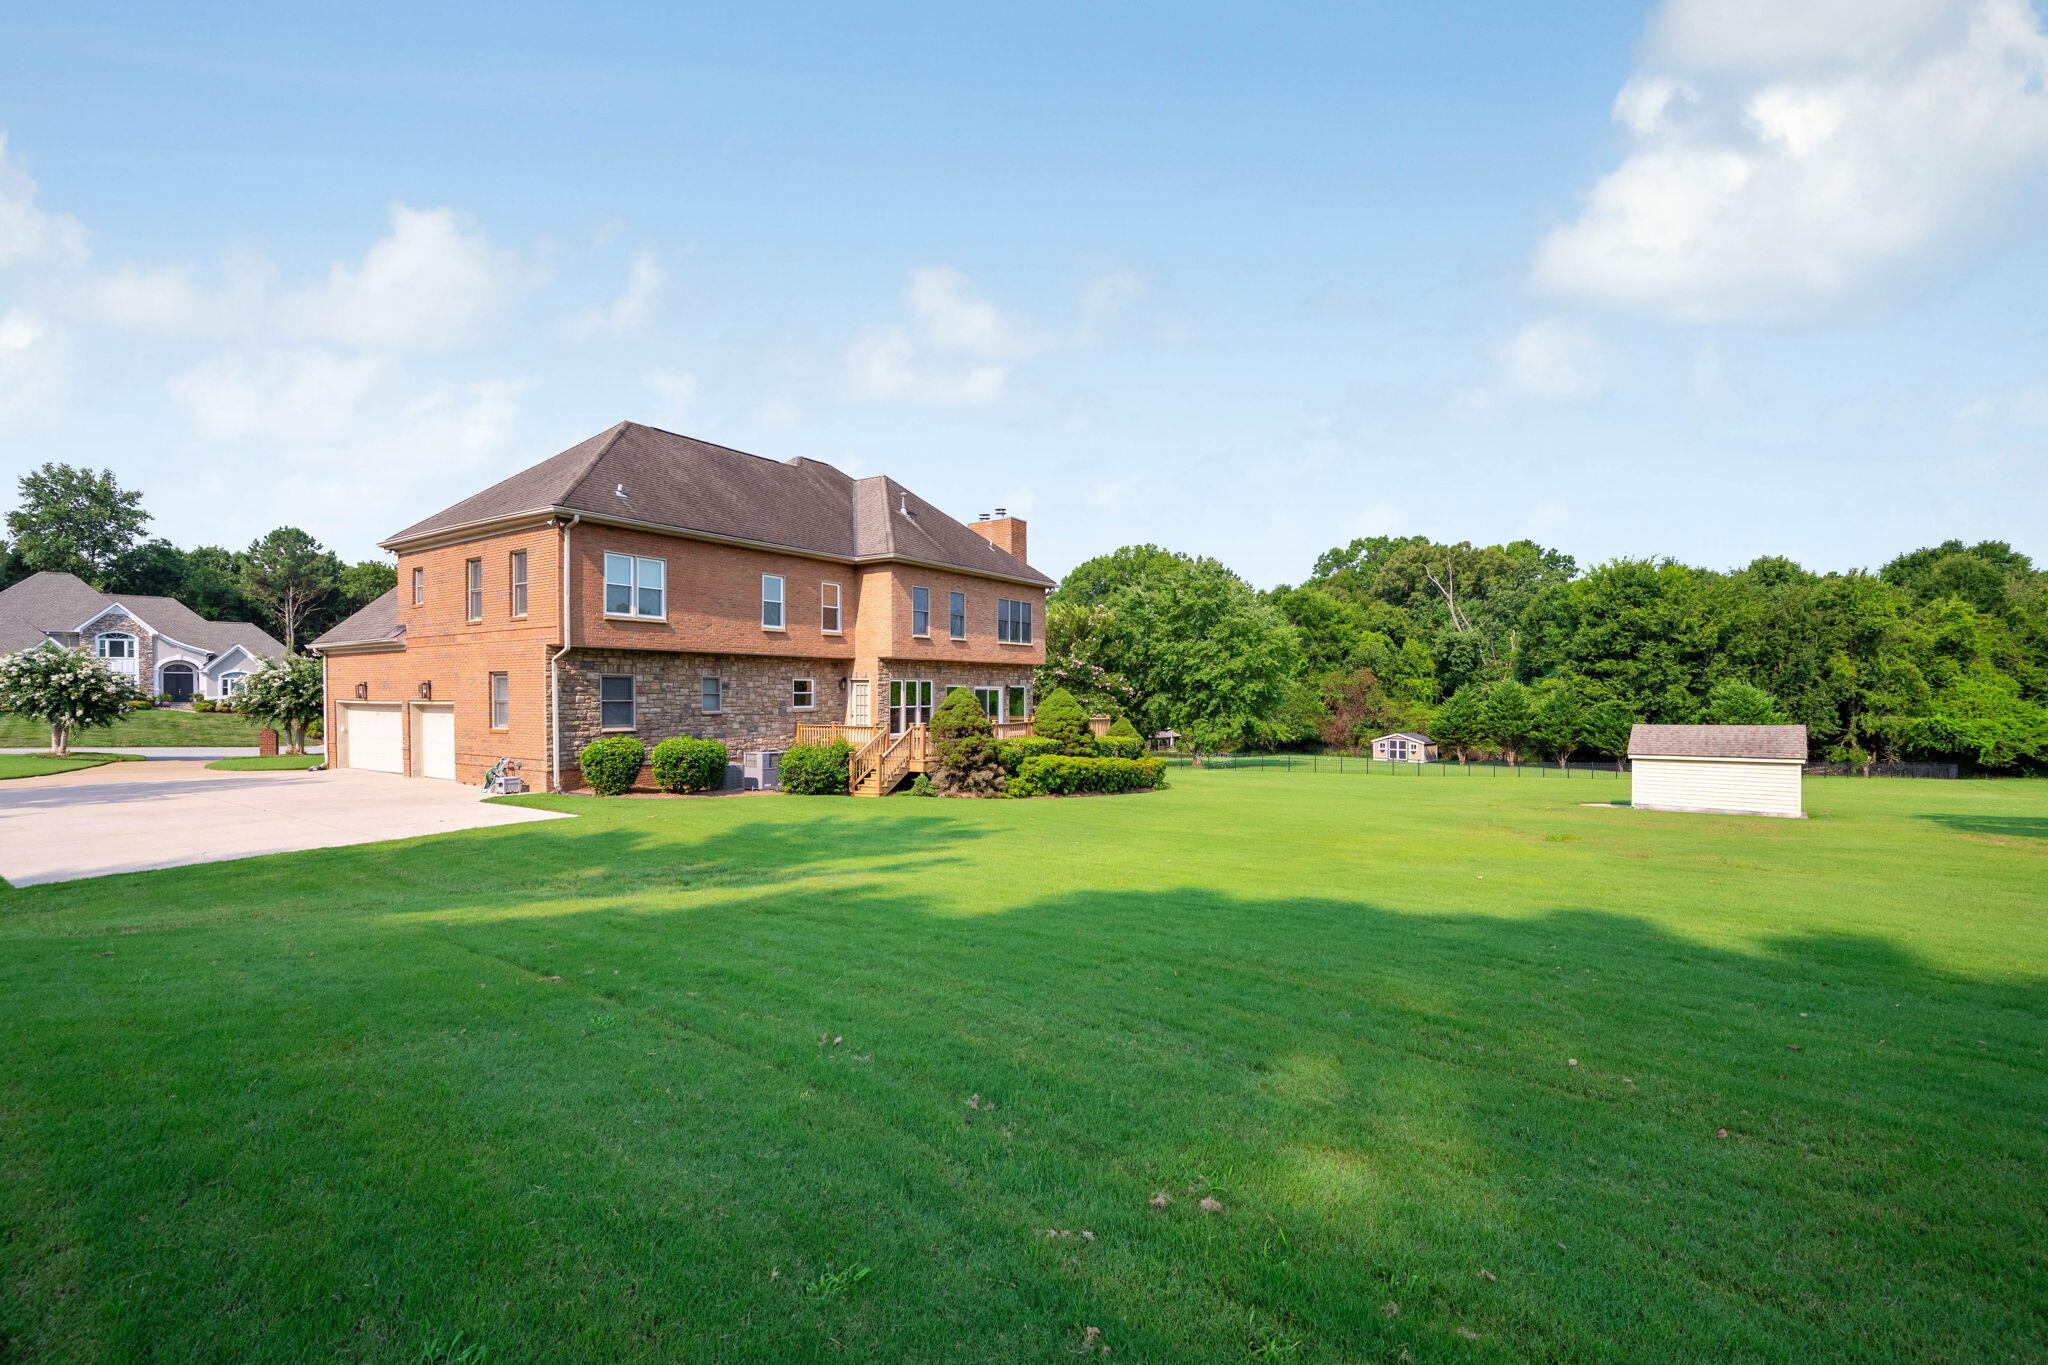
9920 Frost Creek Drive
VIEW PHOTOS
Courtesy of Lori Montieth, Keller Williams Realty,423-664-1600
$939,000

9920 Frost Creek Drive

4 Beds 5 Baths 4,558 Sq.Ft. 1.13 Acres

Description

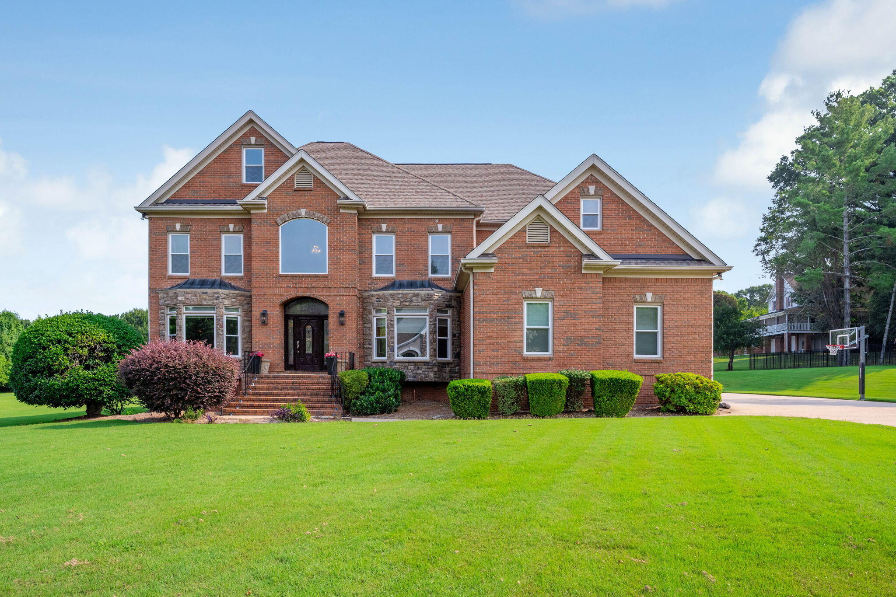
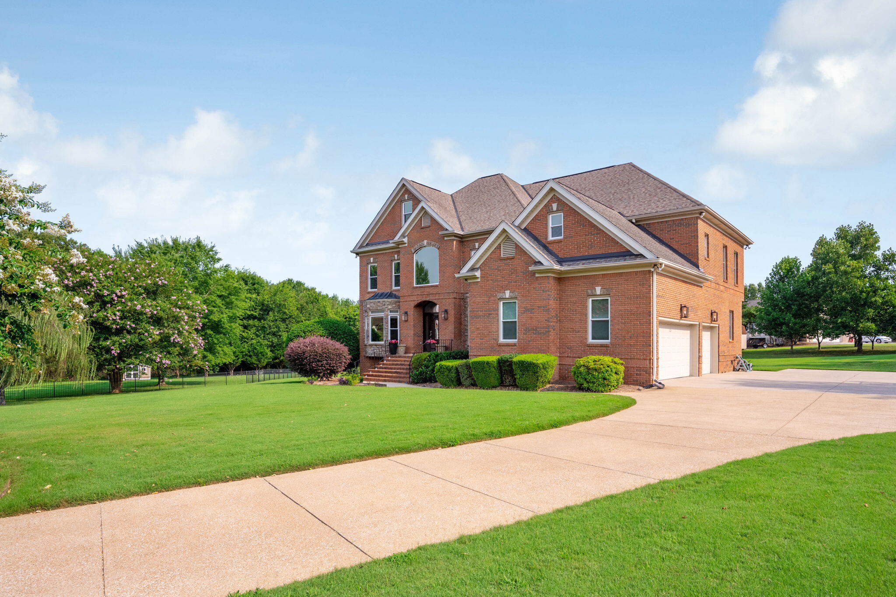
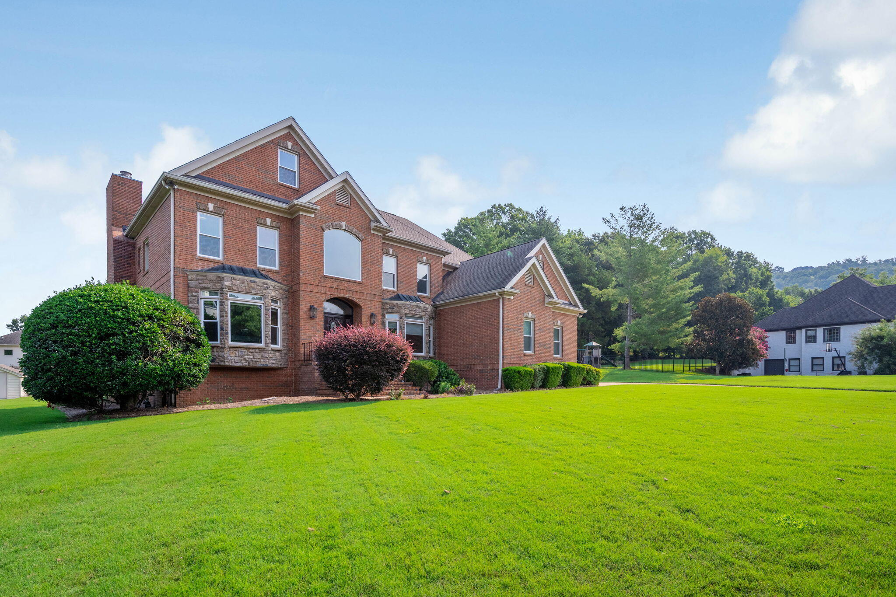
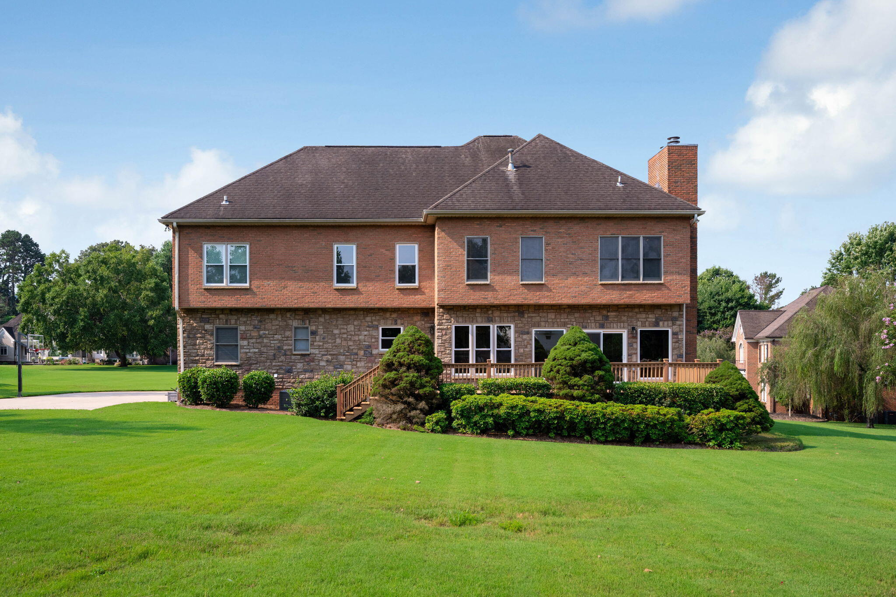
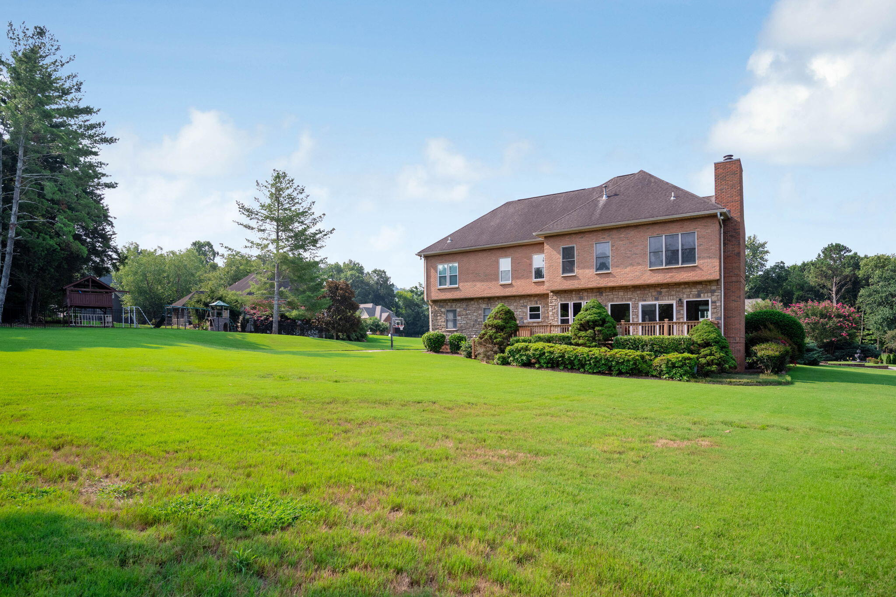
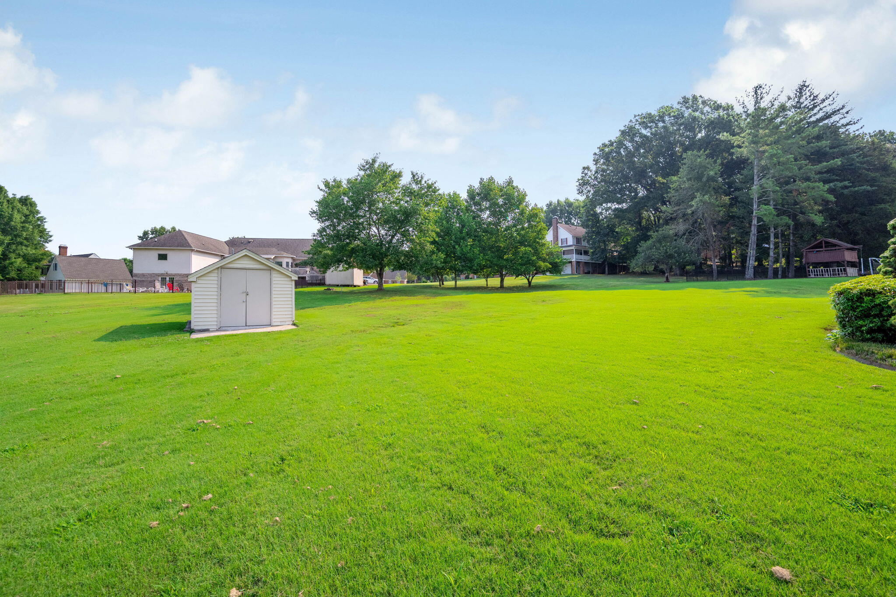
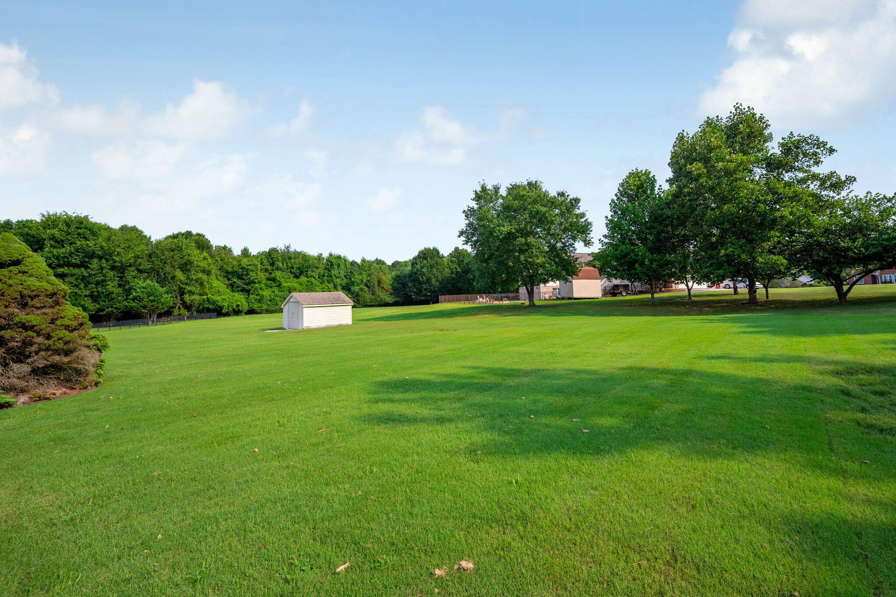
Perfectly situated in a cul-de-sac, this maintained 4 bedroom 4.5 bath home offers over an acre (1.13 acres) of flat property.

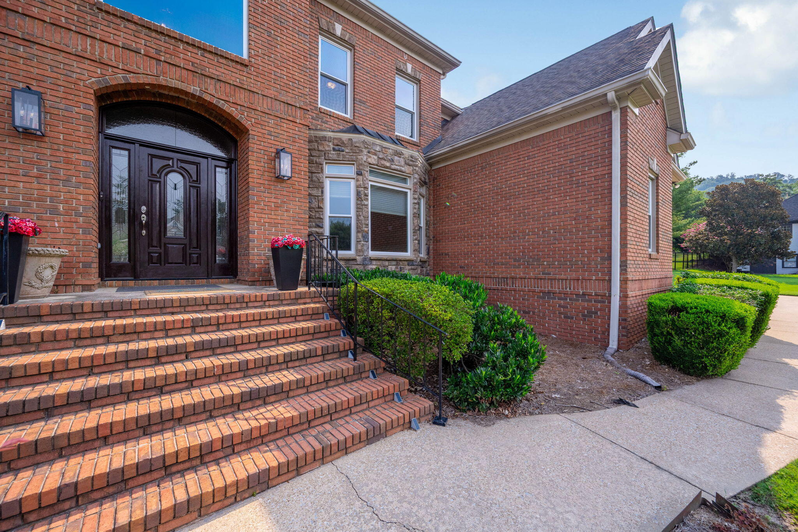
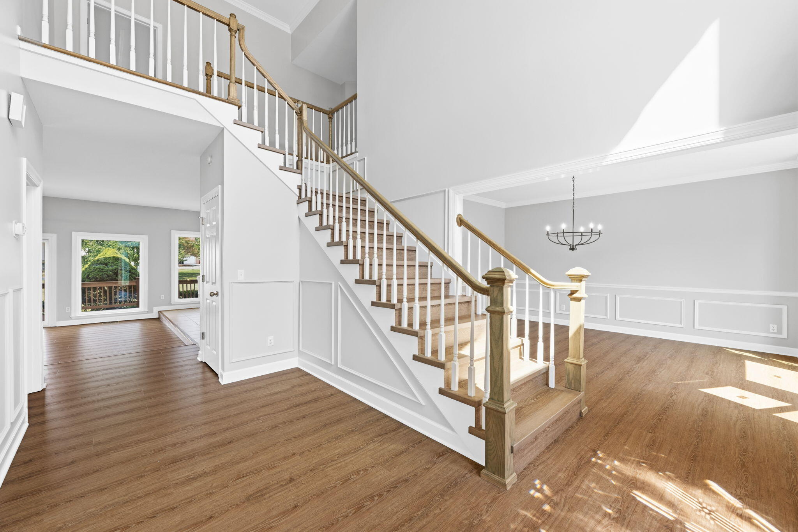
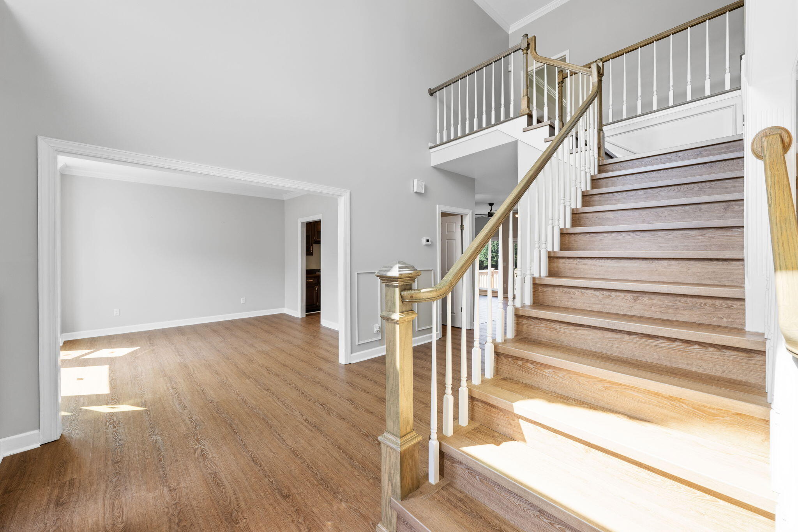
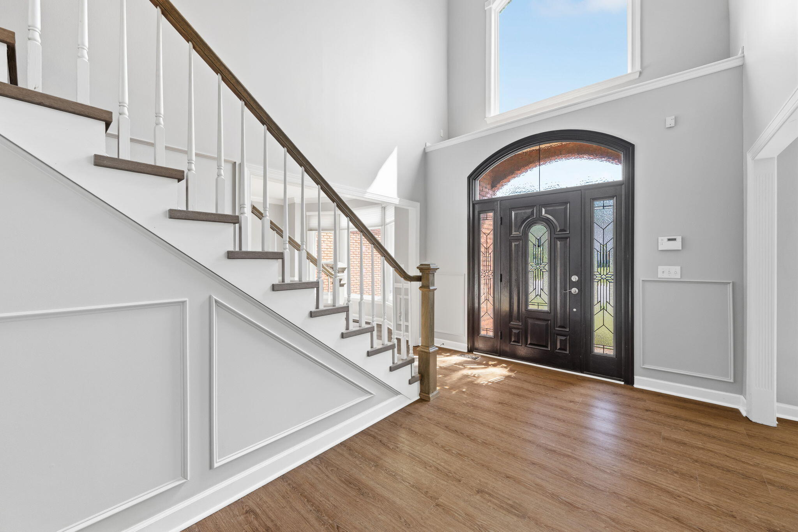
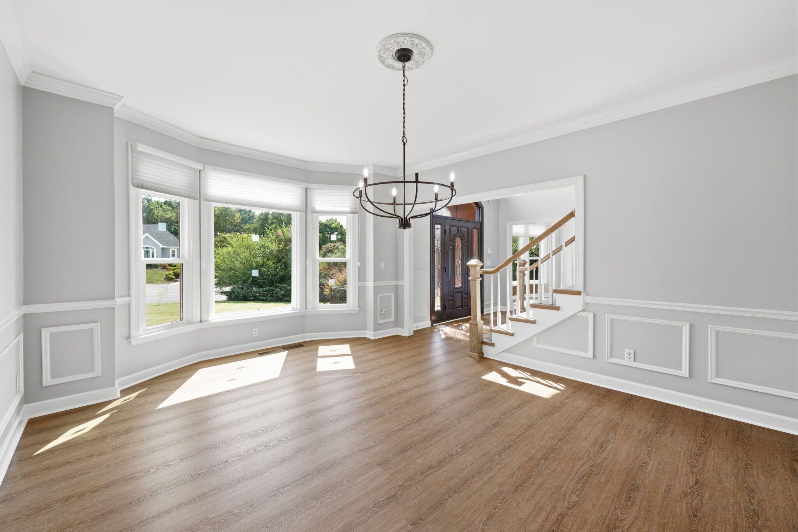
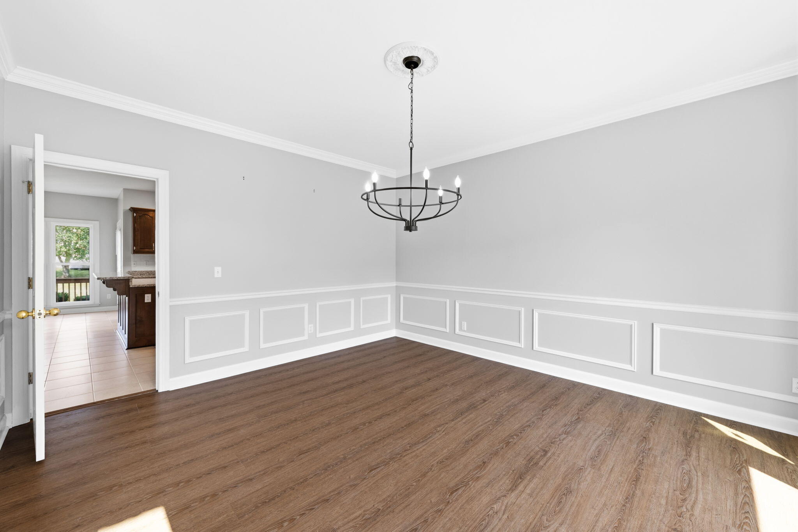
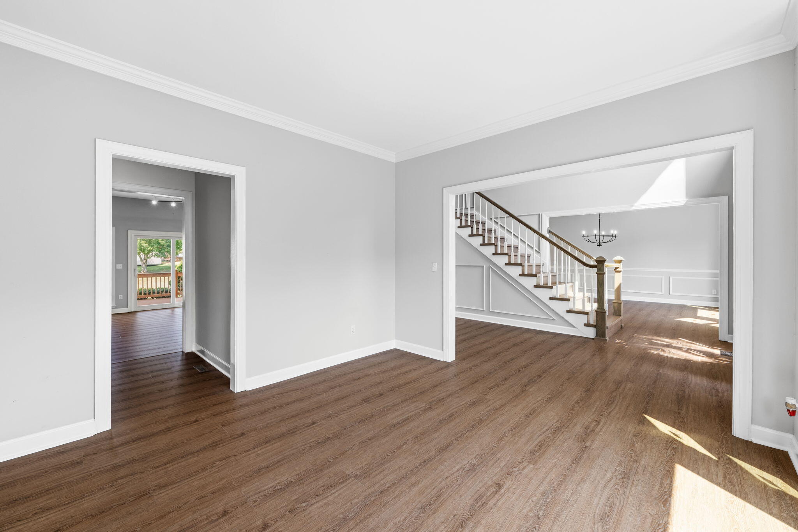
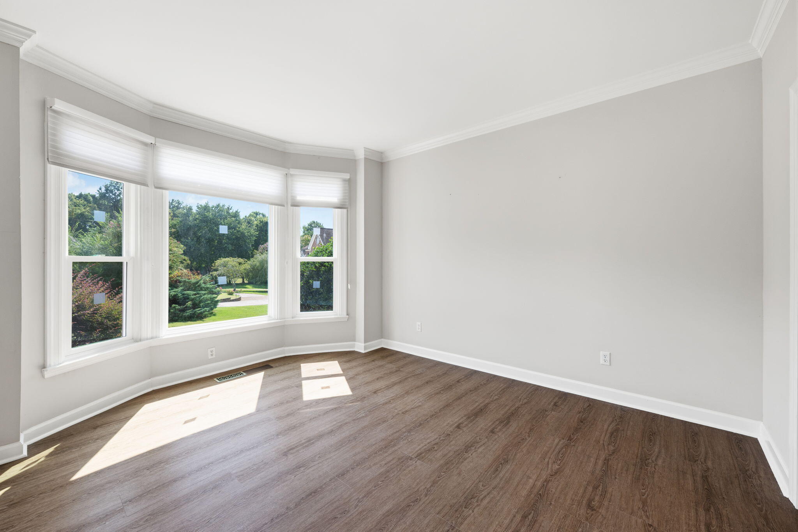
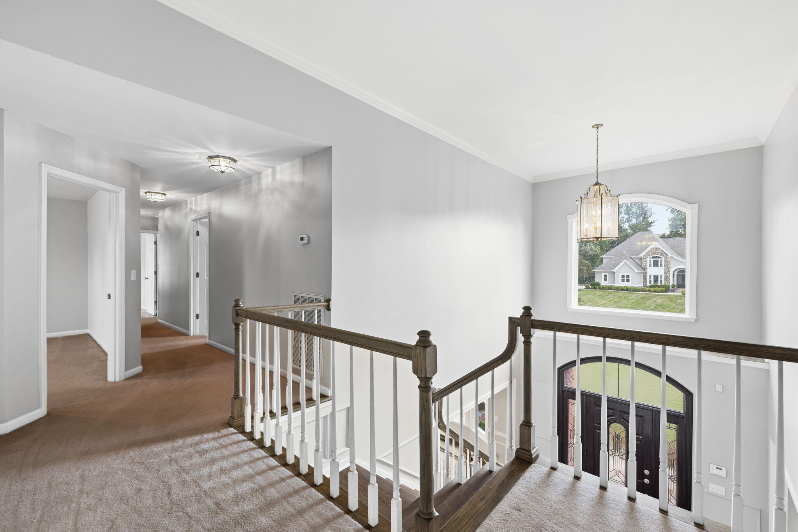
Walking in the front door welcomes you into the foyer featuring soaring ceilings, a staircase, and abundant natural light from the new windows. Just off the entry, you'll find a dining room on one side and home office/music room with large windows overlooking the front yard.

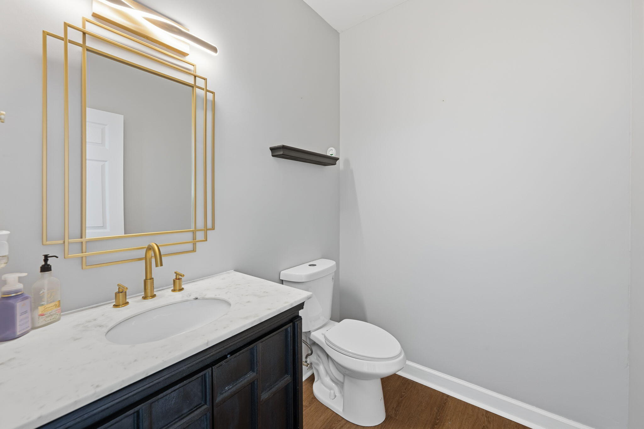
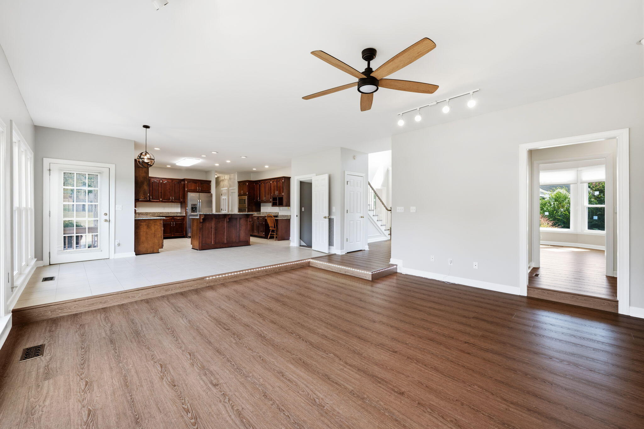
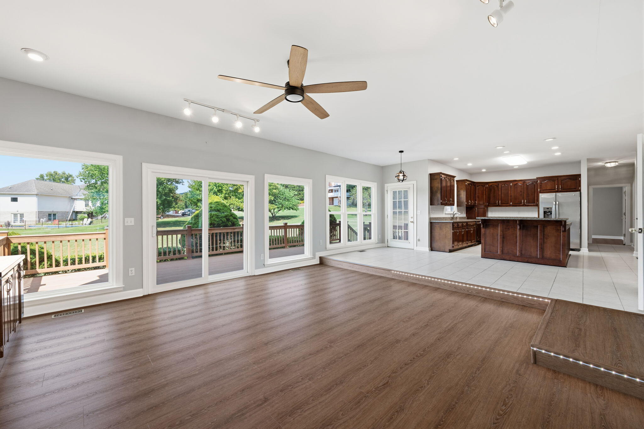
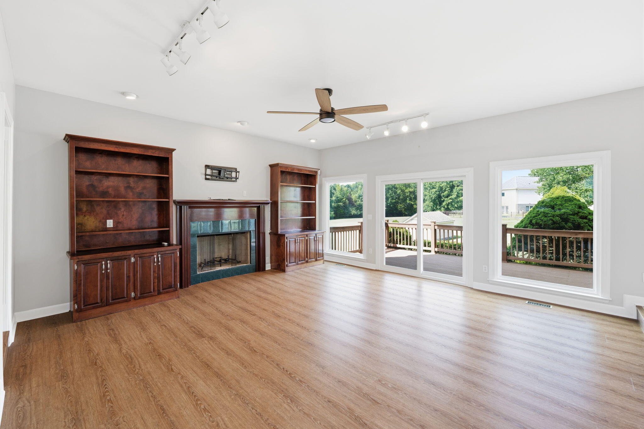
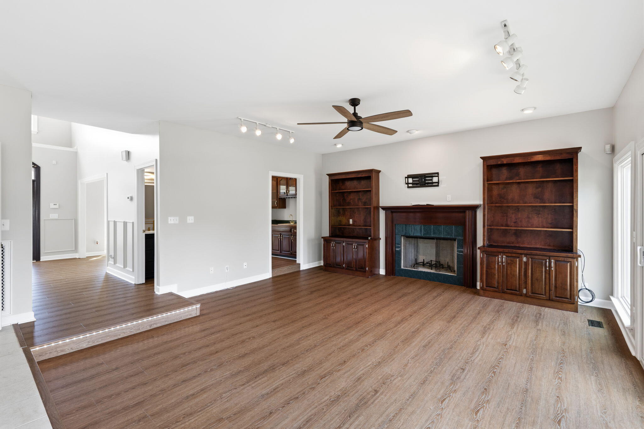
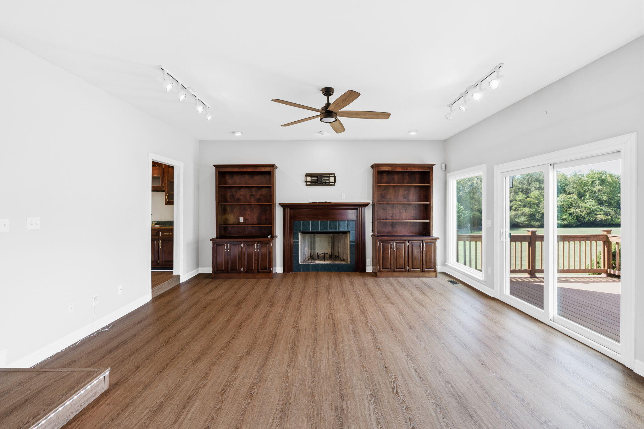
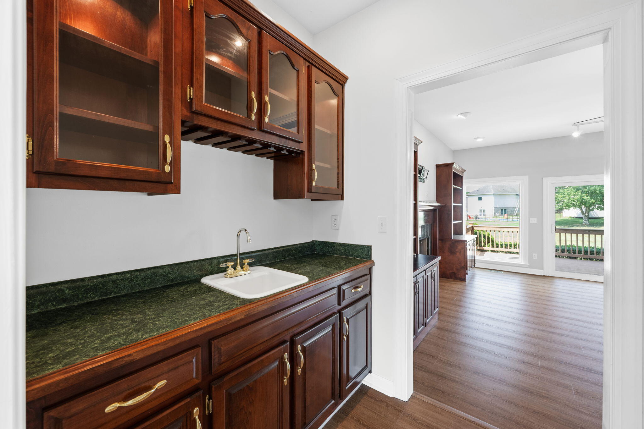
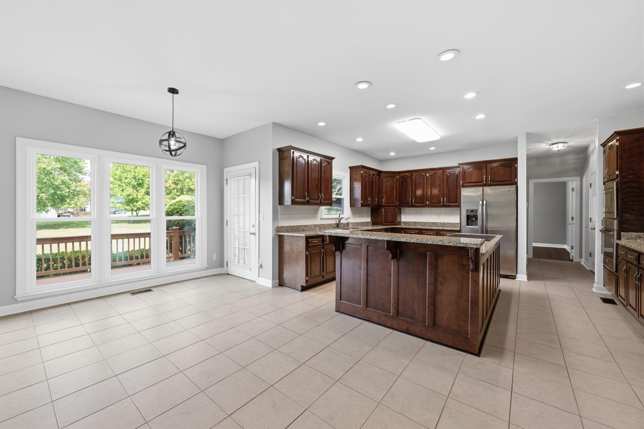
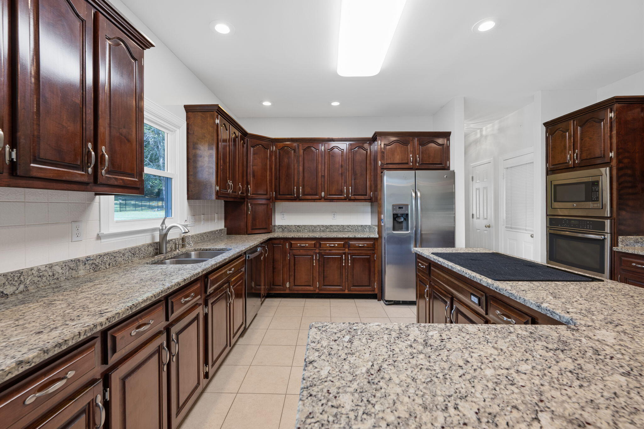
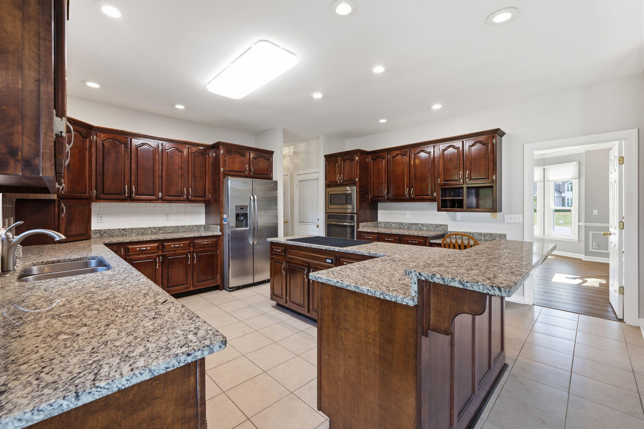
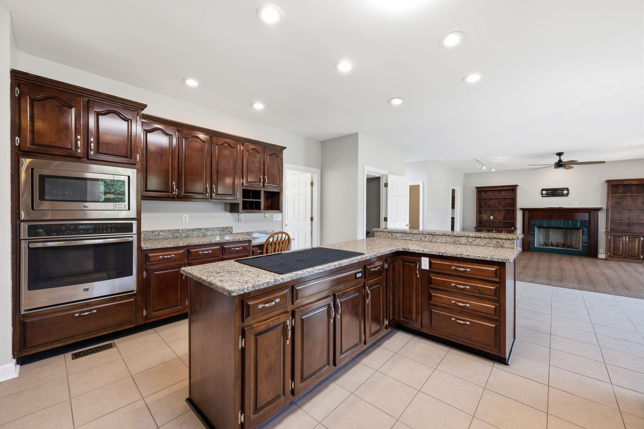
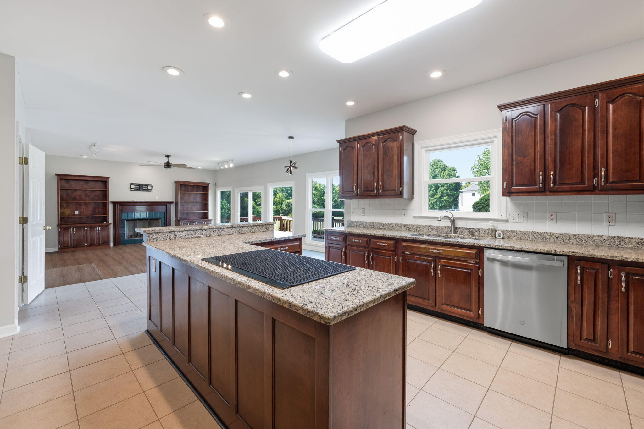
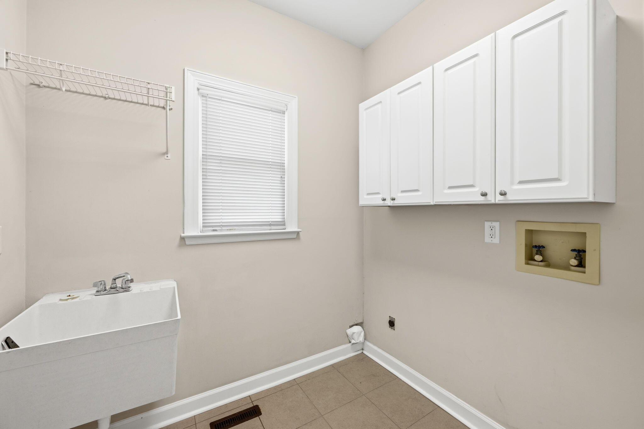
Designed for both everyday living and entertaining, the inviting living room features a cozy fireplace, a convenient wet bar, and seamless flow into the spacious kitchen, which offers an abundance of of cabinetry, and generous counter space. An additional flex room, 2nd office, or hobby space, a convenient half bath, and laundry room complete the first floor.

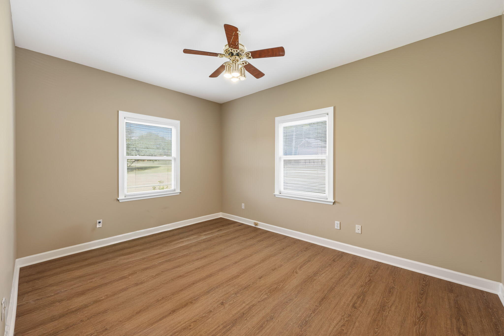
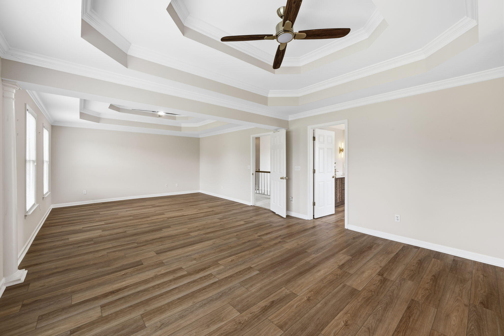
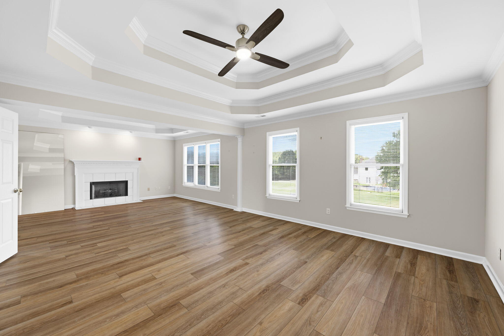
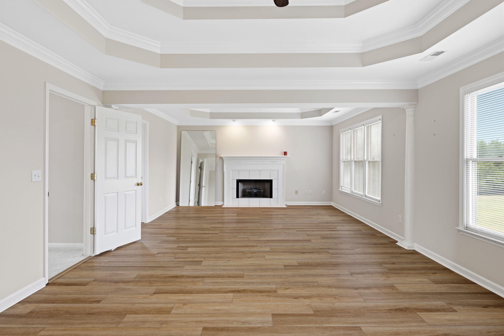
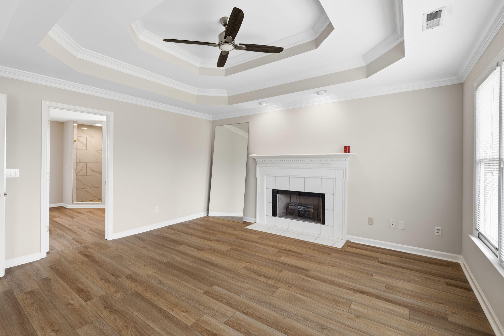
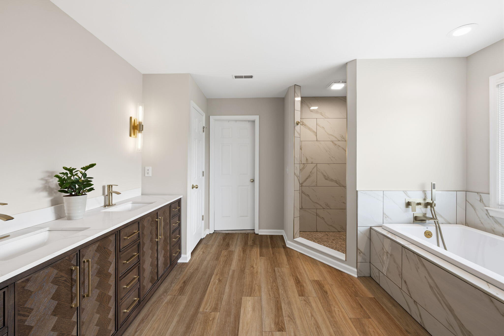
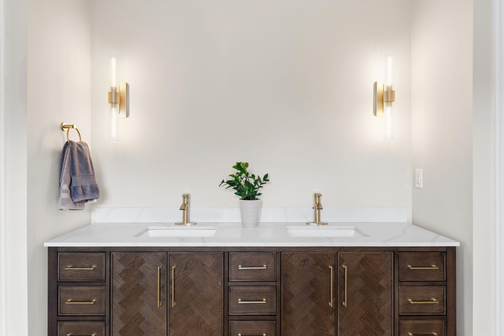
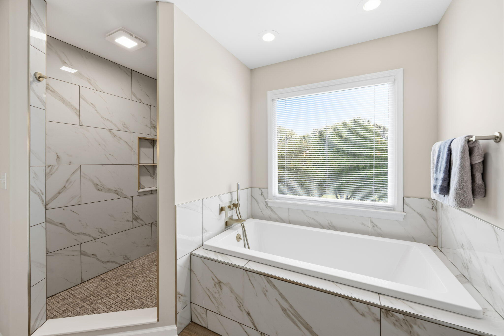
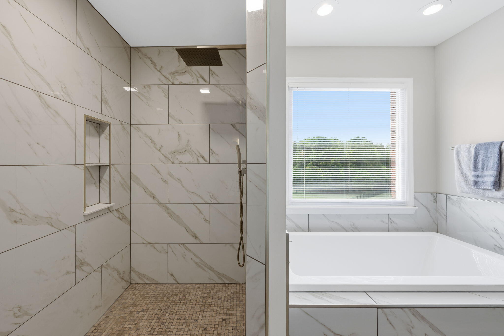
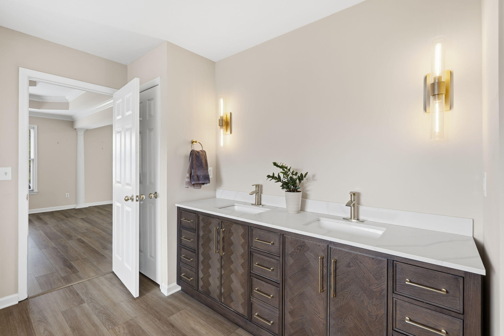
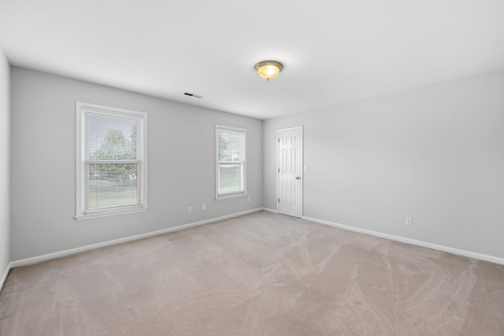
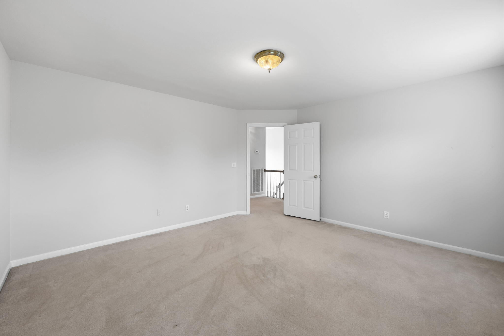
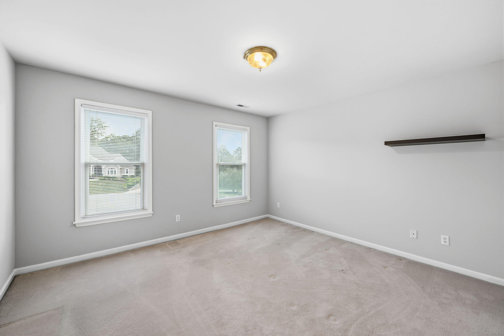
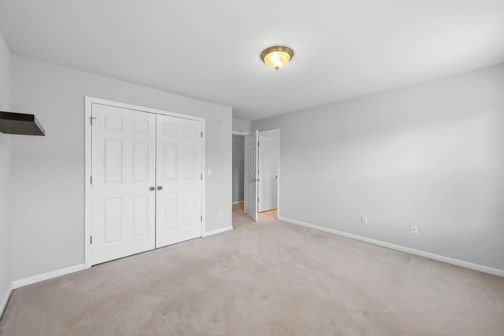
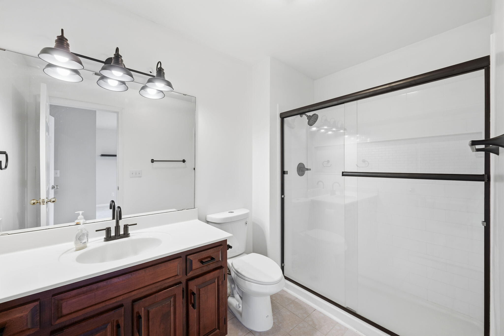
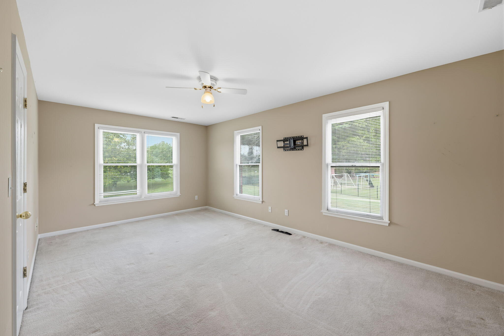
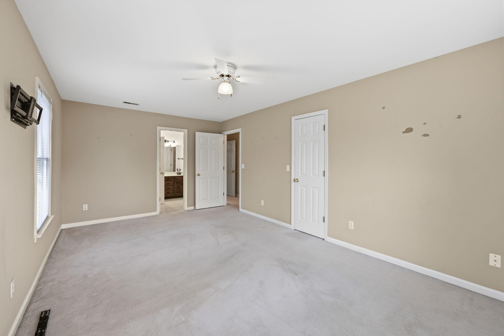
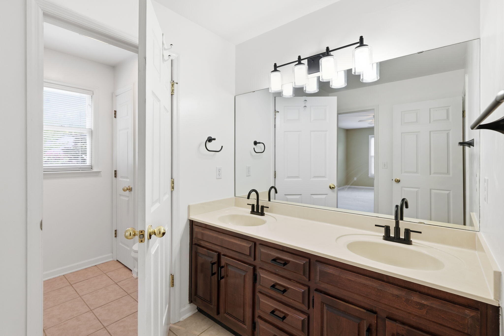
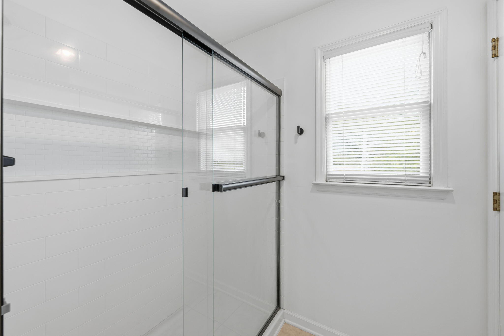
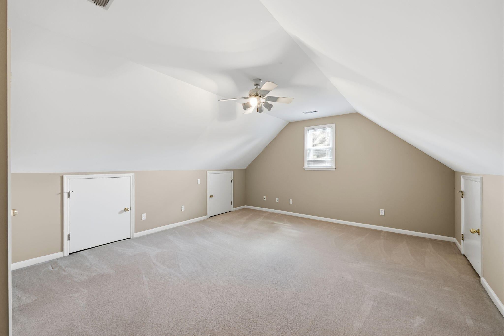
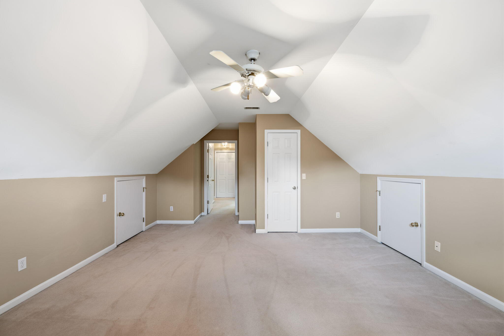
Upstairs, the oversized primary suite has its own fireplace. The suite also features a fully renovated en suite bathroom and spacious walk in closet. Three additional bedrooms, two full bathrooms, and a bonus room, provide flexibility for growing families, guest, or additional workspace.

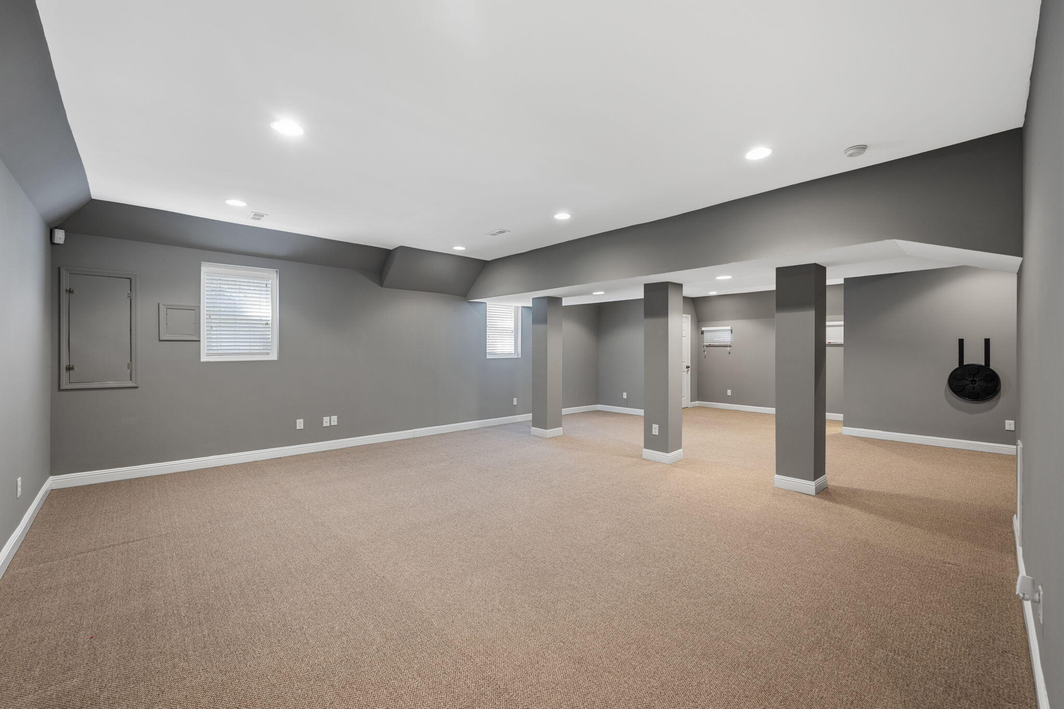
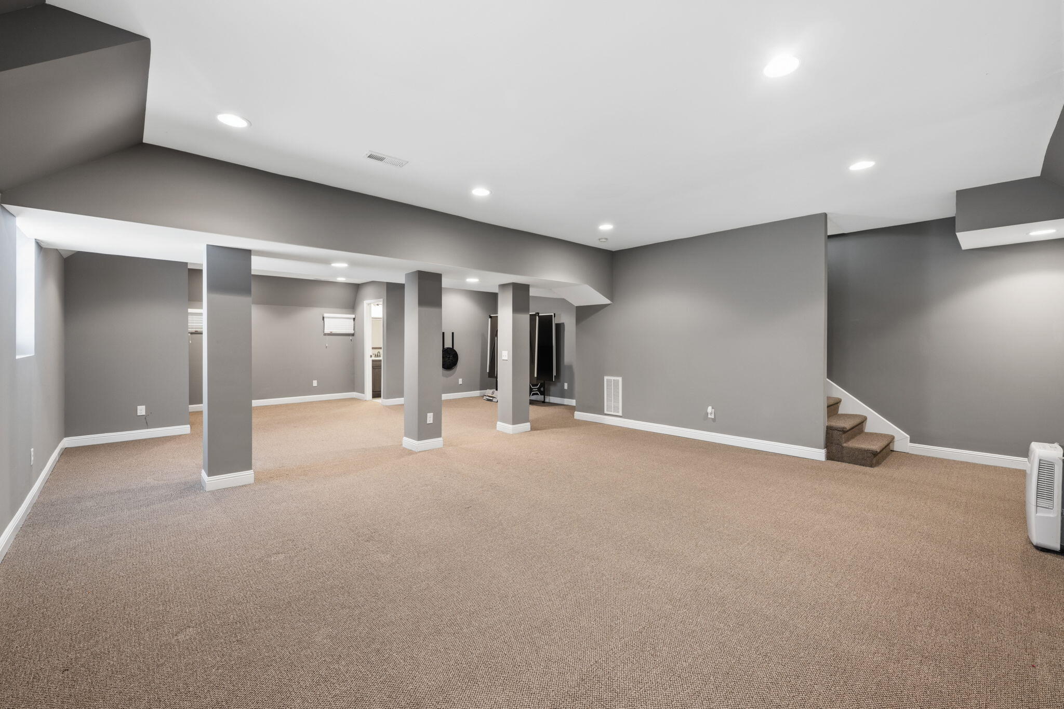
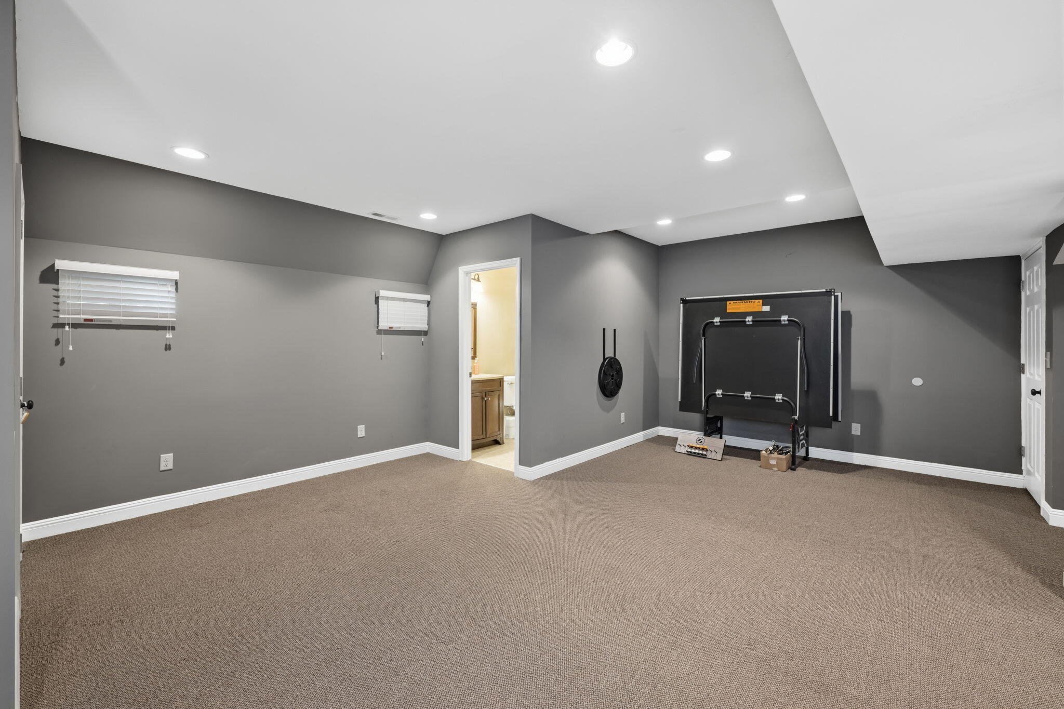
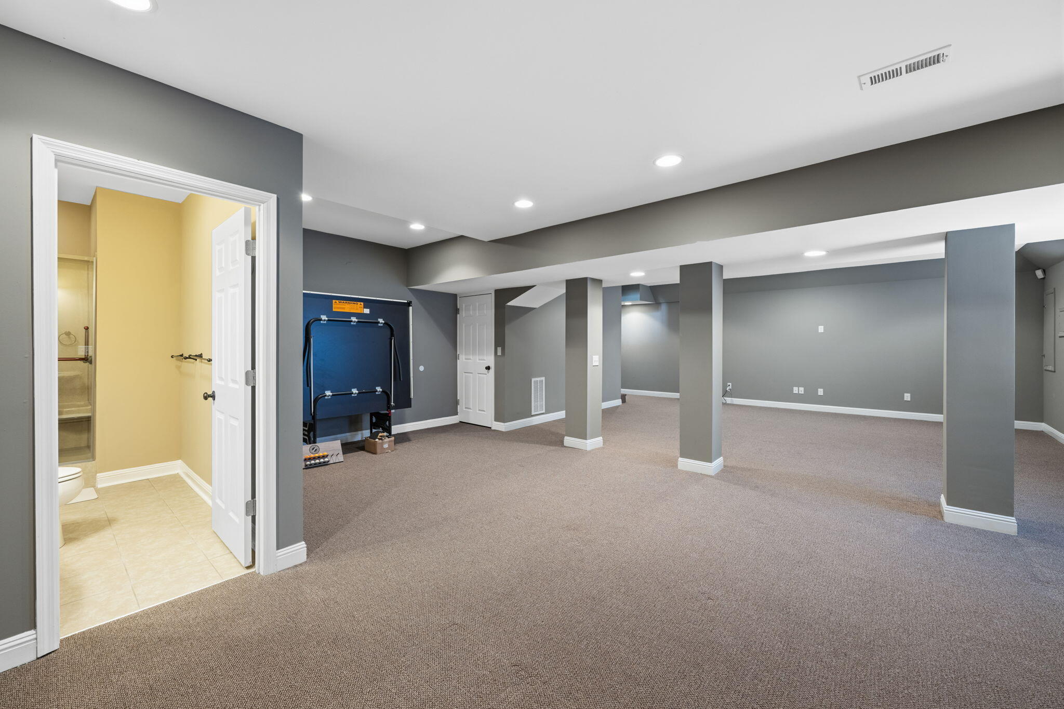
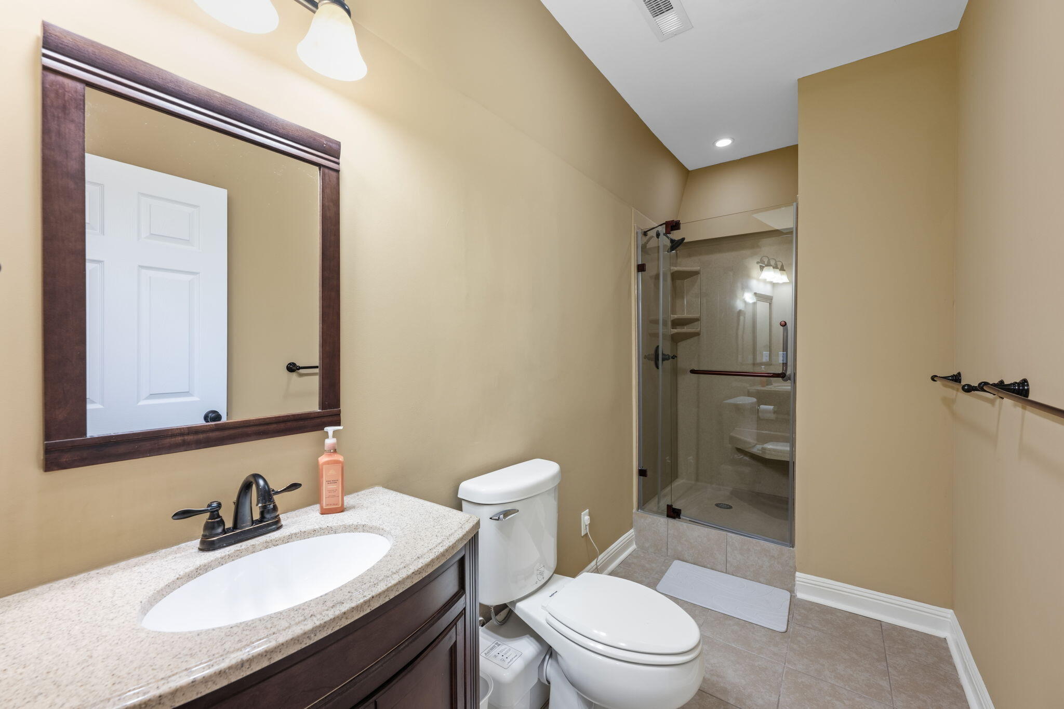
The fully finished basement gives more living space with its own full bathroom-ideal for media room or home gym.

Updates & Improvements
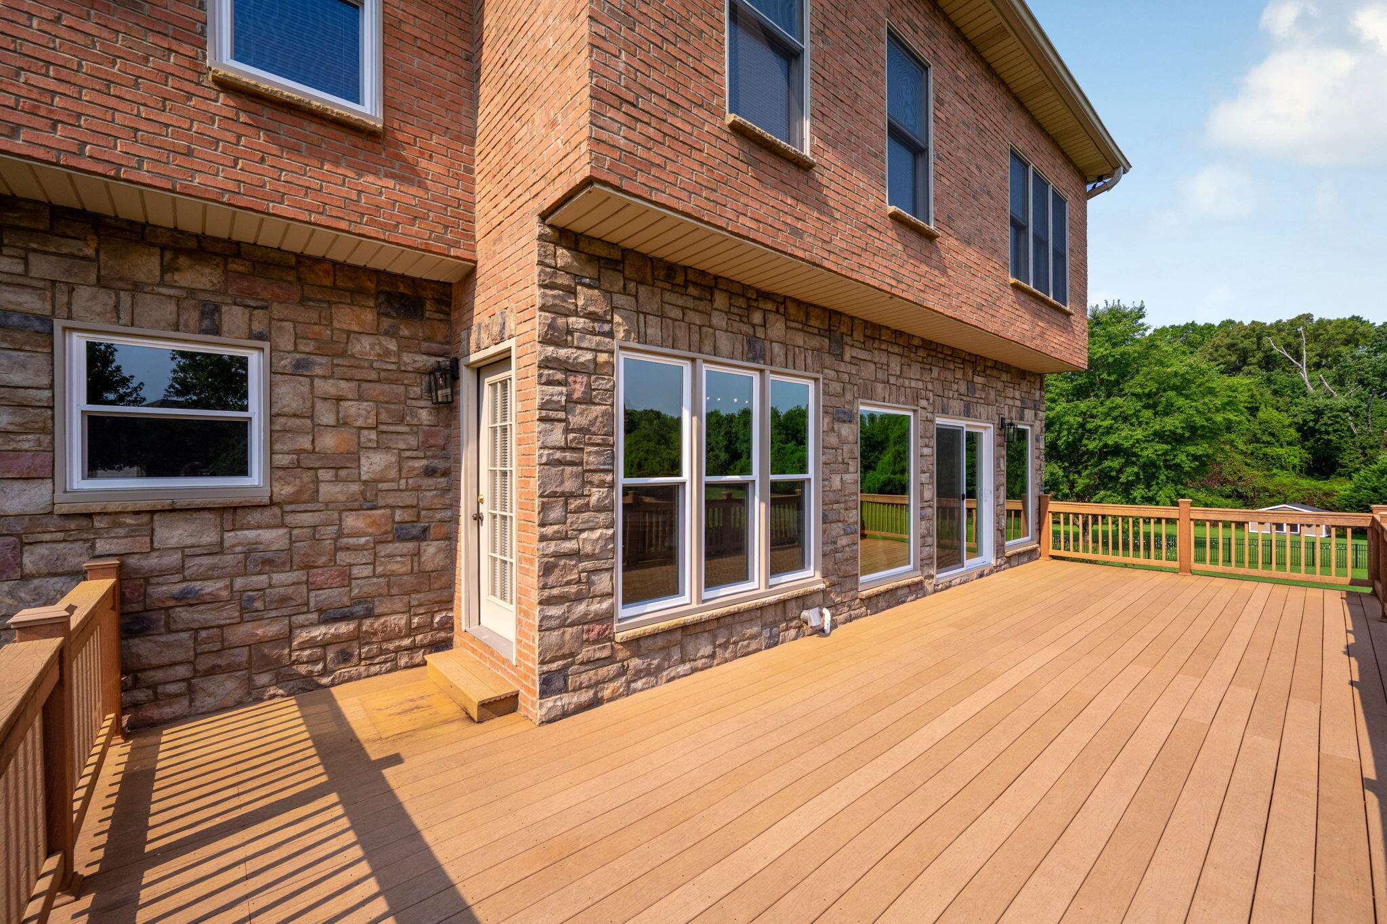
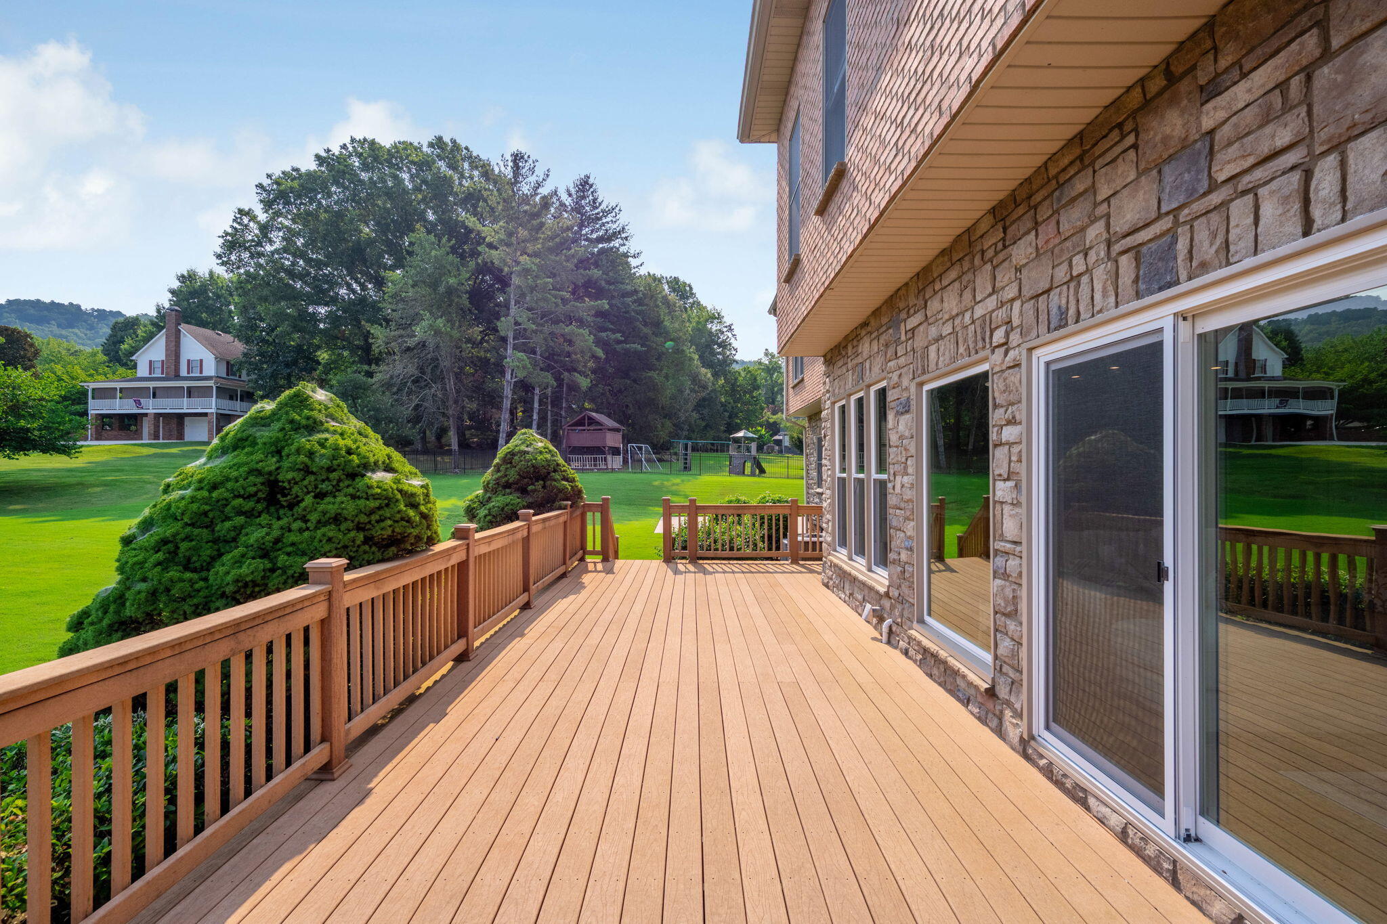
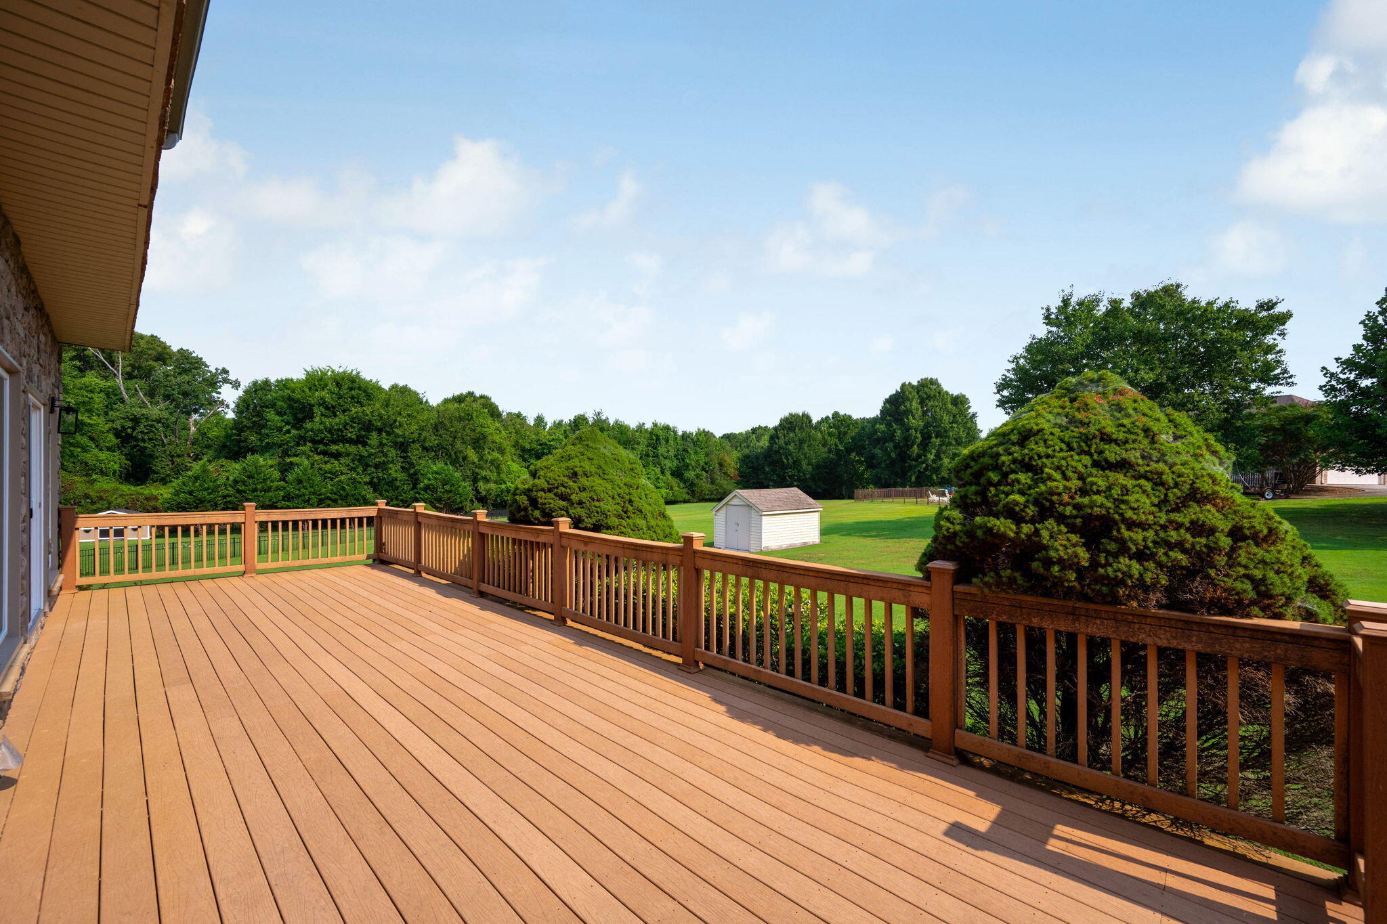
2016: Kitchen appliances replaced, rear deck added, exterior stonework/vinyl siding/brick veneer updated, tankless water heater installed
2017: New roof, basement finished with full bath
2023: New first-floor HVAC, new garage doors & openers
2024: Second-floor HVAC replaced

New Windows, new flooring, carpets cleaned, interior painted throughout, bathrooms updated, HVAC system has been fully serviced and tuned up for optimal efficiency. Additionally, the air ducts were professionally cleaned and treated.

Share Property

Location

9920 Frost Creek Drive, Ooltewah, TN 37363

Status

Pending

Property Amenities

Interior
Laundry room Electric Dryer Hookup, Laundry Room, Main Level, Sink, Washer Hookup
Fireplace Gas Log, Living Room, Primary Bedroom, Ventless
Appliances Tankless Water Heater, Refrigerator, Microwave, Induction Cooktop, Gas Water Heater, Electric Cooktop, Double Oven, Disposal, Dishwasher
Flooring Ceramic Tile, Luxury Vinyl
Total Bedrooms: 4
Half Bathrooms: 1
Full Bathrooms: 4
Other Interior Features Breakfast Nook, Cathedral Ceiling(s), Ceiling Fan(s), Connected Shared Bathroom, Eat-in Kitchen, En Suite, Entrance Foyer, Granite Counters, High Ceilings, Kitchen Island, Recessed Lighting, Separate Dining Room, Separate Shower, Tray Ceiling(s), Tub/shower Combo, Walk-In Closet(s)
Area & Lot
Total area 4,558 Sq.Ft.
Lot Area 1.13 Acres
Living area 4,558 Sq.Ft.
MLS® ID 1539735
Year Built 1995
High School East Hamilton
Middle School East Hamilton
Elementary School Westview Elementary
Type Residential
Status Pending
Exterior
Stories 2
Pool None
Air conditioning Ceiling Fan(s), Central Air, Electric
Heat type Central, Electric, Natural Gas
Water Source Public
Garage Space 3.0
Sewer Septic Tank
Other Exterior Features Rain Gutters, Storage
Parking Concrete, Driveway, Garage, Garage Door Opener, Garage Faces Side
Lot Features Back Yard, Cleared, Cul-De-Sac, Front Yard, Level, Pie Shaped Lot, Sprinklers In Front, Sprinklers In Rear
Roof Asphalt, Shingle
Utilities Cable Available, Electricity Connected, Natural Gas Connected, Phone Available, Water Connected, Underground Utilities
Finance
Sales Price $939,000
Real Estate Tax $2,876 yearly
image

Schedule a Showing

I would love to show you this beautiful property. Please select your preferred date and time below. I will be in touch shortly to confirm your appointment.

Schedule a Showing

I would love to show you this beautiful property. Please select your preferred date and time below. I will be in touch shortly to confirm your appointment.

Thank you for your interest in 9920 Frost Creek Drive, Ooltewah, TN 37363. We are reviewing your request and will be in touch shortly!

Mortgage Calculator

Estimate your monthly mortgage payment, including the principal and interest, property taxes, and HOA. Adjust the values to generate a more accurate rate.

All estimates are provided for informational purposes only. Actual amounts may vary.
$0,000 Your Payment 20 15 65
$0,000 Your Payment

Ooltewah

Work With Tim

If you're thinking about buying or selling real estate, you have found the right place. Contact Tim Adams today!
FOLLOW ME







