9918 Brently Estates Drive
VIEW PHOTOS
Courtesy of Tenesha Irvin, Keller Williams Realty,423-544-7910
$385,000

9918 Brently Estates Drive

5 Beds 3 Baths 2,420 Sq.Ft. 8,712 Sq.Ft.

Description

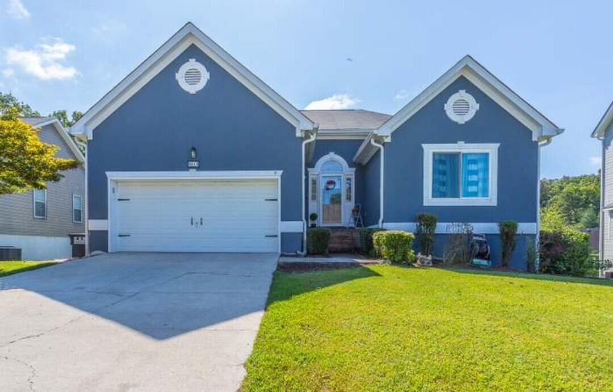
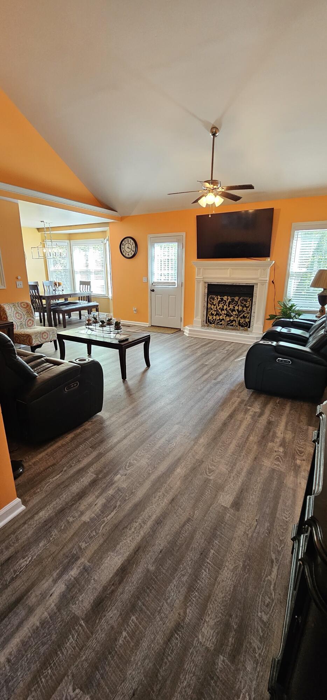
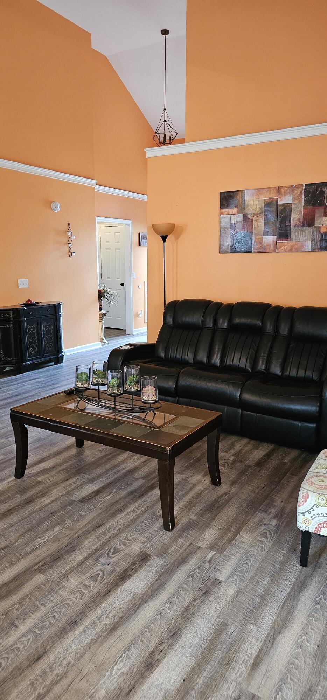
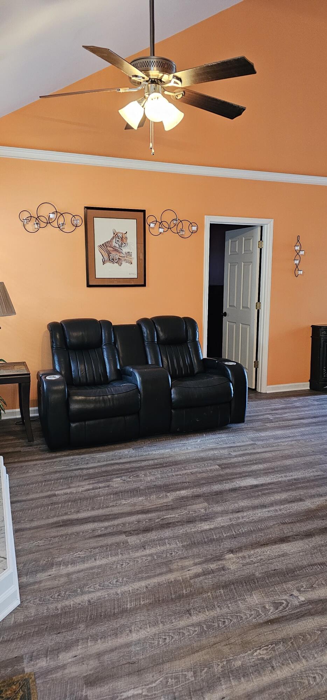
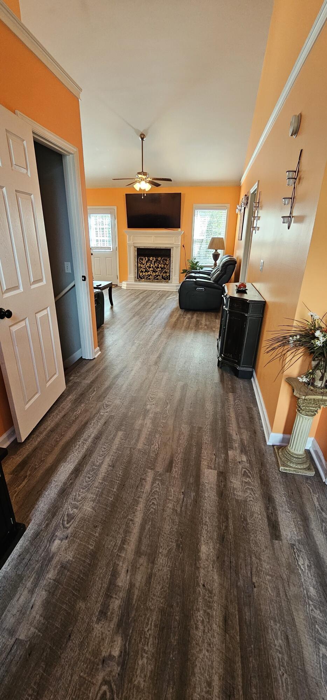
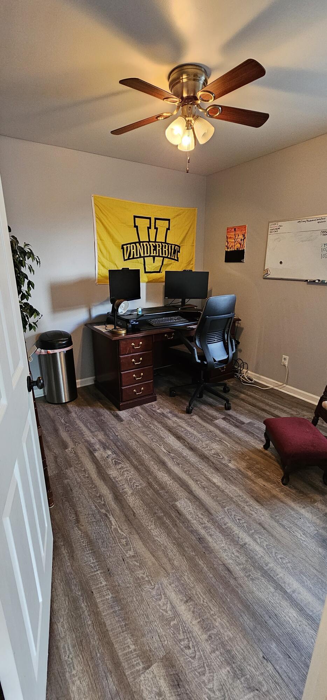
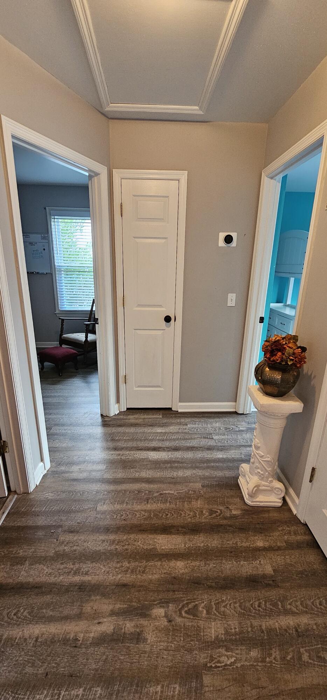
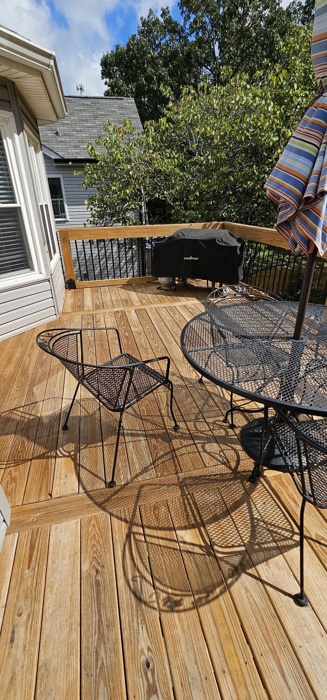
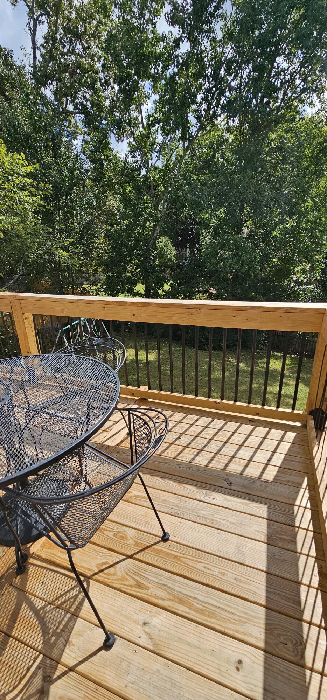
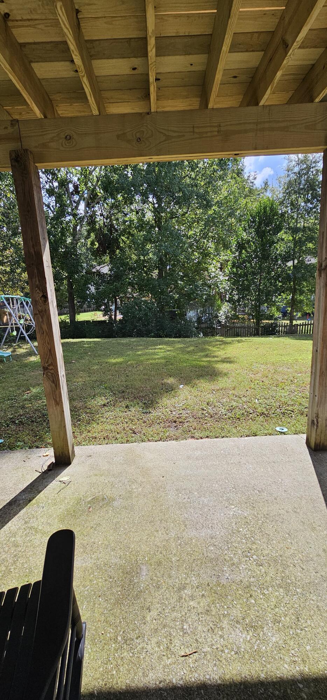
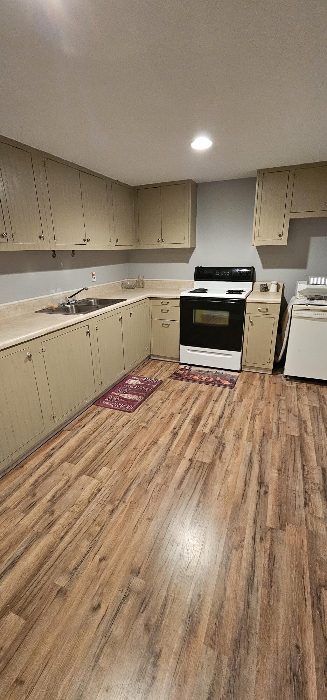
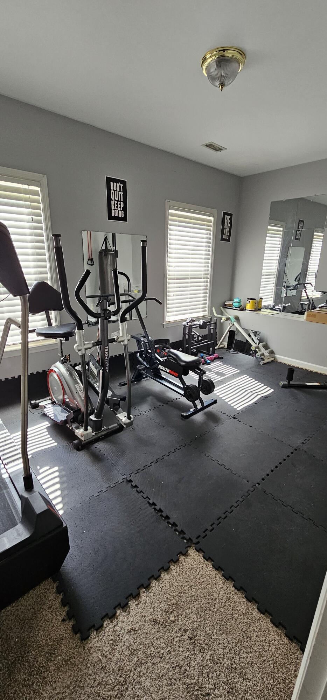
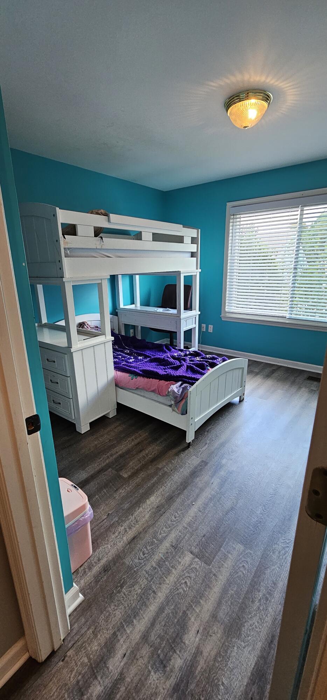
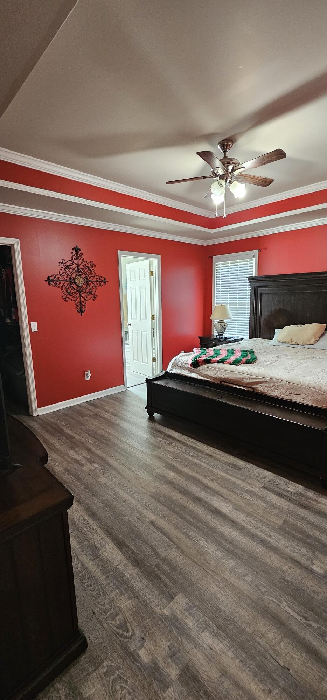
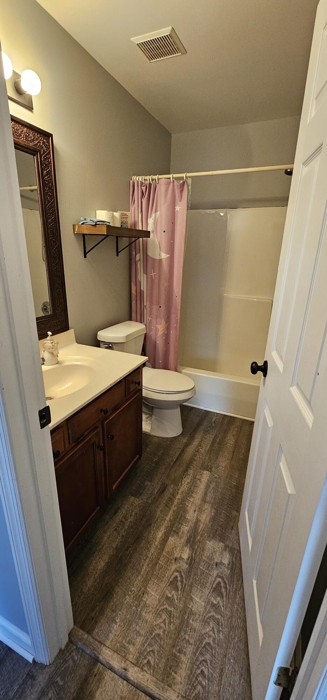
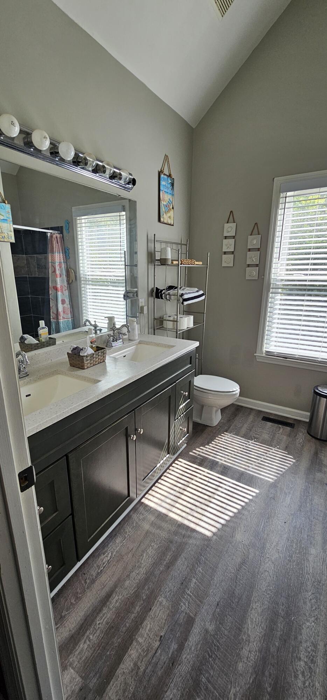
Located in the sought-after Brentley Estates, this beautiful, spacious 5-bedroom home offers a variety of amenities. It includes two complete living spaces - one on the main level and another in the finished basement, each with two full kitchens and two living rooms. With three bedrooms on the main level and two in the basement, it is ideal for a growing family or as an in-law suite. The living space is generously sized, and the property also boasts a spacious fenced backyard with a brand-new patio. Additionally, this wonderful home is conveniently situated near the Hamilton Place area, providing easy access to fine dining, shopping, and more. ***Seller is offering $5,000 towards buyer credits to use for replacing the carpet downstairs and for painting walls within the home***

Share Property

Location

9918 Brently Estates Drive, Chattanooga, TN 37421

Status

Sold

Date Sold

January 7, 2025

Property Amenities

Interior
Laundry room Electric Dryer Hookup, Gas Dryer Hookup, Laundry Closet, Washer Hookup
Fireplace Gas Log, Gas Starter, Living Room
Appliances Microwave, Free-Standing Electric Range, Electric Water Heater, Disposal, Dishwasher
Flooring Carpet, Hardwood, Tile
Total Bedrooms: 5
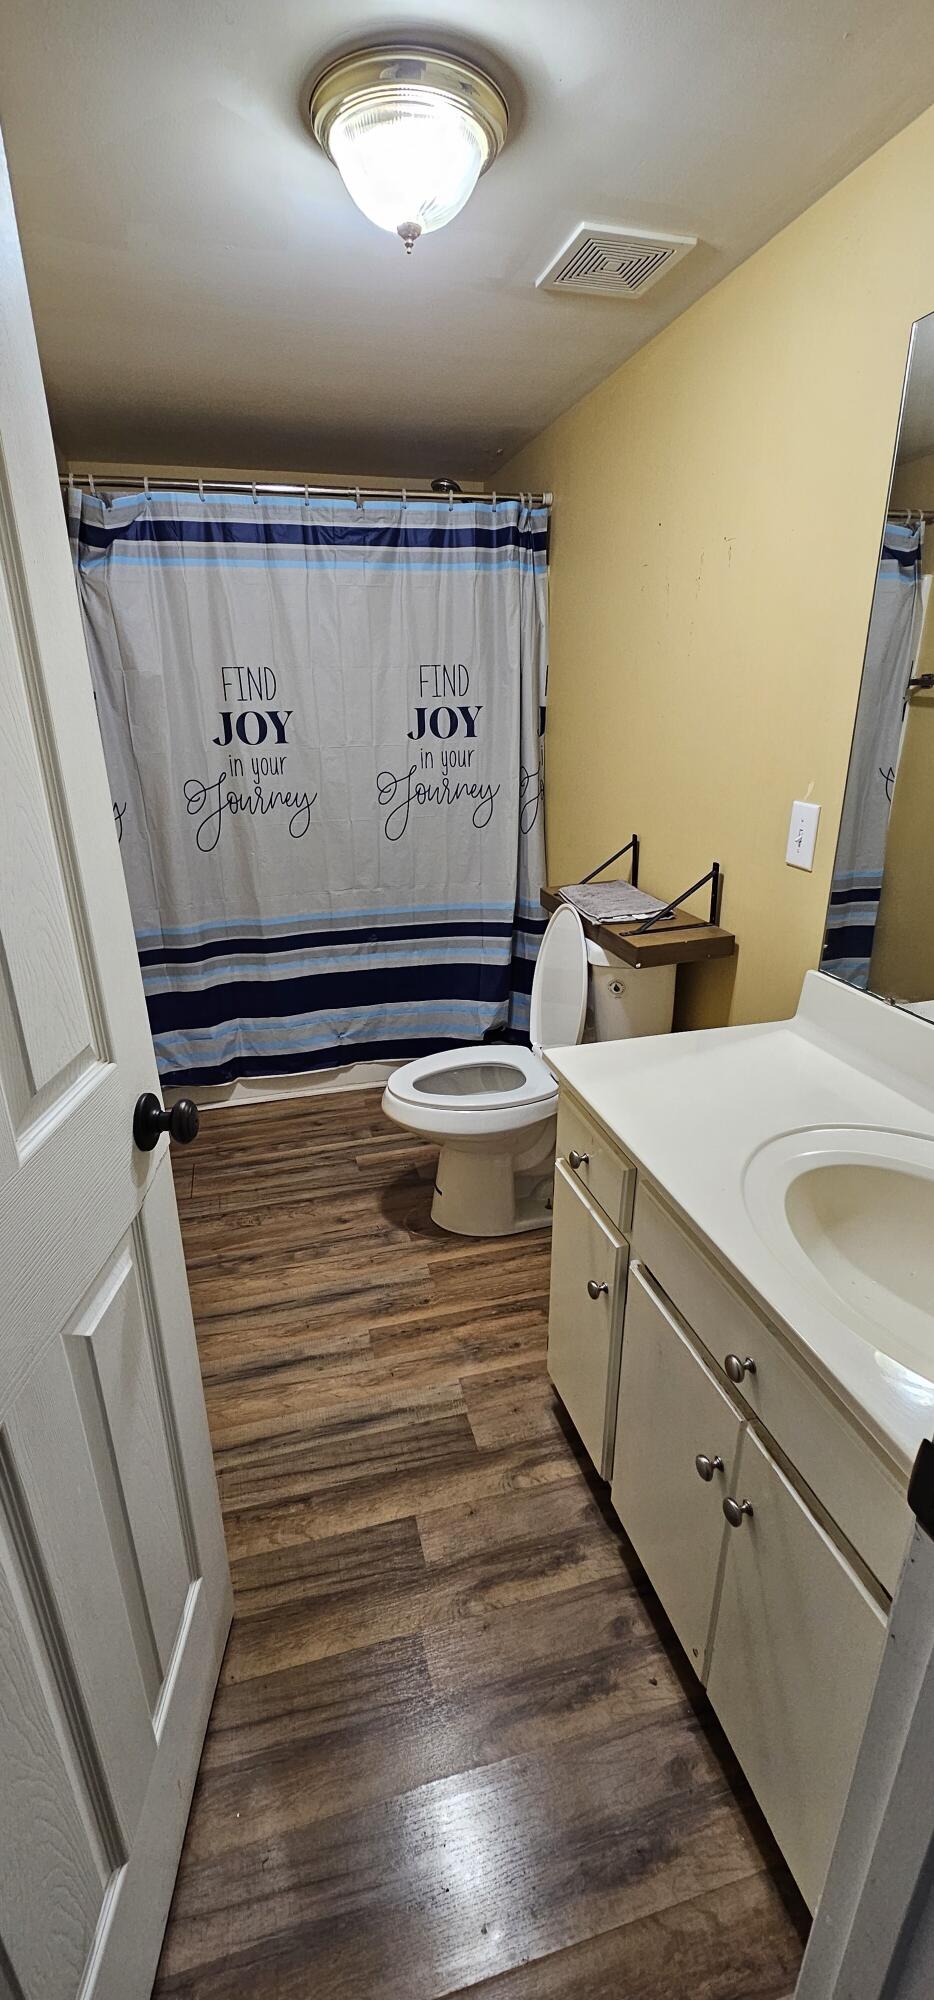
Full Bathrooms: 3
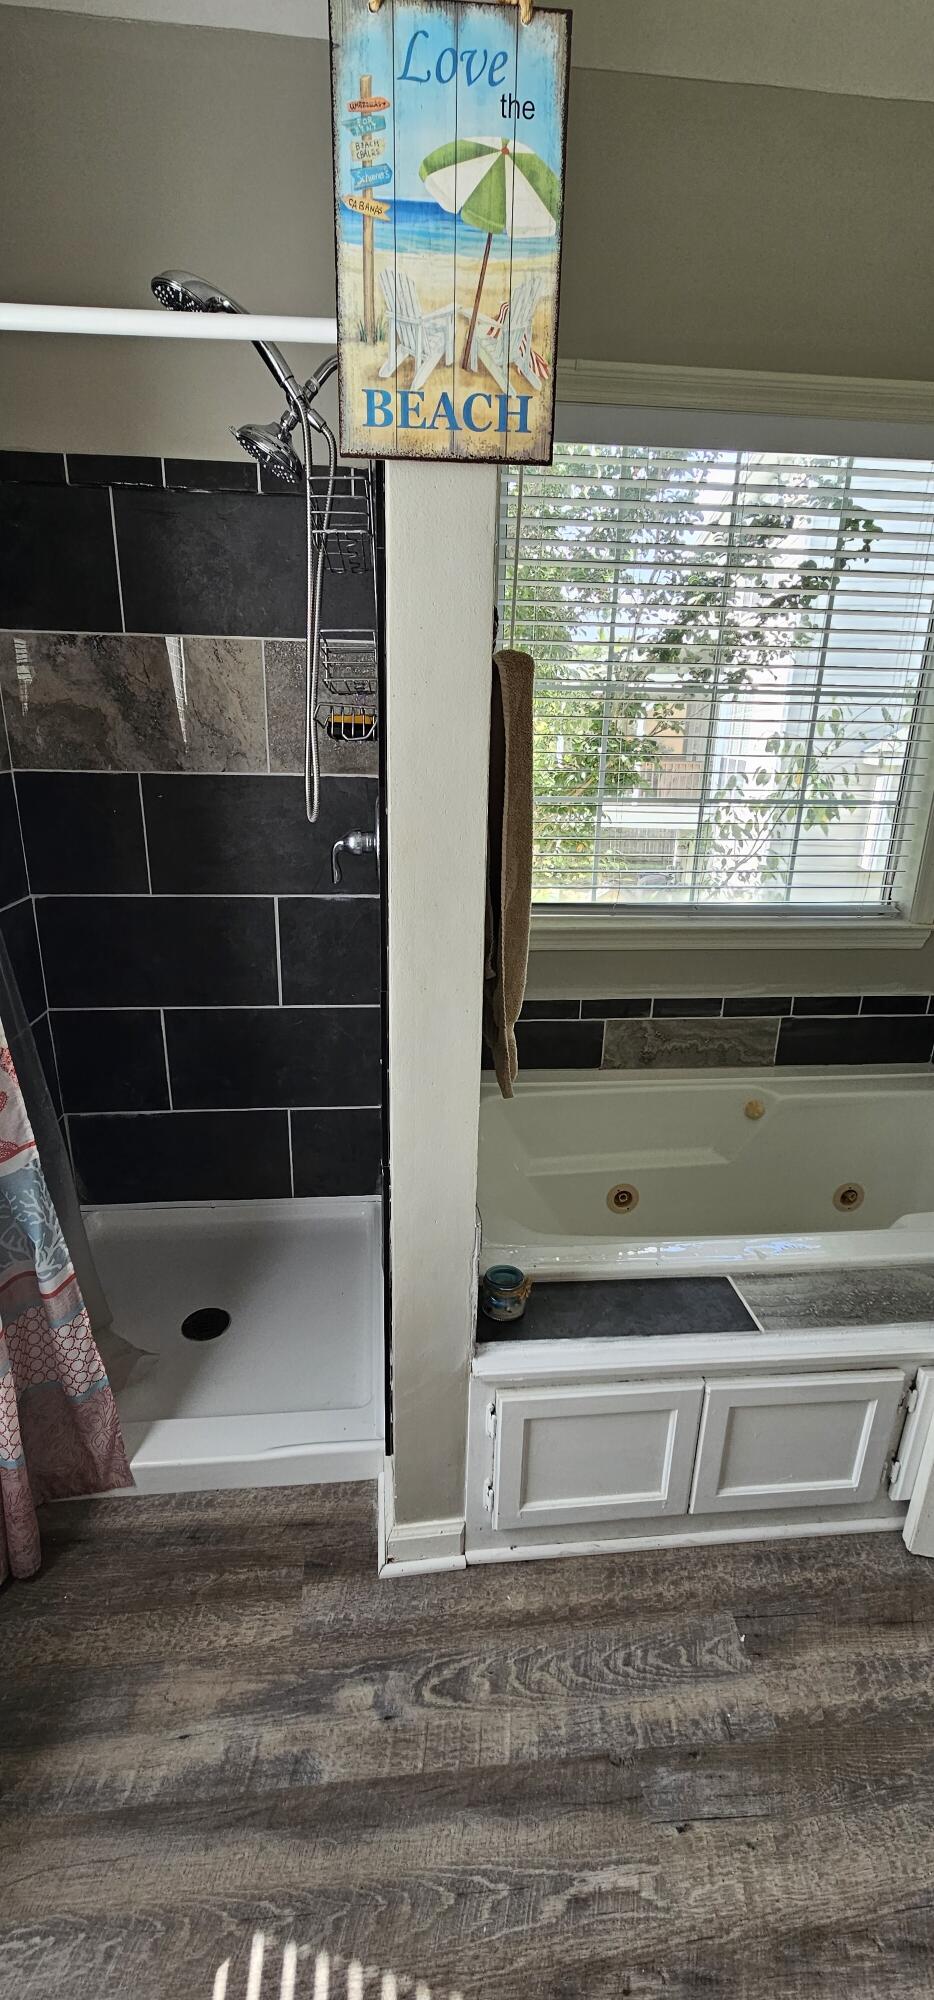
Other Interior Features Double Vanity, Eat-in Kitchen, High Ceilings, Open Floorplan, Pantry, Plumbed, Primary Downstairs, Separate Dining Room, Soaking Tub, Walk-In Closet(s), Whirlpool Tub
Area & Lot
Total area 2,420 Sq.Ft.
Lot Area 8,712 Sq.Ft.
Living area 2,420 Sq.Ft.
MLS® ID 1500810
Year Built 1996
High School East Hamilton
Middle School East Hamilton
Elementary School Westview Elementary
Type Residential
Status Sold
Exterior
Stories 2
Air conditioning Central Air, Electric
Heat type Central, Electric
Water Source Public
Garage Space 2.0
Security Features Smoke Detector(s)
Sewer Public Sewer
Other Exterior Features Private Yard
Parking Garage, Garage Door Opener, Garage Faces Front, Kitchen Level
Lot Features Gentle Sloping, Level, Split Possible
Roof Shingle
Utilities Cable Available, Electricity Available, Phone Available, Sewer Connected, Underground Utilities
Finance
Sales Price $385,000
Real Estate Tax $1,517 yearly

Work With Tim

If you're thinking about buying or selling real estate, you have found the right place. Contact Tim Adams today!

FOLLOW ME







