Leave a Message

Thank you for your message. We will be in touch with you shortly.

9906 Haven Port Lane
VIEW PHOTOS
Courtesy of Jay L Hudson, Keller Williams Realty,423-598-1959
$694,000

9906 Haven Port Lane

6 Beds 5 Baths 4,708 Sq.Ft. 7,405.2 Sq.Ft.

Open House

8/9/2026 2:00PM - 4:00PM EDT

Description

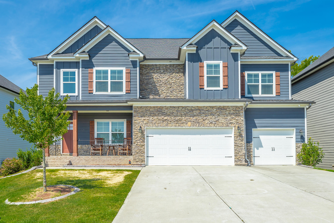
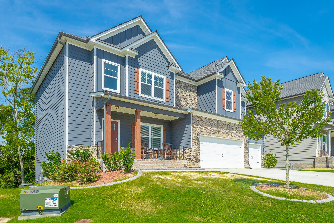
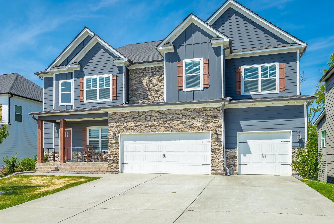
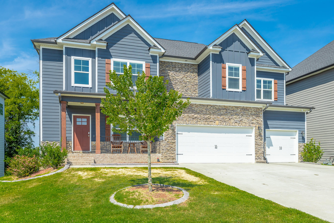
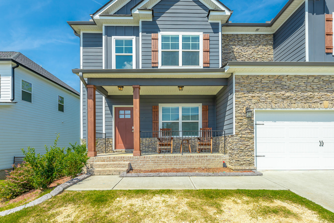
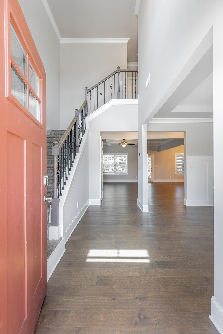
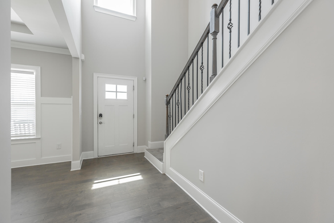
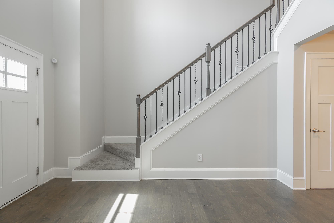
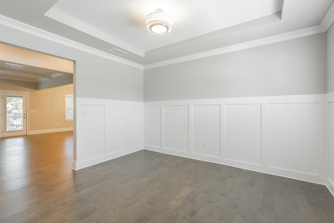
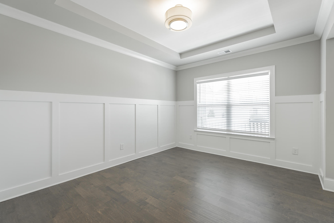
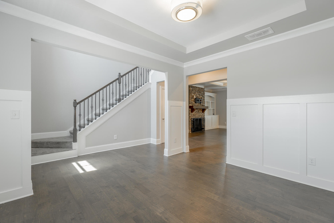
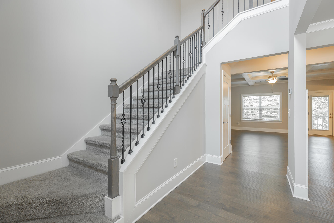
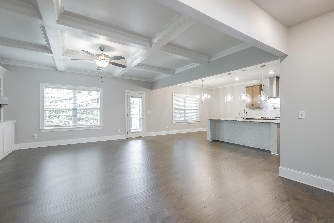
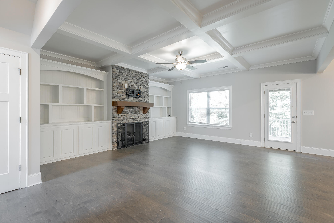
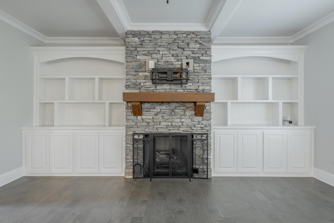
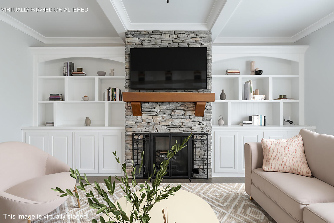
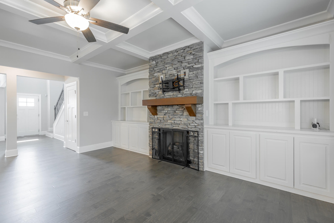
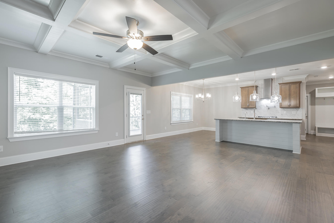
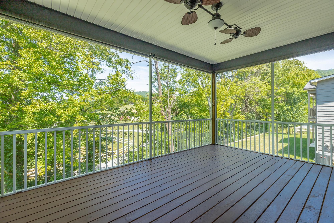
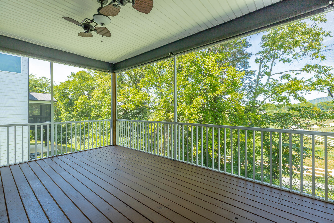
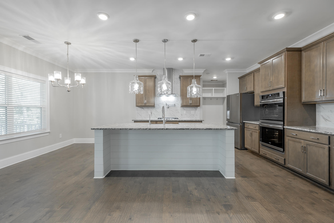
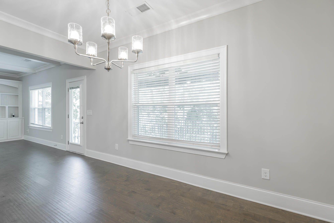
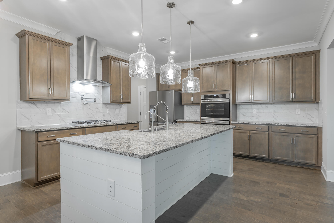
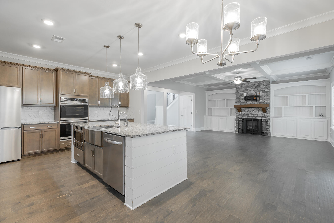
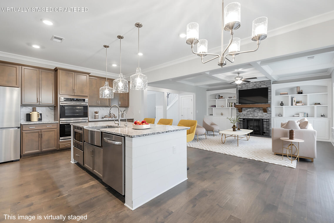
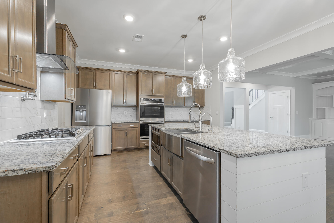
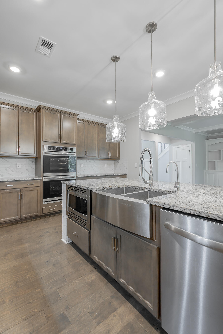
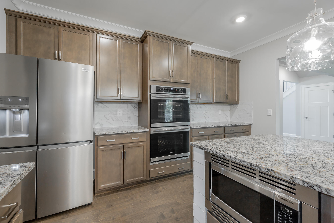
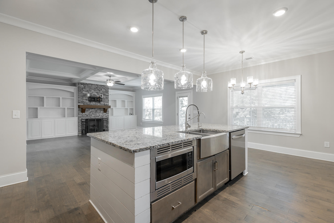
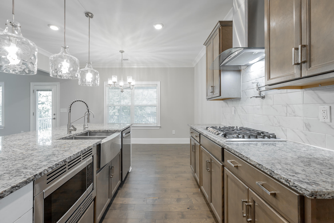
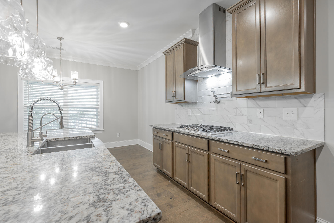
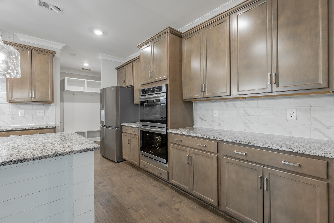
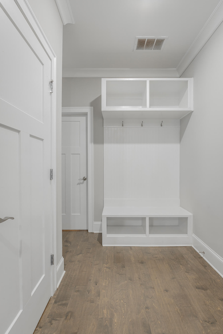
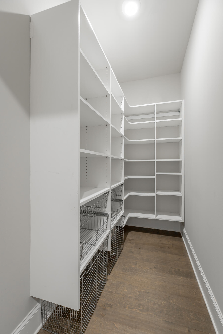
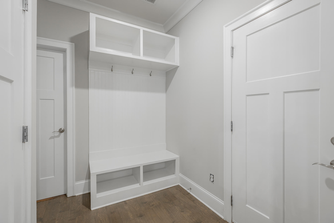
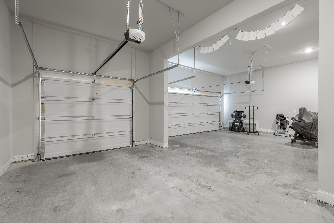
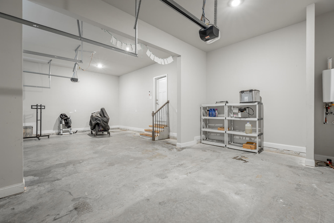
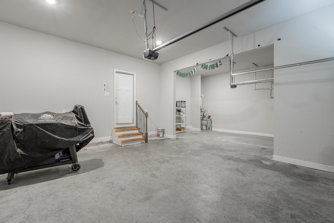
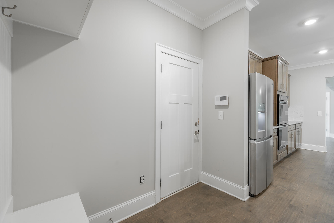
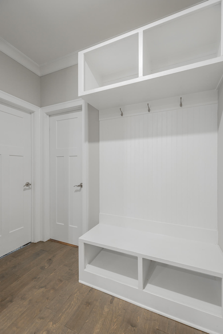
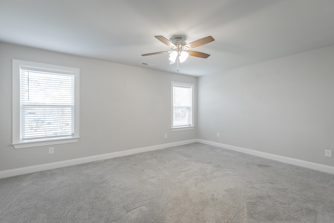
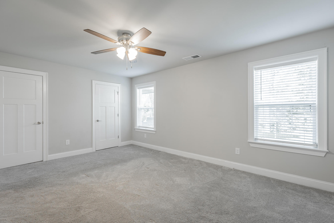
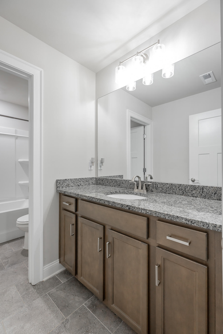
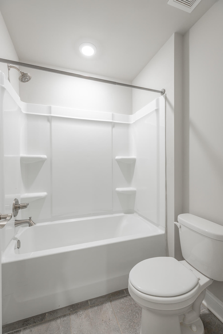
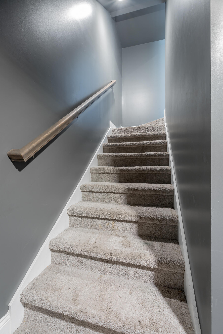
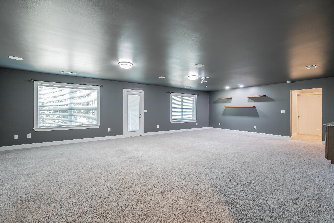
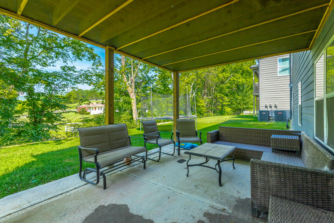
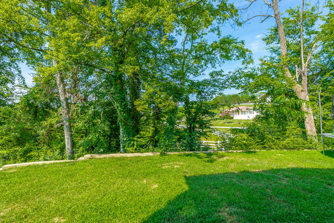
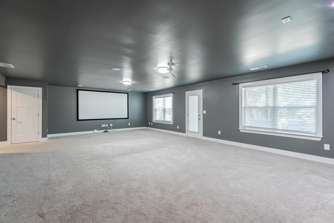
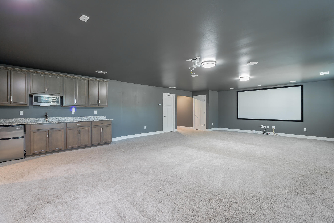
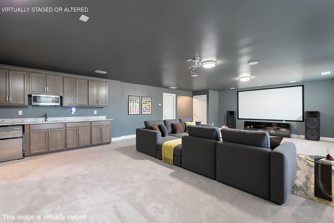
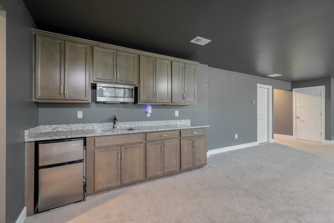
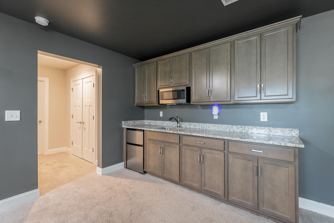
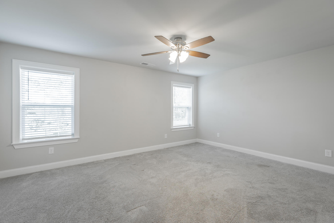
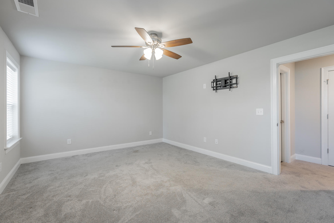
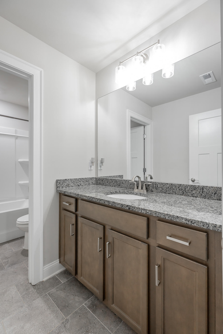
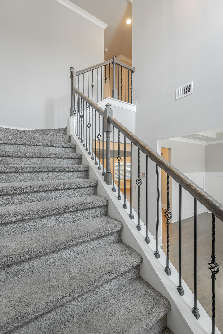
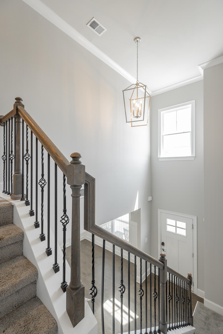
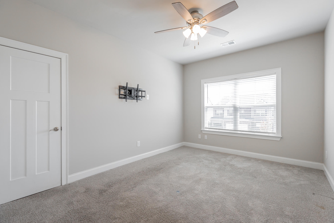
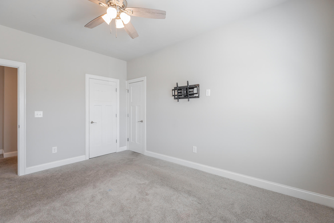
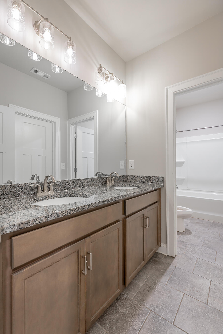
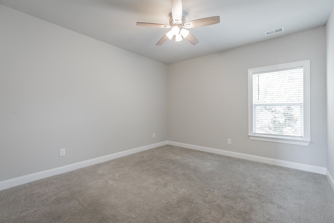
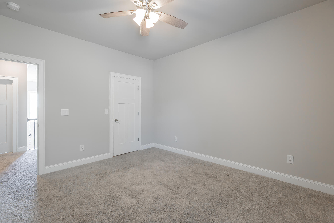
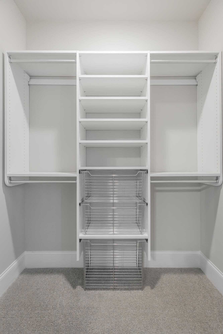
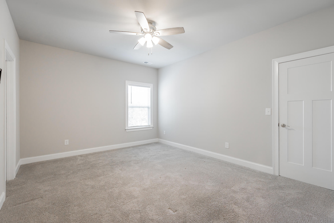
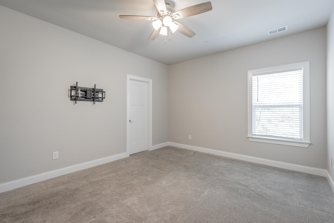
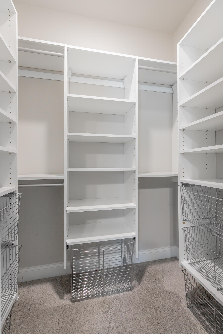
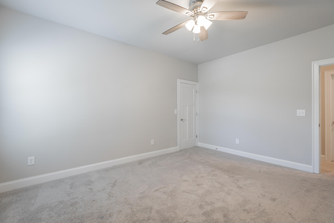
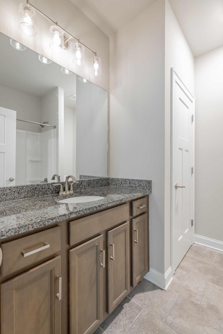
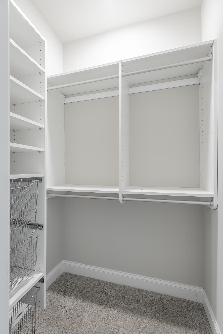
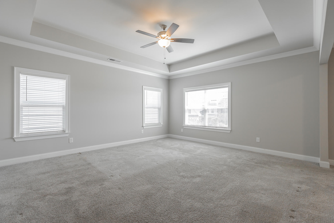
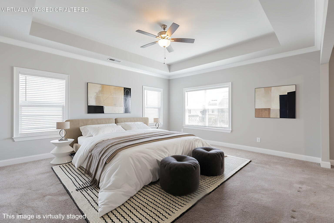
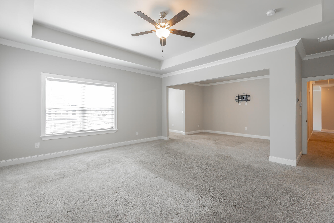
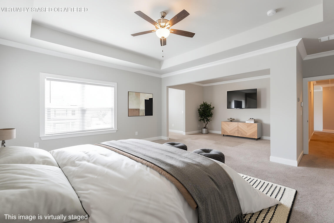
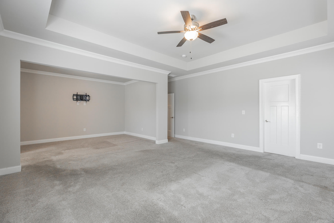
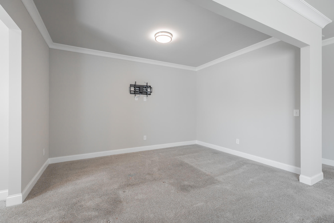
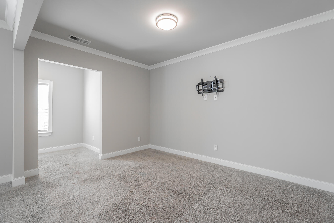
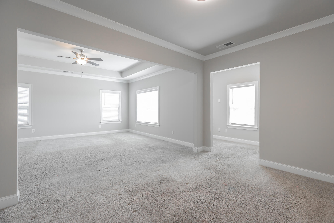
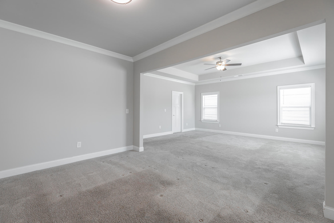
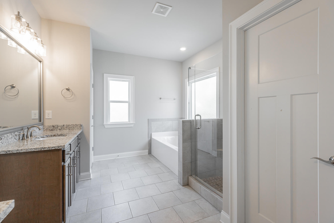
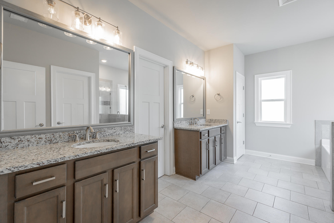
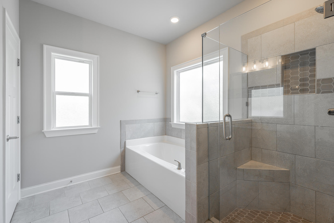
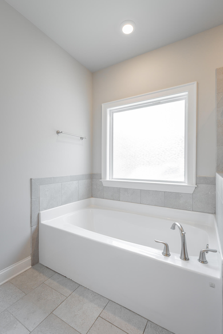
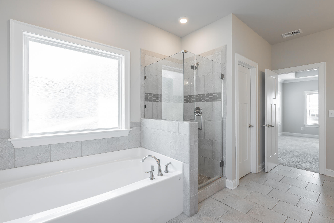
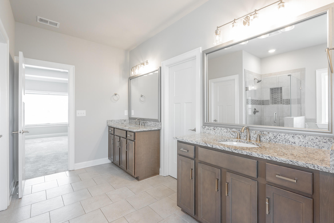
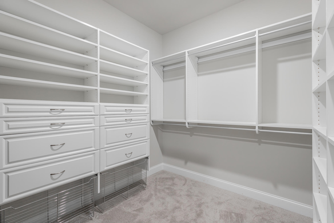
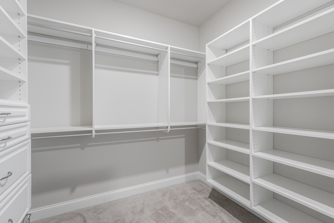
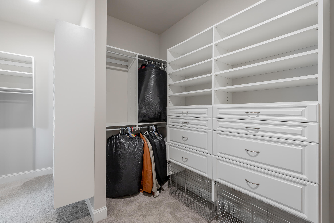
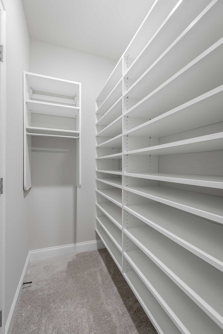
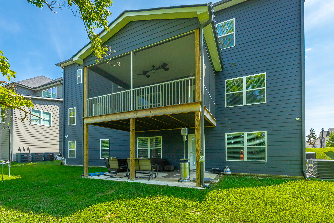
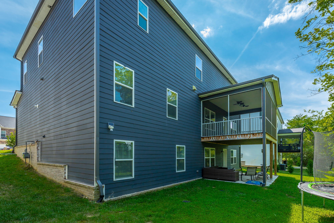
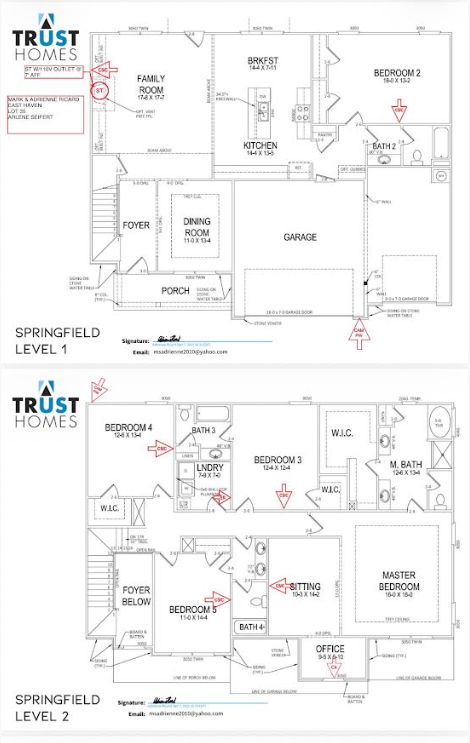
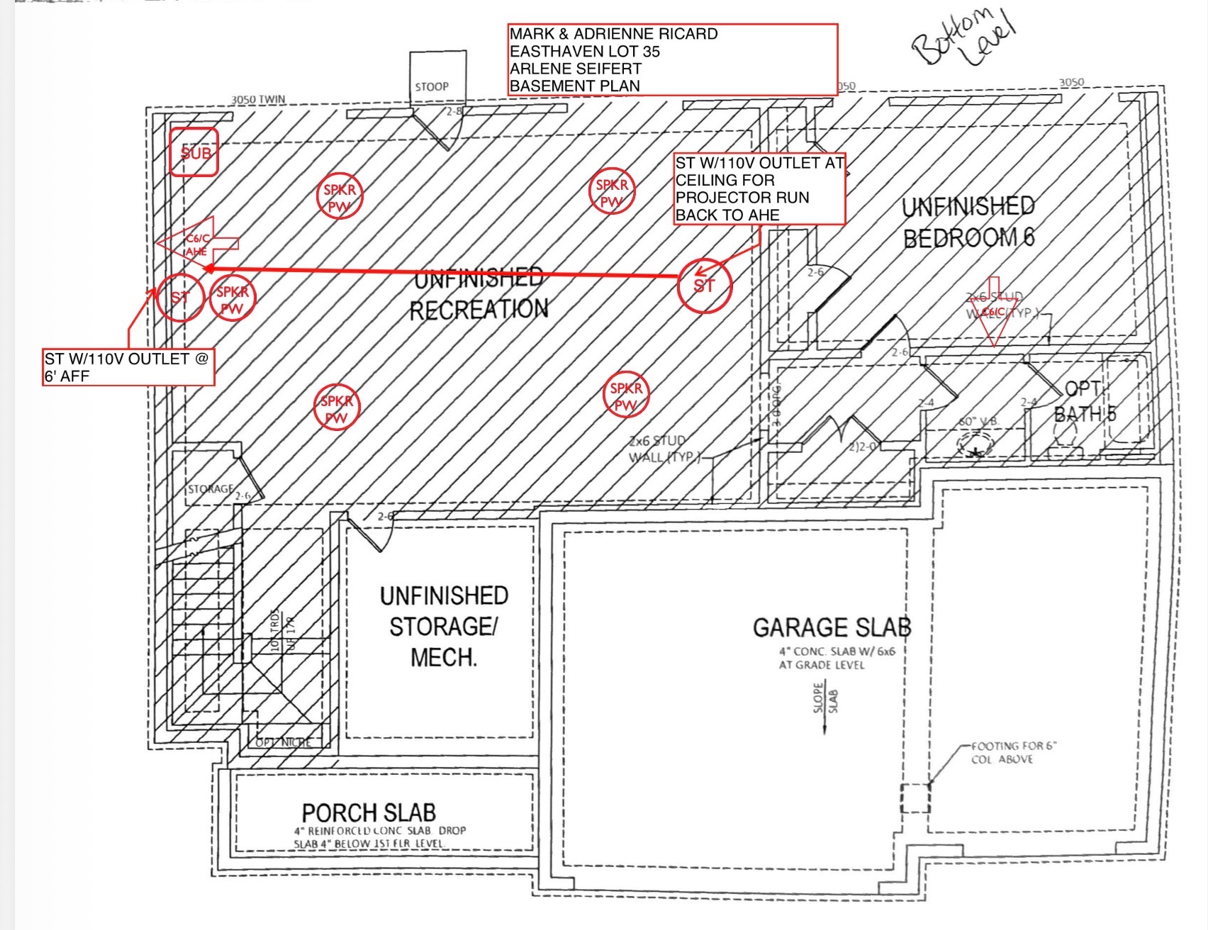
Chattanooga Home for Sale | Spacious Living in Easthaven Near East Hamilton Schools. Welcome to this exceptional 6-bedroom, 5-bath residence in the highly desirable Easthaven community, conveniently located near East Hamilton schools. Offering 4,708+- square feet of thoughtfully designed living space, this remarkable home blends timeless elegance with modern comfort, making it ideal for entertaining, everyday living, and multi-generational households. Step inside to a grand two-story foyer where beautiful hardwood floors and refined finishes set the tone throughout the home. The open-concept main level seamlessly connects the formal dining room, inviting family room, and gourmet kitchen. A striking floor-to-ceiling stone fireplace, framed by custom, built-in bookcases, anchors the spacious living room, while the adjoining breakfast area offers a bright, inviting space for casual dining with views of the backyard. Designed with the home chef in mind, the well-appointed kitchen is ideal for both everyday living and entertaining, featuring a six-burner gas cooktop with a pot filler, double ovens, a built-in microwave, abundant cabinetry, and a large walk-in pantry. A main-level bedroom and full bath provide flexible space for guests, a home office, or multi-generational living. Upstairs, you'll find four spacious bedrooms and three full bathrooms, including a generous primary suite complete with a comfortable sitting area, a private office, and an ensuite bath with dual vanities and an oversized walk-in closet featuring built-in shelving. The recently finished walk-out lower level offers even more versatile living space with a large recreation room wired for a projector, a convenient kitchenette, an additional bedroom, and a full bath--perfect for guests, extended family, or entertaining. Enjoy outdoor living from the screened porch on the main level or the covered patio below, both overlooking the level backyard that's ideal for relaxing, yard games, or play. Additional features include custom built-in shelving throughout the home, excellent storage, and a spacious three-car garage. With its generous floor plan, flexible living spaces, and a convenient location just minutes from schools, shopping, dining, and medical facilities, this home offers the perfect blend of comfort and convenience. Schedule your private showing today and experience everything this remarkable property has to offer!

Share Property

Location

9906 Haven Port Lane, Ooltewah, TN 37363

Status

For Sale

Property Amenities

Interior
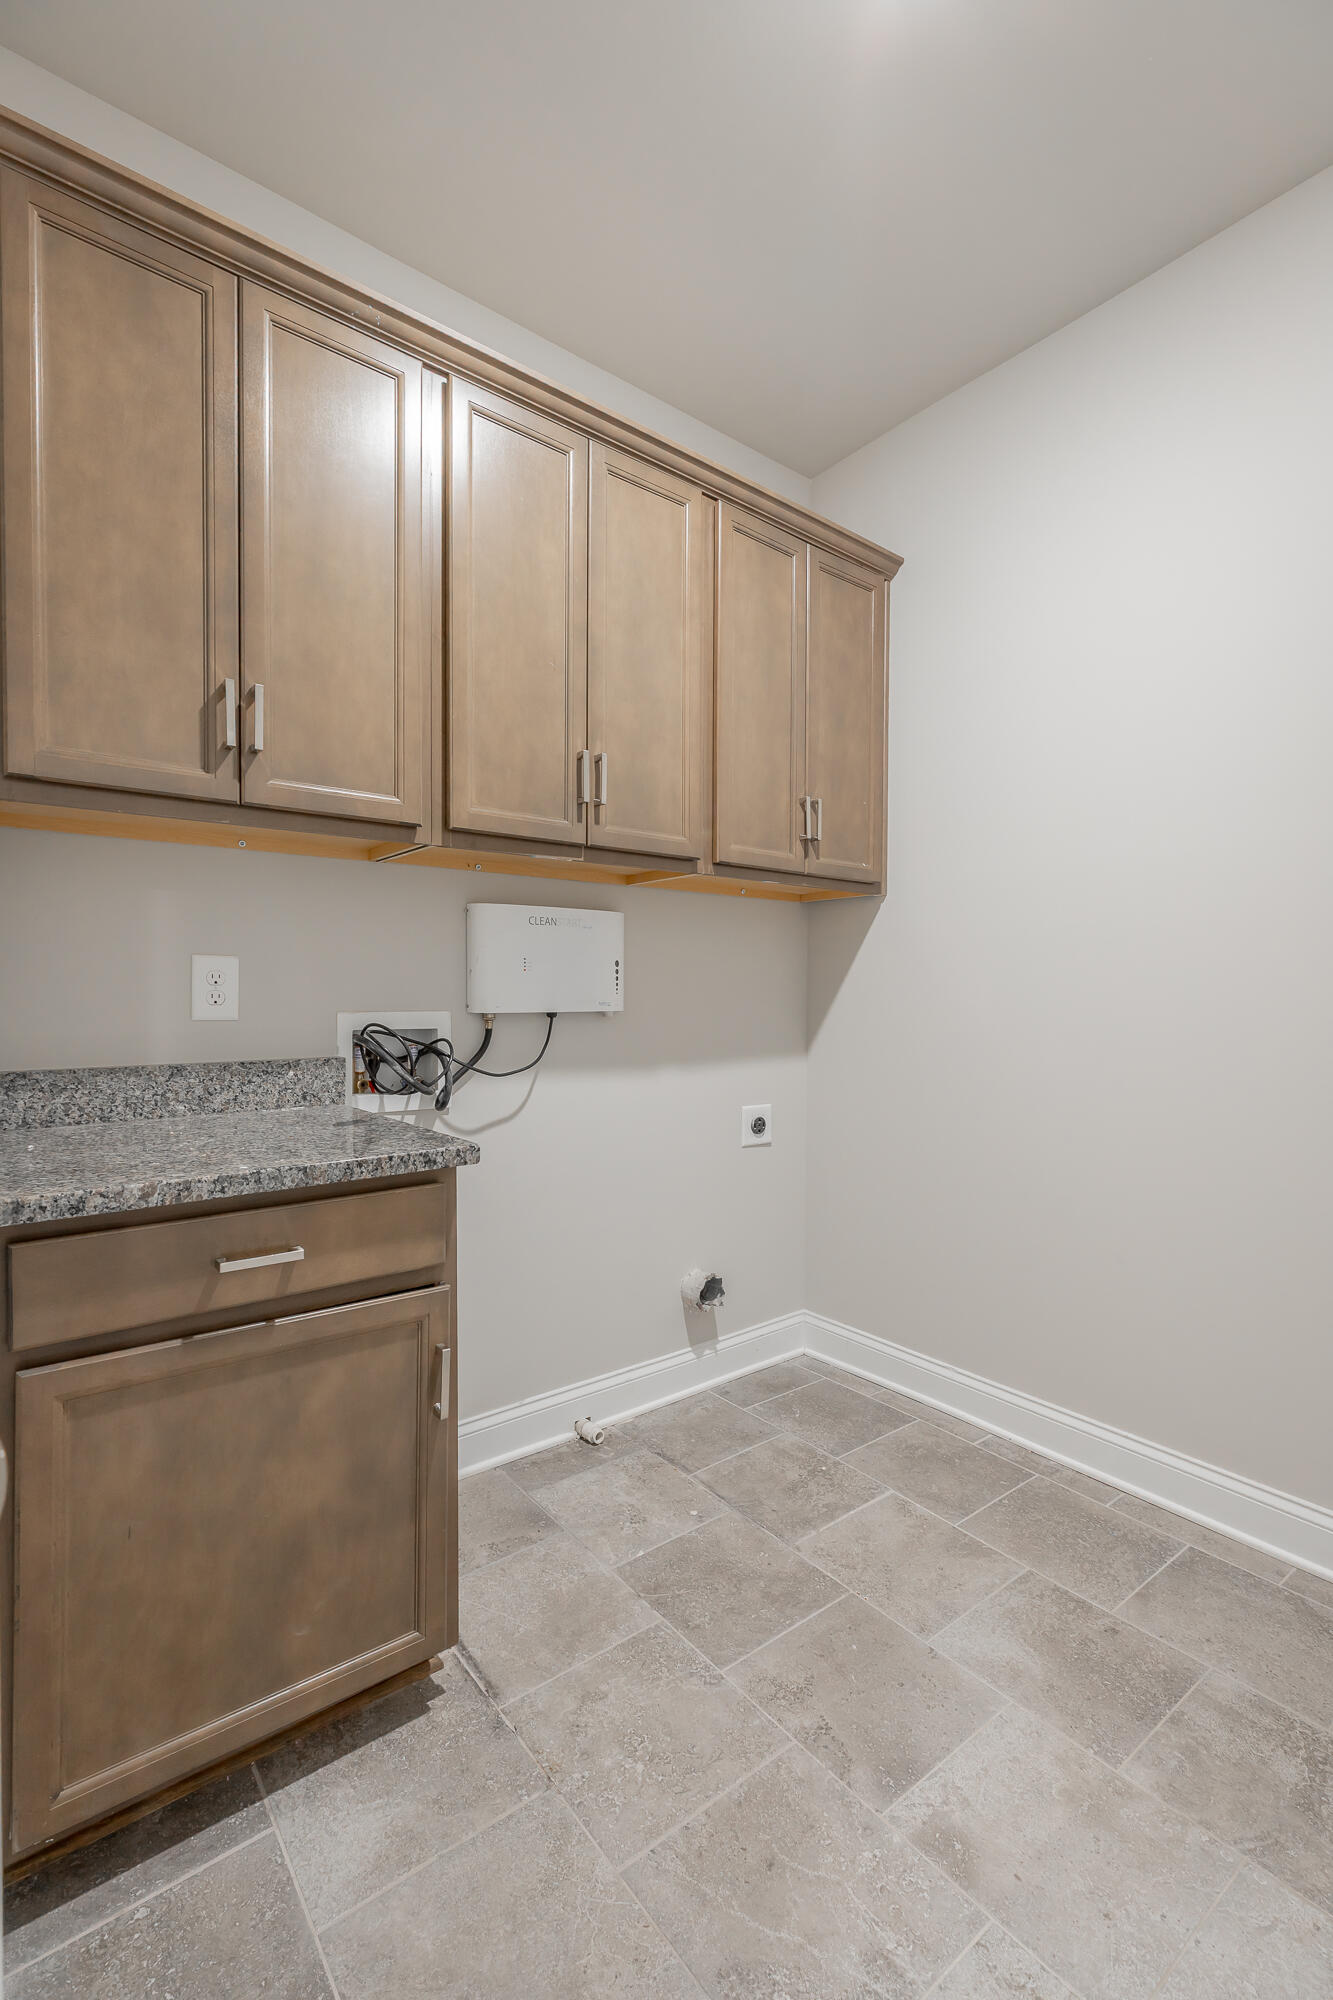
Laundry room Electric Dryer Hookup, Laundry Room, Upper Level, Washer Hookup
Fireplace Family Room, Gas Log
Appliances Water Softener, Stainless Steel Appliance(s), Refrigerator, Range Hood, Microwave, Gas Cooktop, Double Oven, Dishwasher
Flooring Carpet, Hardwood, Tile
Total Bedrooms: 6
Full Bathrooms: 5
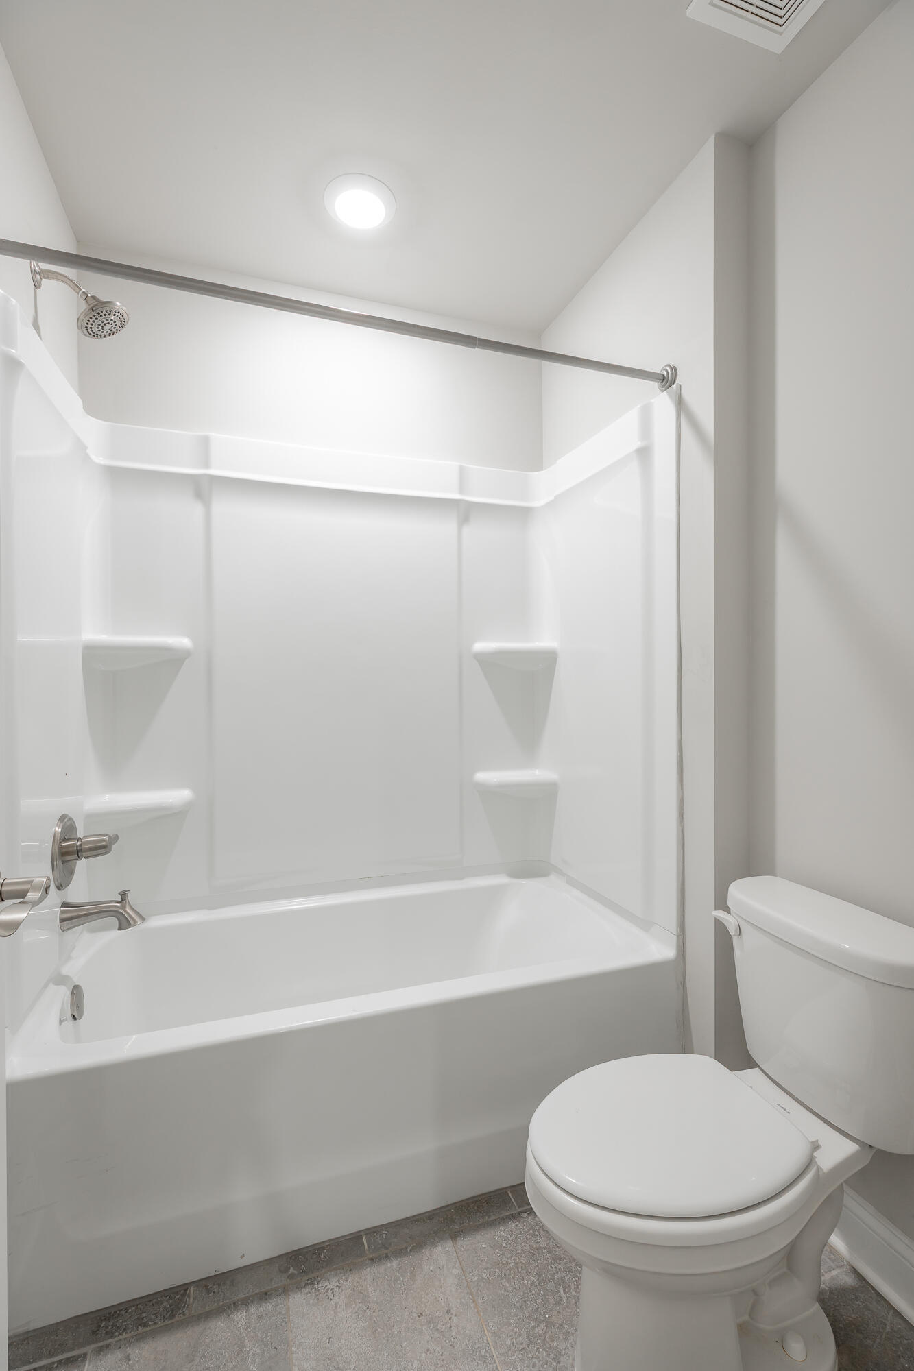
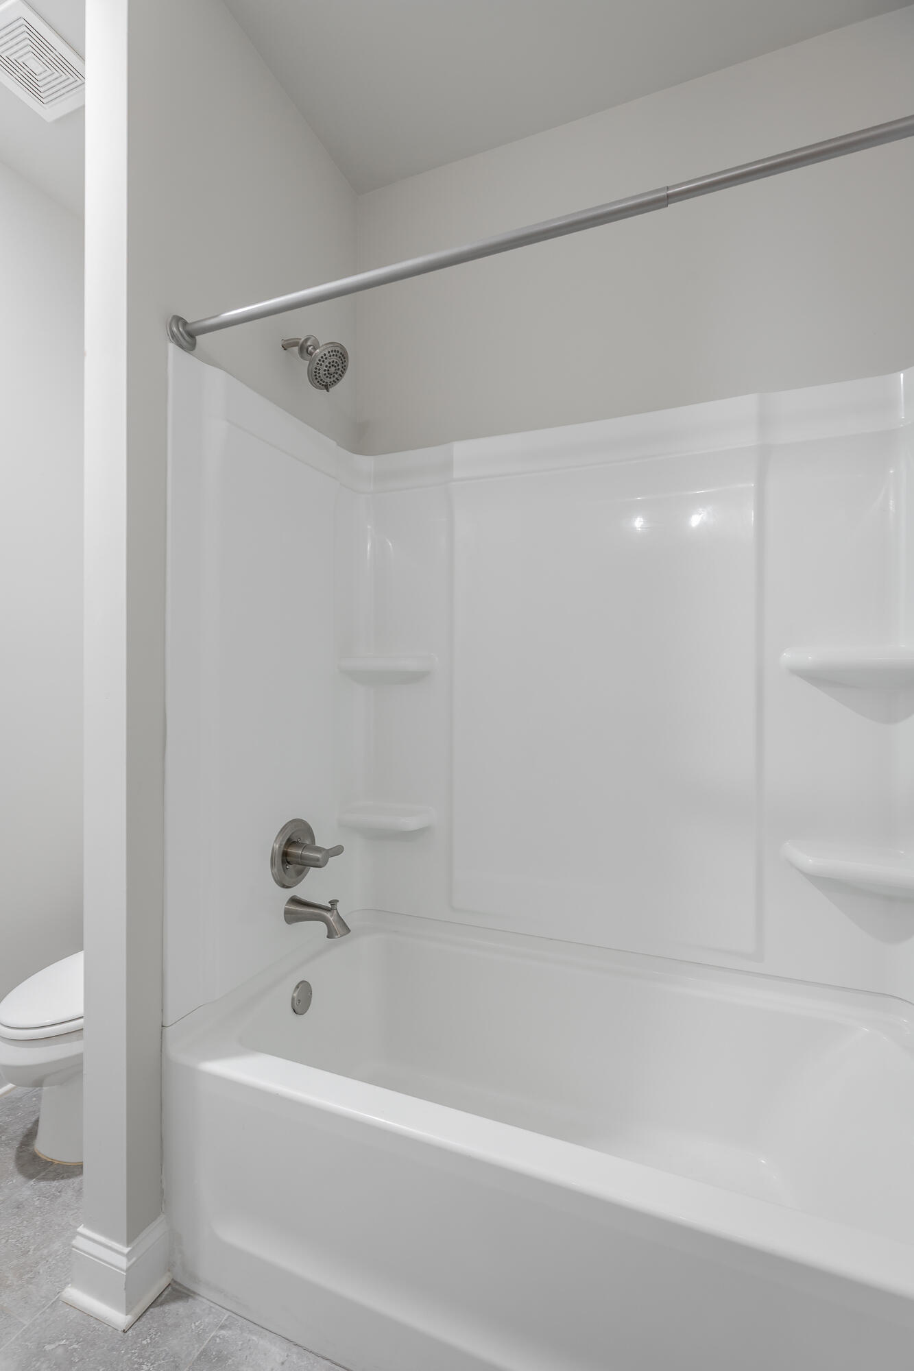
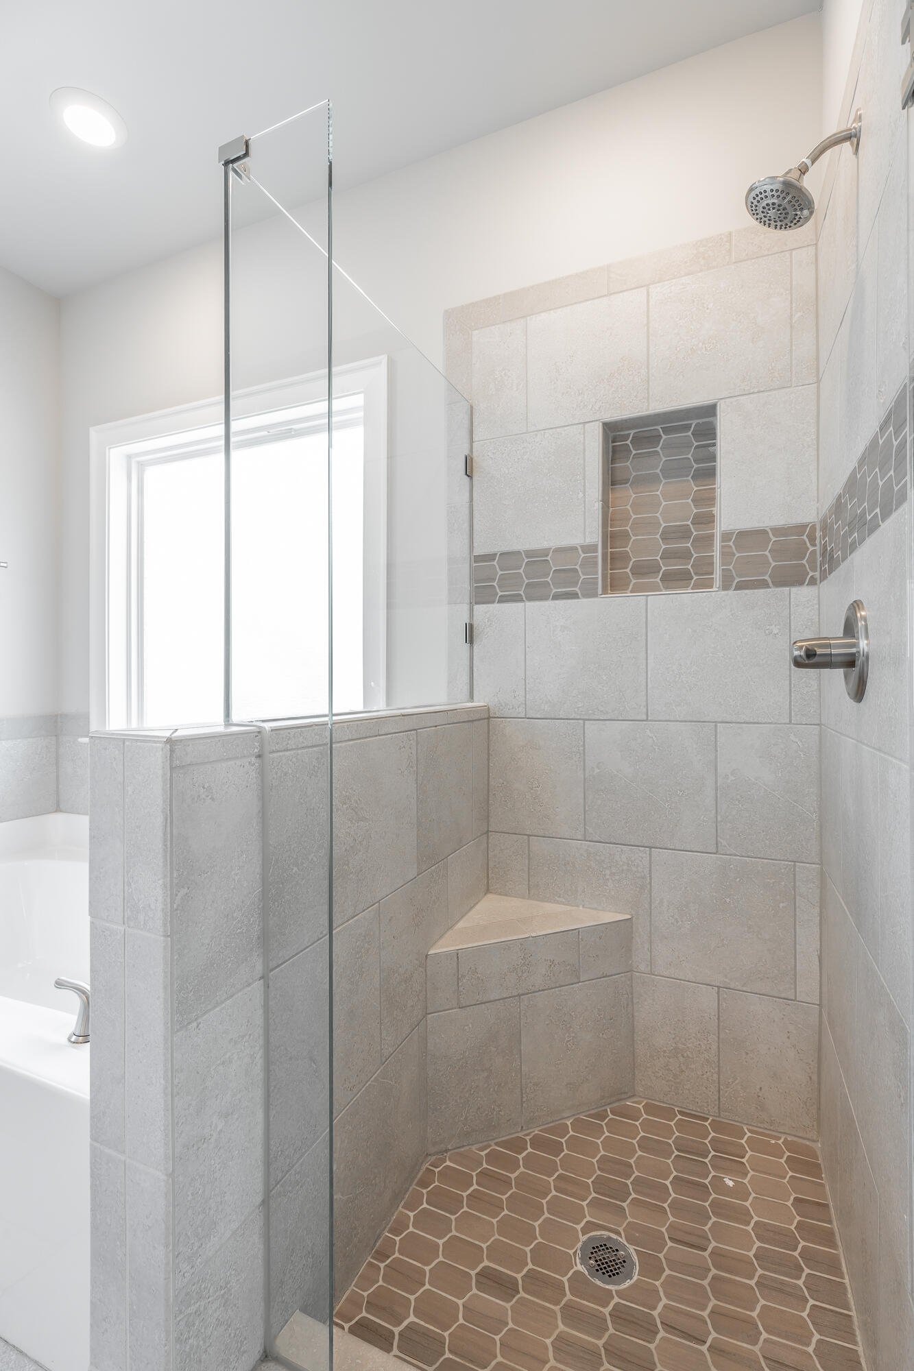
Other Interior Features Breakfast Nook, Built-in Features, Ceiling Fan(s), Coffered Ceiling(s), Crown Molding, Double Vanity, Entrance Foyer, Granite Counters, High Ceilings, Kitchen Island, Open Floorplan, Pantry, Recessed Lighting, Separate Dining Room, Separate Shower, Sitting Area, Soaking Tub, Tray Ceiling(s), Tub/shower Combo, Walk-In Closet(s), Wired for Sound
Area & Lot
Open house

8/9/2026 2:00PM - 4:00PM EDT

Total area 4,708 Sq.Ft.
Lot Area 7,405.2 Sq.Ft.
Living area 4,708 Sq.Ft.
MLS® ID 1540228
Year Built 2022
High School East Hamilton
Middle School East Hamilton
Elementary School Westview Elementary
Type Residential
Status For Sale
Exterior
Stories 2
Air conditioning Central Air, Multi Units
Heat type Central
Water Source Public
Garage Space 3.0
Security Features Security System, Smoke Detector(s)
Sewer Public Sewer
Other Exterior Features Rain Gutters
Parking Concrete, Driveway, Garage, Garage Door Opener, Garage Faces Front, Off Street
Lot Features Back Yard, Gentle Sloping, Level
Roof Shingle
Utilities Electricity Connected, Natural Gas Connected, Sewer Connected, Water Connected, Underground Utilities
Finance
Sales Price $694,000
HOA Fees $500 yearly
Real Estate Tax $2,230 yearly
image

Schedule a Showing

I would love to show you this beautiful property. Please select your preferred date and time below. I will be in touch shortly to confirm your appointment.

Schedule a Showing

I would love to show you this beautiful property. Please select your preferred date and time below. I will be in touch shortly to confirm your appointment.

Thank you for your interest in 9906 Haven Port Lane, Ooltewah, TN 37363. We are reviewing your request and will be in touch shortly!

Mortgage Calculator

Estimate your monthly mortgage payment, including the principal and interest, property taxes, and HOA. Adjust the values to generate a more accurate rate.

All estimates are provided for informational purposes only. Actual amounts may vary.
$0,000 Your Payment 20 15 65
$0,000 Your Payment

Work With Tim

If you're thinking about buying or selling real estate, you have found the right place. Contact Tim Adams today!

FOLLOW ME







