


9888 Caseview Drive
9888 Caseview Drive
9888 Caseview Drive
9888 Caseview Drive
9888 Caseview Drive
9888 Caseview Drive
9888 Caseview Drive
9888 Caseview Drive
9888 Caseview Drive
9888 Caseview Drive
9888 Caseview Drive
9888 Caseview Drive
9888 Caseview Drive
9888 Caseview Drive
9888 Caseview Drive
9888 Caseview Drive
9888 Caseview Drive
9888 Caseview Drive
9888 Caseview Drive
9888 Caseview Drive
9888 Caseview Drive
9888 Caseview Drive
9888 Caseview Drive
9888 Caseview Drive
9888 Caseview Drive
9888 Caseview Drive
9888 Caseview Drive
9888 Caseview Drive
9888 Caseview Drive
9888 Caseview Drive
9888 Caseview Drive
9888 Caseview Drive
9888 Caseview Drive
9888 Caseview Drive
9888 Caseview Drive
9888 Caseview Drive
9888 Caseview Drive
9888 Caseview Drive
9888 Caseview Drive
9888 Caseview Drive
9888 Caseview Drive
9888 Caseview Drive
9888 Caseview Drive
9888 Caseview Drive
9888 Caseview Drive
9888 Caseview Drive
9888 Caseview Drive
9888 Caseview Drive
9888 Caseview Drive
9888 Caseview Drive
9888 Caseview Drive
9888 Caseview Drive
9888 Caseview Drive
9888 Caseview Drive
9888 Caseview Drive
9888 Caseview Drive
9888 Caseview Drive
9888 Caseview Drive
9888 Caseview Drive
9888 Caseview Drive
9888 Caseview Drive
9888 Caseview Drive
9888 Caseview Drive
9888 Caseview Drive
9888 Caseview Drive
9888 Caseview Drive
9888 Caseview Drive
9888 Caseview Drive
9888 Caseview Drive
9888 Caseview Drive
9888 Caseview Drive
9888 Caseview Drive
VIEW PHOTOS
Courtesy of Carol Craig, Keller Williams Realty,423-718-7653
$687,000

9888 Caseview Drive

3 Beds 4 Baths 3,216 Sq.Ft. 1.03 Acres

Description

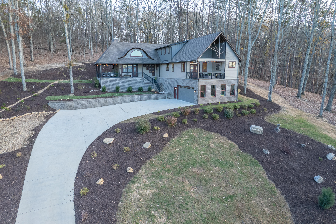
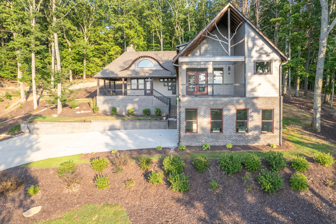
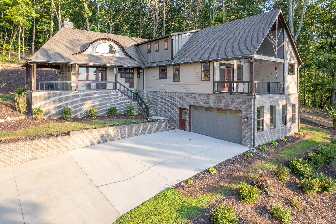
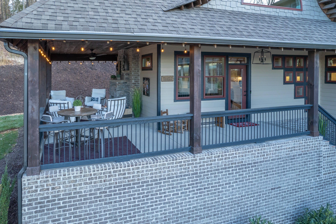
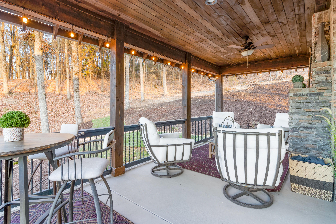
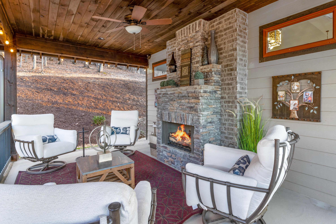
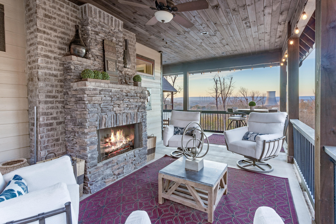
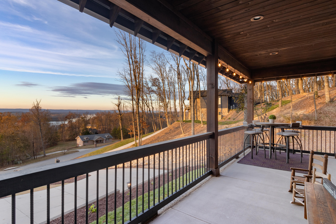
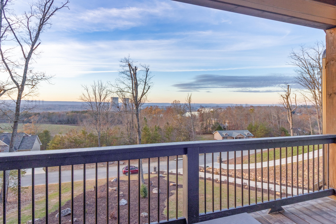
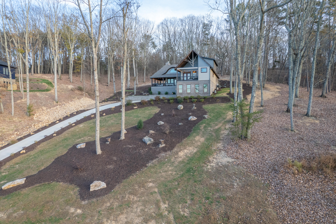
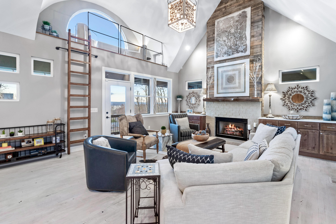
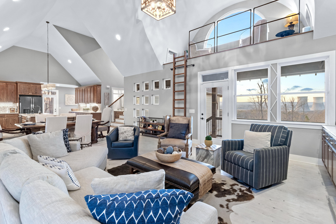
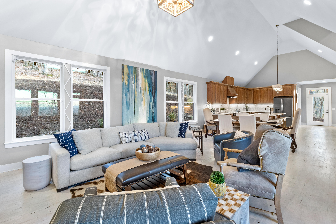
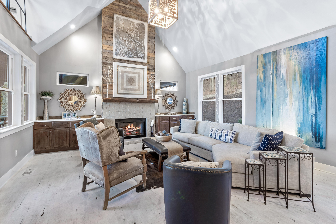
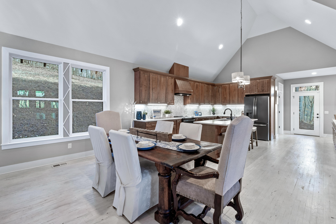
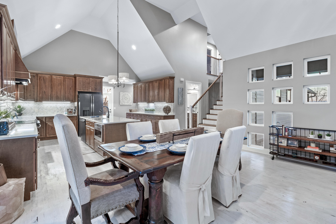
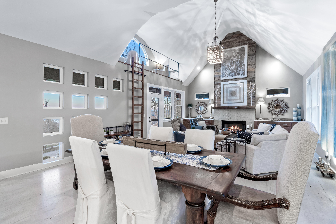
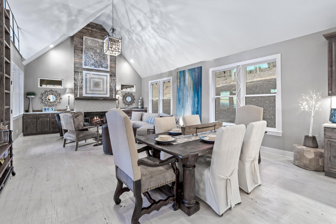
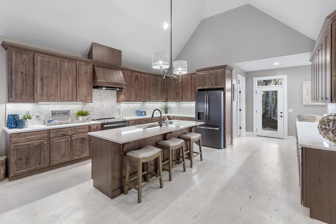
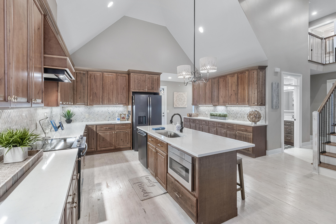
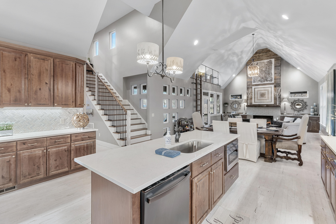
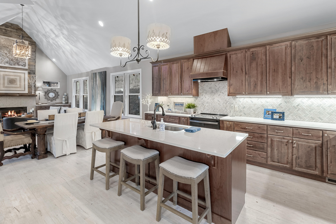
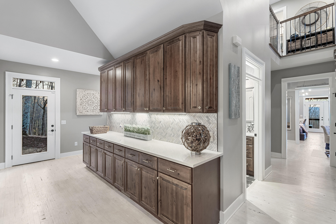
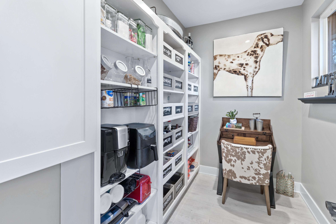
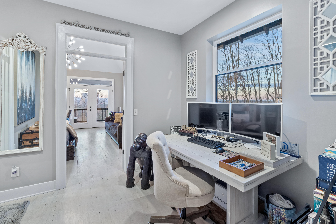
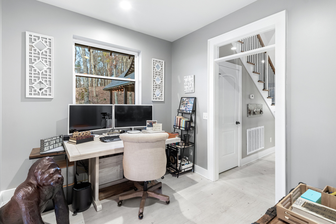
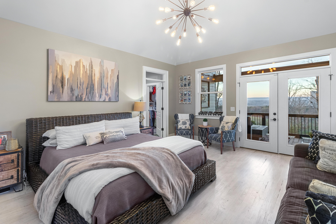
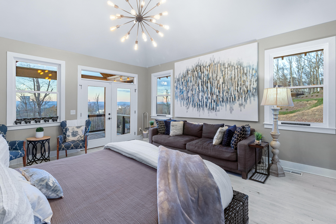
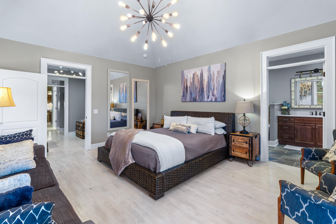
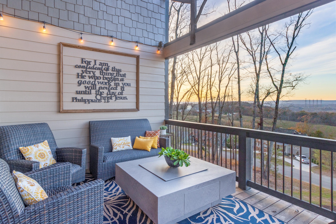
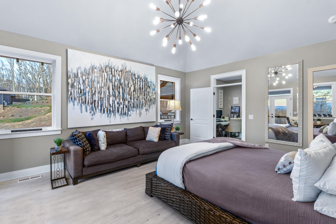
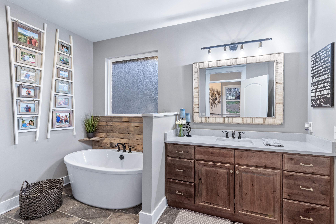
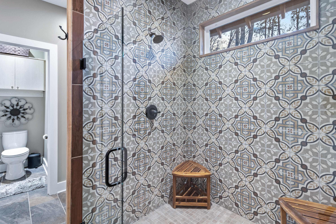
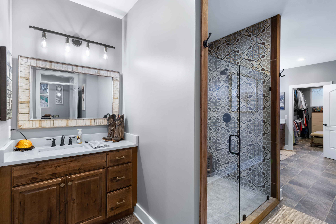
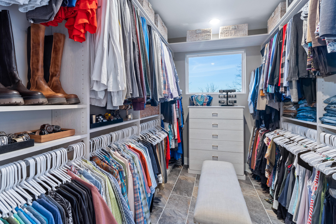
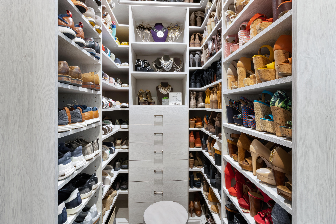
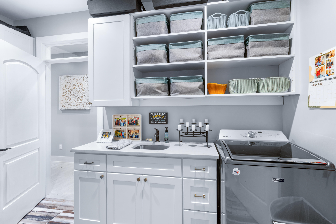
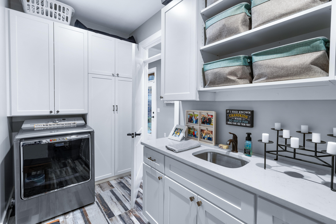
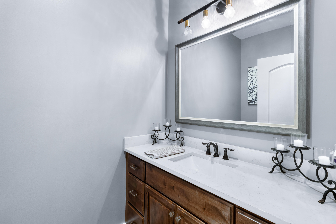
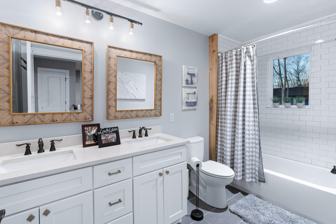
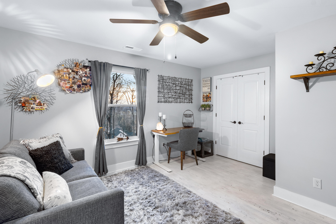
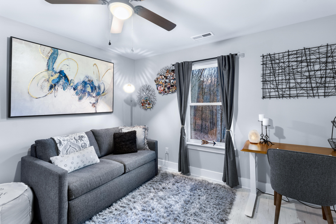
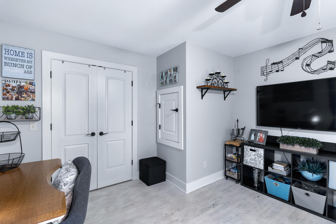
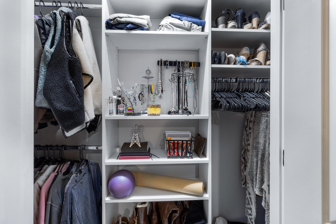
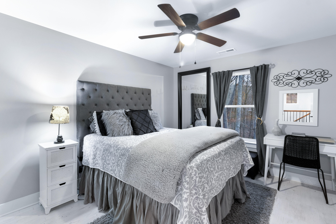
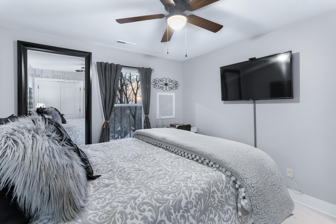
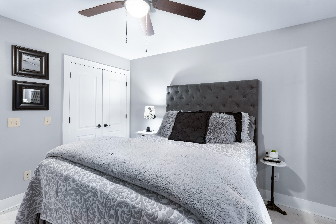
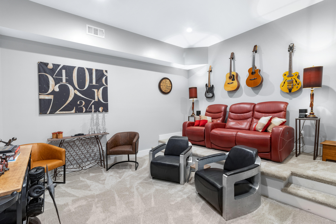
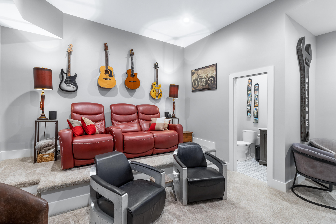
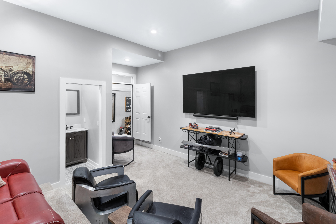
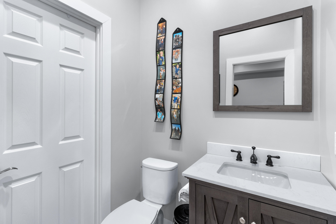
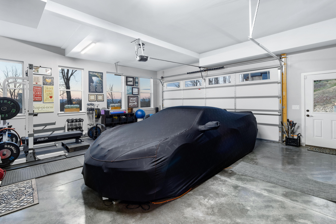
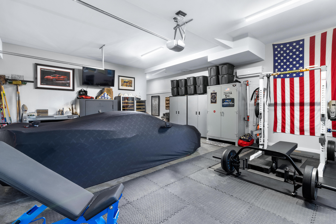
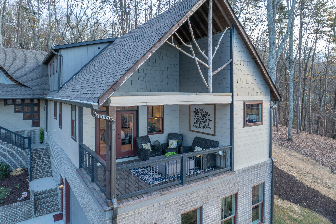
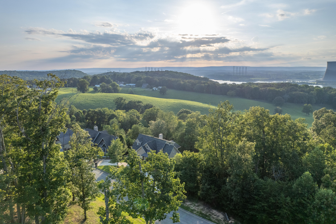
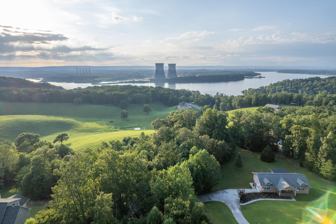
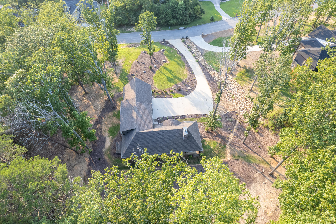
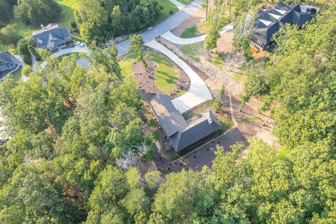
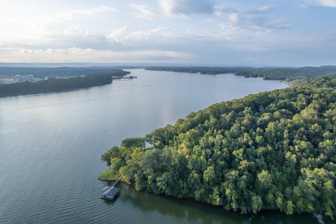
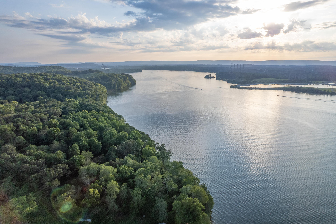
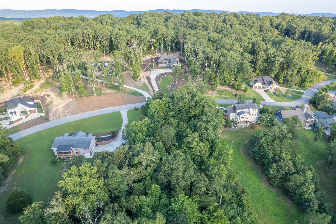
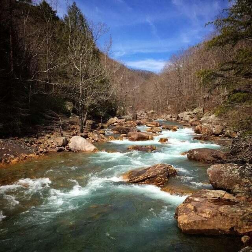
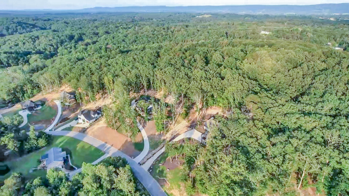
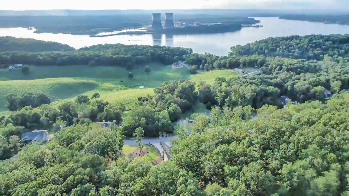
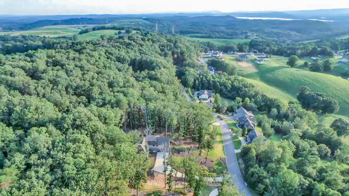
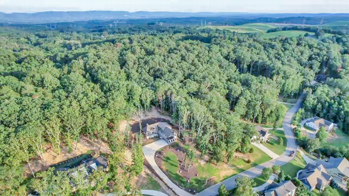
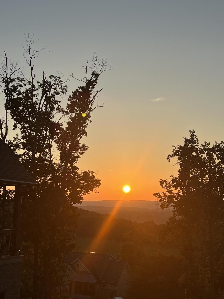
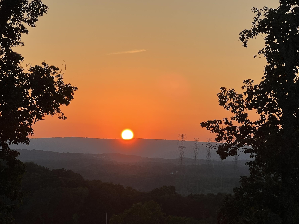
If you are looking for a rare home with innate character, thoughtfully-designed, and well maintained...then WELCOME HOME to 9888 Caseview Drive. This unique home is one of a kind with amazing exterior architecture. You will fall in love with the multiple covered porches with tongue and grove ceilings giving you an additional 742 square feet of living space ideal for entertaining and enjoying mountain and water views. The side porch is equipped with additional, inviting stone fireplace to enjoy cool evenings or crisp mornings. The main level features a truly open floor plan with the living room, dining room, and kitchen. Cathedral ceilings and an abundance of windows brings lots of light inside. Enjoy the inside fireplace with gas logs. Escape to the added loft for relaxing and enjoying the beautiful views. Custom cabinets line the walls of the gourmet kitchen that also includes quartz countertops and an island bar. Large pantry with built-ins leads to a side porch. Enter the main level master suite through a private den/office. Escape to your light-filled sanctuary with a luxurious bath, spacious closets with more built-ins, and a private covered porch. Family and guests will appreciate the two bedrooms and a full bathroom upstairs. Powder room and oversized laundry room with built-in cabinets is located on the main level. Need more space...media room and additional bathroom is on the lower level leading to oversized, heated and cooled garage with 667 square feet housing cars, storage, gym space, and work shop. This home is located in the Harrison Bay area offering water activities, biking, camping and hiking trails. Centrally located to Chattanooga, North Georgia, medical facilities, shopping, and the Tennessee River! Pictures are used from previous listing with permission from all parties. have got to see this one. Hurry! You have got to see this one!

Share Property

Location

9888 Caseview Drive, Harrison, TN 37341

Status

Sold

Date Sold

December 6, 2023

Property Amenities

Interior
Laundry room Electric Dryer Hookup, Gas Dryer Hookup, Laundry Room, Washer Hookup
Fireplace Gas Log, Living Room, Outside
Appliances Microwave, Electric Water Heater, Electric Range, Dishwasher
Flooring Hardwood, Tile
Total Bedrooms: 3
Half Bathrooms: 2
Full Bathrooms: 2
Other Interior Features Cathedral Ceiling(s), Double Vanity, En Suite, High Ceilings, Pantry, Primary Downstairs, Separate Dining Room, Separate Shower, Sitting Area, Soaking Tub, Tub/shower Combo, Walk-In Closet(s)
Area & Lot
Lot Area 1.03 Acres
Living area 3,216 Sq.Ft.
MLS® ID 1377225
Year Built 2019
High School Central High School
Middle School Brown Middle
Elementary School Snow Hill Elementary
View Description Water,Other
Type Residential
Status Sold
Exterior
Stories 2
Air conditioning Central Air, Electric
Heat type Central, Electric
Water Source Public
Garage Space 2.0
Security Features Smoke Detector(s)
Sewer Septic Tank
Other Exterior Features Lighting
Parking Garage Door Opener, Garage Faces Side
Lot Features Sloped, Wooded
Roof Shingle
Utilities Cable Available, Electricity Available, Phone Available, Underground Utilities
Finance
Sales Price $687,000
Real Estate Tax $2,733 yearly

Work With Tim

If you're thinking about buying or selling real estate, you have found the right place. Contact Tim Adams today!

FOLLOW ME







