9875 Fieldcrest Drive
VIEW PHOTOS
Courtesy of Andy Hodes, Keller Williams Realty,423-664-1600
$662,501

9875 Fieldcrest Drive

4 Beds 5 Baths 4,637 Sq.Ft. 10,454.4 Sq.Ft.

Description

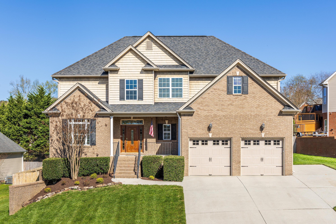
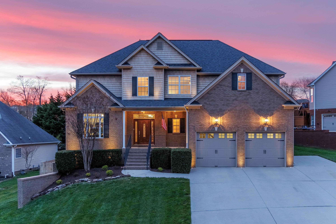
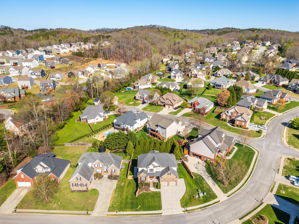
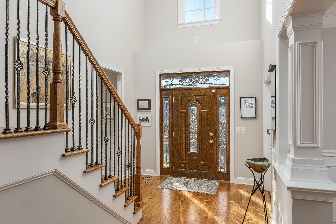
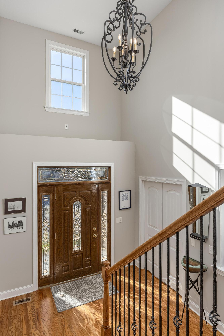
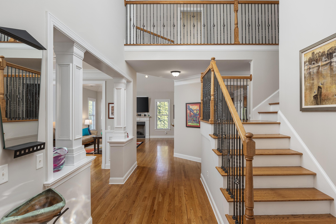
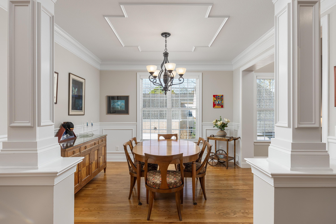
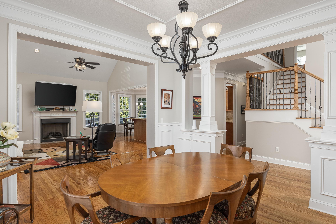
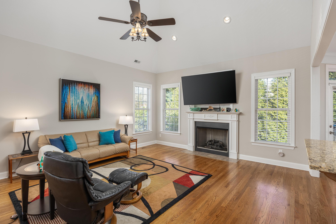
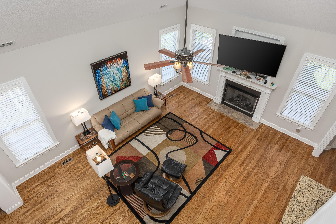
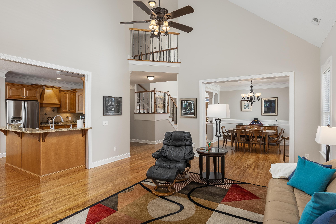
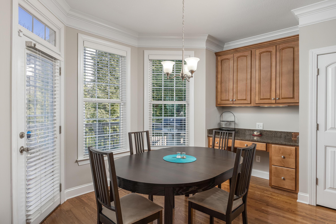
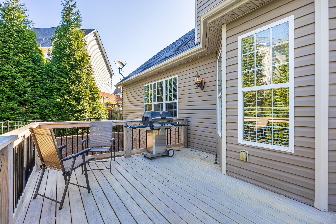
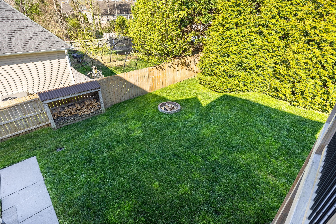
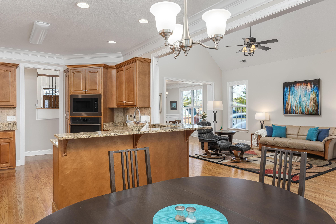
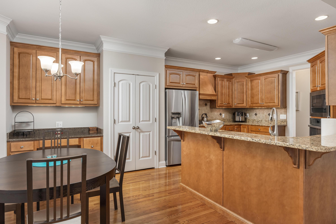
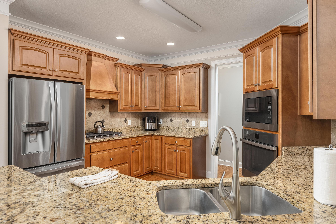
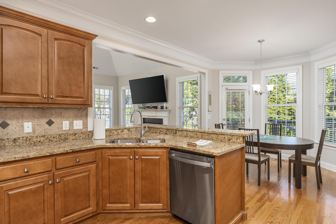
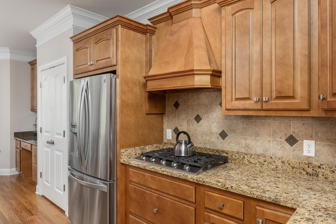
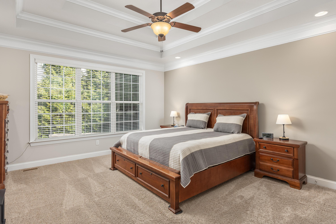
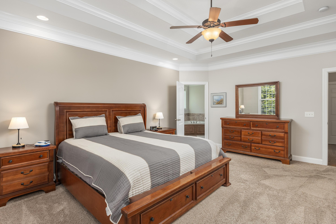
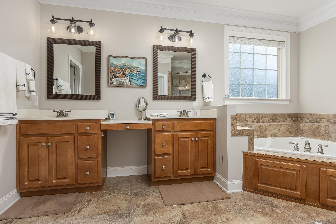
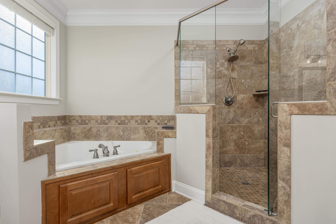
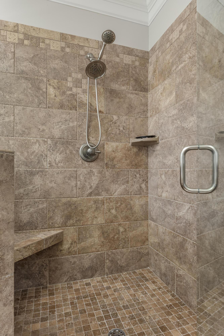
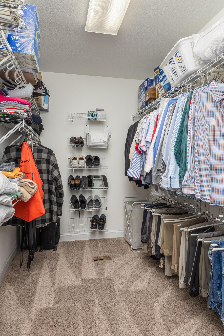
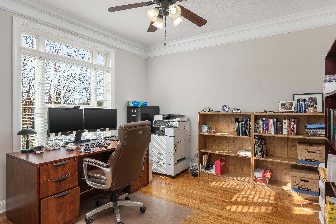
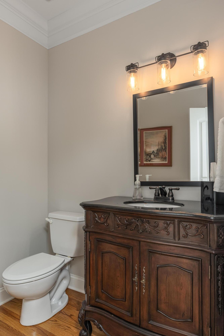
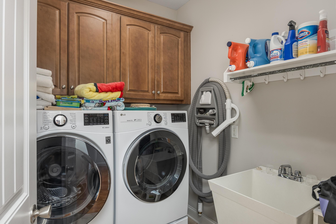
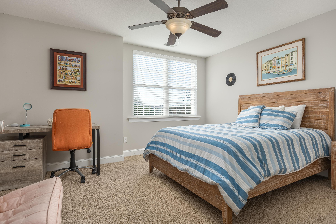
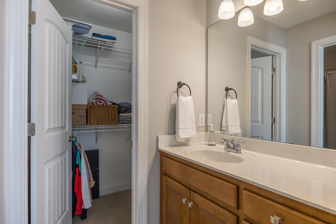
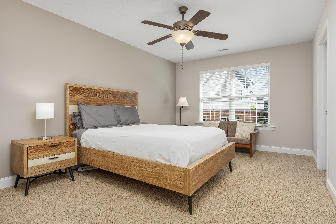
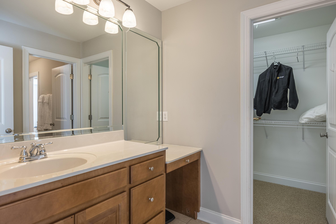
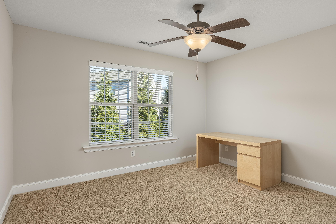
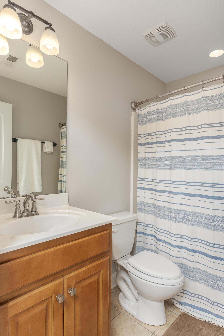
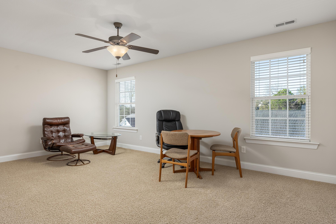
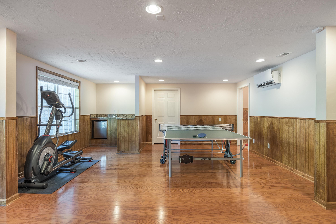
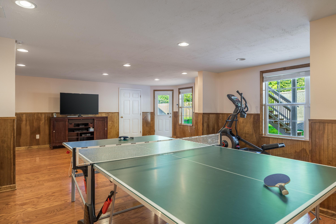
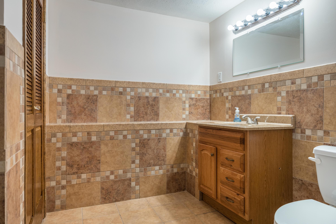
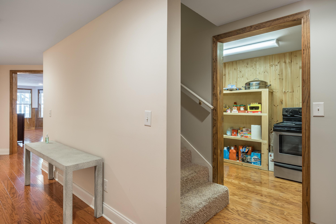
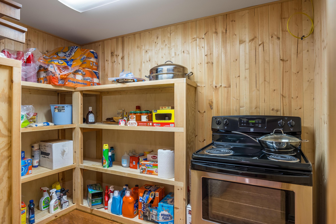
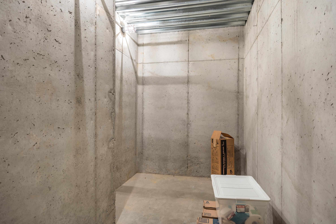
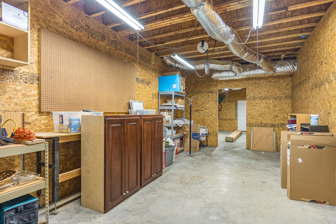
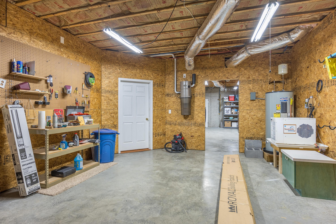
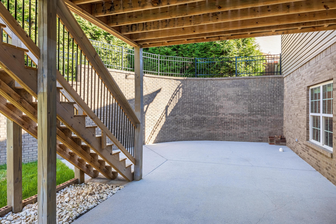
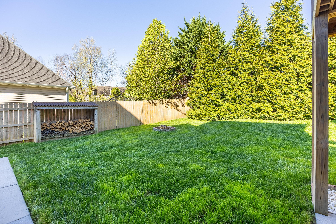
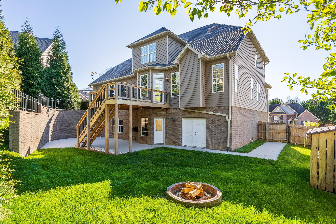
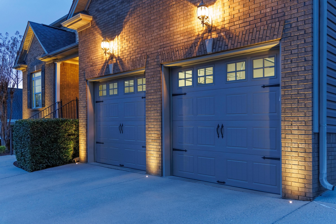
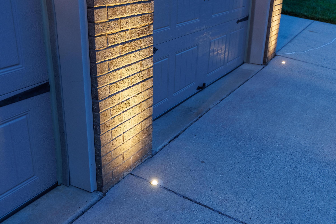
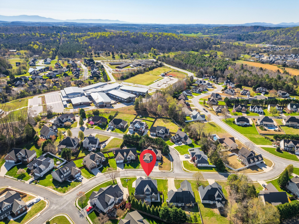
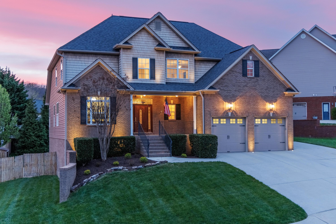
Wait - don't drive by; you've got to check out this home. You'll find a beautiful, cared for home with plenty of space inside and situated in a neighborhood where, if you have kids, they can walk to school through 8th grade. The main level, with hardwoods throughout except the primary suite, includes a great room with a high ceiling, formal dining room, kitchen, pantry, breakfast room, office, powder room, laundry room, the primary suite with an ensuite bath and a huge walk-in closet, and TONS of natural light. Upstairs are a bonus room plus three bedrooms, two bedrooms are separated by a Jack & Jill bathroom with sinks on both sides, while the 3rd bedroom has an ensuite bath. All bedrooms in the home have walk-in closets. The lower level includes a large extra pantry with an extra oven, a concrete reinforced tornado shelter, a large rec room with a wet bar, a half bath, and almost 1000 additional square feet of unfinished space. Don't wait; make an appointment to visit today. Owner/Agent Some notable upgrades and features are - main level gas Trane HVAC new in 2020 (10 year parts warranty) - upstairs heat pump Trane HVAC new in 2024 (10 year parts and 2 years labor warranty) - basement Fujitsu mini split added in 2013 - all kitchen appliances, except the refrigerator, new during Covid (some warranty remaining on the convection oven and dishwasher) - dramatic LED night lighting package by LifeSpark Outdoor Lighting - EV outlet in garage - new garage doors in 2021 - under cabinet lights in kitchen with two brightness settings - counter depth trio refrigerator new in 2013 - freshly painted throughout in 2020 & touched up for listing - fire pit with covered & stocked wood pile - central vacuum with attachments and garage outlets new in 2013 - natural gas supply for grill (existing grill can remain) - irrigation system with separate meter - mature green giant arborvitaes in the back yard for privacy - fenced back yard - back deck two years old - side parking space outside garage - chair lift on garage steps - driveway leveled by AFS with a transferrable warranty - extra oven and spare refrigerator/freezer in basement - deep laundry sink in laundry room - most bulbs changed to LED bulbs - all faucets, except in the basement, are Delta with a lifetime warranty. Don't wait; make an appointment to visit today. Owner/Agent.

Share Property

Location

9875 Fieldcrest Drive, Apison, TN 37302

Status

Sold

Date Sold

May 20, 2024

Property Amenities

Interior
Laundry room Electric Dryer Hookup, Gas Dryer Hookup, Laundry Room, Washer Hookup
Fireplace Gas Log, Living Room
Appliances Wall Oven, Refrigerator, Microwave, Gas Range, Electric Water Heater, Disposal, Dishwasher, Convection Oven
Flooring Carpet, Hardwood, Tile
Total Bedrooms: 4
Half Bathrooms: 2
Full Bathrooms: 3
Other Interior Features Breakfast Room, Cathedral Ceiling(s), Central Vacuum, Connected Shared Bathroom, Double Vanity, Eat-in Kitchen, En Suite, Entrance Foyer, Granite Counters, High Ceilings, Pantry, Primary Downstairs, Separate Dining Room, Separate Shower, Split Bedrooms, Walk-In Closet(s), Wet Bar, Whirlpool Tub
Area & Lot
Lot Area 10,454.4 Sq.Ft.
Living area 4,637 Sq.Ft.
MLS® ID 1389438
Year Built 2007
High School East Hamilton
Middle School East Hamilton
Elementary School Apison Elementary
Type Other
Status Sold
Exterior
Stories 2
Air conditioning Central Air, Electric, Multi Units
Heat type Central, Electric, Natural Gas
Disability Features Stair Lift
Water Source Public
Garage Space 2.0
Security Features Security System, Smoke Detector(s)
Other Exterior Features Gas Grill, Lighting
Parking Electric Vehicle Charging Station(s), Garage Door Opener, Garage Faces Front, Kitchen Level, Off Street
Lot Features Gentle Sloping, Level, Split Possible, Sprinklers In Front, Sprinklers In Rear, Wooded
Roof Shingle
Utilities Cable Available, Electricity Available, Phone Available, Sewer Connected, Underground Utilities
Finance
Sales Price $662,501
HOA Fees $50 yearly
Real Estate Tax $2,506 yearly

Work With Tim

If you're thinking about buying or selling real estate, you have found the right place. Contact Tim Adams today!

FOLLOW ME







