Leave a Message

Thank you for your message. We will be in touch with you shortly.

9638 Dutton Lane
9638 Dutton Lane
9638 Dutton Lane
9638 Dutton Lane
9638 Dutton Lane
9638 Dutton Lane
9638 Dutton Lane
9638 Dutton Lane
9638 Dutton Lane
9638 Dutton Lane
9638 Dutton Lane
9638 Dutton Lane
9638 Dutton Lane
9638 Dutton Lane
9638 Dutton Lane
9638 Dutton Lane
9638 Dutton Lane
9638 Dutton Lane
9638 Dutton Lane
9638 Dutton Lane
9638 Dutton Lane
9638 Dutton Lane
9638 Dutton Lane
9638 Dutton Lane
9638 Dutton Lane
9638 Dutton Lane
9638 Dutton Lane
9638 Dutton Lane
9638 Dutton Lane
9638 Dutton Lane
9638 Dutton Lane
9638 Dutton Lane
9638 Dutton Lane
9638 Dutton Lane
9638 Dutton Lane
9638 Dutton Lane
9638 Dutton Lane
9638 Dutton Lane
9638 Dutton Lane
9638 Dutton Lane
9638 Dutton Lane
9638 Dutton Lane
9638 Dutton Lane
9638 Dutton Lane
9638 Dutton Lane
9638 Dutton Lane
9638 Dutton Lane
9638 Dutton Lane
VIEW PHOTOS
Courtesy of Keller Williams Realty
$410,000

9638 Dutton Lane

3 Beds 3 Baths 1,896 Sq.Ft.

Description

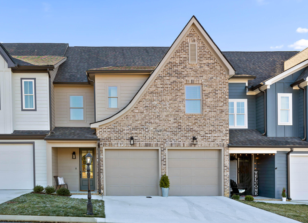
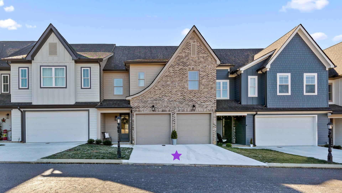
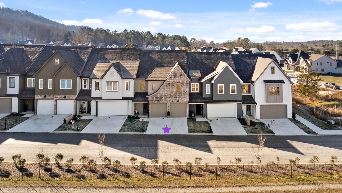
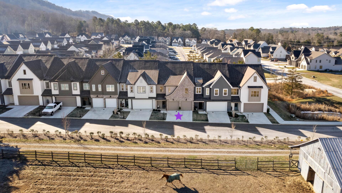
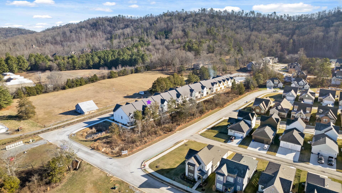
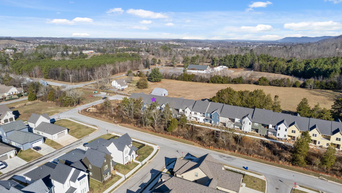
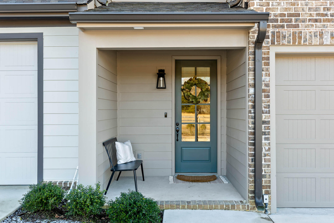
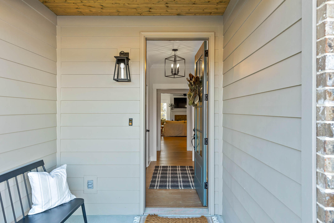
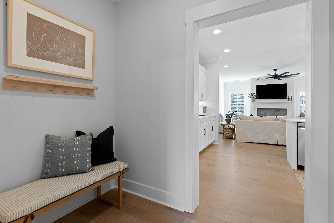
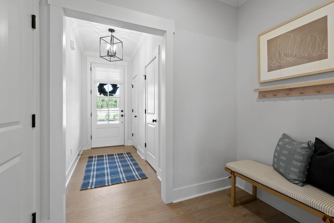
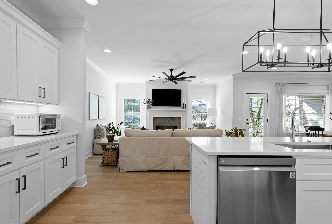
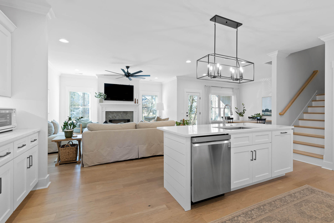
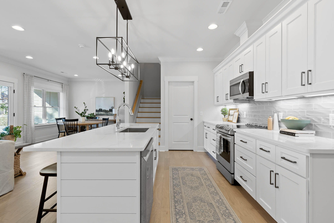
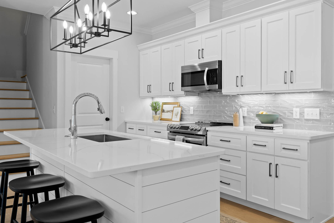
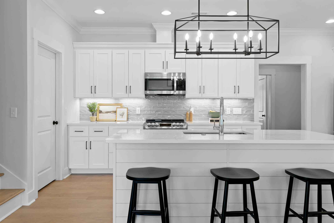
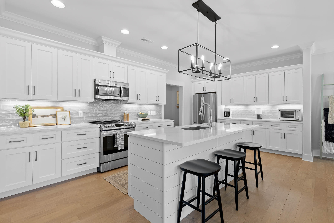
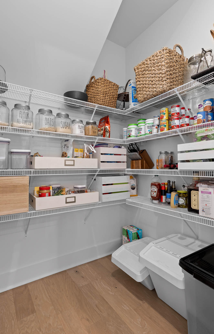
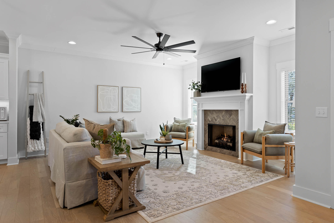
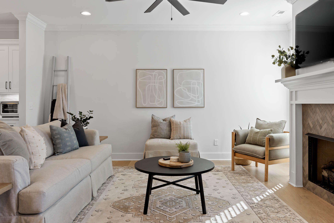
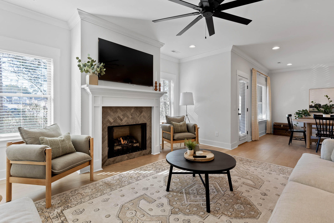
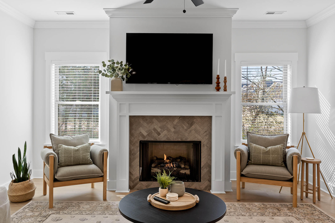
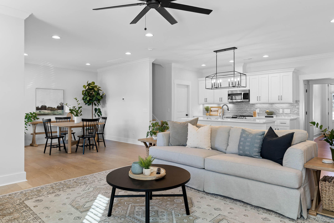
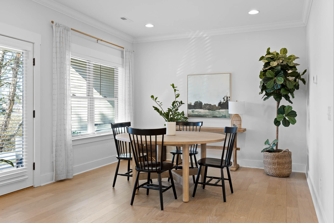
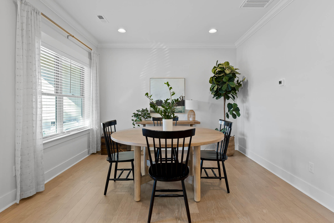
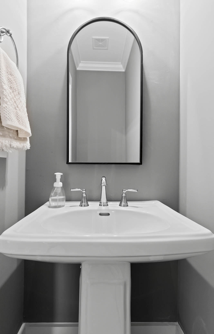
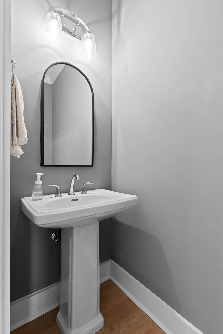
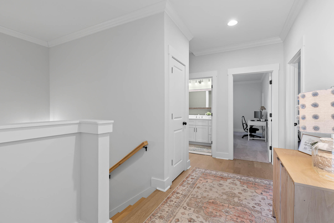
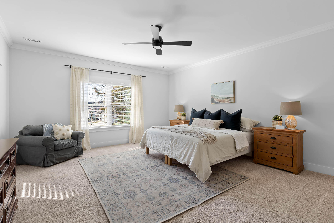
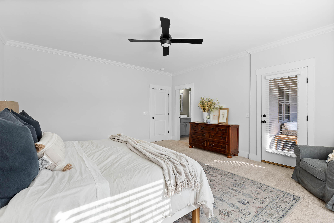
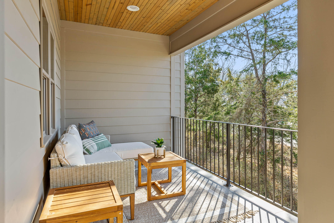
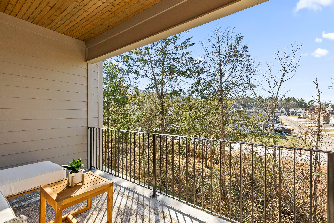
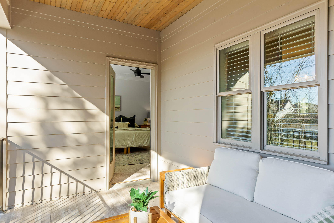
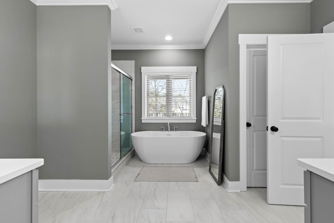
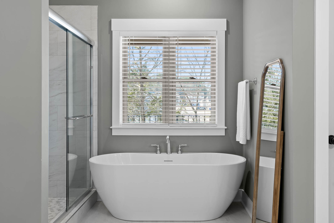
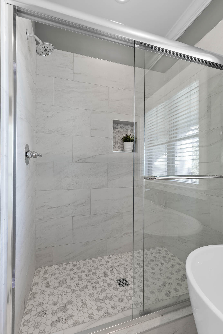
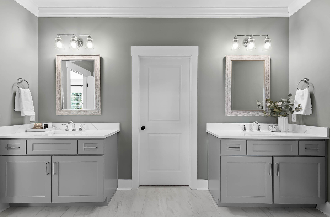
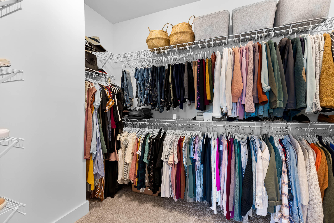
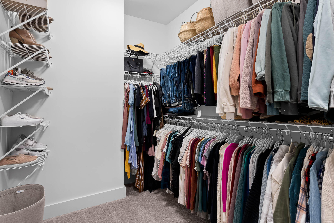
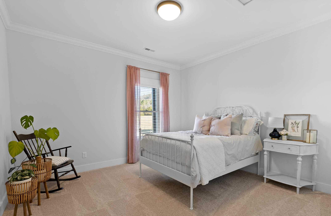
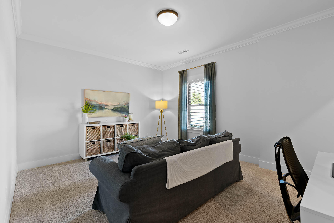
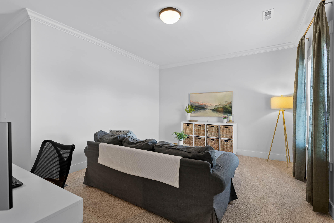
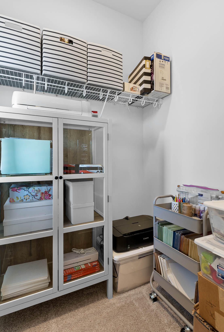
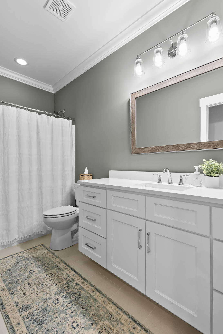
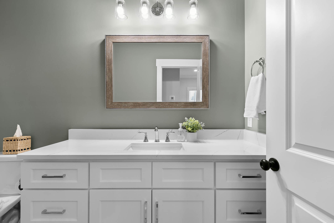
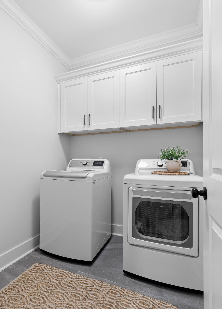
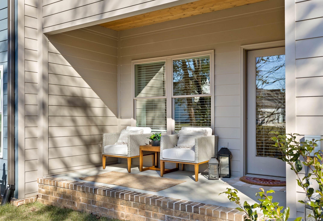
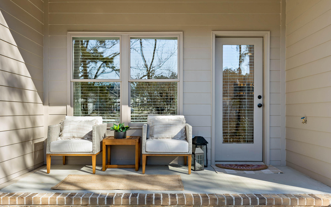
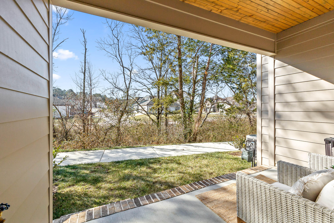
Welcome to 9638 Dutton Lane in the Barnsley Park development! Conveniently located townhome with a country feel. From the gorgeous curb appeal, you'll enter the front door to beautiful hardwood floors which flow through the open concept kitchen, living room, and dining space. The spacious living room offers large windows to allow for plenty of natural light along with a gas log fireplace. The living room is open to a large dining space to comfortably seat a large group of people. Access to your private patio is accessible from this area. The kitchen offers granite countertops and a large island with bar seating. Off the kitchen offers a large walk-in pantry for your storage needs. The main level also offers access to your garage and a half bathroom. Up the beautiful hardwood staircase leads to master with en suite, laundry room, full bathroom, and two additional bedrooms. As you enter into your spacious master you are greeted with large windows and access to a private Master balcony. The master ensuite offers double sinks, large tiled shower, freestanding soaker tub, spacious walk-in closet, and ample luxury. The two additional bedrooms offer large closets with a beautiful shared bathroom. The upgraded finishes extend into your upstairs laundry room. The inside of this home offers open concept living for a variety of lifestyles with lawn maintenance included in your HOA dues.

Share Property

Location

9638 Dutton Lane, Ooltewah, TN 37363

Status

Sold

Date Sold

March 3, 2023

Property Amenities

Interior
Laundry room Electric Dryer Hookup, Gas Dryer Hookup, Laundry Room, Washer Hookup
Fireplace Den, Family Room, Gas Log
Appliances Refrigerator, Microwave, Free-Standing Electric Range, Electric Water Heater, Disposal, Dishwasher
Flooring Carpet, Tile
Total Bedrooms: 3
Half Bathrooms: 1
Full Bathrooms: 2
Other Interior Features Connected Shared Bathroom, Double Vanity, En Suite, Granite Counters, High Ceilings, Open Floorplan, Pantry, Separate Dining Room, Separate Shower, Soaking Tub, Tub/shower Combo, Walk-In Closet(s)
Area & Lot
Living area 1,896 Sq.Ft.
MLS® ID 1367144
Year Built 2021
High School Ooltewah
Middle School Ooltewah Middle
Elementary School Wolftever Elementary
Type Townhouse
Status Sold
Exterior
Stories 2
Air conditioning Central Air, Electric
Heat type Ceiling, Central
Water Source Public
Garage Space 2.0
Parking Garage Faces Front, Kitchen Level
Lot Features Level, Split Possible, Wooded
Roof Shingle
Utilities Cable Available, Electricity Available, Phone Available, Sewer Connected, Underground Utilities
Finance
Sales Price $410,000
HOA Fees $1,275 yearly
Real Estate Tax $453 yearly

Collegedale

Work With Tim

If you're thinking about buying or selling real estate, you have found the right place. Contact Tim Adams today!

FOLLOW ME







