Leave a Message

Thank you for your message. We will be in touch with you shortly.

9201 Royal View Lane
VIEW PHOTOS
Courtesy of Sharon R Chapman, Keller Williams Realty,423-802-2419
$432,000

9201 Royal View Lane

4 Beds 4 Baths 2,528 Sq.Ft. 0.66 Acres

Description

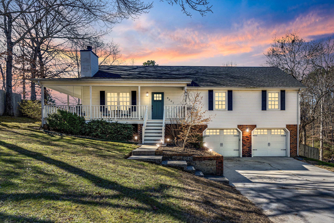
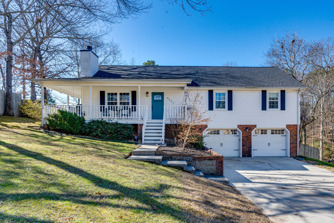
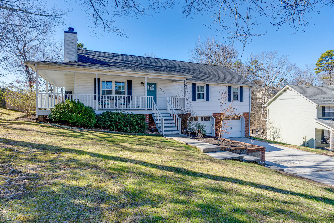
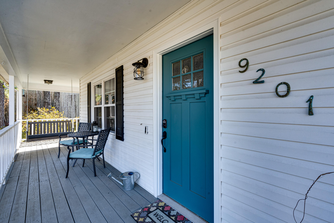
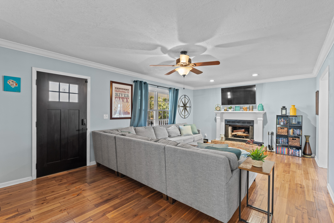
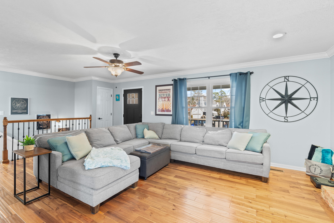
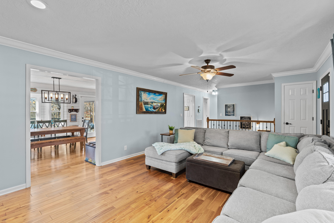
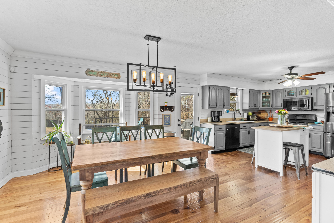
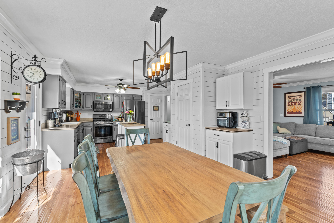
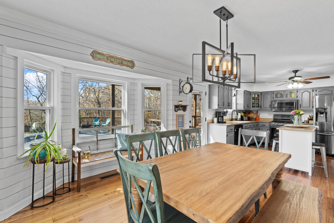
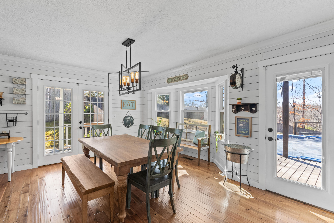
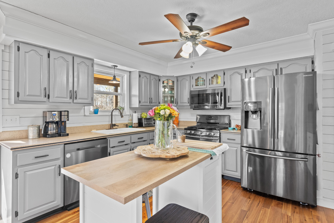
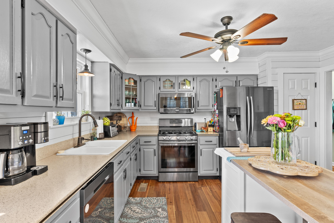
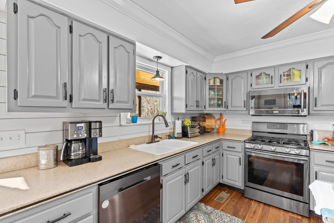
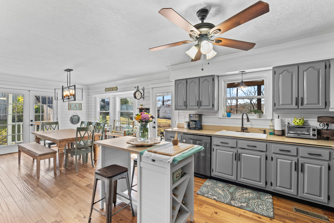
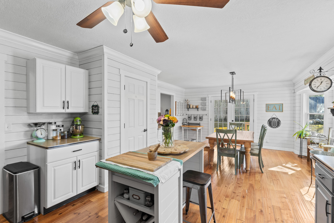
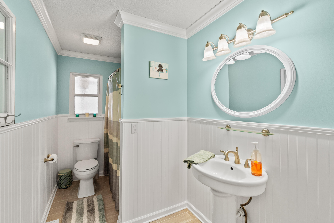
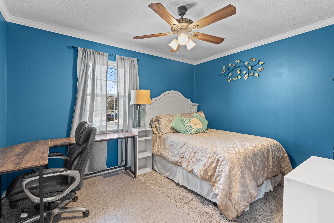
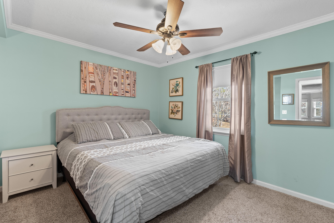
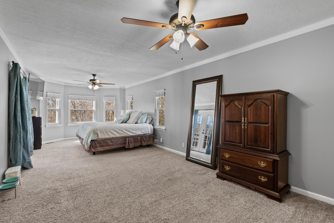
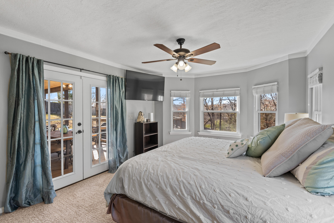
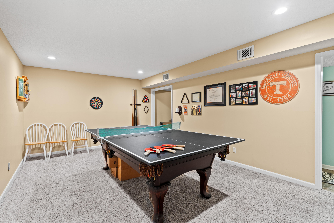
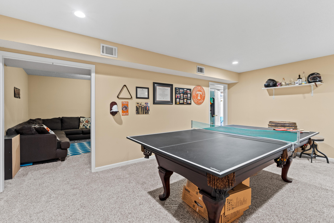
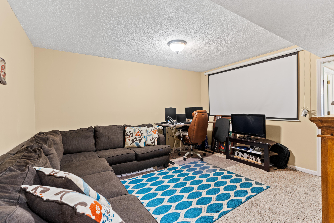
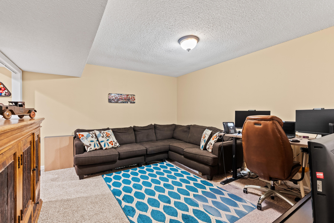
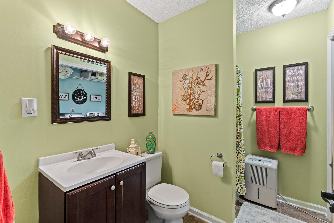
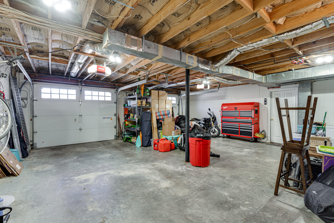
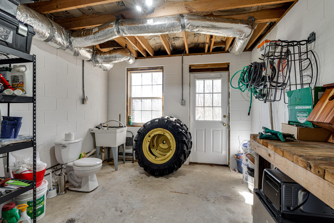
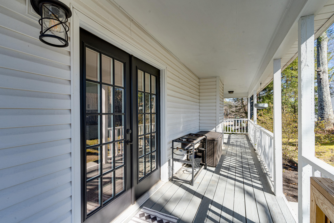
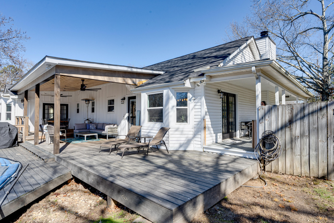
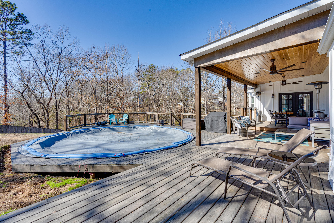
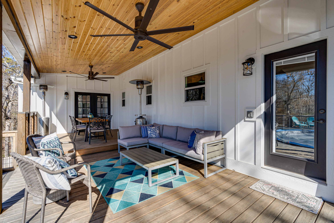
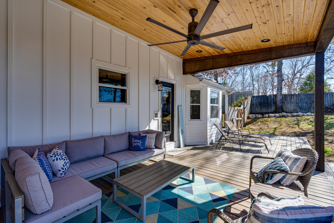
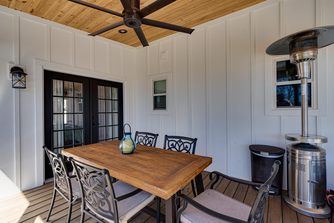
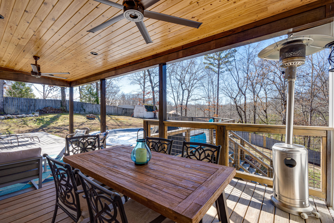
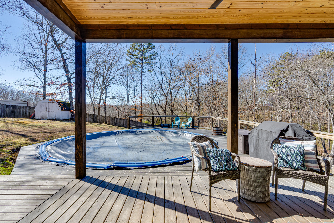
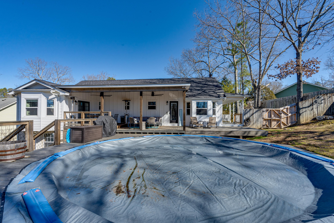
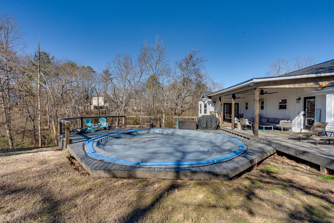
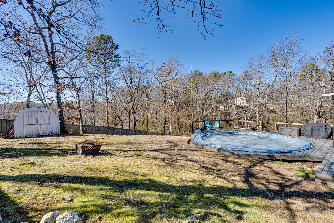
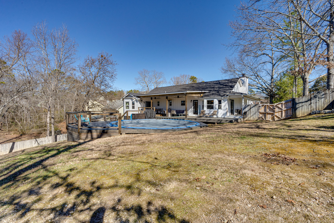
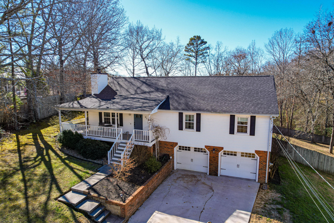
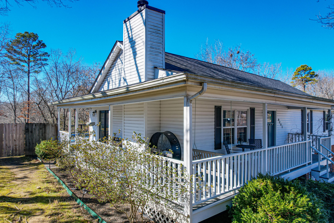
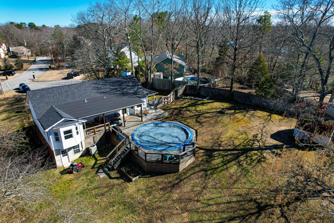
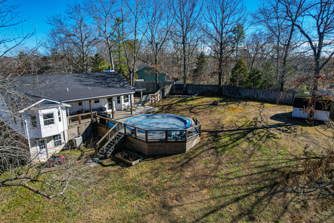
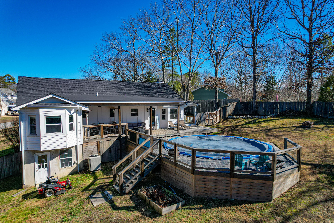
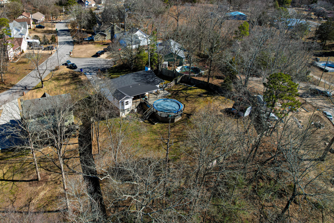
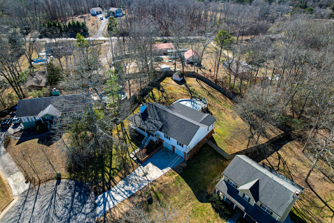
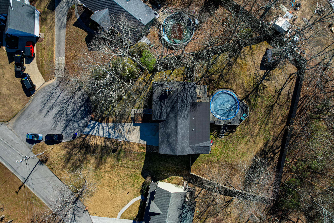
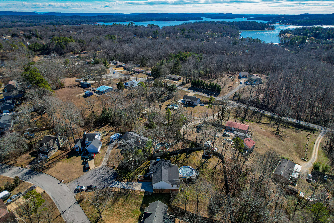
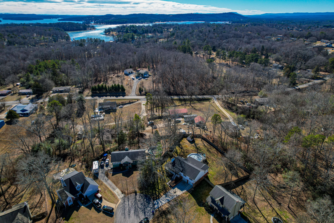
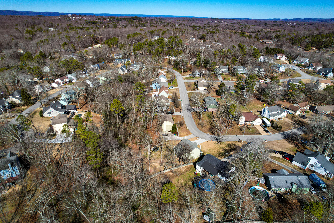
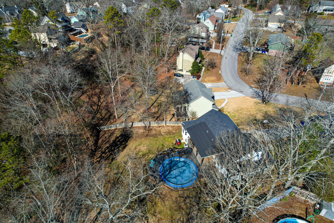
Welcome to 9201 Royal View Ln - a turn-key rancher over a full basement offering comfort and style in every detail. This meticulously maintained home boasts 4 bedrooms, 3.5 baths, and a host of charming and desirable features. The large covered front porch and side porch invite you to relax in rocking chairs while taking in the picturesque surroundings. Inside, discover the timeless appeal of hardwood flooring and crown molding throughout. Unwind in the living room by the cozy wood burning fireplace, creating a perfect ambiance for chilly evenings. The open concept kitchen and dining room are bathed in natural light, thanks to bay windows that frame the space beautifully. The kitchen is a chef's dream with a convenient workspace island and ample cabinet storage. The master bedroom is a retreat of its own, offering an expansive and light-filled sanctuary overlooking the serene back yard. The full finished basement provides additional space for entertaining, making it an ideal spot for movie or game night. Step outside to your private outdoor oasis featuring an above-ground pool, spacious decking, and a covered back porch - perfect for enjoying the outdoors in style. The fenced-in back yard adds an extra layer of privacy, making it a great space for family gatherings and pets. The two-car garage comes equipped with a utility sink, making clean-up after outdoor activities a breeze. This home truly offers a seamless blend of comfort, functionality, and outdoor enjoyment. Don't miss the opportunity to make 9201 Royal View Ln your dream home - schedule your showing today and experience the charm of this exceptional property firsthand.

Share Property

Location

9201 Royal View Lane, Soddy Daisy, TN 37379

Status

Sold

Date Sold

March 12, 2024

Property Amenities

Interior
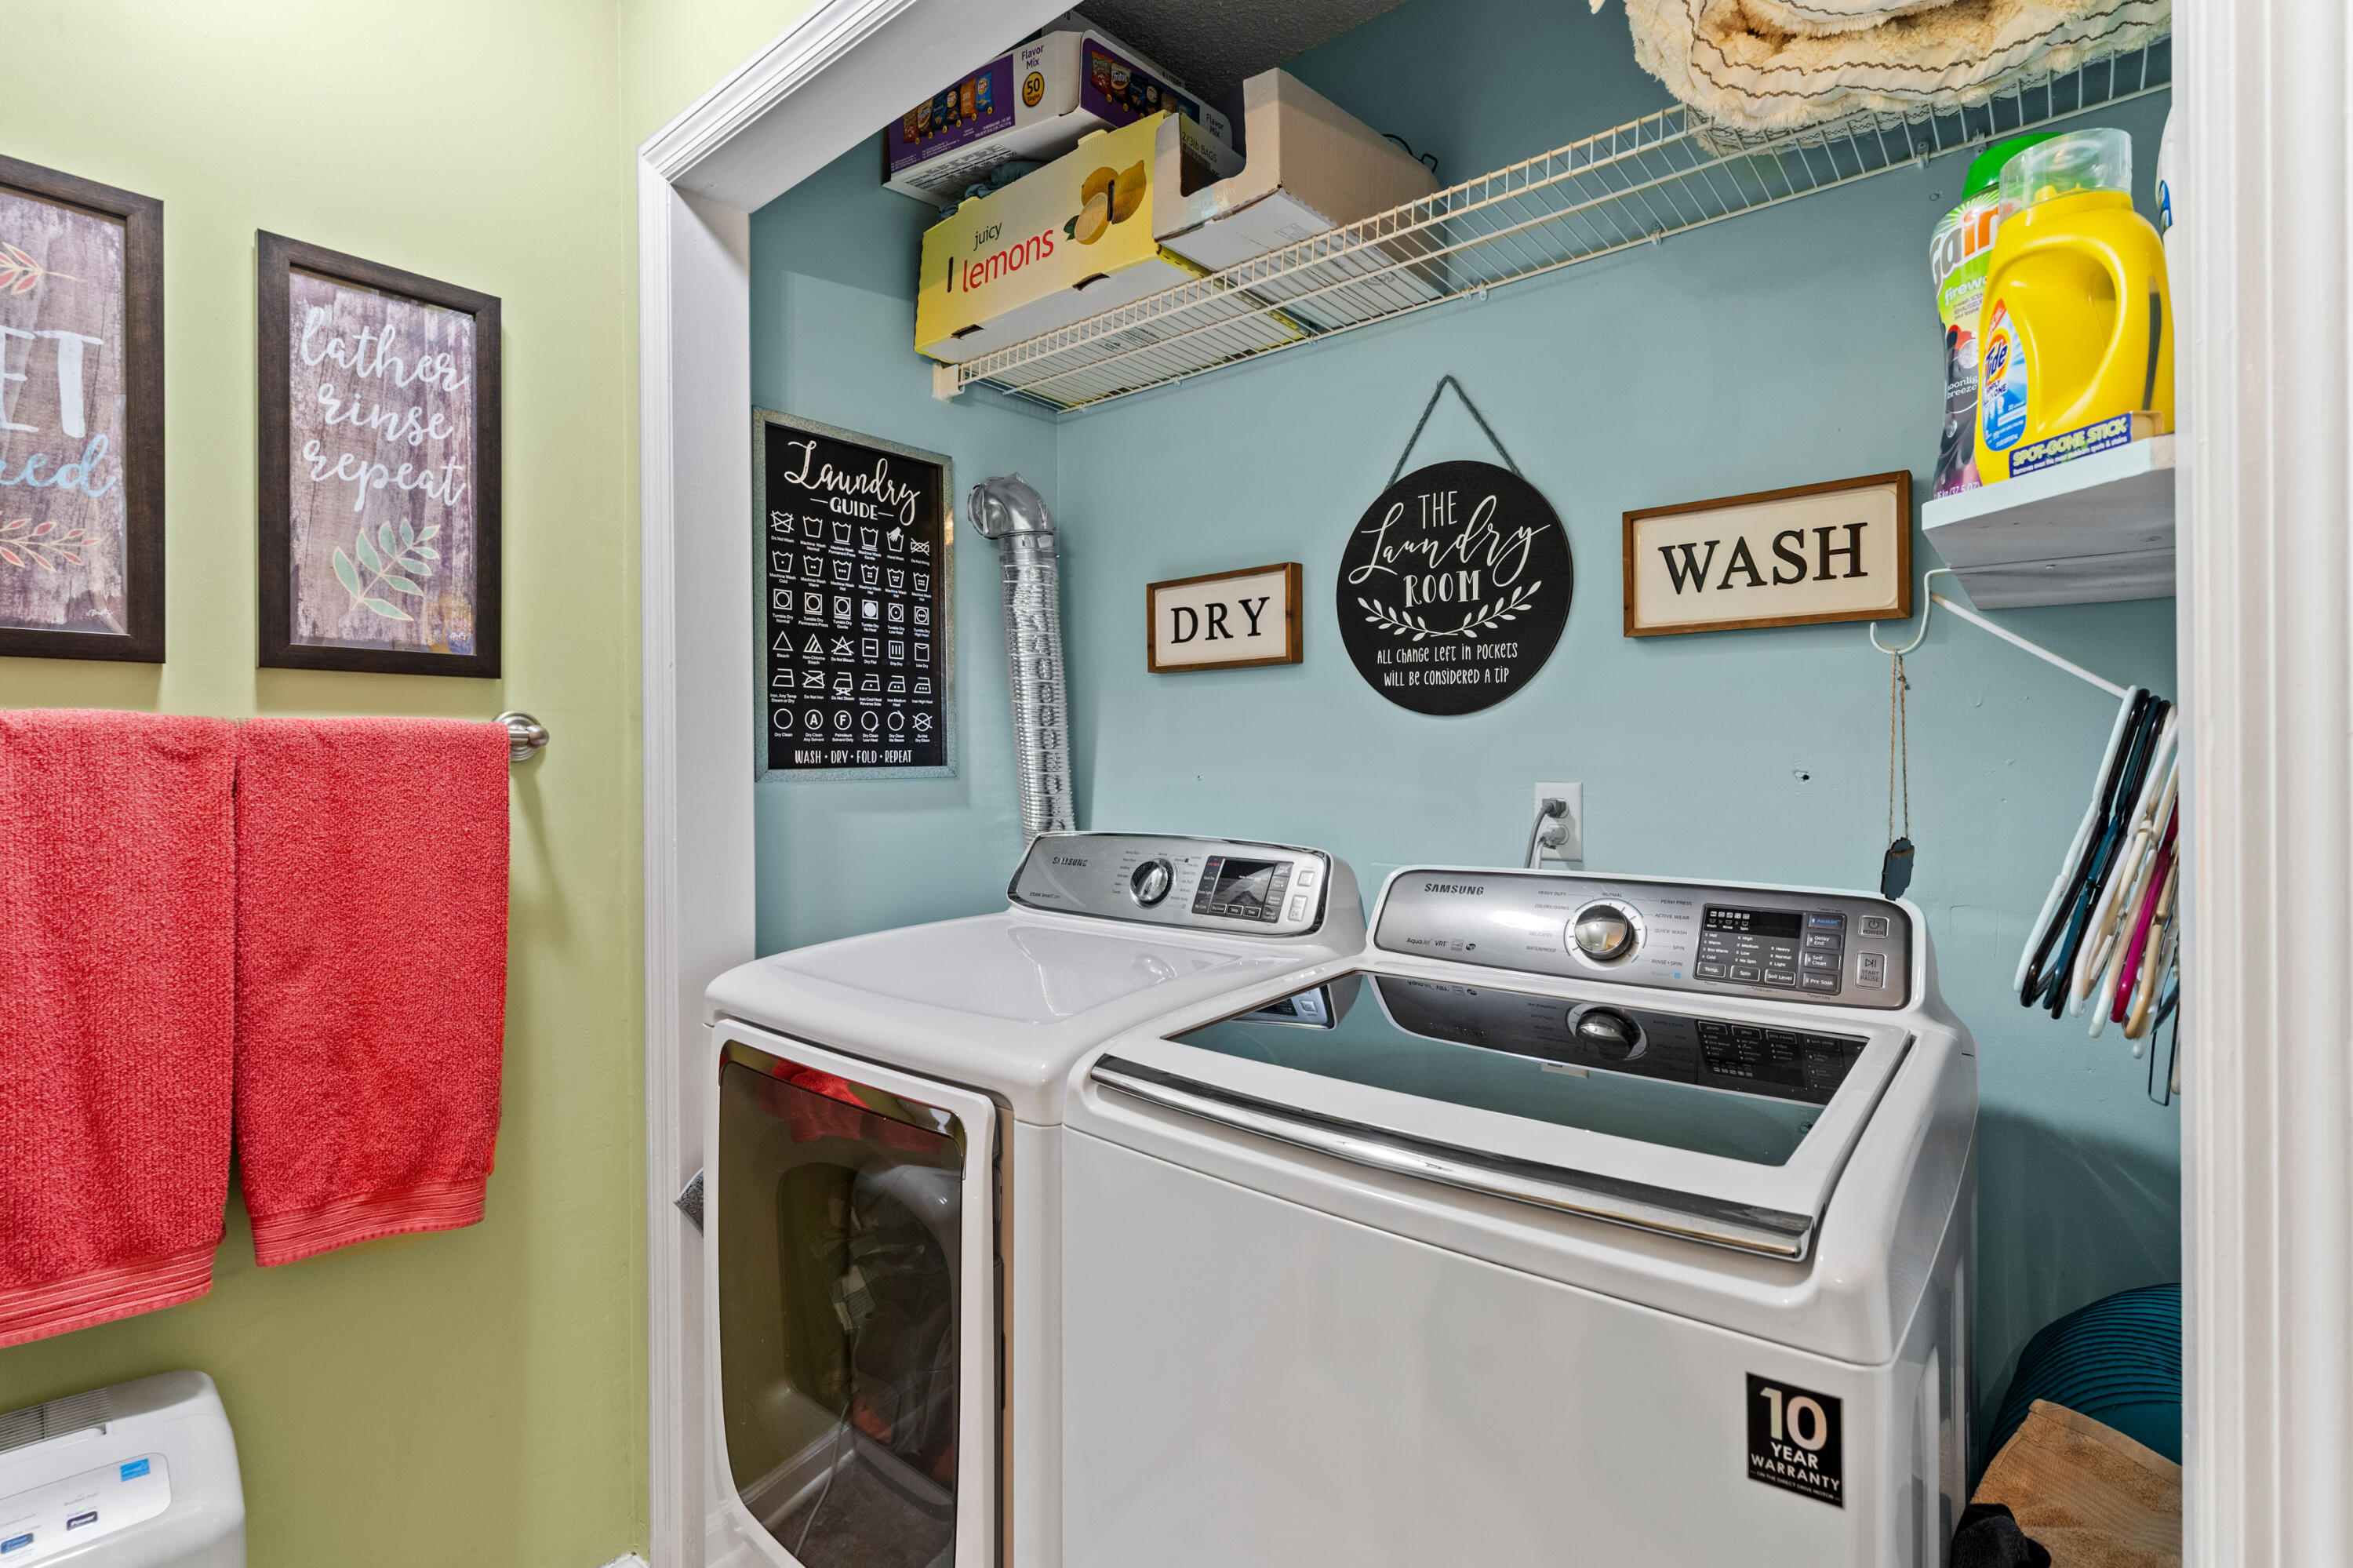
Laundry room Electric Dryer Hookup, Gas Dryer Hookup, Laundry Closet, Washer Hookup
Fireplace Living Room, Wood Burning
Appliances Microwave, Gas Range, Dishwasher
Flooring Carpet, Tile
Total Bedrooms: 4
Half Bathrooms: 1
Full Bathrooms: 3
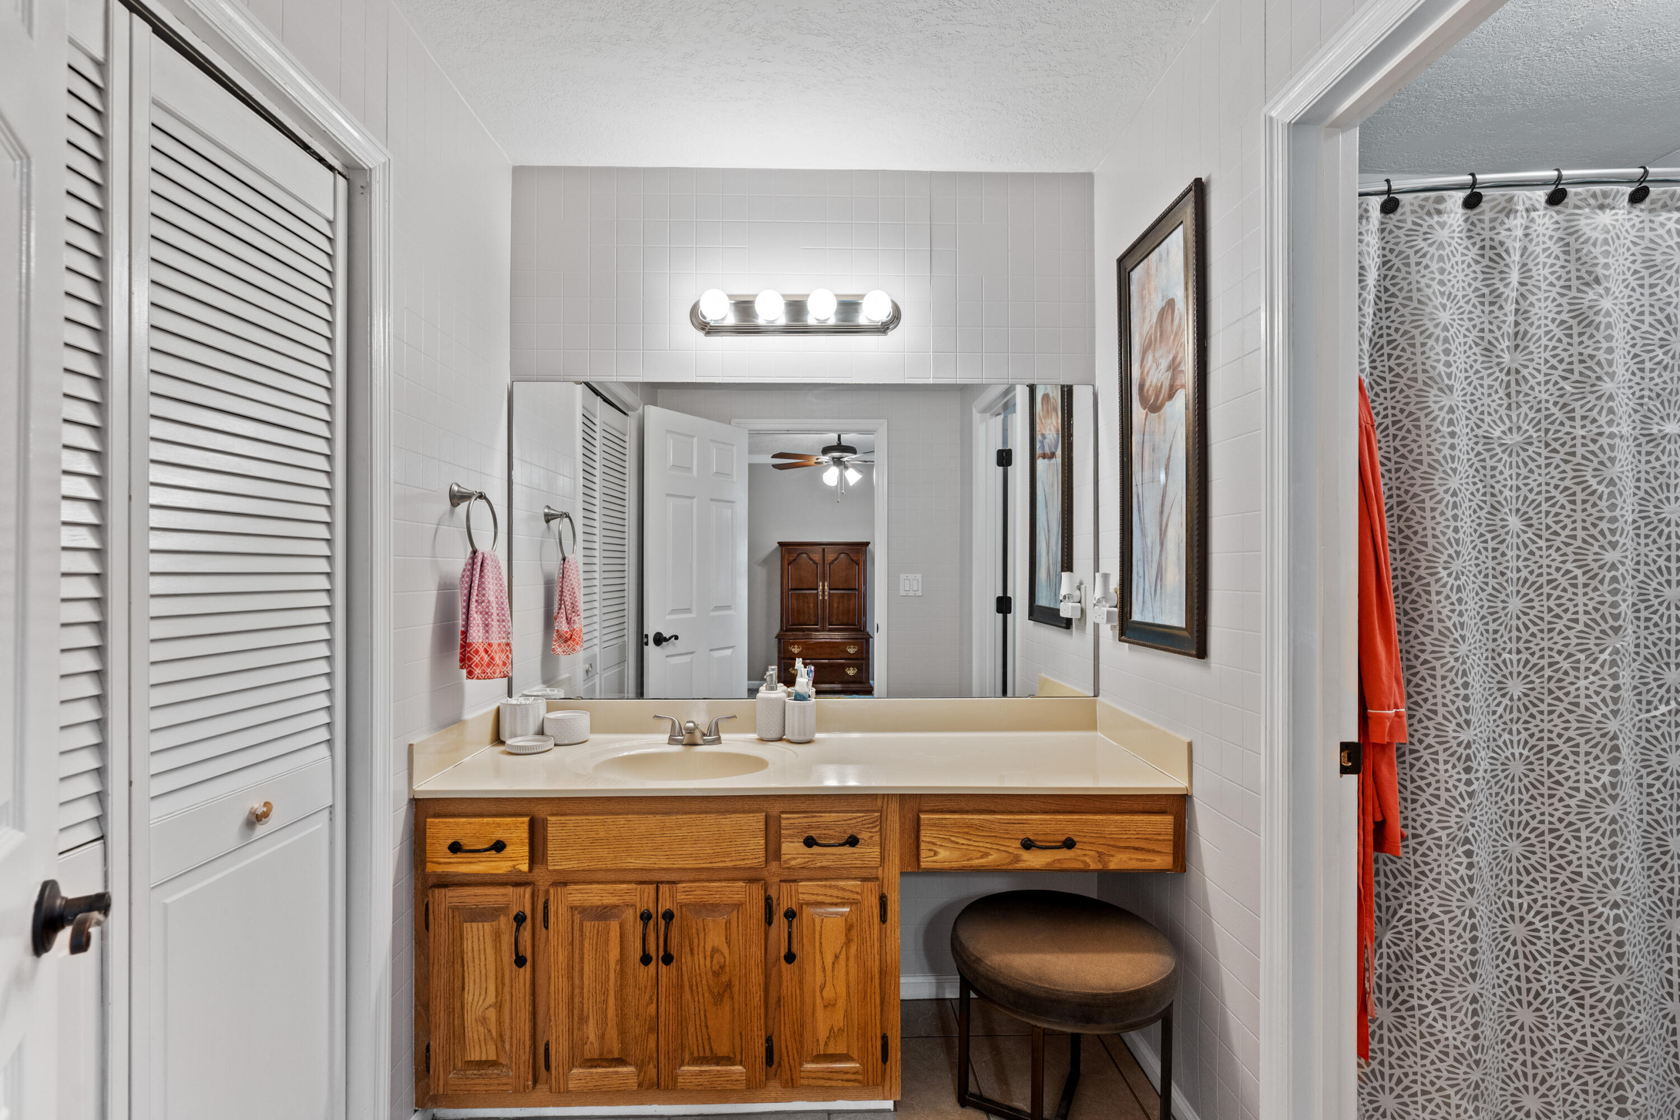
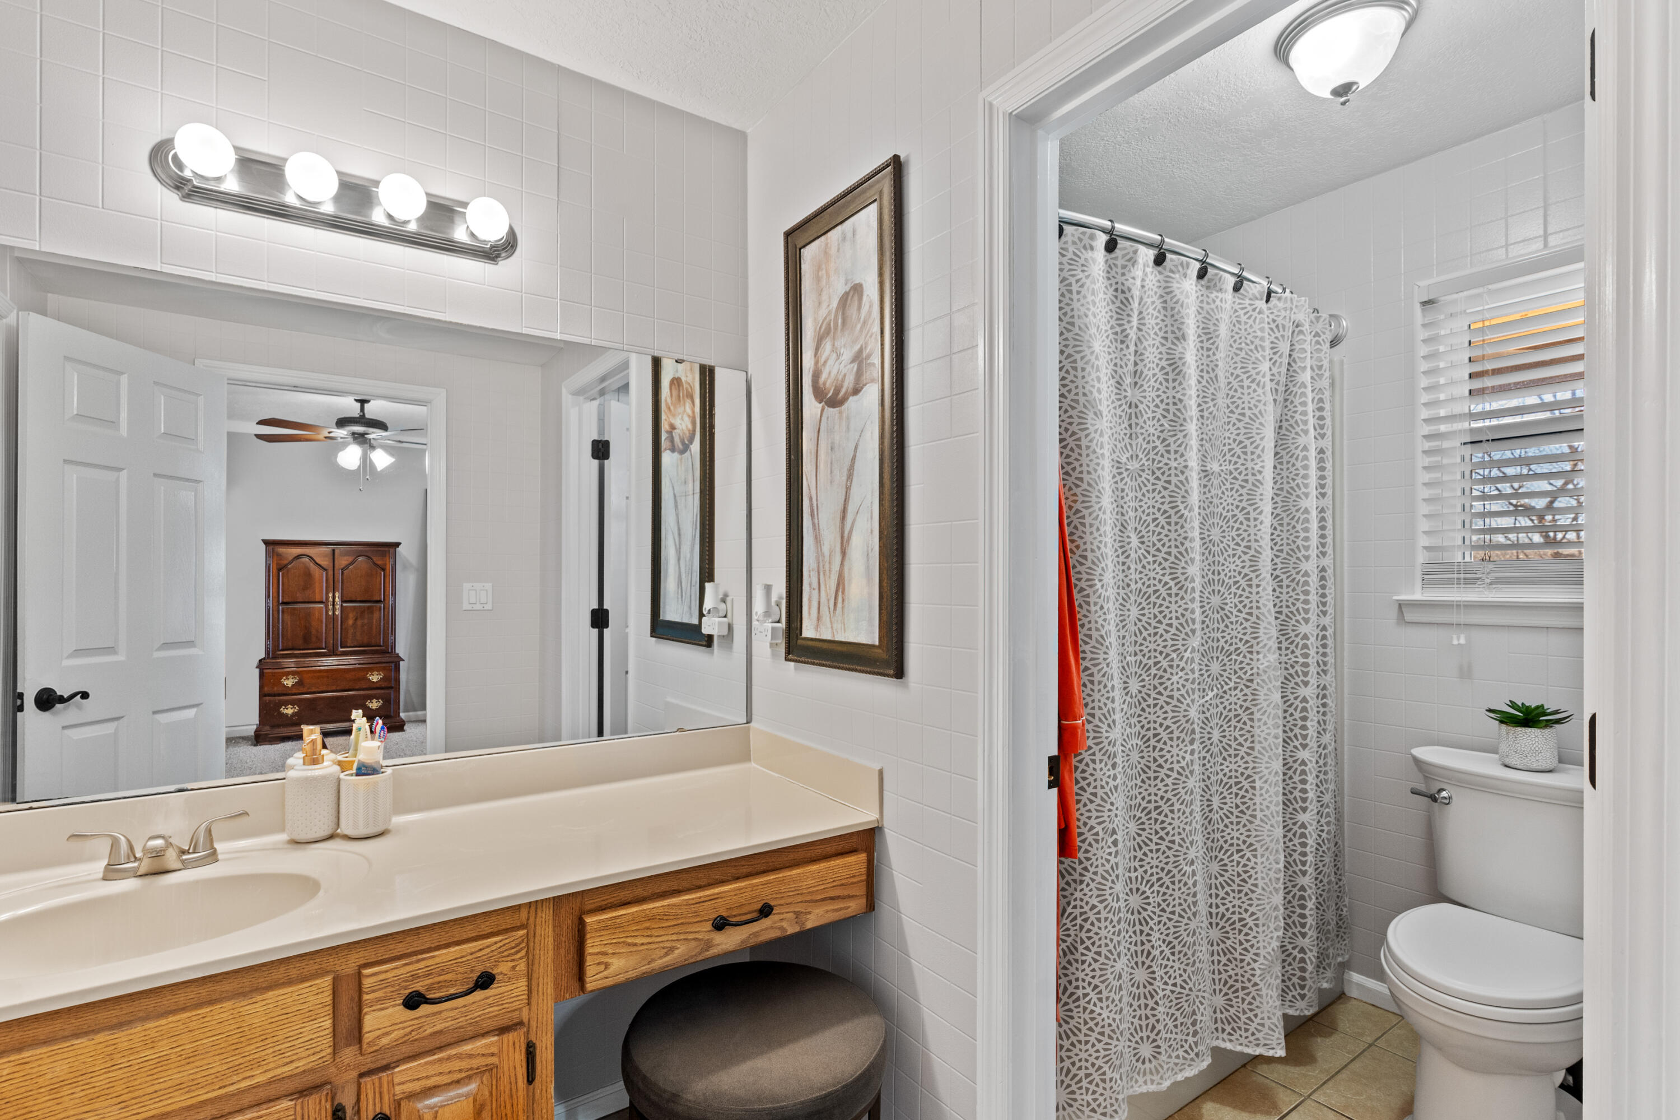
Other Interior Features Breakfast Room, En Suite, Open Floorplan, Pantry, Primary Downstairs, Tub/shower Combo, Walk-In Closet(s)
Area & Lot
Lot Area 0.66 Acres
Living area 2,528 Sq.Ft.
MLS® ID 1386359
Year Built 1987
High School Soddy-Daisy High
Middle School Loftis Middle
Elementary School McConnell Elementary
Type Other
Status Sold
Exterior
Stories 1
Pool Above Ground
Air conditioning Central Air, Electric
Heat type Central, Natural Gas
Water Source Public
Garage Space 2.0
Security Features Smoke Detector(s)
Sewer Septic Tank
Parking Basement, Garage Door Opener
Lot Features Cul-De-Sac, Gentle Sloping, Sloped
Roof Asphalt, Shingle
Utilities Cable Available, Electricity Available, Underground Utilities
Finance
Sales Price $432,000
Real Estate Tax $1,578 yearly

Work With Tim

If you're thinking about buying or selling real estate, you have found the right place. Contact Tim Adams today!

FOLLOW ME