


Leave a Message

Thank you for your message. We will be in touch with you shortly.

9135 Tower Pines Cove
VIEW PHOTOS
Courtesy of Keller Williams Realty
$650,000

9135 Tower Pines Cove

5 Beds 3 Baths 3,270 Sq.Ft. 0.37 Acres

Description

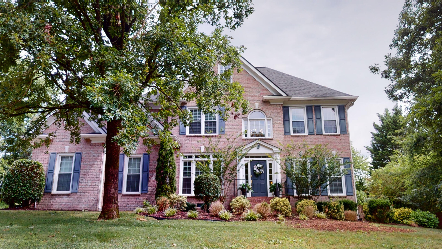
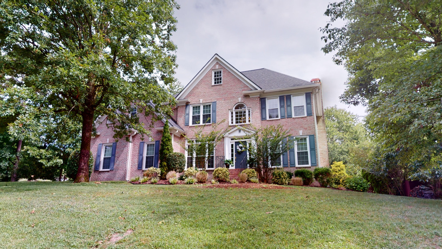
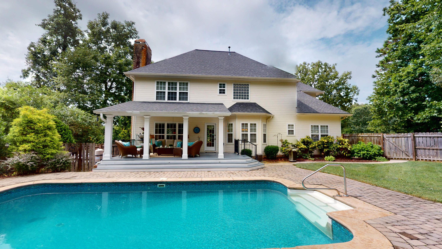
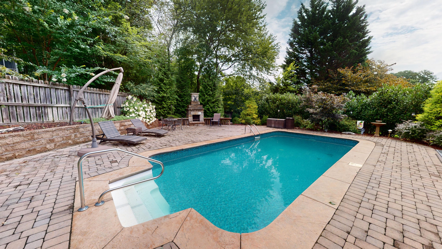
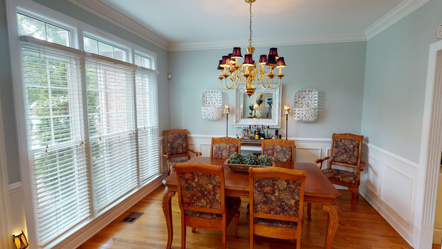
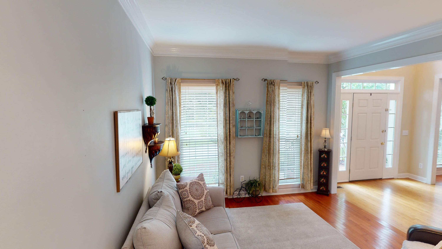
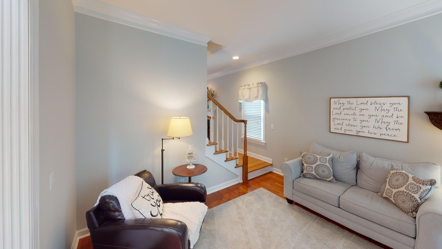
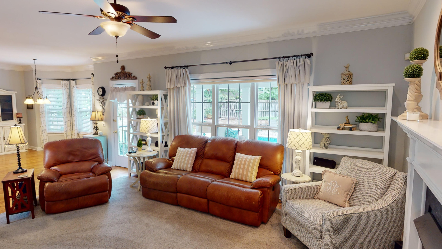
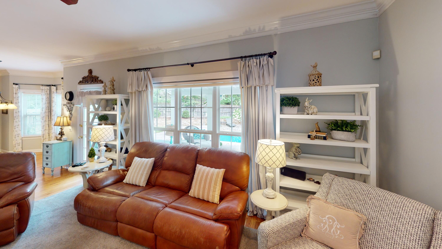
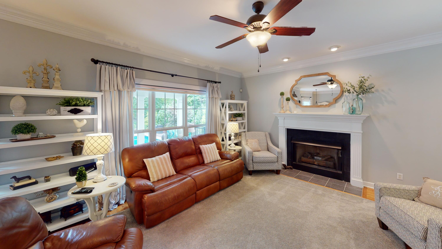
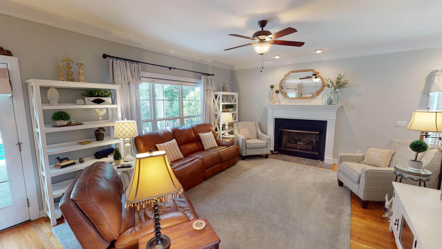
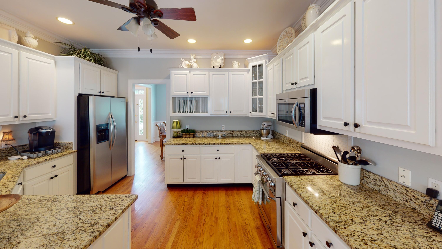
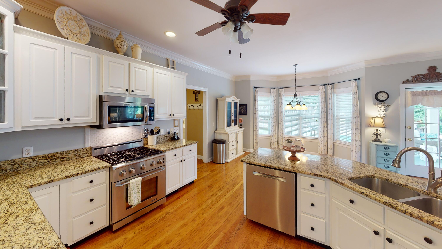
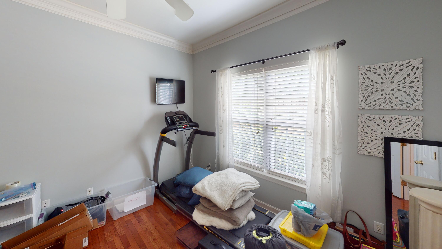
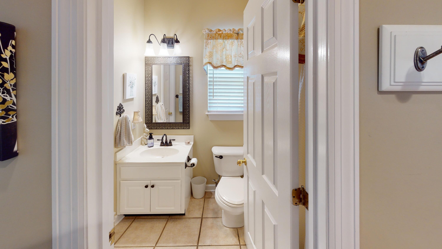
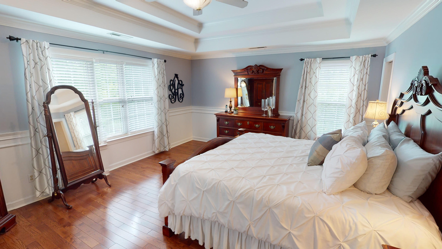
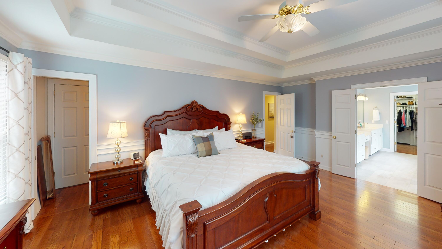
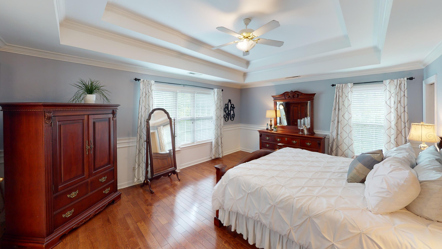
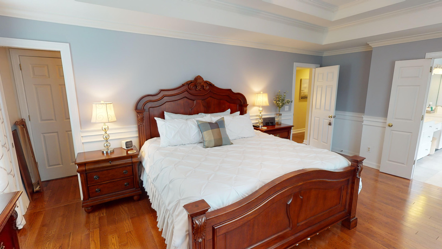
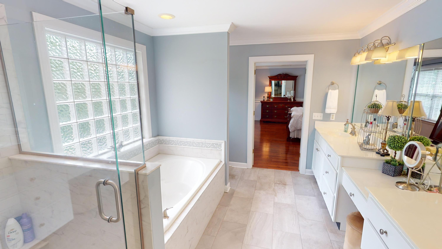
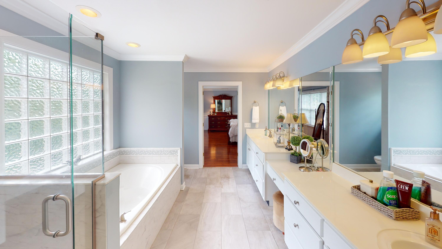
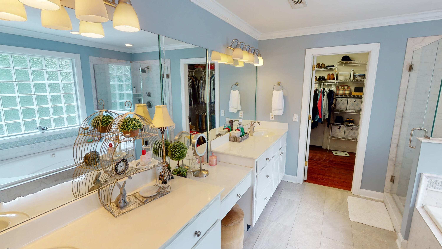
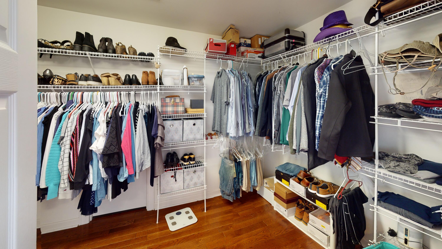
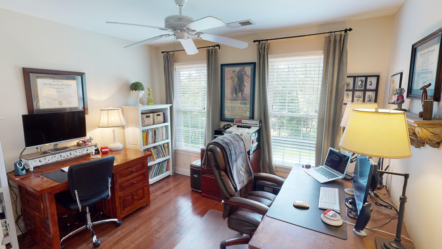
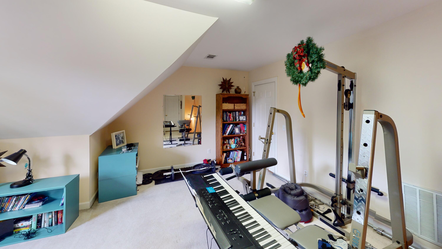
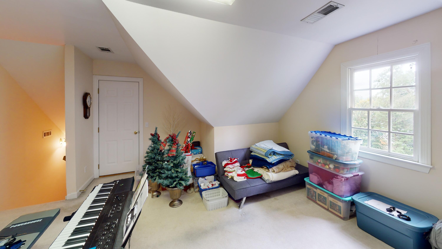
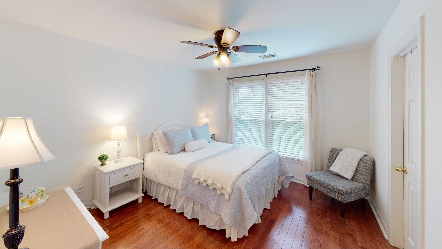
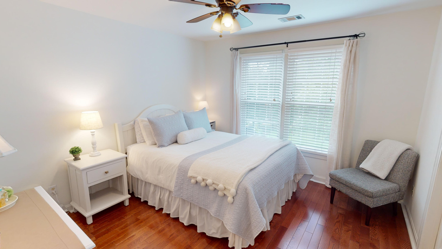
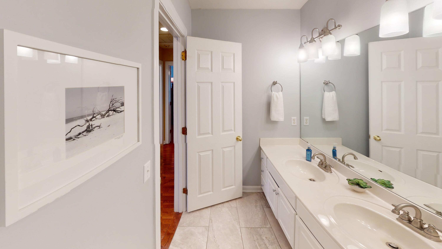
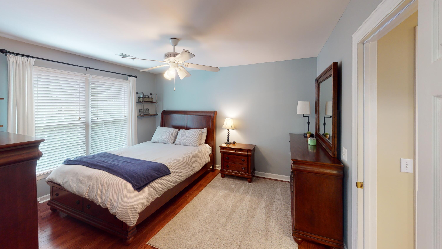
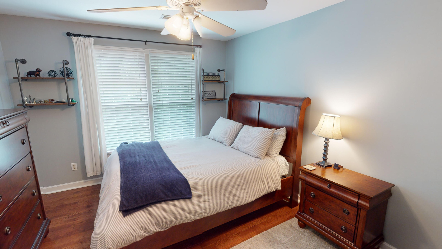
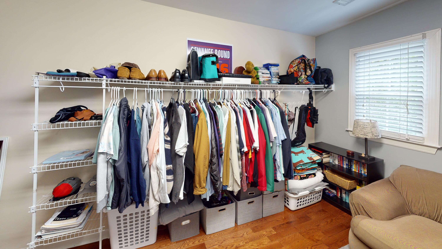
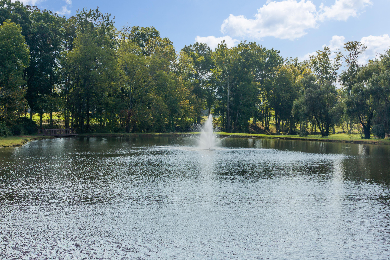
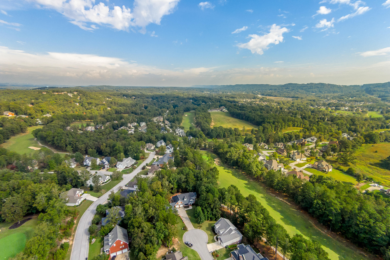

Welcome to this beautiful 5 Bedroom and 3 Bathroom Home. Come in and let's take a tour. When you enter the front door you arrive into the two story foyer with the dining room on your left and the living room to the right. You walk straight to the great room on the left is the kitchen and breakfast area which is open to the great room. The updated kitchen offers granite countertops with updated stainless steel appliances to include a Dacor gas range and oven. When you go a little further left you will see the extra bedroom and full bathroom. The great room has a gas log fireplace and hardwood floors and a door that opens to an unparalleled lush landscaped backyard and covered back patio with a heated 14 X 28 inground pool easy to clean with a pool cleaning robot and outdoor fireplace. What a wonderful place to be on a hot summer day and even in the fall since the pool has a Hayward 400K BTU pool heater and enjoy your wood burning fireplace. The fence offers privacy and the covered back deck was upgraded with a tong and groove ceiling and dual ceiling fans. You won't want to leave your backyard. When you come back into the great room you can go up the stairs that are hidden to make your way to your large owner's suite with hardwood floors and updated bathroom, new tile flooring and new shower. Then from there you walk into your large owner's closet. Off to the right of the suite is a door to another bedroom/office and also stairs to the third floor to a bonus room. All of the other bedrooms have hardwood floors, walk-in closets and ceiling fans. The bedroom on the end has a large walk-in closet that you could also use as a sitting area for someone. The other bathroom upstairs has double vanity and new tile flooring. You don't have to go very far to wash your clothes since the laundry room is upstairs and includes a mud sink. The homeowner also updated the windows in 2017, new roof in 2018, and new grinder pump in 2019. They also installed a Ecobee Smart Thermostat on the main floor so you can control the thermostat anywhere from your home. This home also offers a lot of storage with a walk-in attic off the bonus room, pocket door in the owner's walk-in closet and the walk-in closet in the bedroom at the end of the hall. Other information on this beautiful home is that the pool liner and pump motor are only 2 yrs old. All of this is in one of the most prestigious gated and golf communities, Windstone.

Share Property

Location

9135 Tower Pines Cove, Ooltewah, TN 37363

Status

Sold

Date Sold

August 31, 2023

Property Amenities

Interior
Laundry room Electric Dryer Hookup, Gas Dryer Hookup, Laundry Room, Washer Hookup
Fireplace Gas Log, Great Room, Outside, Wood Burning
Appliances Washer, Tankless Water Heater, Refrigerator, Microwave, Free-Standing Gas Range, Dryer, Dishwasher
Flooring Hardwood, Tile
Total Bedrooms: 5
Full Bathrooms: 3
Other Interior Features Breakfast Room, Central Vacuum, Entrance Foyer, Granite Counters, High Ceilings, Pantry, Separate Dining Room, Separate Shower, Tub/shower Combo, Walk-In Closet(s), Whirlpool Tub
Area & Lot
Lot Area 0.37 Acres
Living area 3,270 Sq.Ft.
MLS® ID 1377038
Year Built 1998
High School East Hamilton
Middle School East Hamilton
Elementary School Westview Elementary
Type Residential
Status Sold
Exterior
Stories 2
Pool Heated, In Ground
Air conditioning Central Air, Electric, Multi Units
Heat type Central, Natural Gas
Water Source Public
Garage Space 2.0
Other Exterior Features Lighting
Parking Garage Door Opener
Lot Features Gentle Sloping, Level, Split Possible, Sprinklers In Front, Sprinklers In Rear
Roof Shingle
Utilities Cable Available, Electricity Available, Phone Available, Sewer Connected, Underground Utilities
Finance
Sales Price $650,000
HOA Fees $75 monthly
Real Estate Tax $2,024 yearly

360 Virtual Tour

Take a tour of this property

Work With Tim

If you're thinking about buying or selling real estate, you have found the right place. Contact Tim Adams today!

FOLLOW ME







