9112 Sir Hudson Court
VIEW PHOTOS
Courtesy of Jay L Hudson, Keller Williams Realty,423-598-1959
$514,900

9112 Sir Hudson Court

4 Beds 3 Baths 2,289 Sq.Ft. 0.68 Acres

Description

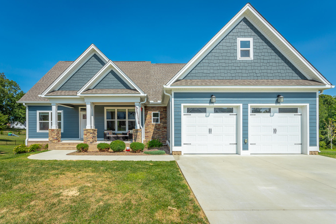
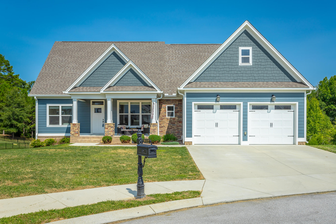
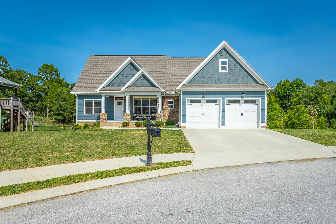
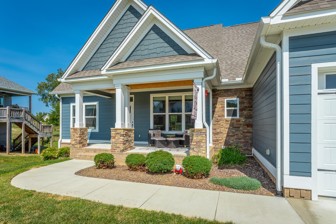
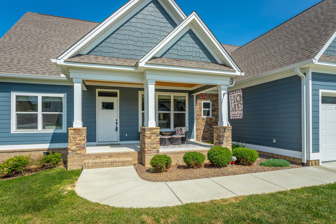
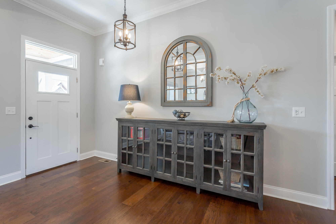
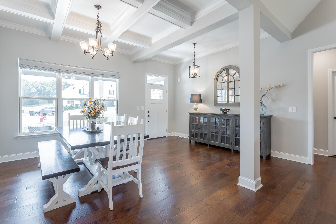
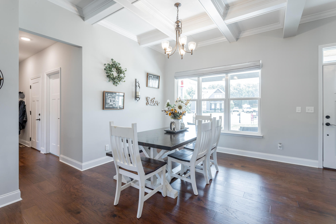
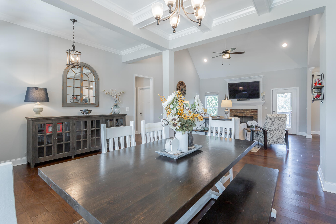
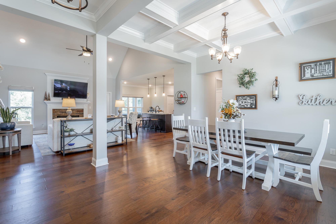
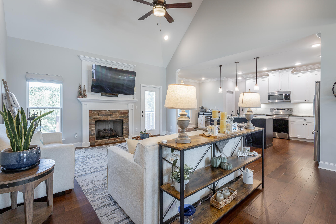
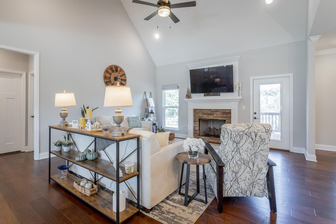
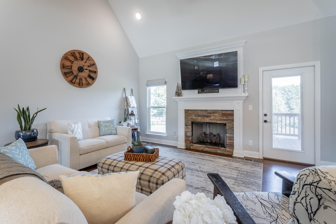
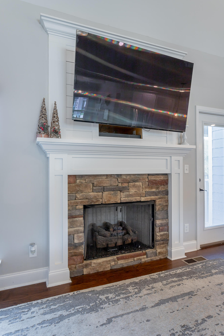
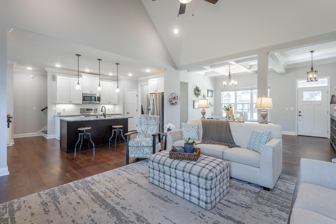
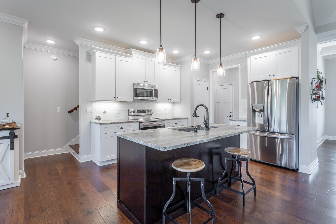
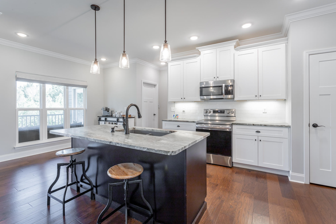
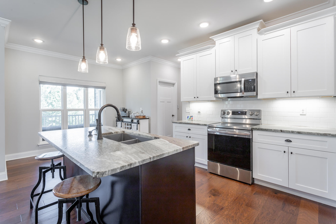
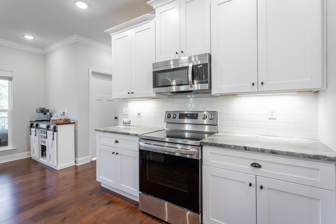
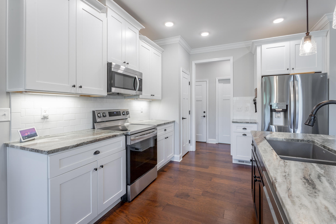
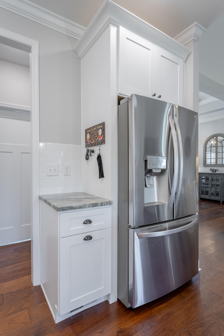
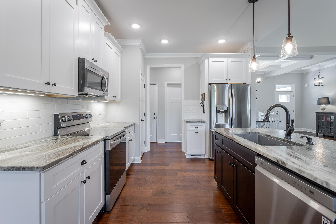
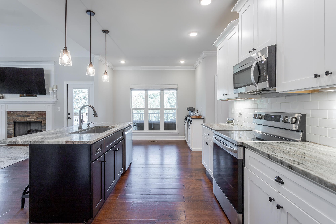
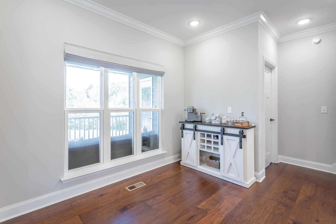
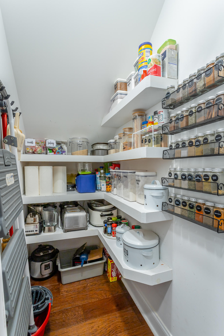
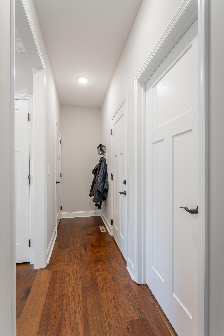
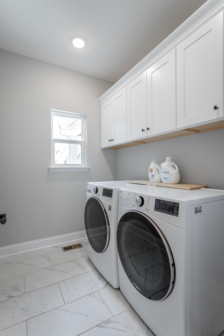
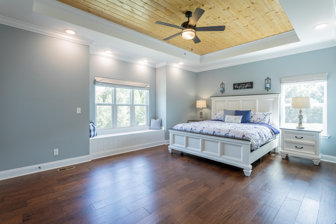
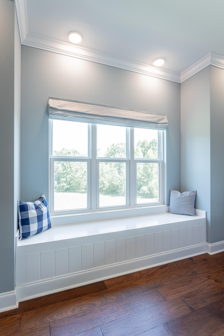
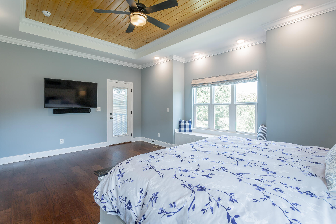
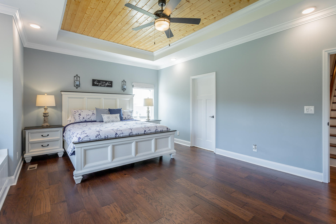
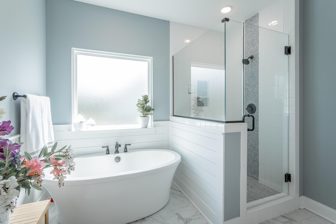
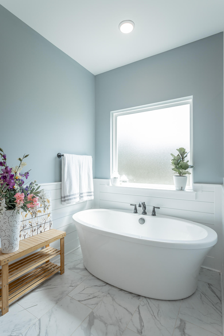
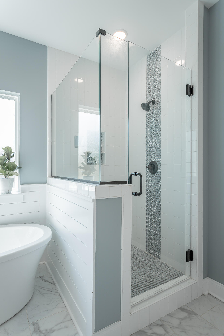
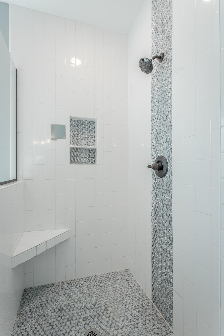
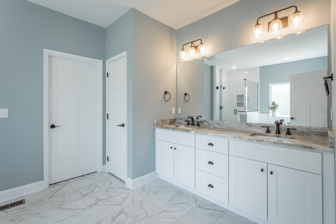
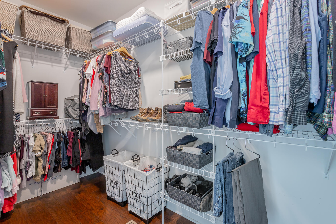
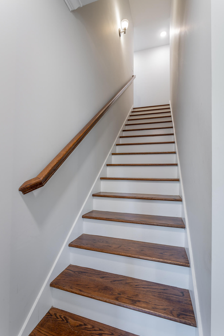
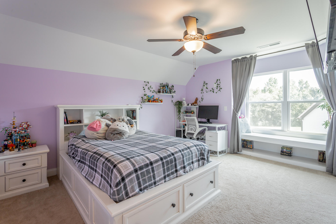
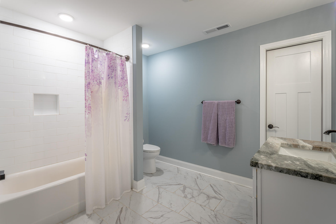
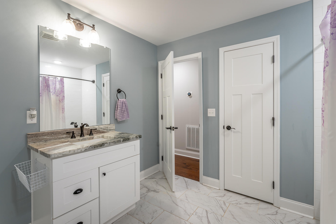
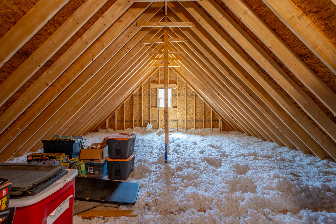
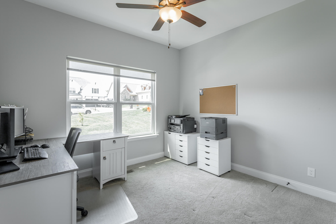
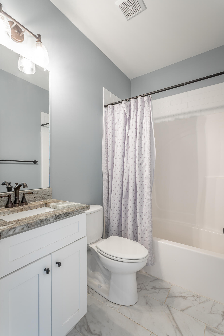
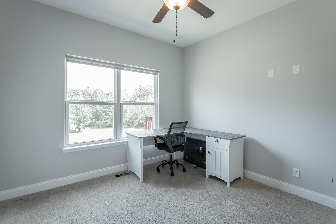
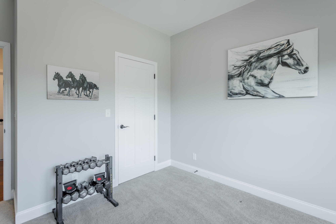
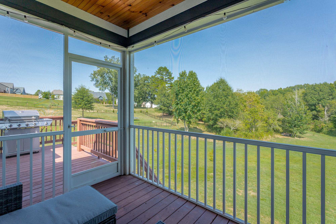
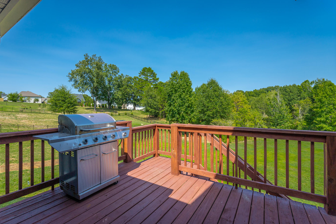
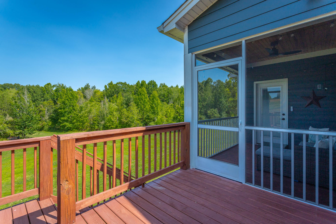
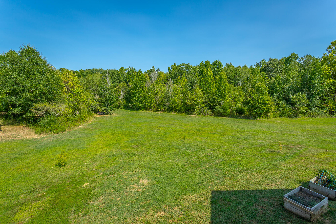
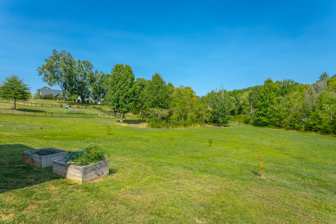
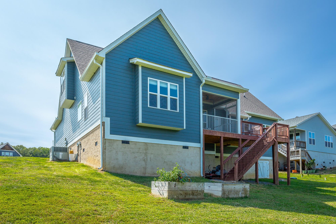
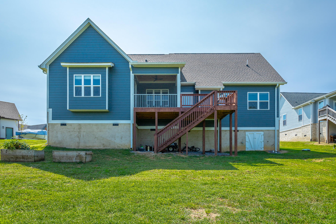
Greater Chattanooga Home for Sale - This charming craftsman-style home nestled just north of Chattanooga in the serene community of Harrison, blends modern comforts with classic design. A welcoming front porch with wood ceiling planks sets the tone as you arrive, inviting you to step inside and discover your new home. As you enter, the open-concept layout greets you with a sense of warmth and spaciousness, perfect for everyday living and entertaining. To your right, the formal dining room stands out with its elegant chandelier and coffered ceiling, adding a touch of sophistication. The living room, featuring a soaring cathedral ceiling, a cozy remote-controlled gas fireplace with a stone hearth, and shiplap accents, is an ideal spot to gather with family and friends. The beautifully crafted dark hardwood floors flow seamlessly into the kitchen, where leathered granite countertops, stainless steel appliances, a gleaming white subway tile backsplash, and a central island with bar seating create a functional and stylish space. Enjoy the convenience of not one but two pantries, offering ample storage for all your culinary needs. The adjacent laundry room, complete with cabinetry, provides added functionality. The main-level owner's suite offers easy accessibility with luxurious touches, including a tray ceiling with wood planks, a cozy window seat, and private access to the screened-in porch. The ensuite bathroom is a true retreat, boasting tile flooring, a soaking tub, a double vanity, a walk-in tile shower, and an expansive walk-in closet. This split-bedroom layout ensures privacy and space for all, with two additional bedrooms and a full bathroom with a linen closet on the main floor. Upstairs, discover a perfect suite for a teenager or additional family member, complete with a bedroom, spacious closet, built-in window seat storage, and a third full bathroom with a tile shower and linen closet. The walk-out attic offers additional storage options, ready to meet your needs. Outside, the screened-in porch and open back patio overlook the vast backyard, providing the perfect setting for outdoor gatherings with tranquil country views. Modern conveniences include two Nest thermostats controlling separate HVAC units and an extra-deep garage with ample space for a boat and full-size truck. Located at the end of a peaceful cul-de-sac, this home offers privacy, tranquility, and room to grow. Call today to schedule your showing and bring your dreams home

Share Property

Location

9112 Sir Hudson Court, Harrison, TN 37341

Status

Sold

Date Sold

October 4, 2024

Property Amenities

Interior
Laundry room Electric Dryer Hookup, Gas Dryer Hookup, Laundry Room, Washer Hookup
Fireplace Gas Starter, Living Room
Appliances Refrigerator, Microwave, Free-Standing Electric Range, Electric Water Heater, Dishwasher
Flooring Carpet, Hardwood, Tile
Total Bedrooms: 4
Full Bathrooms: 3
Other Interior Features Breakfast Nook, Granite Counters, High Ceilings, Open Floorplan, Pantry, Primary Downstairs, Separate Dining Room, Separate Shower, Soaking Tub, Tub/shower Combo, Walk-In Closet(s)
Area & Lot
Lot Area 0.68 Acres
Living area 2,289 Sq.Ft.
MLS® ID 1398687
Year Built 2021
High School Central High School
Middle School Hunter Middle
Elementary School Snow Hill Elementary
Type Residential
Status Sold
Exterior
Stories 2
Air conditioning Central Air, Electric, Multi Units
Heat type Central, Electric, Natural Gas
Water Source Public
Garage Space 2.0
Parking Garage Door Opener, Garage Faces Front
Lot Features Gentle Sloping, Level, Sprinklers In Front, Sprinklers In Rear
Roof Asphalt, Shingle
Utilities Cable Available, Electricity Available, Phone Available, Underground Utilities
Finance
Sales Price $514,900
HOA Fees $120 yearly
Real Estate Tax $2,049 yearly

360 Virtual Tour

Take a tour of this property

Work With Tim

If you're thinking about buying or selling real estate, you have found the right place. Contact Tim Adams today!

FOLLOW ME







