
9076 Belleau Ridge Drive
VIEW PHOTOS
Courtesy of Jay L Hudson, Keller Williams Realty,423-598-1959
$515,000

9076 Belleau Ridge Drive

4 Beds 3 Baths 2,552 Sq.Ft. 10,890 Sq.Ft.

Description

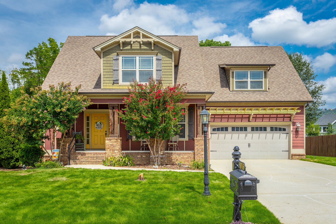
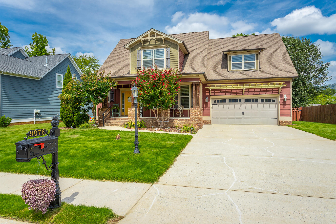
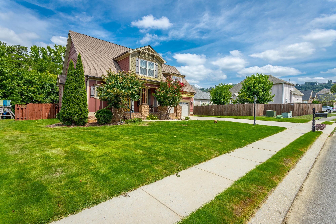
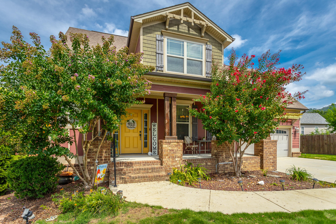
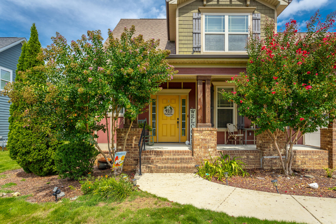
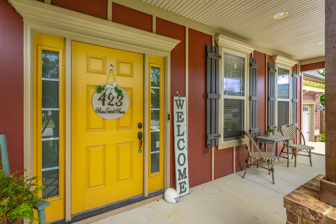
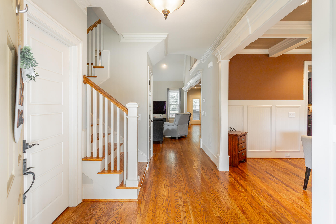
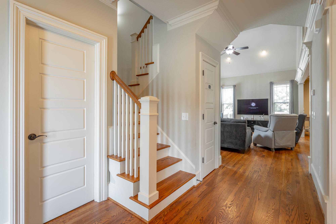
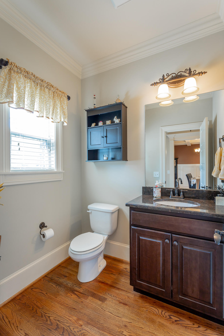
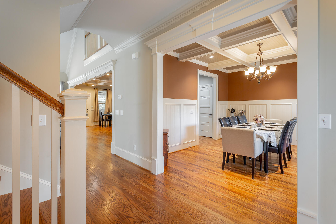
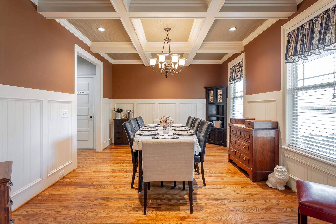
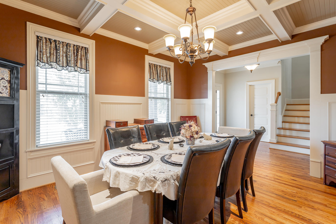
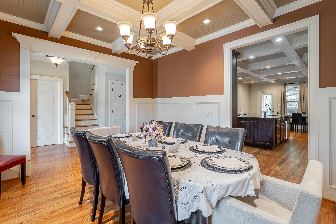
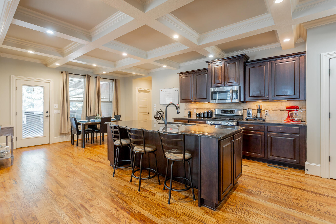
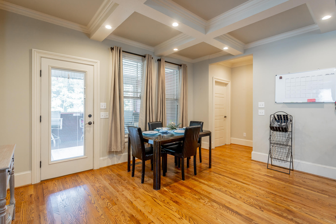
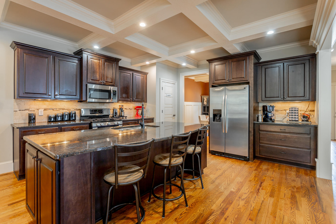
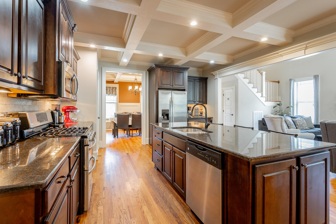
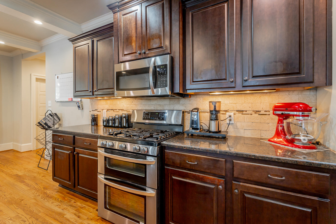
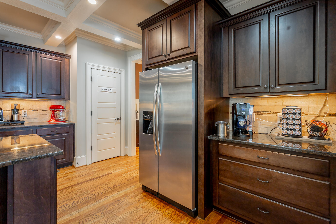
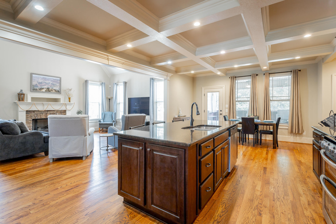
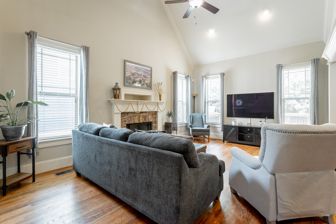
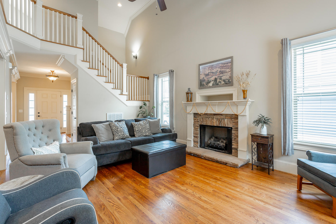
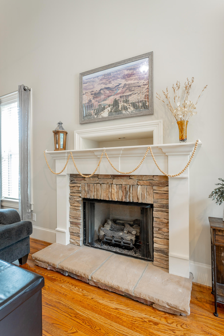
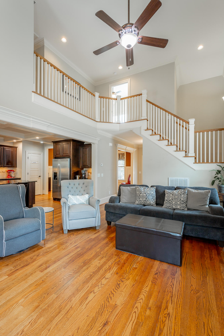
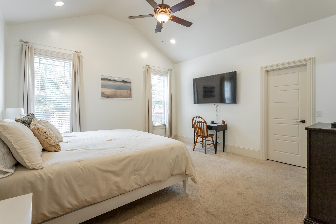
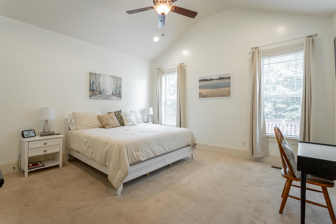
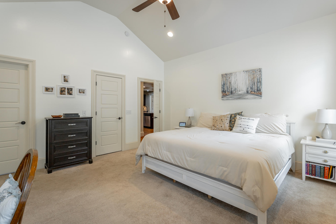
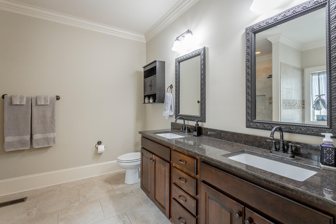
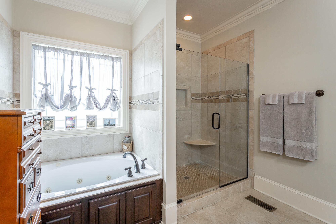
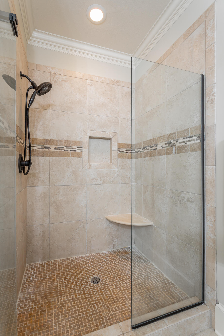
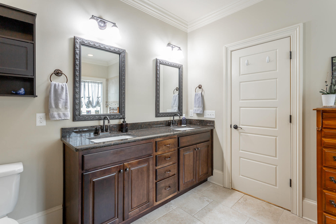
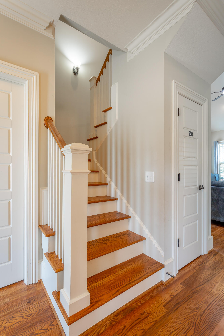
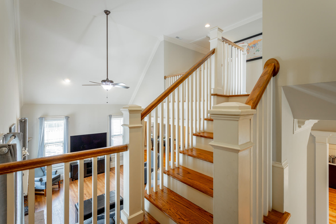
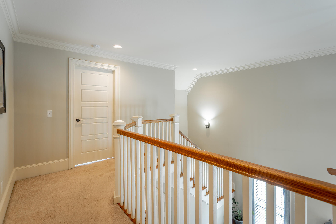
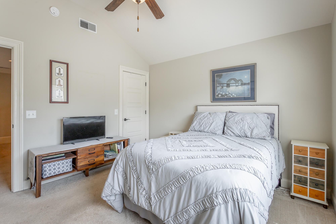
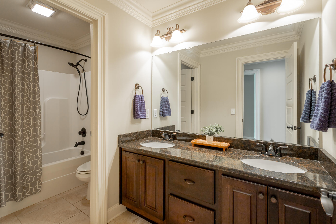
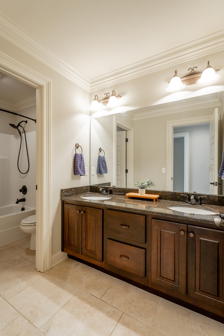
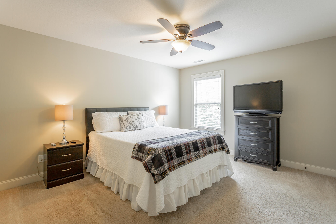
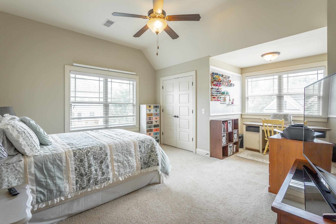
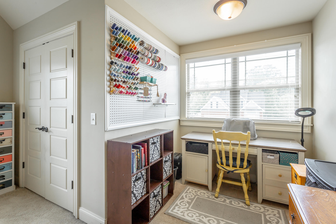
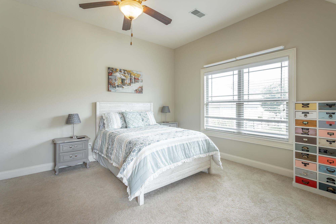
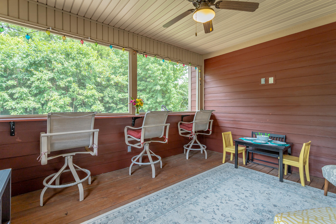
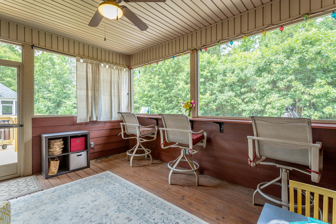
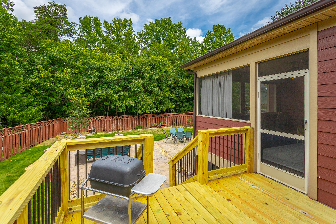
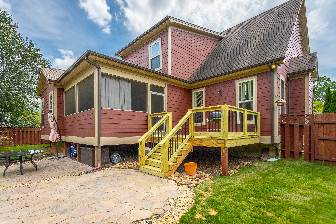
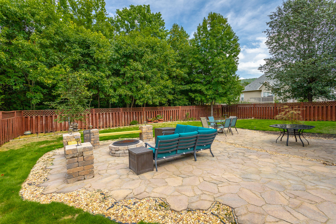
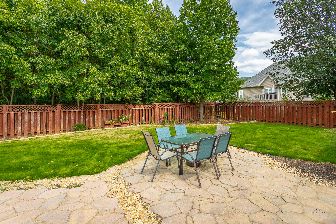
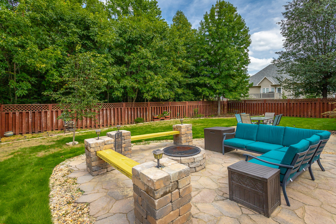
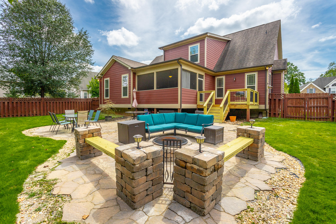
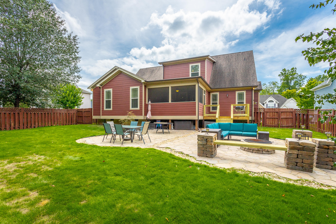
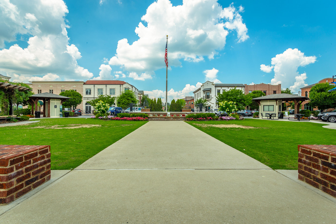
Greater Chattanooga Home for Sale - Discover this exceptional 4-bedroom, 2.5-bathroom home nestled in the desirable Belleau Ridge neighborhood of Ooltewah. Known for its spacious lots, mature trees, and tranquil wooded surroundings, this friendly community offers a serene escape just minutes from the vibrant amenities of Cambridge Square, including shopping, dining, and professional services. Step onto the inviting covered front porch and feel the warmth of home as you enter. The landscaped yard, newly sodded with Zeon Zoysia grass--the perfect barefoot lawn--creates a lush, green backdrop for family fun with kids and pets alike. Upon entering, you're greeted by a thoughtfully placed coat closet and a convenient half bathroom, ideal for guests. To your right, the elegant dining room boasts a coffered ceiling, board and batten accents, and a charming chandelier, setting the stage for memorable meals. The dining room connects seamlessly to the kitchen, making entertaining effortless. The kitchen is a chef's delight, featuring a gas range, granite countertops, a pantry, stainless steel appliances, and a coffee bar. The adjoining breakfast nook accommodates a full-sized dining table, perfect for casual meals. The semi-open floor plan allows you to stay connected during gatherings, with the center island providing a perfect spot for appetizers and snacks. The living room, adorned with high ceilings, natural light, and a stunning gas fireplace with a stone hearth, invites you to relax and unwind. Solid hardwood floors guide you to the owner's suite on the main level, complete with a walk-in closet and an additional closet for extra storage. The ensuite bathroom offers a retreat-like experience with a jetted tub, a walk-in tile shower, and double vanities--perfect for starting your day refreshed. Conveniently located across from the owner's suite, the laundry room offers direct access to the garage, adding to the home's functional design. Upstairs, you'll find three generous bedrooms, each with its own unique charmone with a walk-in closet, another with a cozy study nook. The upstairs full bathroom is thoughtfully designed with tile flooring, dual vanities, and a private water closet and shower. Embrace outdoor living on your screened-in porch, complete with a built-in bar and space for dining, overlooking the fenced backyard. For cooler evenings, gather around the outdoor patio's firepit with built-in benches. The wooded tree line provides privacy and a front-row seat to local wildlife, making every moment outdoors a peaceful escape. As the model home for this neighborhood, this property boasts additional upgrades that set it apart, including elegant crown molding, enhanced 12-inch insulation for improved energy efficiency, a stylish coffered ceiling in the kitchen, and more thoughtful touches throughout. This magnificent home combines elegance, comfort, and convenience in a sought-after location. Don't miss your opportunitycall today to schedule your showing and make your dream home a reality!

Share Property

Location

9076 Belleau Ridge Drive, Ooltewah, TN 37363

Status

Sold

Date Sold

October 4, 2024

Property Amenities

Interior
Laundry room Electric Dryer Hookup, Gas Dryer Hookup, Laundry Room, Washer Hookup
Fireplace Gas Log, Great Room
Appliances Refrigerator, Microwave, Gas Water Heater, Free-Standing Gas Range, Disposal, Dishwasher, Convection Oven
Flooring Carpet, Hardwood
Total Bedrooms: 4
Half Bathrooms: 1
Full Bathrooms: 2
Other Interior Features Cathedral Ceiling(s), Double Vanity, Eat-in Kitchen, En Suite, Entrance Foyer, Granite Counters, High Ceilings, Pantry, Primary Downstairs, Separate Dining Room, Separate Shower, Tub/shower Combo, Walk-In Closet(s), Whirlpool Tub
Area & Lot
Lot Area 10,890 Sq.Ft.
Living area 2,552 Sq.Ft.
MLS® ID 1398211
Year Built 2013
High School Ooltewah
Middle School Hunter Middle
Elementary School Ooltewah Elementary
View Description Mountain(s)
Type Other
Status Sold
Exterior
Stories 2
Air conditioning Central Air, Electric, Multi Units
Heat type Central, Electric, Natural Gas
Water Source Public
Garage Space 2.0
Security Features Smoke Detector(s)
Parking Garage Door Opener, Garage Faces Front, Kitchen Level
Lot Features Level, Split Possible
Roof Asphalt, Shingle
Utilities Cable Available, Electricity Available, Phone Available, Sewer Connected, Underground Utilities
Finance
Sales Price $515,000
Real Estate Tax $2,013 yearly

360 Virtual Tour

Take a tour of this property

Work With Tim

If you're thinking about buying or selling real estate, you have found the right place. Contact Tim Adams today!

FOLLOW ME







