Leave a Message

Thank you for your message. We will be in touch with you shortly.

8982 Rostis Lane
8982 Rostis Lane
8982 Rostis Lane
8982 Rostis Lane
8982 Rostis Lane
8982 Rostis Lane
8982 Rostis Lane
8982 Rostis Lane
8982 Rostis Lane
8982 Rostis Lane
8982 Rostis Lane
8982 Rostis Lane
8982 Rostis Lane
8982 Rostis Lane
8982 Rostis Lane
8982 Rostis Lane
8982 Rostis Lane
8982 Rostis Lane
8982 Rostis Lane
8982 Rostis Lane
8982 Rostis Lane
8982 Rostis Lane
8982 Rostis Lane
8982 Rostis Lane
8982 Rostis Lane
8982 Rostis Lane
8982 Rostis Lane
8982 Rostis Lane
8982 Rostis Lane
8982 Rostis Lane
8982 Rostis Lane
VIEW PHOTOS
Courtesy of Brandon Chatfield, Keller Williams Realty,423-280-0774
$650,000

8982 Rostis Lane

4 Beds 4 Baths 3,098 Sq.Ft. 7,520.5 Sq.Ft.

Description

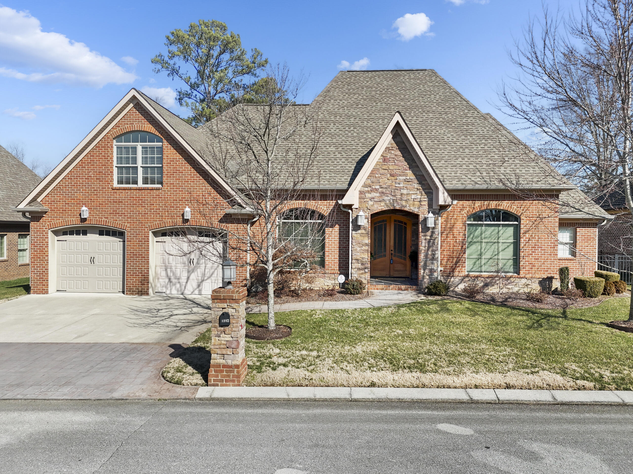
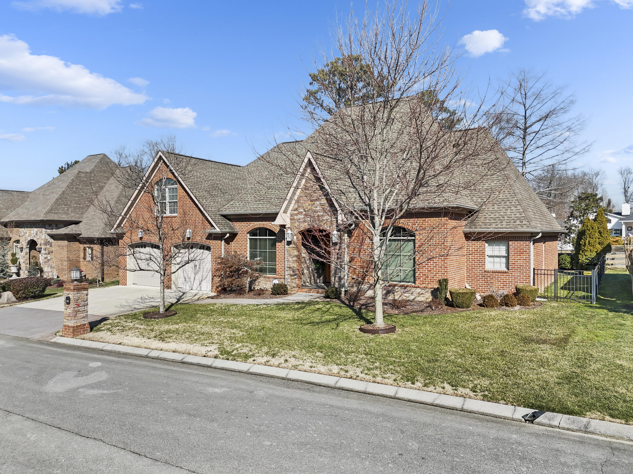
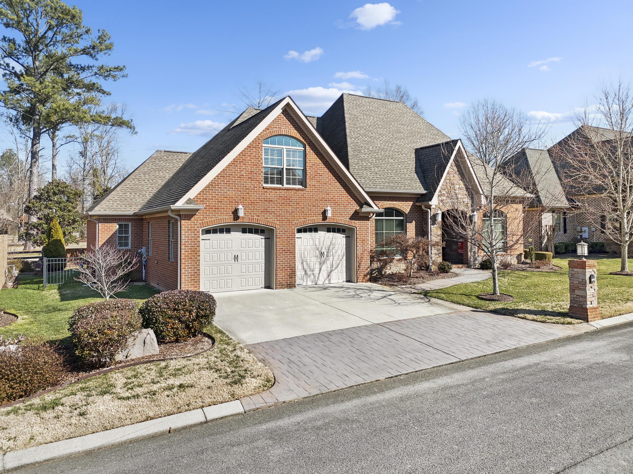
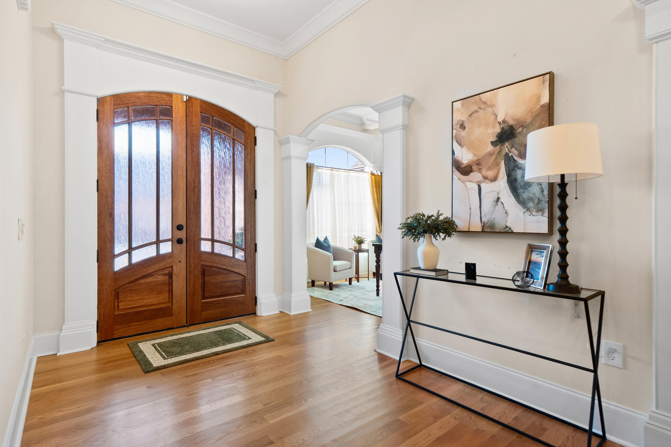
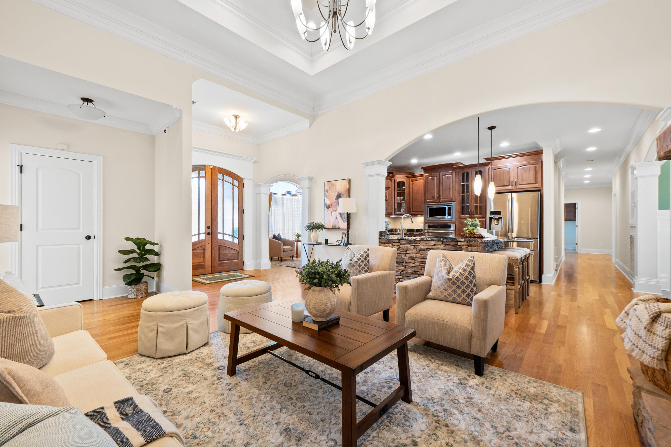

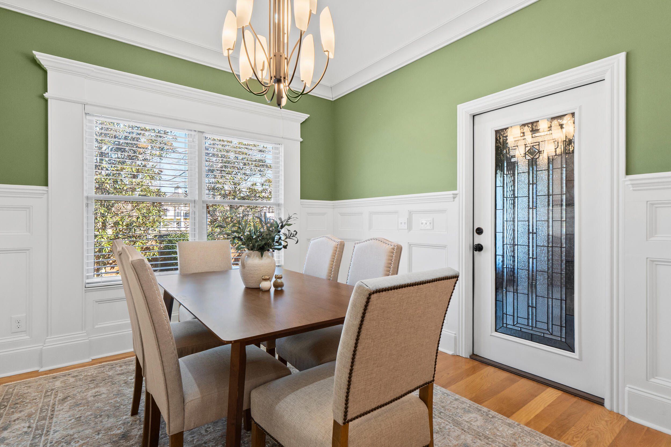
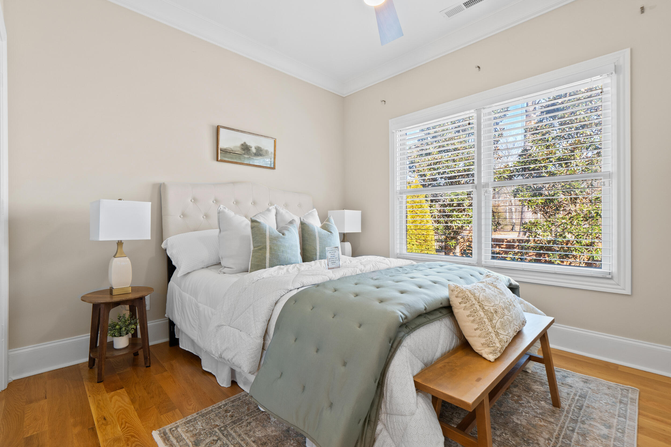
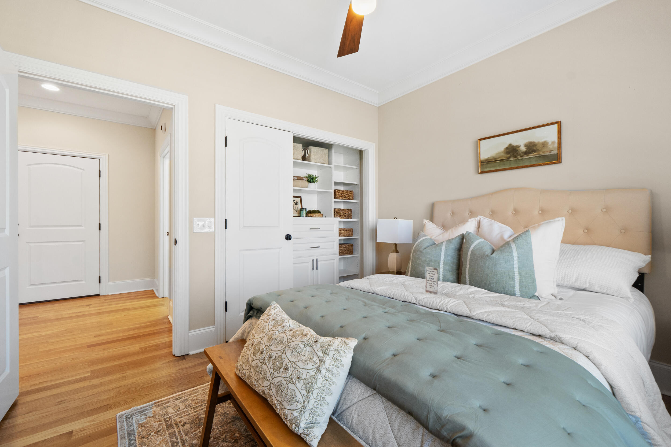
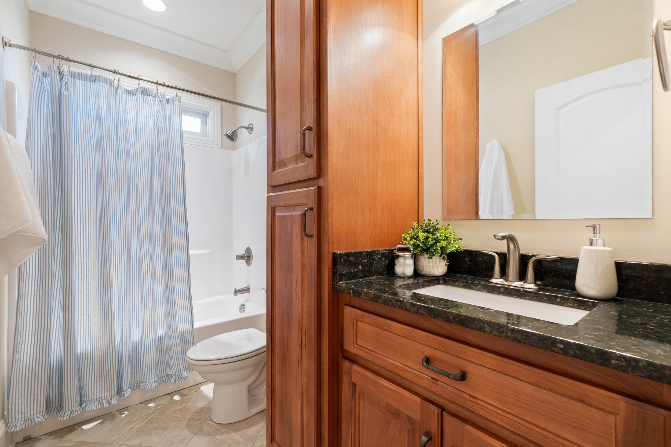

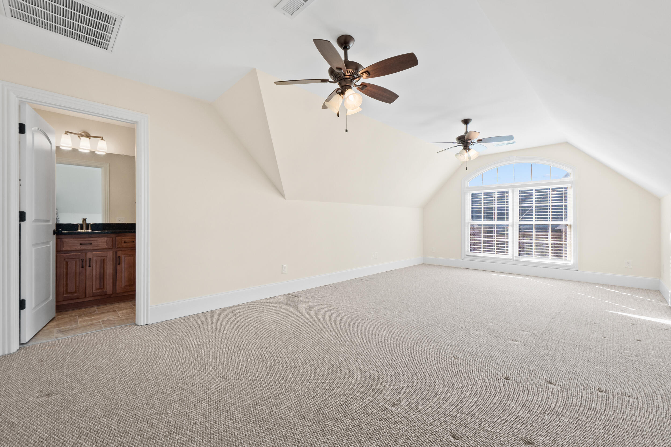
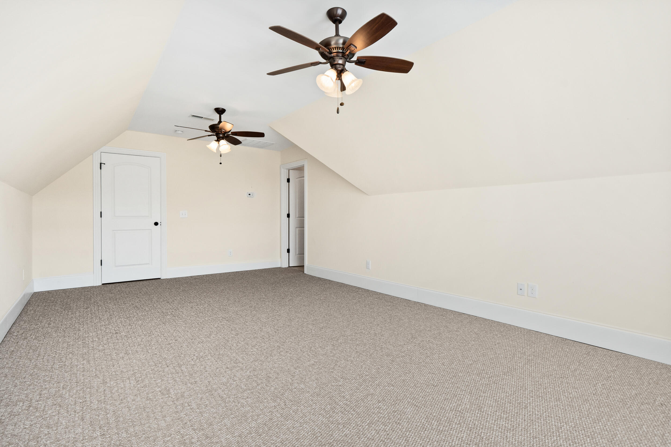
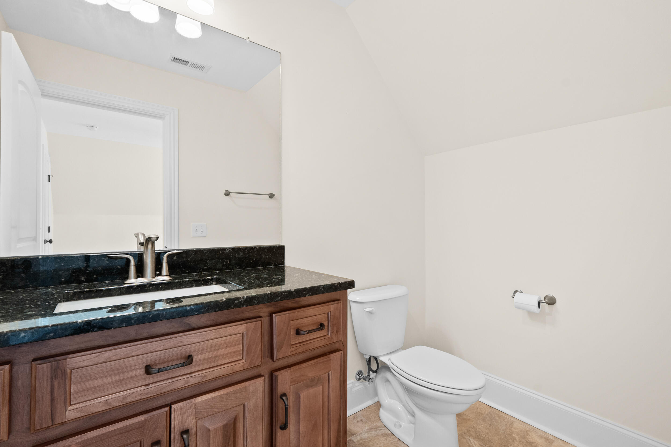

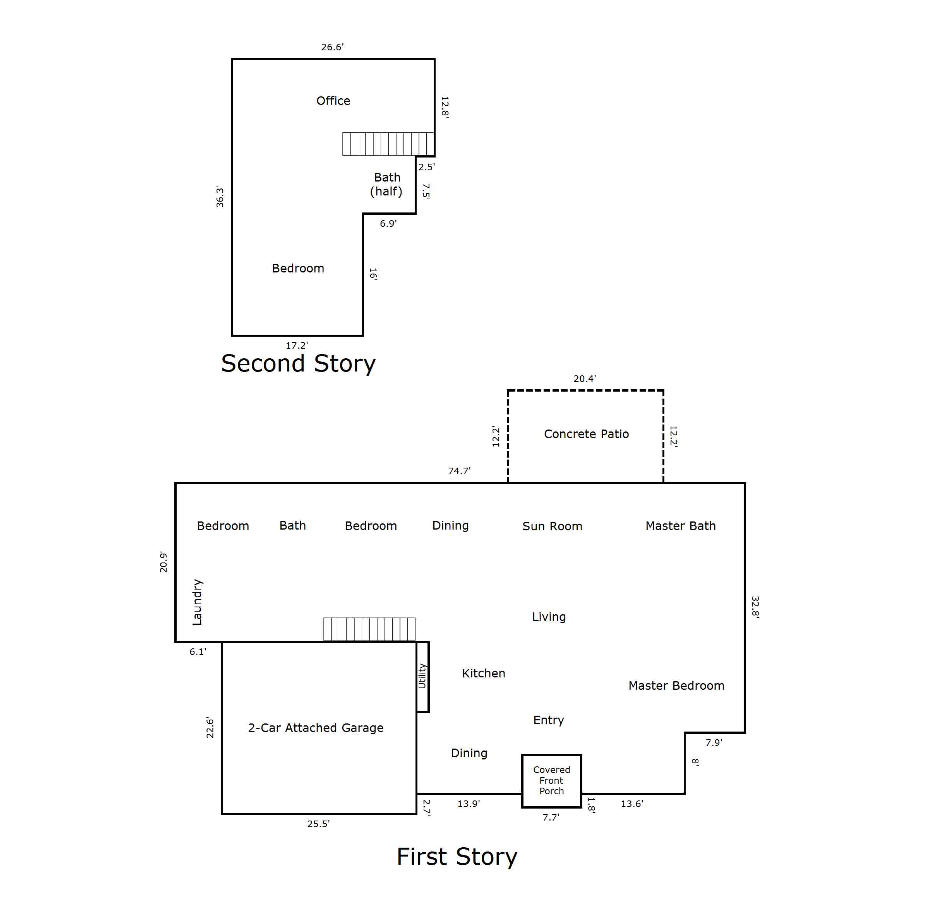
Welcome to 8982 Rostis Lane, a spacious and well-maintained home offering 4 bedrooms, 2 full baths, and 2 half baths with over 3,000 square feet of comfortable living space. Built in 2012 and situated on a quiet street, this home combines modern design with everyday functionality.

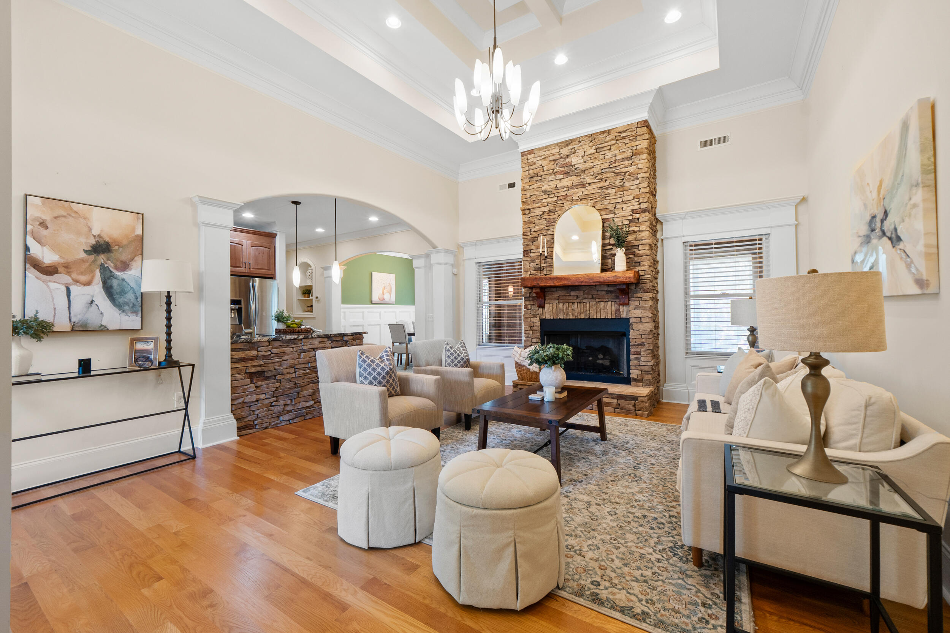

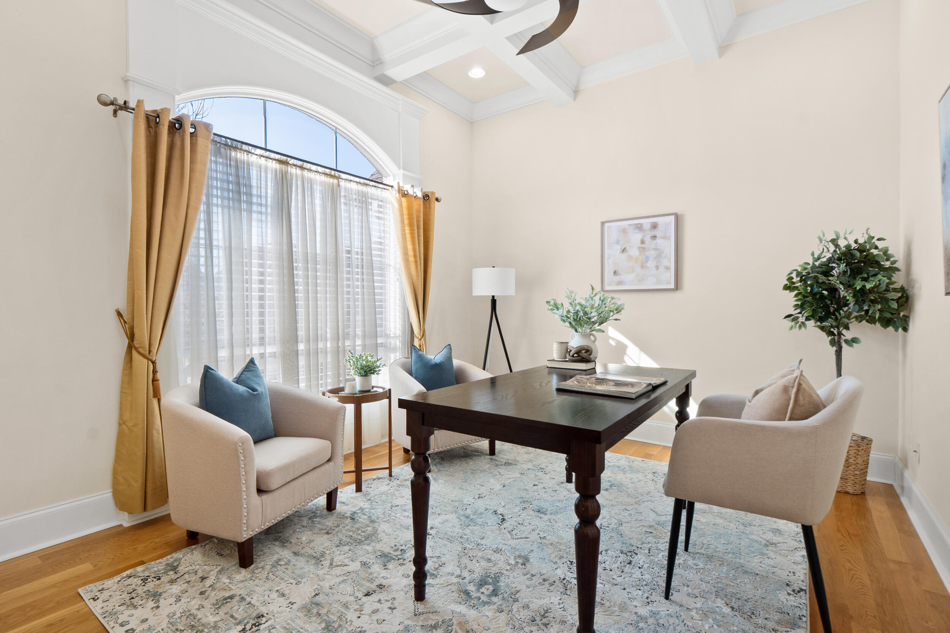
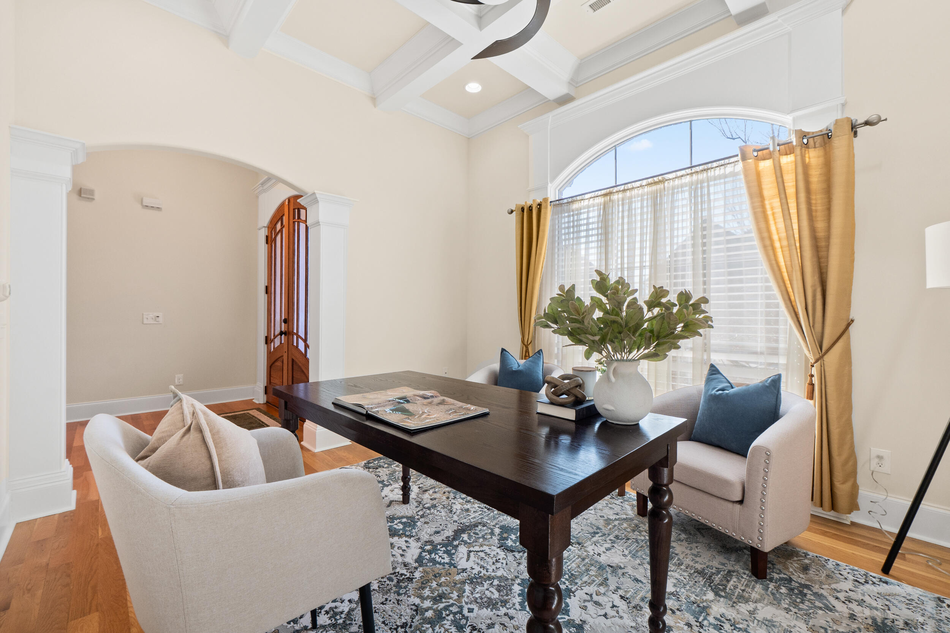
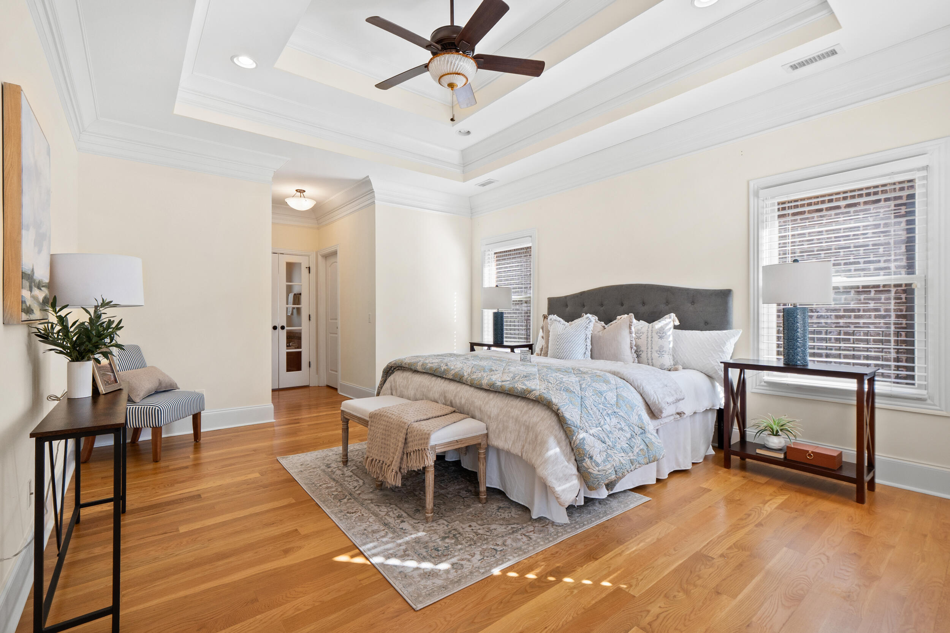
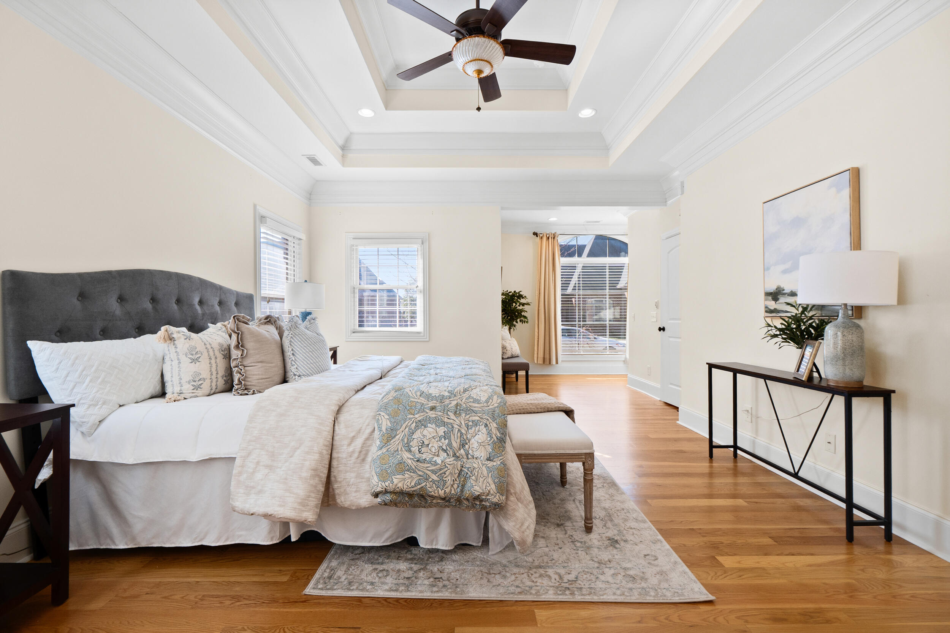
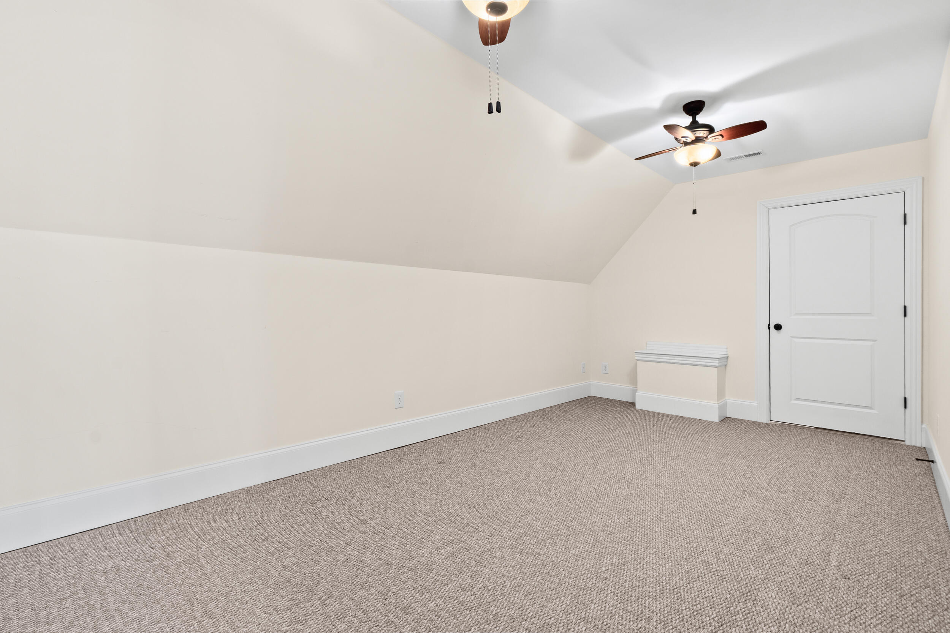
The main living areas provide ample room for both entertaining and daily life, while the thoughtful floor plan offers flexibility for a home office, guest space, or additional living areas. Beautiful tray ceilings add to the luxurious look of this home. The primary suite serves as a private retreat, complemented by generously sized secondary bedrooms.

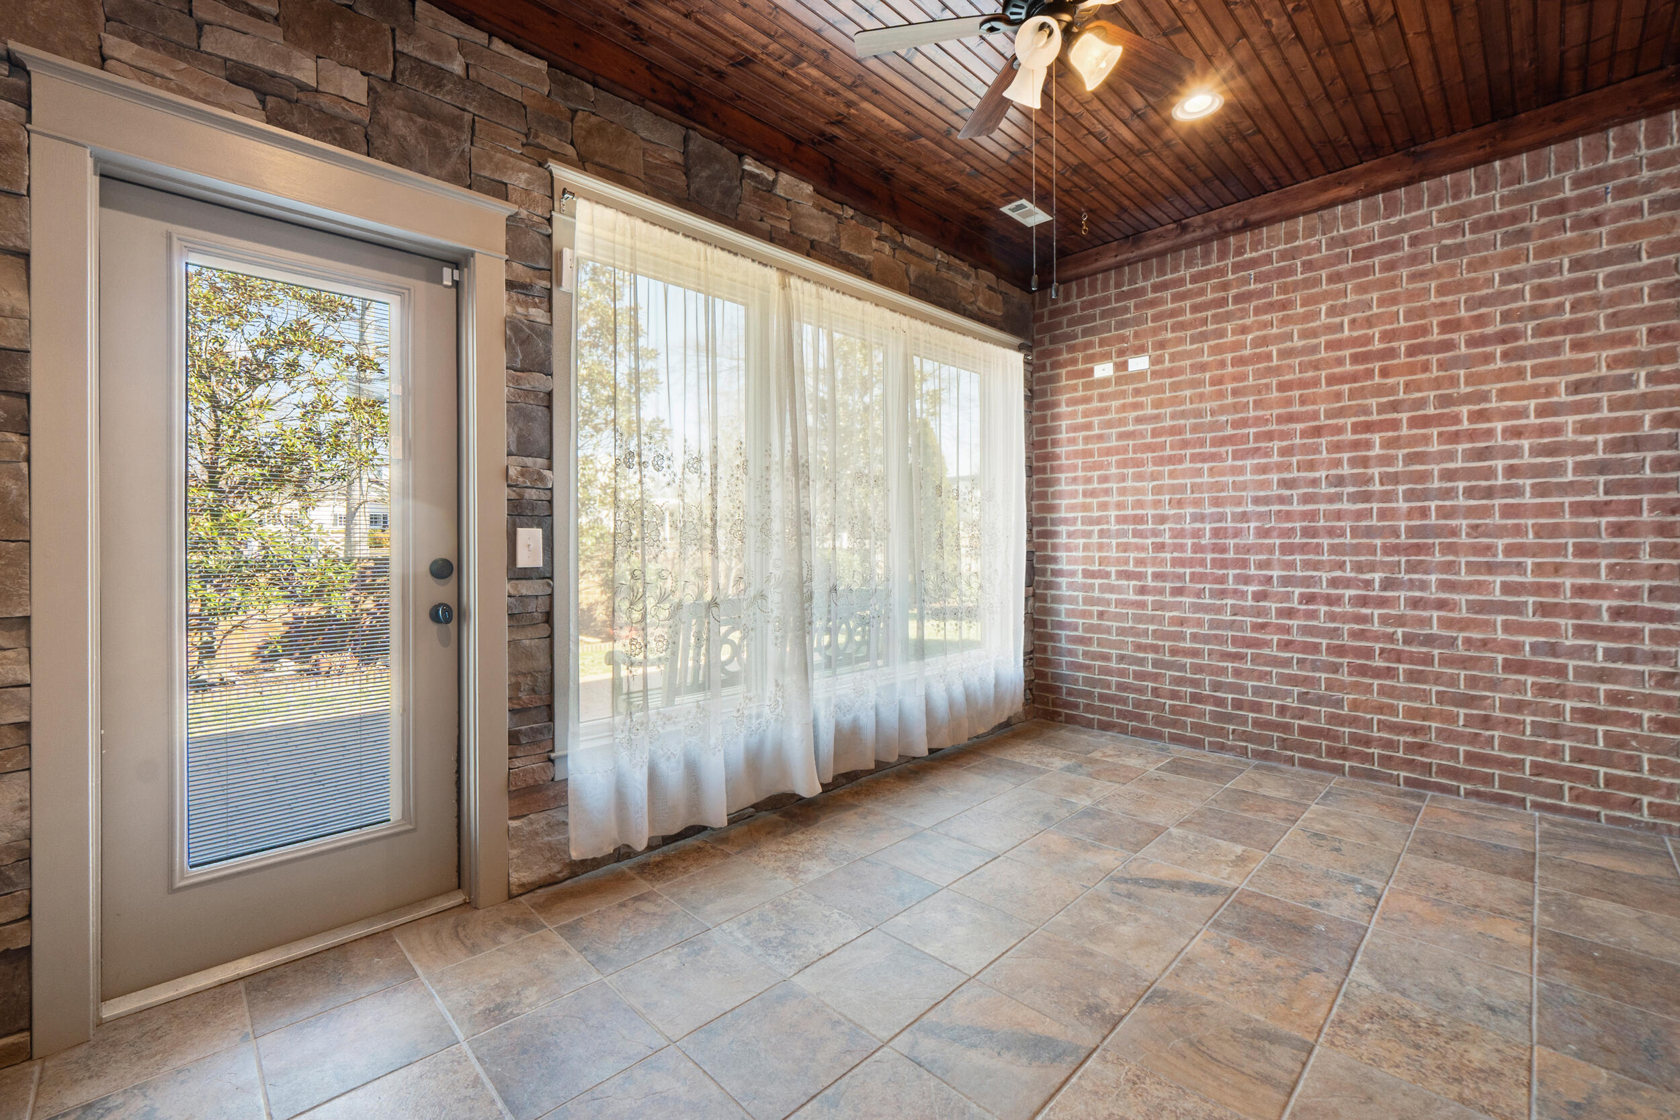
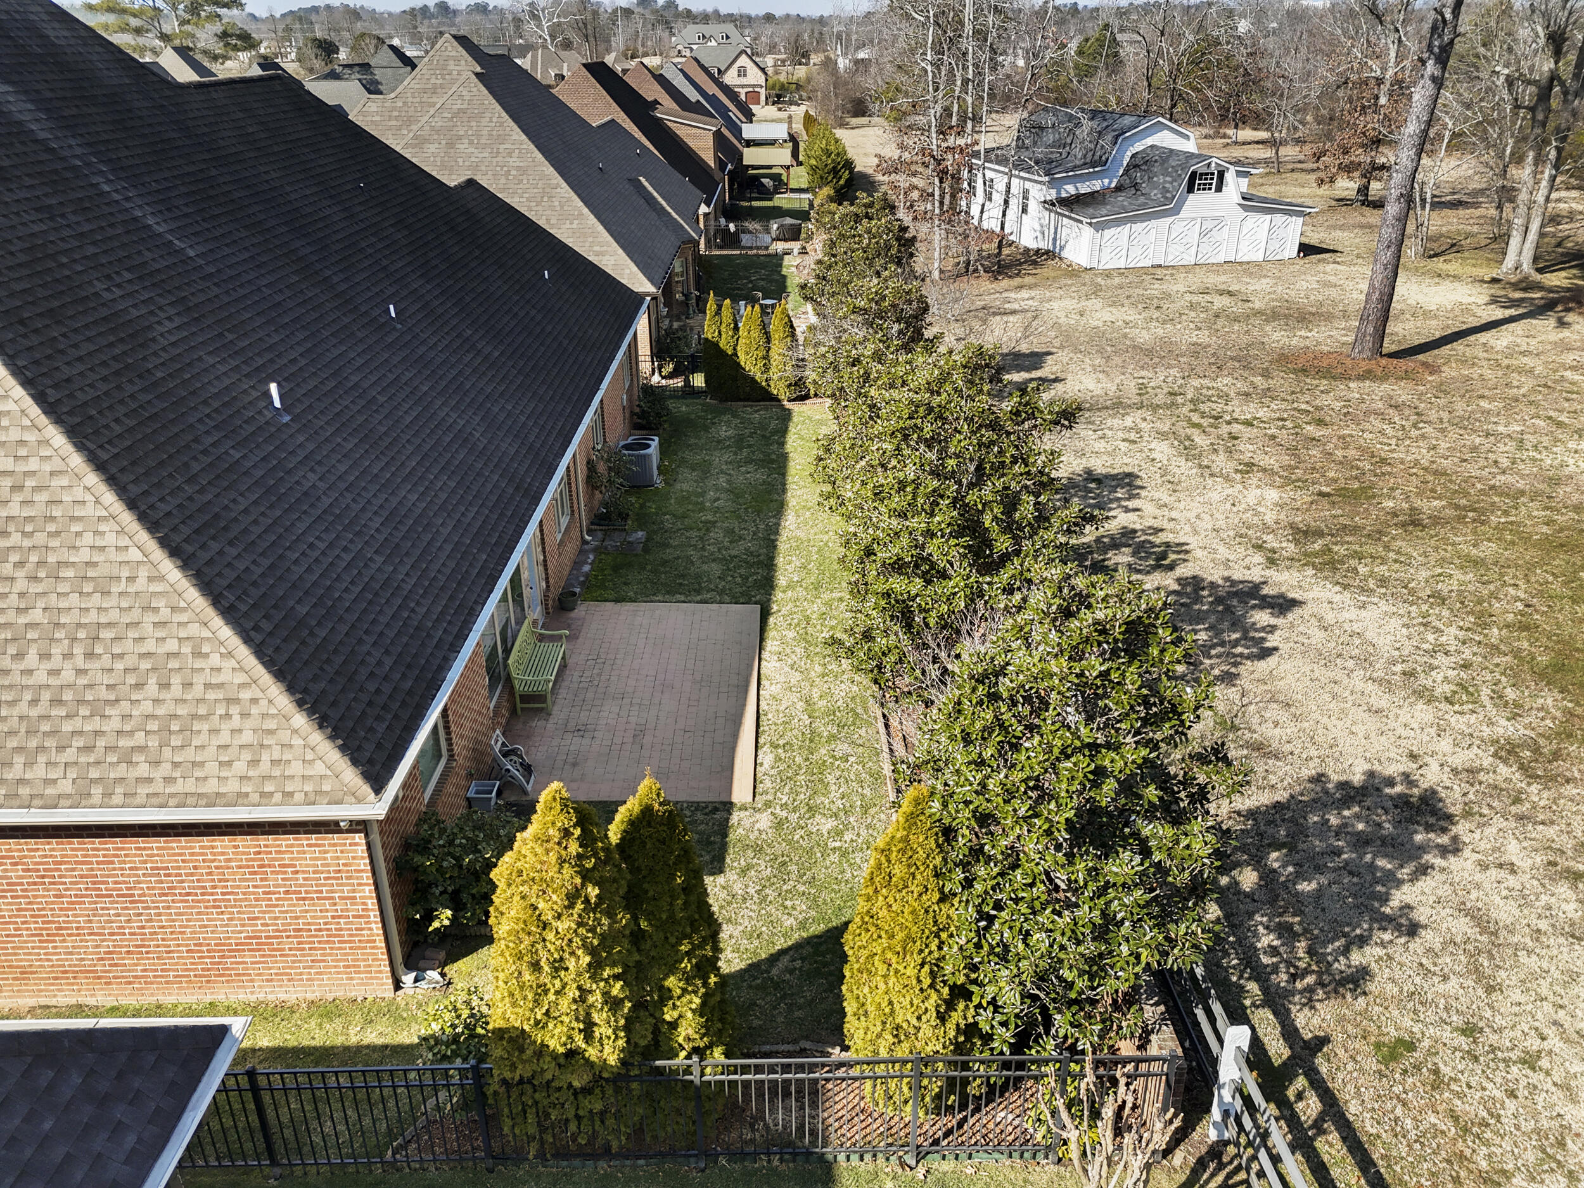
Step outside to a fully fenced backyard, perfect for pets, play, or outdoor gatherings. An enclosed back patio extends the living space and allows for year round enjoyment. Conveniently located near Hamilton Place for shopping, dining, and major routes, this home offers space, privacy, and a peaceful setting all in one.

Schedule your private showing today.

Share Property

Location

8982 Rostis Lane, Chattanooga, TN 37421

Status

Sold

Property Amenities

Interior
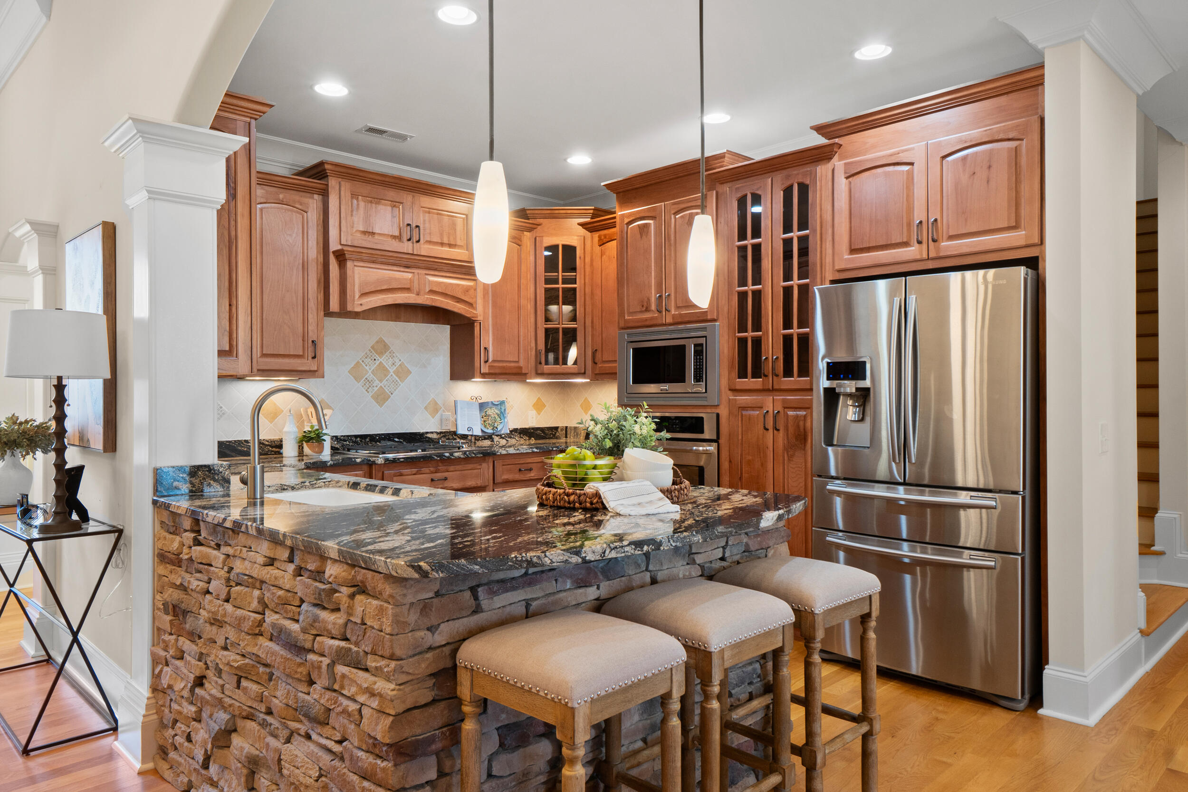
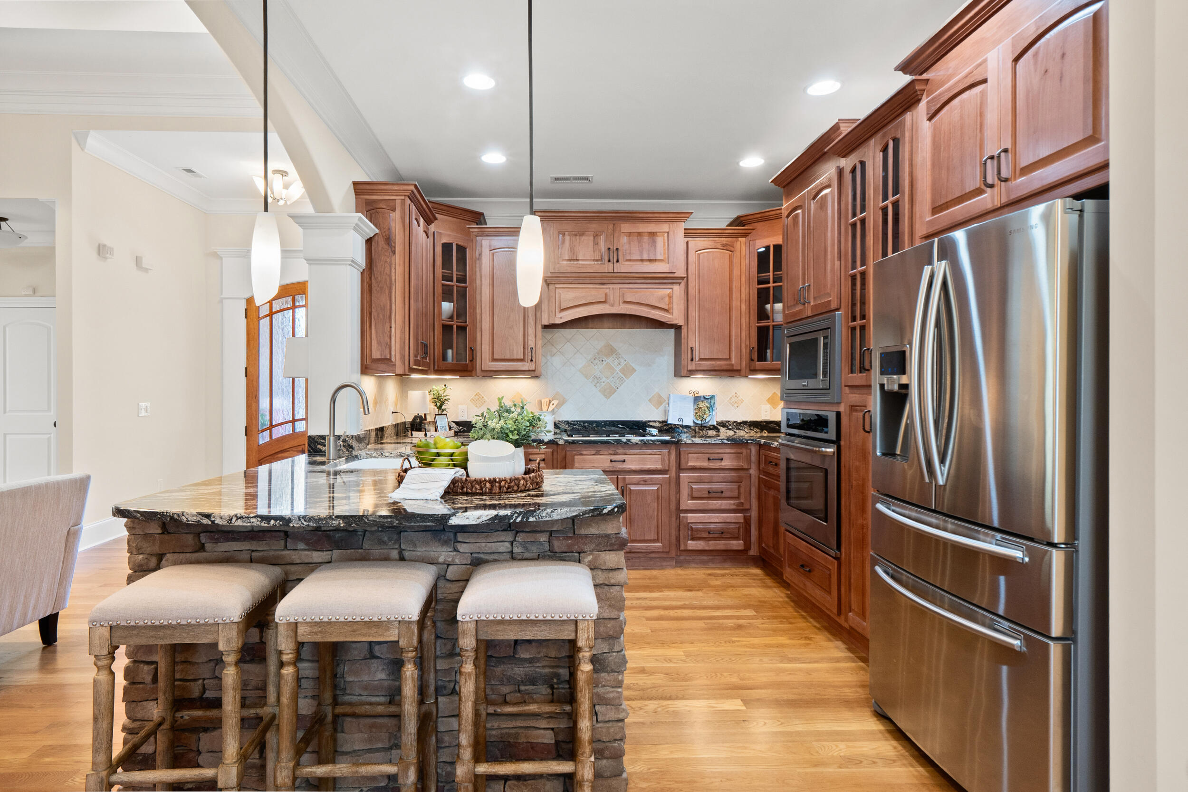
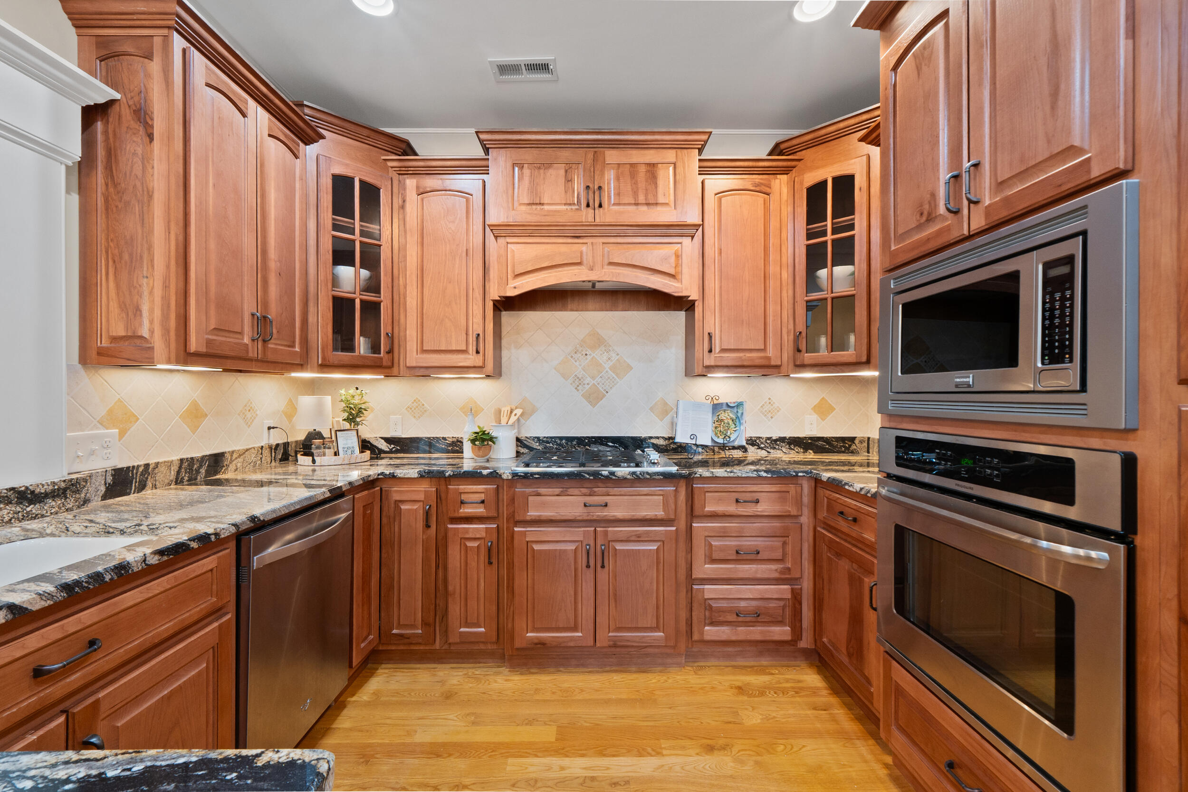
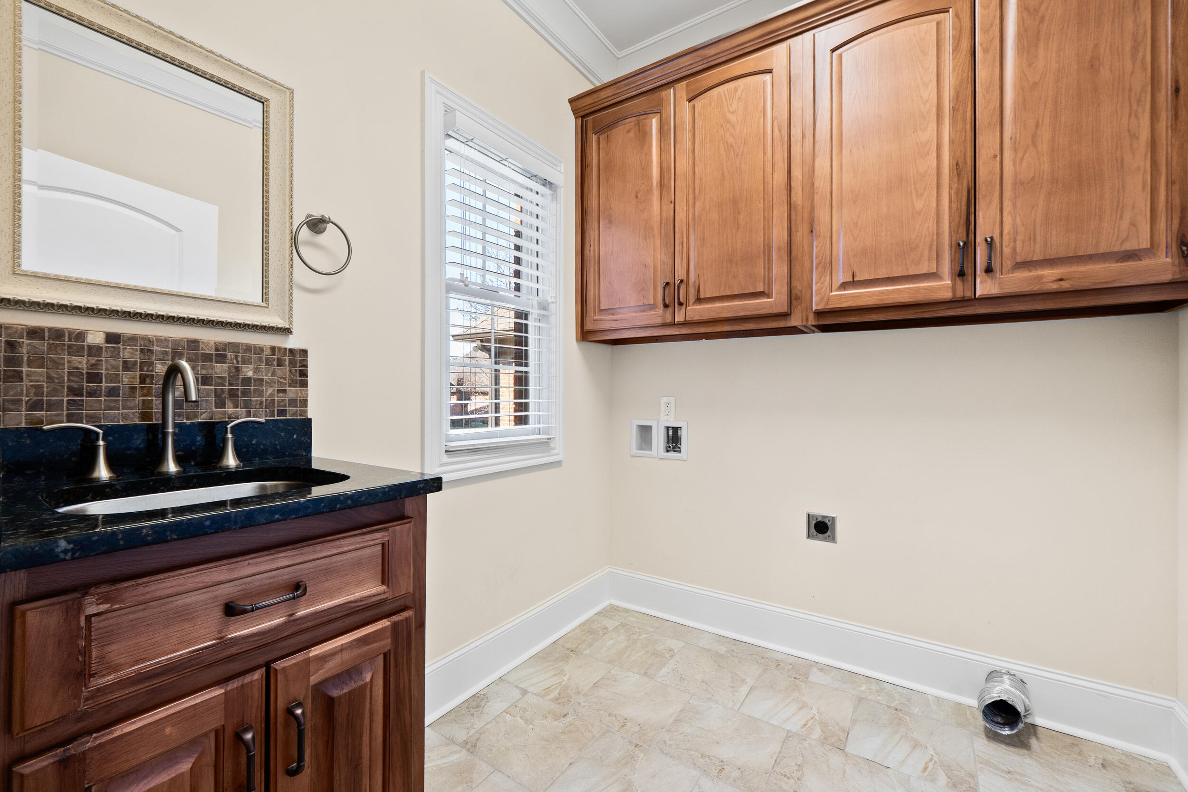
Appliances Refrigerator, Gas Cooktop, Exhaust Fan, Electric Water Heater, Disposal, Dishwasher, Built-In Electric Oven
Flooring Carpet, Hardwood
Total Bedrooms: 4
Half Bathrooms: 2
Full Bathrooms: 2
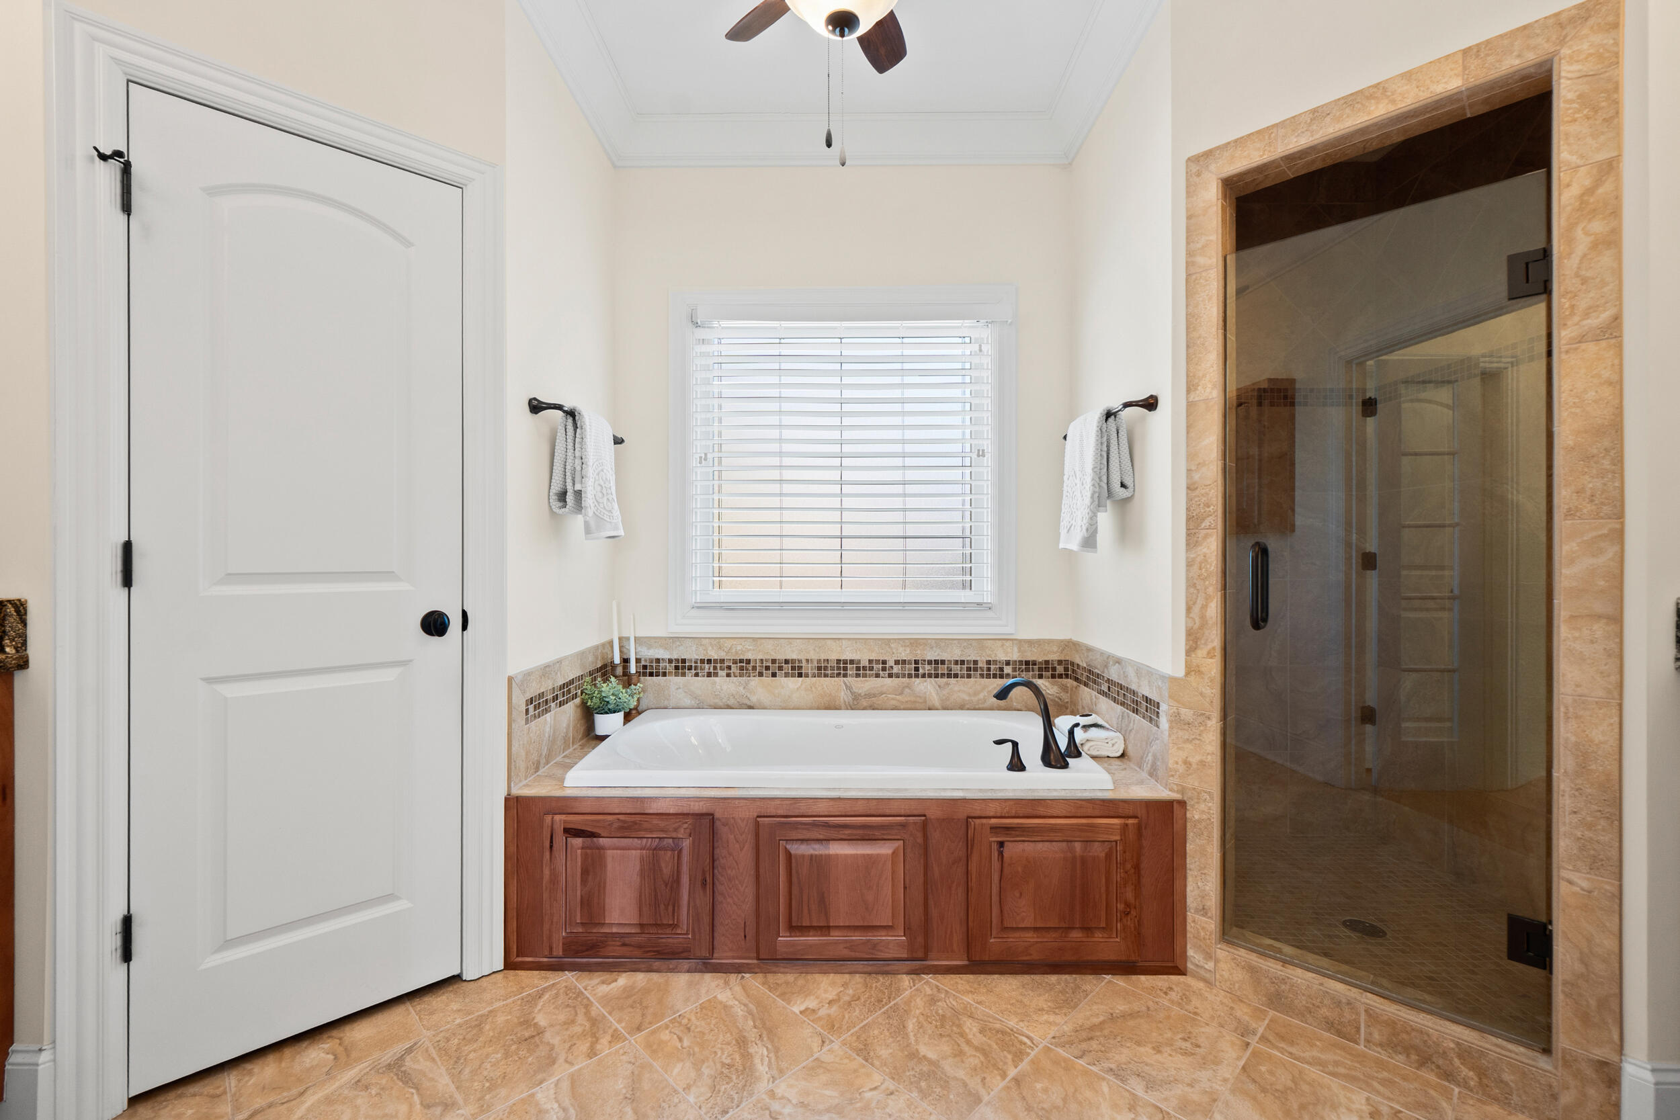
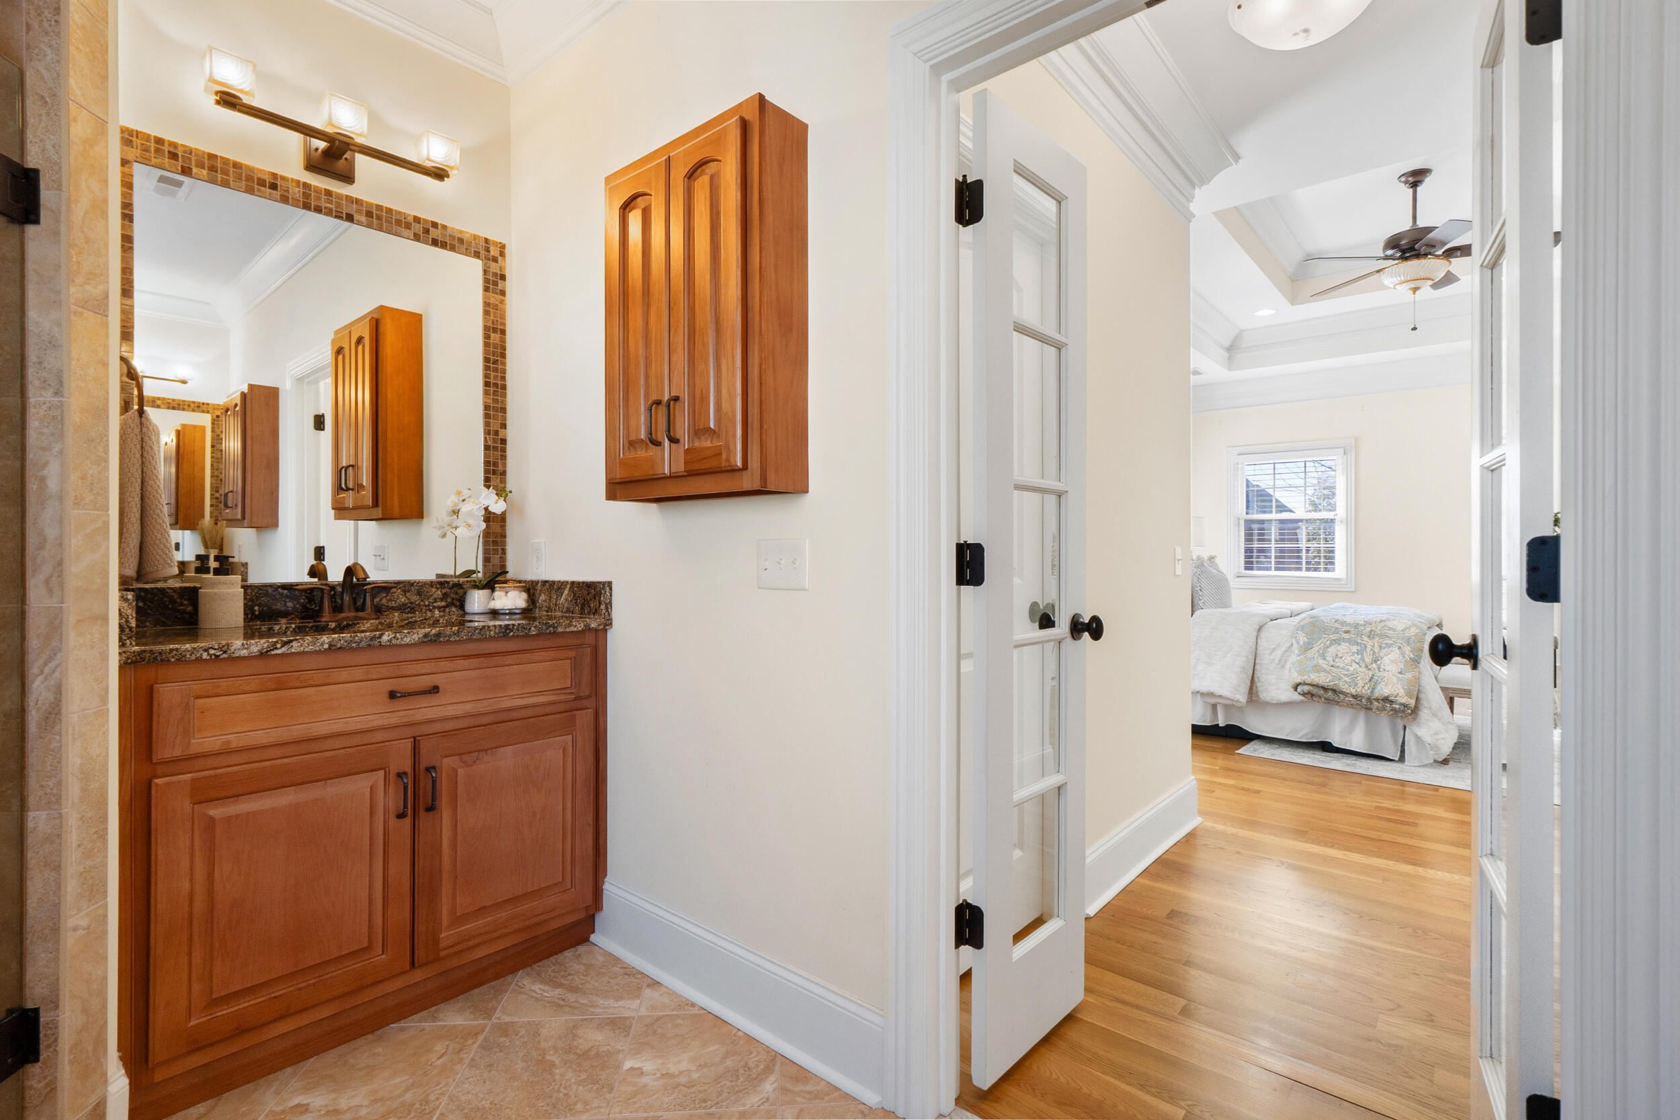
Other Interior Features Bookcases, Ceiling Fan(s), Coffered Ceiling(s), Crown Molding, Granite Counters, High Ceilings, Primary Downstairs, Separate Shower, Soaking Tub, Storage, Tray Ceiling(s), Tub/shower Combo, Walk-In Closet(s)
Area & Lot
Total area 3,098 Sq.Ft.
Lot Area 7,520.5 Sq.Ft.
Living area 3,098 Sq.Ft.
MLS® ID 1527531
Year Built 2012
High School East Hamilton
Middle School East Hamilton
Elementary School East Brainerd Elementary
Type Residential
Status Sold
Exterior
Stories 2
Air conditioning Electric
Heat type Electric
Water Source Public
Garage Space 2.0
Security Features Security System, Smoke Detector(s)
Sewer Public Sewer
Other Exterior Features Private Yard, Smart Irrigation
Parking Concrete, Garage
Roof Asphalt
Utilities Cable Connected, Electricity Connected, Natural Gas Connected, Sewer Connected, Water Connected
Finance
Sales Price $650,000
Real Estate Tax $4,988 yearly

Chattanooga

Work With Tim

If you're thinking about buying or selling real estate, you have found the right place. Contact Tim Adams today!

FOLLOW ME







