8936 Fuller Road
8936 Fuller Road
8936 Fuller Road
8936 Fuller Road
8936 Fuller Road
8936 Fuller Road
8936 Fuller Road
8936 Fuller Road
8936 Fuller Road
8936 Fuller Road
8936 Fuller Road
8936 Fuller Road
8936 Fuller Road
8936 Fuller Road
8936 Fuller Road
8936 Fuller Road
8936 Fuller Road
8936 Fuller Road
8936 Fuller Road
8936 Fuller Road
8936 Fuller Road
8936 Fuller Road
8936 Fuller Road
8936 Fuller Road
8936 Fuller Road
8936 Fuller Road
8936 Fuller Road
8936 Fuller Road
8936 Fuller Road
8936 Fuller Road
8936 Fuller Road
8936 Fuller Road
8936 Fuller Road
8936 Fuller Road
VIEW PHOTOS
Courtesy of Norma G Whaley, Keller Williams Realty,423-785-7605
$329,000

8936 Fuller Road

3 Beds 2 Baths 1,332 Sq.Ft. 8,398.37 Sq.Ft.

Description

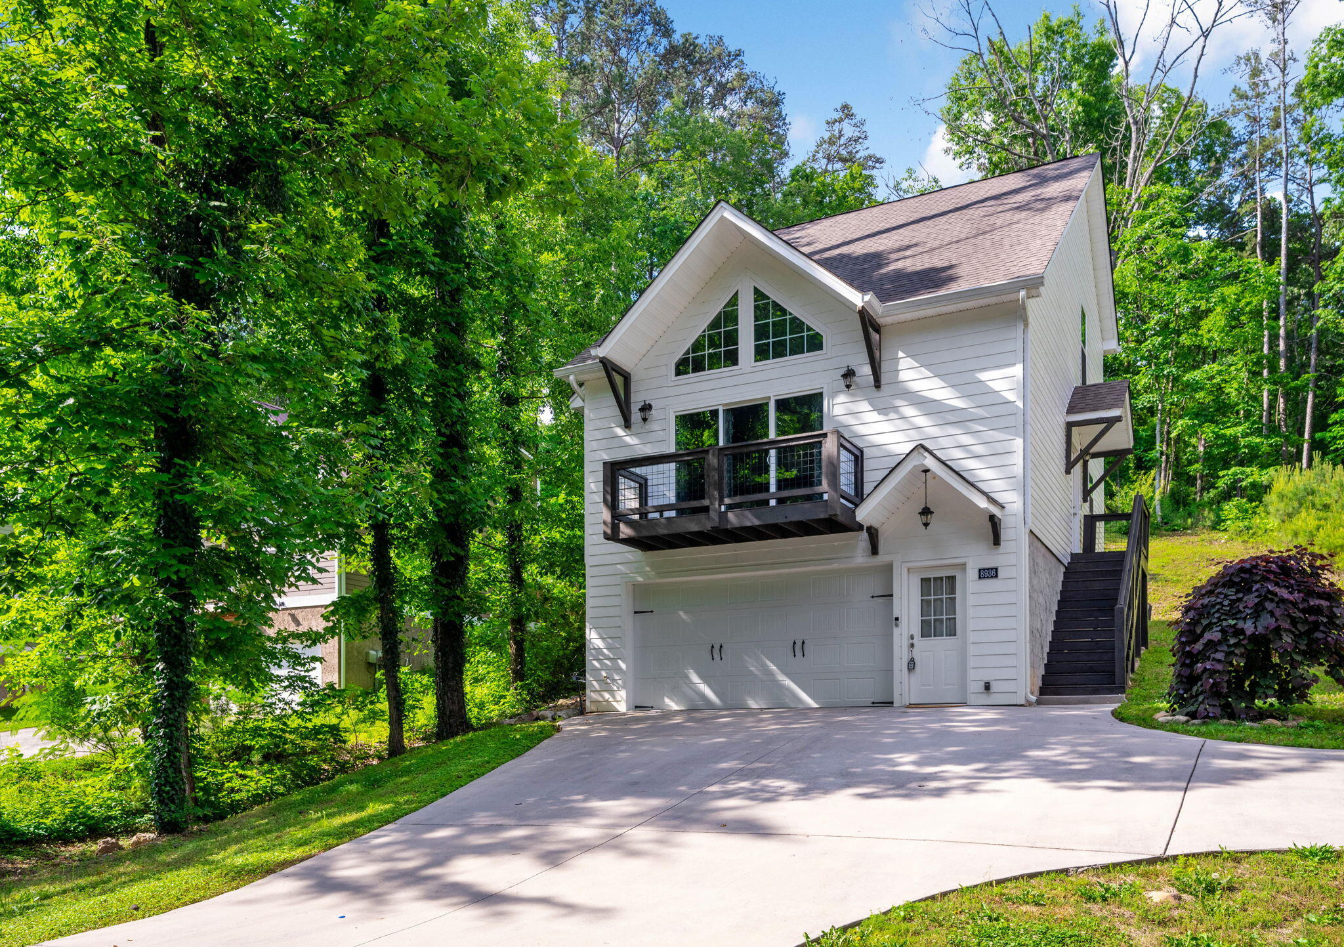
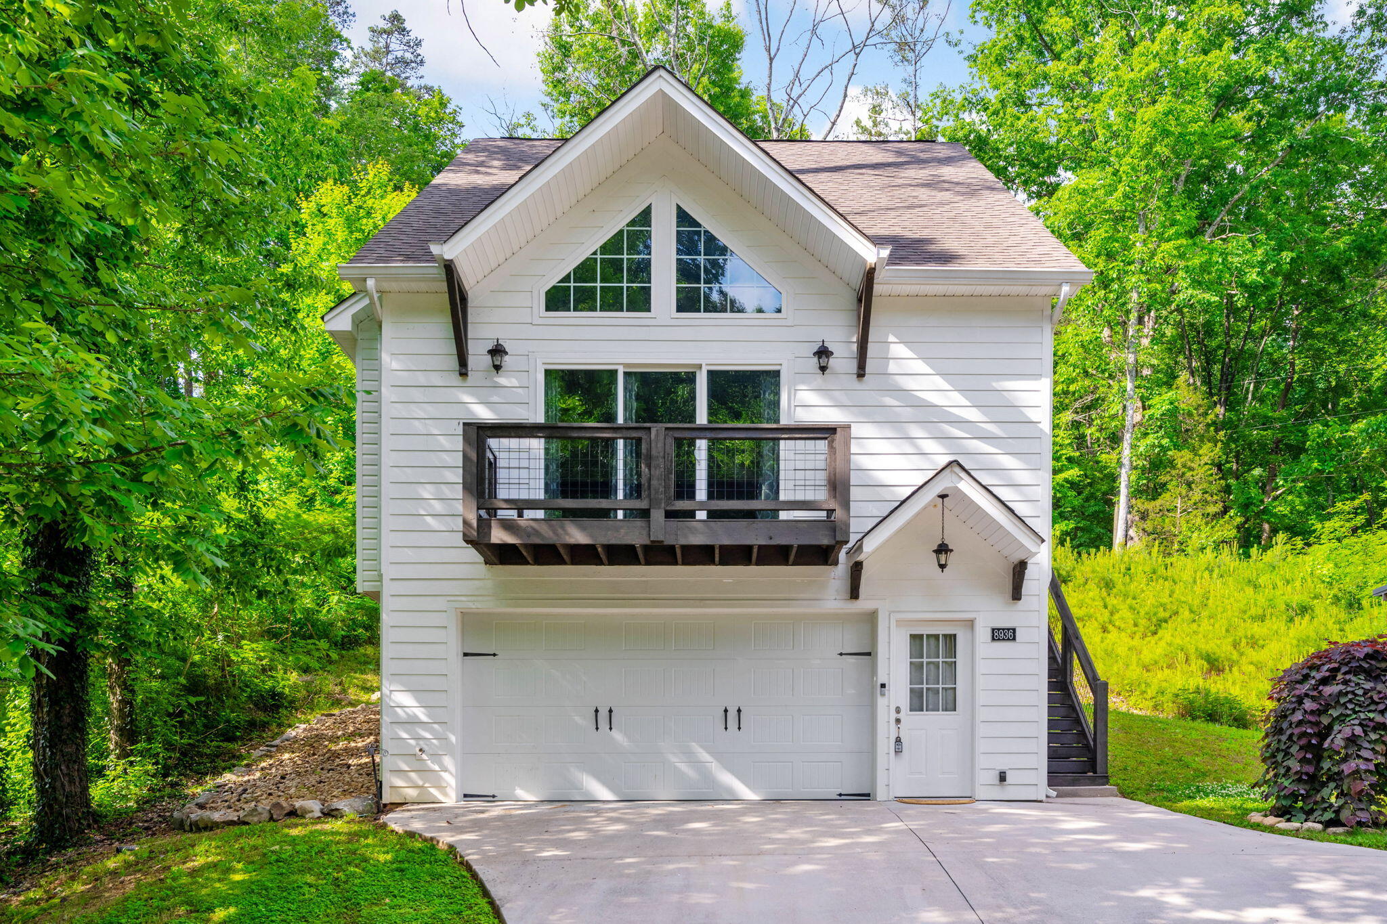
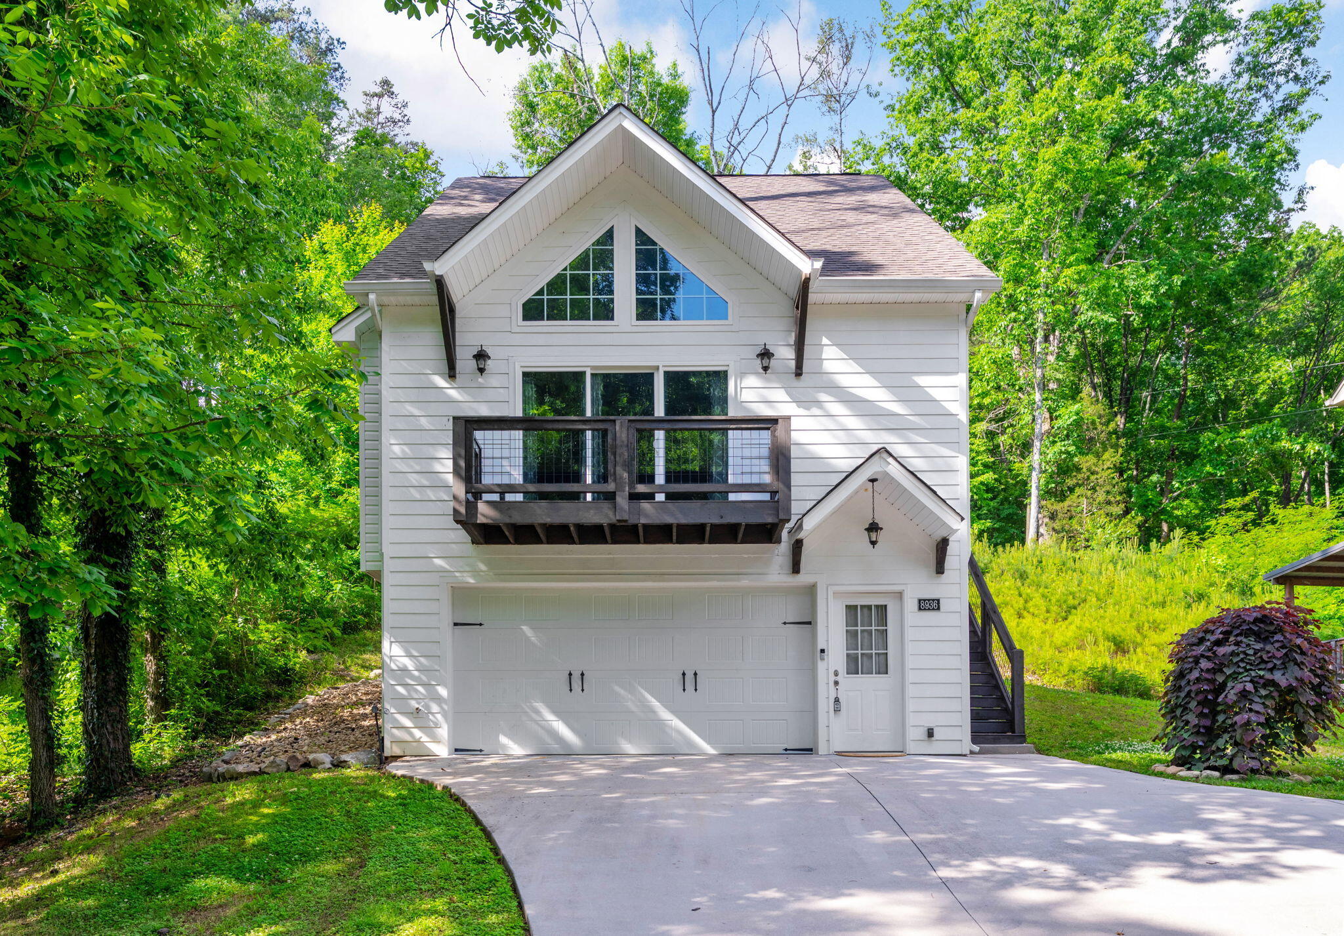
Your Modern Treehouse Retreat in East Brainerd with open hillside views

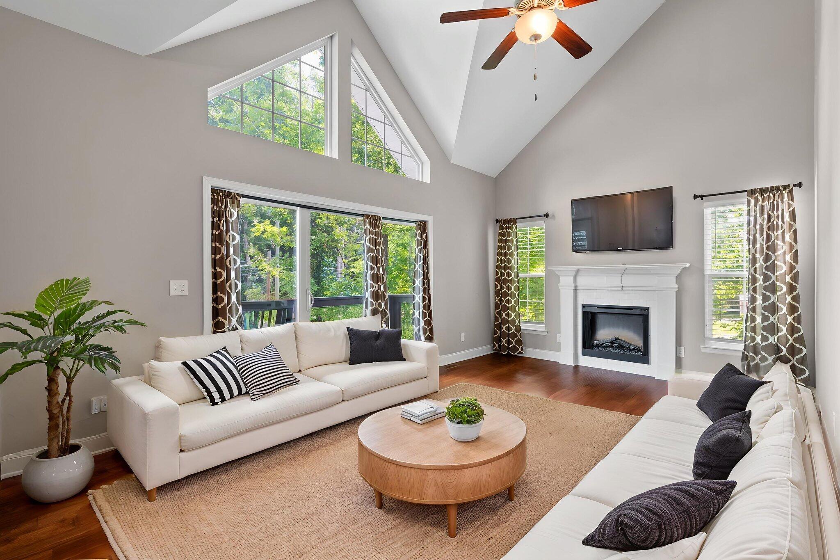
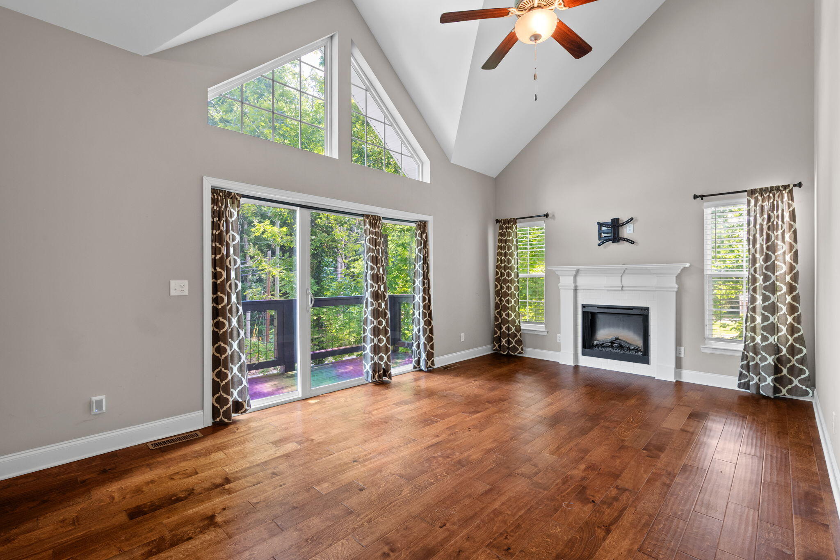
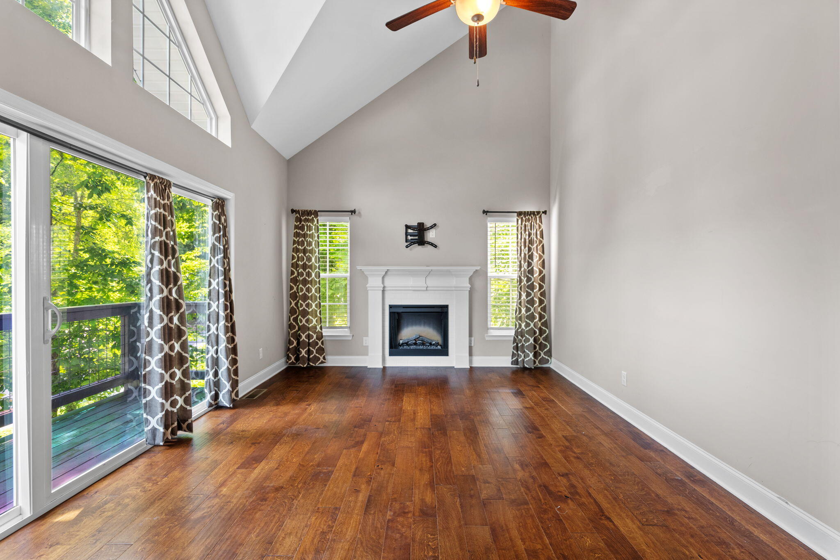
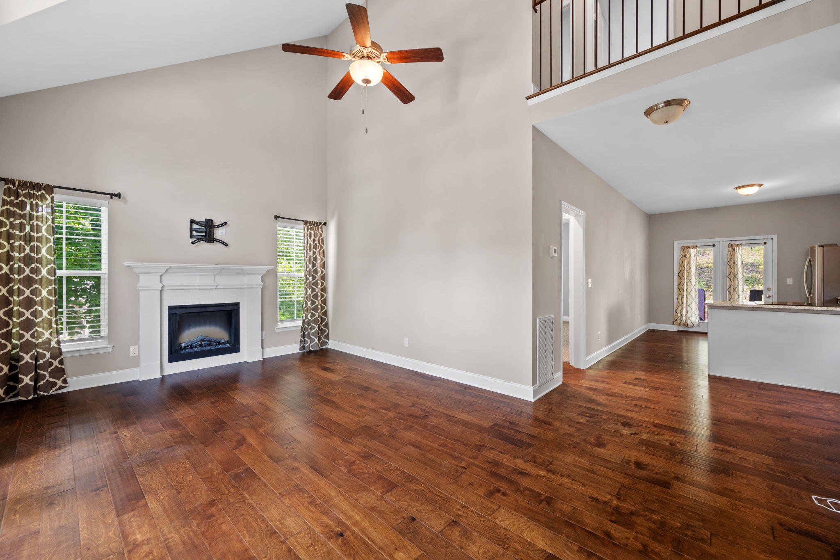
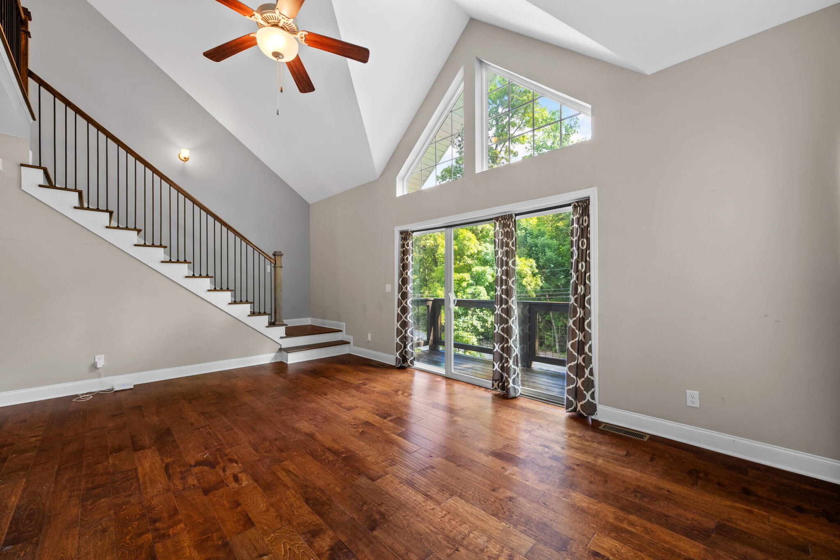
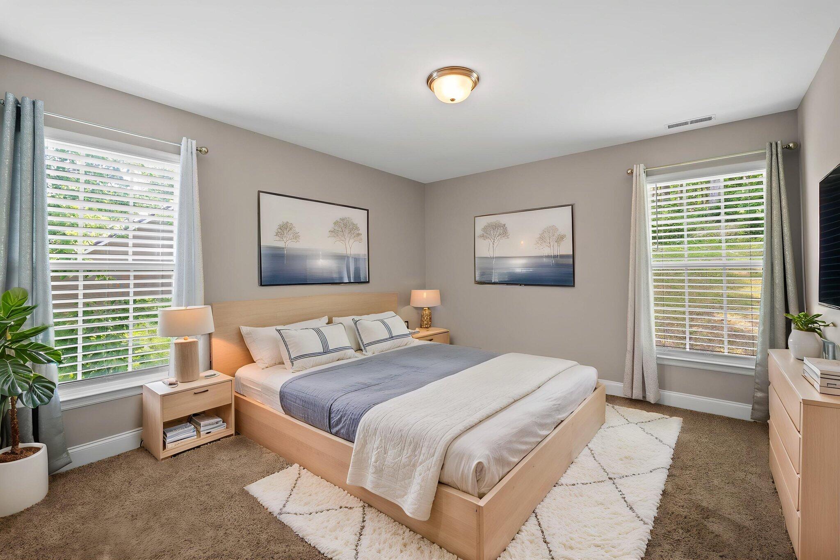
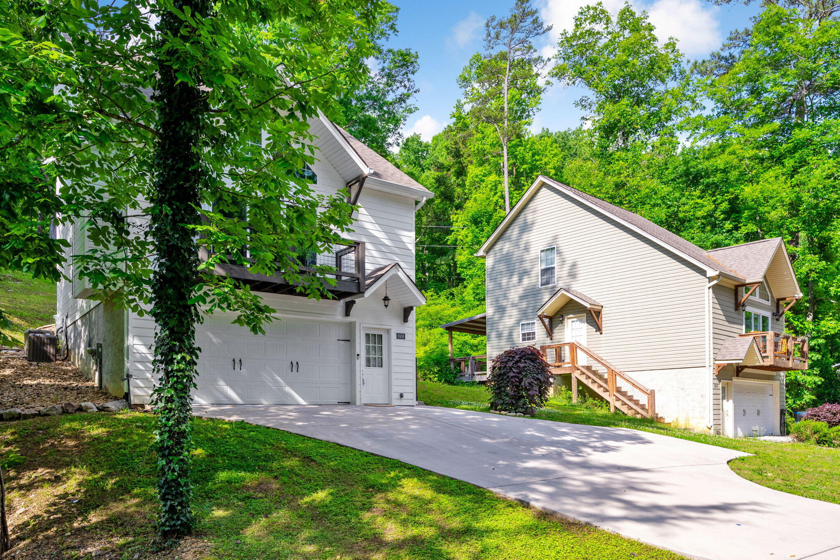
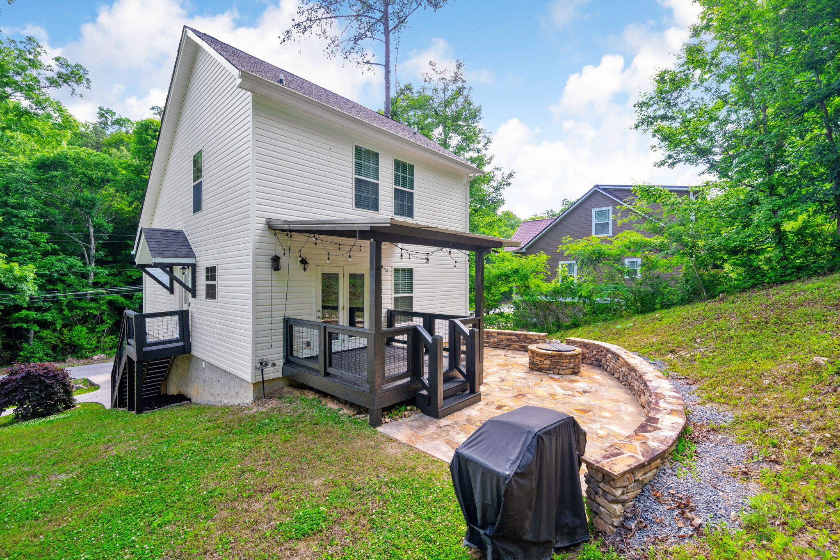
Escape the cookie-cutter suburbs and step into this stunning, like-new 2019 contemporary home. Framed by mature trees on the side and a wide-open, house-free hillside in the back, this property perfectly blends sleek modern finishes with a peaceful cabin-like vibe.

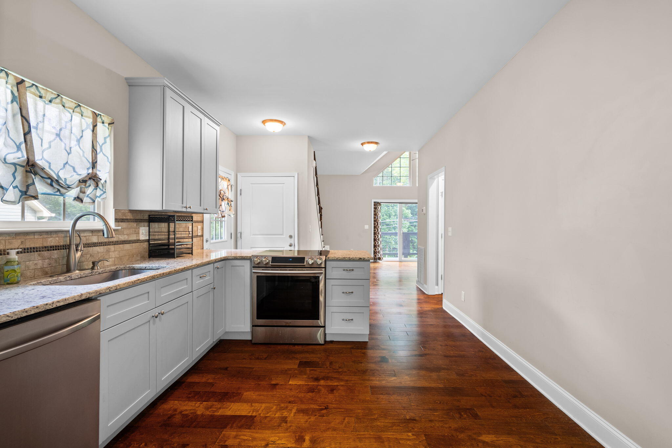
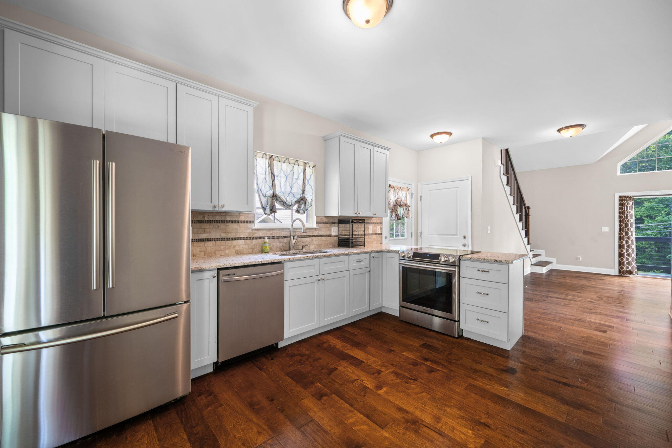
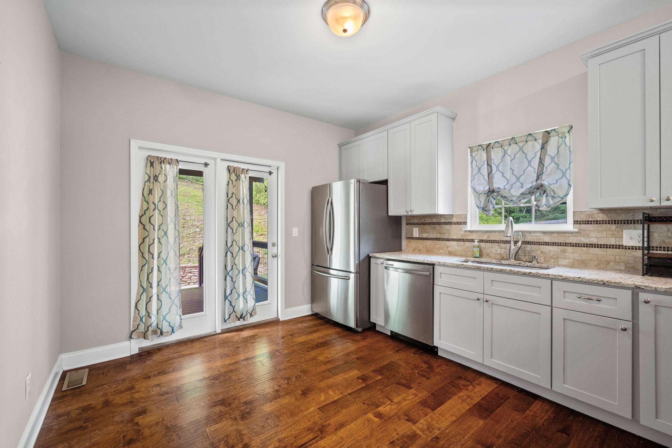
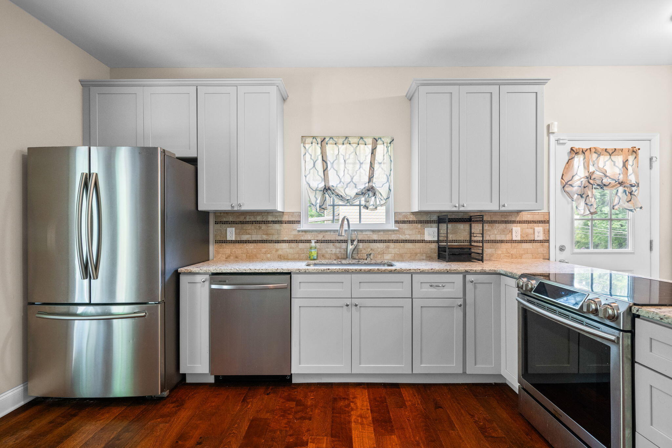
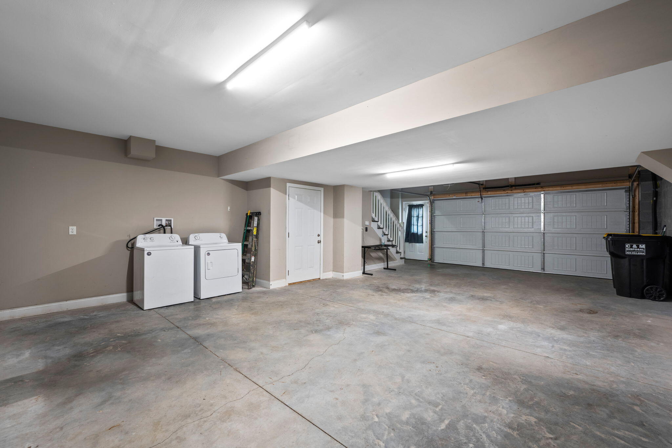
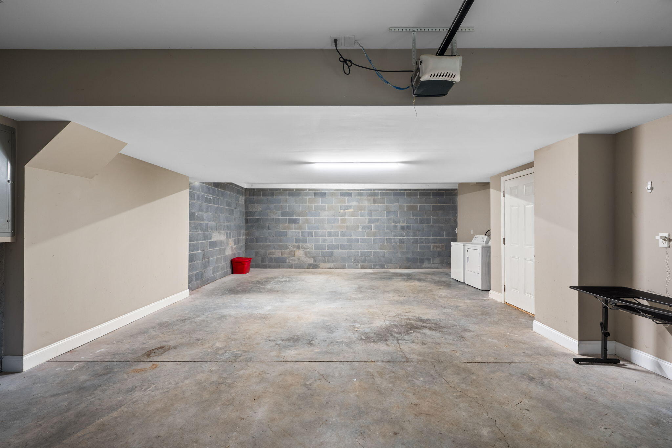
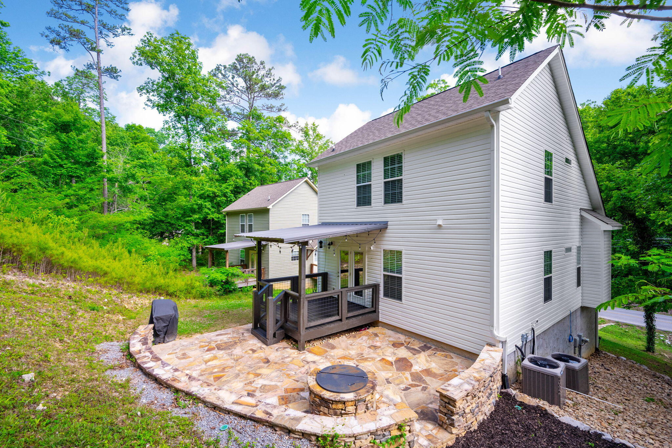
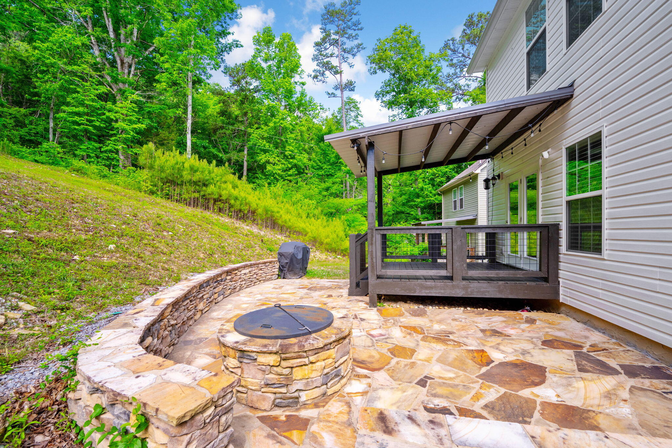
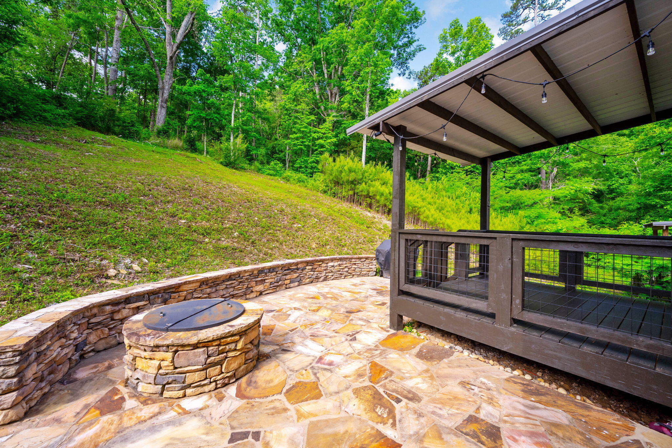
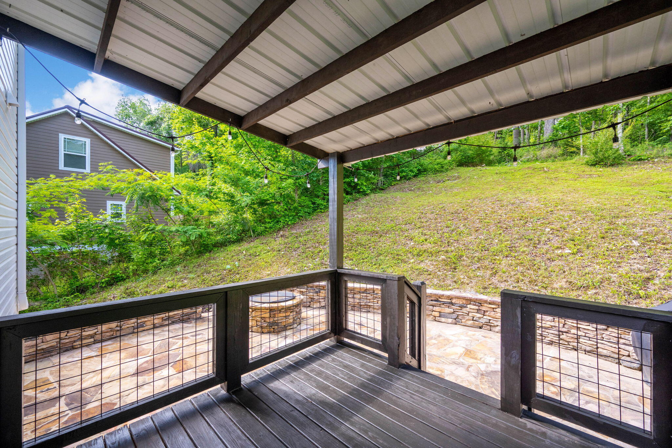
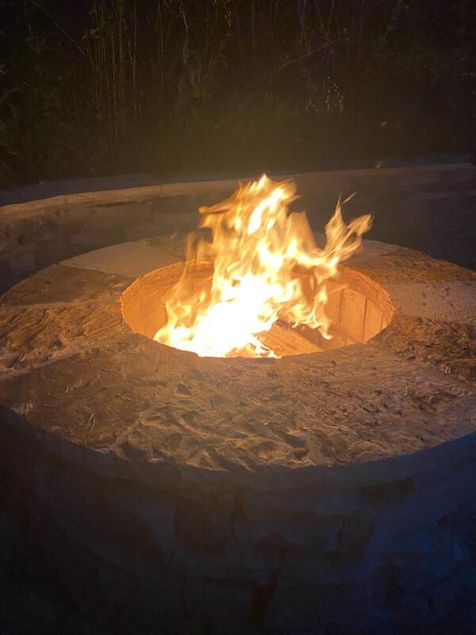
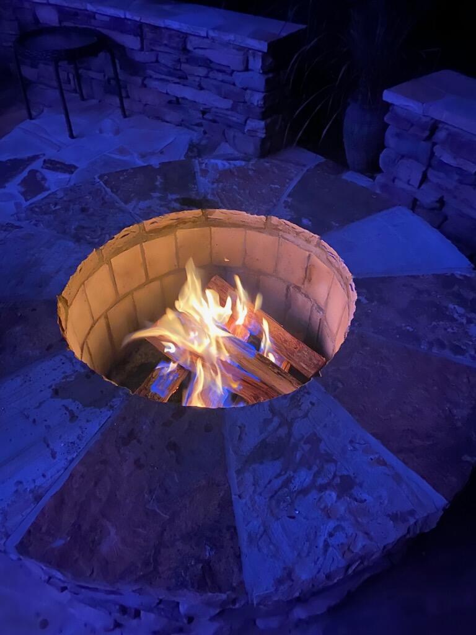
Head up from the massive, tandem-style garage and lower-level basement storage into a bright, airy great room filled with natural light. The pristine kitchen features gorgeous granite countertops and leads right out to your backyard oasis, featuring a custom flagstone patio and a large fire pit that looks out over the open, cleared hill.

Well maintained and offering the major financial bonus of NO city taxes, this home delivers low-maintenance, turn-key modern living. If you appreciate clean lines, modern design, and a serene backdrop with no rear neighbors, welcome home!
NOTE: High and dry! While automated real estate sites may show a flood risk, this home sits on a high elevation and is officially certified by FEMA as not being in a Flood Zone. Enjoy low-cost, preferred-rate insurance options and total peace of mind.''

Share Property

Location

8936 Fuller Road, Chattanooga, TN 37421

Status

Sold

Date Sold

August 31, 2026

Property Amenities

Interior
Laundry room In Garage, Lower Level
Fireplace Gas Log, Living Room
Appliances Water Heater, Washer/Dryer, Washer, Stainless Steel Appliance(s), Self Cleaning Oven, Refrigerator, Oven, Induction Cooktop, Ice Maker, Free-Standing Refrigerator, Free-Standing Electric Range, Free-Standing Electric Oven, Electric Range, Electric Oven, Electric Cooktop, Dryer, Dishwasher, Cooktop, Convection Oven
Flooring Carpet
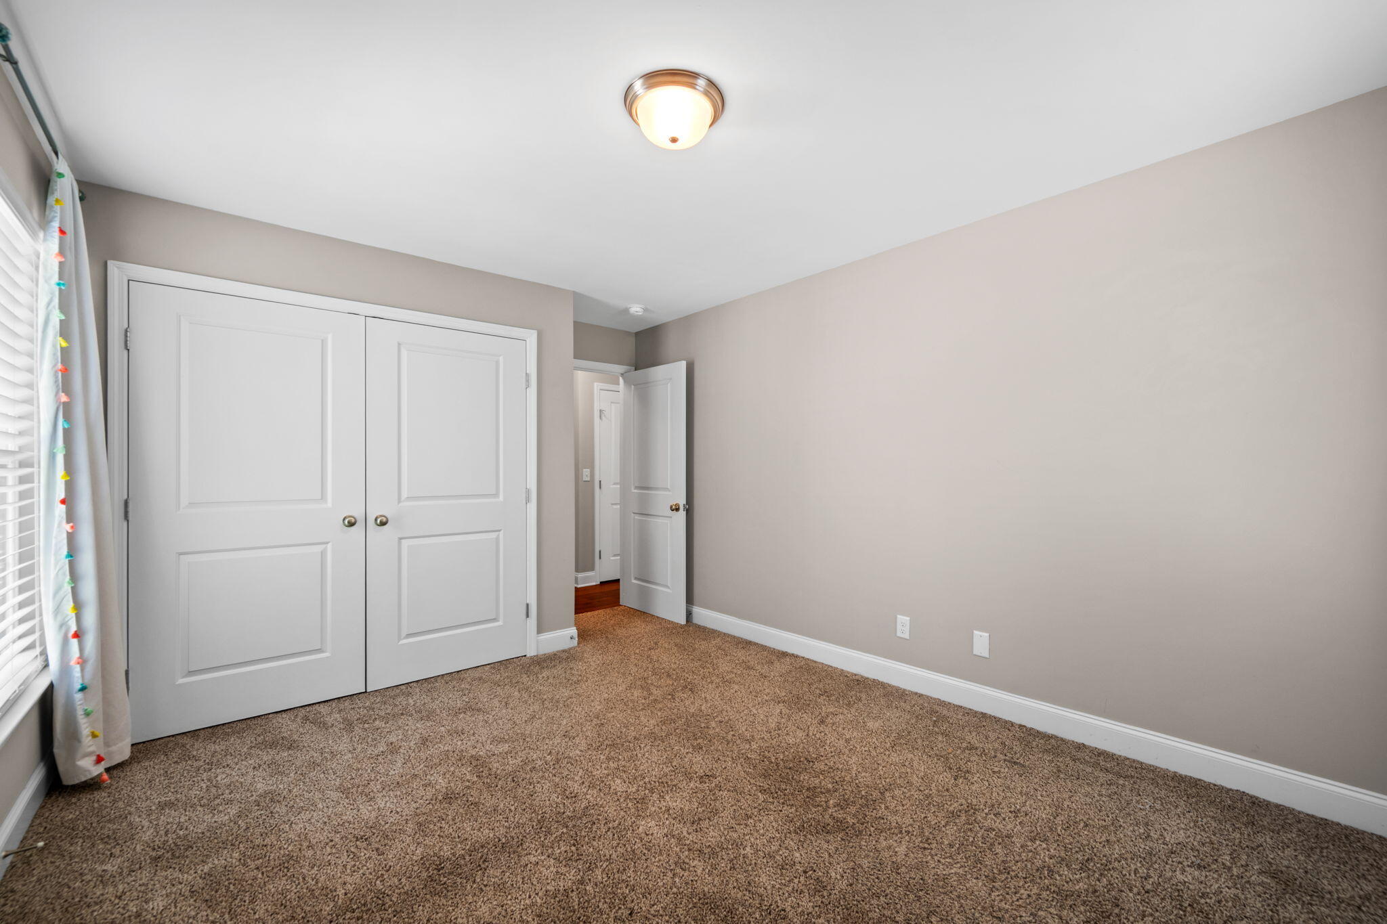
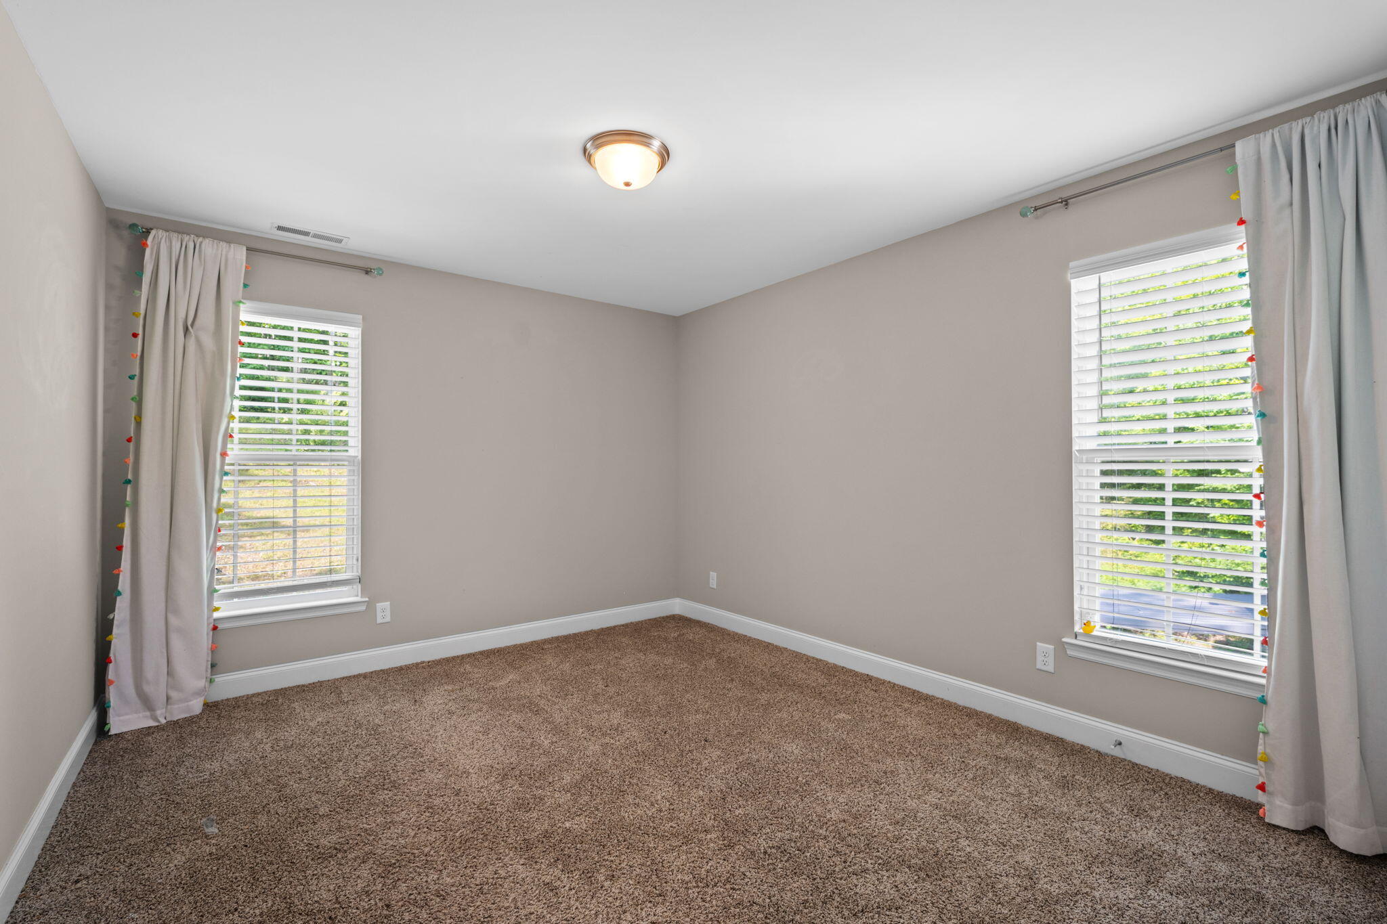
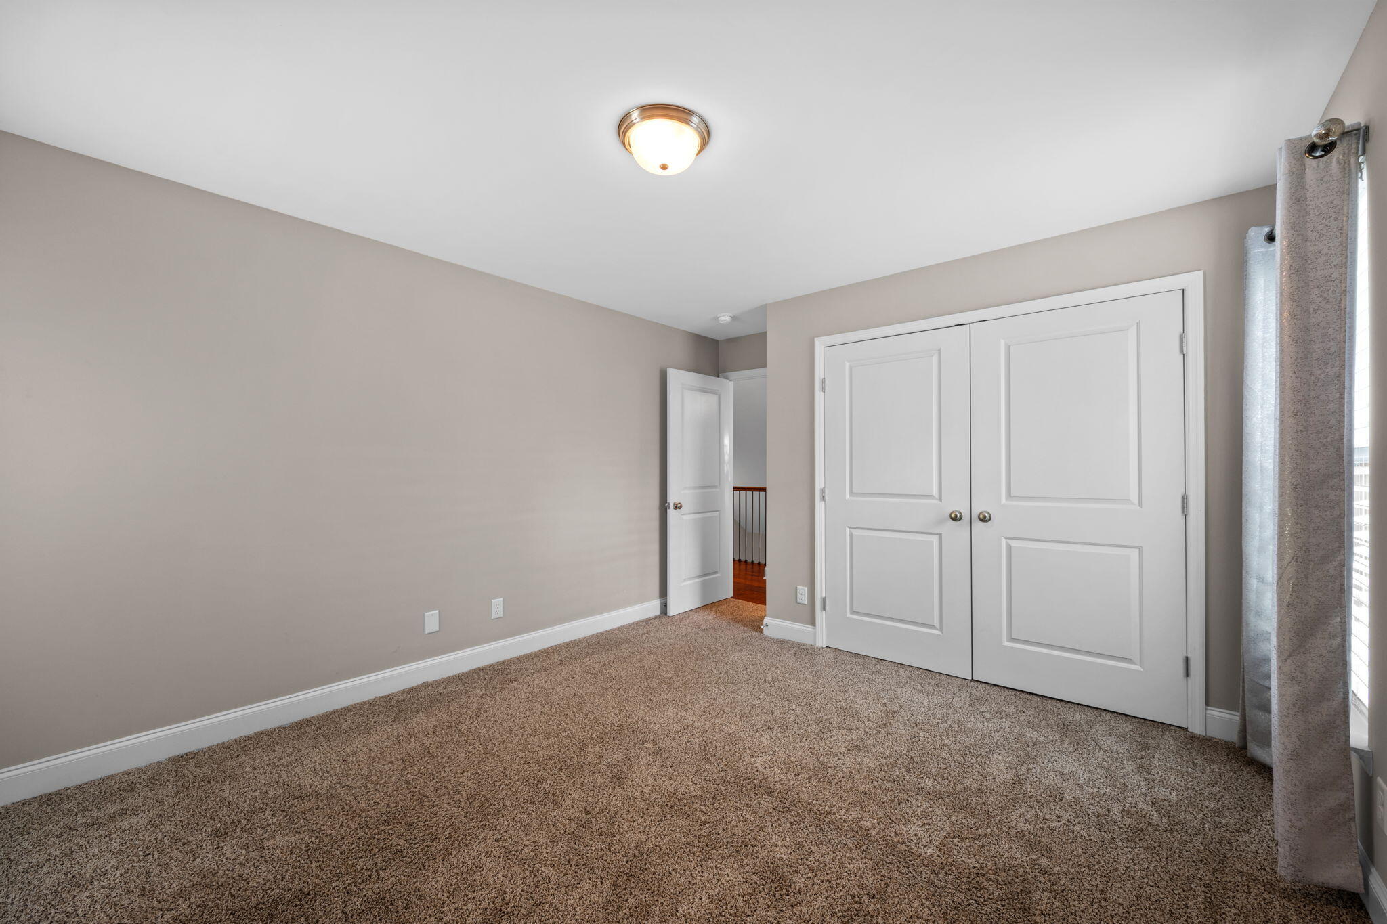
Total Bedrooms: 3
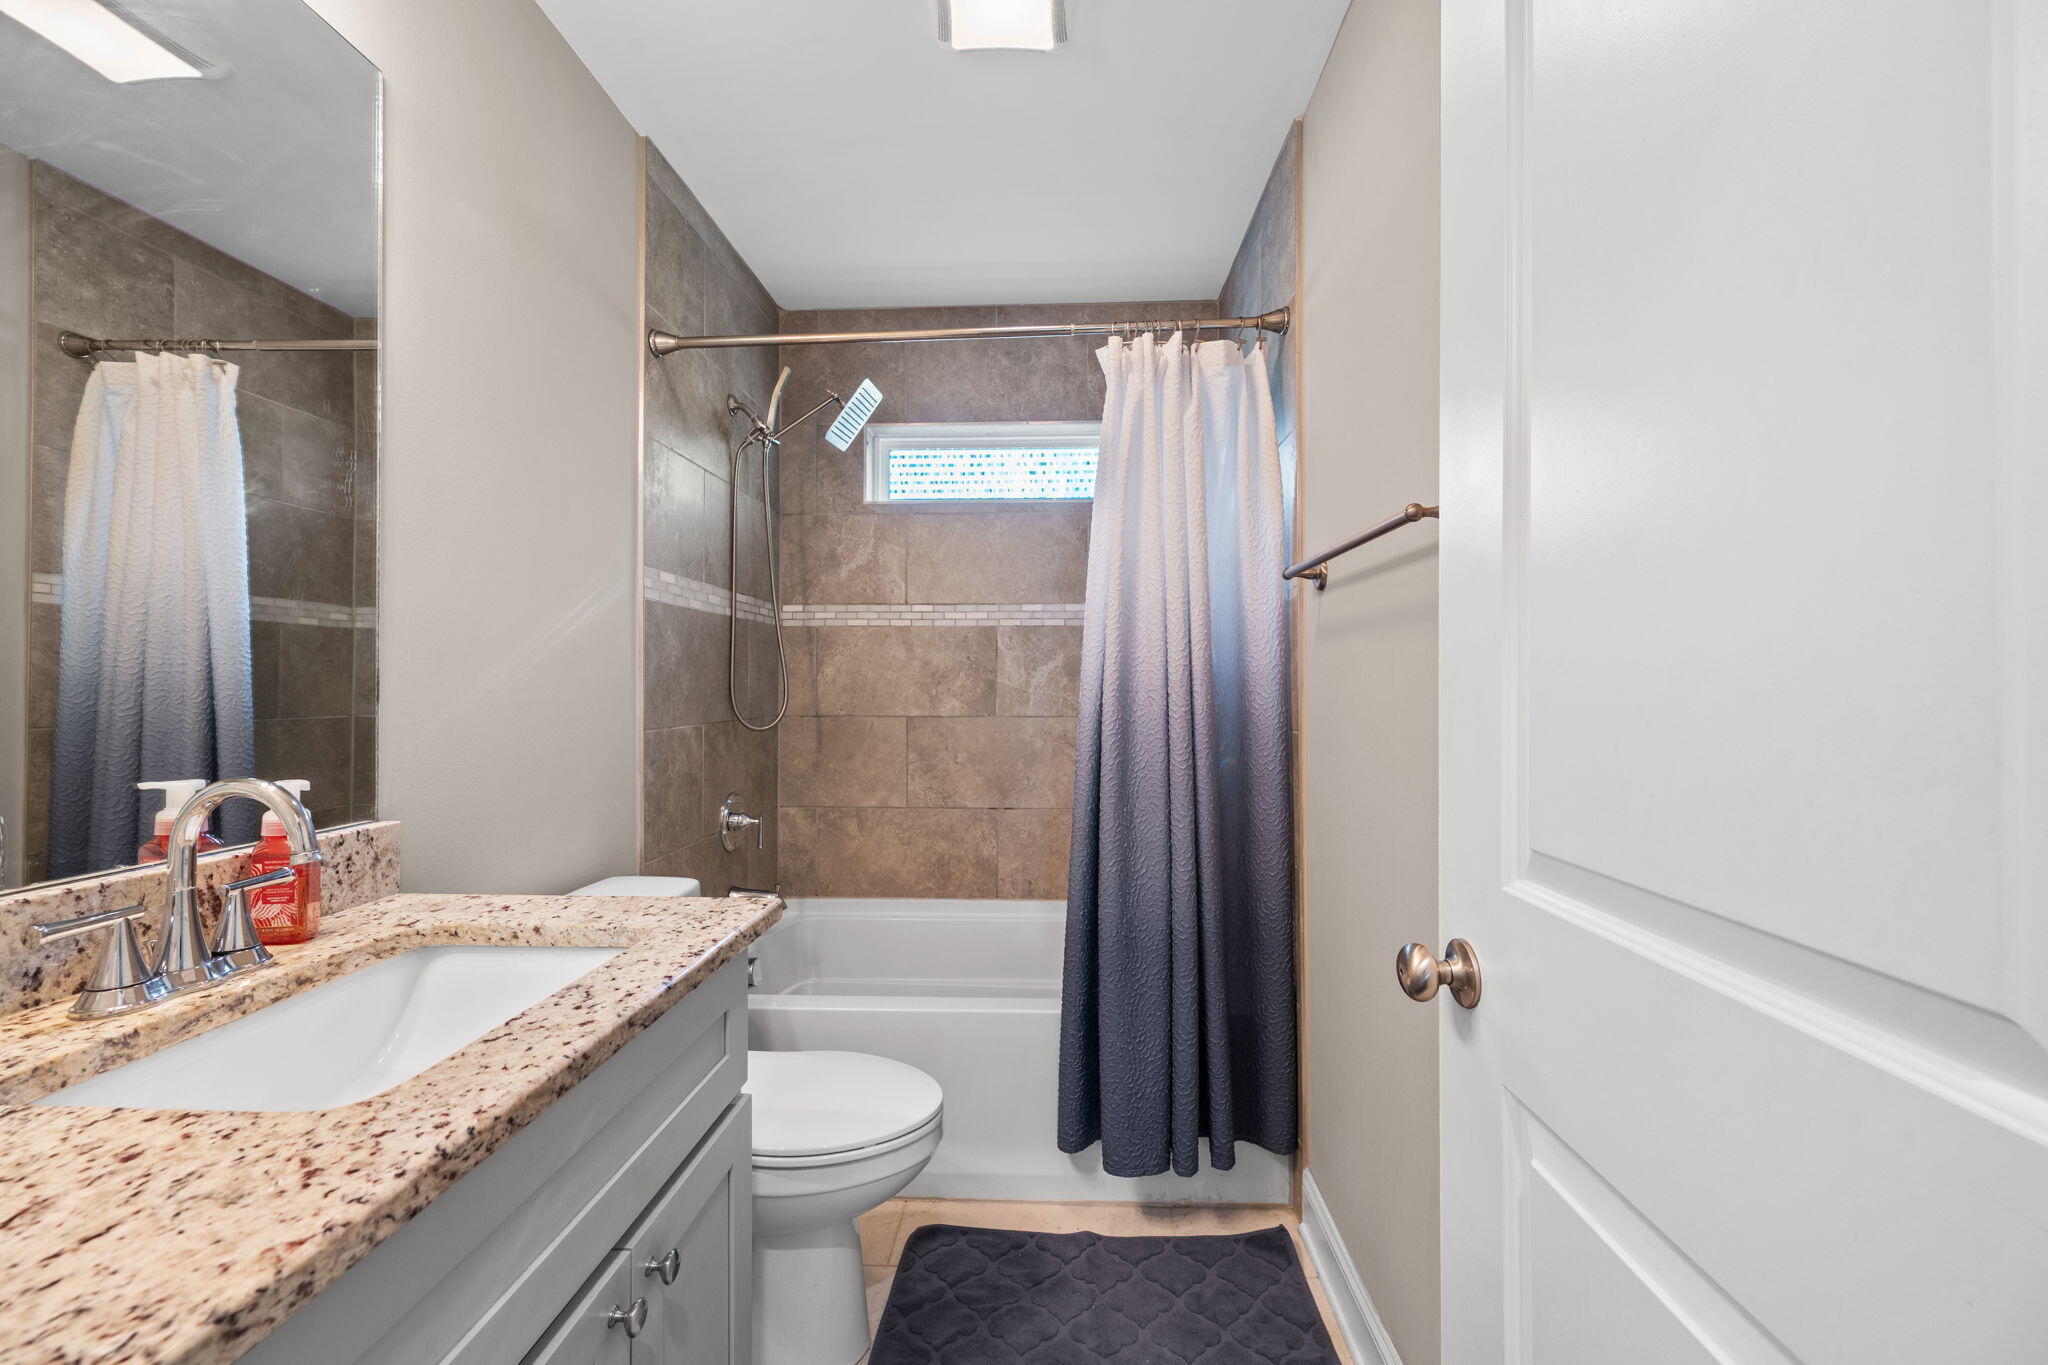
Full Bathrooms: 2
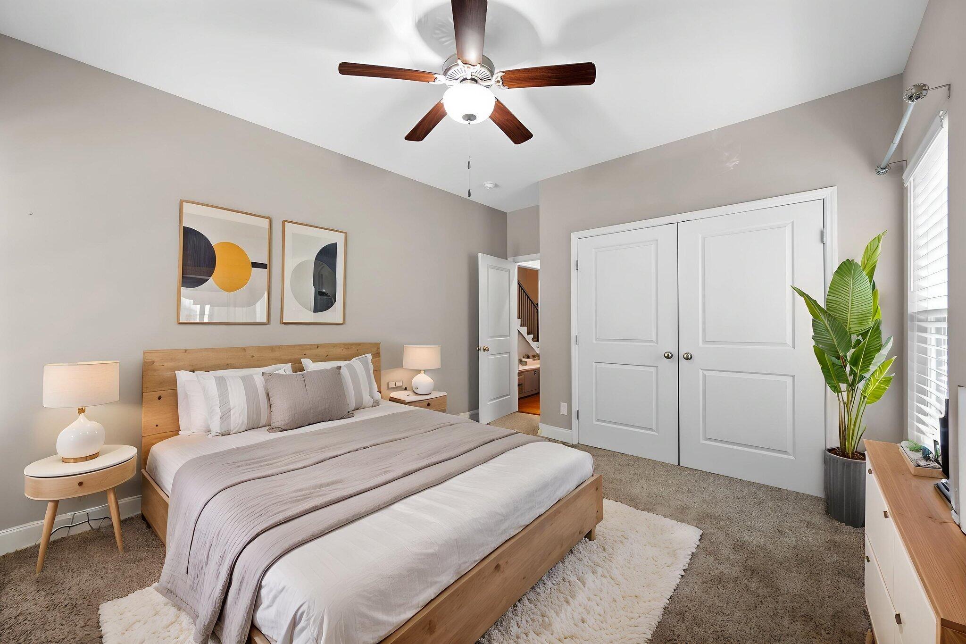
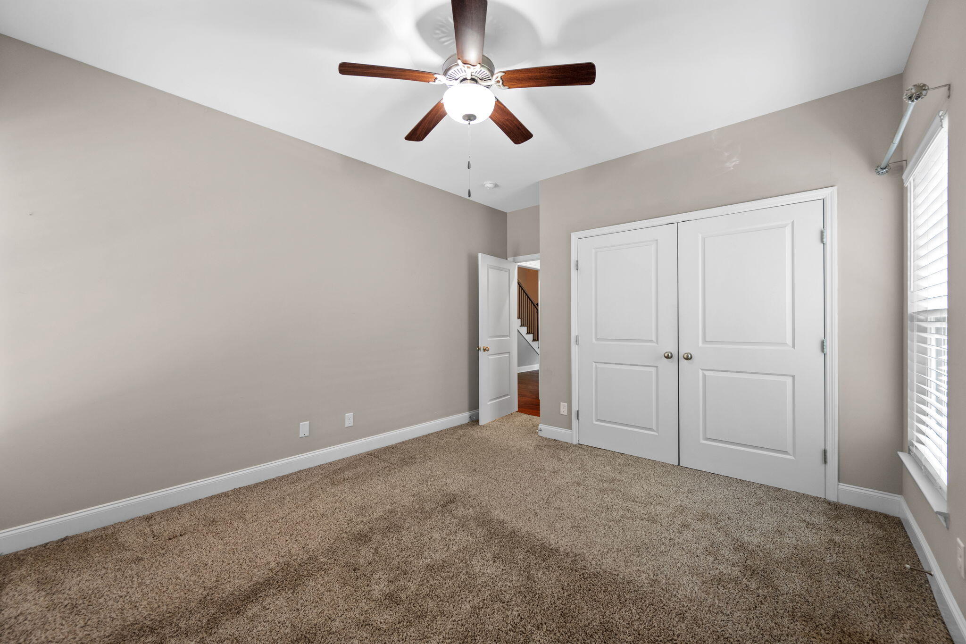
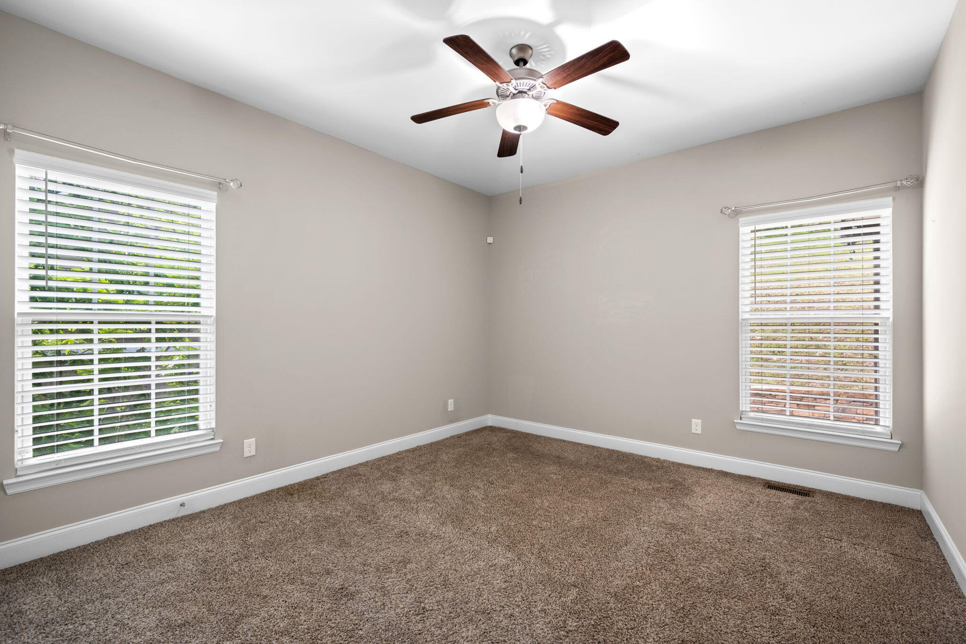
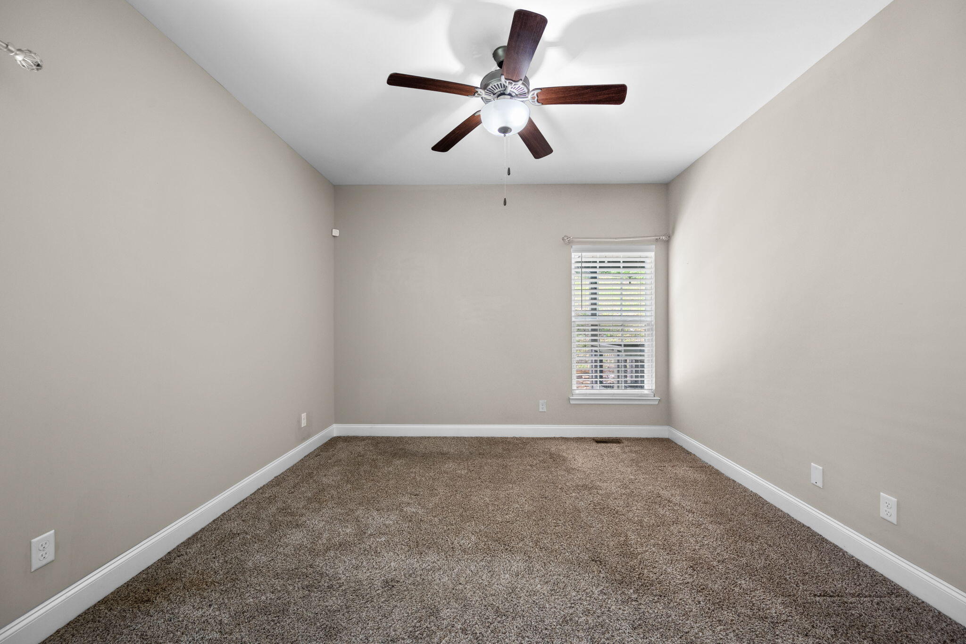
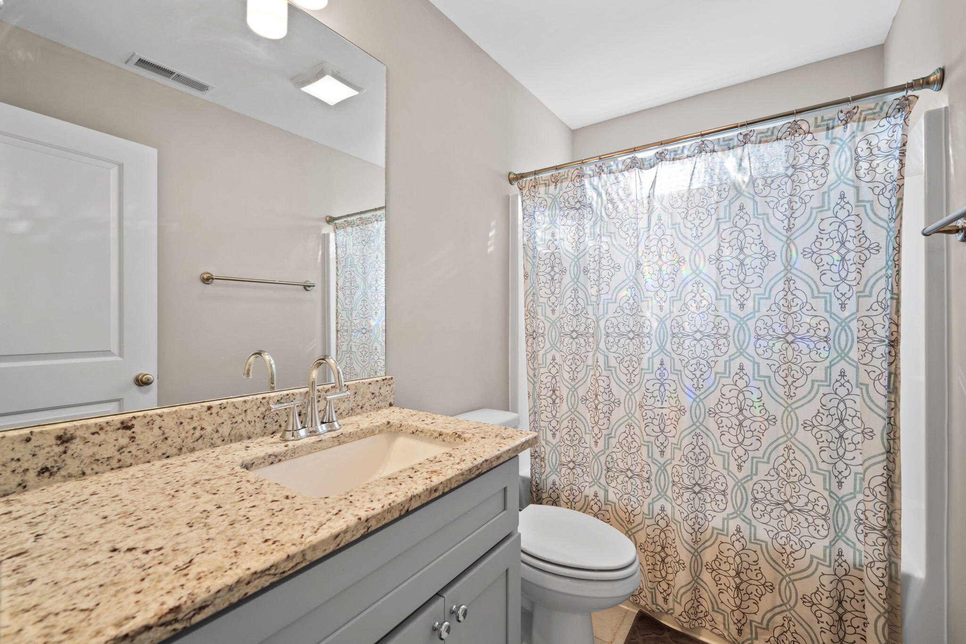
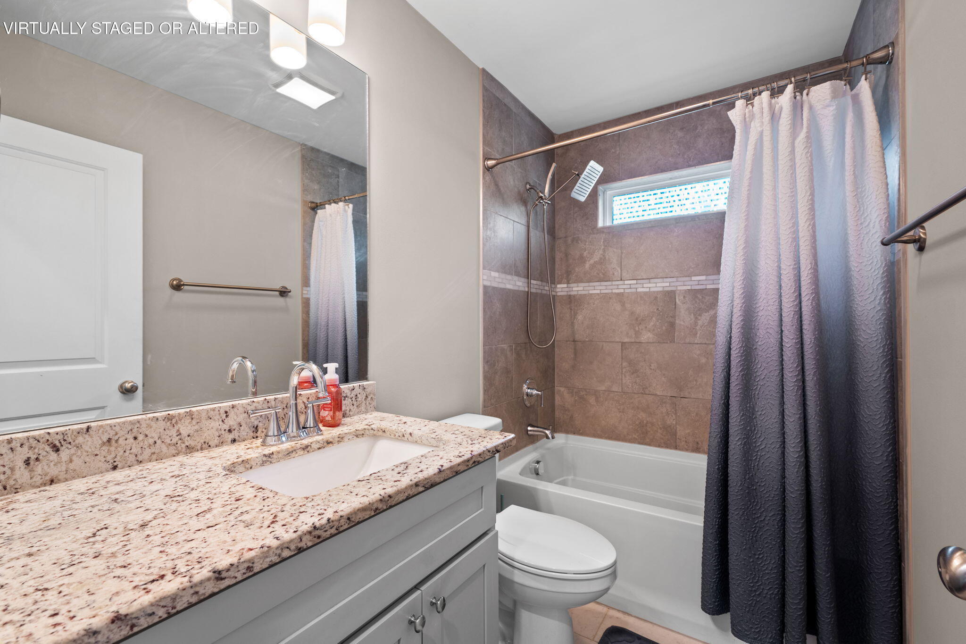
Other Interior Features Cathedral Ceiling(s), Ceiling Fan(s), Eat-in Kitchen, Granite Counters, High Ceilings, Open Floorplan, Primary Downstairs, Walk-In Closet(s)
Area & Lot
Total area 1,332 Sq.Ft.
Lot Area 8,398.37 Sq.Ft.
Living area 1,332 Sq.Ft.
MLS® ID 1534735
Year Built 2019
High School East Hamilton
Middle School East Hamilton
Elementary School Westview Elementary
Type Residential
Status Sold
Exterior
Stories 2
Air conditioning Central Air, Electric
Heat type Central, Electric, Heat Pump
Water Source Public
Garage Space 2.0
Security Features Fire Alarm
Sewer Public Sewer
Other Exterior Features Fire Pit, Other
Parking Basement, Driveway, Garage, Garage Door Opener, Garage Faces Front
Lot Features Back Yard, Front Yard, Sloped
Roof Shingle
Utilities Cable Available, Electricity Available, Electricity Connected, Sewer Connected, Water Available, Water Connected
Finance
Sales Price $329,000
Real Estate Tax $1,543 yearly

Work With Tim

If you're thinking about buying or selling real estate, you have found the right place. Contact Tim Adams today!

FOLLOW ME







