8912 Grey Mountain Drive
VIEW PHOTOS
Courtesy of Rachel C Bruner, Keller Williams Realty,423-255-6600
$550,000

8912 Grey Mountain Drive

4 Beds 3 Baths 2,250 Sq.Ft.

Description

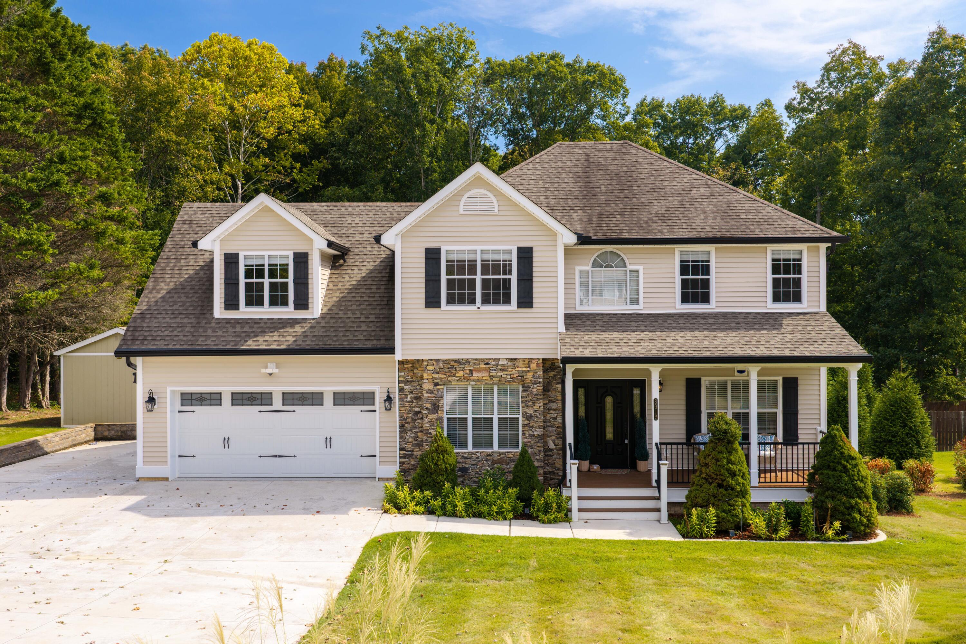
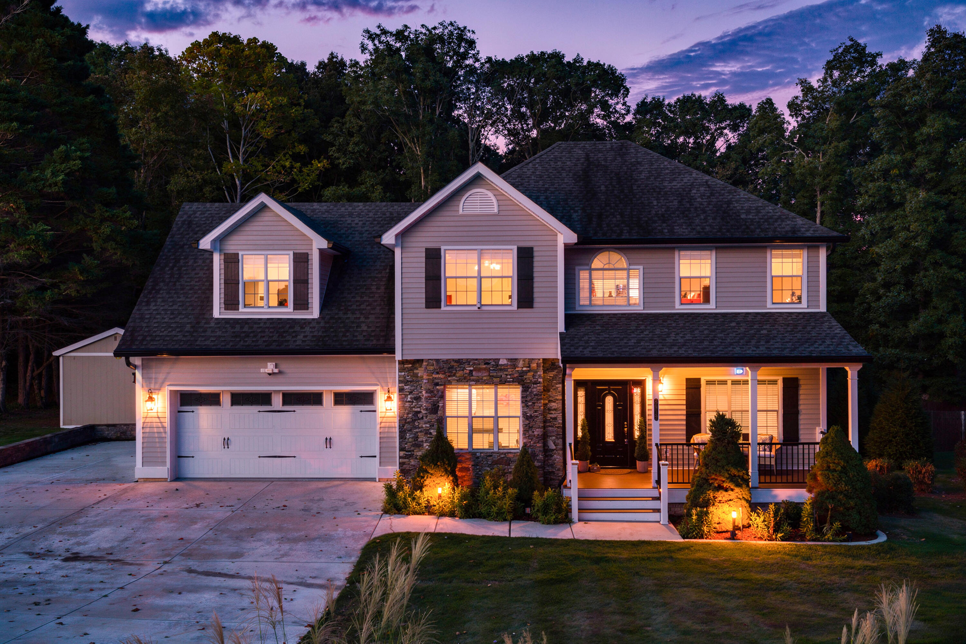
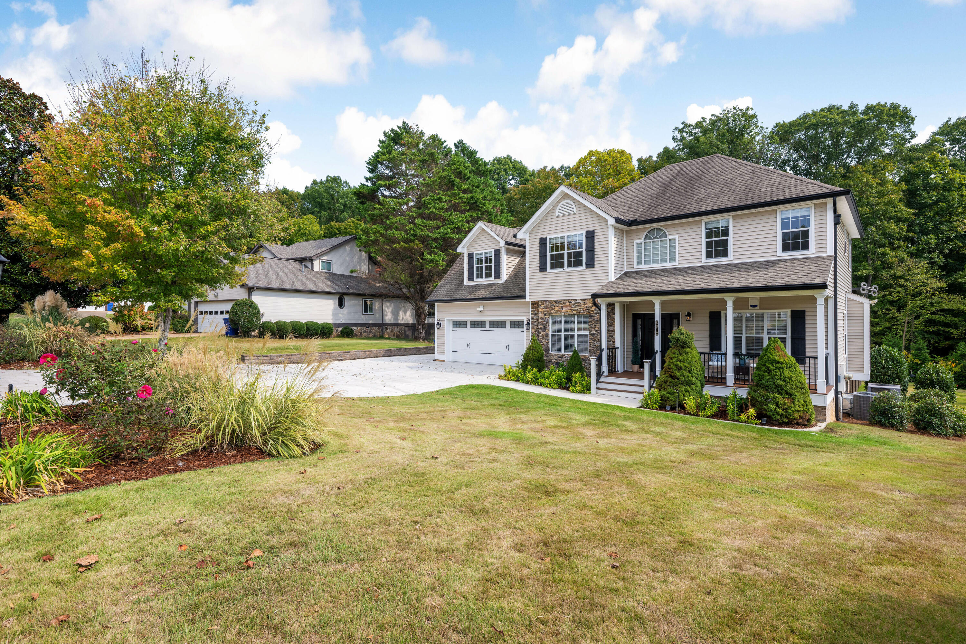
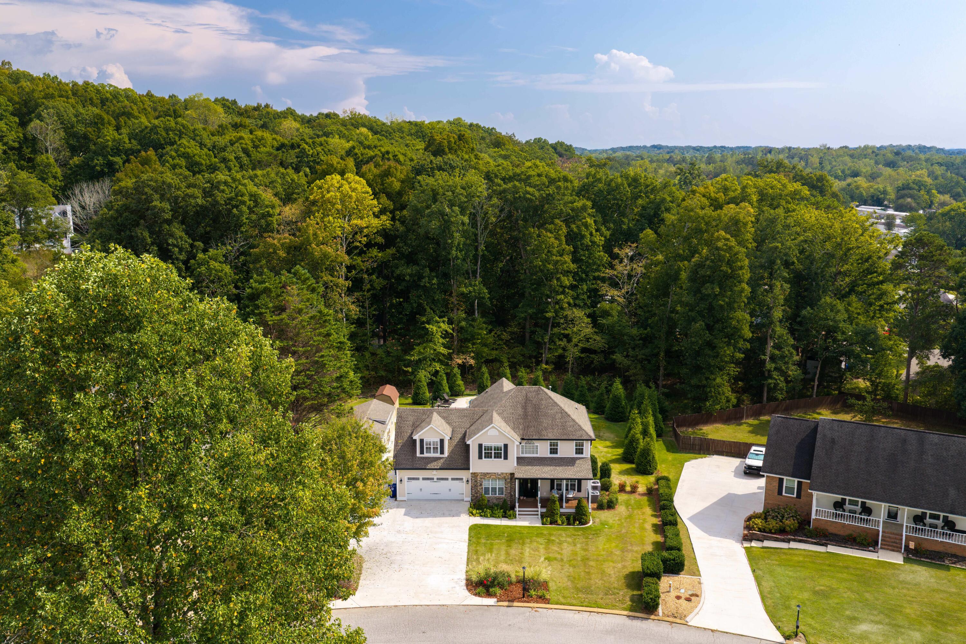
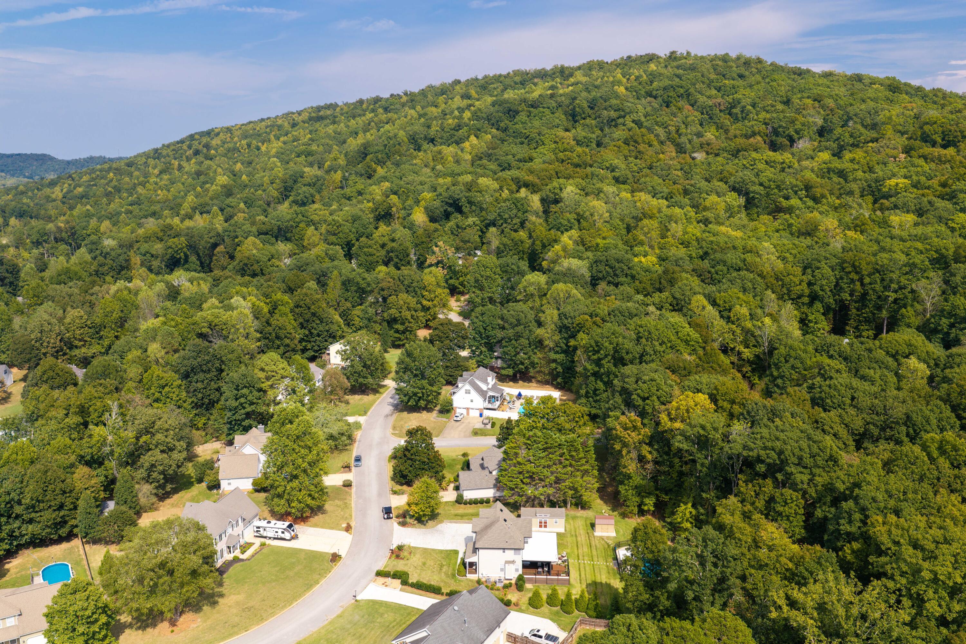
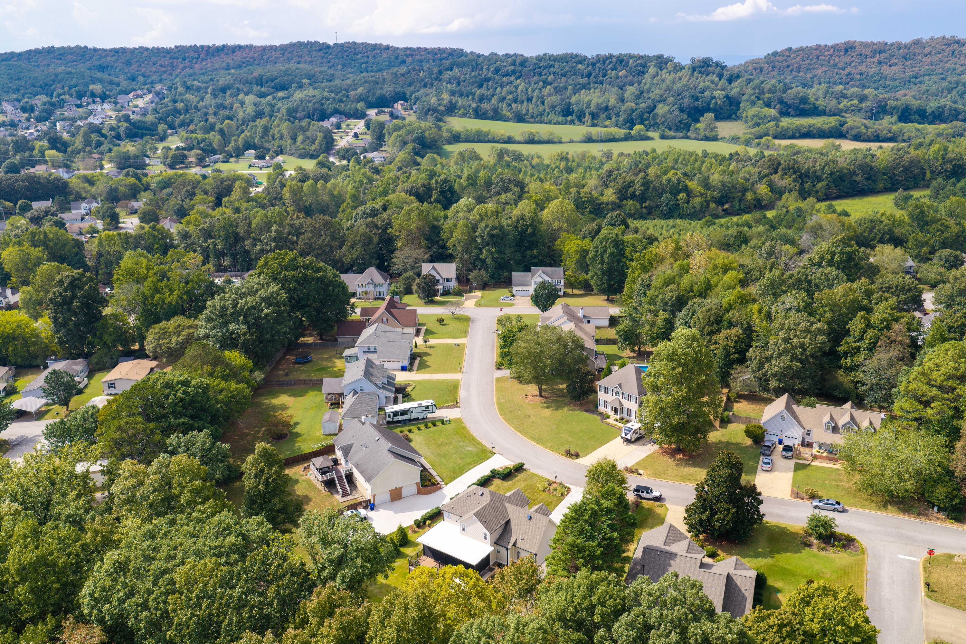
***MULTIPLE OFFERS, HIGHEST AND BEST BY 9/27/26 @ 5PM** Welcome to 8912 Grey Mountain Drive, where thoughtful renovation, elevated finishes and exceptional indoor-outdoor living come together in the established Misty Valley neighborhood of Ooltewah. Beautifully updated from top to bottom, this 4-bedroom, 2.5-bath home offers the rare combination of refined style and everyday functionality--with spaces designed for gathering, entertaining and simply enjoying life at home.

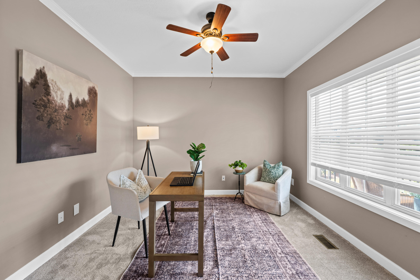
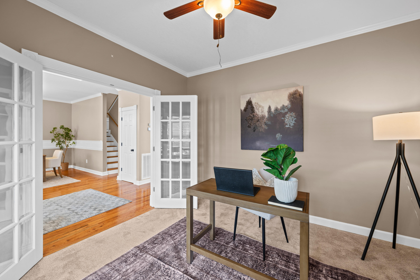
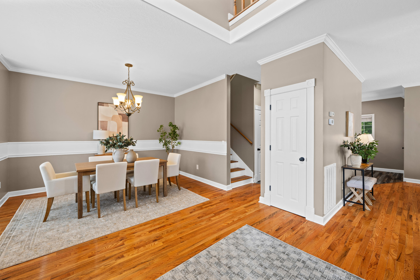
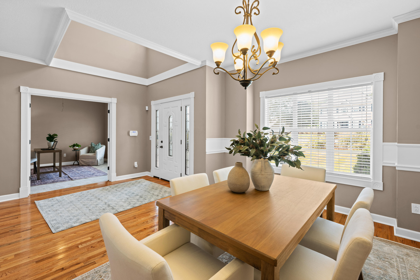
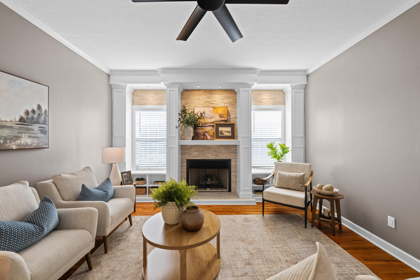
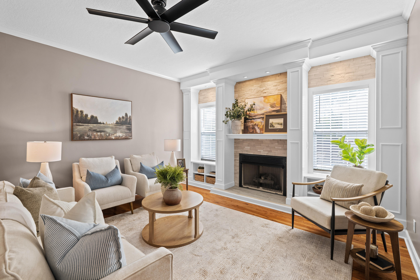
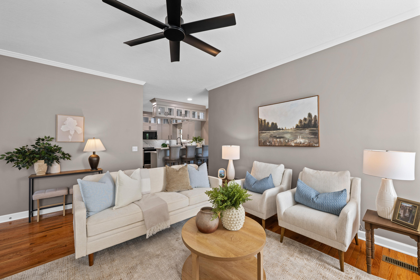
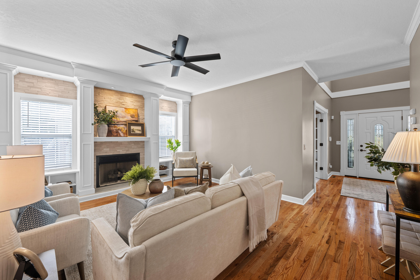
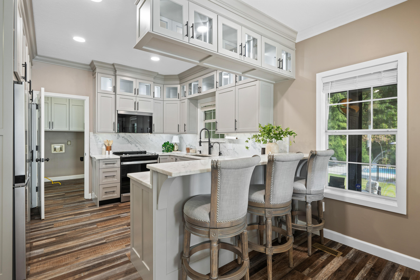
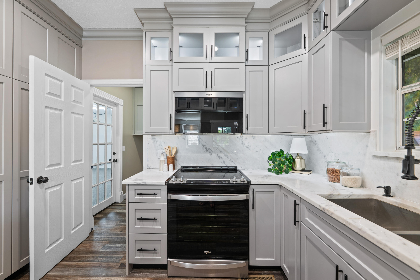
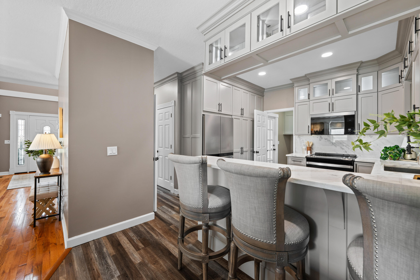
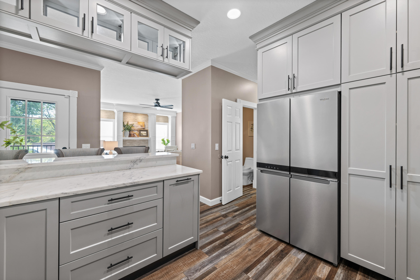
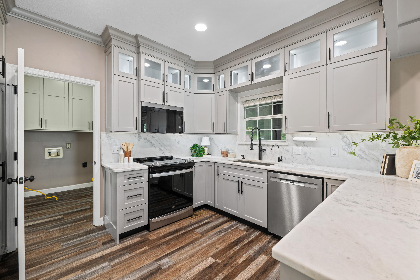
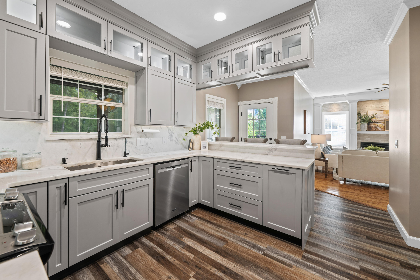
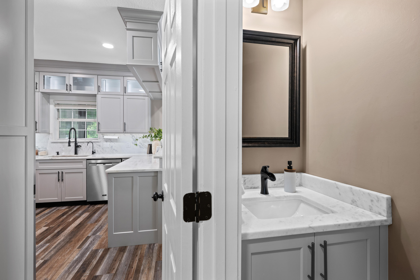
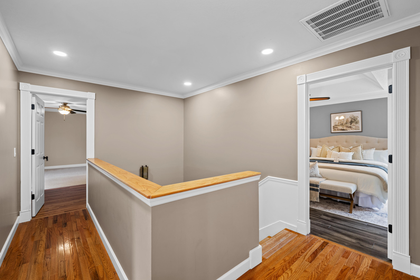
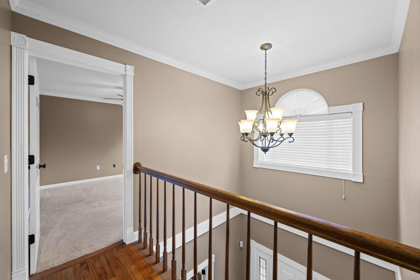
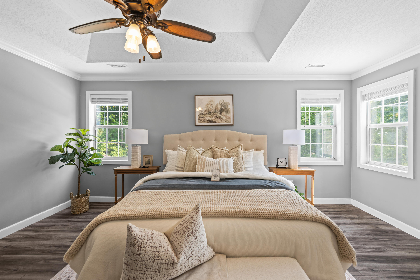
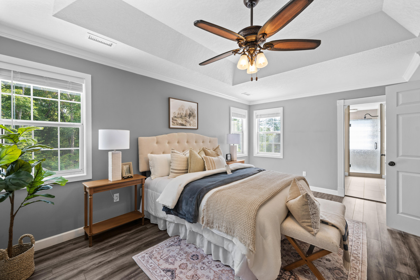
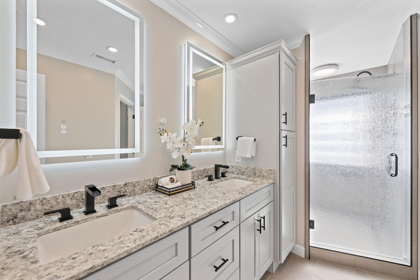
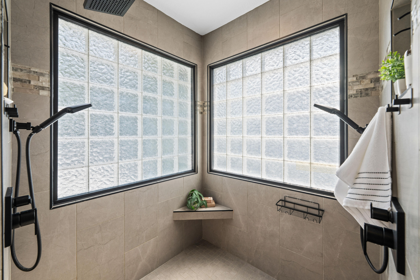
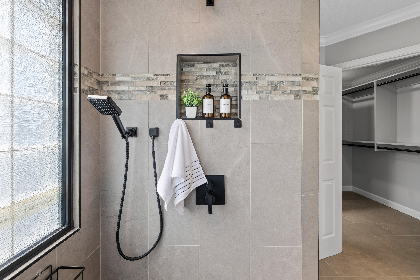
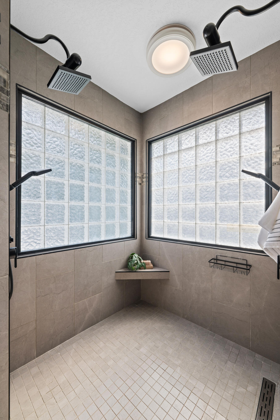
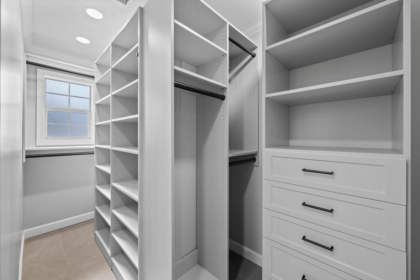
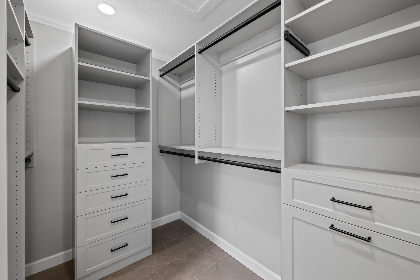
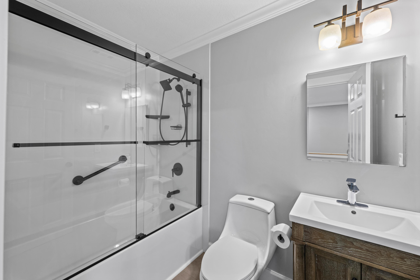
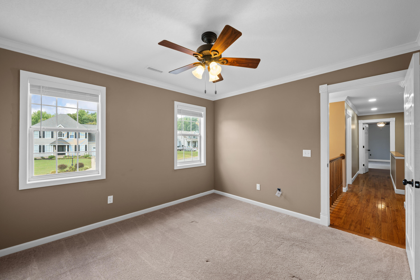
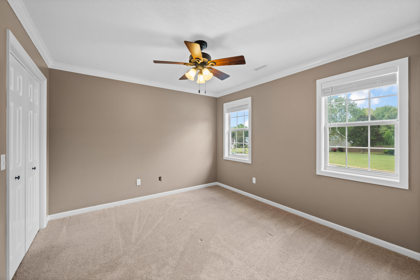
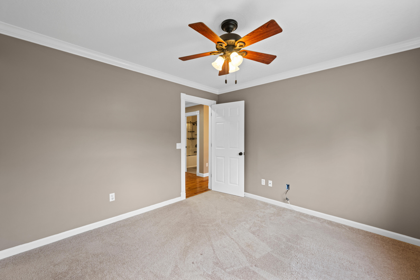
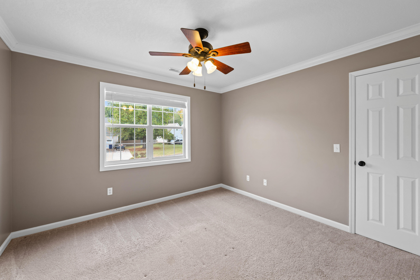
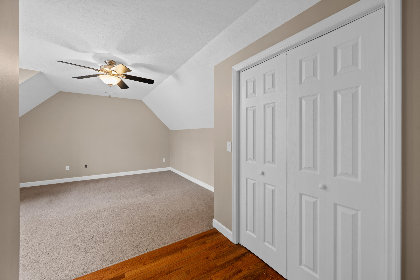
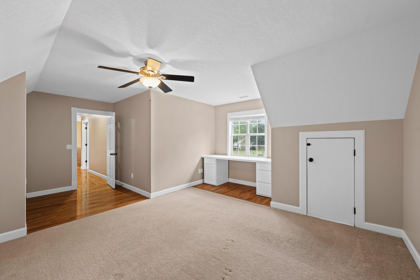
Inside, warm hardwood floors and beautifully updated living spaces create an inviting feel from the moment you enter. A front living room offers flexibility for conversation, work or quiet retreat, while the spacious family room provides a natural gathering place around a beautifully renovated fireplace. The adjoining kitchen has been completely refreshed with custom cabinetry, new stone countertops, new appliances and LVP flooring, creating a space that is as functional for busy mornings as it is welcoming when friends and family gather. Upstairs, all four bedrooms are thoughtfully positioned together, including a spacious primary suite that feels like a retreat of its own. The renovated primary bath features custom cabinetry and closets, LVP and stone tile, an oversized dual-head shower and bidet. Three additional bedrooms provide plenty of flexibility for family, guests or a home office, while custom closet cabinetry adds exceptional organization throughout. All bathrooms have been renovated, giving the home a cohesive, updated feel from one level to the next.

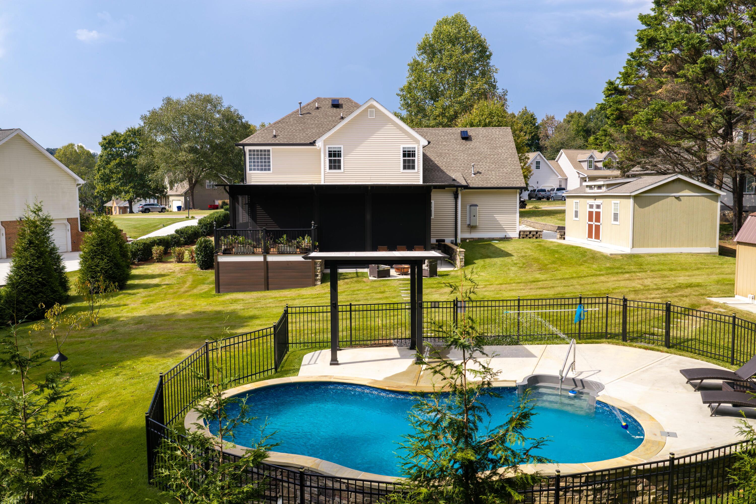
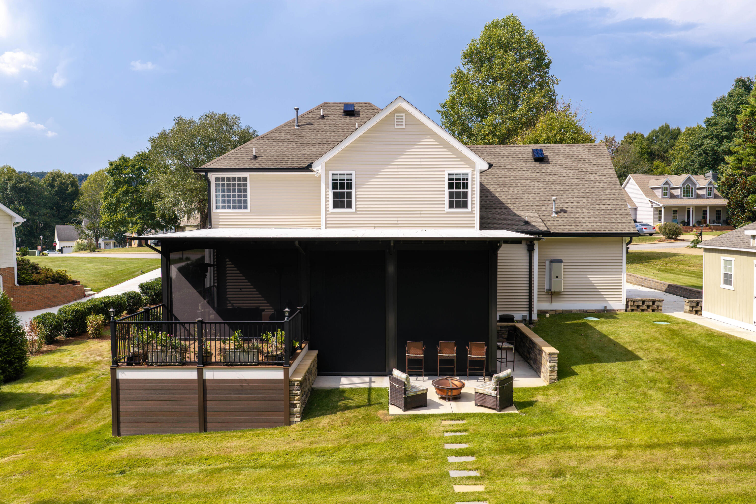
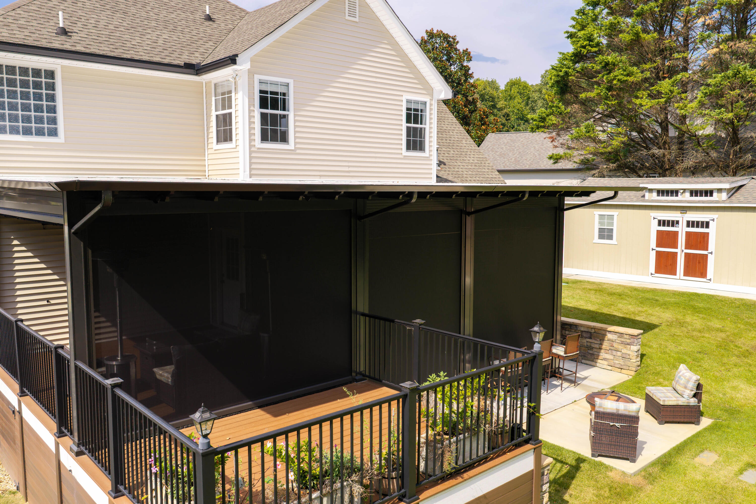
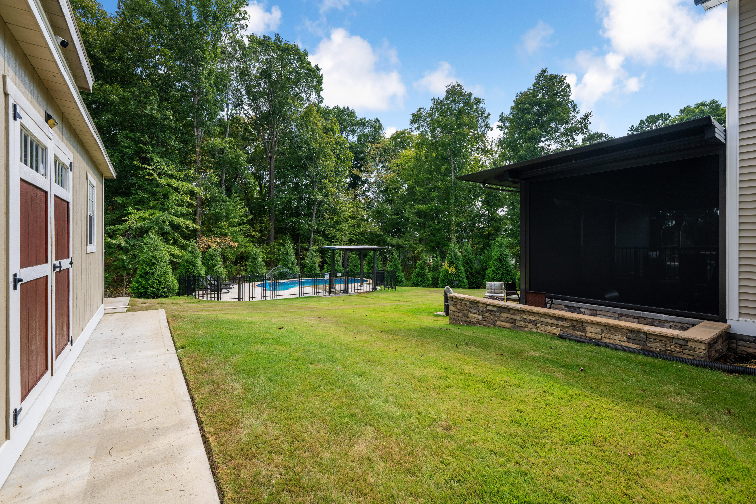
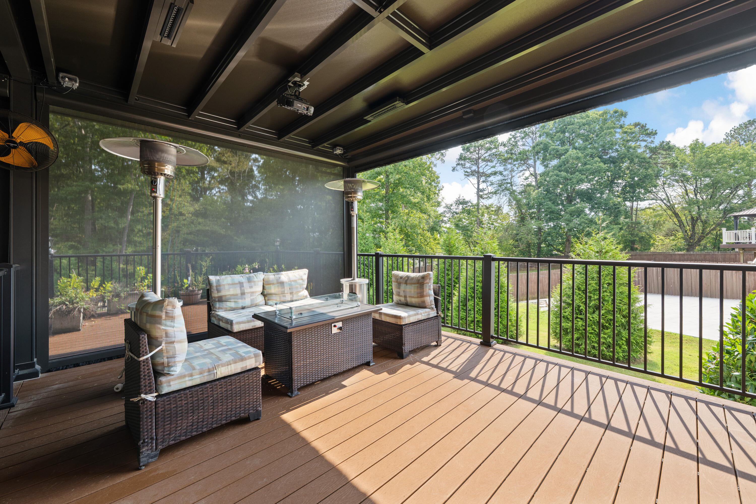
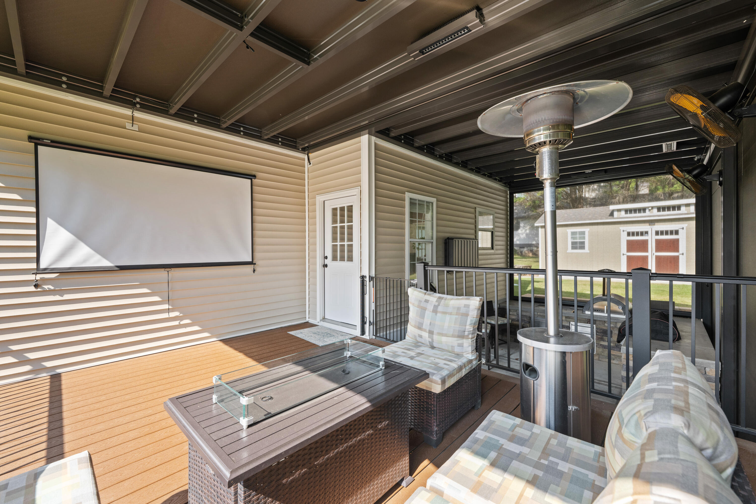
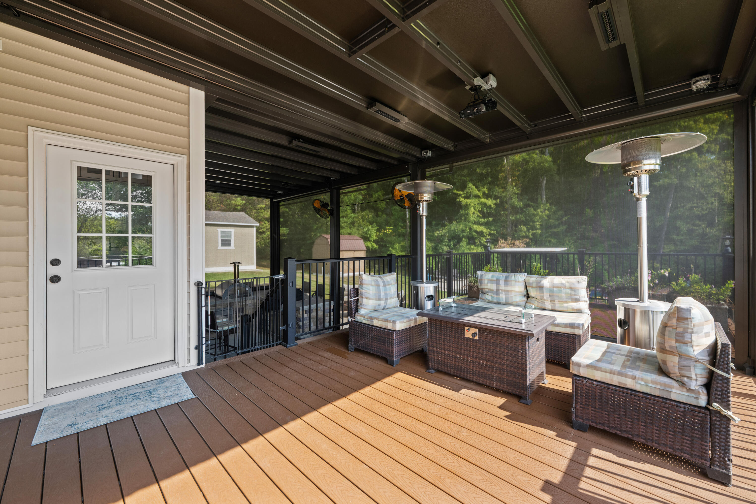
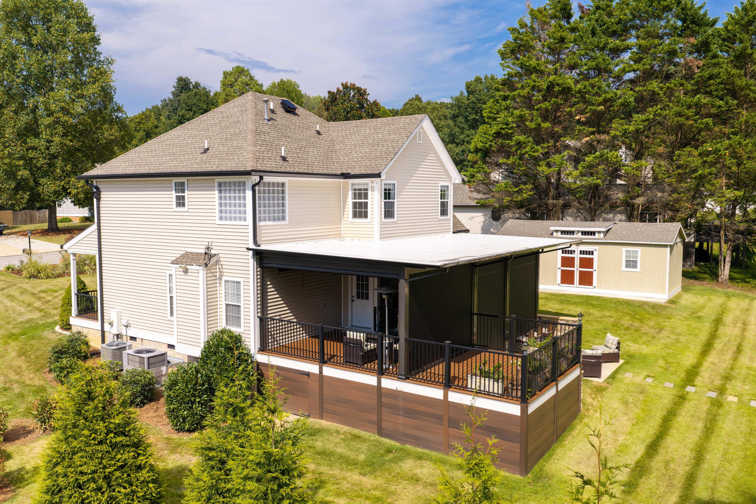
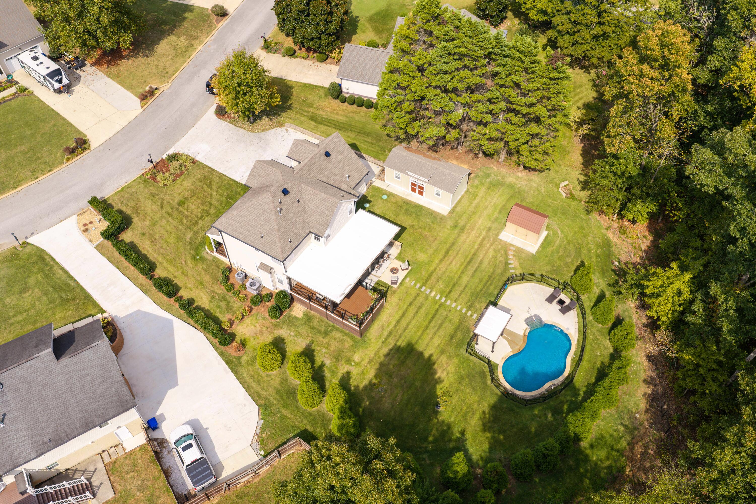
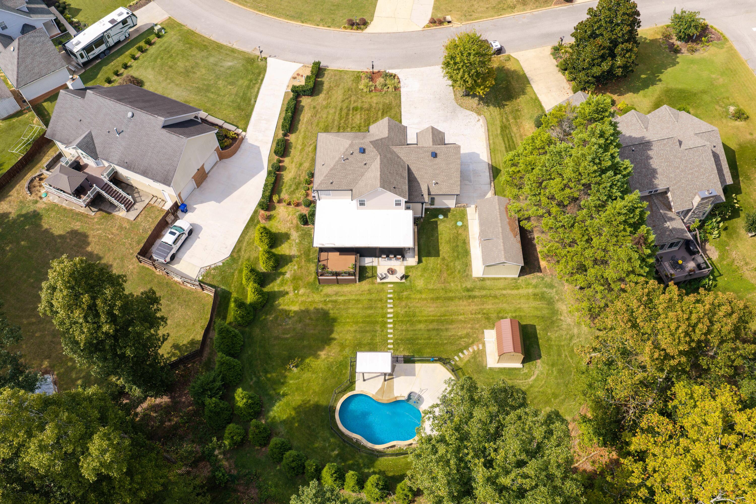
And then there is the backyard--an outdoor living experience that truly sets this home apart. Multiple covered entertaining spaces create an incredible extension of the home and make this a place to enjoy throughout the seasons. The upper-level composite deck features aluminum railings, smart power shades and a projector area ready for family movie nights, football Saturdays or evenings with friends.

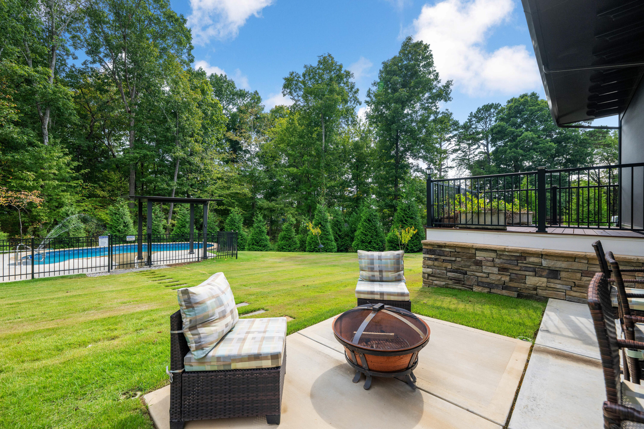
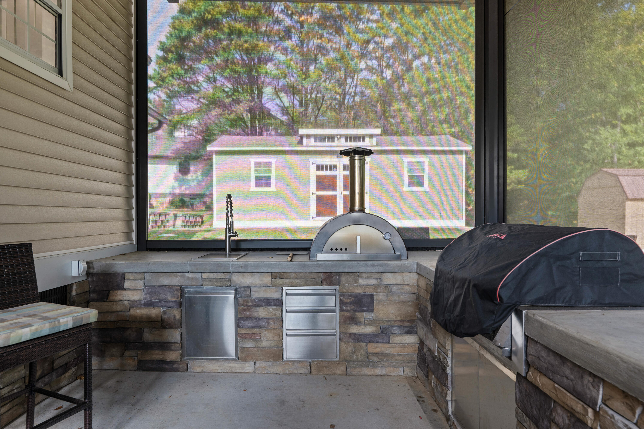
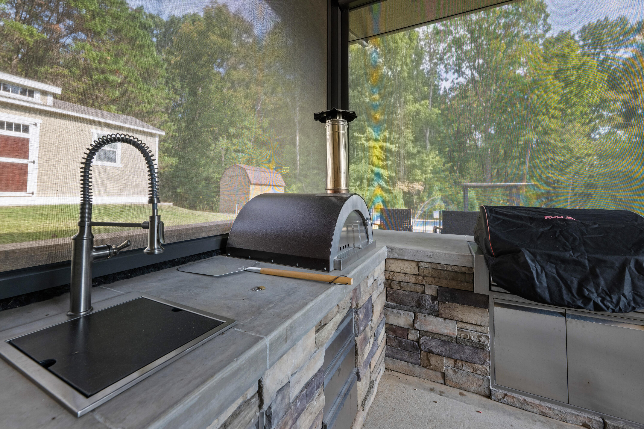
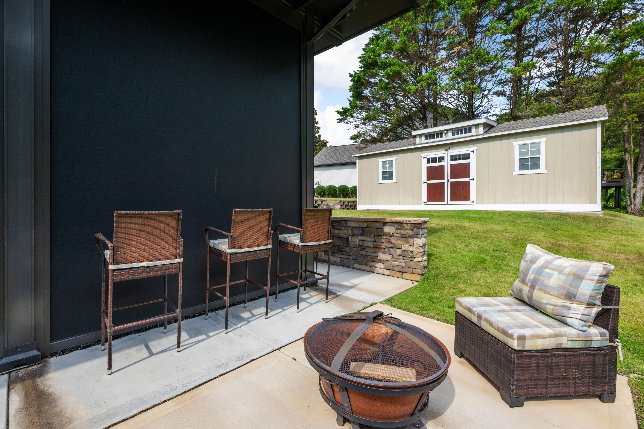
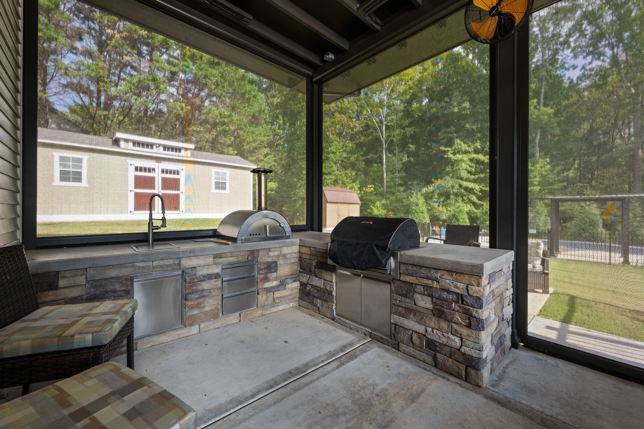
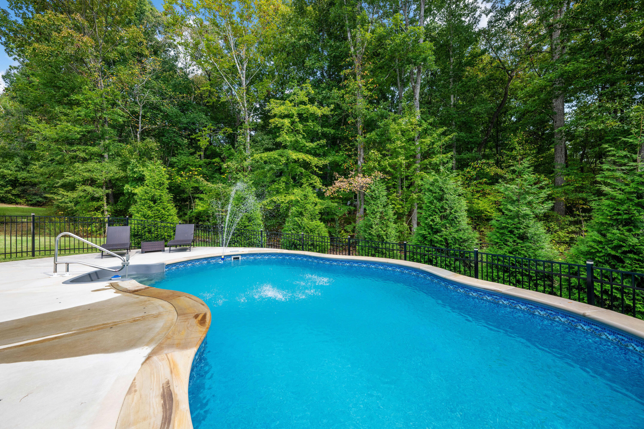
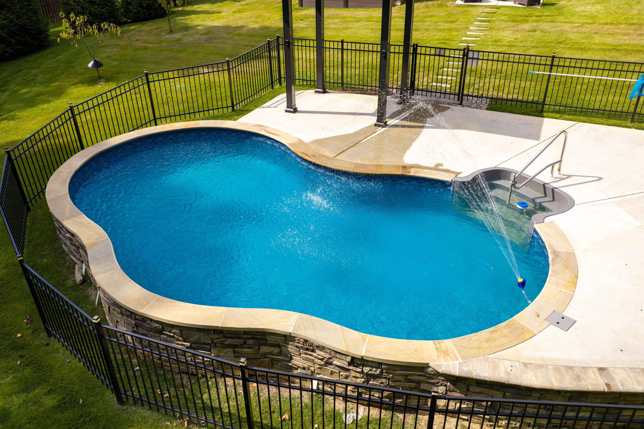
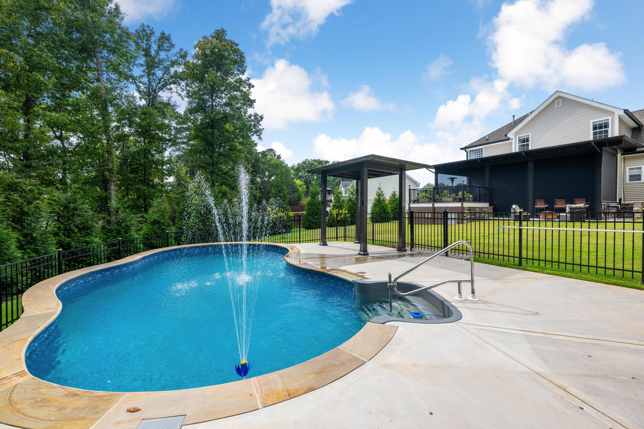
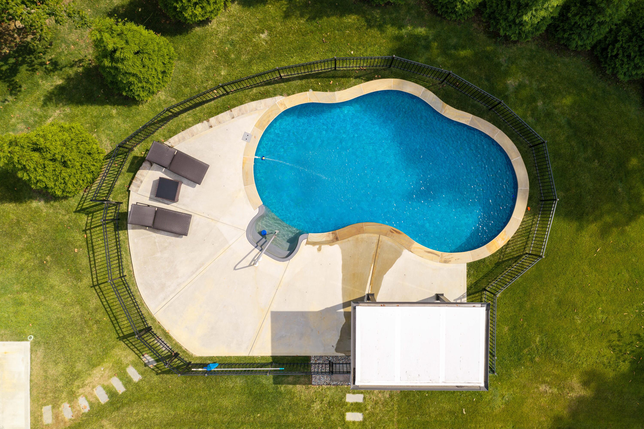
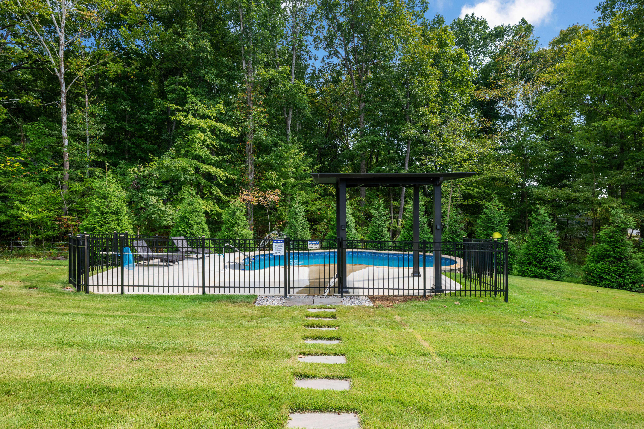
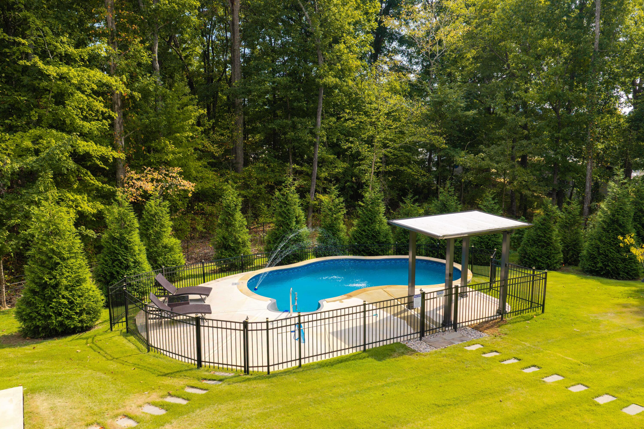
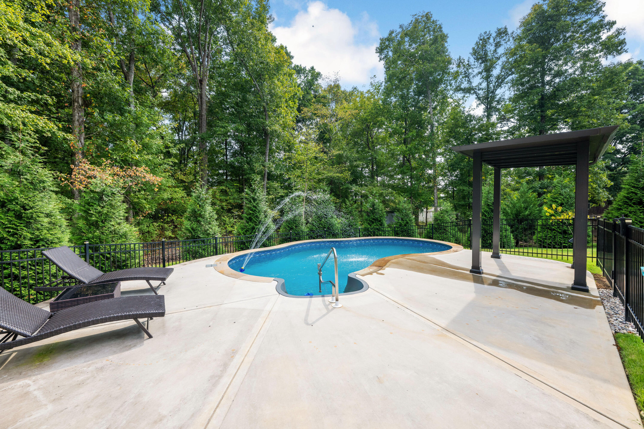
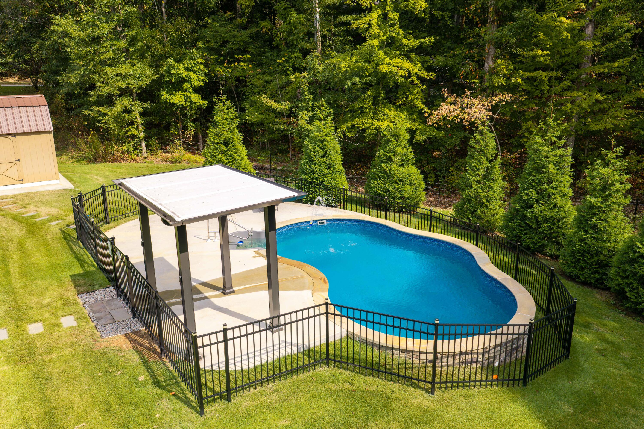
Below, a second covered deck becomes an outdoor kitchen and entertaining space complete with a pizza oven, gas grill and utility sink with hot and cold water. Beautiful patio stonework leads to the pool and covered sitting area, creating a private backyard retreat with distinct spaces to cook, dine, relax and entertain. Even the pool equipment has its own dedicated area for convenient access and maintenance.

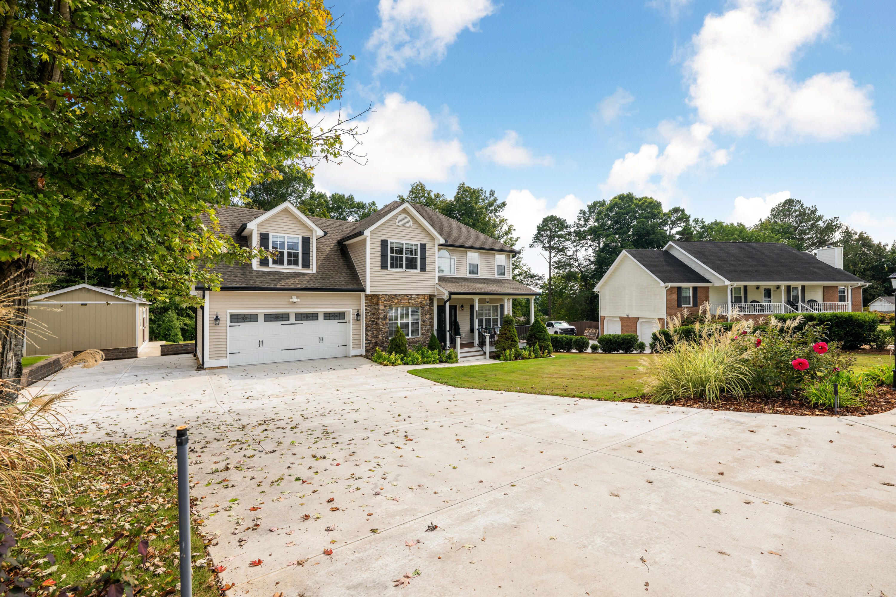
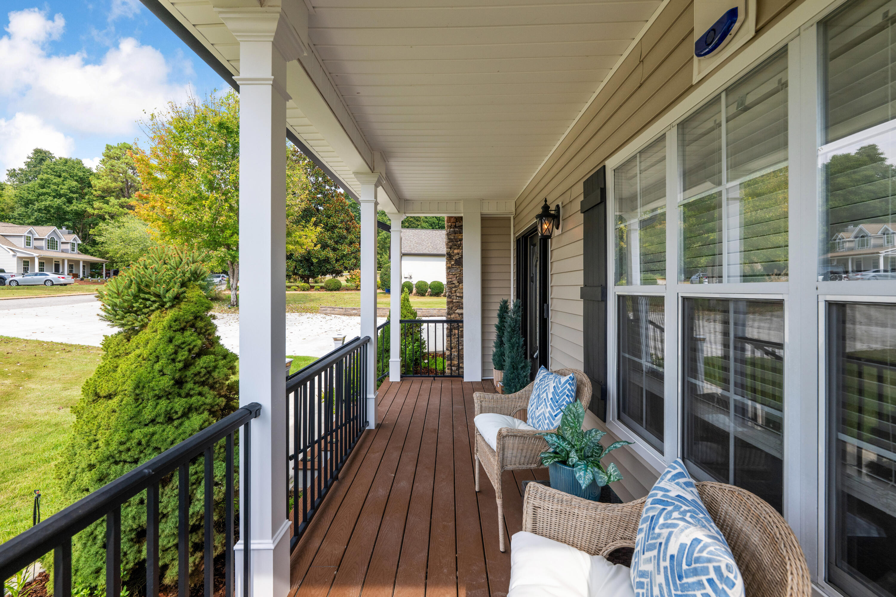
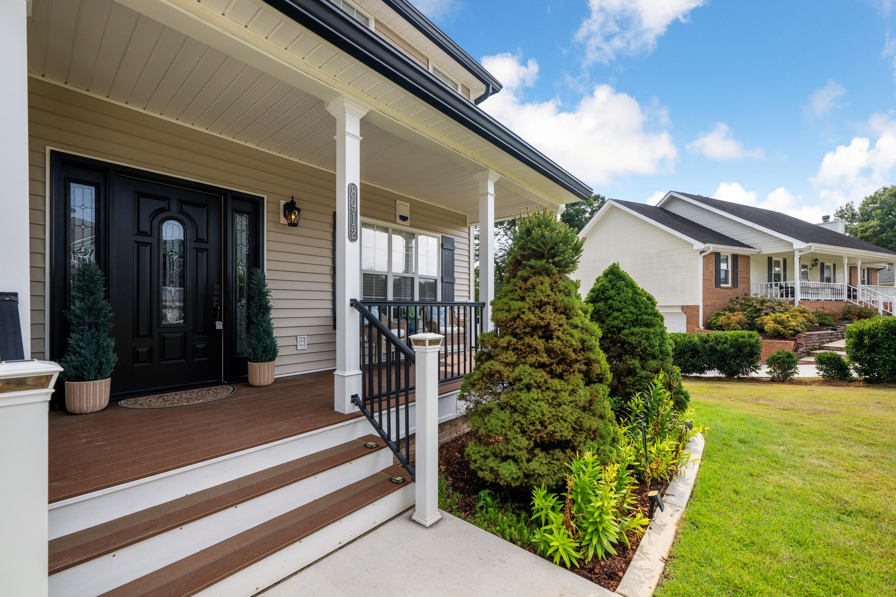
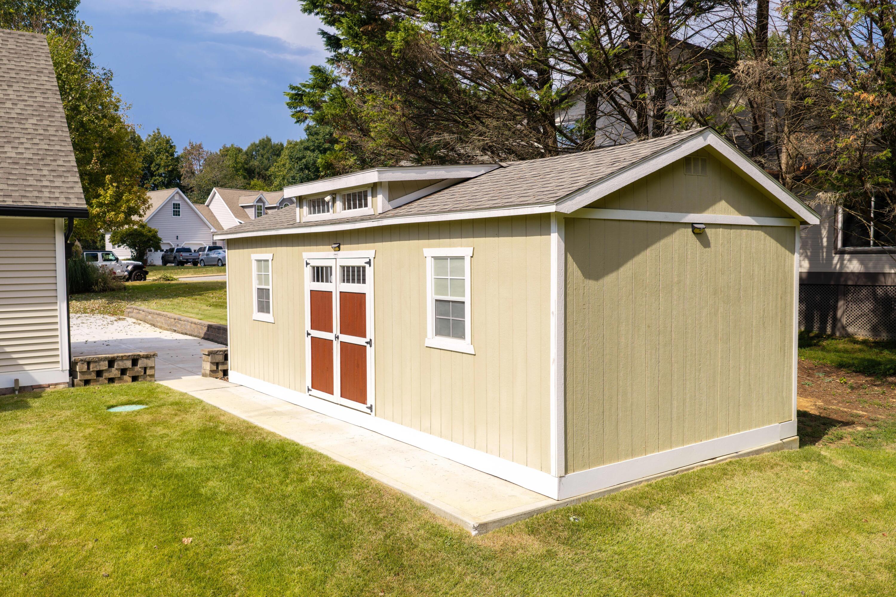
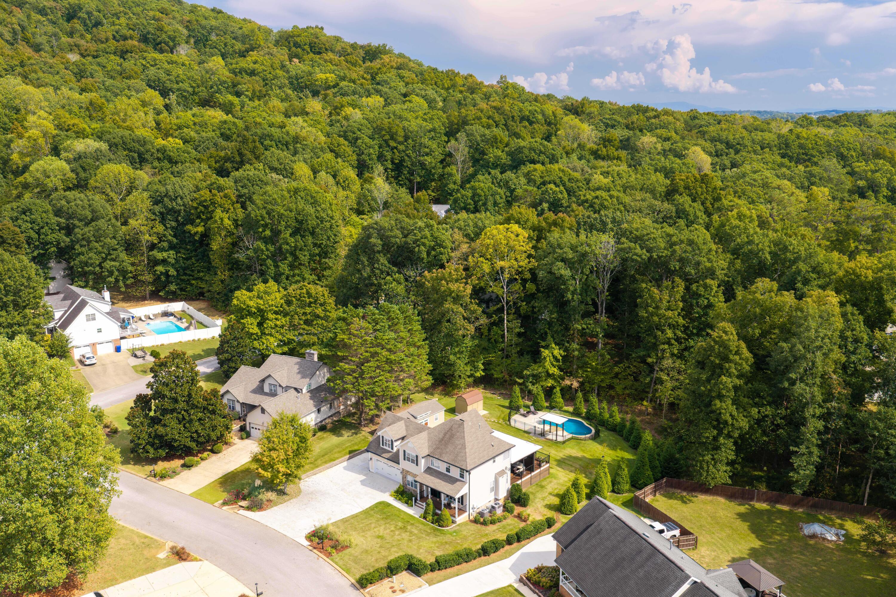
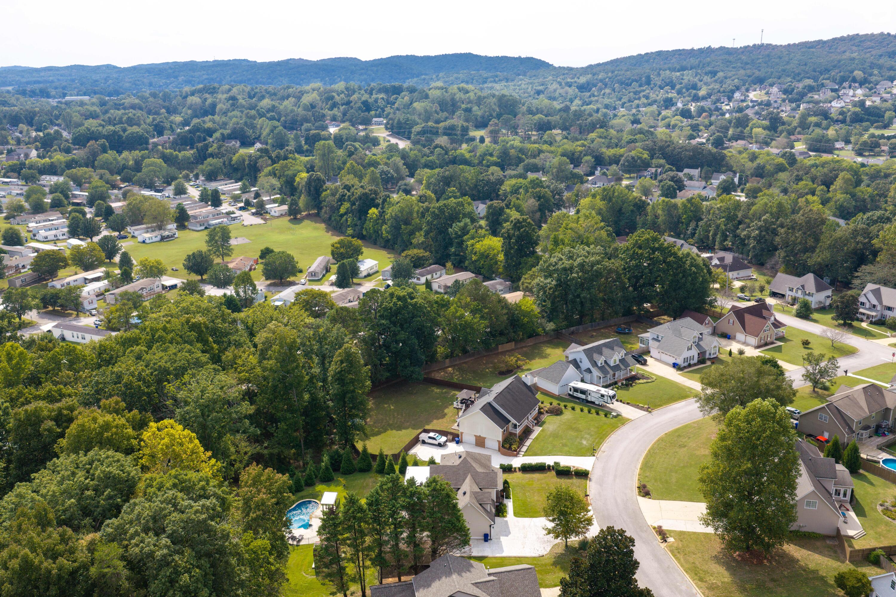
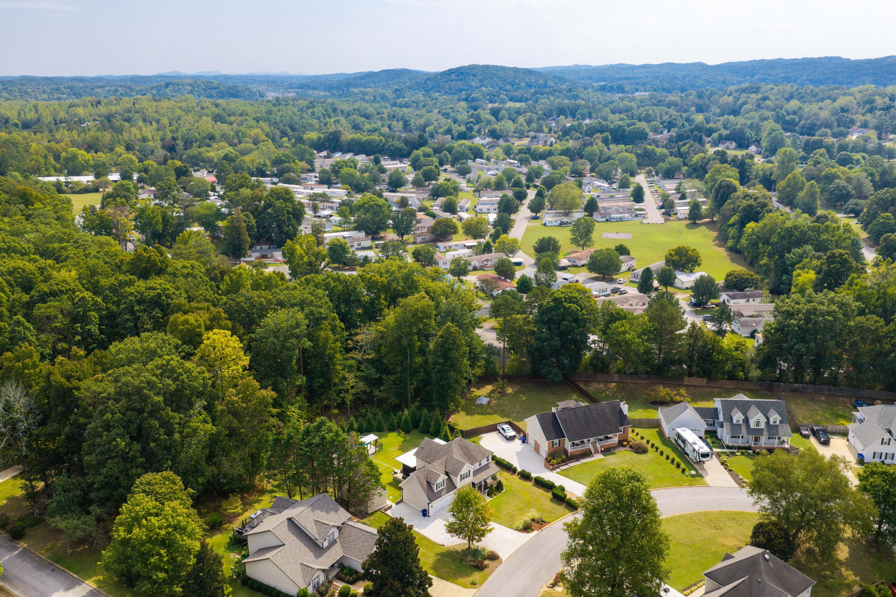
The attention to detail continues outside with estate-grade heavy-gauge siding, new entry doors, dual-pane glazing throughout the windows, a new composite front deck, full-yard irrigation, new zoysia lawn, mature screening trees and perimeter landscaping. Generous concrete parking provides room for an RV, boat and recreational toys, while a separate workshop with 220-volt power adds even more versatility.

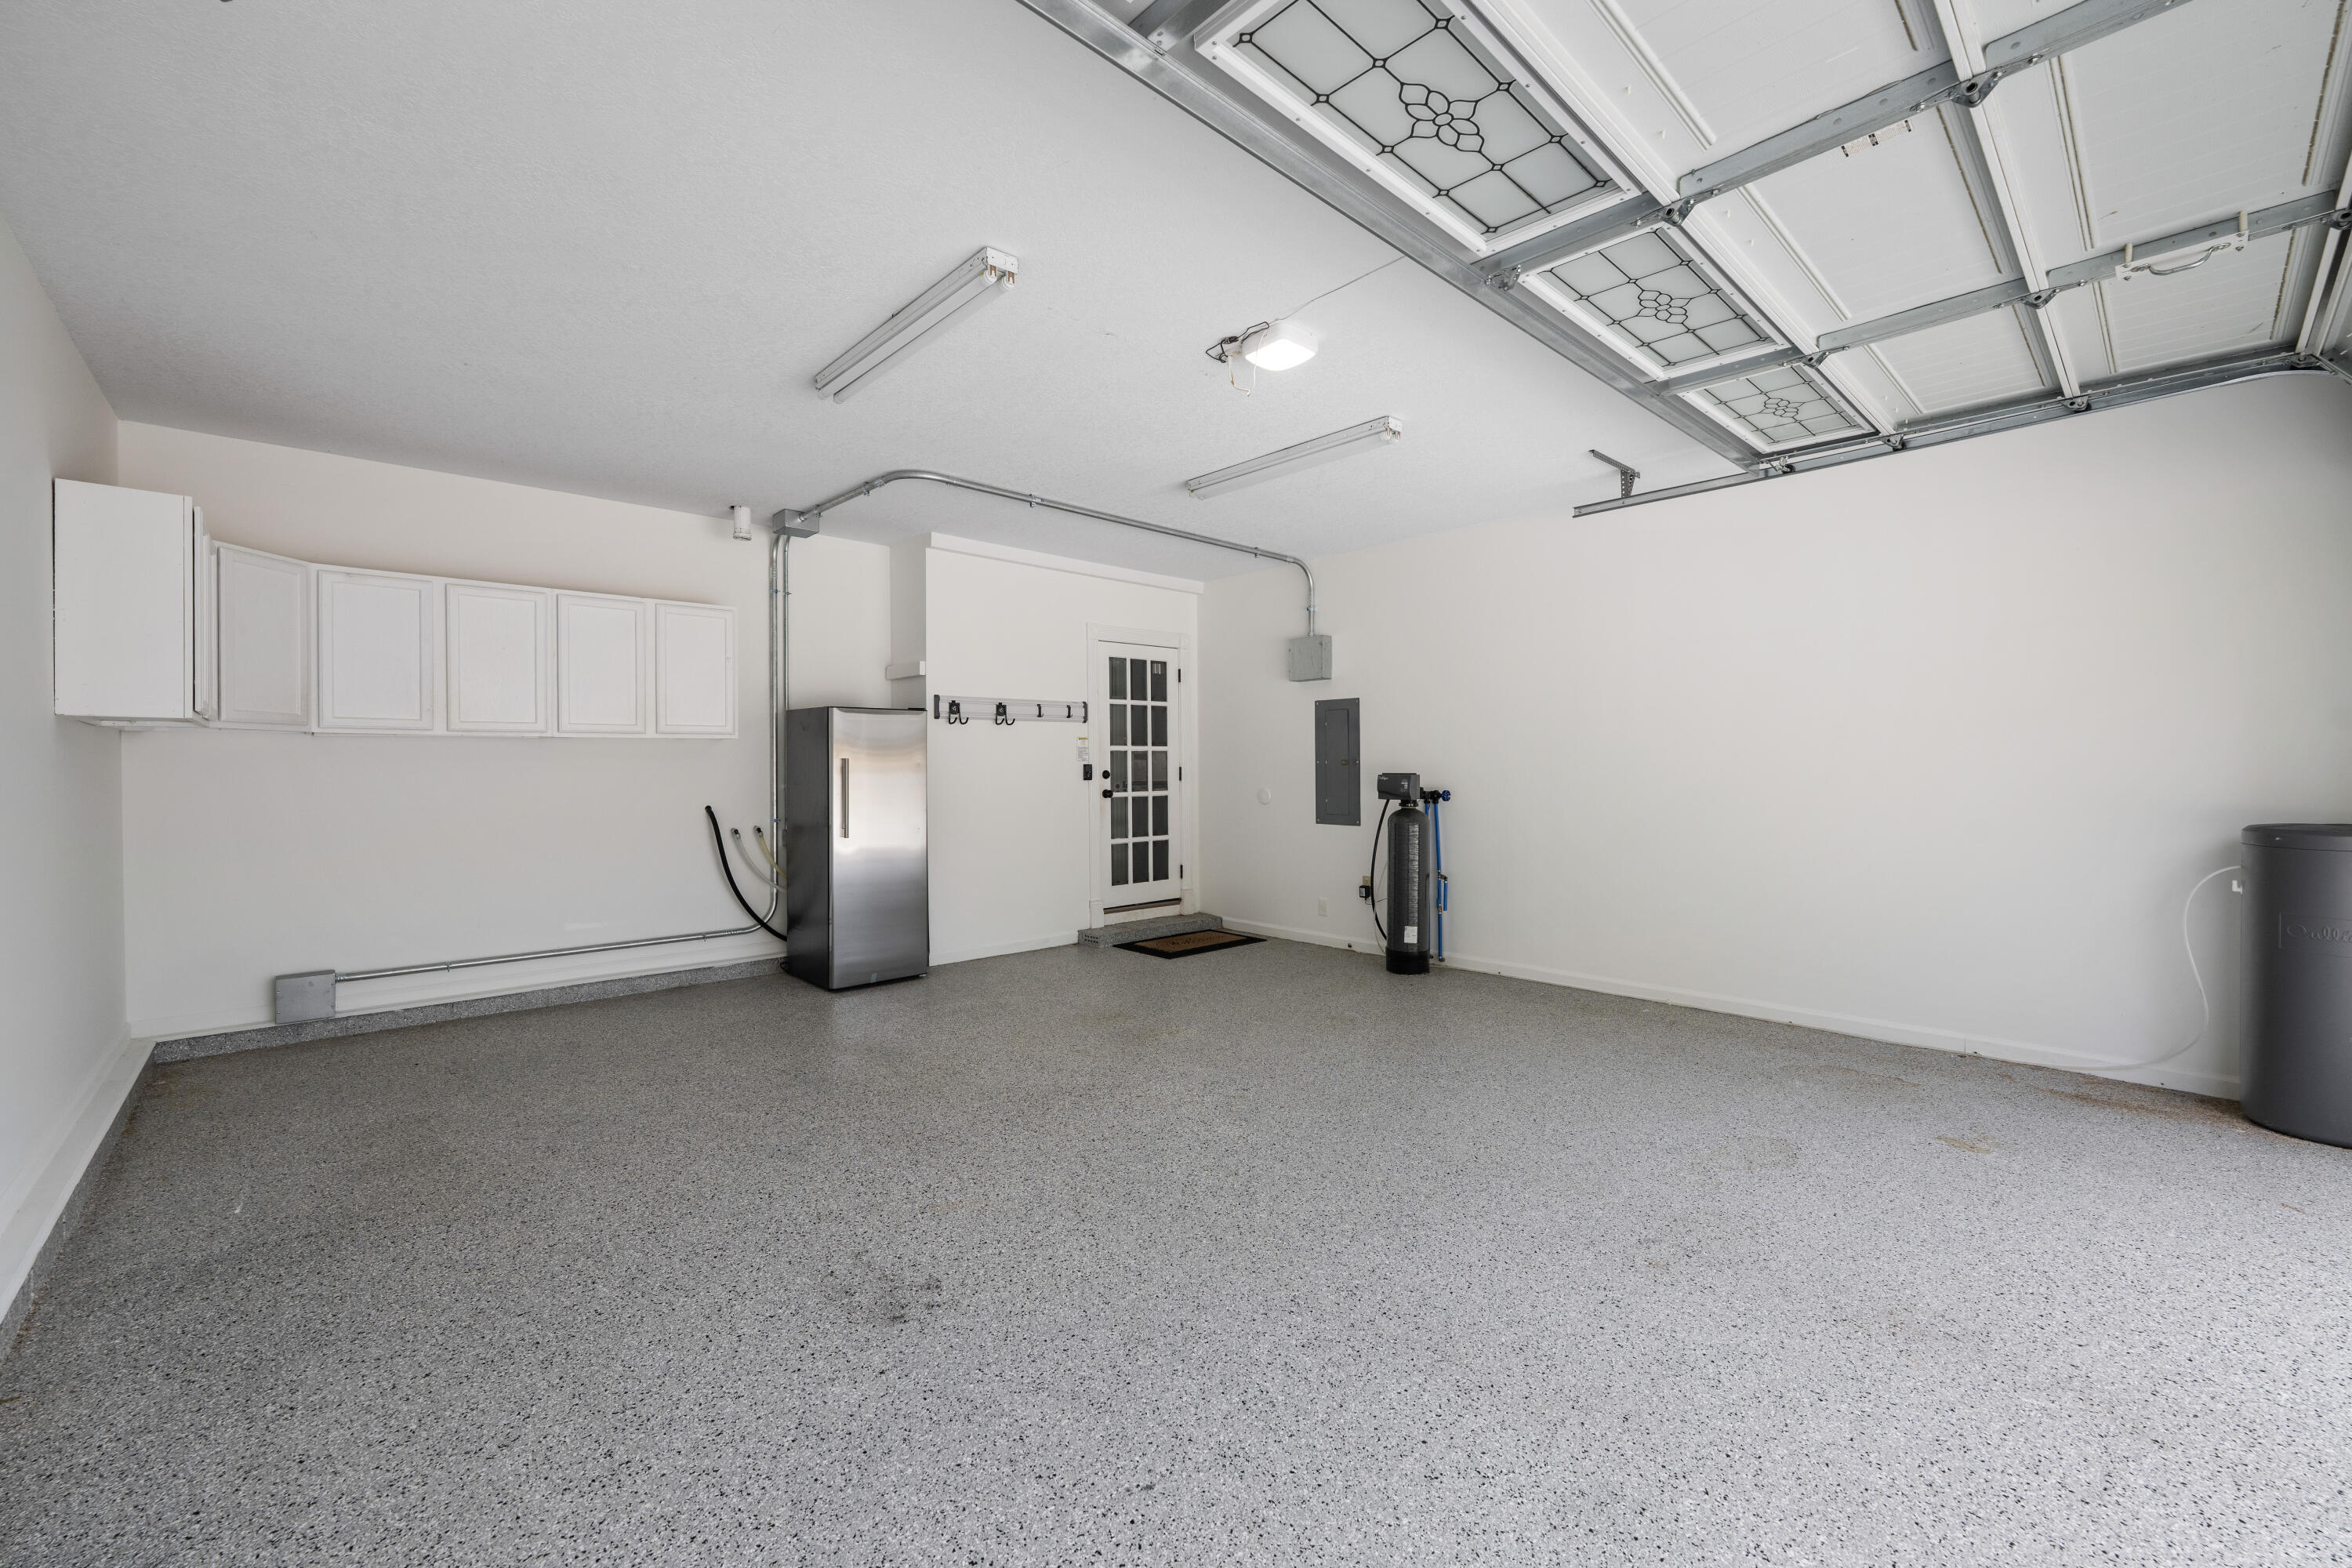
Behind the scenes, the home has received equally thoughtful upgrades, including upper and lower HVAC systems, a new tankless water heater, ADT security and camera systems, a smart garage door system and a two-car attached garage with additional storage and a new freezer.

Ideally located in Ooltewah with convenient access to Southern Adventist University, Cambridge Square, I-75, shopping and dining, 8912 Grey Mountain Drive offers so much more than a beautifully renovated home. It is a home designed to live well--where elevated finishes meet everyday practicality and some of the best spaces may just be the ones where family and friends gather together.

Share Property

Location

8912 Grey Mountain Drive, Ooltewah, TN 37363

Status

Pending

Property Amenities

Interior
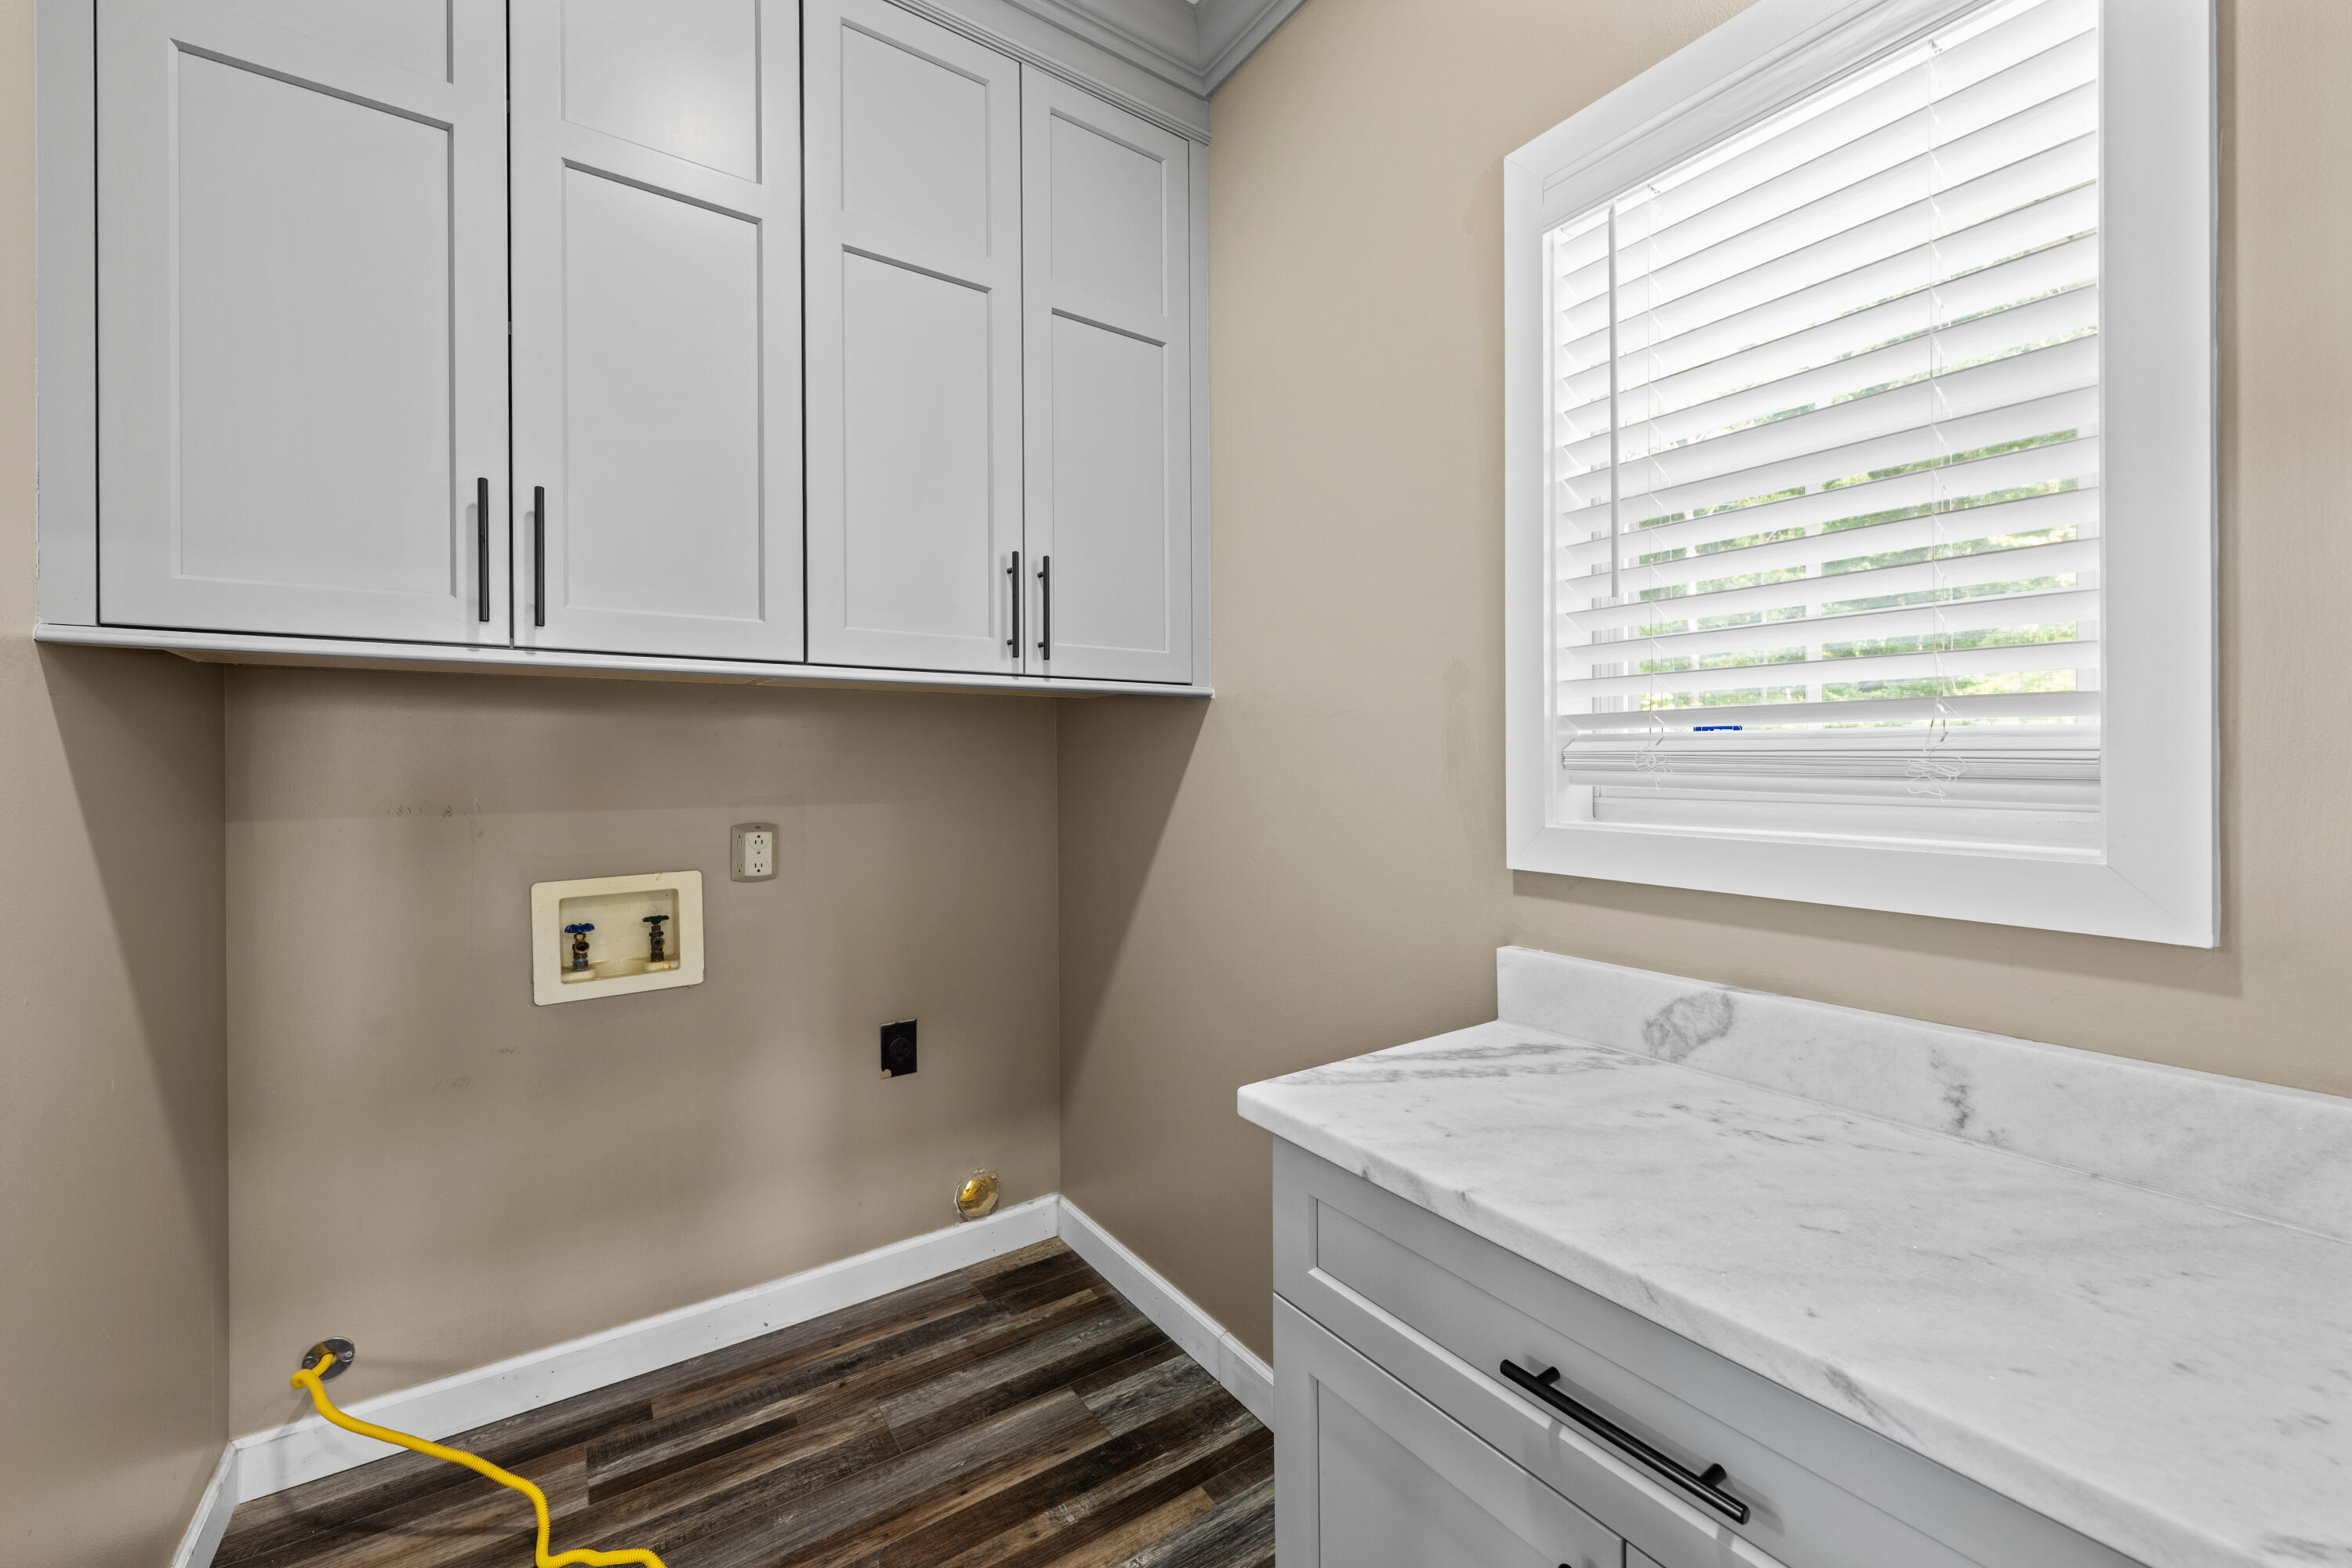
Laundry room Laundry Room, Main Level
Fireplace Den, Electric, Family Room, Gas Log, Gas Starter
Appliances Refrigerator, Microwave, Gas Water Heater, Free-Standing Electric Range, Dishwasher
Flooring Hardwood, Tile
Total Bedrooms: 4
Half Bathrooms: 1
Full Bathrooms: 2
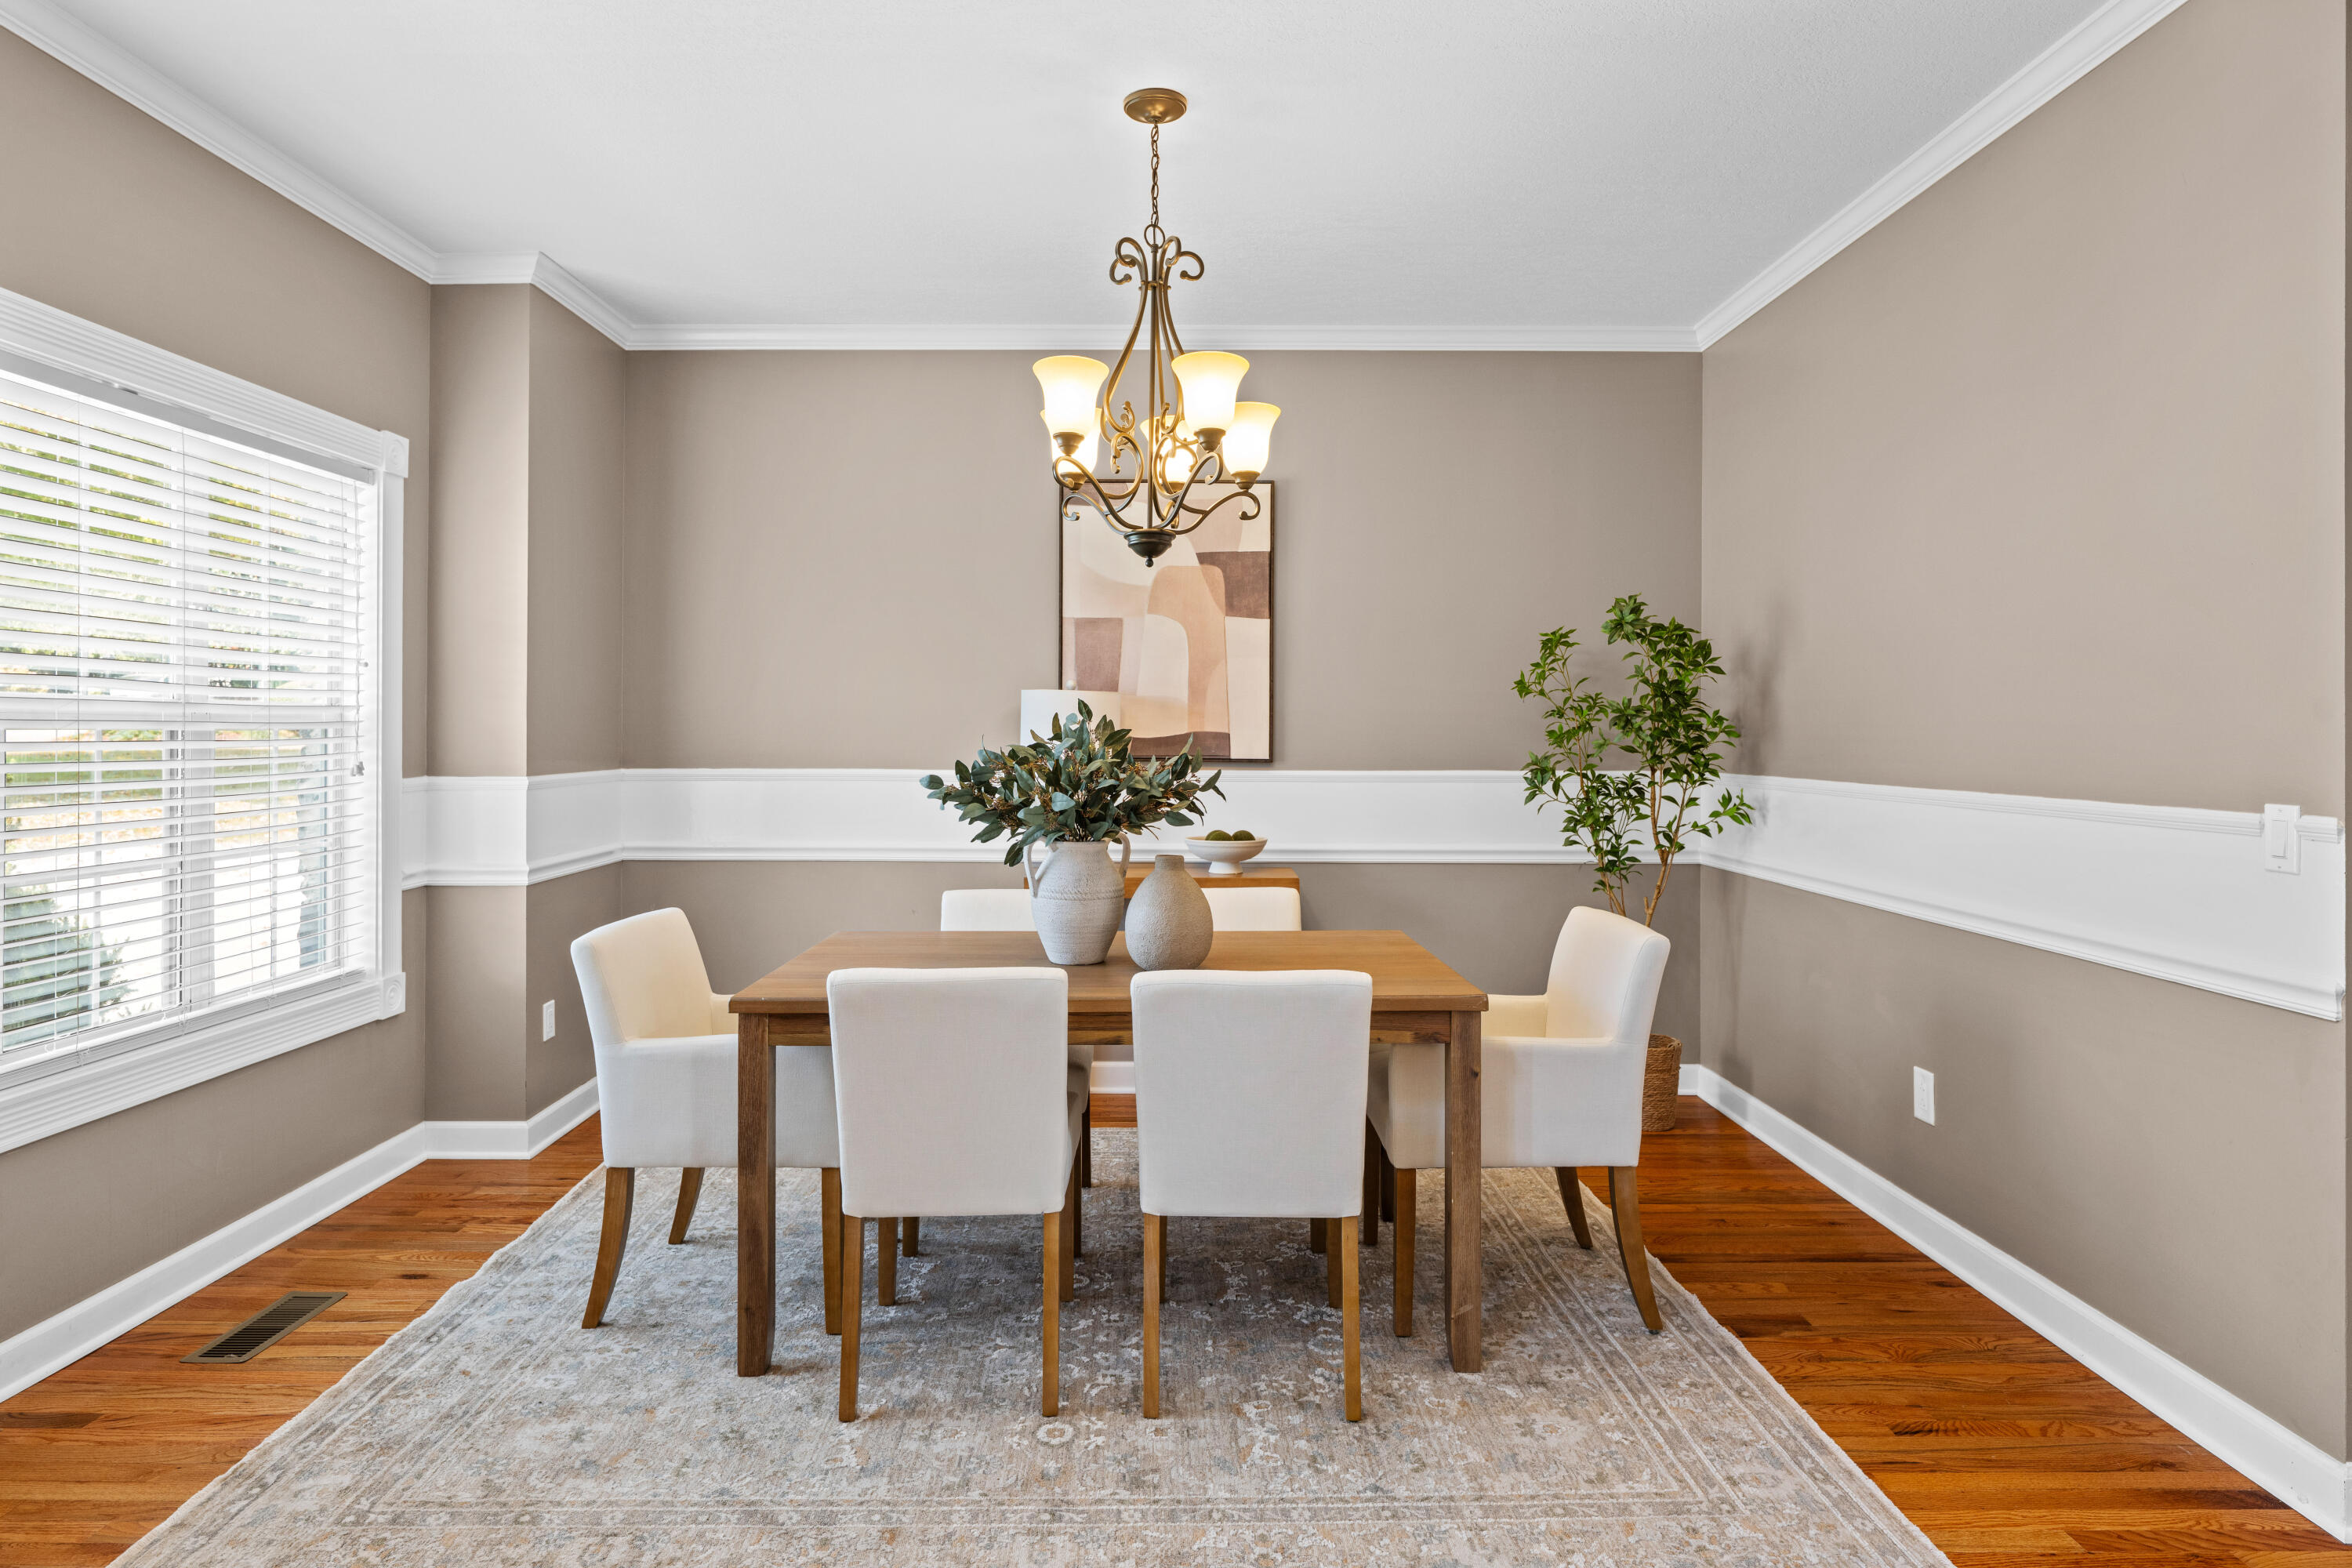
Other Interior Features Ceiling Fan(s), Eat-in Kitchen, High Ceilings, Pantry, Separate Dining Room, Separate Shower, Walk-In Closet(s), Whirlpool Tub
Area & Lot
Total area 2,250 Sq.Ft.
Living area 2,250 Sq.Ft.
MLS® ID 1543136
Year Built 1996
High School Ooltewah
Middle School Ooltewah Middle
Elementary School Apison Elementary
Type Residential
Status Pending
Exterior
Stories 2
Pool Filtered, In Ground, Outdoor Pool, Private
Air conditioning Central Air, Electric, Multi Units
Heat type Central, Natural Gas
Water Source Public
Garage Space 2.0
Security Features Smoke Detector(s)
Sewer Septic Tank
Other Exterior Features Private Yard, Rain Gutters, RV Hookup
Parking Concrete, Driveway, Garage Door Opener, RV Access/Parking
Lot Features Level, Wooded
Roof Asphalt, Shingle
Utilities Cable Available, Electricity Available, Water Available
Finance
Sales Price $550,000
Real Estate Tax $2,086 yearly
image

Schedule a Showing

I would love to show you this beautiful property. Please select your preferred date and time below. I will be in touch shortly to confirm your appointment.

Schedule a Showing

I would love to show you this beautiful property. Please select your preferred date and time below. I will be in touch shortly to confirm your appointment.

Thank you for your interest in 8912 Grey Mountain Drive, Ooltewah, TN 37363. We are reviewing your request and will be in touch shortly!

Mortgage Calculator

Estimate your monthly mortgage payment, including the principal and interest, property taxes, and HOA. Adjust the values to generate a more accurate rate.

All estimates are provided for informational purposes only. Actual amounts may vary.
$0,000 Your Payment 20 15 65
$0,000 Your Payment

Collegedale

Work With Tim

If you're thinking about buying or selling real estate, you have found the right place. Contact Tim Adams today!

FOLLOW ME







