Leave a Message

Thank you for your message. We will be in touch with you shortly.

8812 St John Road
8812 St John Road
8812 St John Road
8812 St John Road
8812 St John Road
8812 St John Road
8812 St John Road
8812 St John Road
8812 St John Road
8812 St John Road
8812 St John Road
8812 St John Road
8812 St John Road
8812 St John Road
8812 St John Road
8812 St John Road
8812 St John Road
8812 St John Road
8812 St John Road
8812 St John Road
8812 St John Road
8812 St John Road
8812 St John Road
8812 St John Road
8812 St John Road
8812 St John Road
8812 St John Road
8812 St John Road
8812 St John Road
8812 St John Road
8812 St John Road
8812 St John Road
8812 St John Road
8812 St John Road
8812 St John Road
8812 St John Road
8812 St John Road
8812 St John Road
8812 St John Road
8812 St John Road
8812 St John Road
8812 St John Road
8812 St John Road
8812 St John Road
8812 St John Road
8812 St John Road
8812 St John Road
8812 St John Road
8812 St John Road
8812 St John Road
8812 St John Road
8812 St John Road
8812 St John Road
8812 St John Road
8812 St John Road
8812 St John Road
8812 St John Road
8812 St John Road
8812 St John Road
8812 St John Road
VIEW PHOTOS
Courtesy of Linda Palacio, Keller Williams Realty,423-664-1600
$562,000

8812 St John Road

3 Beds 3 Baths 2,250 Sq.Ft. 1.18 Acres

Description

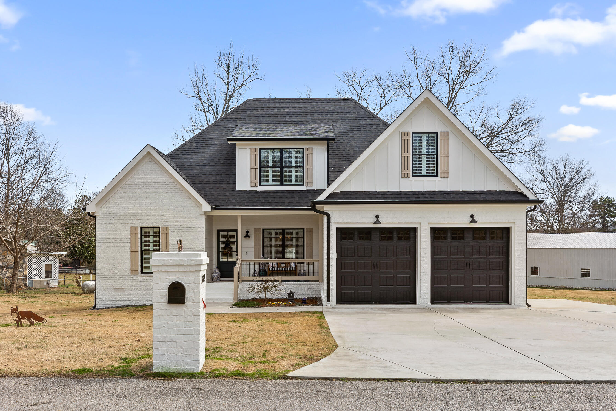
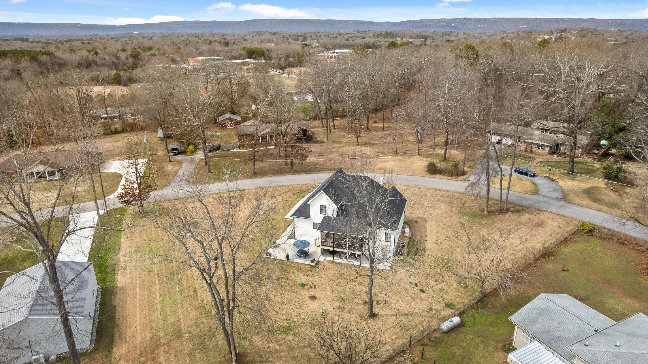
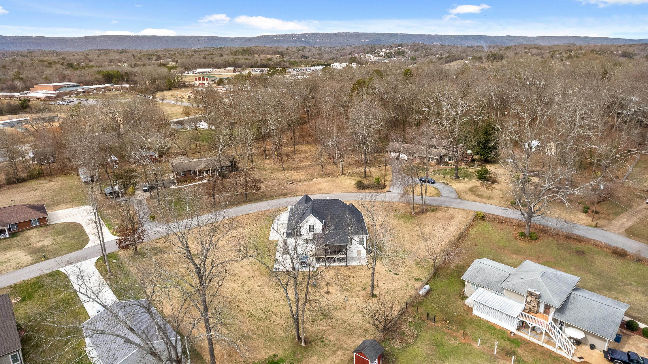
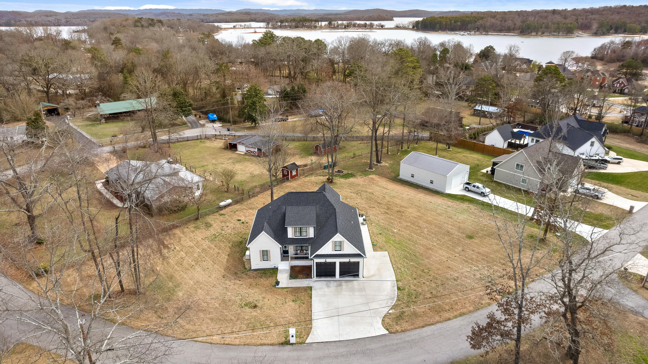
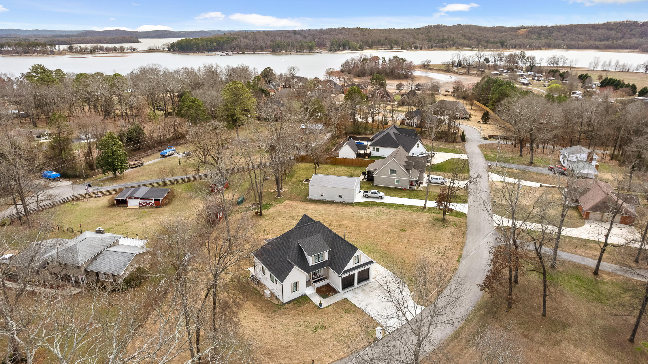
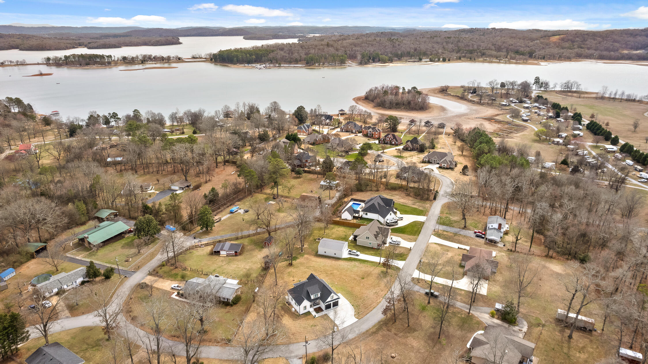
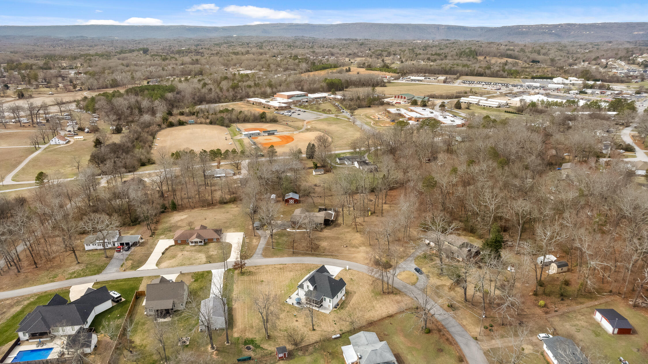
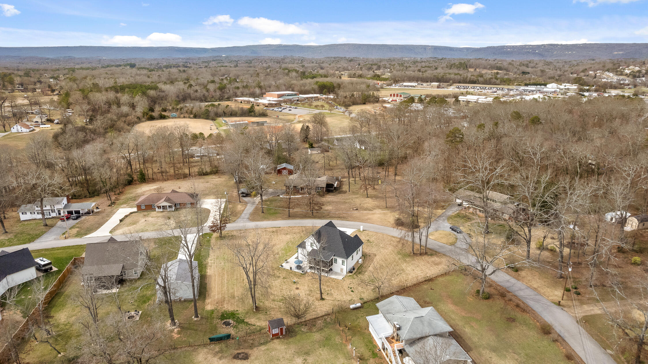
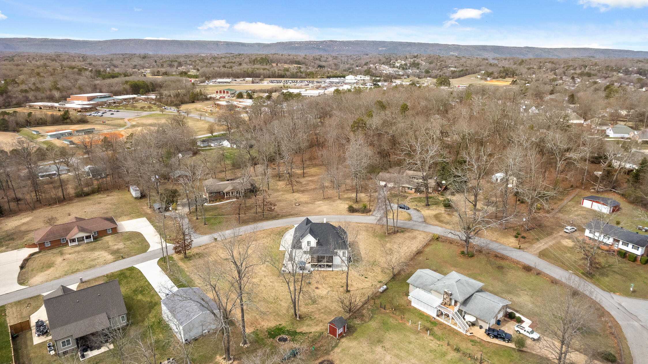
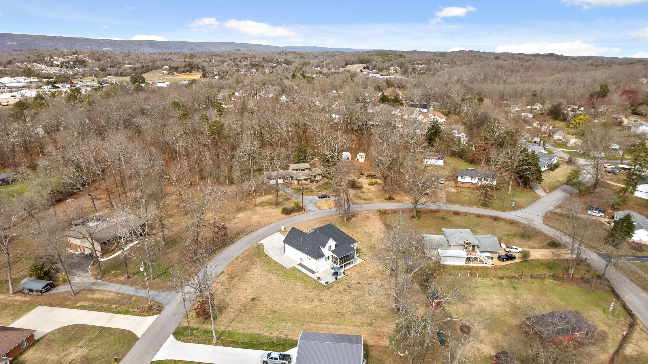
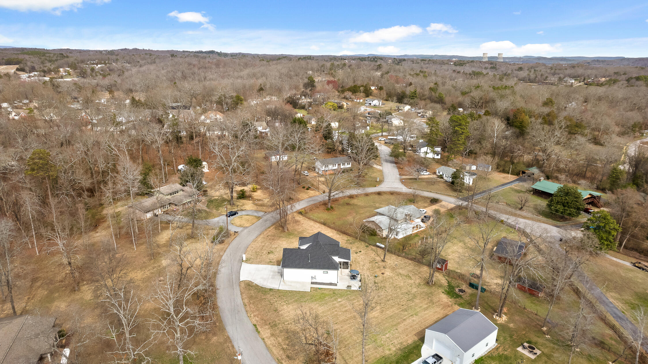
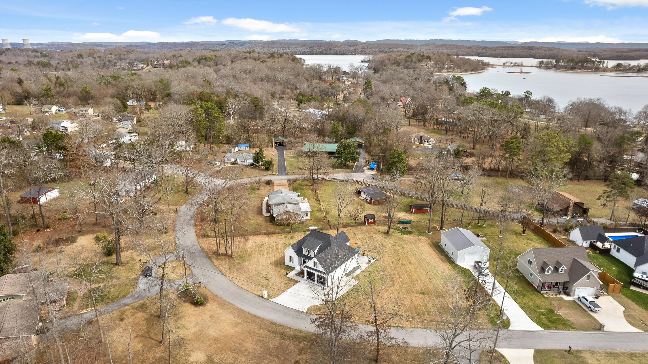
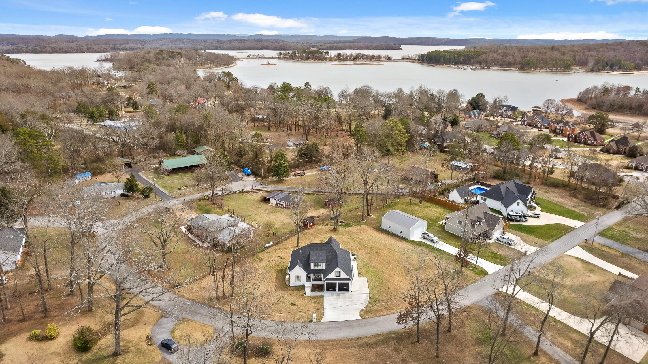
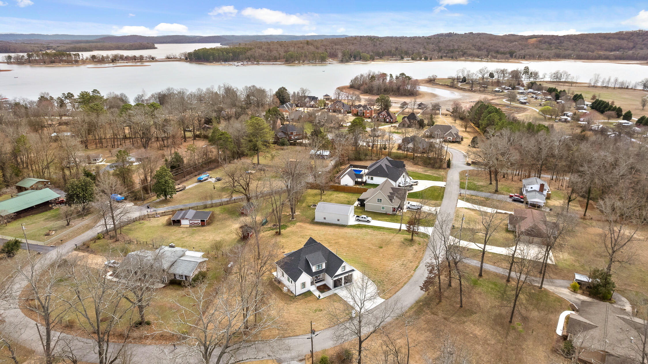
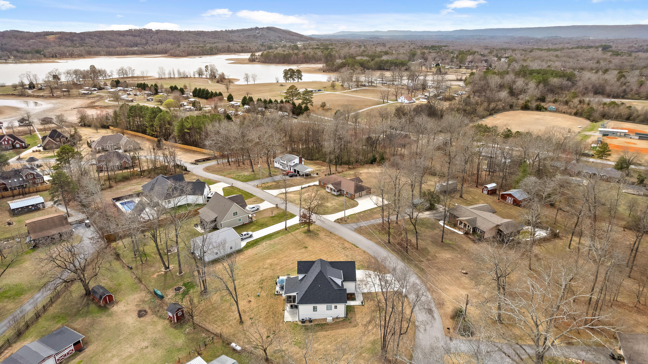
Enjoy Lakesite living at its finest! Camp Columbus and Chester Frost Park are only moments away, offering endless boating and recreational opportunities. The quiet neighborhood is made for relaxed country living while being convenient to shopping, dining, entertainment and schools.
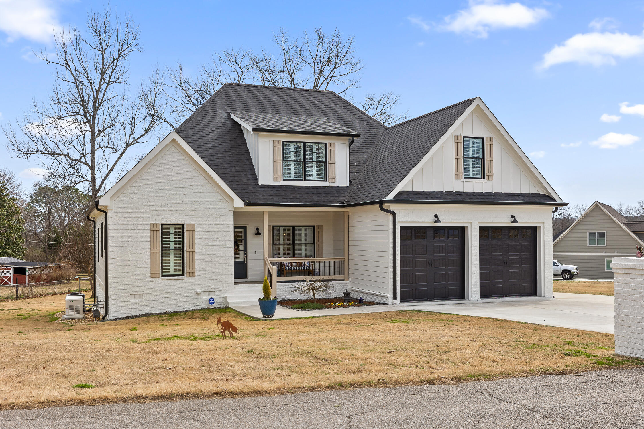
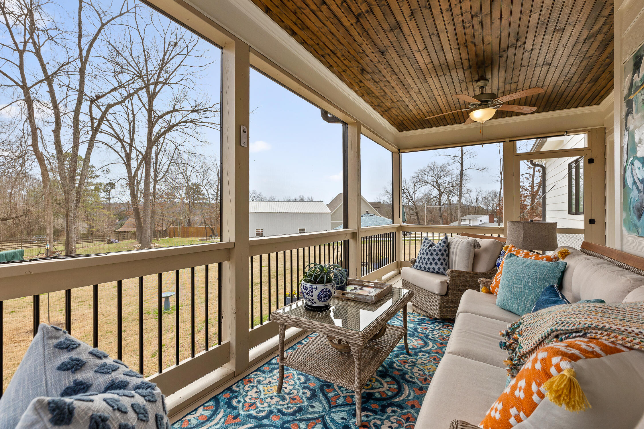
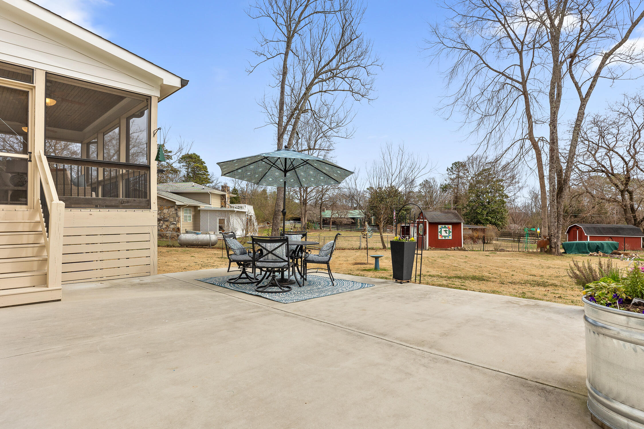
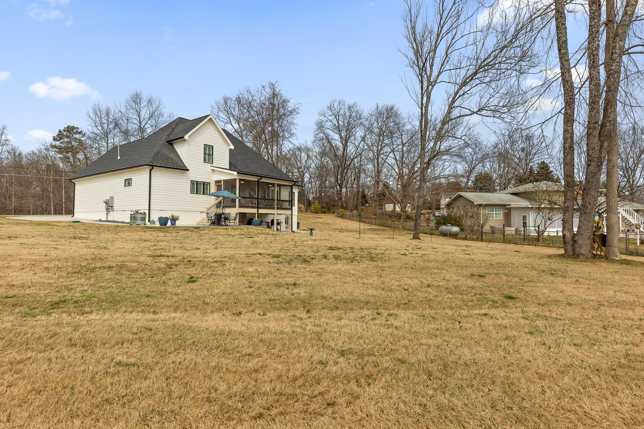
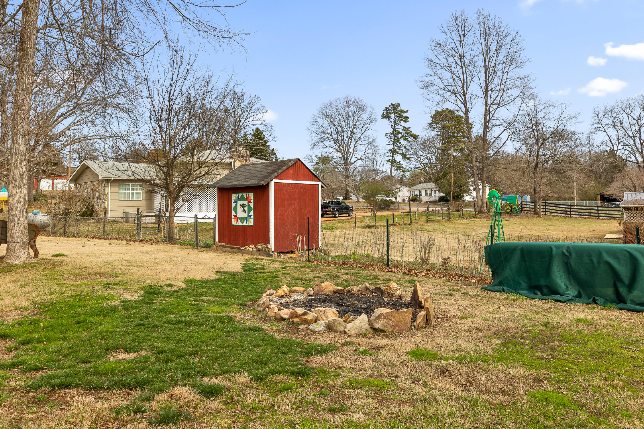
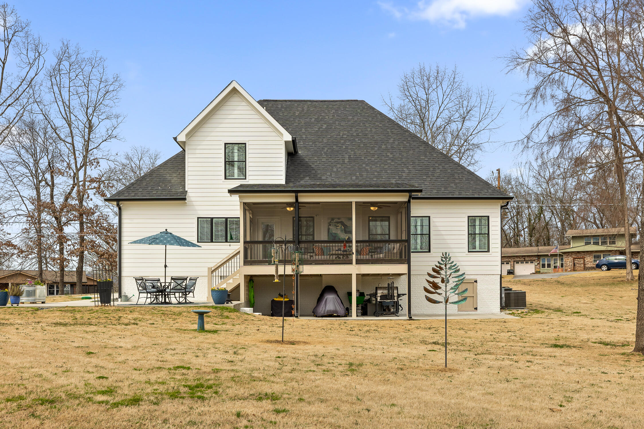
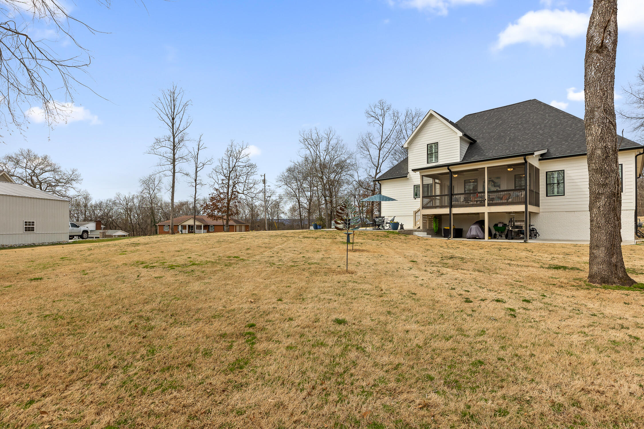
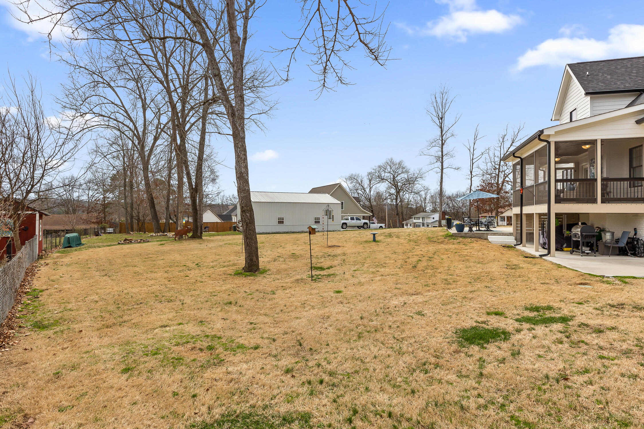
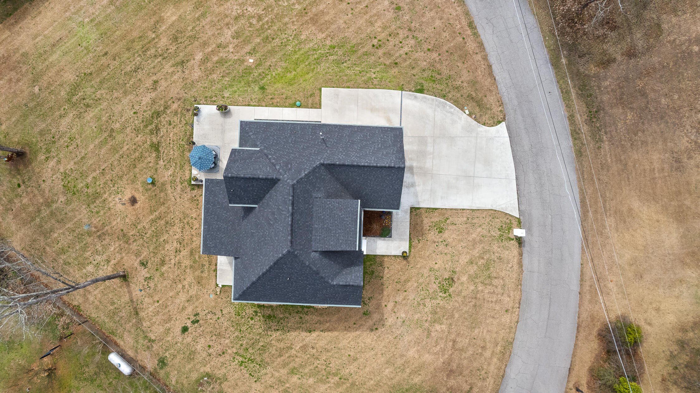
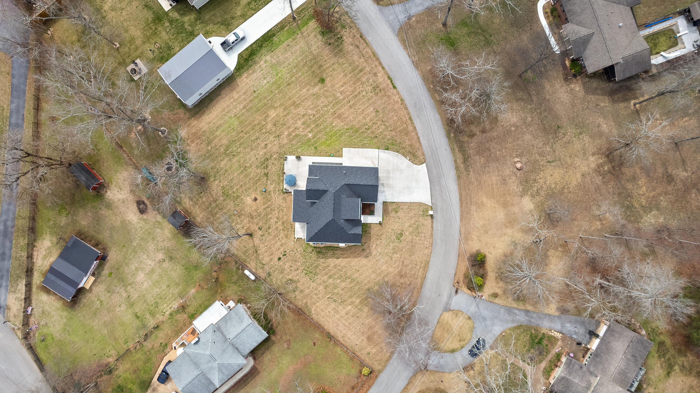
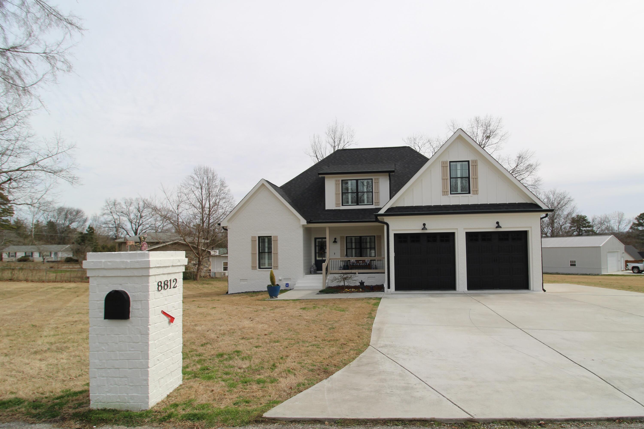
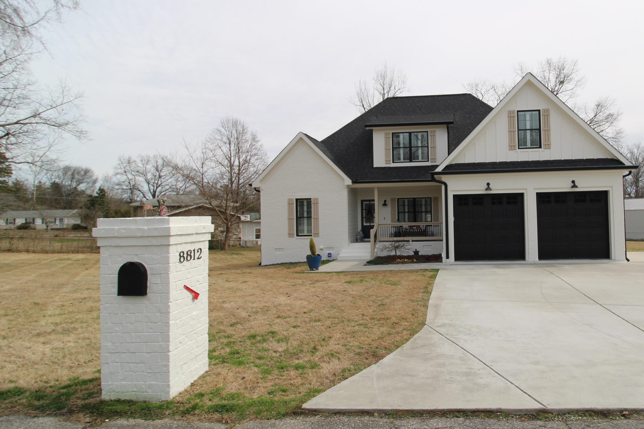
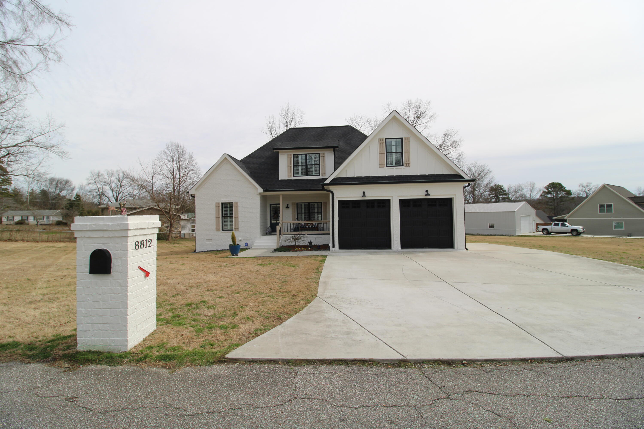
This gorgeous home sits on a generous .65 acre lot with plenty of room for a pool or your favorite outdoor activities. The screened-in back porch and large patio will accommodate your family and friends whether they love the sun or prefer the shade.
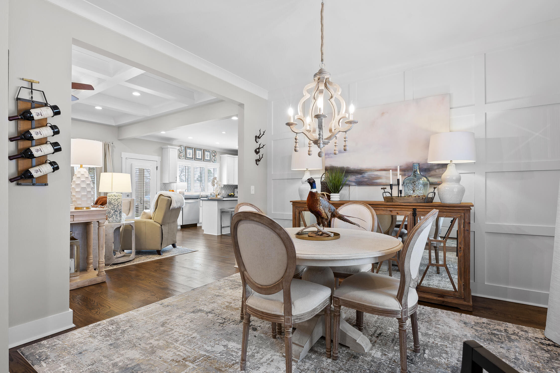
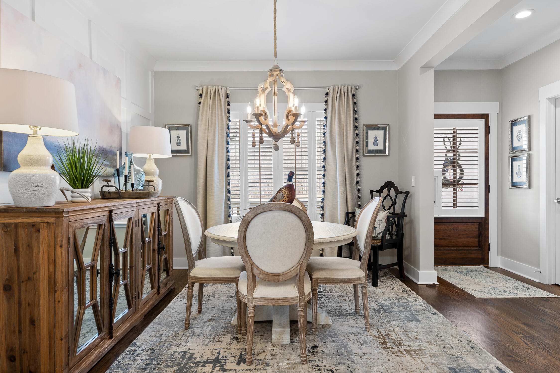
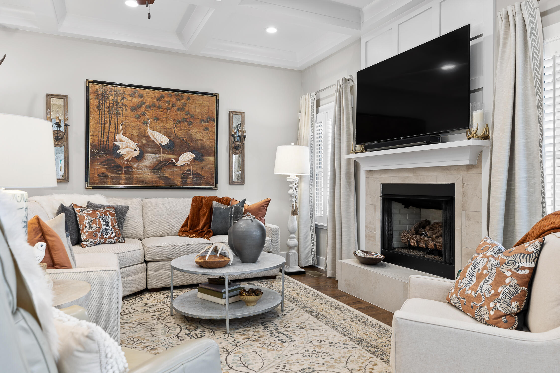
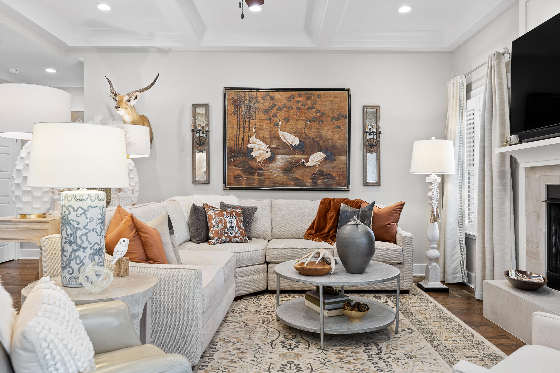
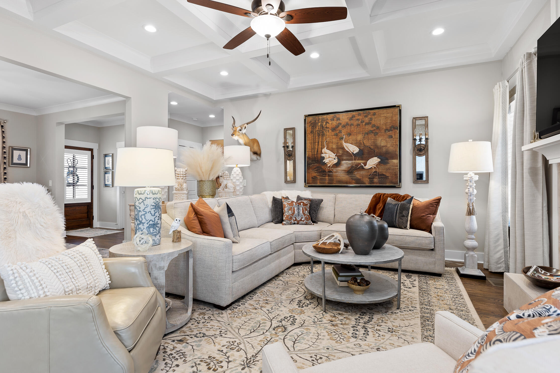
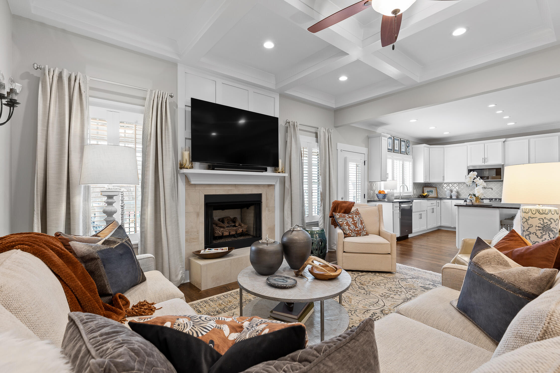
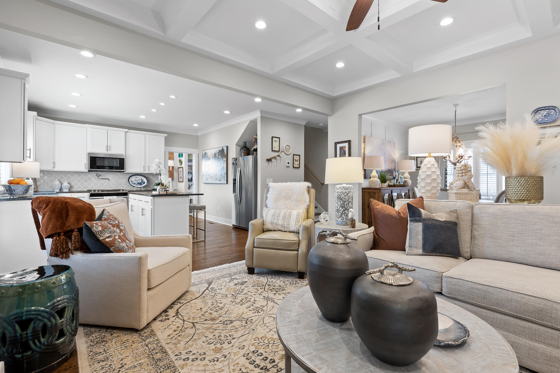
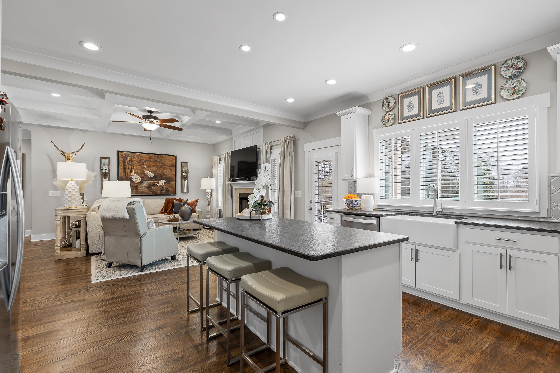
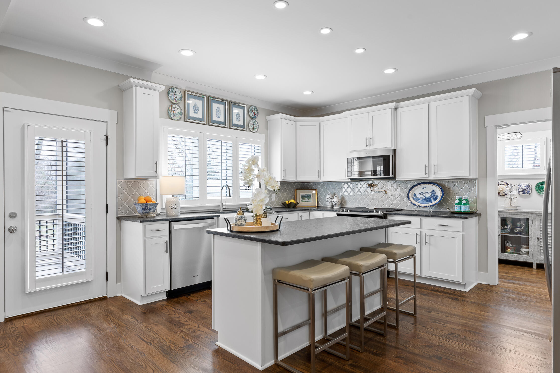
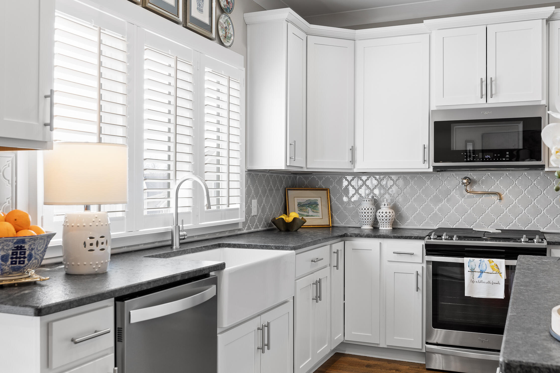
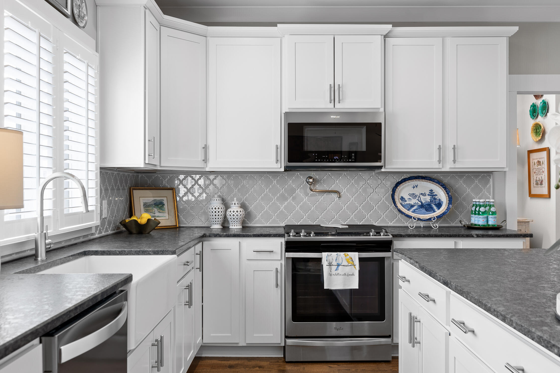
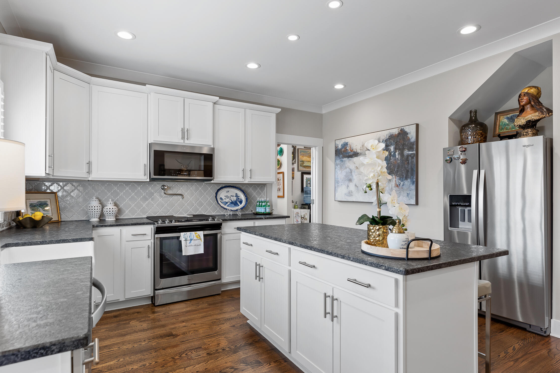
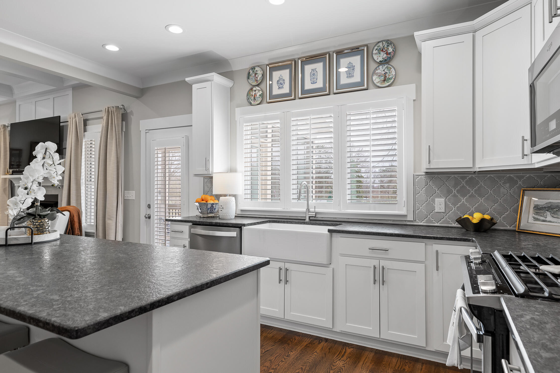
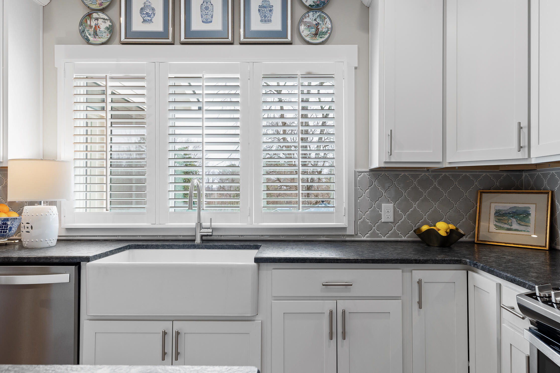
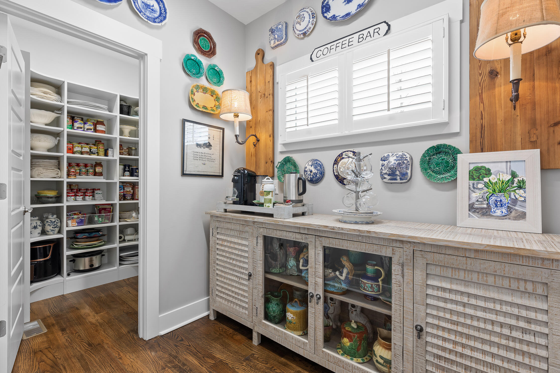
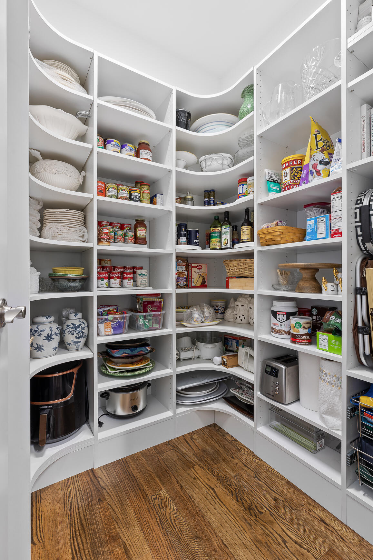
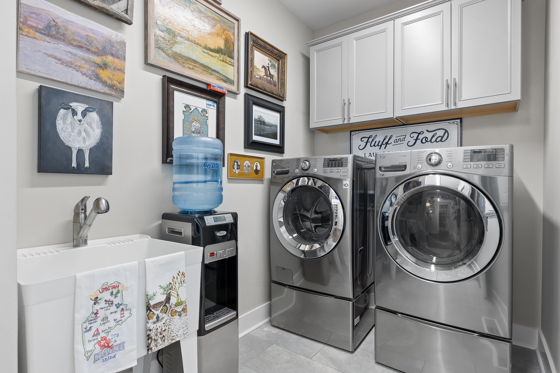
Step into the open-concept living, kitchen and dining areas, all with elegant finishes including coffered ceilings, plantation shutters, moldings, honed quartz countertops, farm sink and beautiful arabesque tile backsplash. All custom draperies remain. Enjoy the gas stove (complete with convection oven) and all stainless appliances. Incredible storage awaits in the walk-in pantry, butler's pantry and huge laundry room located conveniently just off the kitchen.
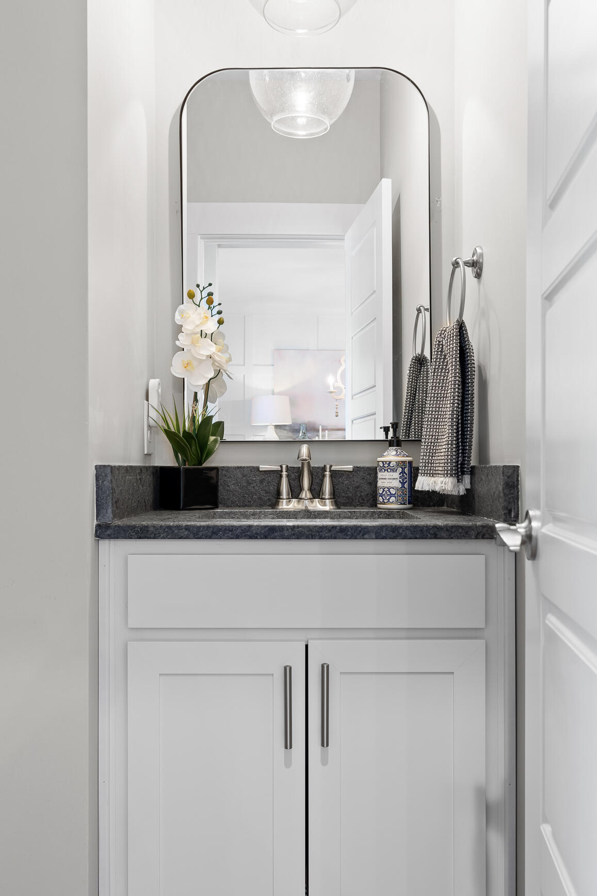
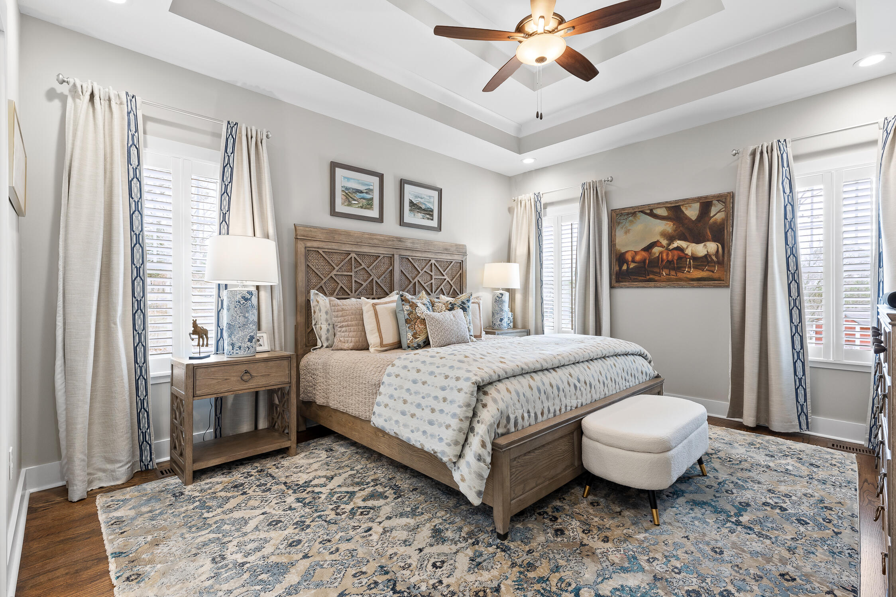
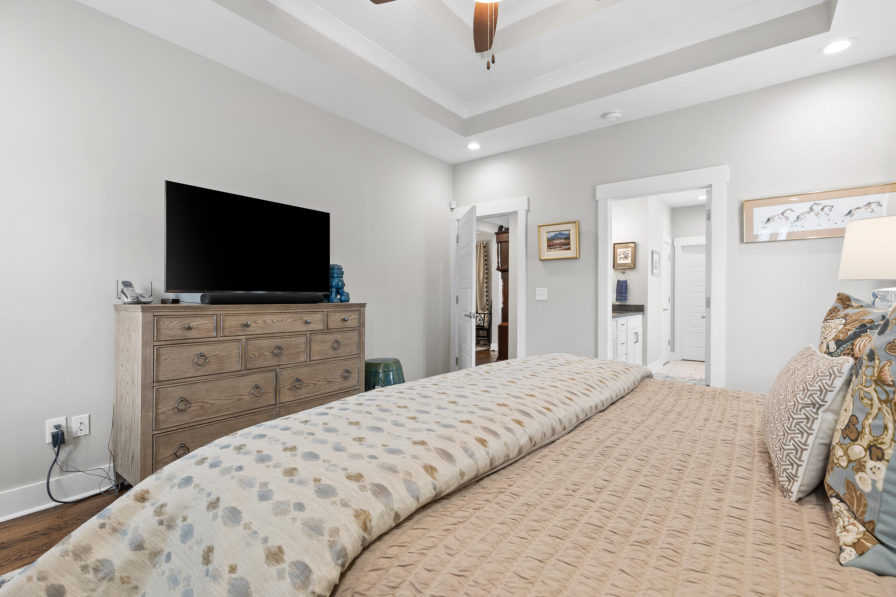
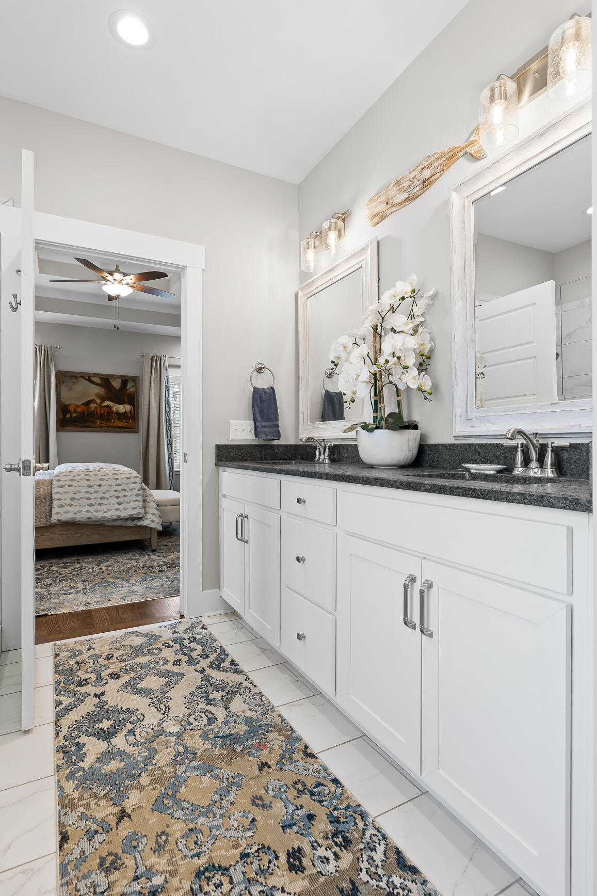
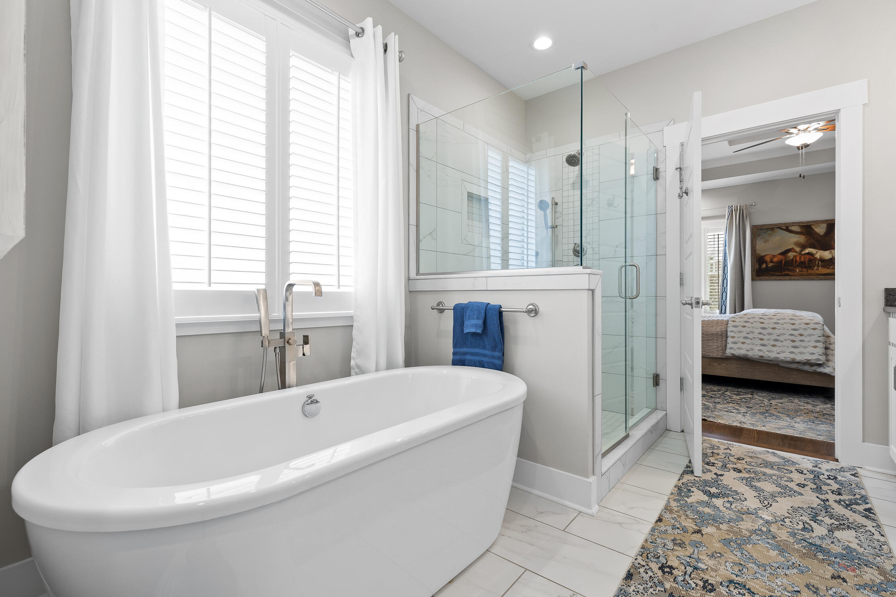
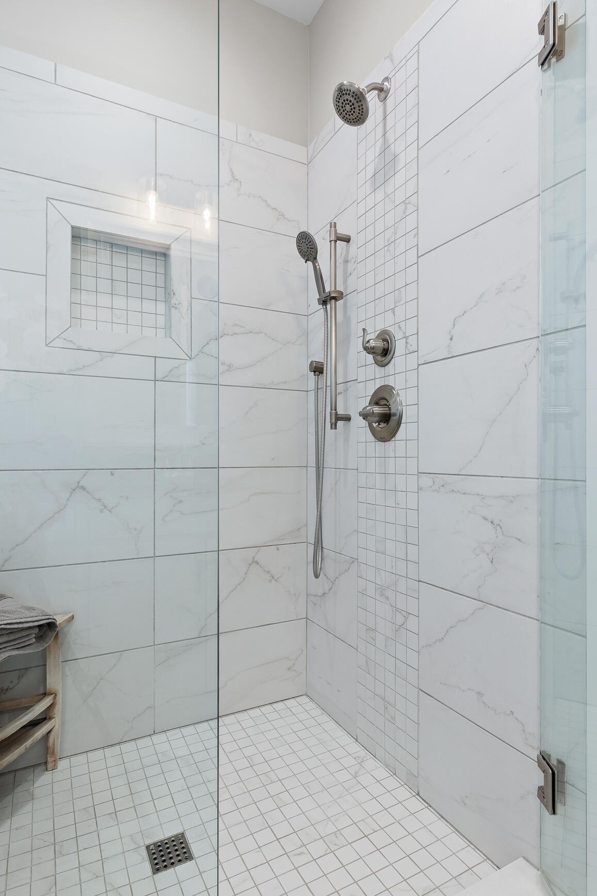
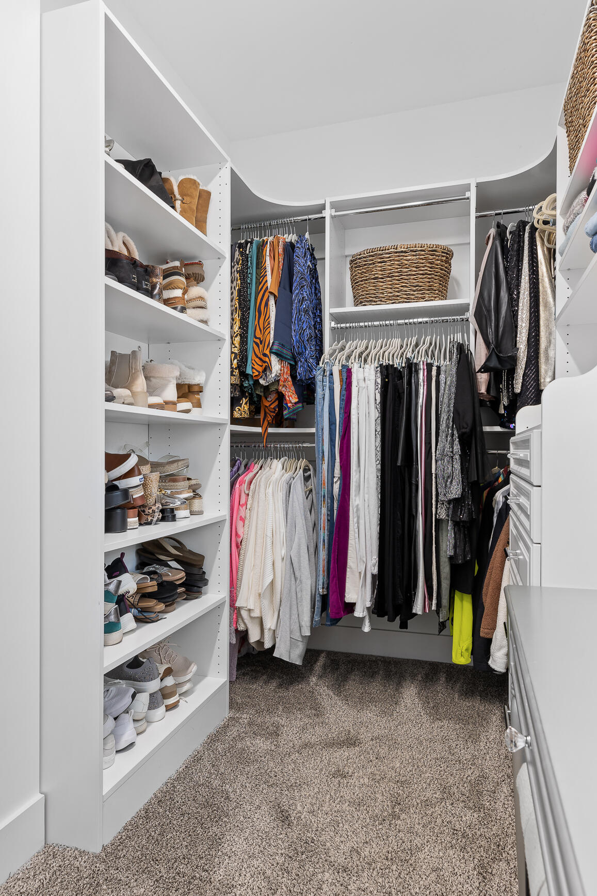
The first floor main suite is a roomy retreat with every comfort. Enjoy the spa-like feel of the four piece main bath with double sinks, beautifully tiled shower, free-standing tub and separate water closet. The custom touches to the walk-in closet include a vanity, built-in dressers & shelving and warm natural light for dressing.
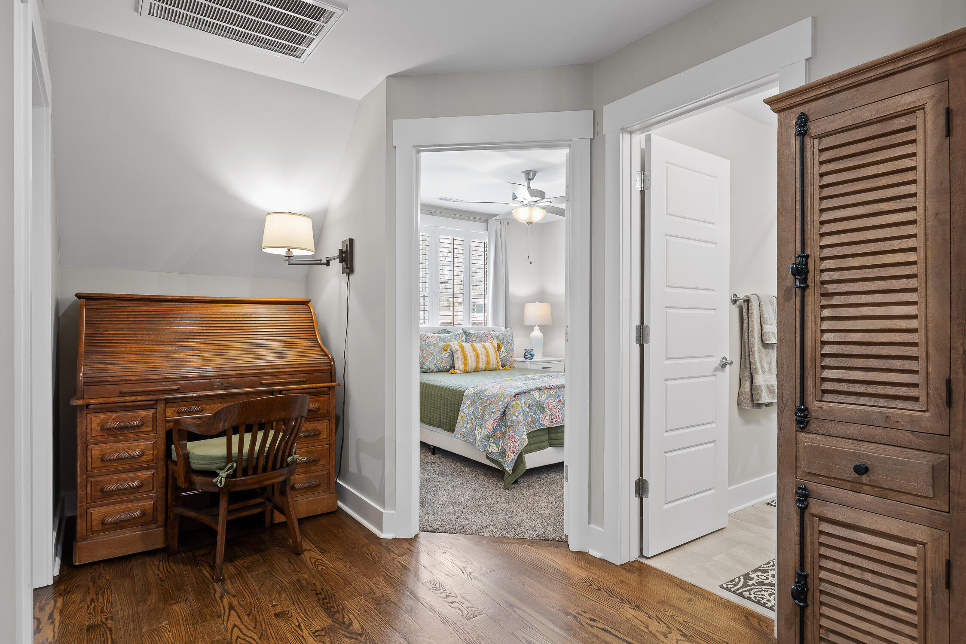
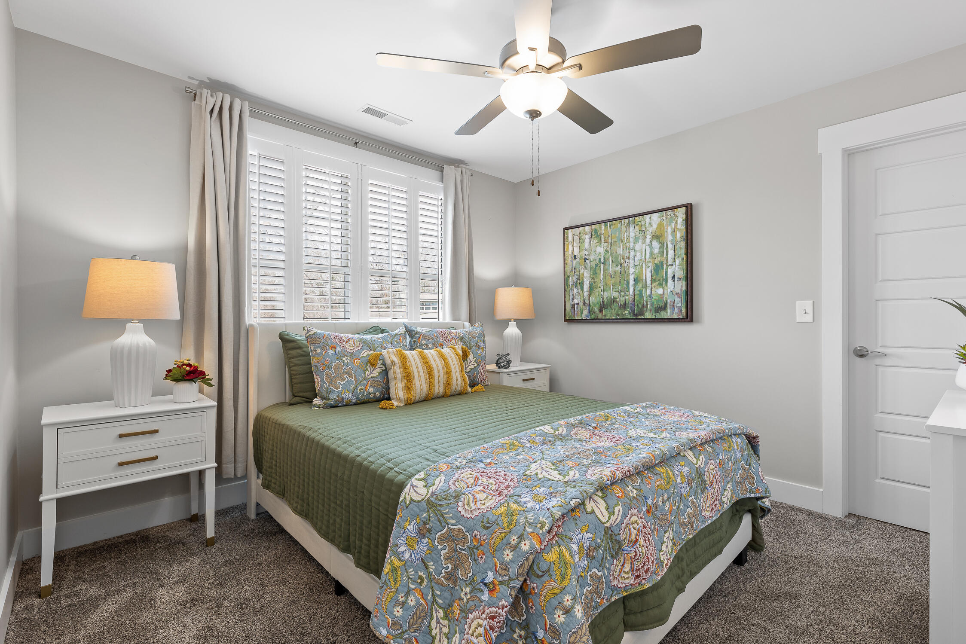
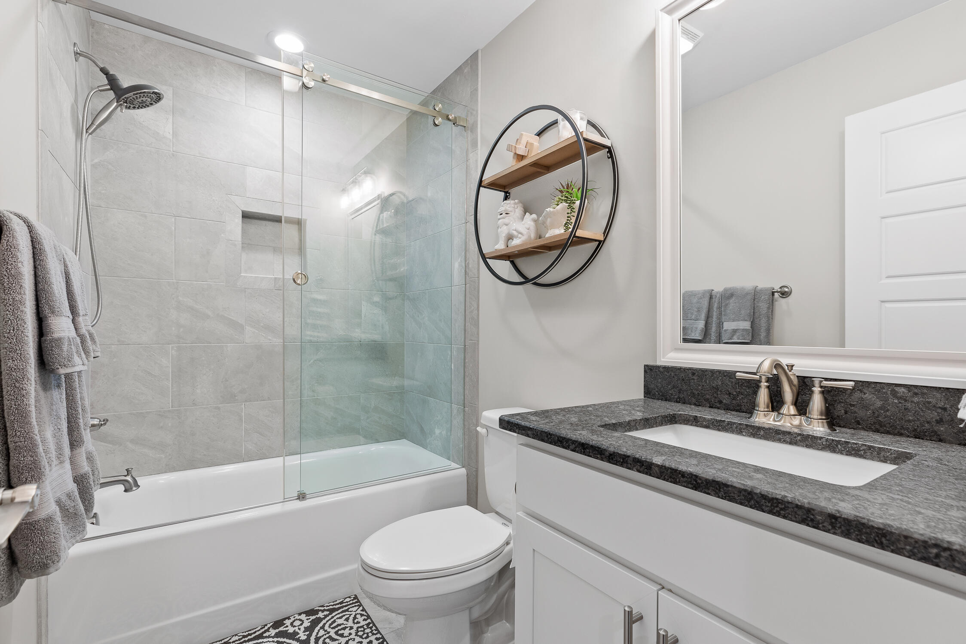
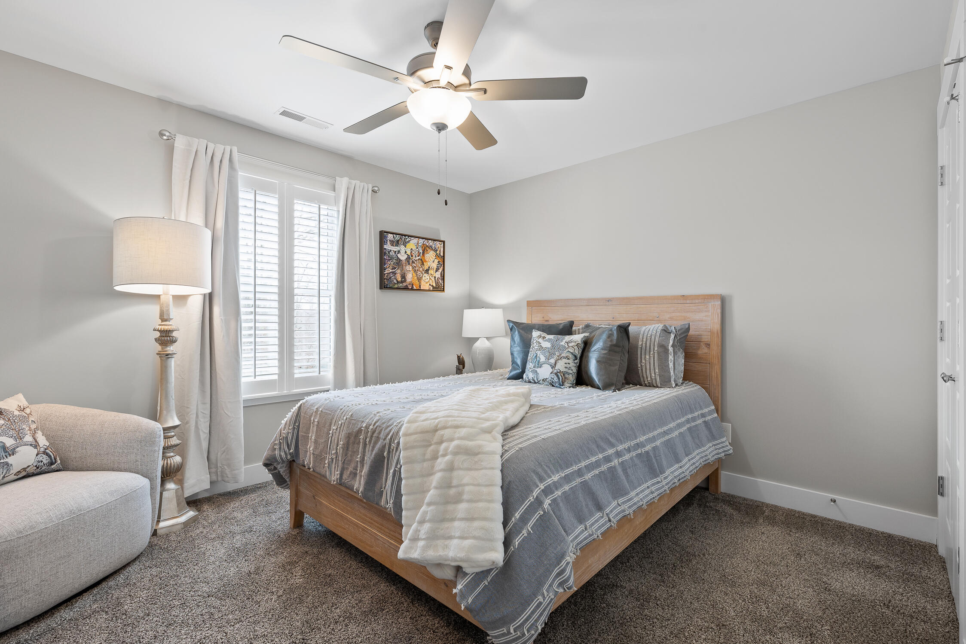
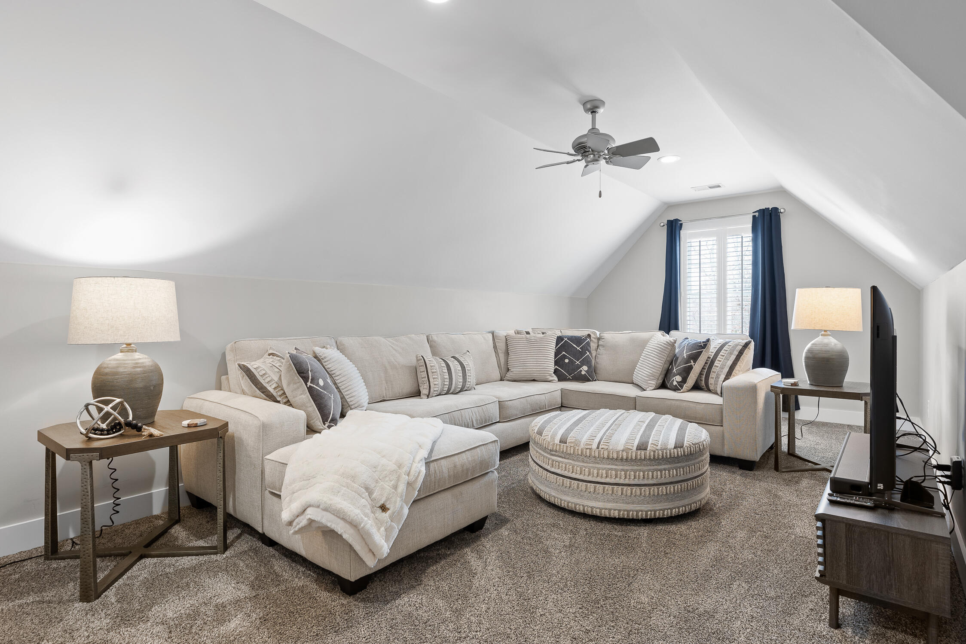
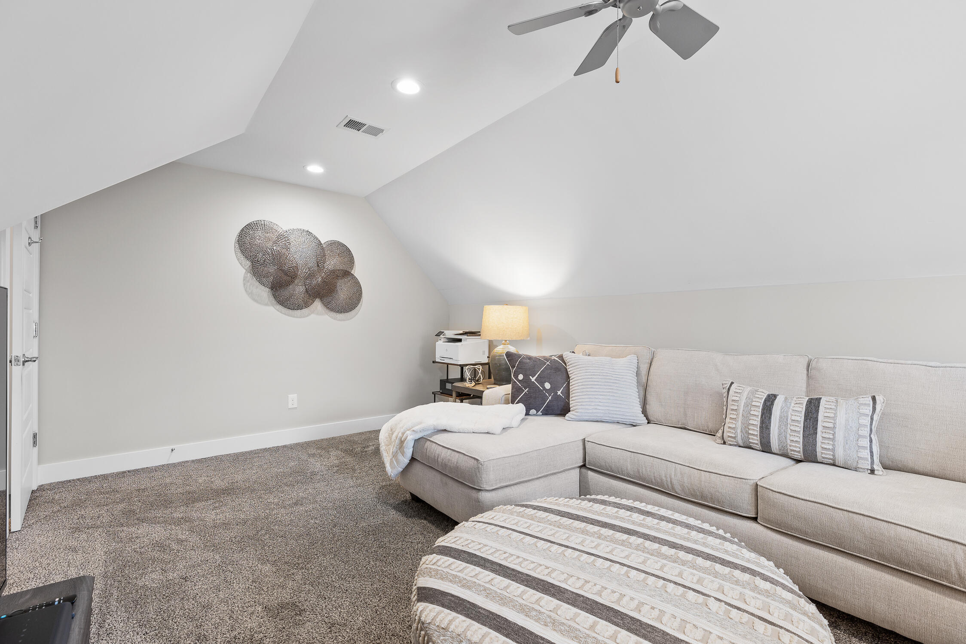
Upstairs are two more large, light-filled bedrooms with custom closet systems and access to additional storage. The shared second floor bath boasts a custom shower door and tile work for a touch of elegance. Make the most of the expansive landing with a home office or cozy reading nook. The incredible bonus room on the second floor is a perfect second living space.
The full house Generac generator adds a sense of security. No need to worry about watering as the lawn is complete with a sprinkler/irrigation system. Extended parking pad added. Oversized crawl space is encapsulated for additional dry storage.
Schedule a private showing today

Share Property

Location

8812 St John Road, Hixson, TN 37343

Status

Sold

Date Sold

April 11, 2024

Property Amenities

Interior
Laundry room Electric Dryer Hookup, Gas Dryer Hookup, Laundry Room, Washer Hookup
Fireplace Gas Log, Living Room
Appliances Refrigerator, Microwave, Free-Standing Gas Range, Electric Water Heater, Dishwasher
Flooring Carpet, Hardwood, Tile
Total Bedrooms: 3
Half Bathrooms: 1
Full Bathrooms: 2
Other Interior Features Breakfast Nook, Double Vanity, Eat-in Kitchen, En Suite, Entrance Foyer, Granite Counters, High Ceilings, Open Floorplan, Pantry, Primary Downstairs, Tub/shower Combo, Walk-In Closet(s)
Area & Lot
Lot Area 1.18 Acres
Living area 2,250 Sq.Ft.
MLS® ID 1387704
Year Built 2020
High School Soddy-Daisy High
Middle School Loftis Middle
Elementary School McConnell Elementary
Type Residential
Status Sold
Exterior
Stories 2
Air conditioning Central Air, Electric, Multi Units
Heat type Central, Natural Gas
Water Source Public
Garage Space 2.0
Parking Garage Door Opener, Kitchen Level
Lot Features Level, Sprinklers In Front, Sprinklers In Rear, Other
Roof Shingle
Utilities Cable Available, Electricity Available, Phone Available, Underground Utilities
Finance
Sales Price $562,000
Real Estate Tax $2,175 yearly

Work With Tim

If you're thinking about buying or selling real estate, you have found the right place. Contact Tim Adams today!

FOLLOW ME







