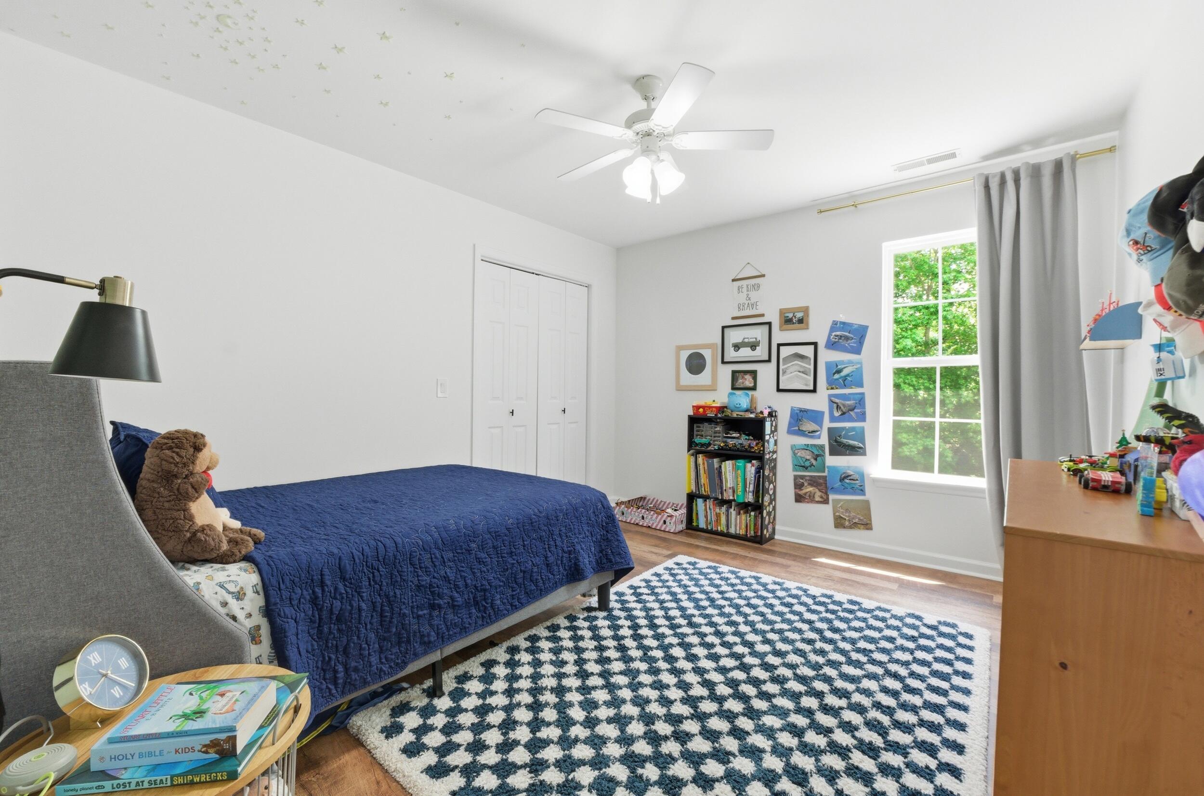
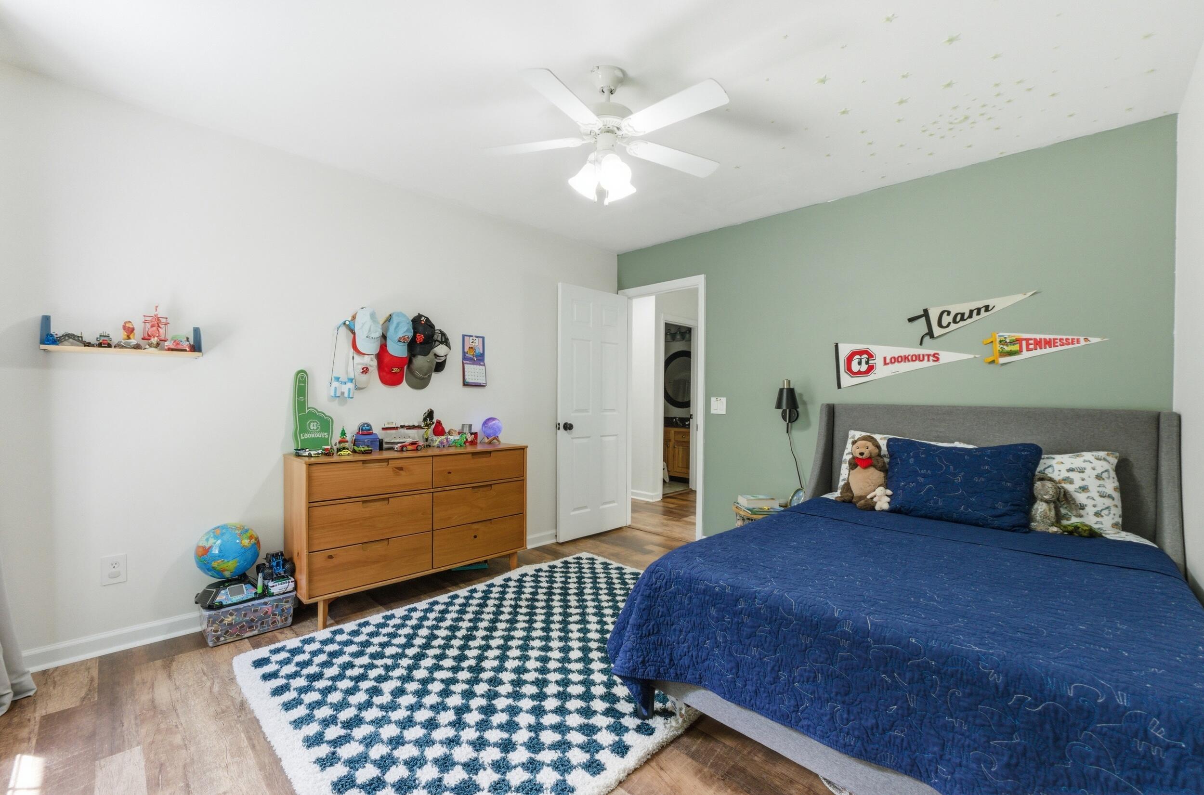
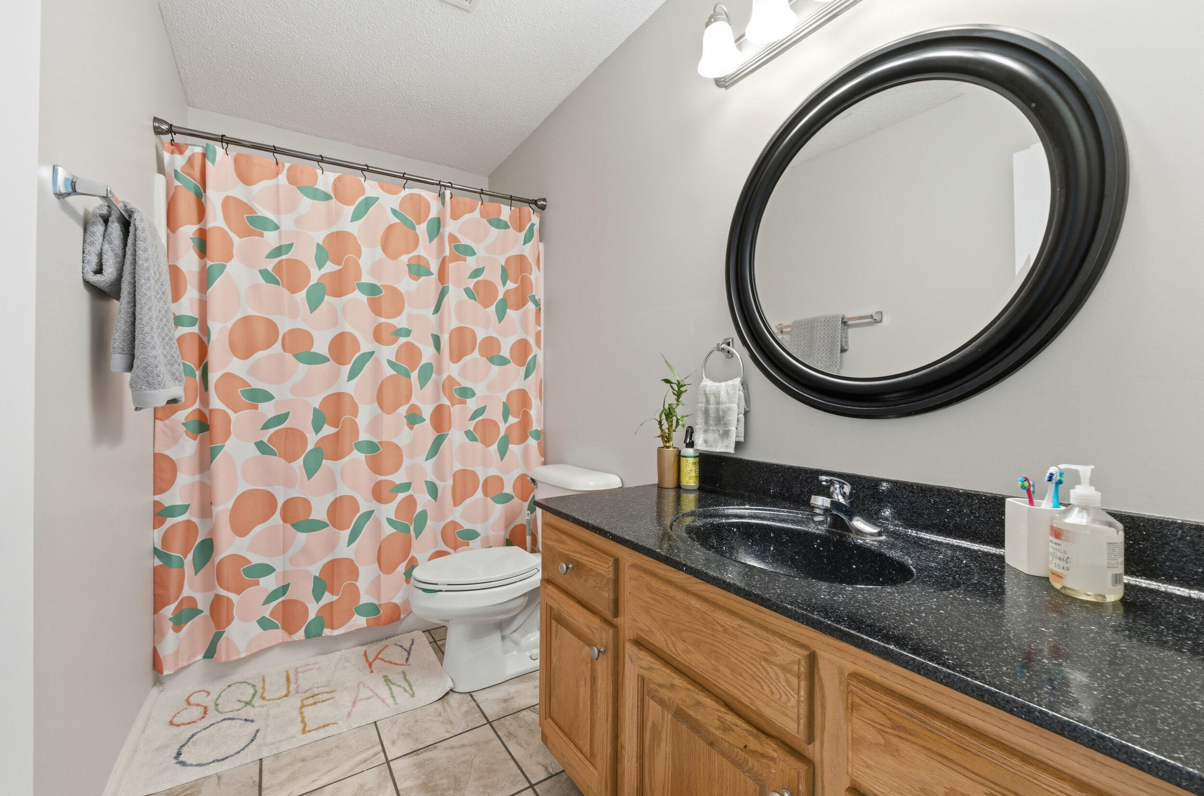
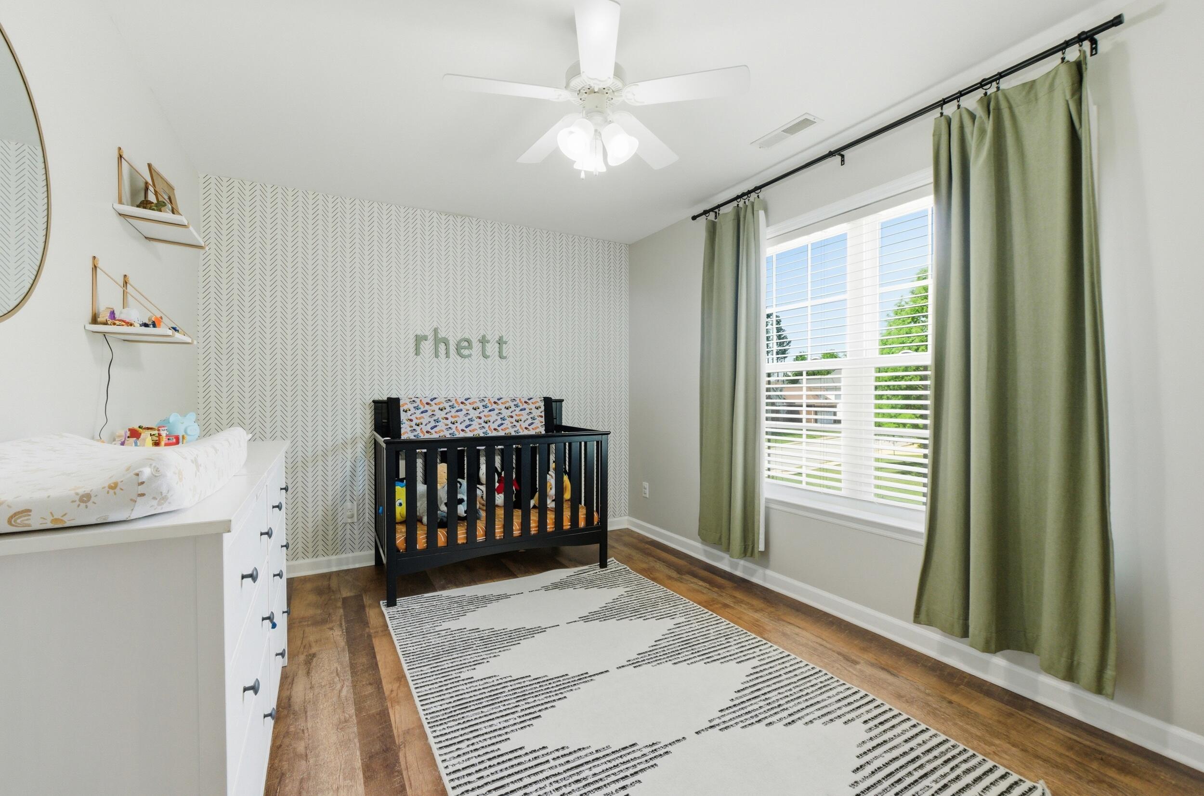
8680 Belleau Woods Drive
VIEW PHOTOS
Courtesy of Jeffrey Homan, Keller Williams Realty,925-549-0744
$449,000

8680 Belleau Woods Drive

4 Beds 3 Baths 2,582 Sq.Ft. 0.37 Acres

Description

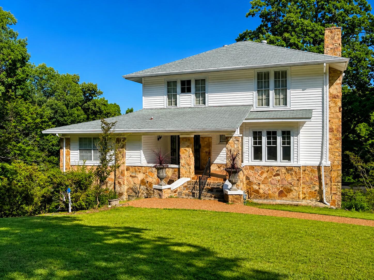
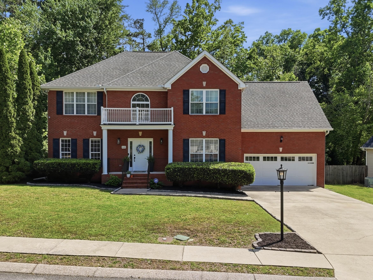
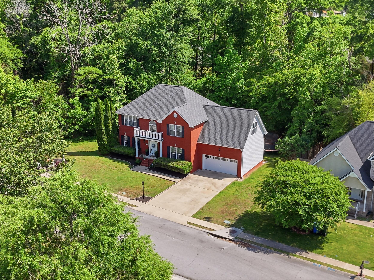
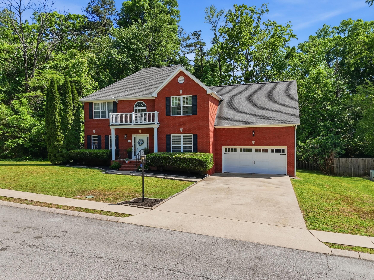
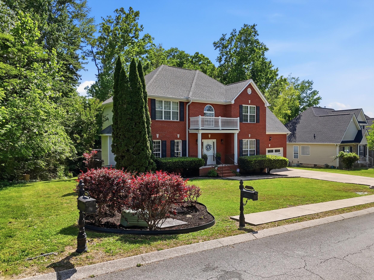
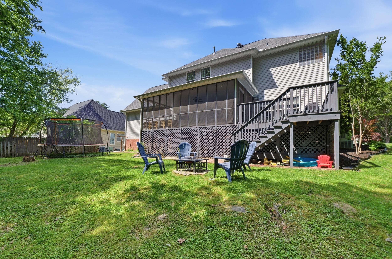
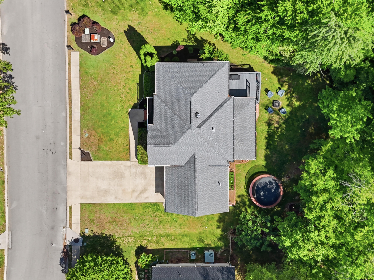
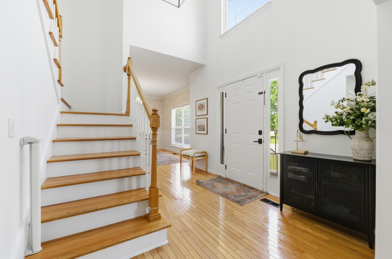
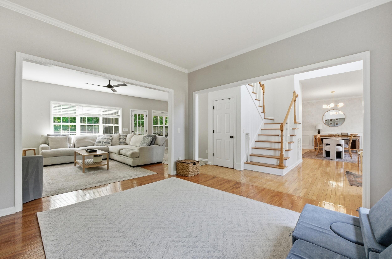
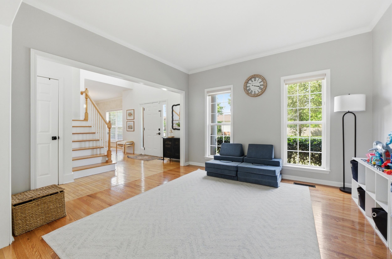
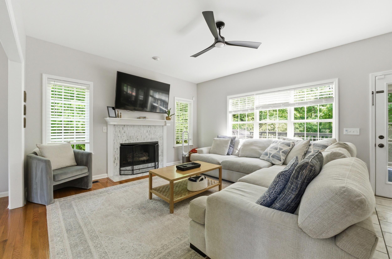
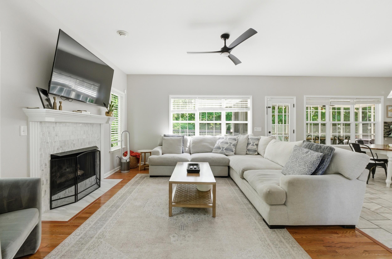
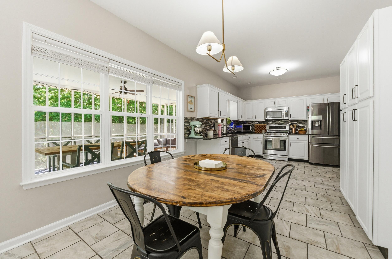
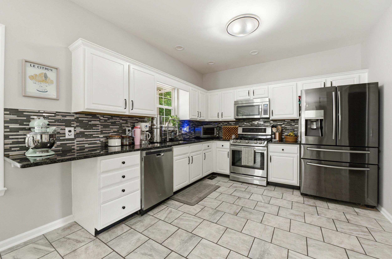
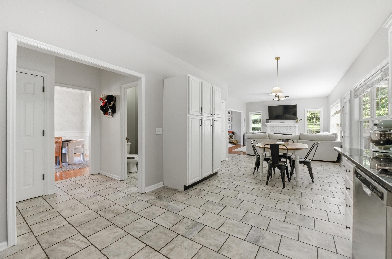
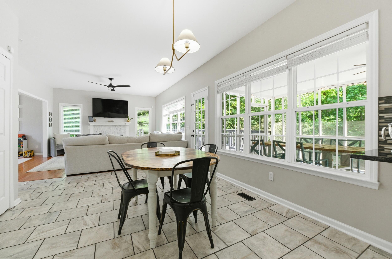
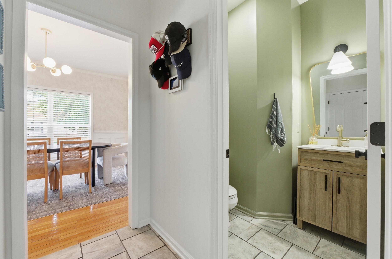
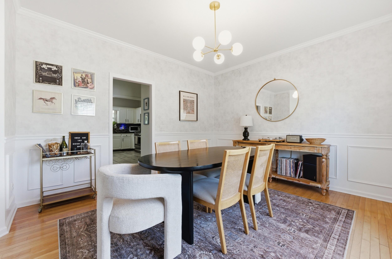
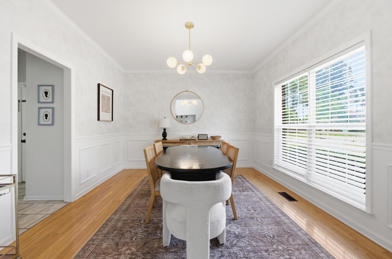
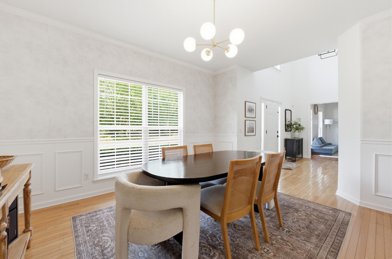
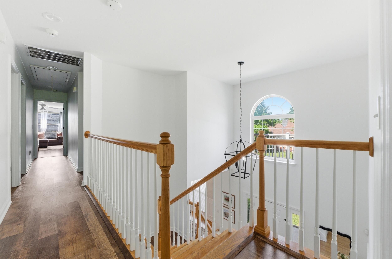
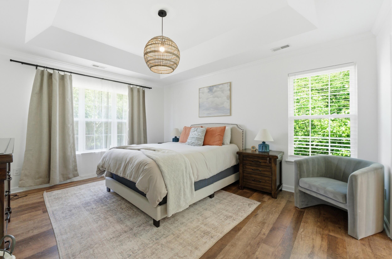
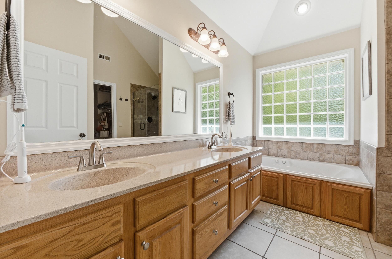
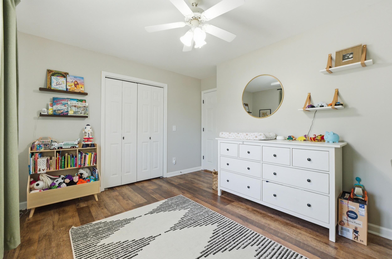
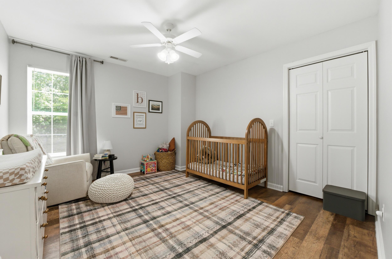
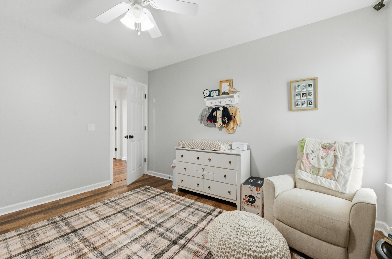
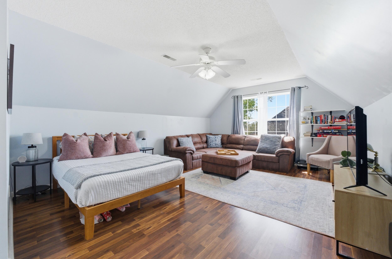
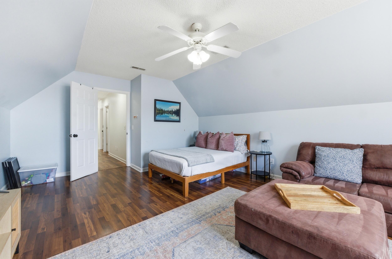
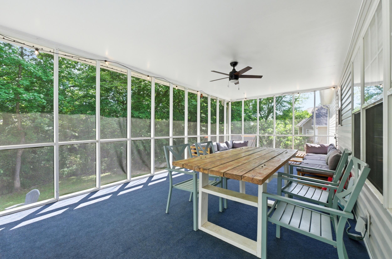
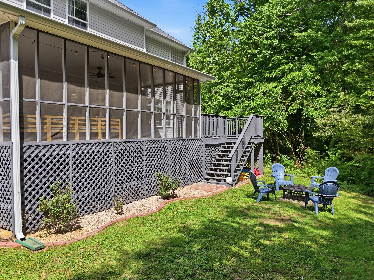
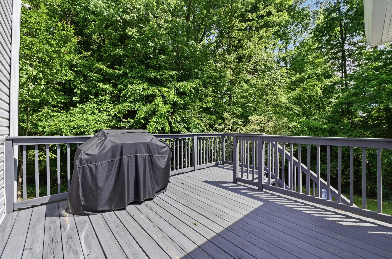
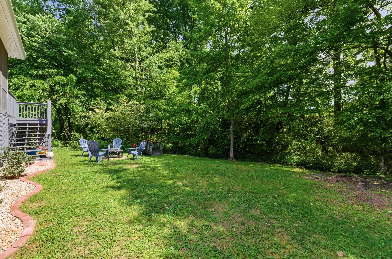
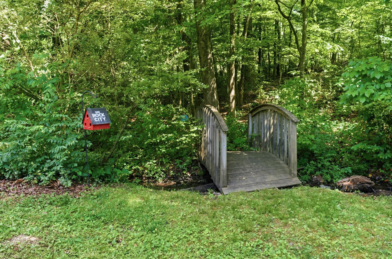
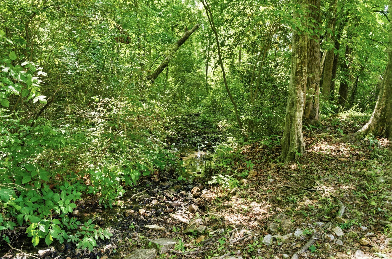
Welcome to Belleau Woods! This is the kind of home that just feels right the second you pull up. Sidewalk lined streets, a glowing gas lantern, and a welcoming front entry set the tone. Inside, you've got room to actually live. With 4 bedrooms, 2.5 baths, and over 2,500 square feet of living space, there's room for everyone to spread out without losing that connected feel. The main level offers a bright living room as well as a large family room with gas logs fireplace, and a separate dining room for when you want to host family and friends. Upstairs, the oversized bonus room gives you options - playroom, office, gym, or all three if you need it. Currently setup as another bedroom/living space. The kitchen comes dialed in with stainless appliances and updated fixtures, and the big-ticket items are already handled: roof is only 5 years old, the water heater was replaced in 2024, and the downstairs HVAC is less than a year old. Out back is where this one really shines. Step into a private, tree-lined yard with a year-round creek that runs along the back of the property. A large screened in porch is the perfect spot to enjoy summer nights. it's peaceful, a little tucked away, and hard to find in this area. All of this in Belleau Woods, right in East Brainerd - close to shopping, hospitals, and just about everything Chattanooga has to offer. Book your private showing today! Owner/Agent

Share Property

Location

8680 Belleau Woods Drive, Chattanooga, TN 37421

Status

Sold

Date Sold

July 14, 2026

Property Amenities

Interior
Laundry room Electric Dryer Hookup, Main Level, Washer Hookup
Fireplace Family Room, Gas Log
Appliances Refrigerator, Range Hood, Oven, Microwave, Gas Water Heater, Gas Range, Gas Oven, Gas Cooktop, Free-Standing Refrigerator, Free-Standing Freezer, Disposal, Dishwasher
Flooring Hardwood, Luxury Vinyl, Tile
Total Bedrooms: 4
Half Bathrooms: 1
Full Bathrooms: 2
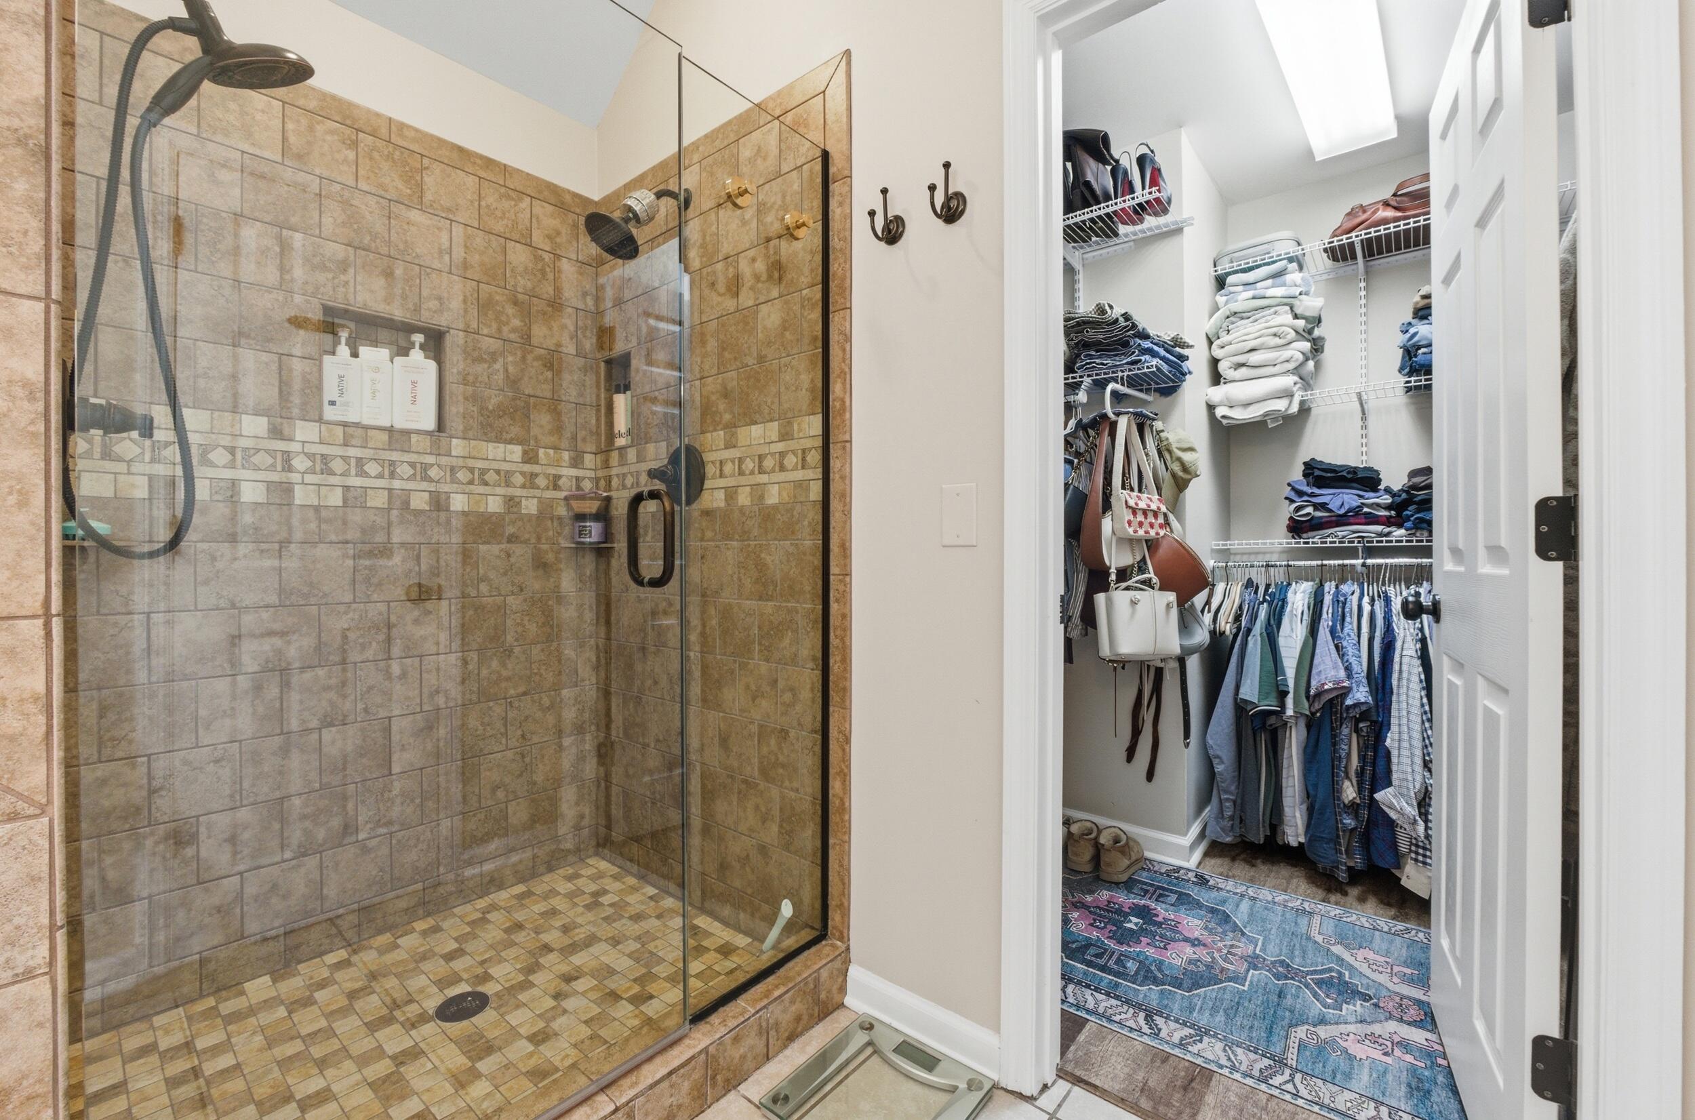
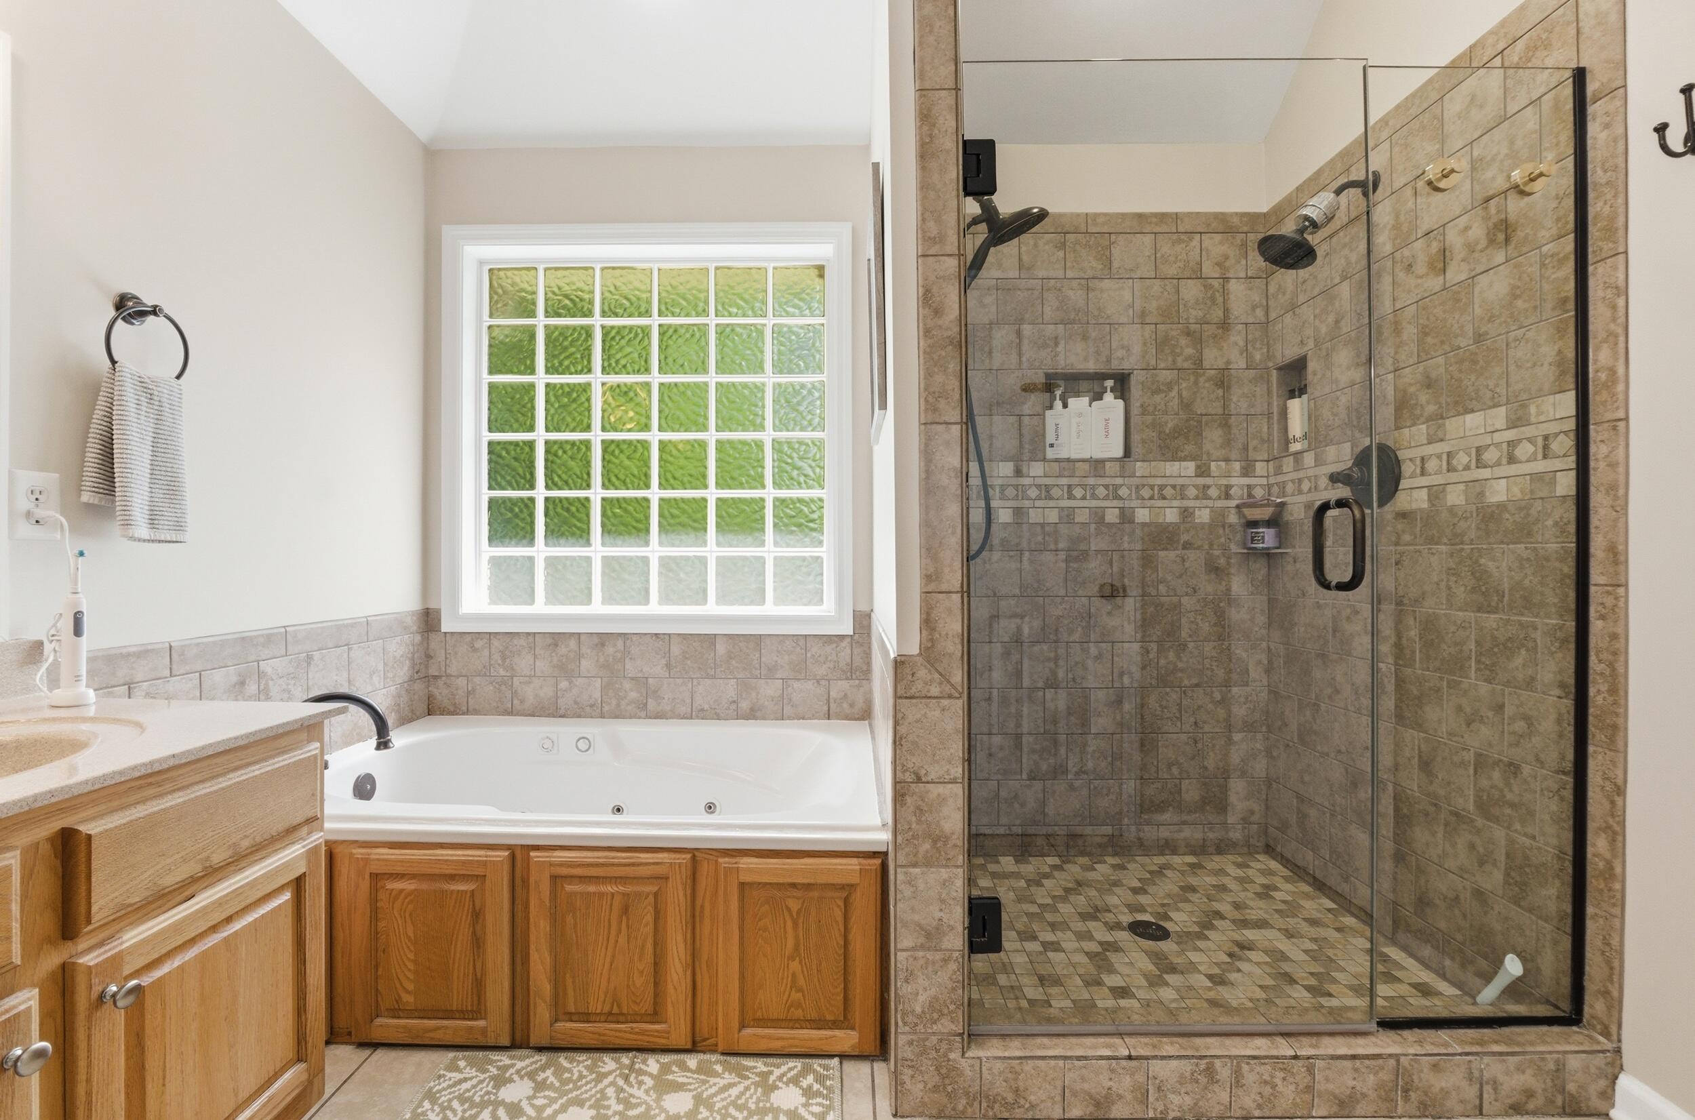
Other Interior Features Ceiling Fan(s), Chandelier, Double Vanity, En Suite, High Speed Internet, Recessed Lighting, Separate Dining Room, Separate Shower, Tray Ceiling(s), Tub/shower Combo, Vaulted Ceiling(s), Walk-In Closet(s), Whirlpool Tub
Area & Lot
Total area 2,582 Sq.Ft.
Lot Area 0.37 Acres
Living area 2,582 Sq.Ft.
MLS® ID 1533641
Year Built 2001
High School East Hamilton
Middle School East Hamilton
Elementary School East Brainerd Elementary
Type Residential
Status Sold
Exterior
Stories 2
Air conditioning Central Air, Electric
Heat type Central, Natural Gas
Water Source Public
Garage Space 2.0
Security Features Security System, Smoke Detector(s)
Sewer Public Sewer
Other Exterior Features Private Yard, Rain Gutters
Parking Driveway, Garage Faces Front
Lot Features Private
Roof Shingle
Utilities Electricity Connected, Natural Gas Connected, Sewer Connected, Water Connected
Finance
Sales Price $449,000
Real Estate Tax $3,365 yearly

Chattanooga

Work With Tim

If you're thinking about buying or selling real estate, you have found the right place. Contact Tim Adams today!

FOLLOW ME