866 Deer Valley Drive
VIEW PHOTOS
Courtesy of Alex Young, Keller Williams Realty,423-847-7327
$800,000

866 Deer Valley Drive

4 Beds 4 Baths 3,588 Sq.Ft. 10,454.4 Sq.Ft.

Open House

10/25/2026 2:00PM - 4:00PM EDT

Description

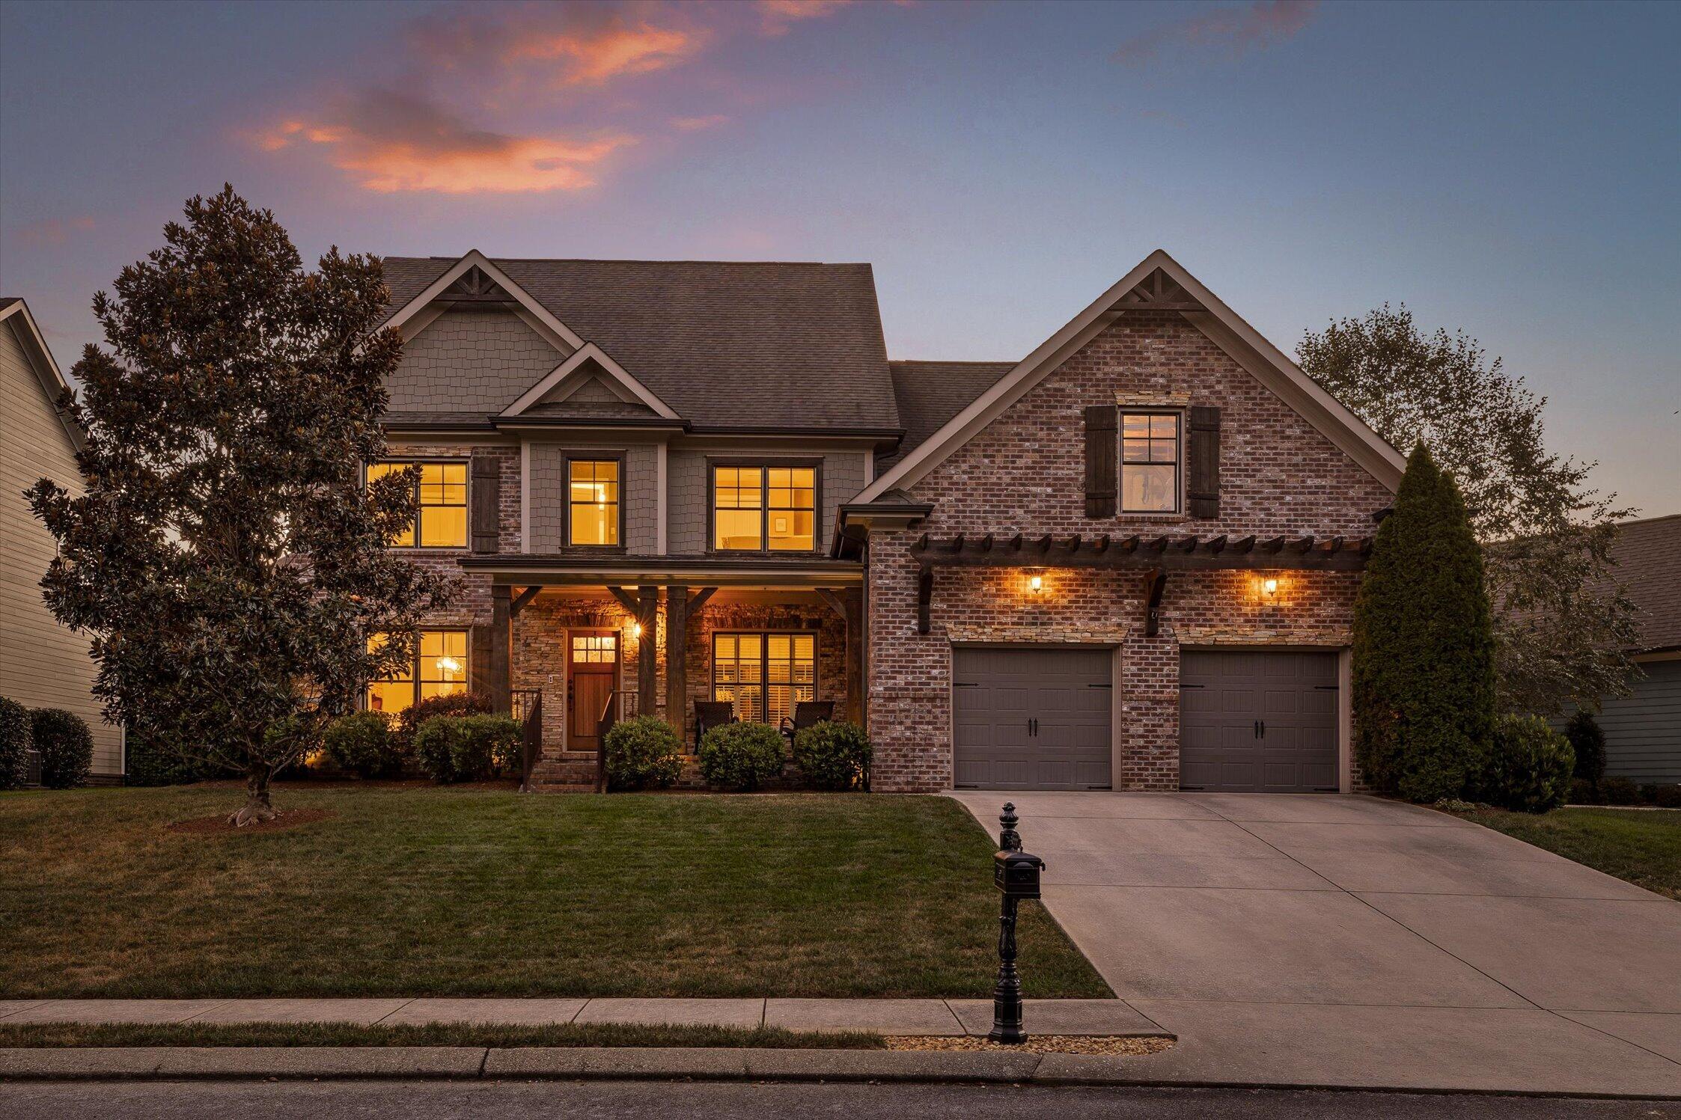
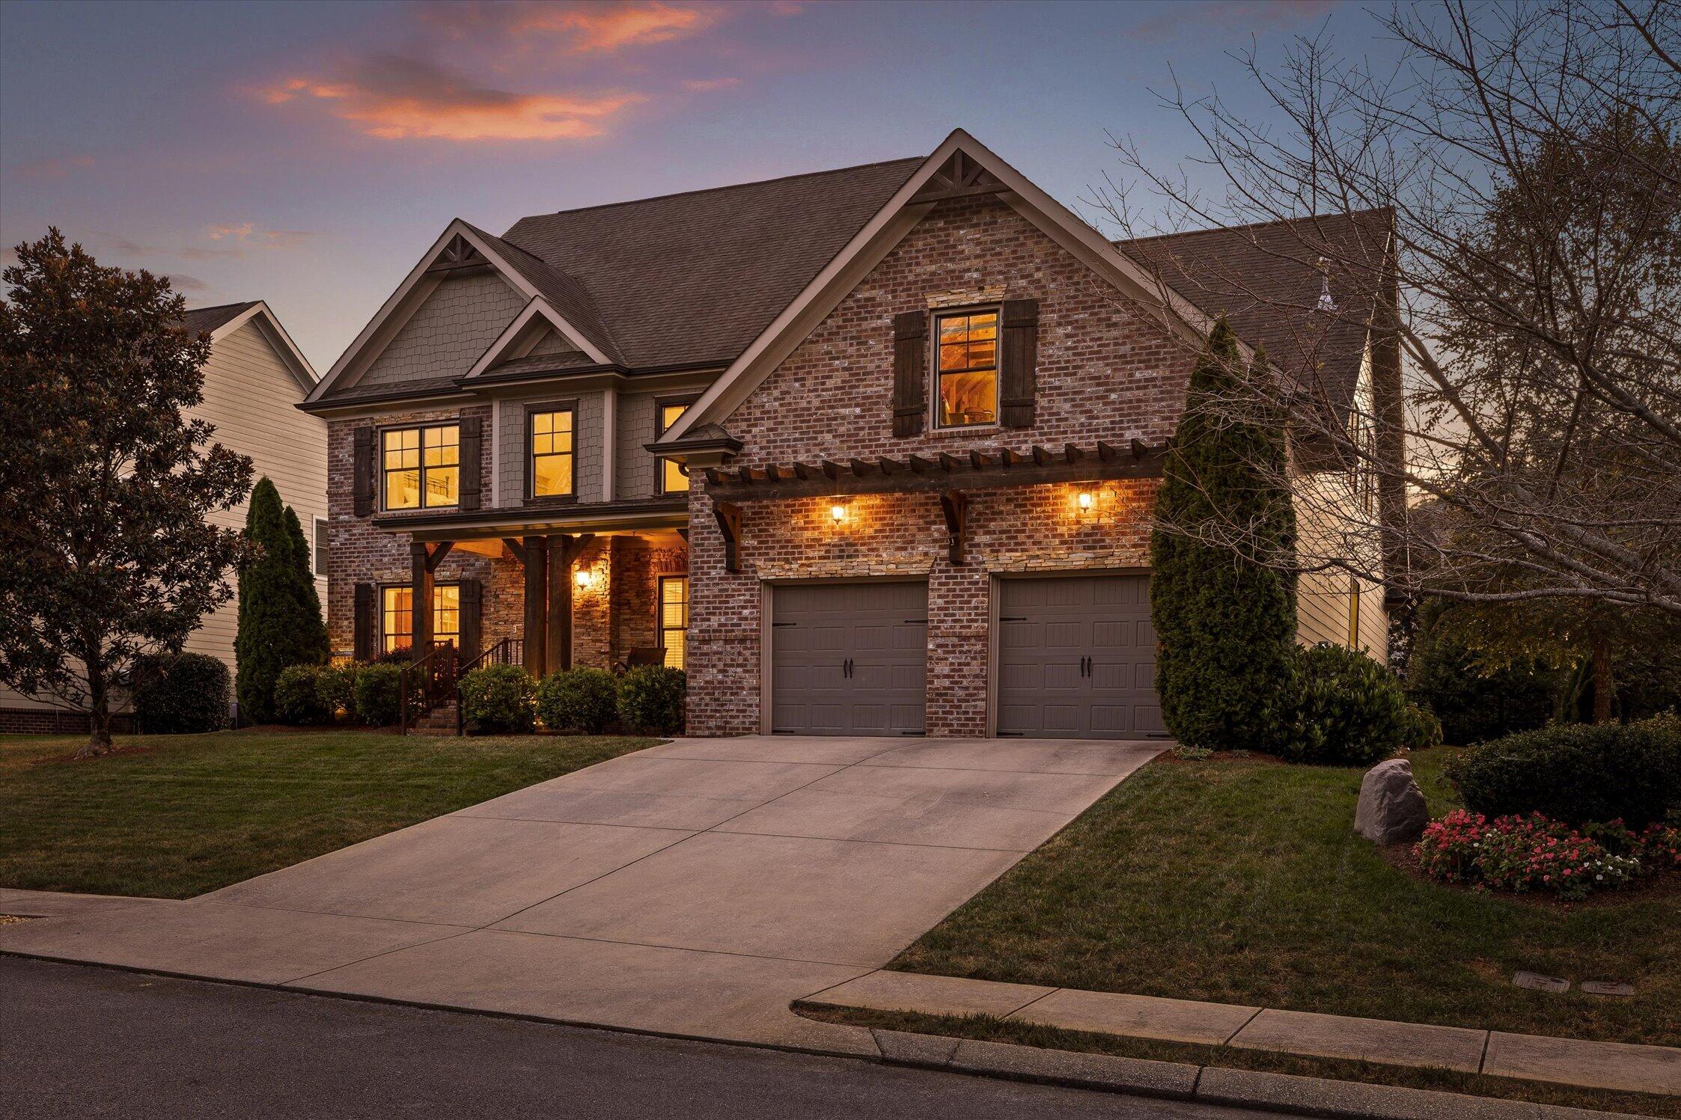
Mountain views, a private backyard, and a main floor built for gathering. This is the home in The Canyons that lives as well as it looks.
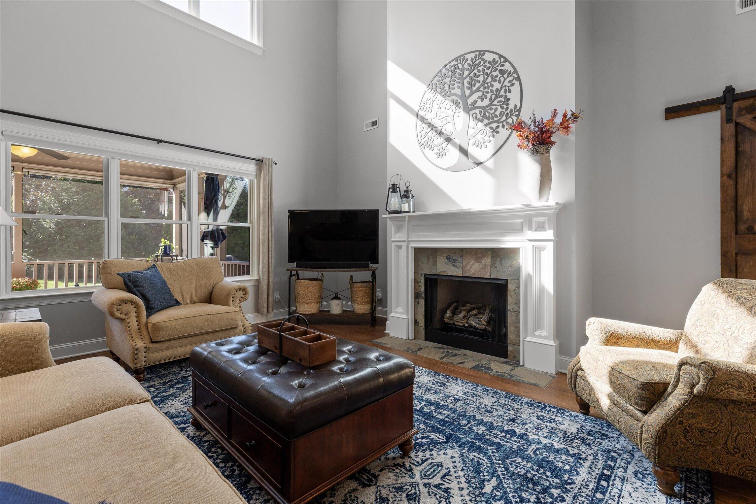
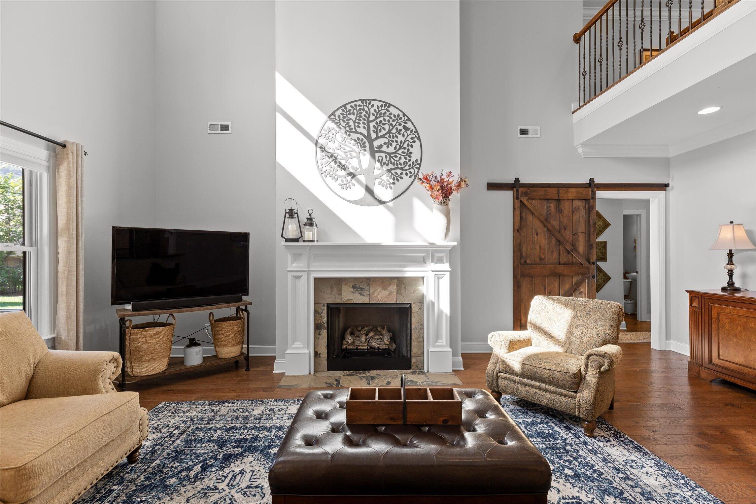
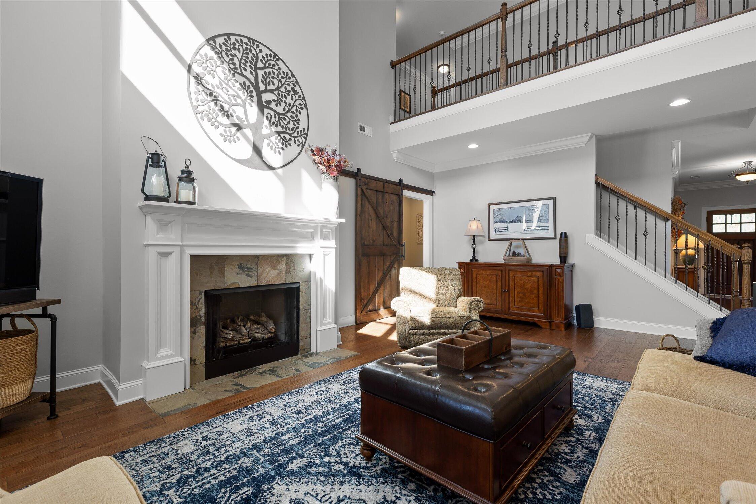
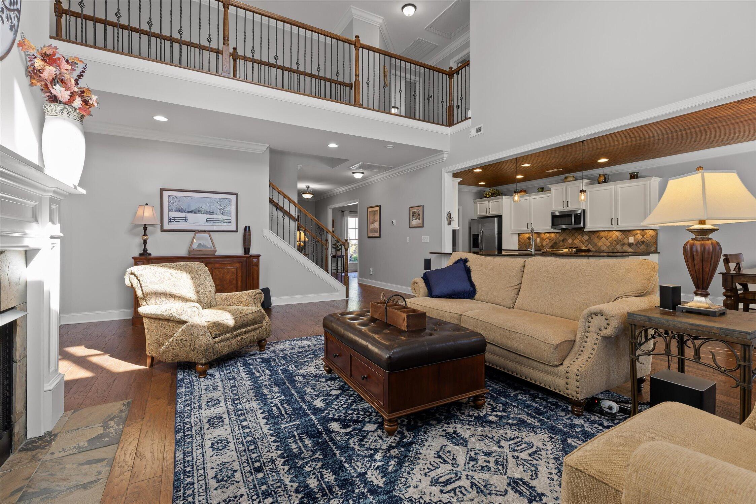
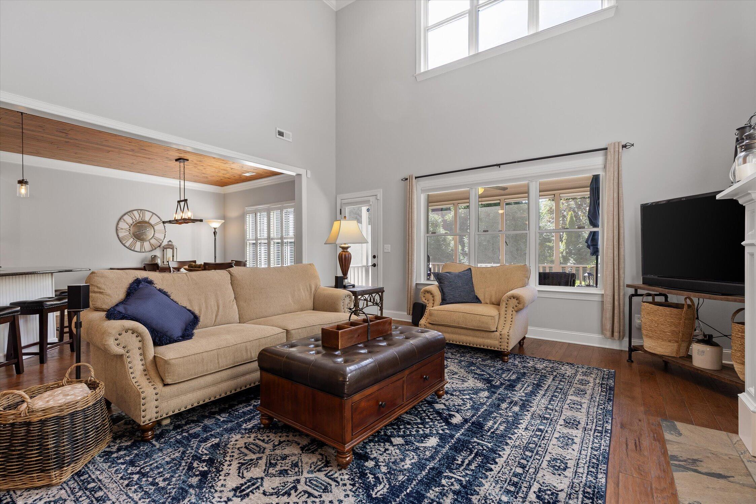
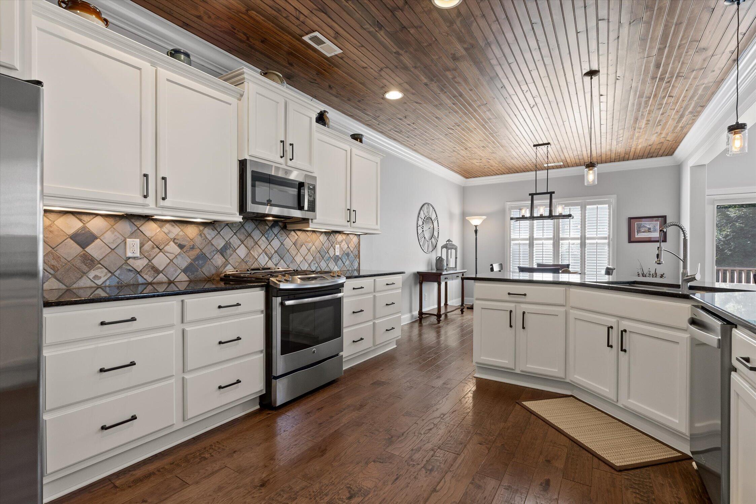
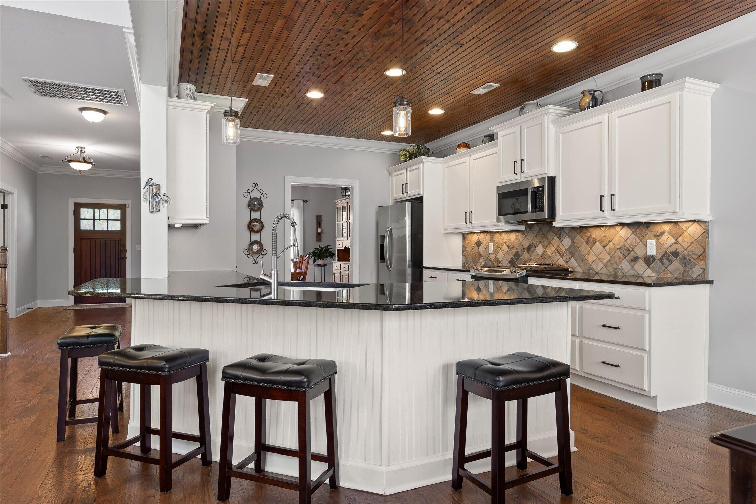
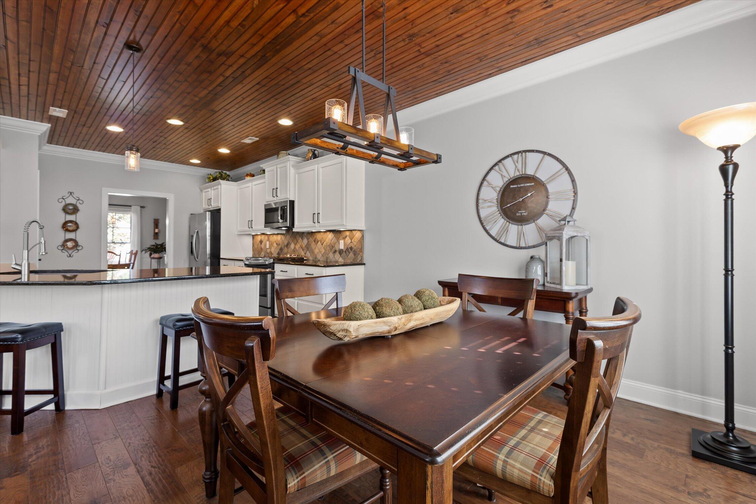
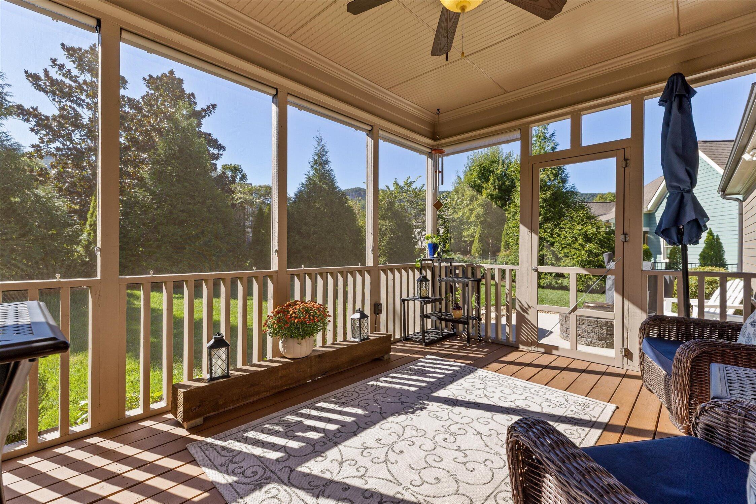
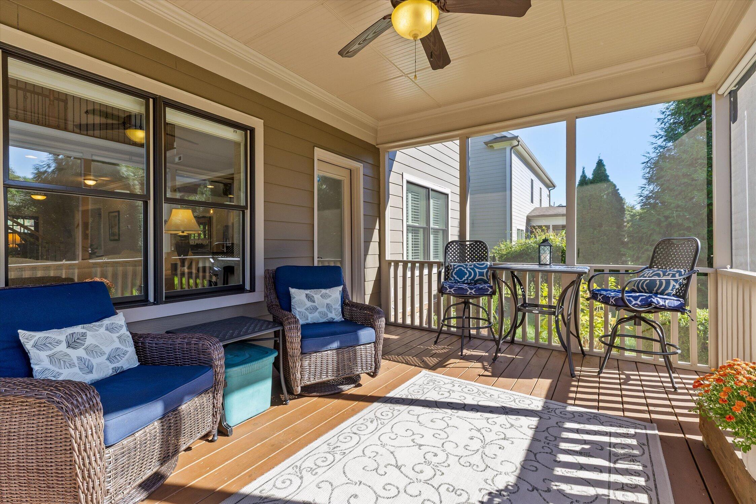
It starts in the great room. Light comes in through two sets of windows, one on the main level and another high on the second story, filling the open space where the kitchen, living area, and gas fireplace come together. Nobody gets sent off to cook alone. Nobody misses the big play. Fall Saturdays here mean the game on, the fire going, the grill working out back, and the screened porch door swinging all afternoon.
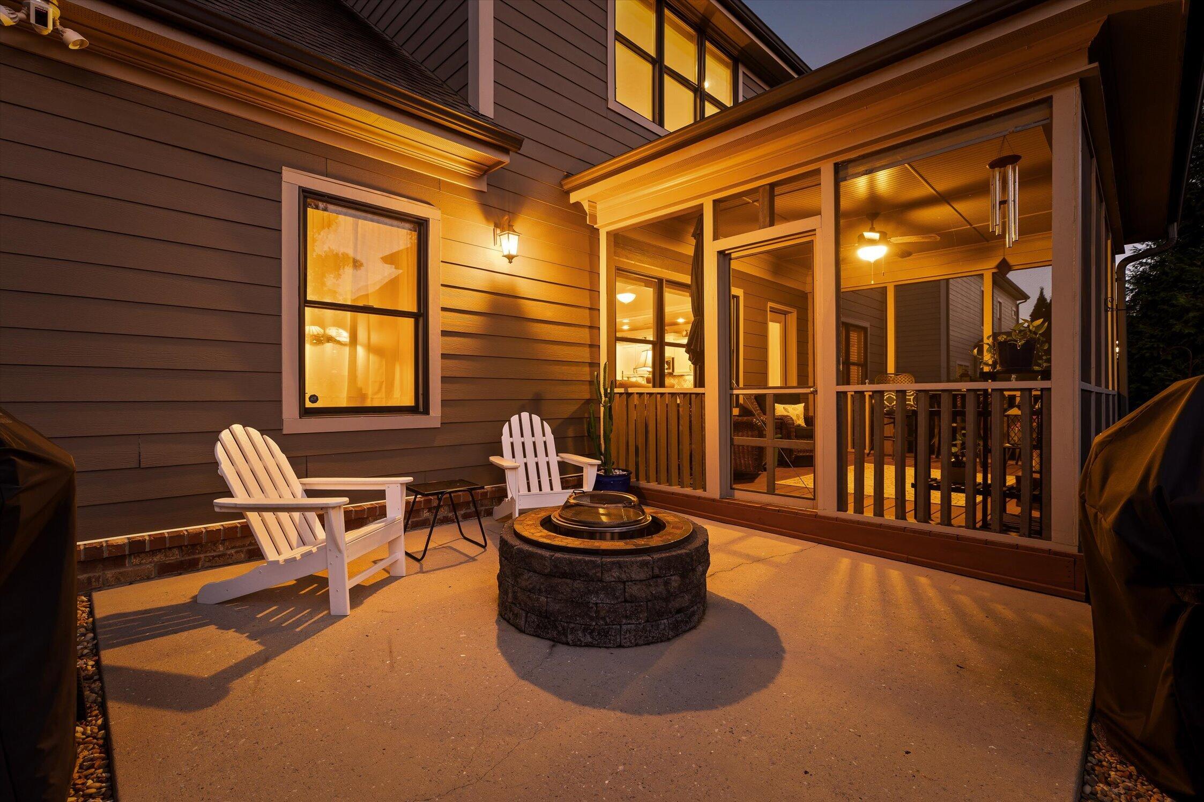
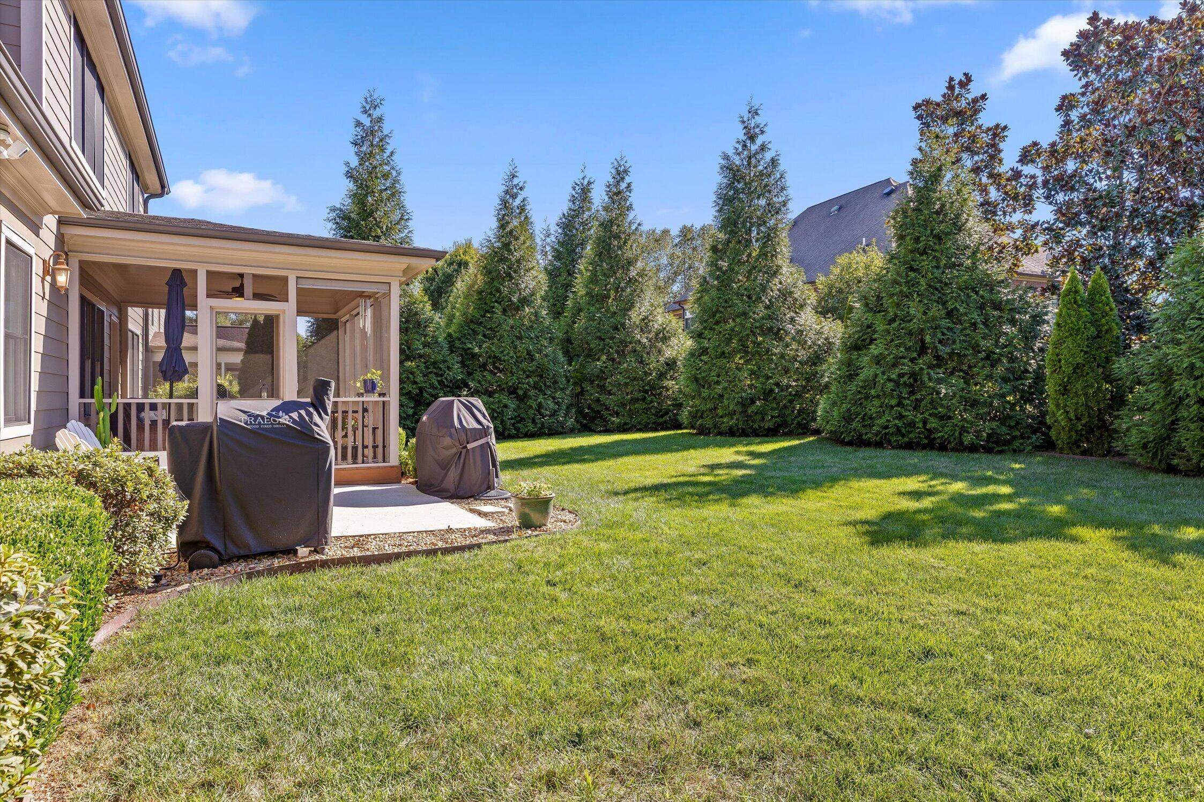
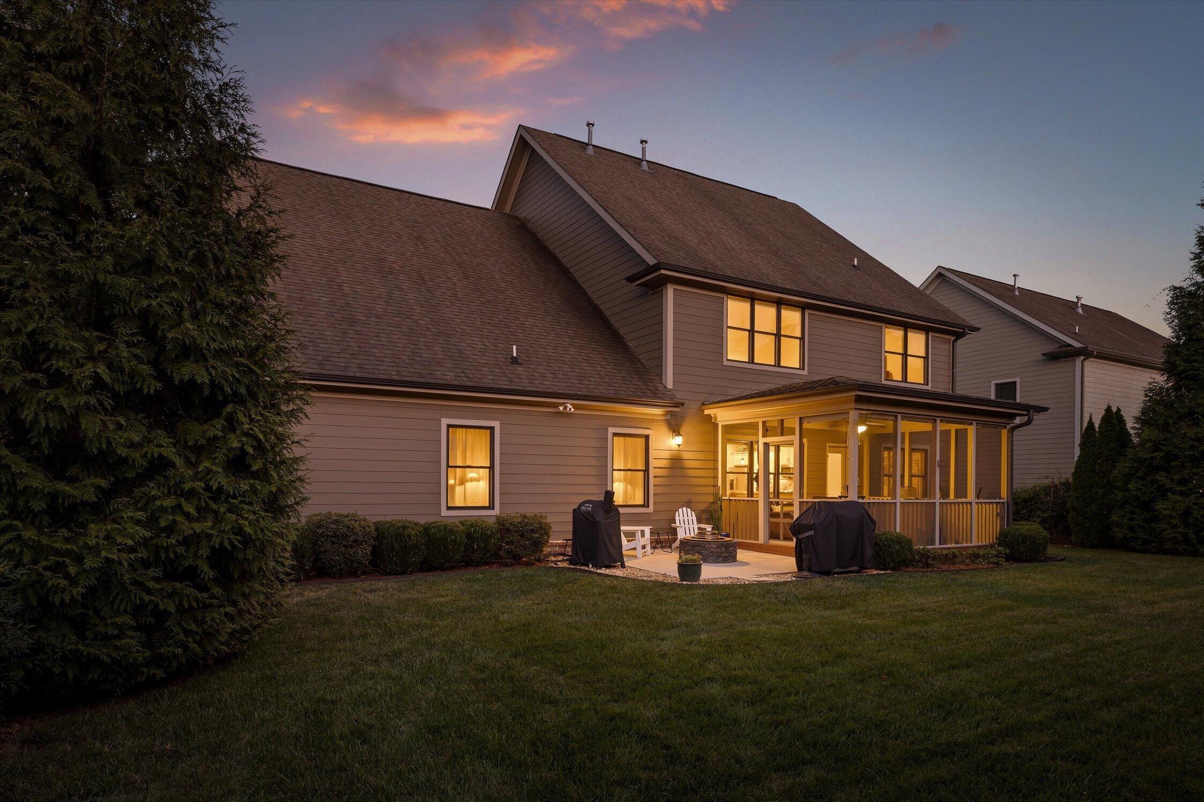
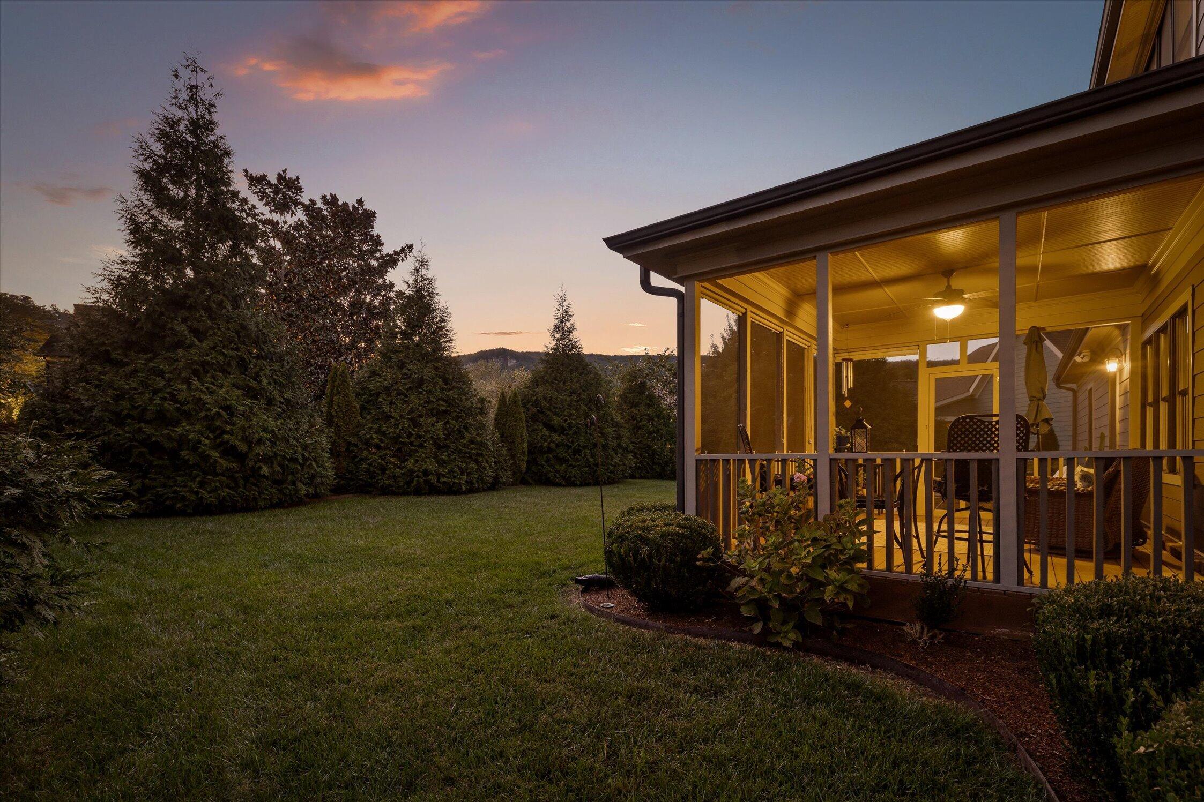
Step outside and the neighborhood falls away. A fence and mature trees wrap a flat, manicured lawn in real privacy, with the mountain rising above the tree line. A screened porch for rainy evenings, an open patio for clear ones, and a fire pit for the nights nobody wants to go in.
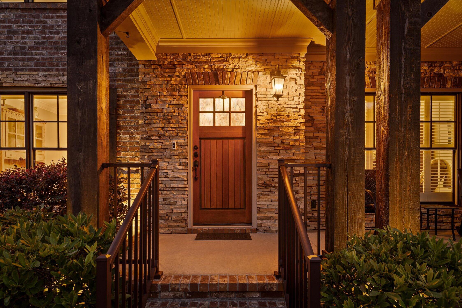
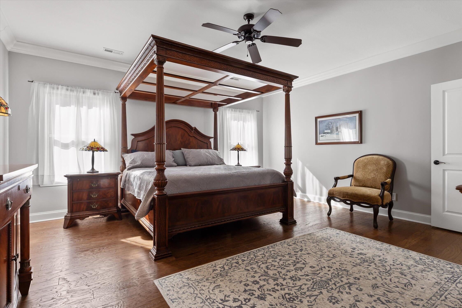
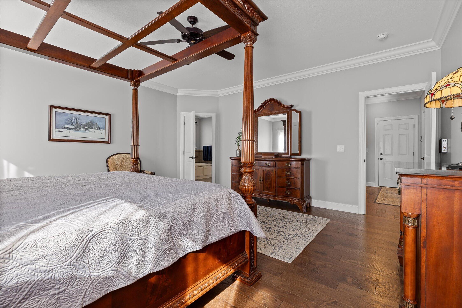
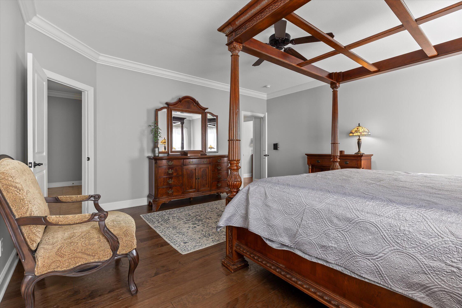
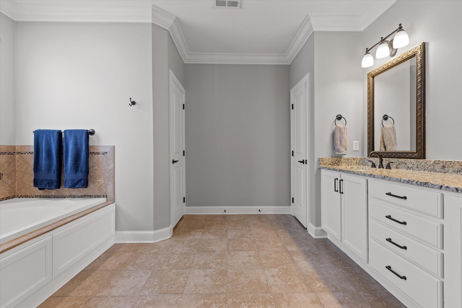
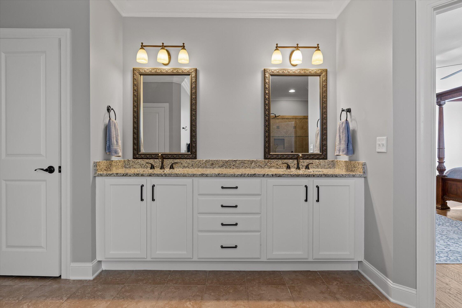
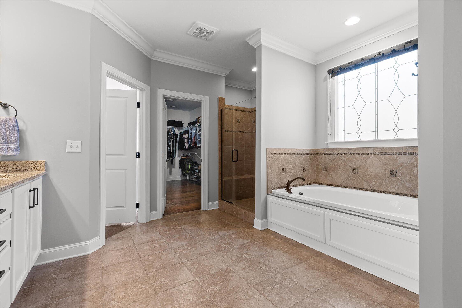
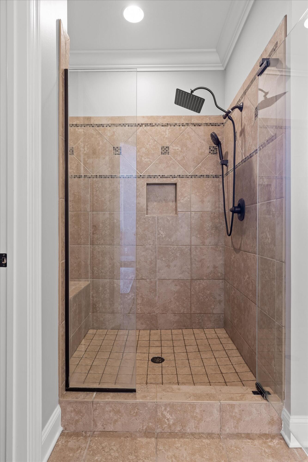
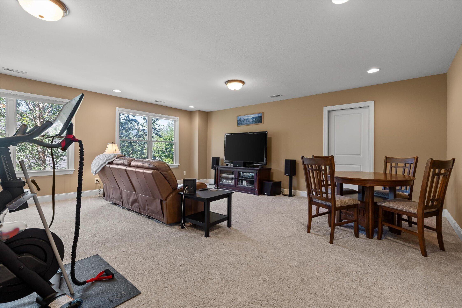
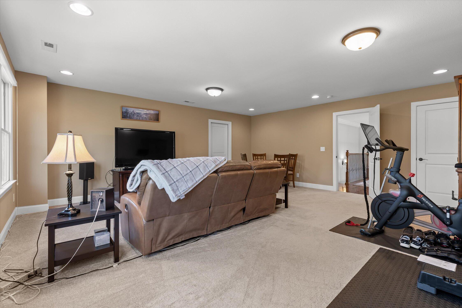
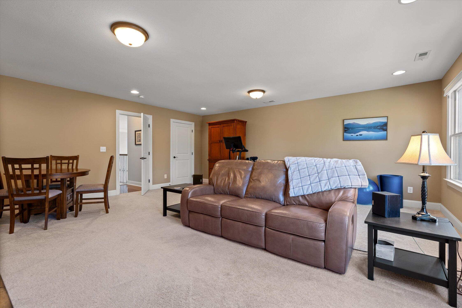
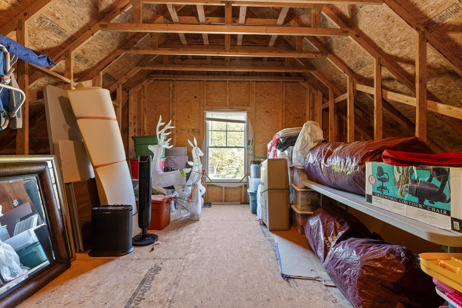
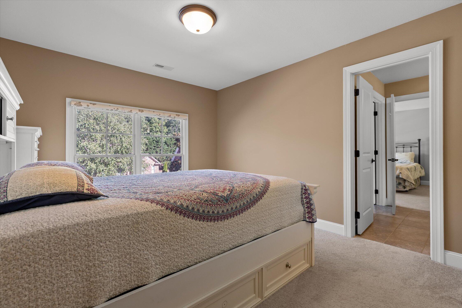
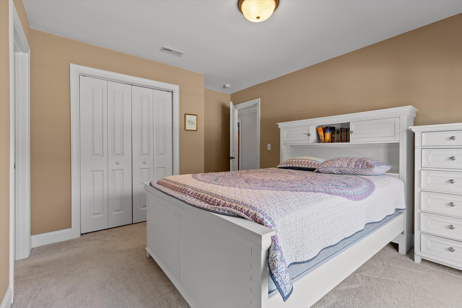
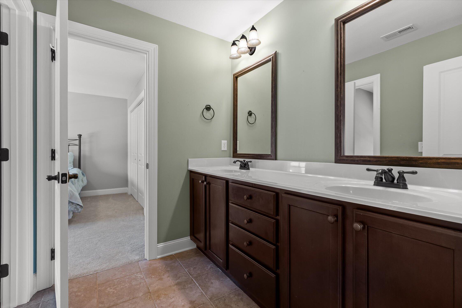
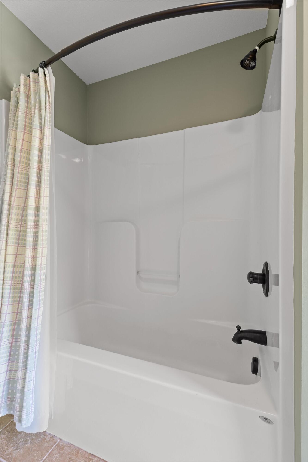
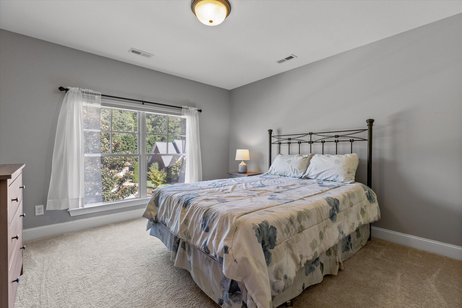
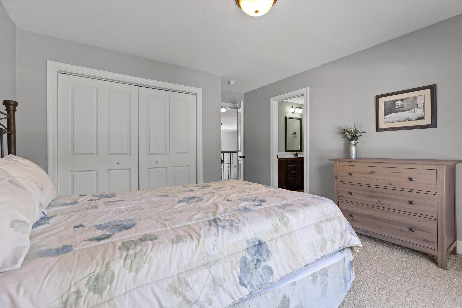
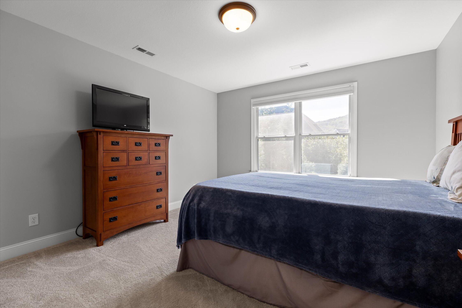
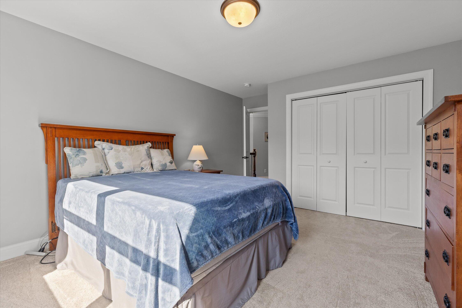
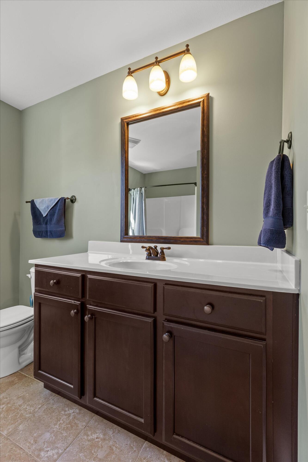
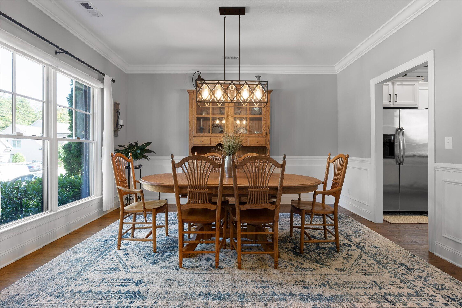
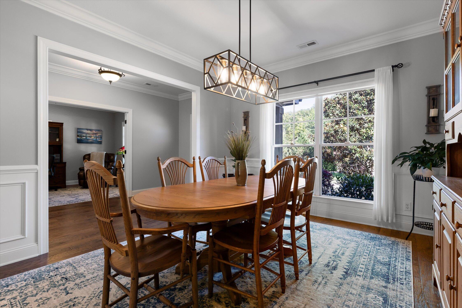
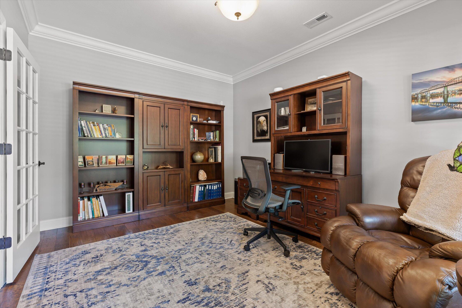
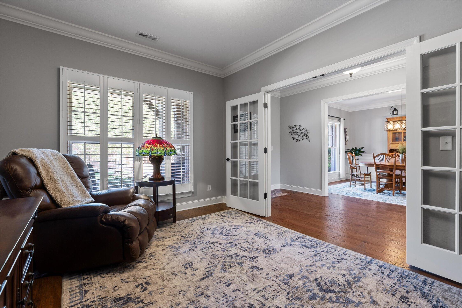
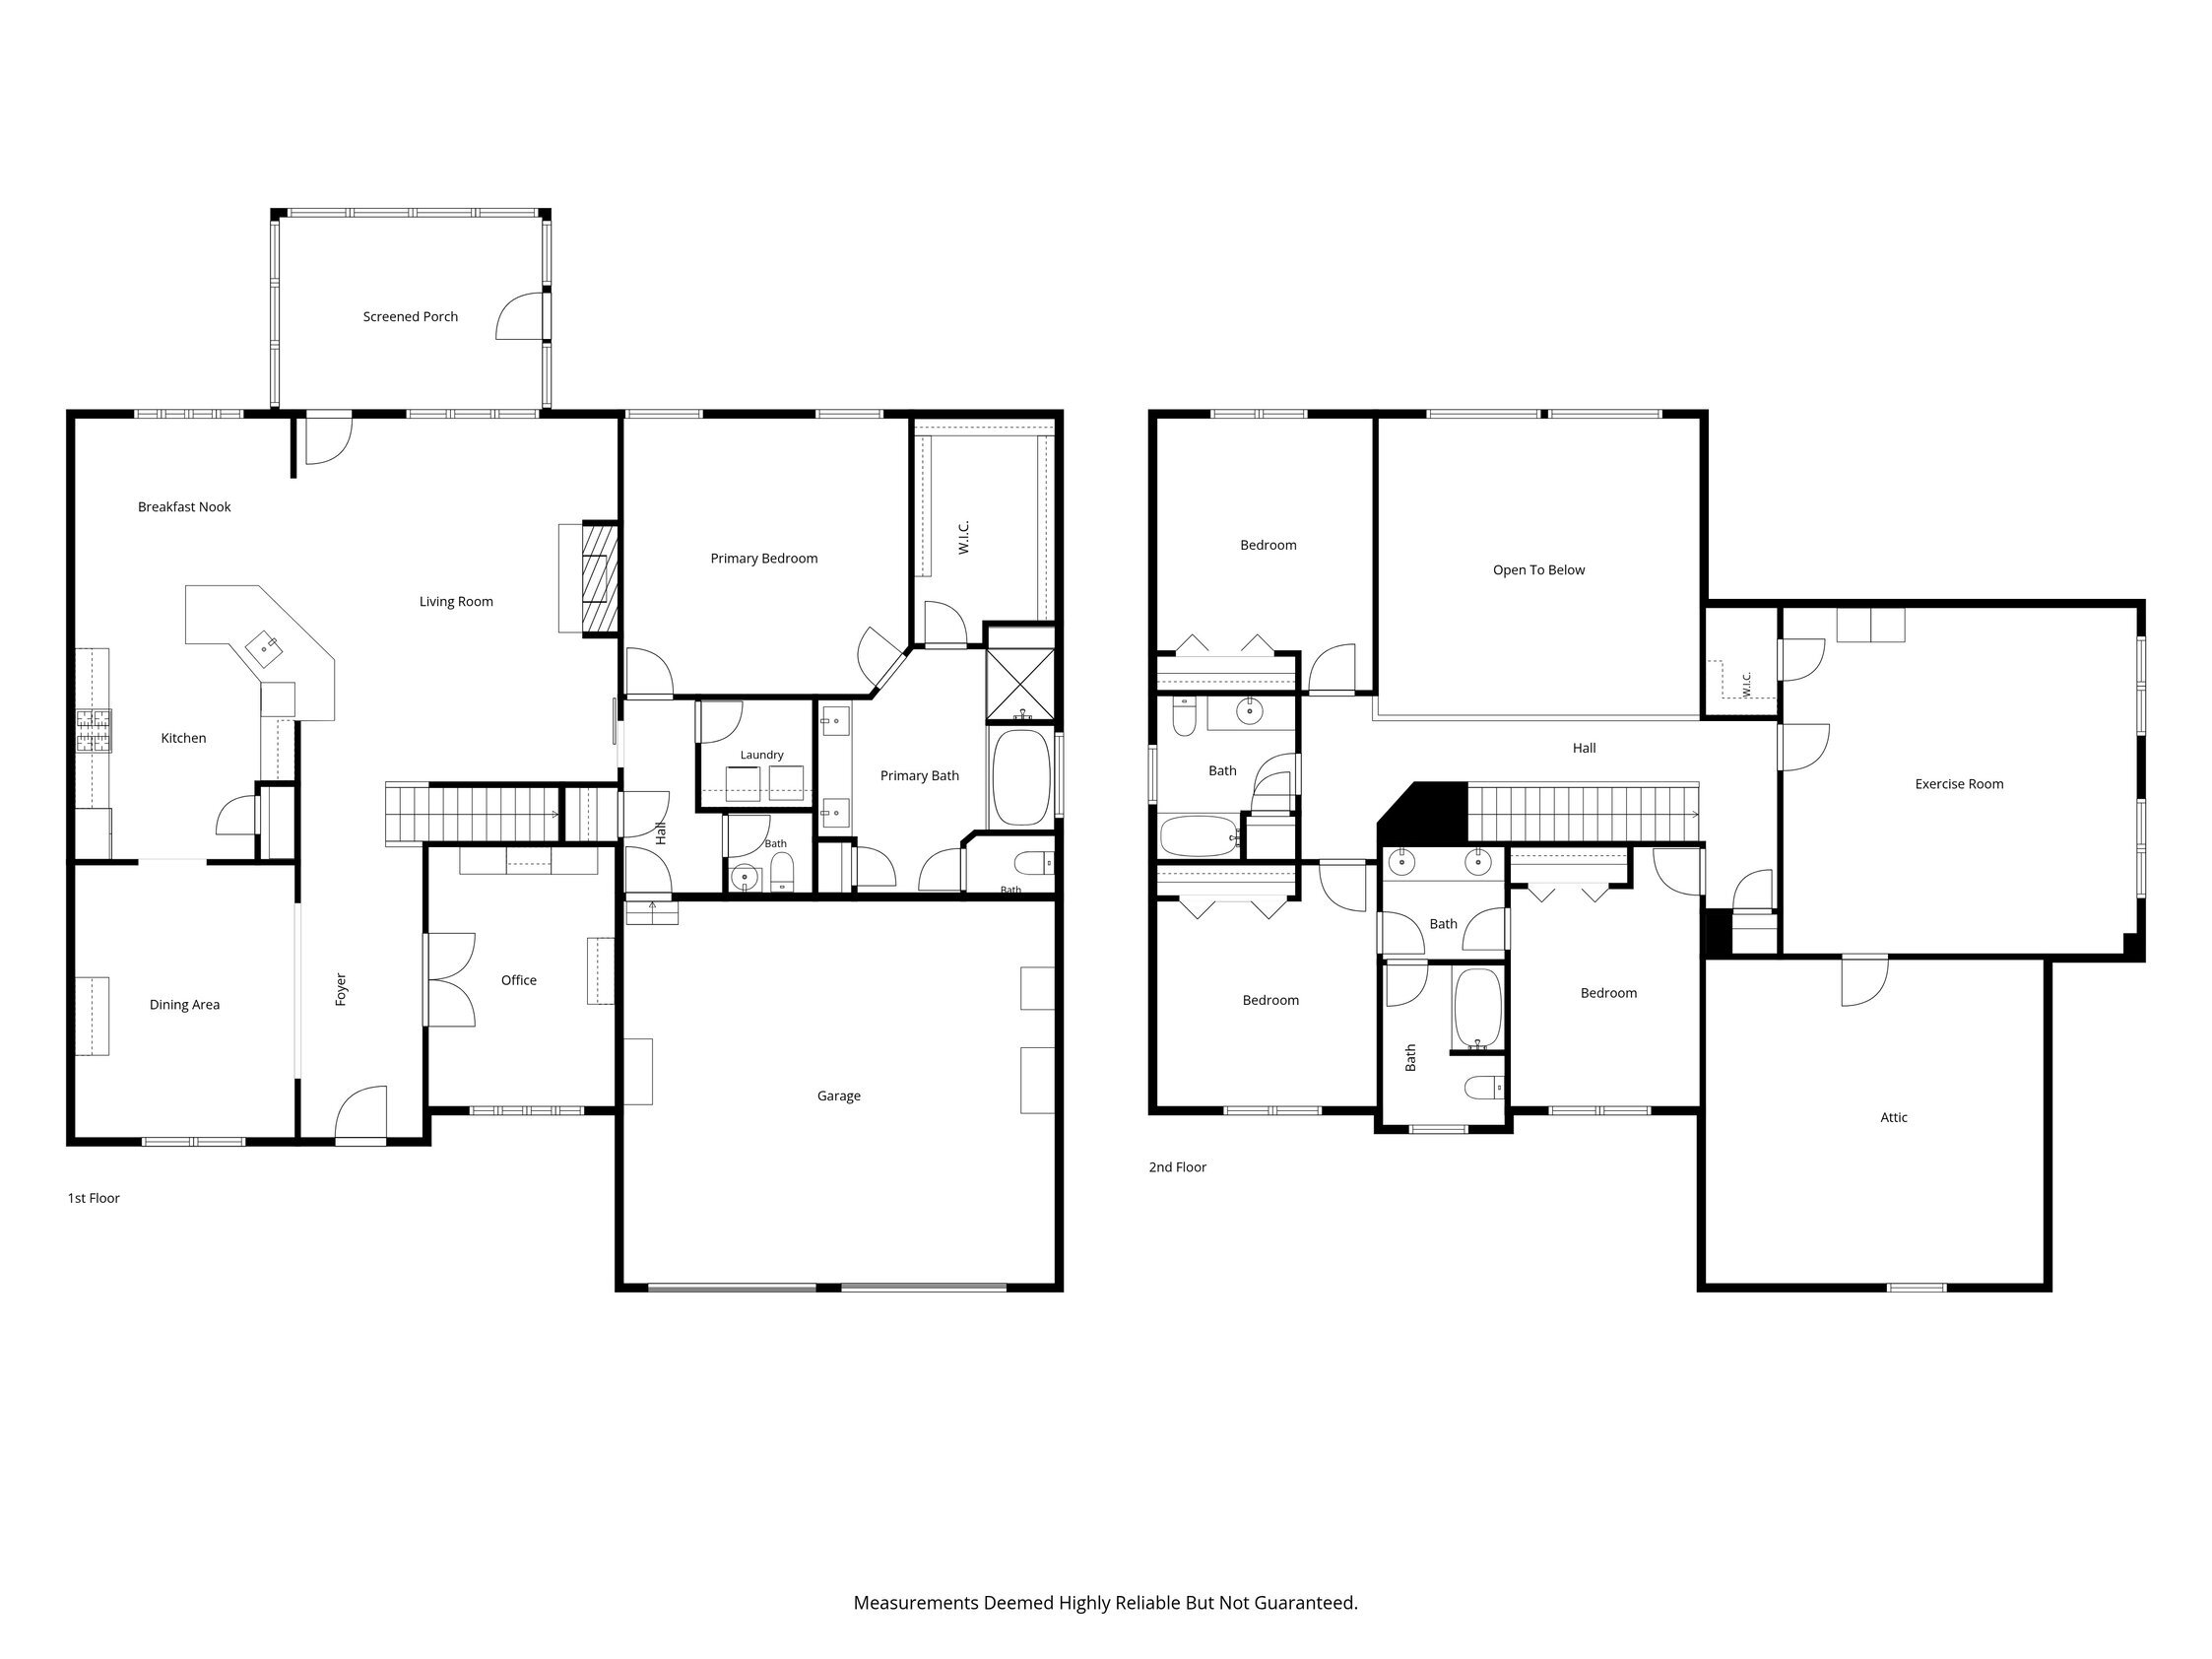
Inside, there is room for everyone to breathe. A private office sits just inside the front door for work-from-home days. The main-level primary suite has a walk-in closet, soaking tub, separate shower, and double vanity. Upstairs are three bedrooms, two full baths, and an oversized bonus room built for movie nights. A formal dining room, a walk-in attic, and a two-car garage with a coated floor handle the rest.
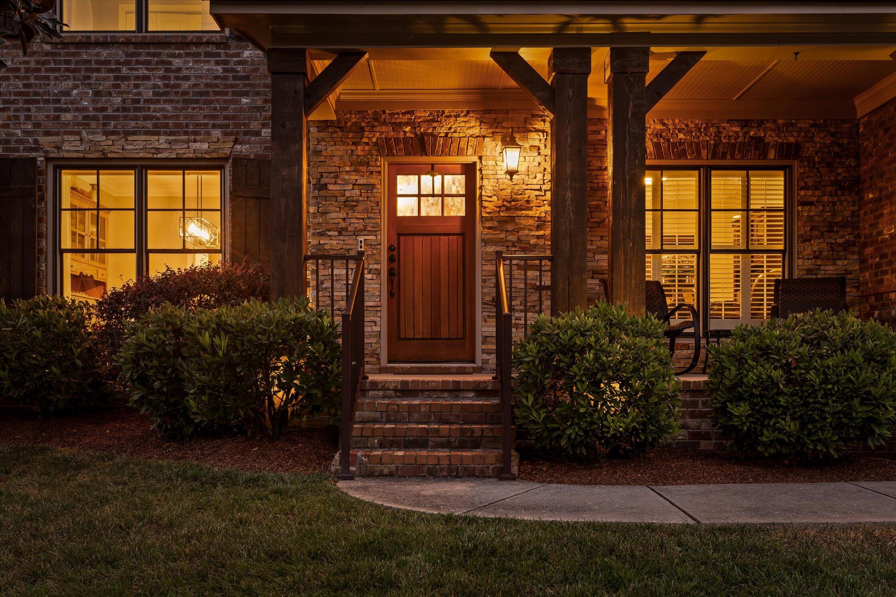
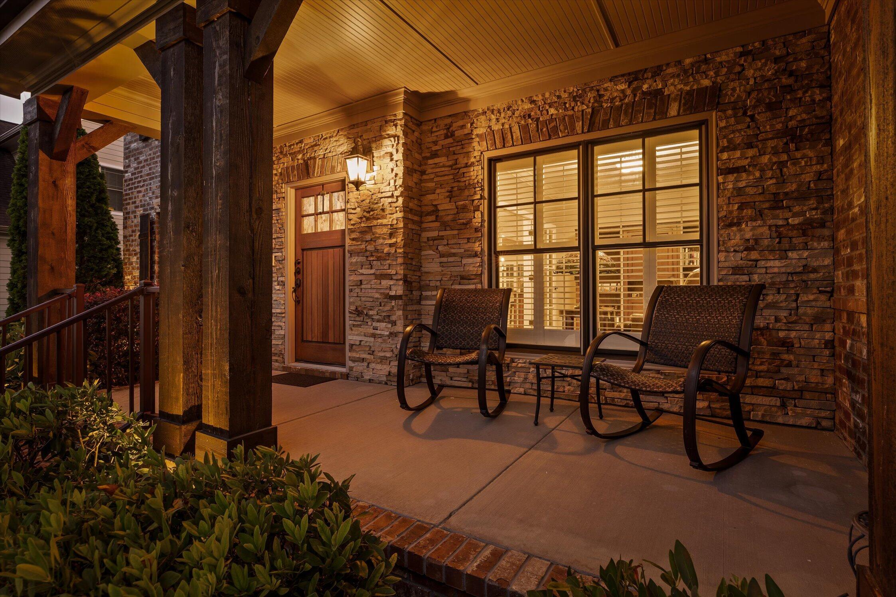
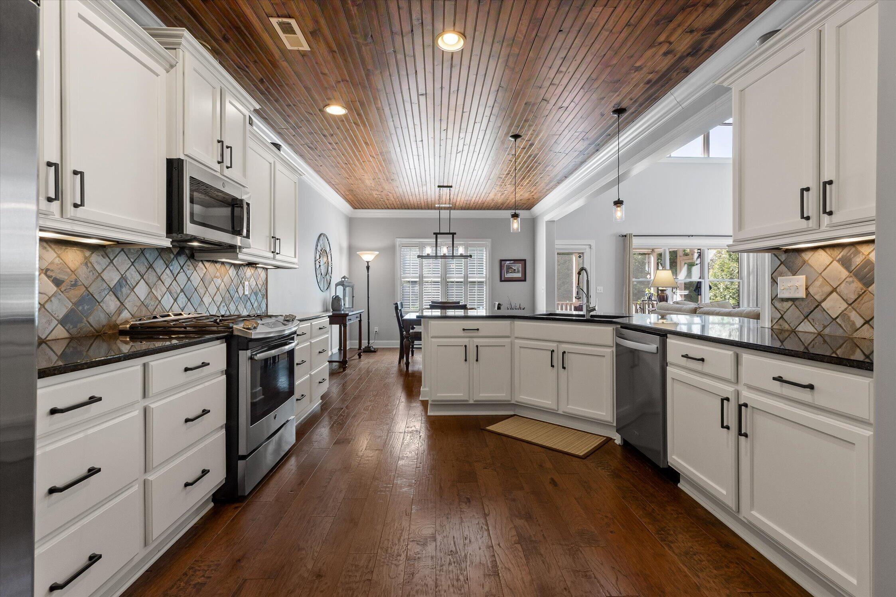
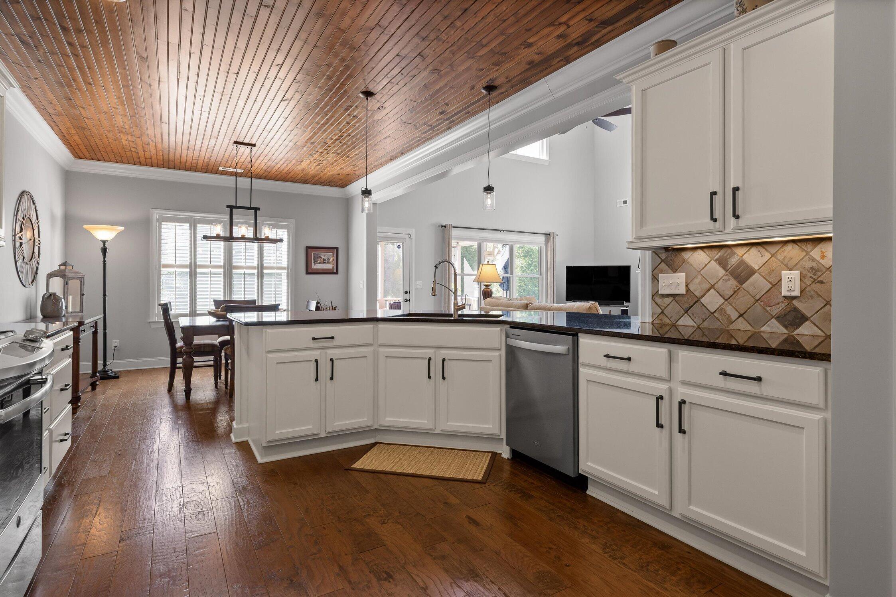
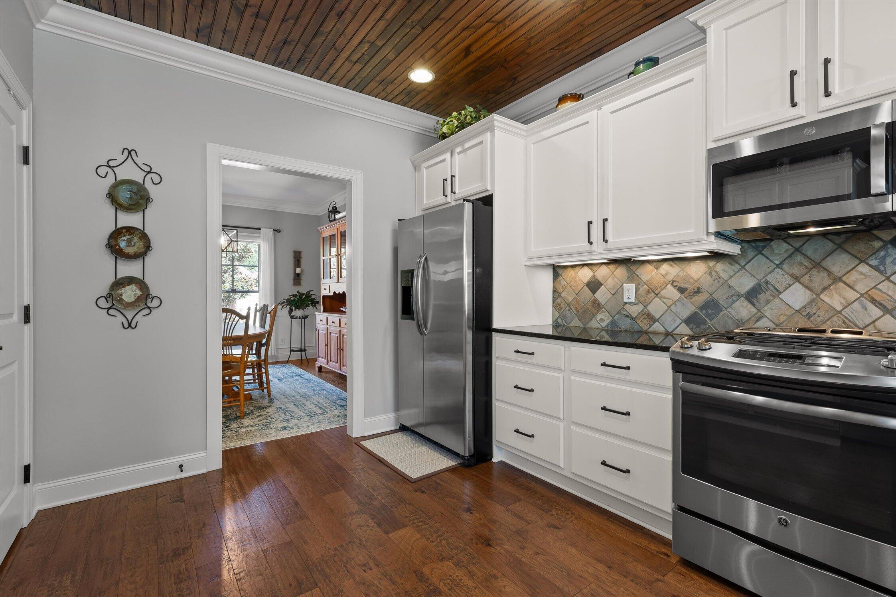
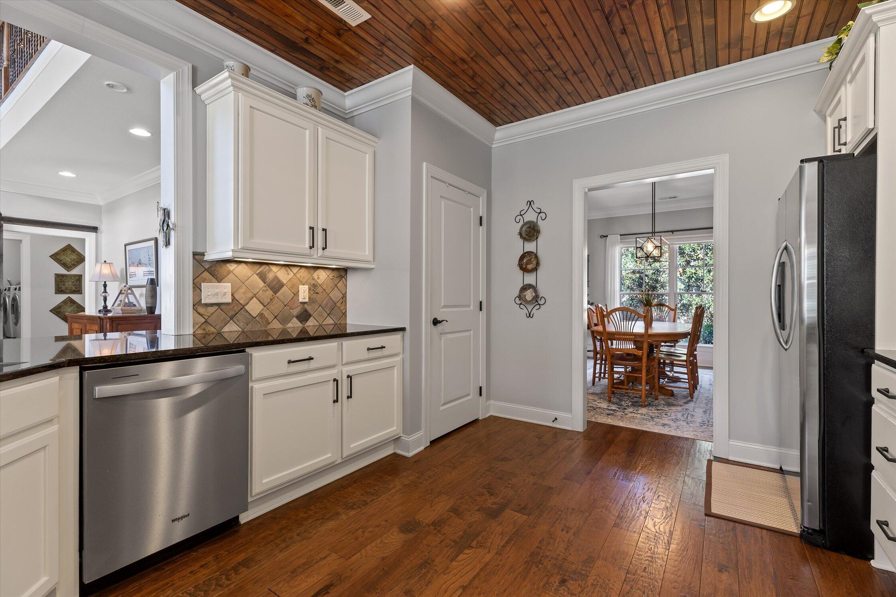
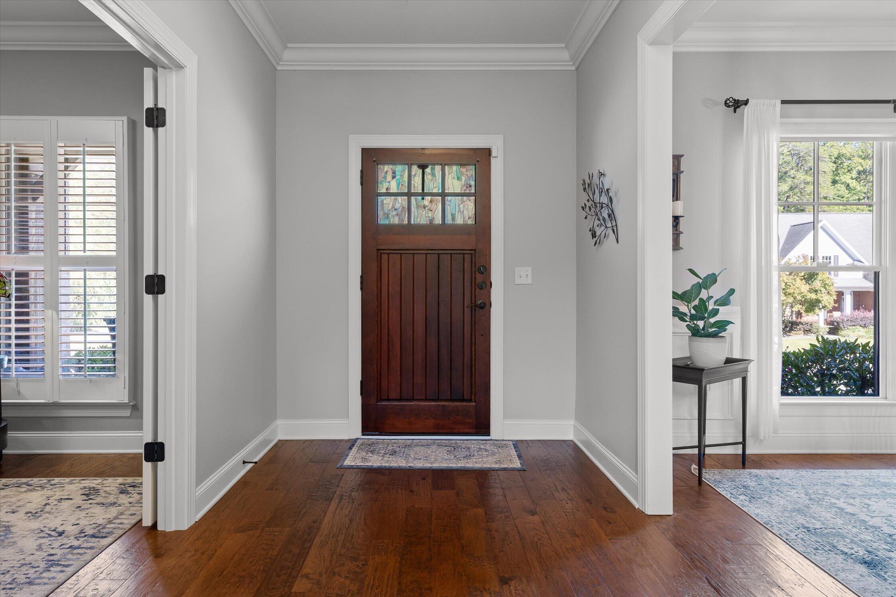
Built as the original model home for The Canyons, it carries custom moldings, hardwood floors, a tongue-and-groove ceiling over the kitchen and breakfast area, and finish work you appreciate more the longer you live with it.
Beyond the fence, The Canyons has a way of pulling you outside. Sidewalks invite evening walks and bike rides. Summer days end at the community pool, and the clubhouse, playground, and boulder park stay busy on weekends.
Everything else in Hixson is close. Restaurants, grocery stores, and shopping along Highway 153 are a short drive, Chickamauga Lake is minutes away, and downtown Chattanooga is an easy commute. All with no city taxes.
Some houses you move into. This one you settle into.

Share Property

Location

866 Deer Valley Drive, Hixson, TN 37343

Status

For Sale

Property Amenities

Interior
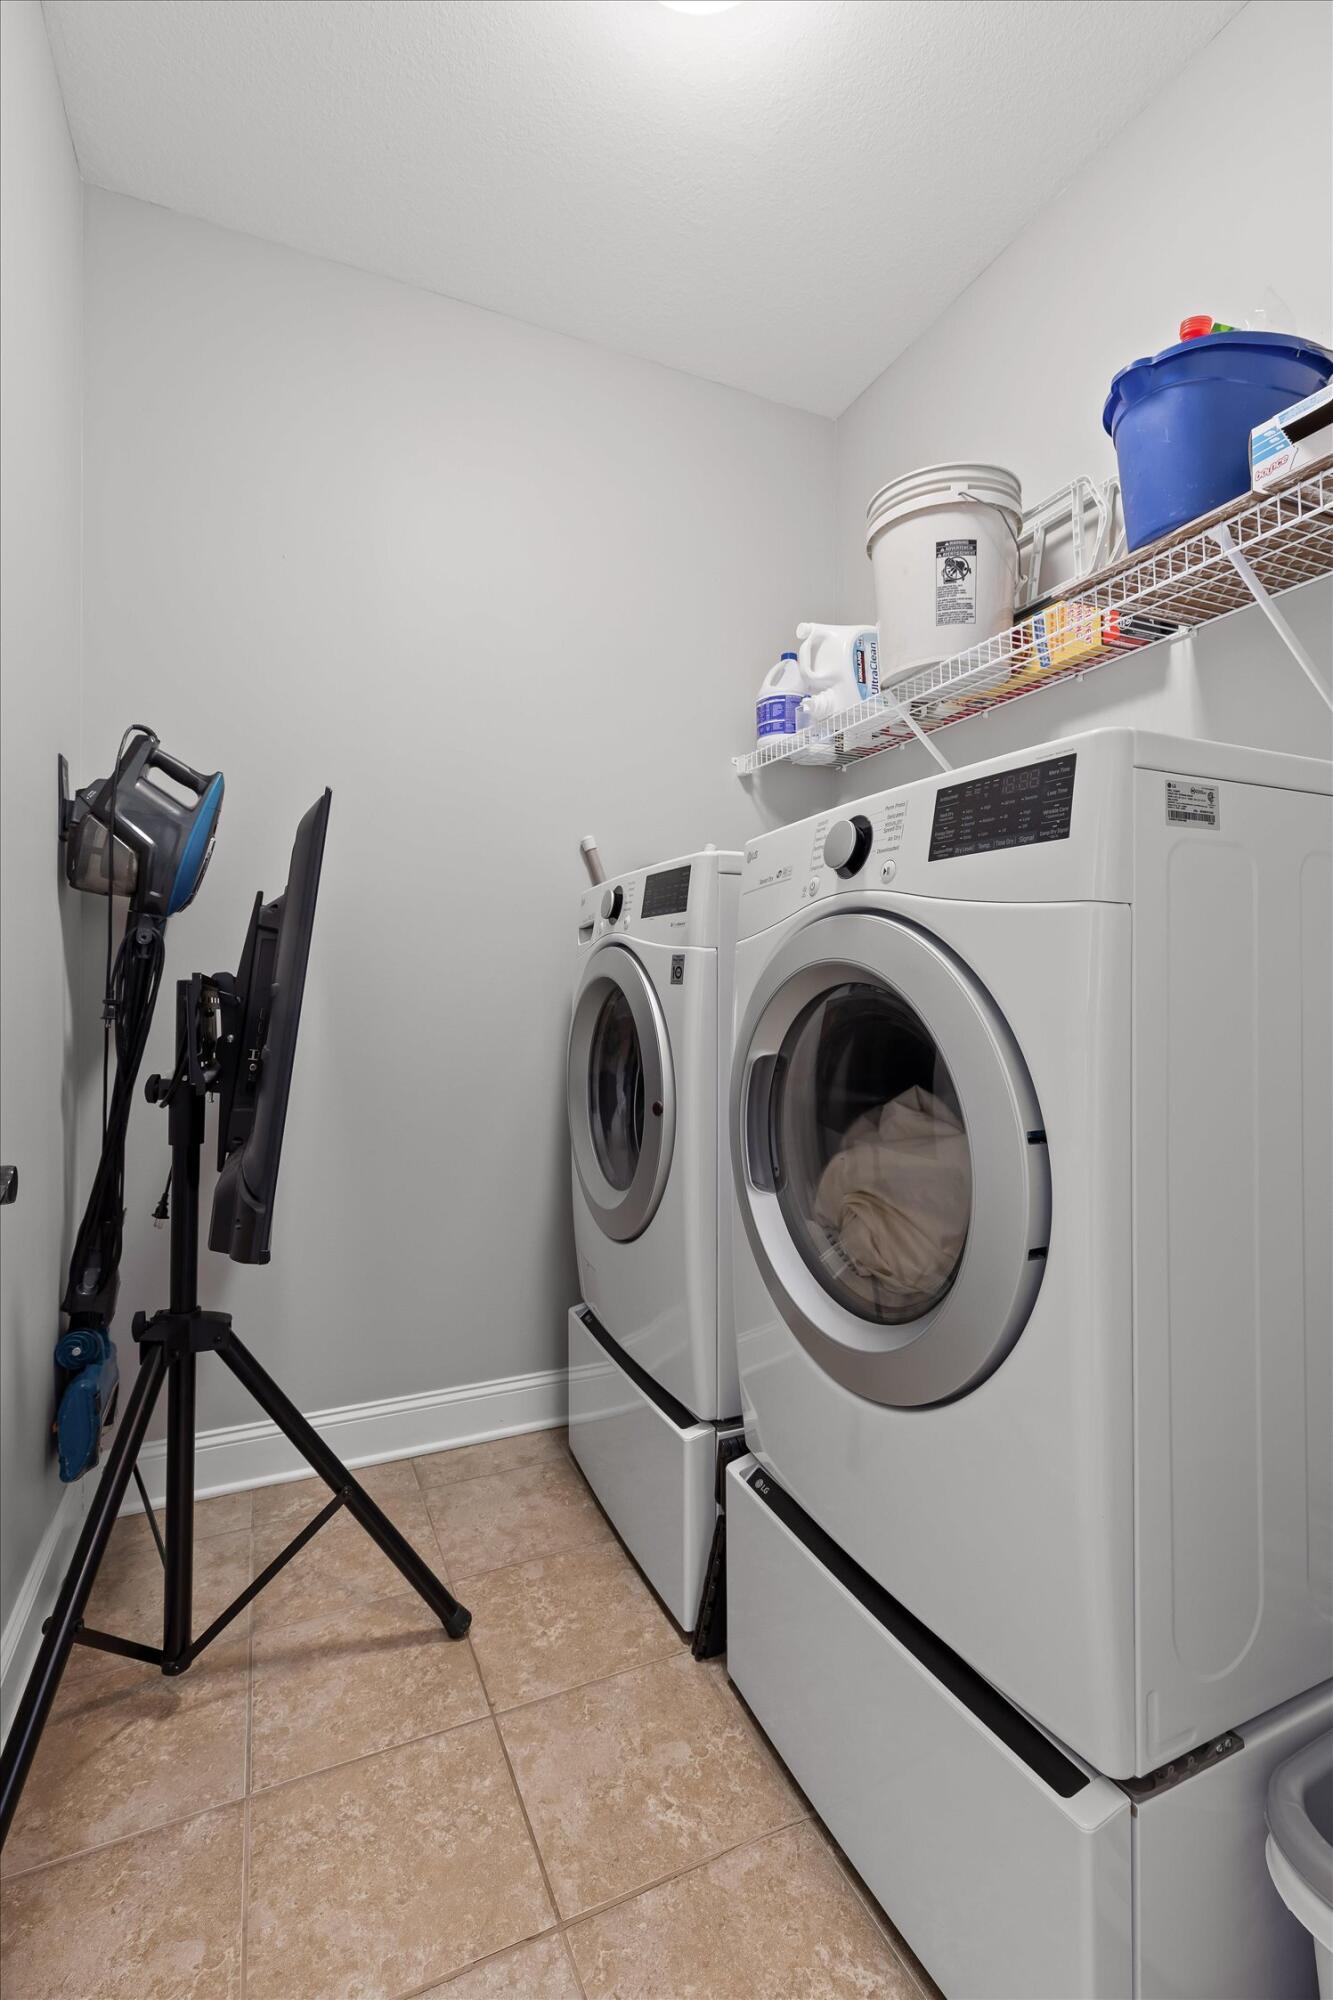
Laundry room Electric Dryer Hookup, Gas Dryer Hookup, Inside, Laundry Room, Main Level, Washer Hookup
Fireplace Gas Log, Great Room
Appliances Refrigerator, Microwave, Gas Water Heater, Gas Range, Free-Standing Gas Range, Disposal, Dishwasher
Flooring Hardwood, Tile
Total Bedrooms: 4
Half Bathrooms: 1
Full Bathrooms: 3
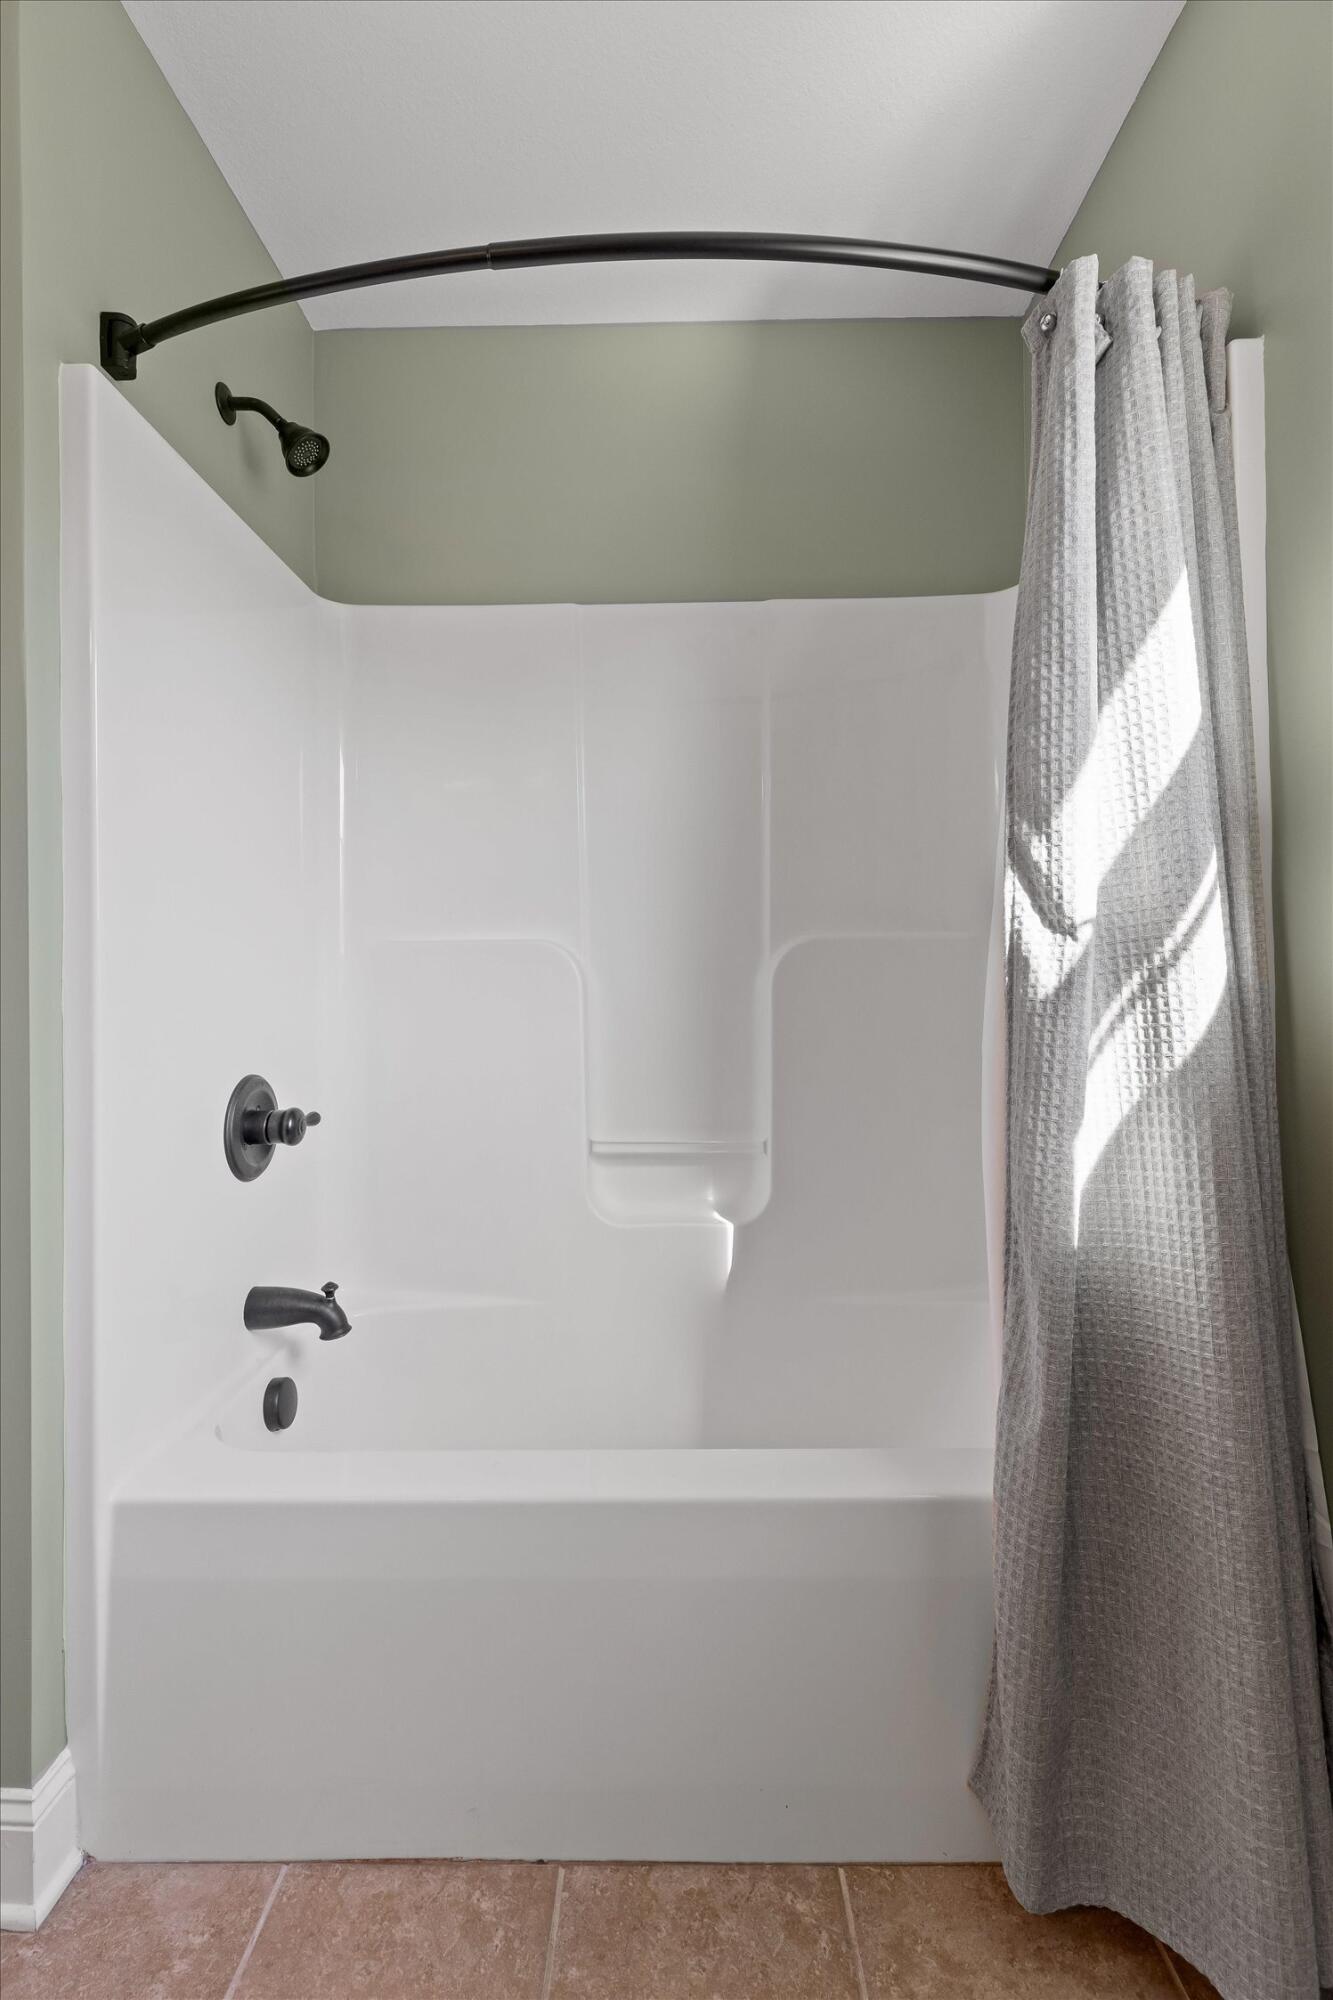
Other Interior Features Breakfast Room, Ceiling Fan(s), Connected Shared Bathroom, Crown Molding, Double Vanity, Eat-in Kitchen, En Suite, Entrance Foyer, Granite Counters, High Ceilings, Open Floorplan, Pantry, Primary Downstairs, Recessed Lighting, Separate Dining Room, Separate Shower, Tray Ceiling(s), Tub/shower Combo, Walk-In Closet(s)
Area & Lot
Open house

10/25/2026 2:00PM - 4:00PM EDT

Total area 3,588 Sq.Ft.
Lot Area 10,454.4 Sq.Ft.
Living area 3,588 Sq.Ft.
MLS® ID 1543703
Year Built 2013
High School Red Bank High School
Middle School Red Bank Middle
Elementary School Middle Valley Elementary
View Description Mountain(s)
Type Residential
Status For Sale
Exterior
Stories 2
Pool Community
Air conditioning Central Air, Electric, Multi Units
Heat type Central, Natural Gas
Water Source Public
Garage Space 2.0
Security Features Smoke Detector(s)
Sewer Public Sewer
Other Exterior Features Lighting, Private Yard
Parking Concrete, Driveway, Garage, Garage Door Opener, Garage Faces Front, Kitchen Level, Off Street
Lot Features Level, Private, Sprinklers In Front, Sprinklers In Rear, Views
Roof Shingle
Utilities Cable Connected, Electricity Connected, Natural Gas Connected, Phone Connected, Sewer Connected, Water Connected, Underground Utilities, Other
Finance
Sales Price $800,000
HOA Fees $750 yearly
Real Estate Tax $2,752 yearly
image

Schedule a Showing

I would love to show you this beautiful property. Please select your preferred date and time below. I will be in touch shortly to confirm your appointment.

Schedule a Showing

I would love to show you this beautiful property. Please select your preferred date and time below. I will be in touch shortly to confirm your appointment.

Thank you for your interest in 866 Deer Valley Drive, Hixson, TN 37343. We are reviewing your request and will be in touch shortly!

Mortgage Calculator

Estimate your monthly mortgage payment, including the principal and interest, property taxes, and HOA. Adjust the values to generate a more accurate rate.

All estimates are provided for informational purposes only. Actual amounts may vary.
$0,000 Your Payment 20 15 65
$0,000 Your Payment

Work With Tim

If you're thinking about buying or selling real estate, you have found the right place. Contact Tim Adams today!

FOLLOW ME







