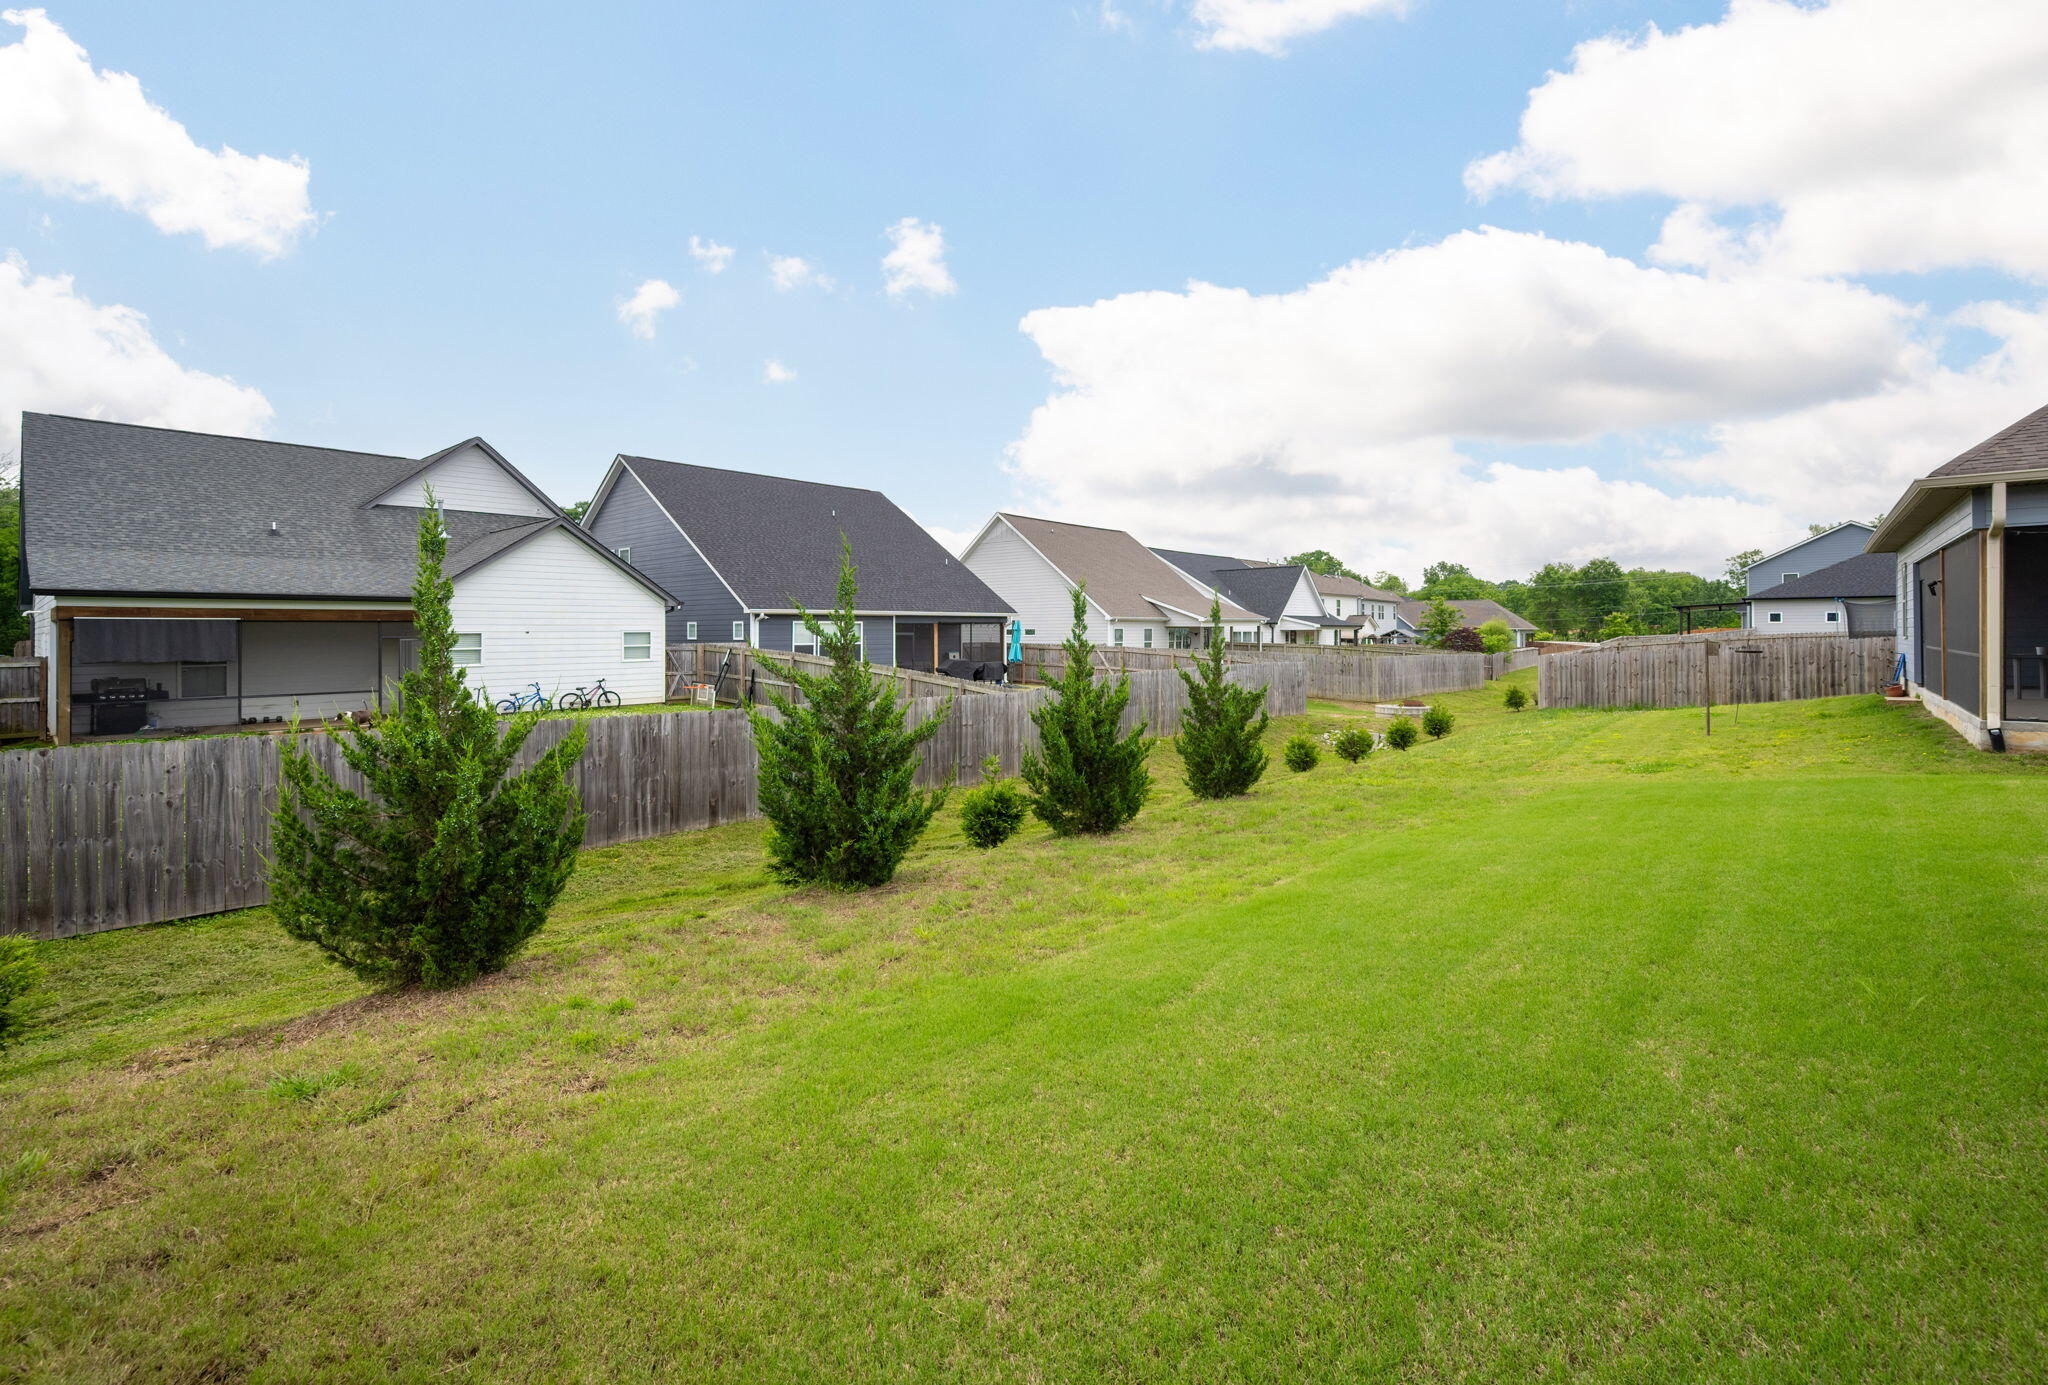
8647 Kensley Lane
8647 Kensley Lane
8647 Kensley Lane
8647 Kensley Lane
8647 Kensley Lane
8647 Kensley Lane
8647 Kensley Lane
8647 Kensley Lane
8647 Kensley Lane
8647 Kensley Lane
8647 Kensley Lane
8647 Kensley Lane
8647 Kensley Lane
8647 Kensley Lane
8647 Kensley Lane
8647 Kensley Lane
8647 Kensley Lane
8647 Kensley Lane
8647 Kensley Lane
8647 Kensley Lane
8647 Kensley Lane
8647 Kensley Lane
8647 Kensley Lane
8647 Kensley Lane
8647 Kensley Lane
8647 Kensley Lane
8647 Kensley Lane
8647 Kensley Lane
8647 Kensley Lane
8647 Kensley Lane
8647 Kensley Lane
8647 Kensley Lane
8647 Kensley Lane
8647 Kensley Lane
8647 Kensley Lane
8647 Kensley Lane
8647 Kensley Lane
8647 Kensley Lane
8647 Kensley Lane
8647 Kensley Lane
8647 Kensley Lane
8647 Kensley Lane
VIEW PHOTOS
Courtesy of Lori Montieth, Keller Williams Realty,423-664-1600
$446,000

8647 Kensley Lane

3 Beds 2 Baths 2,534 Sq.Ft.

Description

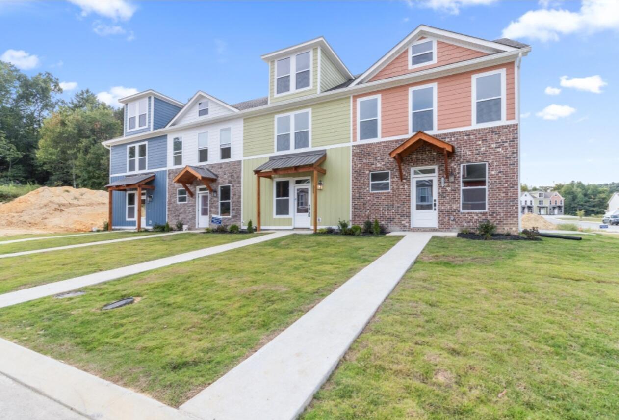
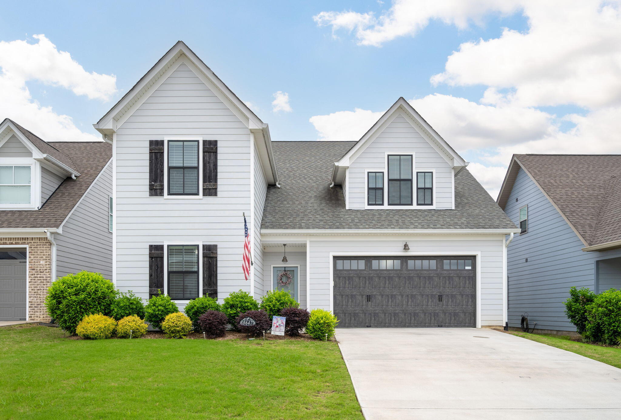
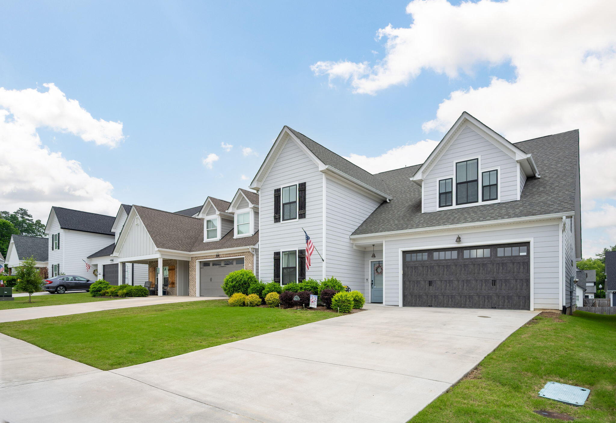
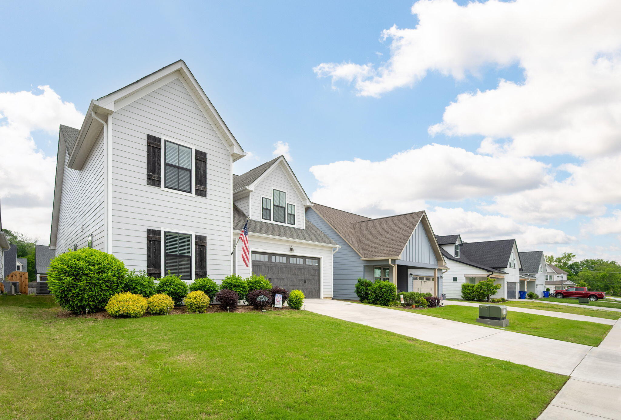
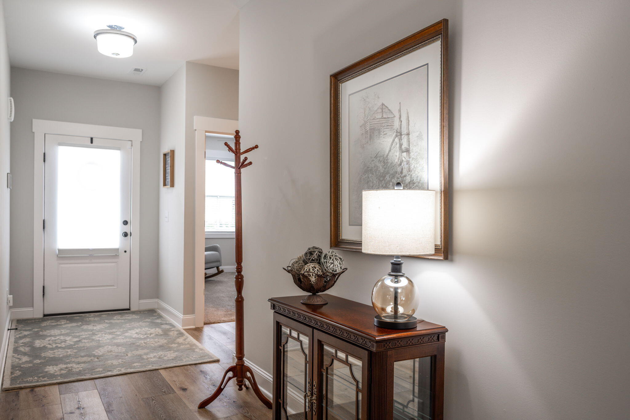
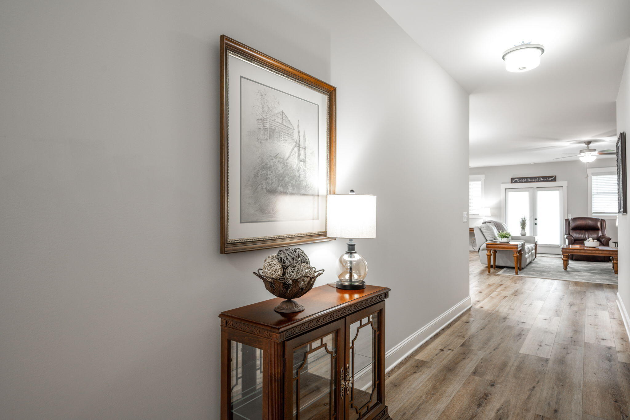
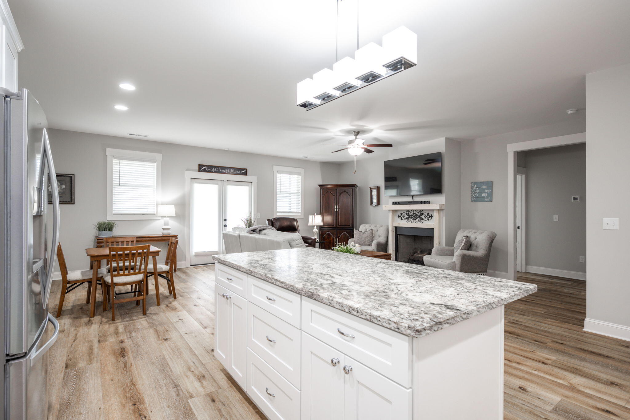
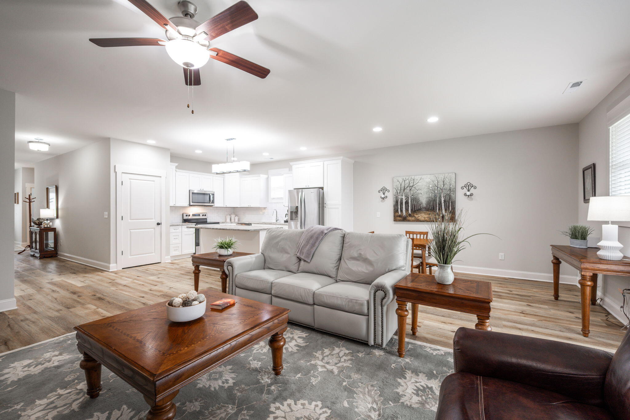
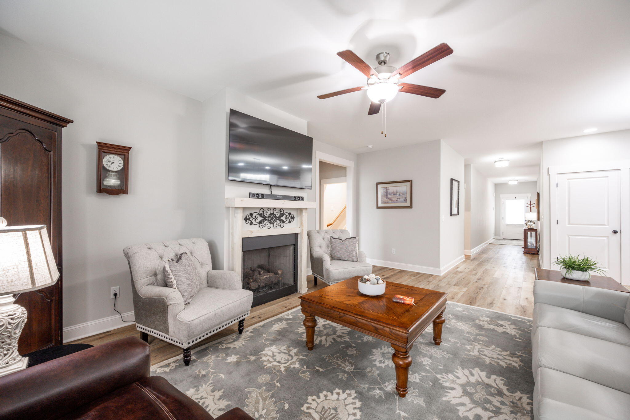
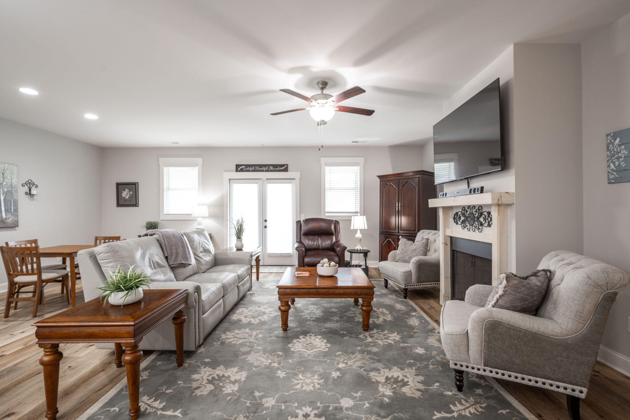
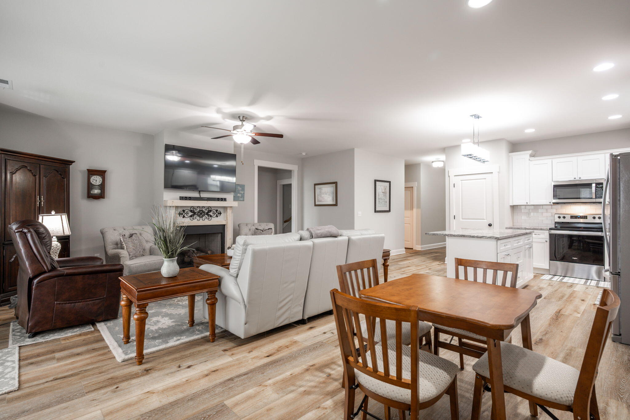
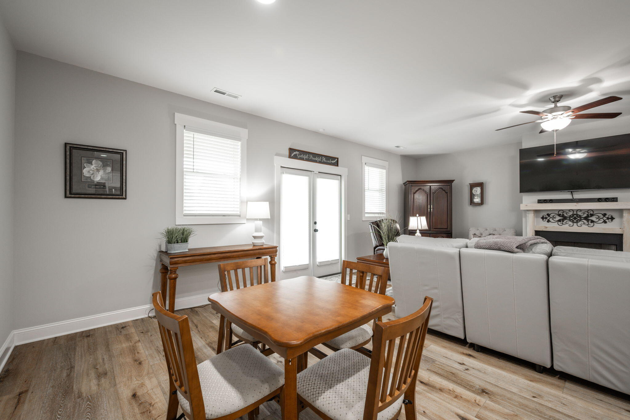
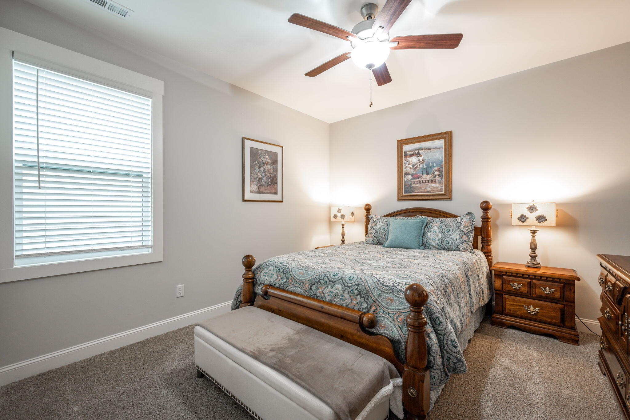
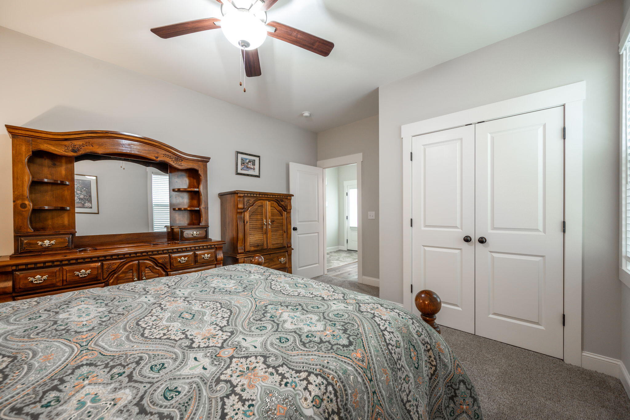
This charming and meticulously maintained 3-bedroom, 2-bathroom residence at 8647 Kensley Lane features an inviting and spacious open floor plan ideal for everyday living and entertaining. The main level showcases beautiful luxury vinyl plank flooring throughout, creating a warm and cohesive ambiance. A cozy gas fireplace anchors the living area, providing a perfect spot for relaxing evenings or family gatherings.
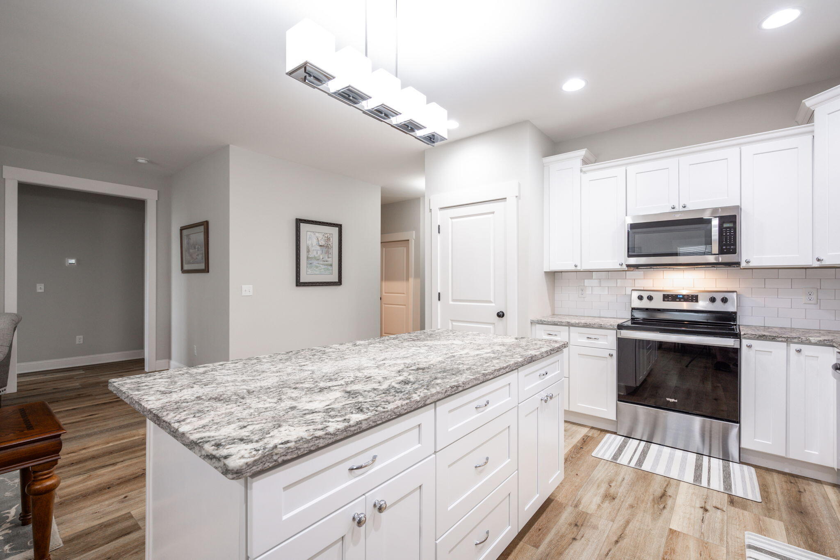
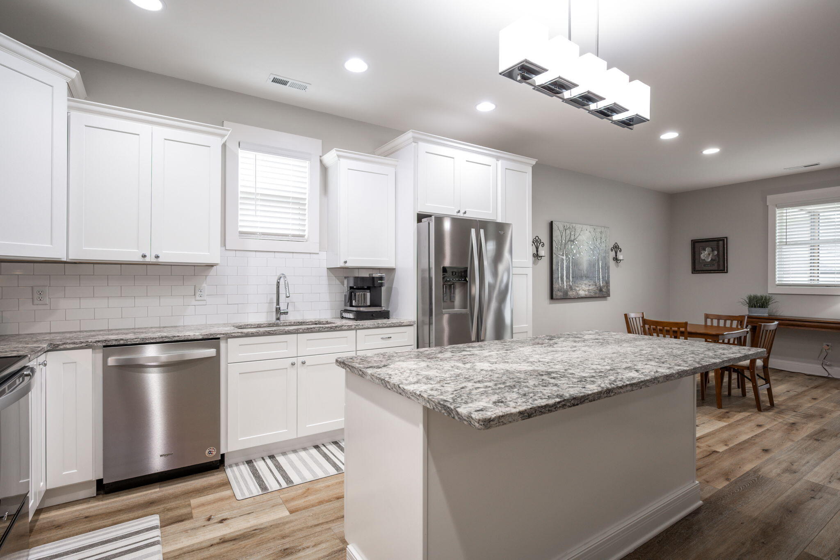
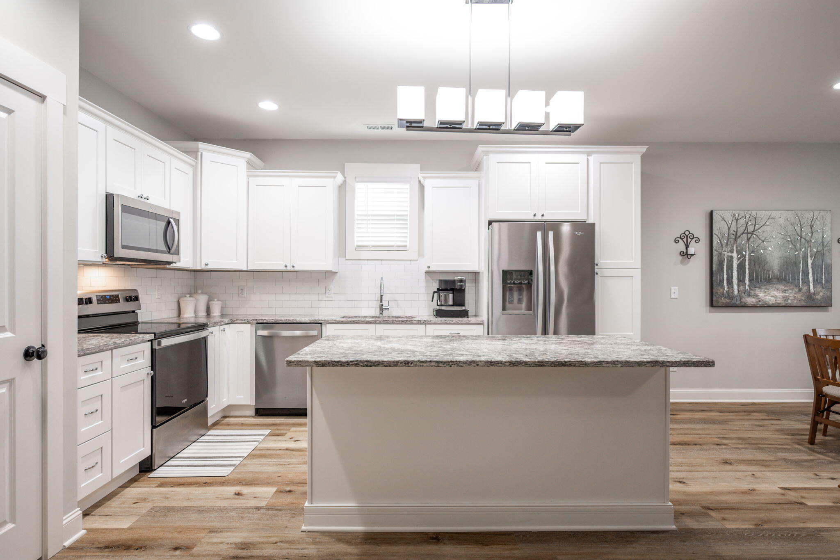
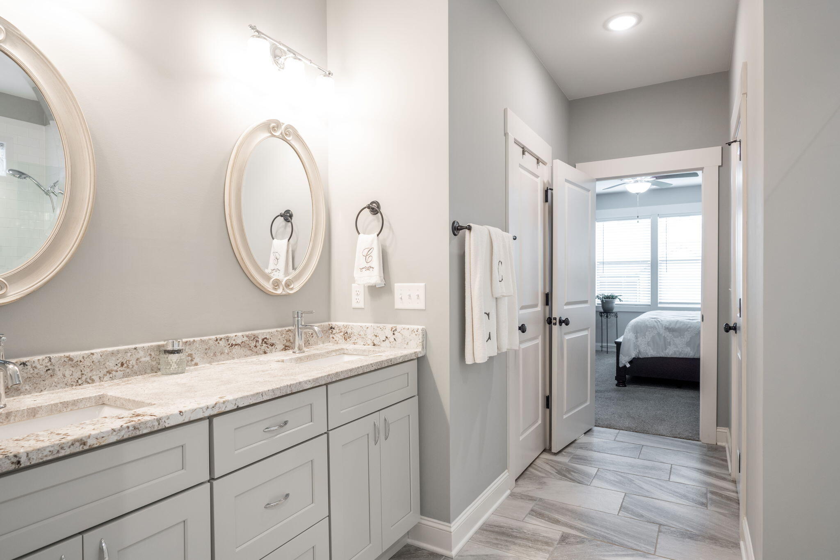
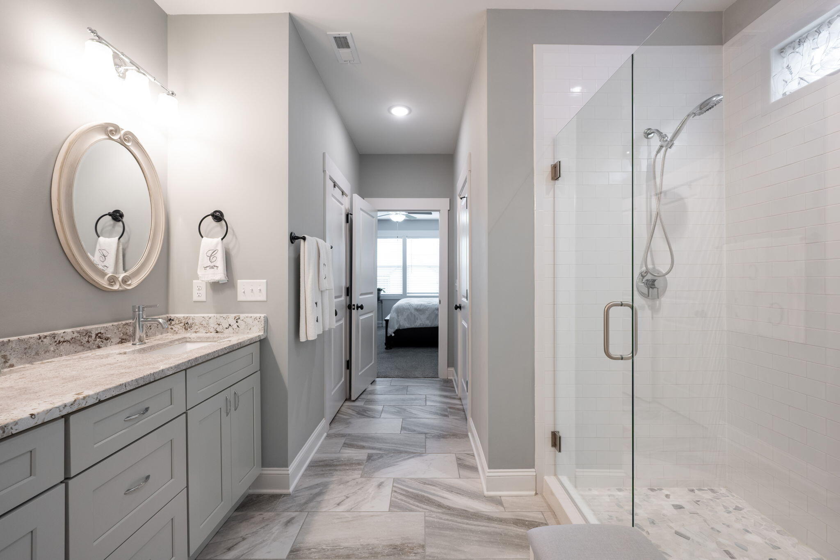
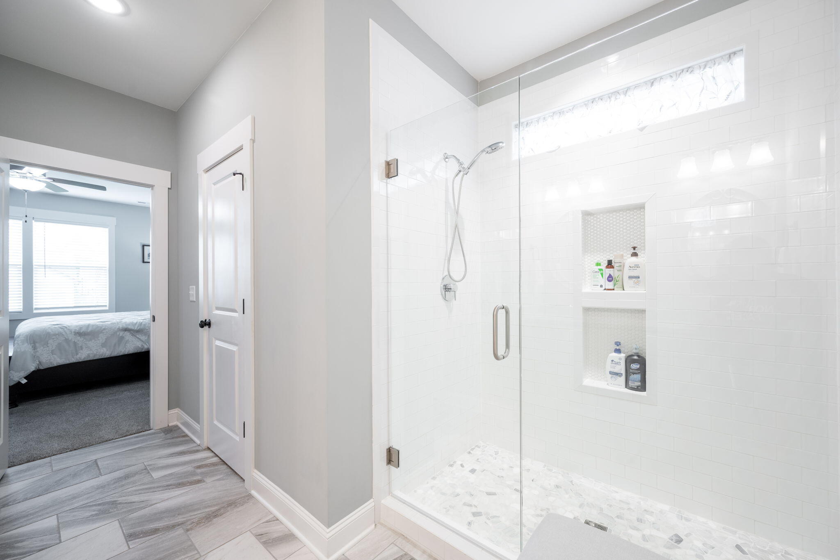
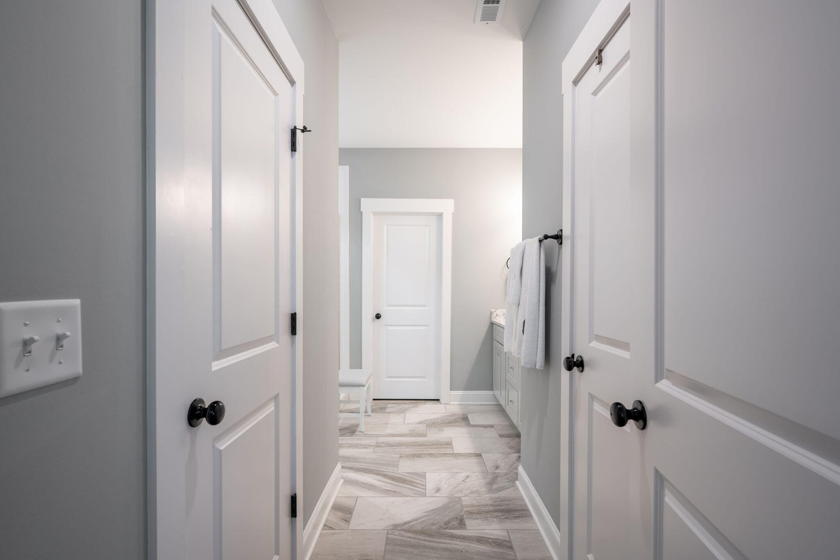
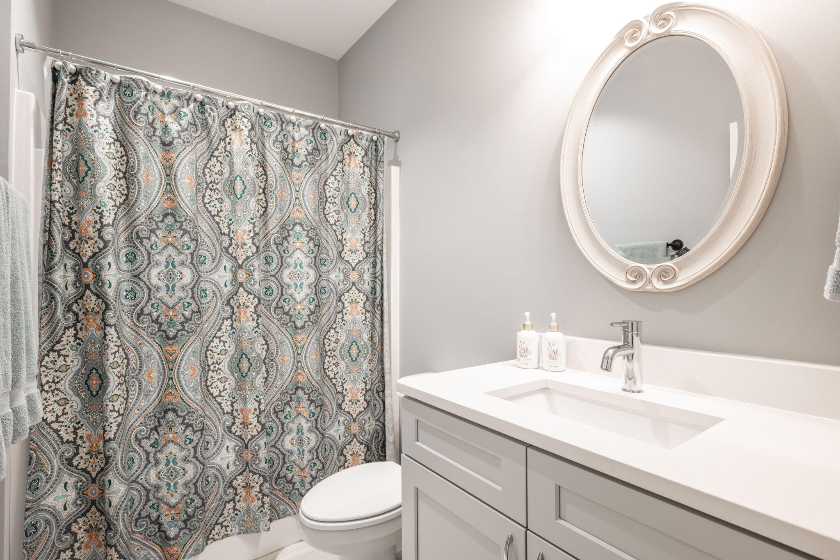
The kitchen is thoughtfully designed with a large, functional island that offers plenty of space for meal preparation, casual dining, or socializing. Elegant granite countertops enhance the kitchen's appeal and are complemented by matching granite vanities in the bathrooms. Both bathrooms feature stylish tile flooring, with the master bath boasting a beautifully tiled shower that adds to the overall comfort and aesthetic.
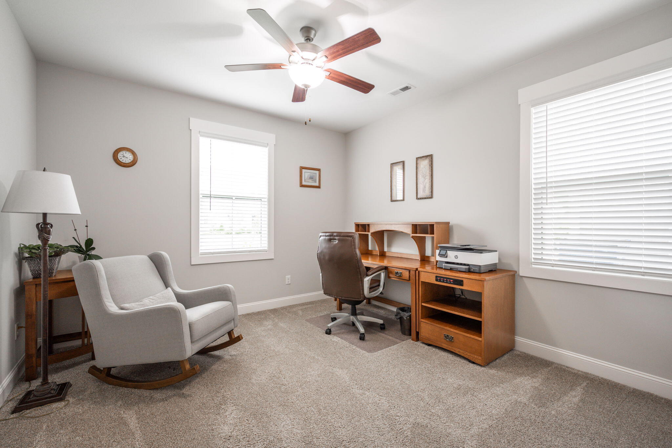
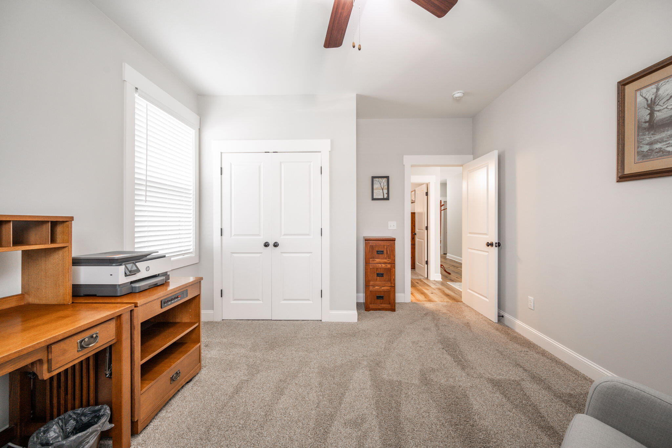
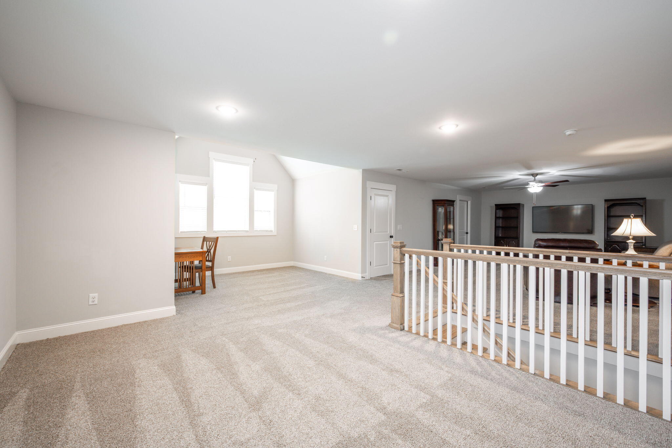
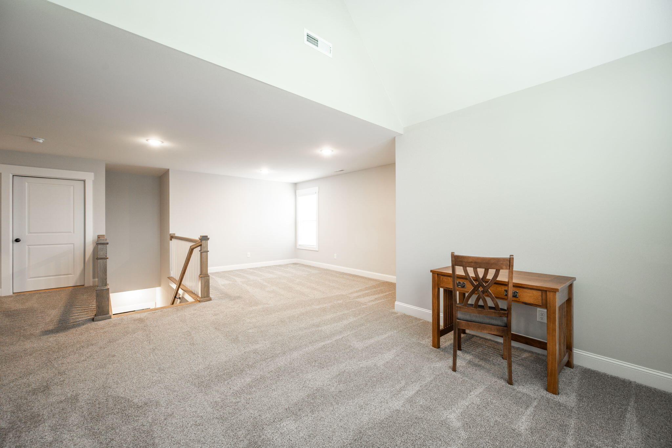
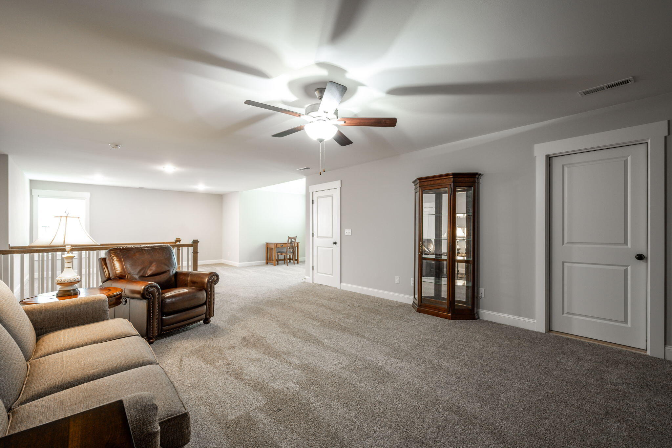
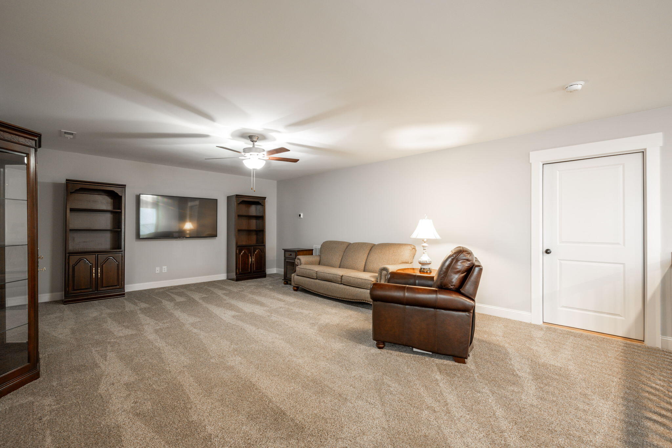
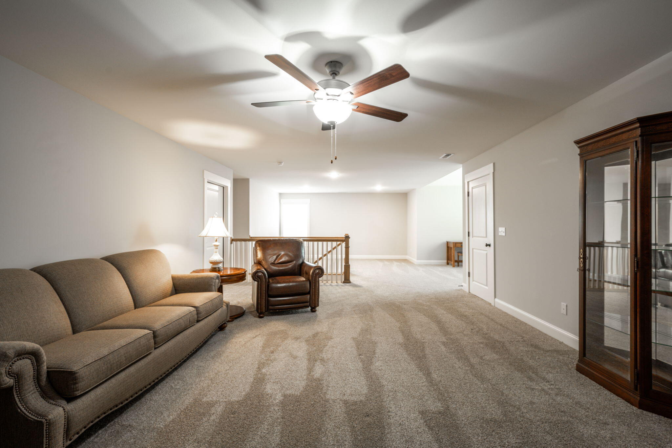
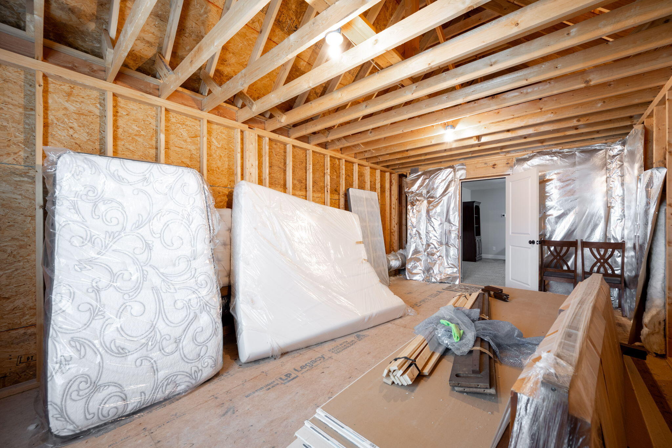
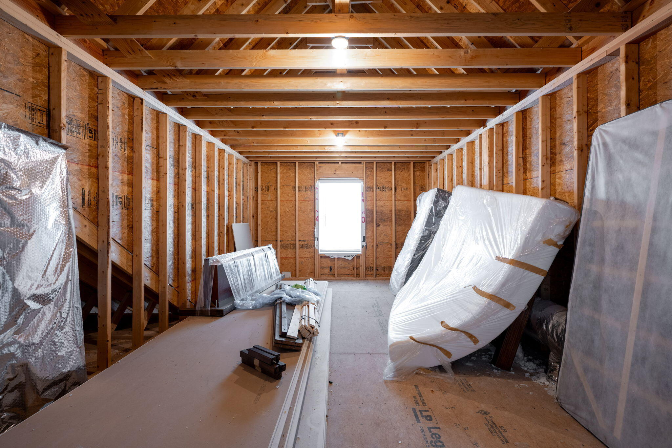
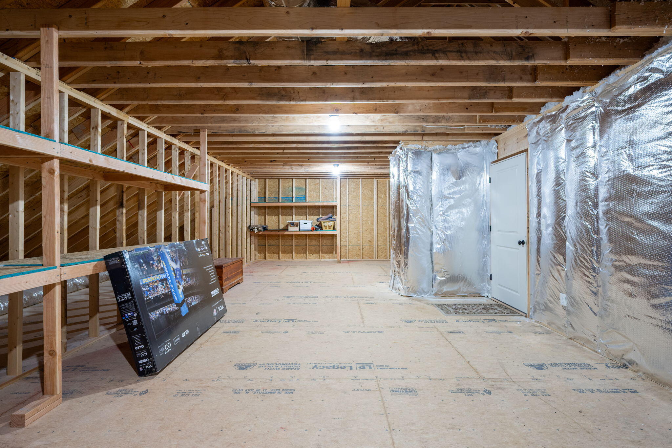
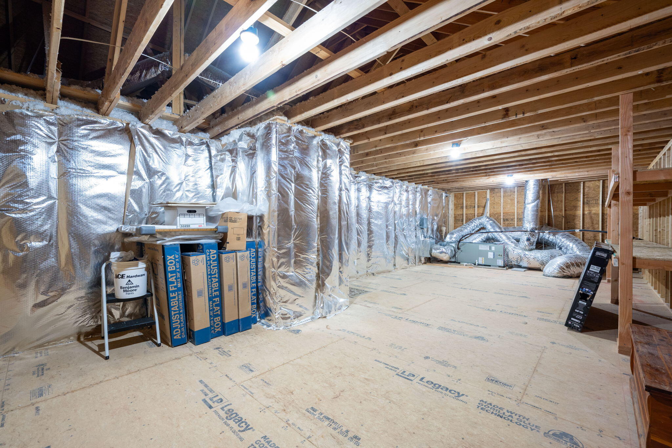
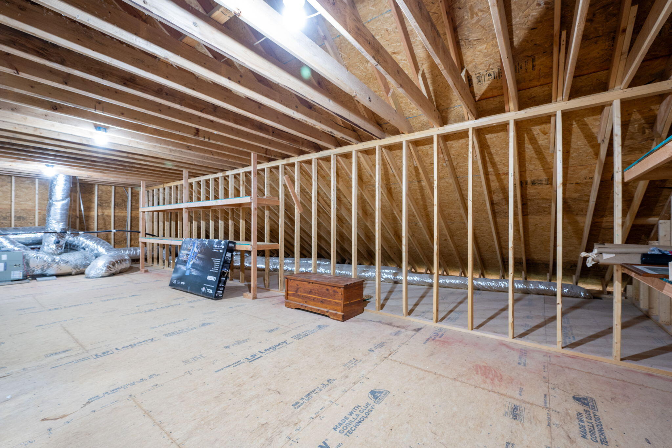
Upstairs, additional finished living space is available, perfect for a family room, play area, or home office. An unfinished room presents an excellent opportunity to create a fourth bedroom, guest suite, or hobby room to suit your needs. A spacious walk-in storage area provides ample room for seasonal items and belongings and can easily be converted into extra living space if desired, offering great flexibility for growing families or those needing more room.
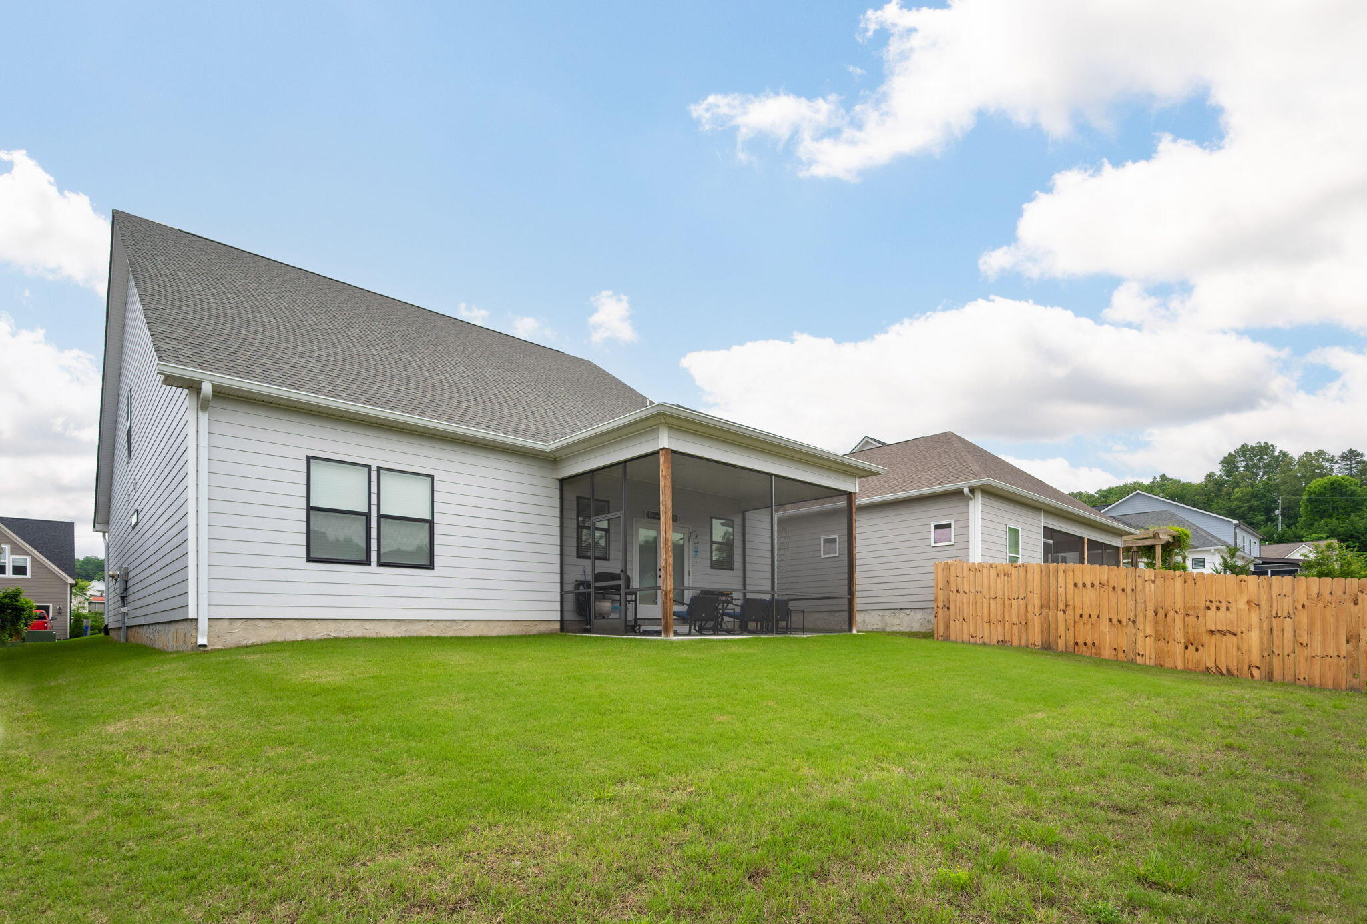
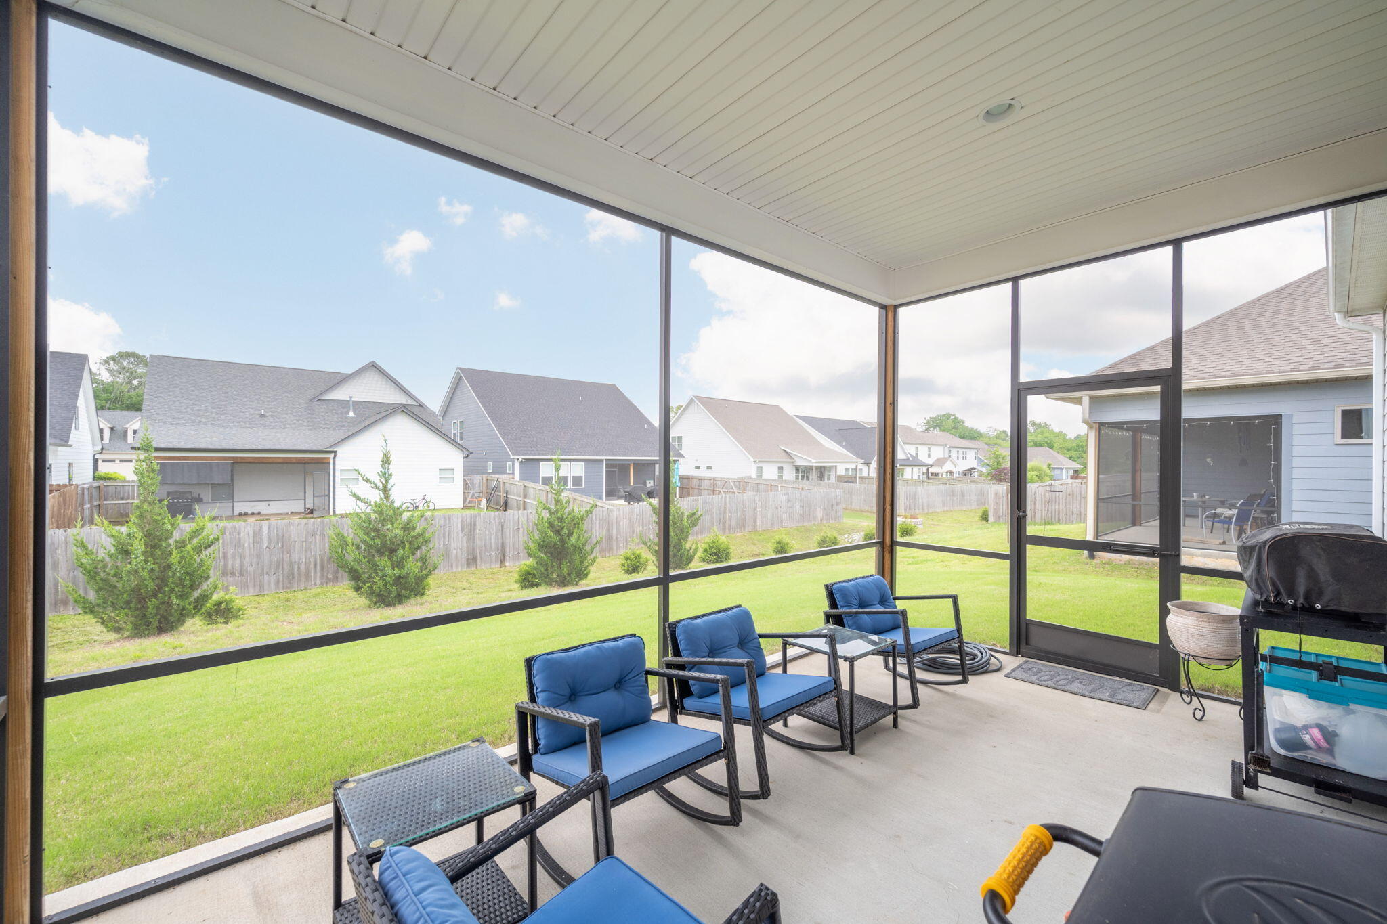
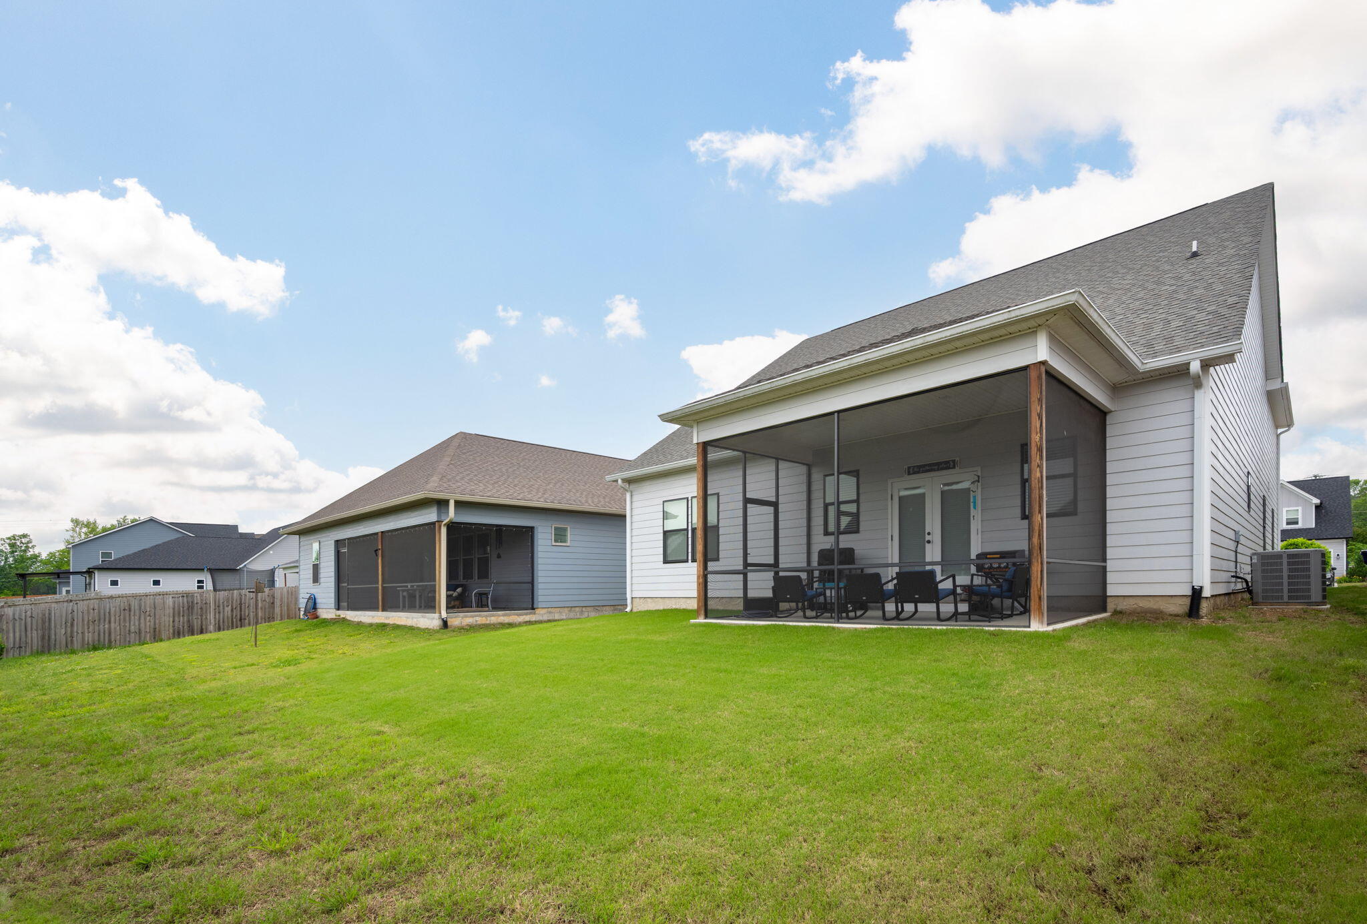
Outside, enjoy the screened back patio--an ideal place to relax outdoors without the bother of insects. Located in a family-friendly community that prioritizes convenience and quality of life, residents have easy access to a variety

Share Property

Location

8647 Kensley Lane, Hixson, TN 37343

Status

Sold

Date Sold

July 1, 2026

Property Amenities

Interior
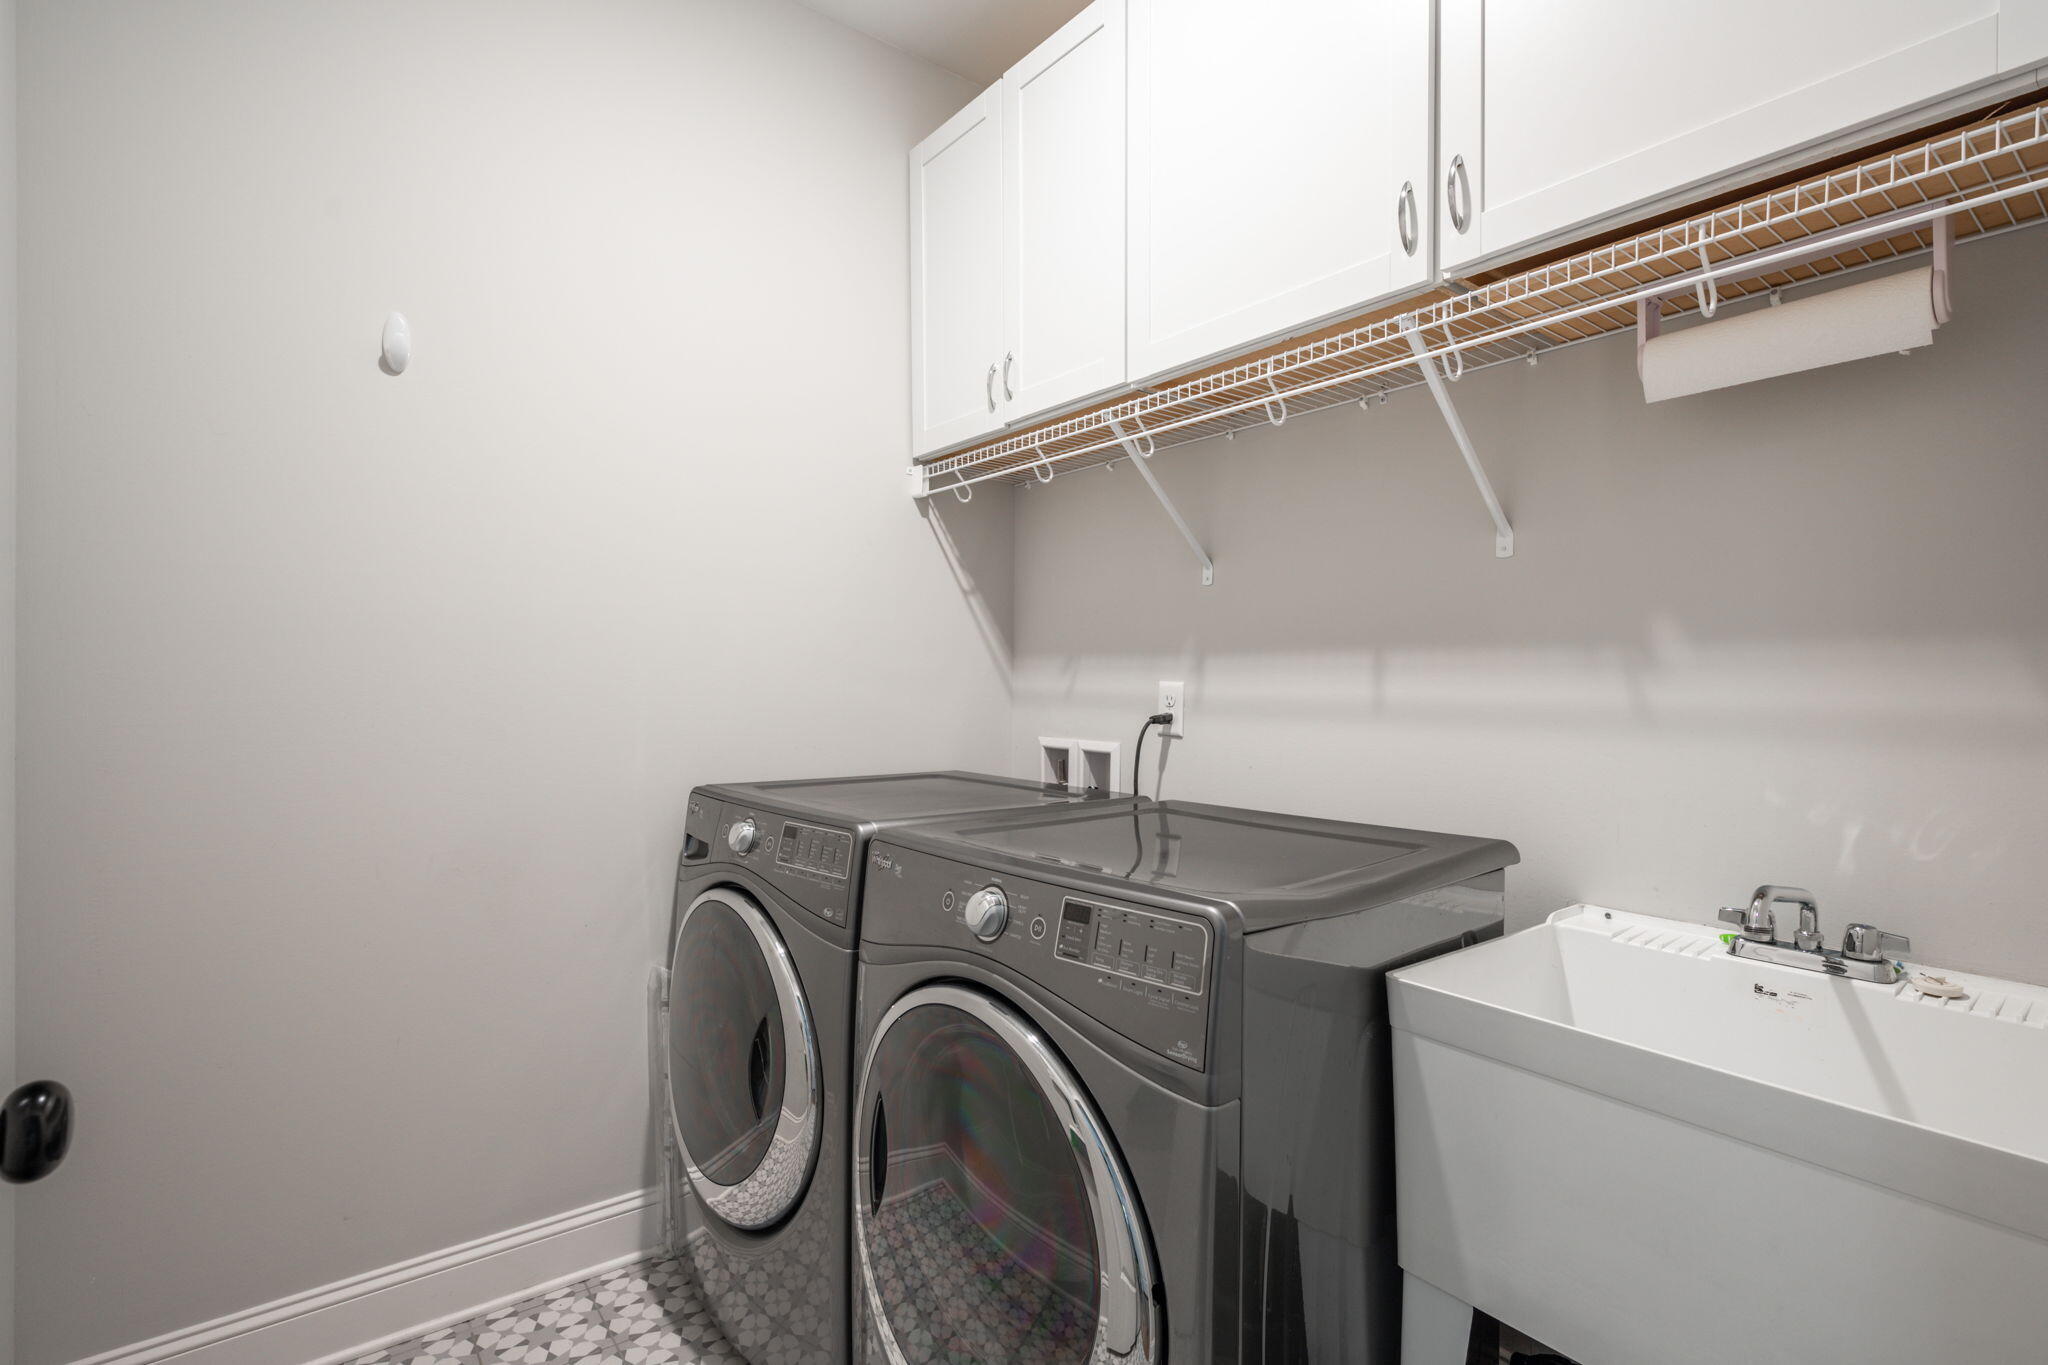
Laundry room Electric Dryer Hookup, Inside, Laundry Room, Main Level, Sink, Washer Hookup
Fireplace Gas Log, Living Room
Appliances Stainless Steel Appliance(s), Microwave, Free-Standing Electric Range, Electric Water Heater, Disposal, Dishwasher
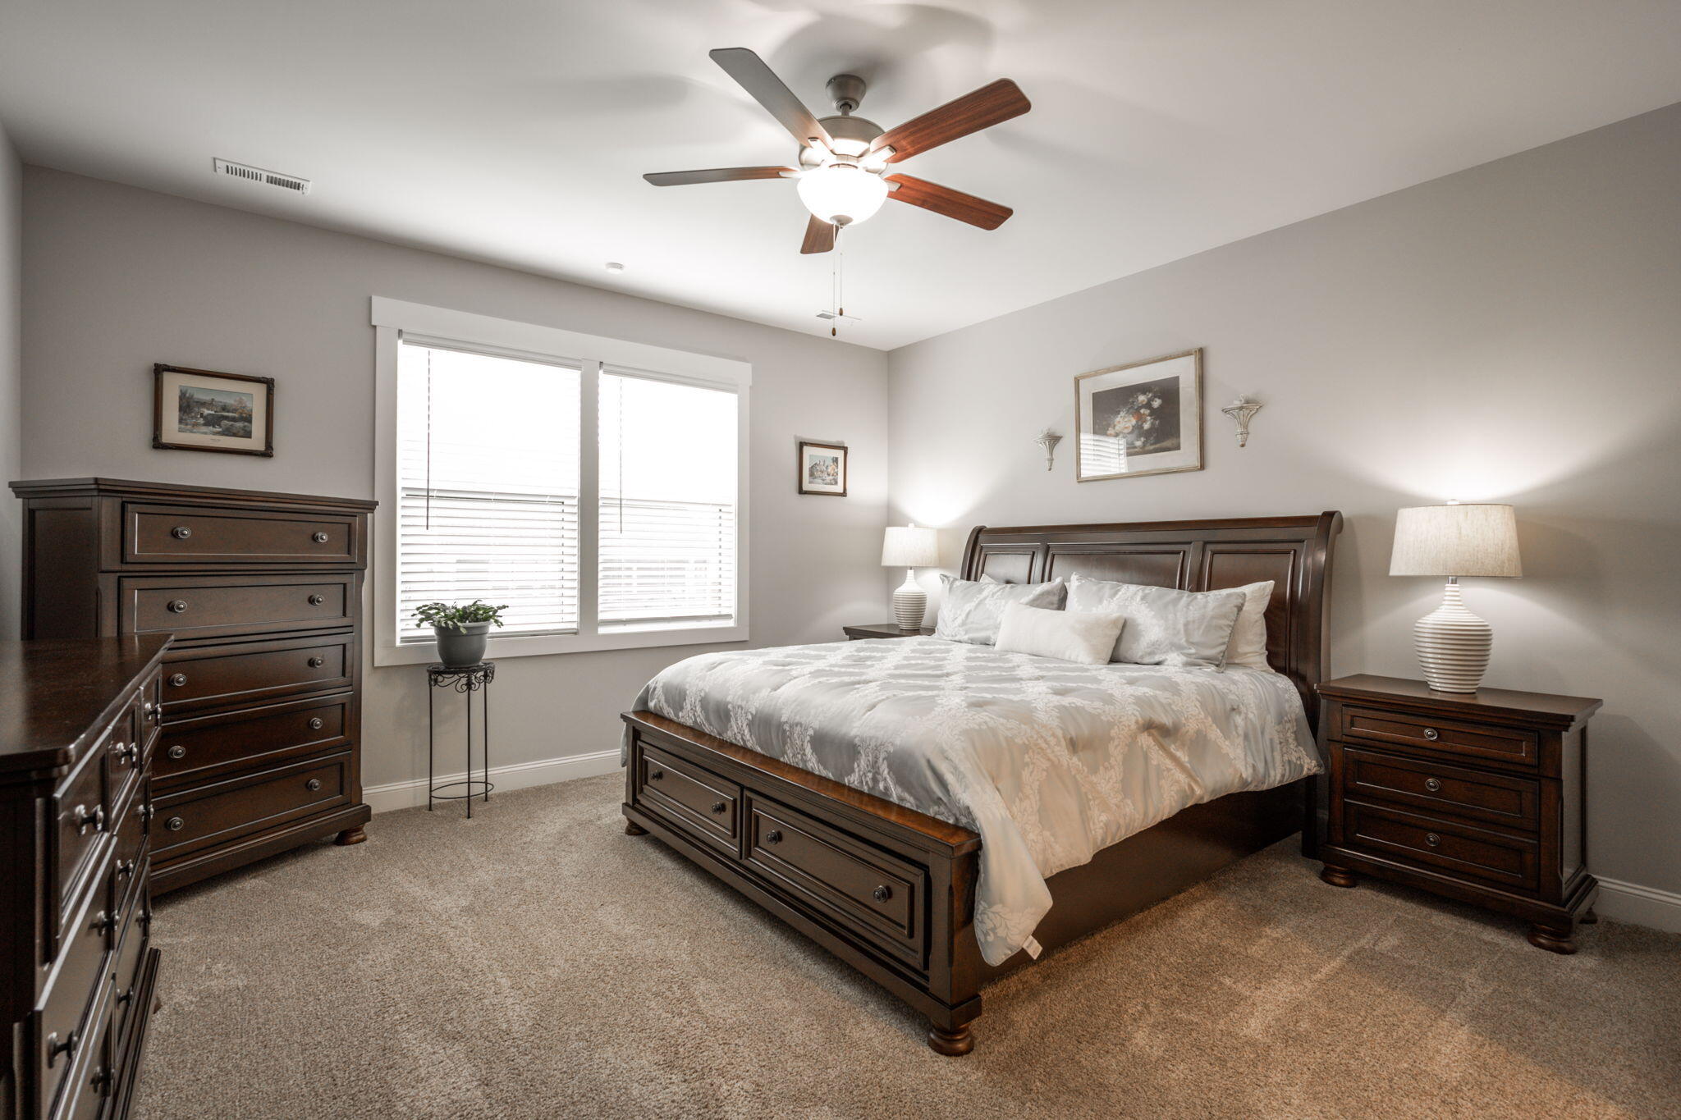
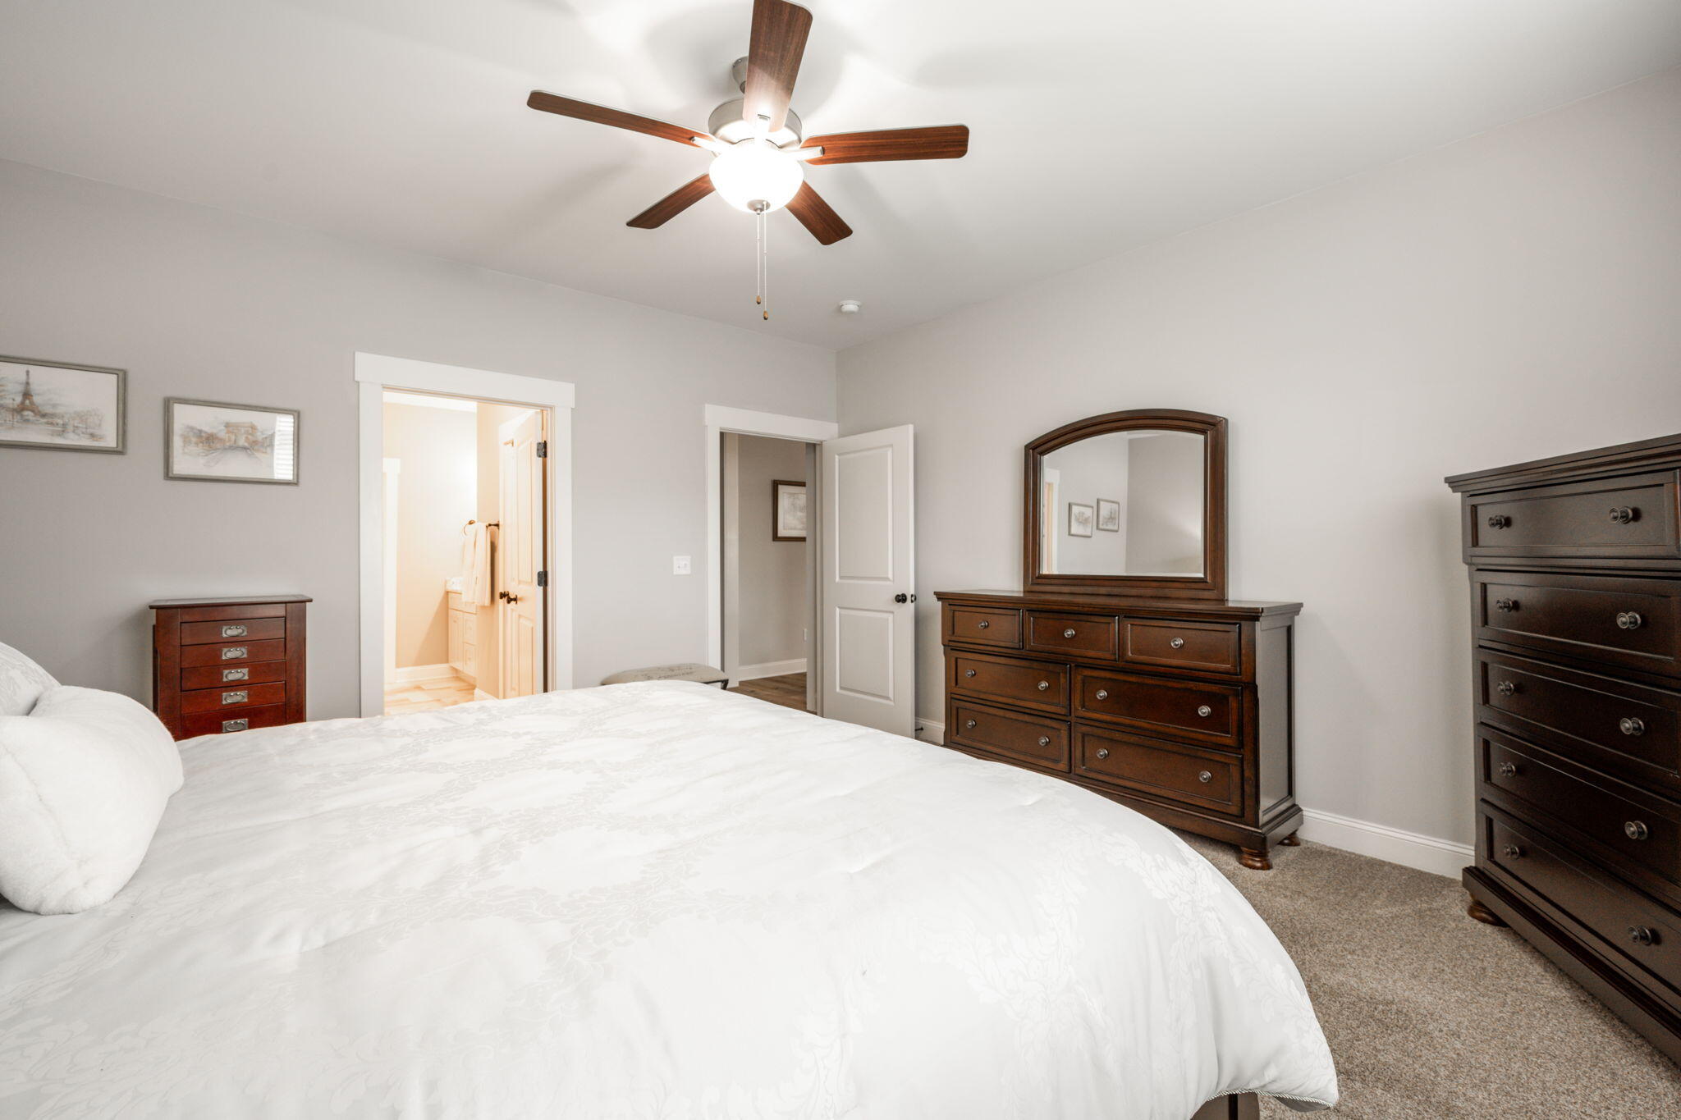
Flooring Carpet, Luxury Vinyl, Plank, Tile
Total Bedrooms: 3
Full Bathrooms: 2
Other Interior Features Ceiling Fan(s), Double Vanity, Granite Counters, High Ceilings, Kitchen Island, Open Floorplan, Pantry, Primary Downstairs, Recessed Lighting, Separate Shower, Split Bedrooms, Storage, Tub/shower Combo, Walk-In Closet(s)
Area & Lot
Total area 2,534 Sq.Ft.
Living area 2,534 Sq.Ft.
MLS® ID 1529509
Year Built 2020
High School Soddy-Daisy High
Middle School Loftis Middle
Elementary School McConnell Elementary
Architecture Styles Contemporary
Type Residential
Status Sold
Exterior
Stories 2
Pool None
Air conditioning Central Air, Electric
Heat type Central, Electric
Water Source Public
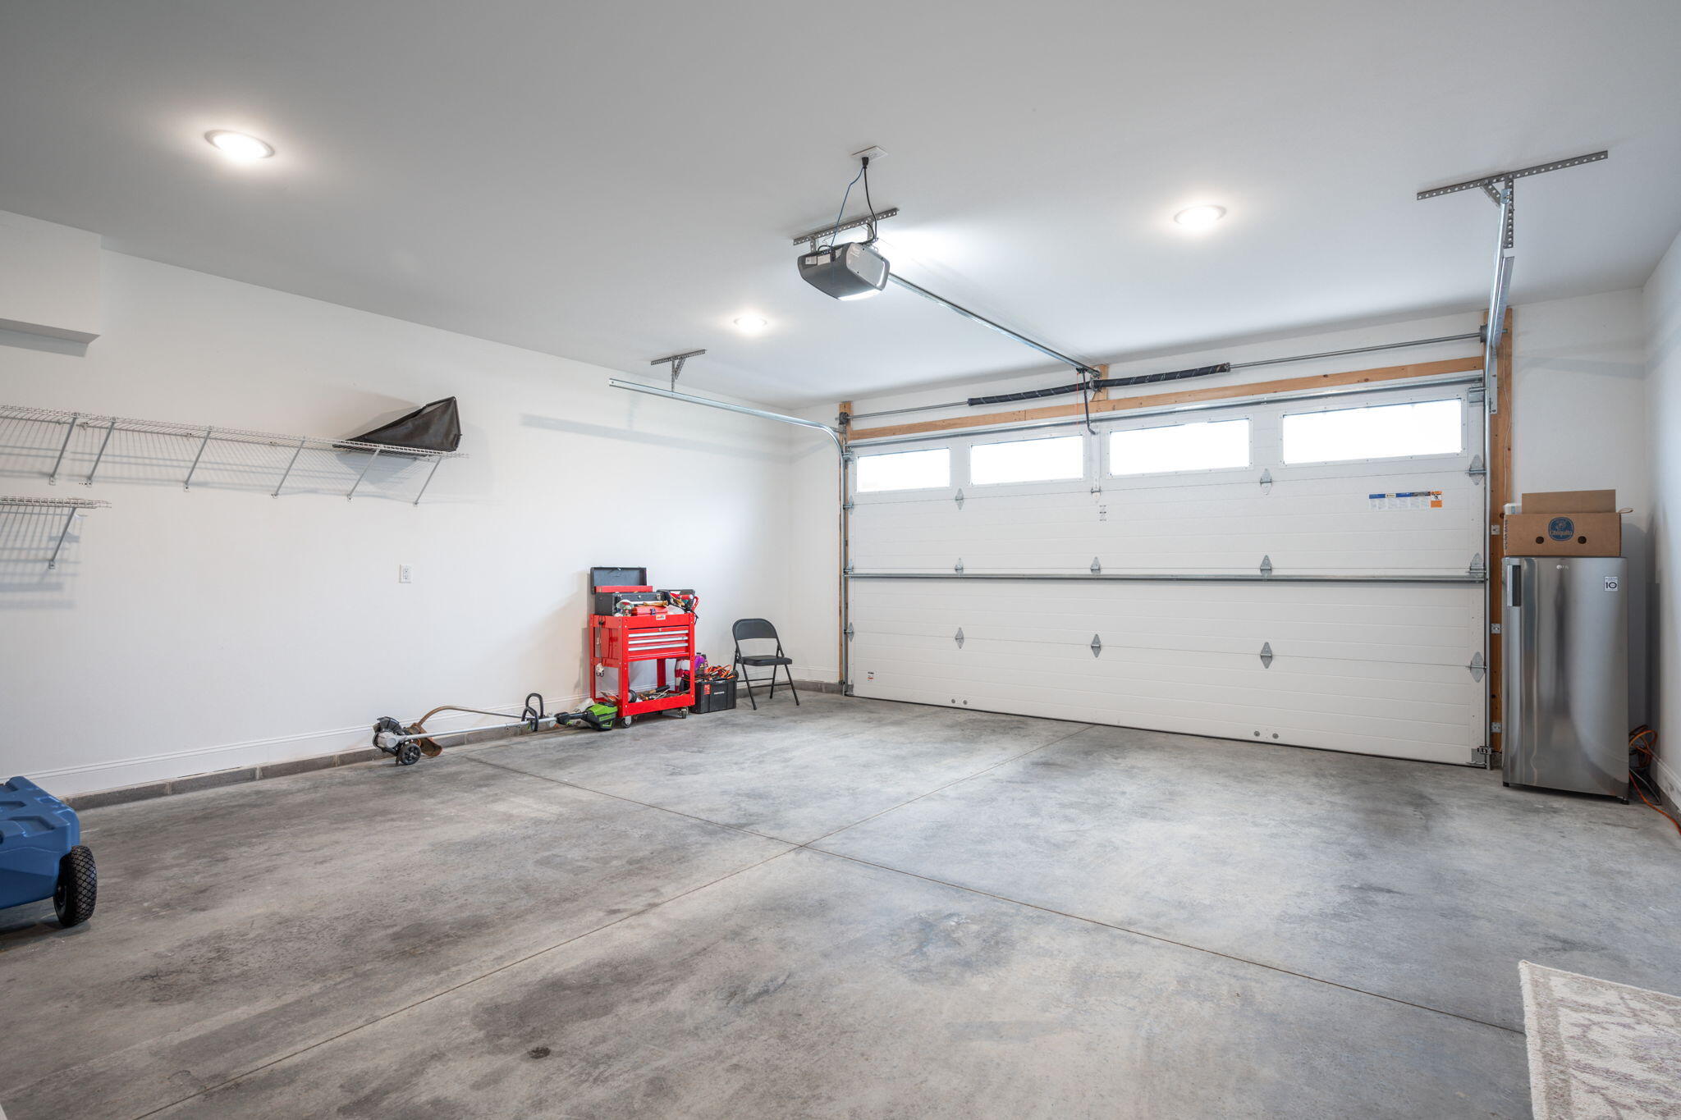
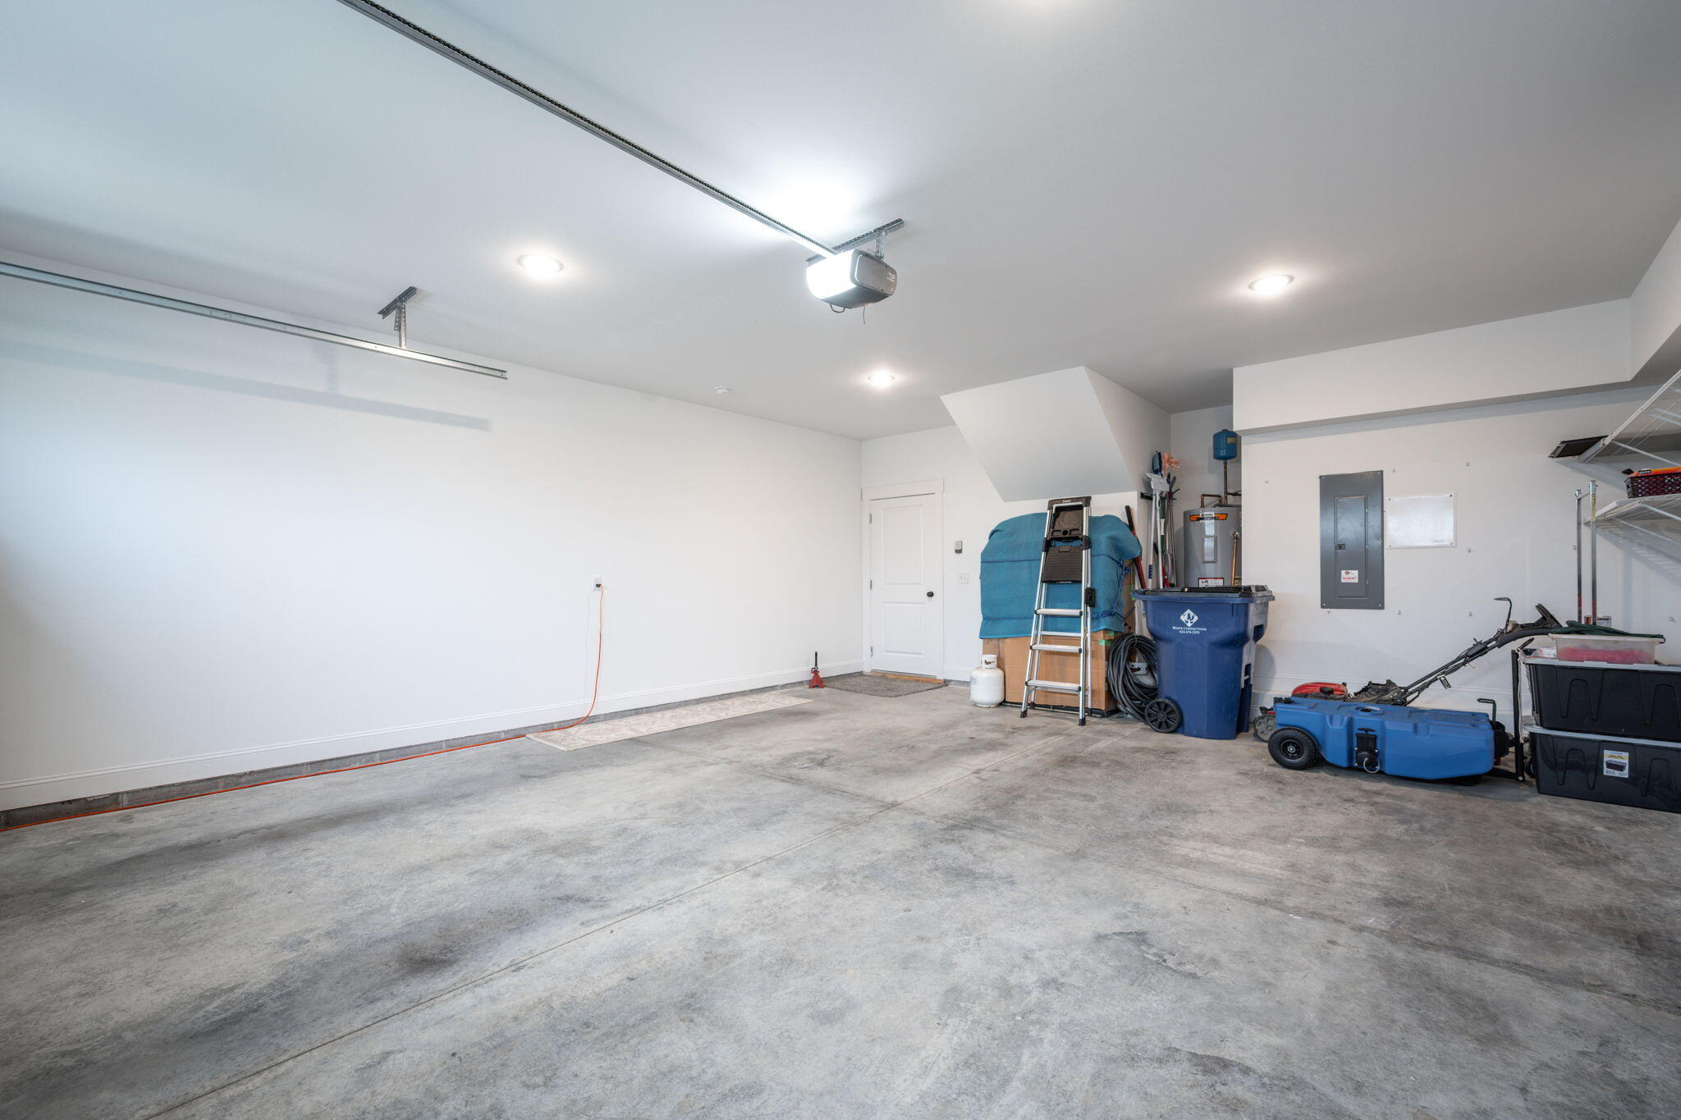
Garage Space 2.0
Security Features Smoke Detector(s)
Sewer Public Sewer
Other Exterior Features Private Yard, Rain Gutters
Parking Concrete, Driveway, Off Street
Lot Features Back Yard, Cleared, Front Yard, Landscaped, Level, Open Lot, Private, Subdivided
Roof Asphalt, Shingle
Utilities Electricity Connected, Natural Gas Connected, Sewer Connected, Water Connected
Finance
Sales Price $446,000
HOA Fees $250 yearly
Real Estate Tax $2,003 yearly

Work With Tim

If you're thinking about buying or selling real estate, you have found the right place. Contact Tim Adams today!

FOLLOW ME