8622 Wading Branch Court
VIEW PHOTOS
Courtesy of Kim Raulston, Keller Williams Realty,423-316-4022
$515,000

8622 Wading Branch Court

4 Beds 3 Baths 2,661 Sq.Ft. 0.6 Acres

Description

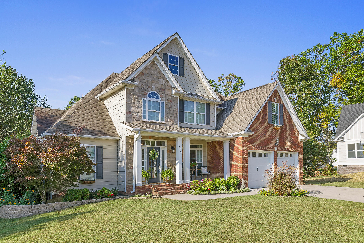
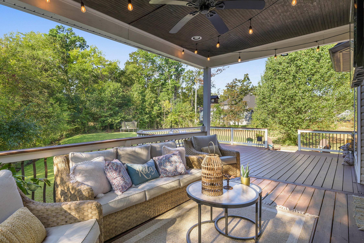
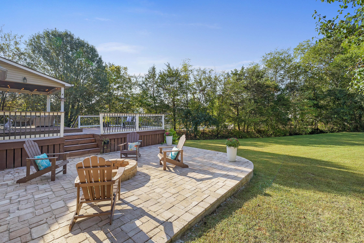
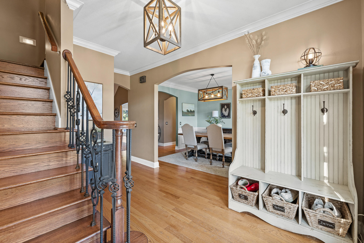
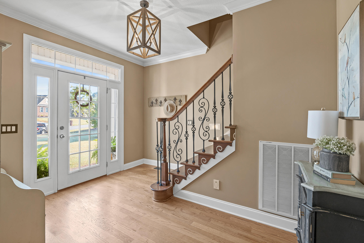
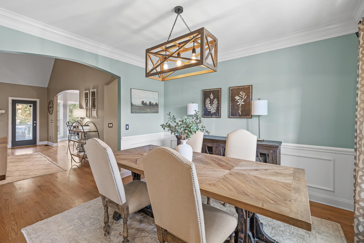
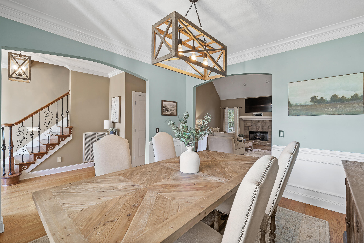
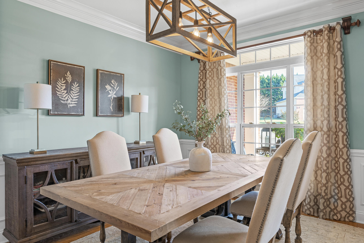
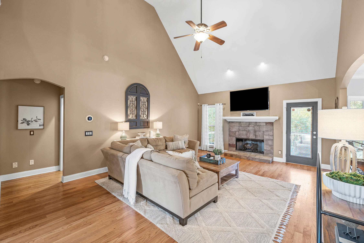
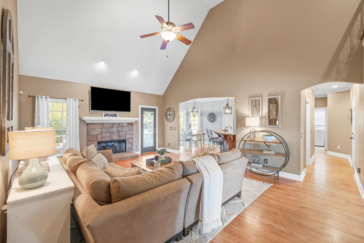
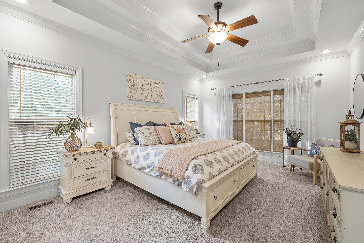
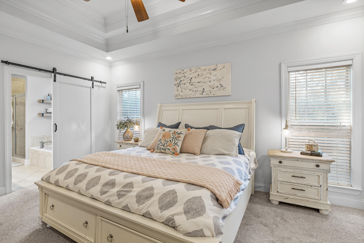
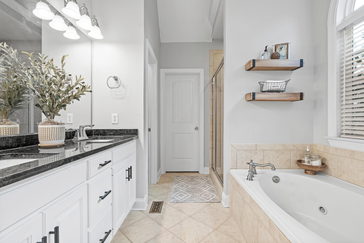
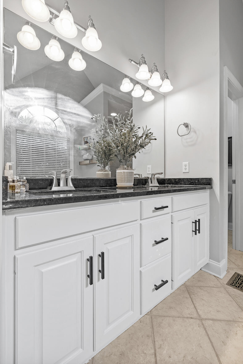
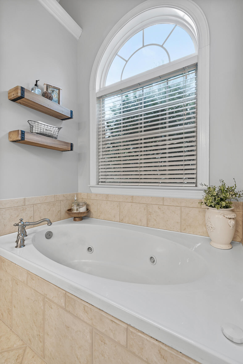
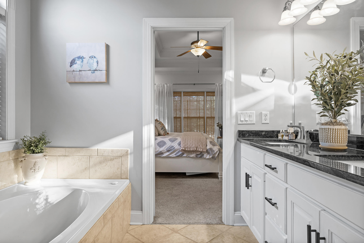
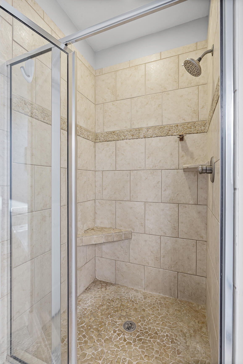
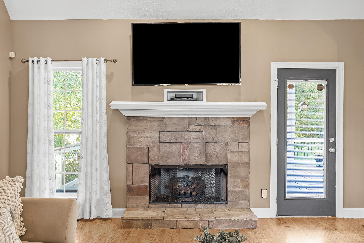
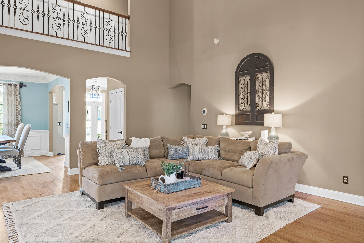
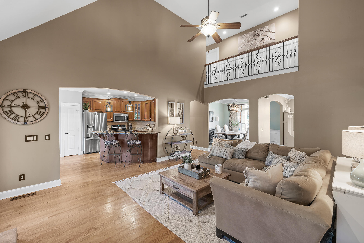
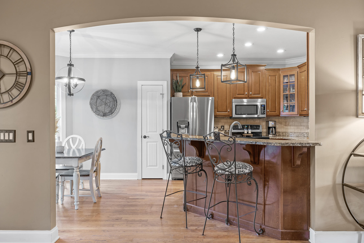
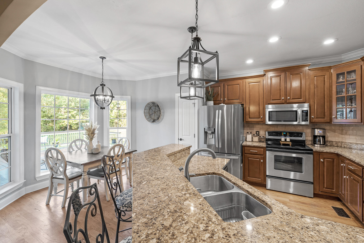
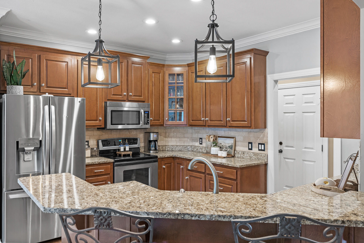
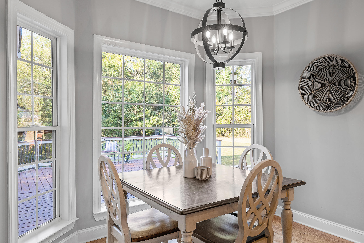
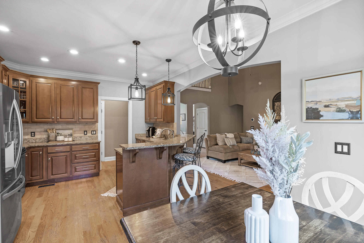
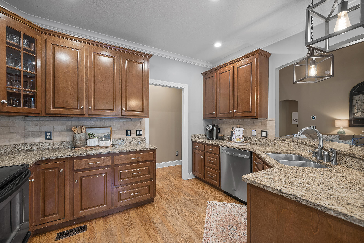
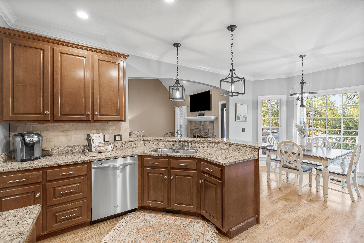
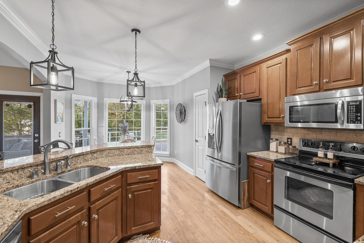
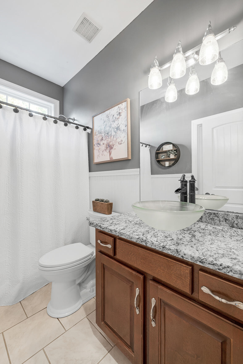
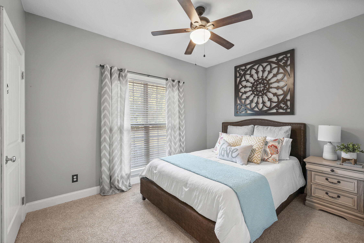
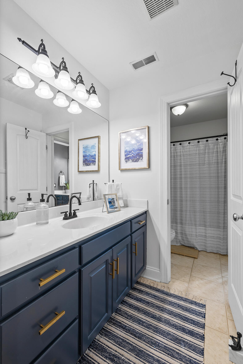
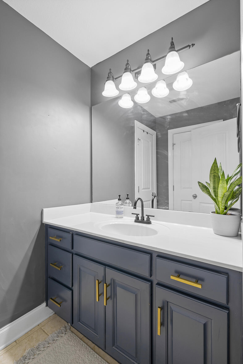
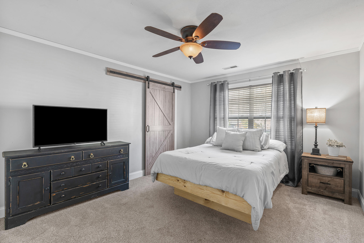
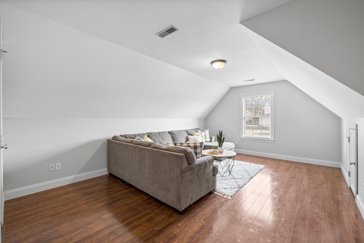
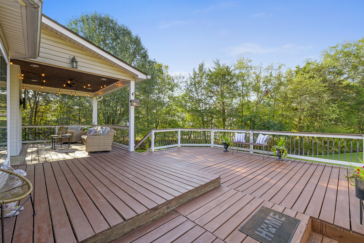
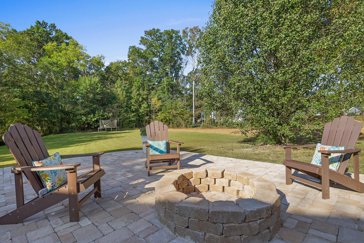
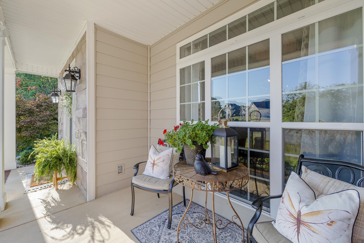
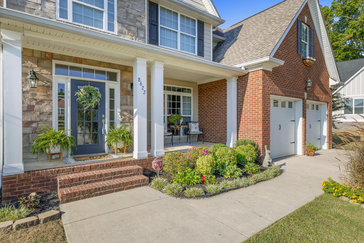
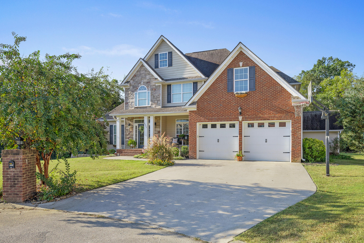
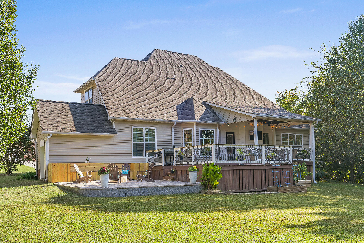
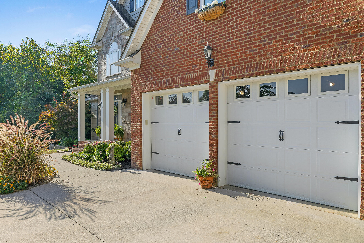
Come settle into this perfect-for-evening-walks neighborhood in Ooltewah and enjoy the memories at your new home on Wading Branch Court. This charming home is on a cul-de-sac lot and sets on over 1/2 acre of property which backs up to a creek. The front porch and front entry welcome you inside to hardwood floors and spaces that flow seamlessly together. The formal dining room will host family dinners for years and boasts beautiful natural light from the large windows. Ease on through the arched doorway to the kitchen where oodles of cabinets store everything away and gleaming granite counters provide the perfect prep surface for dinner. With seating at the bar and a wonderful breakfast area by the bay window, everyone can stay together while you chat and do the dishes at the same time. A family room connects to the kitchen and features a soaring cathedral ceiling, gas fireplace and the door to the outside oasis. And when you go out there, you just might decide not to come back in! A multi-level deck (partially covered) plus a gorgeous stone patio and firepit will make your outdoor entertaining (and relaxing) dreams come true! When you do finally bid the backyard goodnight, you'll be happy to wind down in the private and spacious owner's suite on the main level, complete with a barn door to the ensuite bath that offers dual sinks and a large tile shower. Another bedroom and bath is also on the main level. Upstairs are two additional bedrooms, a full jack and jill bath and a fantastic bonus room to put the kids toys, make into a home office or just use as a hangout space. With nearby amenities like Publix and the shops of Cambridge Square, easy access to I-75 and great schools just down the street, you'll be living the good life in no time and making the most of your new home sweet home.

Share Property

Location

8622 Wading Branch Court, Ooltewah, TN 37363

Status

Sold

Date Sold

November 9, 2023

Property Amenities

Interior
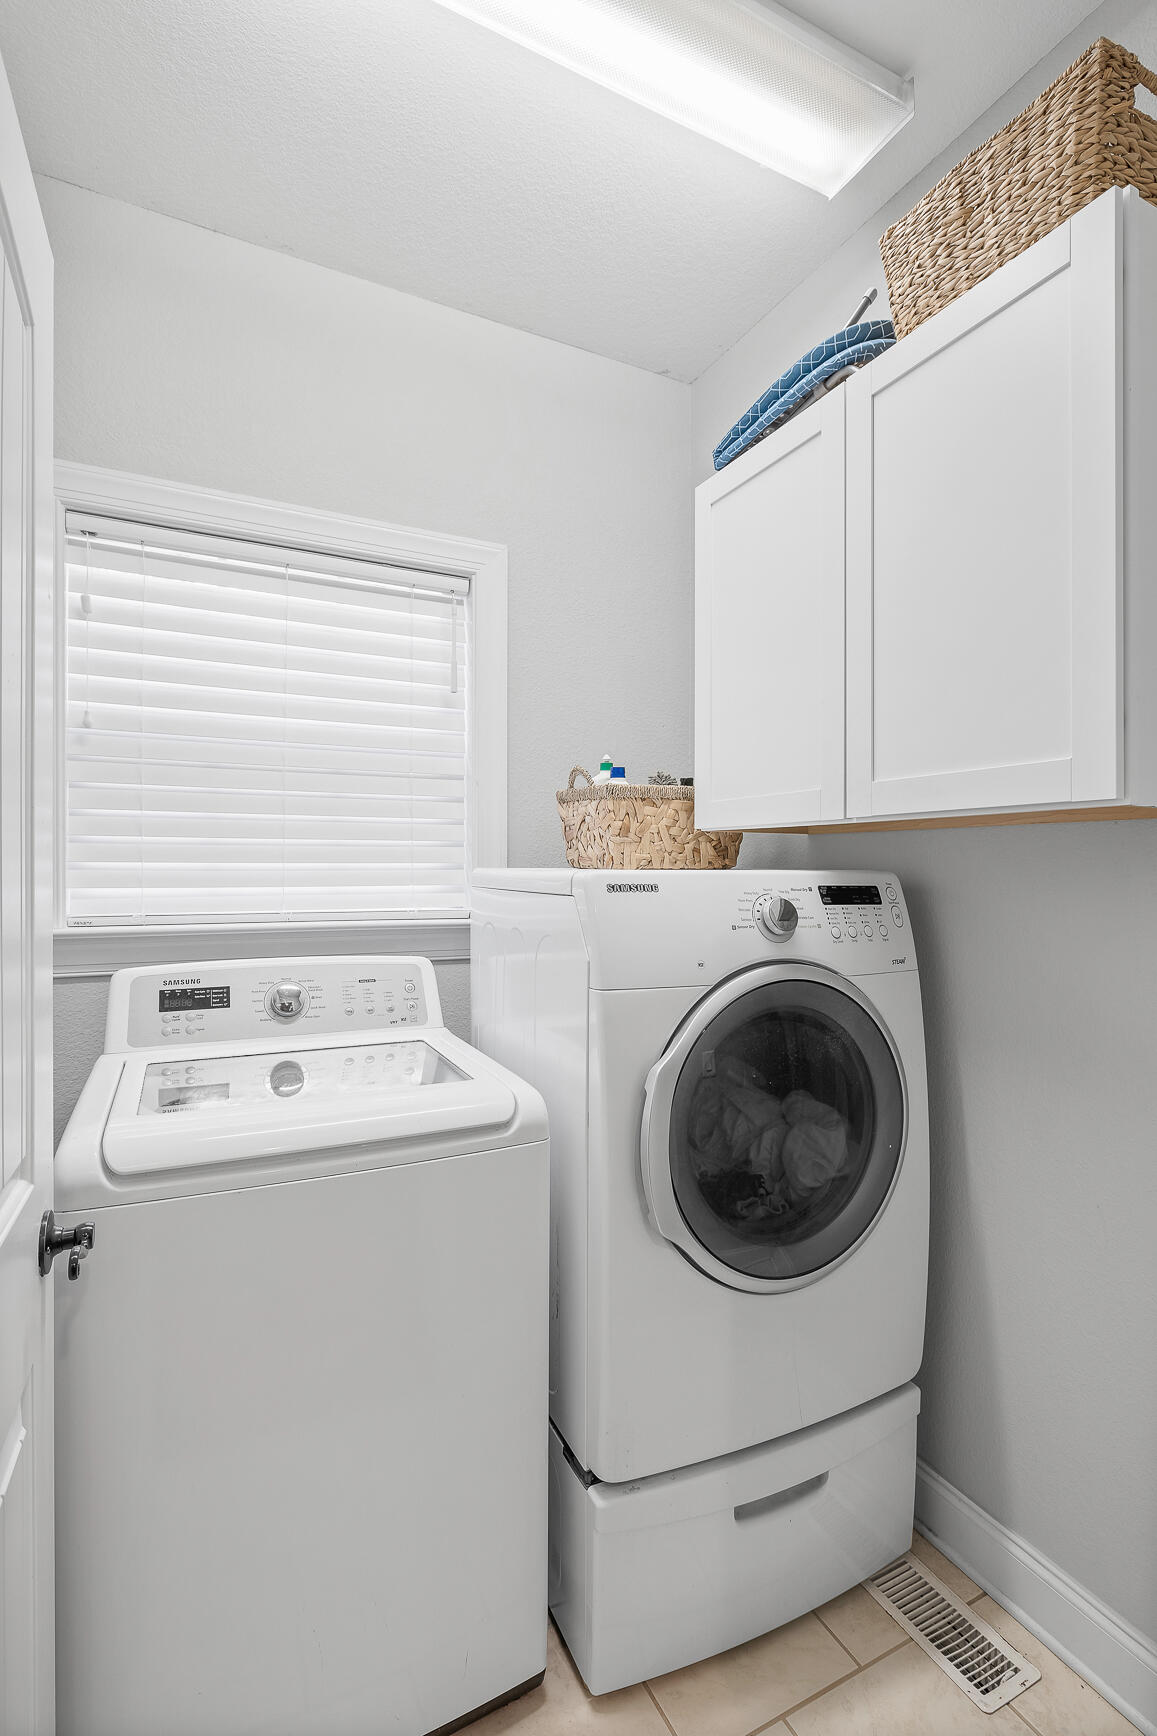
Laundry room Electric Dryer Hookup, Gas Dryer Hookup, Laundry Room, Washer Hookup
Fireplace Gas Starter, Living Room
Appliances Microwave, Free-Standing Electric Range, Electric Water Heater, Disposal, Dishwasher
Flooring Carpet, Hardwood, Tile
Total Bedrooms: 4
Full Bathrooms: 3
Other Interior Features Breakfast Room, Cathedral Ceiling(s), Central Vacuum, Eat-in Kitchen, Granite Counters, High Ceilings, Pantry, Primary Downstairs, Separate Dining Room, Separate Shower, Walk-In Closet(s), Whirlpool Tub
Area & Lot
Lot Area 0.6 Acres
Living area 2,661 Sq.Ft.
MLS® ID 1380750
Year Built 2005
High School Ooltewah
Middle School Hunter Middle
Elementary School Ooltewah Elementary
Type Other
Status Sold
Exterior
Stories 2
Air conditioning Central Air, Electric
Heat type Central, Electric
Water Source Public
Garage Space 2.0
Security Features Smoke Detector(s)
Sewer Septic Tank
Parking Garage Door Opener, Garage Faces Front, Kitchen Level
Lot Features Cul-De-Sac, Gentle Sloping, Level, Split Possible, Sprinklers In Front, Sprinklers In Rear
Roof Asphalt, Shingle
Utilities Cable Available, Electricity Available, Underground Utilities
Finance
Sales Price $515,000
HOA Fees $120 yearly
Real Estate Tax $1,788 yearly

Work With Tim

If you're thinking about buying or selling real estate, you have found the right place. Contact Tim Adams today!

FOLLOW ME







