Leave a Message

Thank you for your message. We will be in touch with you shortly.

8616 Skybrook Drive
8616 Skybrook Drive
8616 Skybrook Drive
8616 Skybrook Drive
8616 Skybrook Drive
8616 Skybrook Drive
8616 Skybrook Drive
8616 Skybrook Drive
8616 Skybrook Drive
8616 Skybrook Drive
8616 Skybrook Drive
8616 Skybrook Drive
8616 Skybrook Drive
8616 Skybrook Drive
8616 Skybrook Drive
8616 Skybrook Drive
8616 Skybrook Drive
8616 Skybrook Drive
8616 Skybrook Drive
8616 Skybrook Drive
8616 Skybrook Drive
8616 Skybrook Drive
8616 Skybrook Drive
8616 Skybrook Drive
8616 Skybrook Drive
8616 Skybrook Drive
VIEW PHOTOS
Courtesy of Deanna Lindsey, Keller Williams Realty,423-290-0333
$499,900

8616 Skybrook Drive

3 Beds 2 Baths 2,138 Sq.Ft. 0.3 Acres

Description

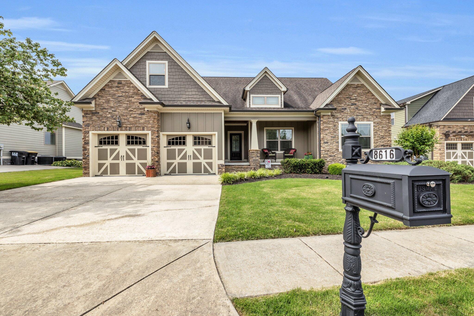
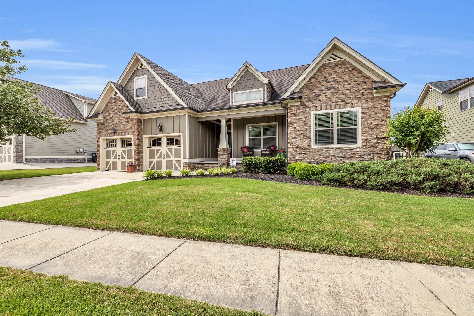
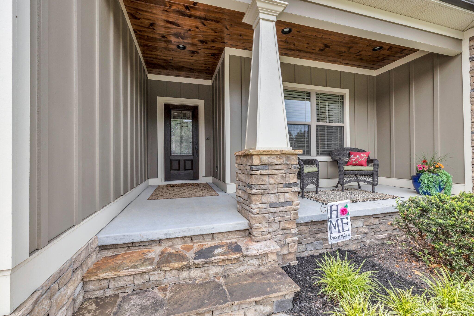
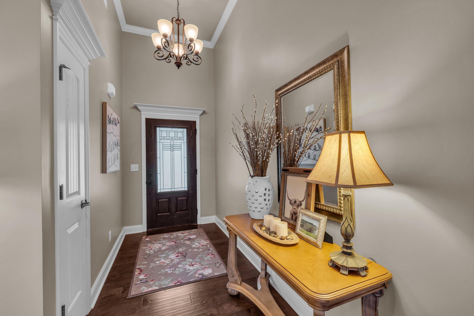
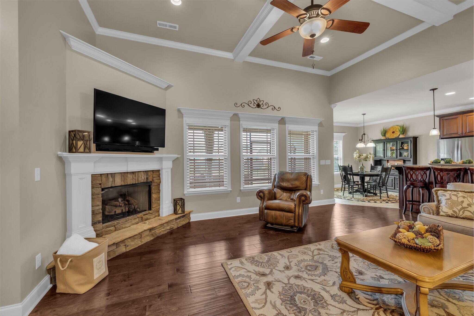
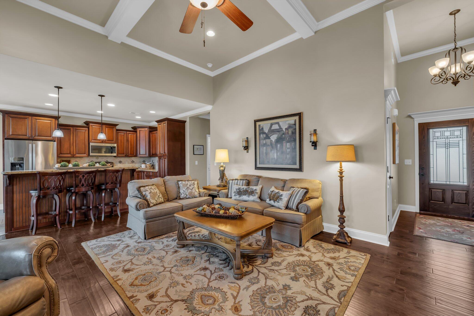
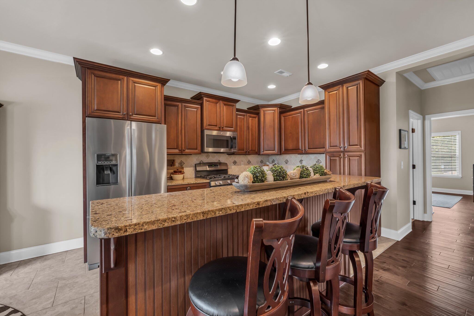
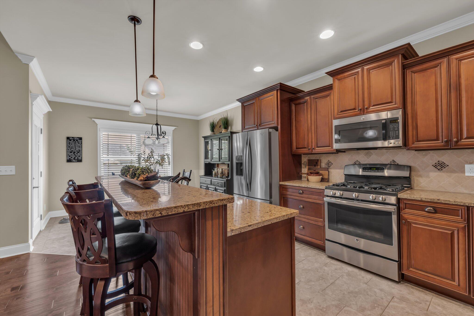
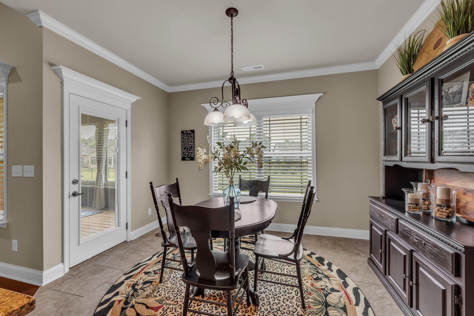
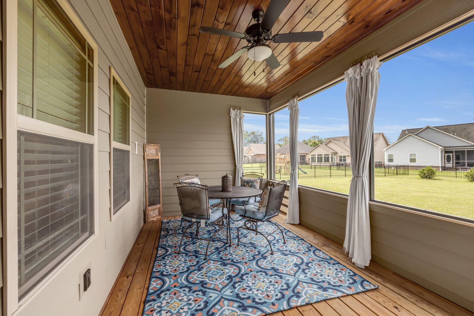
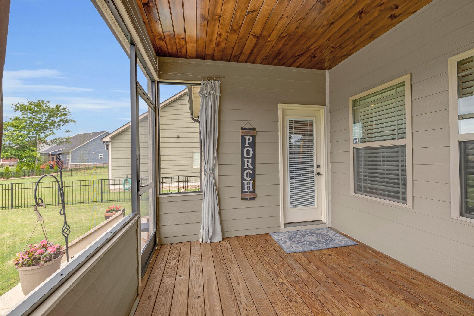
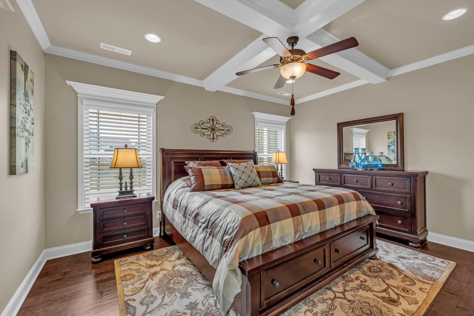
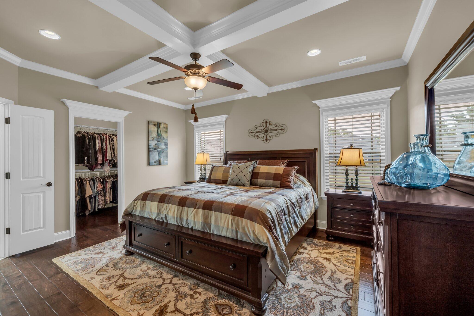
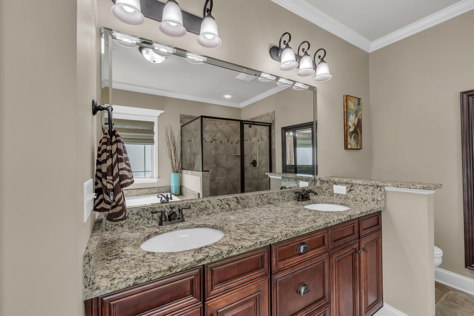
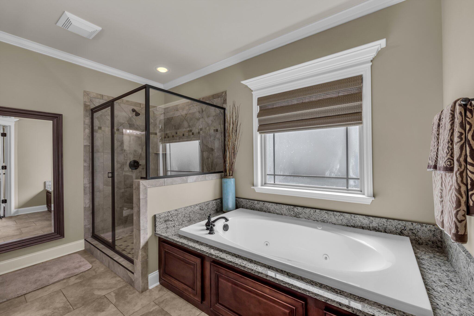
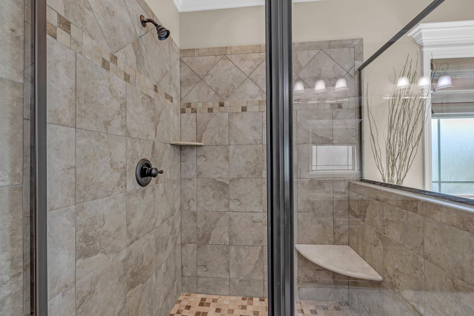
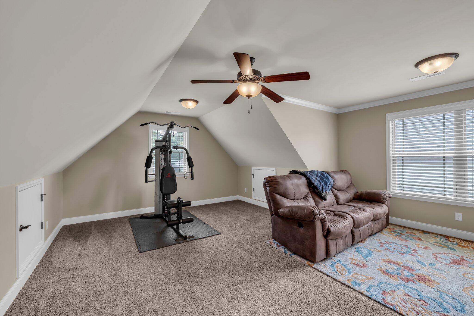
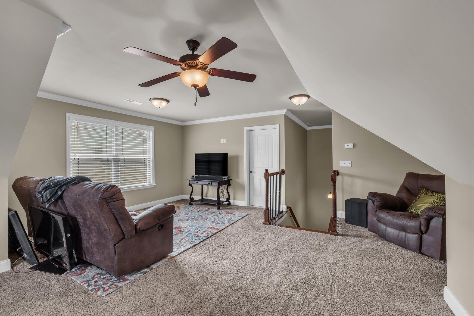
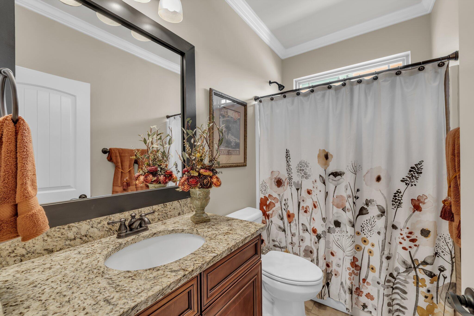
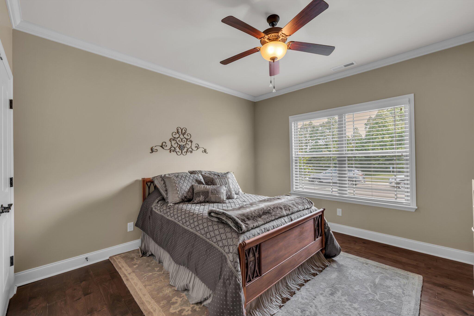
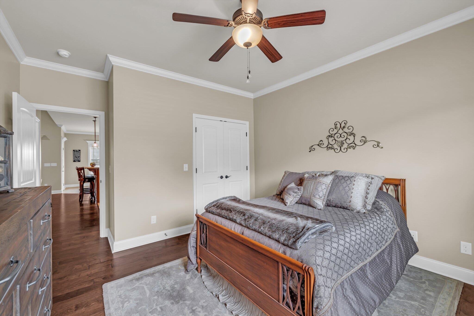
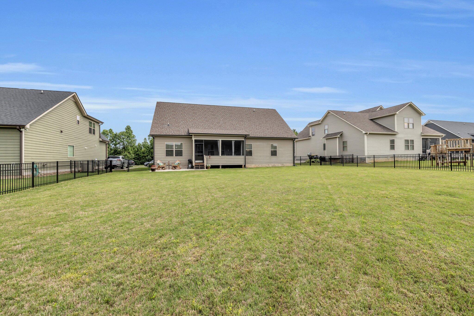
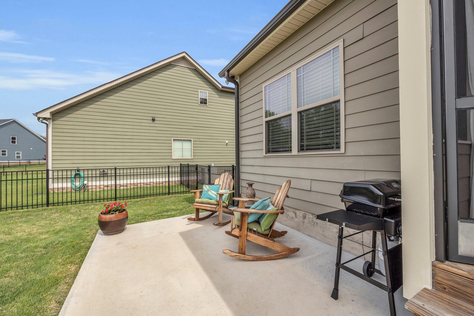
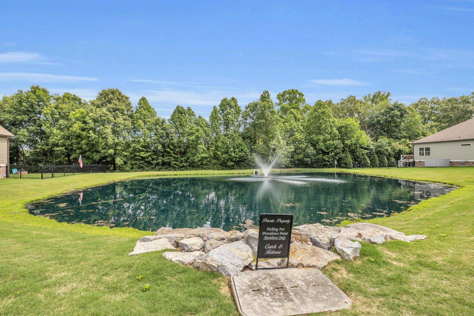
Beautiful home in a very popular neighborhood in Ooltewah! Providence Point is situated in the heart of Ooltewah with easy access to the interstate for a short commute to downtown Chattanooga, Cleveland, Harrison, etc. This home is in like new condition as it has been meticulously maintained inside and outside. It features 3 large bedrooms with the master suite on the opposite side of the home for privacy. It has a large ensuite master bath with a jetted tub and walk-in custom tiled shower. The great room is large and opens to the kitchen and dining area as well as the screened in deck. This home is perfect for entertaining! The sellers of this home have added extras such as finishing the bonus room upstairs. There is a large walkout attic which is currently used for storage but could easily be finished out as it is plumbed for another bathroom already. Underneath the home is encapsulated. This builder took extra care to do things the right way. Call to schedule your private showing today. Buyers to verify anything of concern.

Share Property

Location

8616 Skybrook Drive, Ooltewah, TN 37363

Status

Sold

Date Sold

June 26, 2023

Property Amenities

Interior
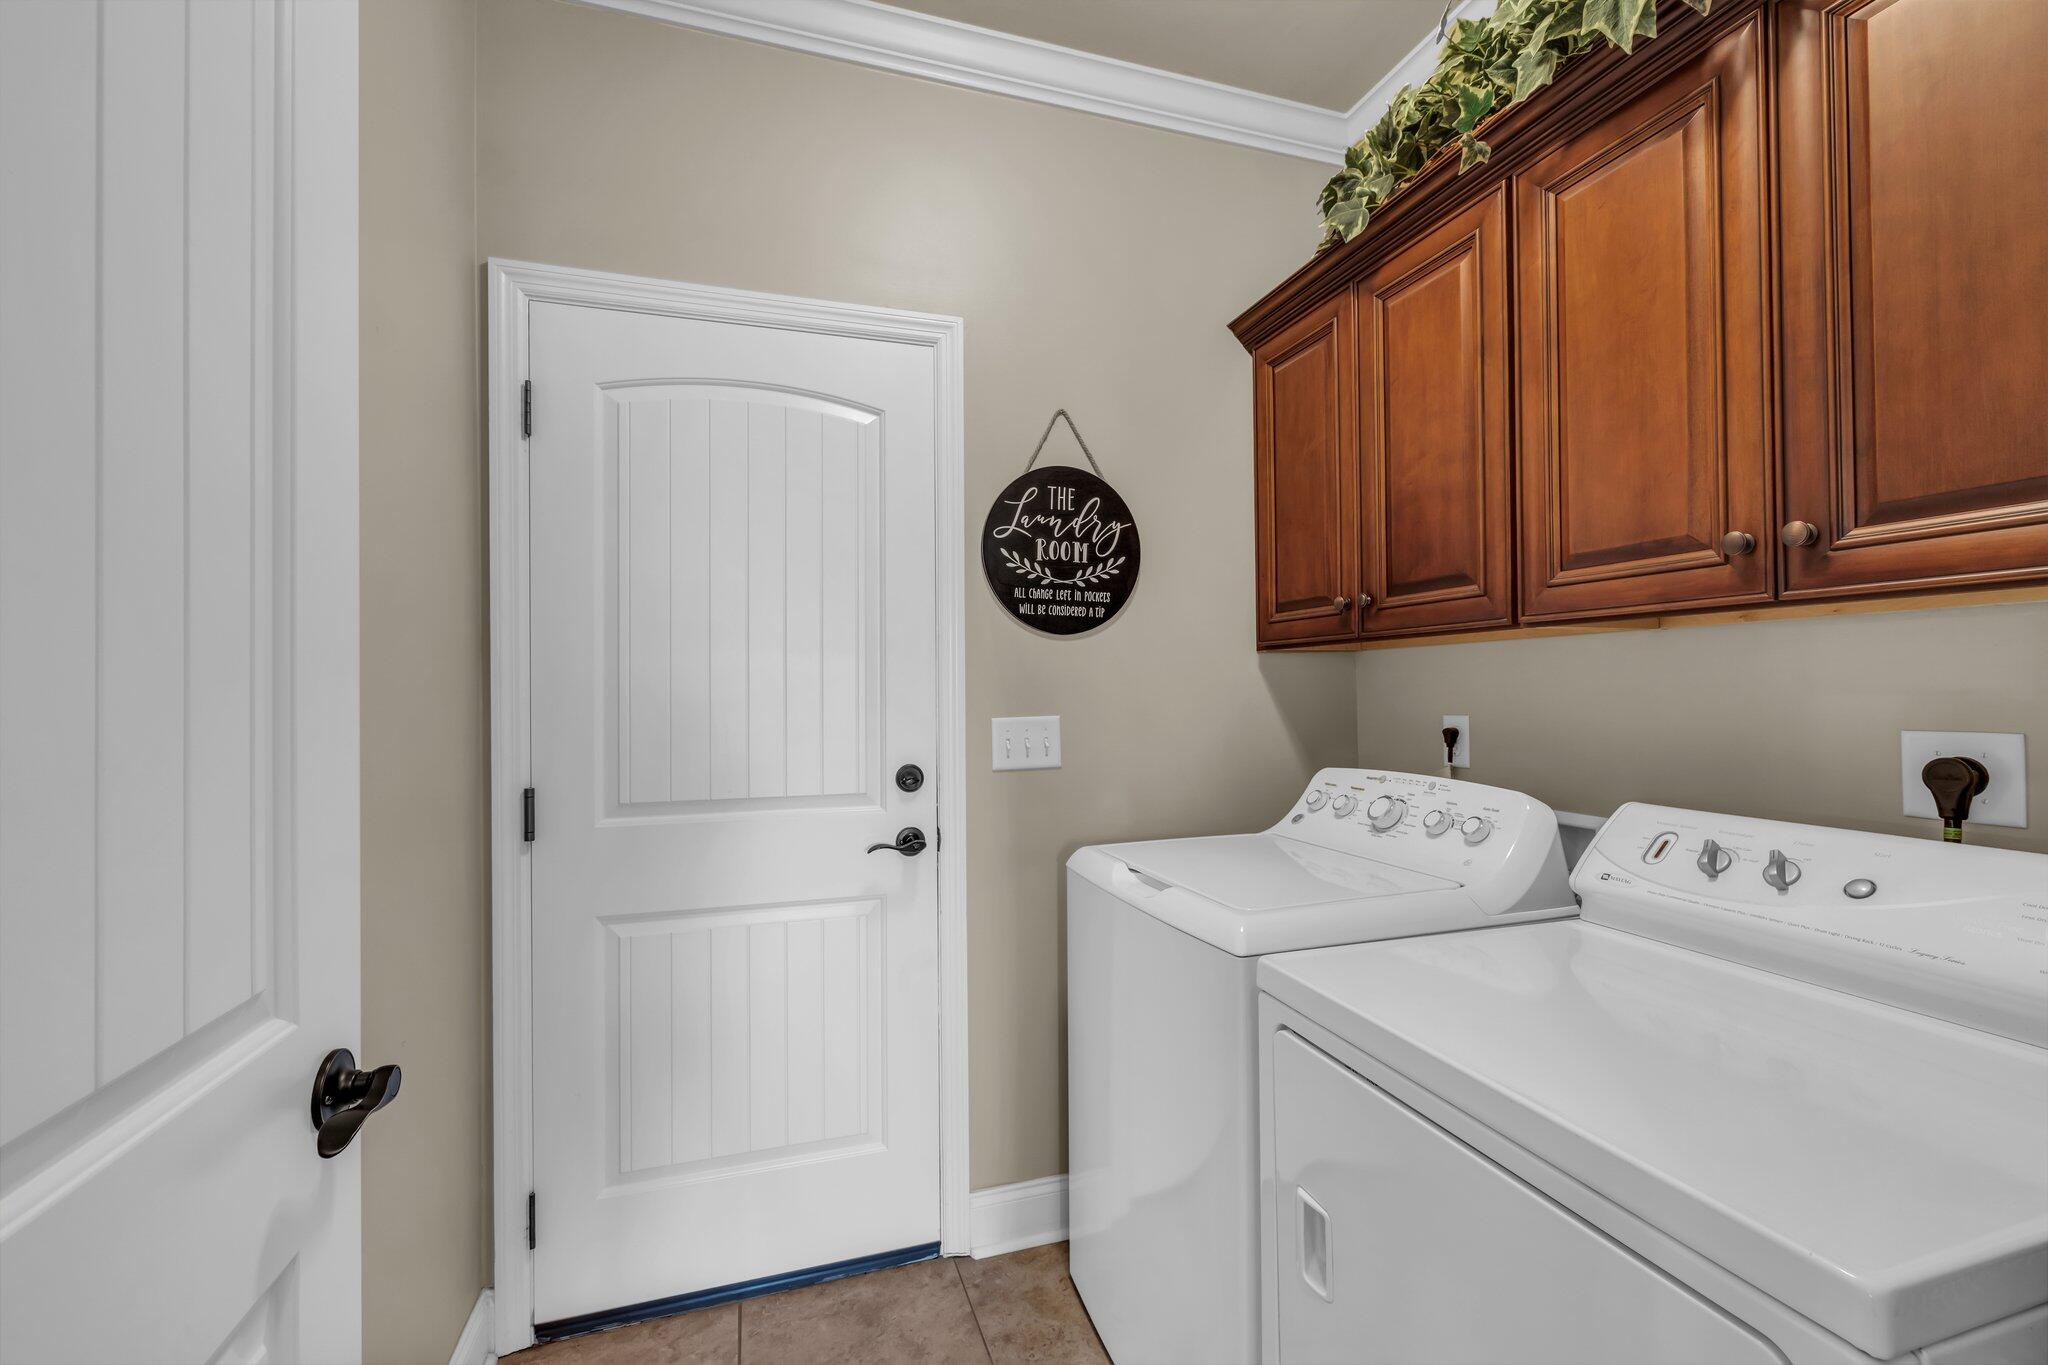
Laundry room Electric Dryer Hookup, Gas Dryer Hookup, Laundry Room, Washer Hookup
Fireplace Den, Family Room, Gas Log
Appliances Refrigerator, Microwave, Free-Standing Gas Range, Electric Water Heater, Dishwasher
Flooring Carpet, Hardwood, Tile
Total Bedrooms: 3
Full Bathrooms: 2
Other Interior Features Double Vanity, Eat-in Kitchen, Granite Counters, Open Floorplan, Primary Downstairs, Separate Shower, Tub/shower Combo, Walk-In Closet(s), Whirlpool Tub
Area & Lot
Lot Area 0.3 Acres
Living area 2,138 Sq.Ft.
MLS® ID 1373952
Year Built 2015
High School Ooltewah
Middle School Hunter Middle
Elementary School Ooltewah Elementary
Type Residential
Status Sold
Exterior
Stories 2
Air conditioning Central Air, Electric
Heat type Central, Electric
Water Source Public
Garage Space 2.0
Parking Garage Door Opener, Kitchen Level, Off Street
Lot Features Level, Split Possible
Roof Shingle
Utilities Cable Available, Sewer Connected, Underground Utilities
Finance
Sales Price $499,900
HOA Fees $200 yearly
Real Estate Tax $1,722 yearly

Work With Tim

If you're thinking about buying or selling real estate, you have found the right place. Contact Tim Adams today!

FOLLOW ME







