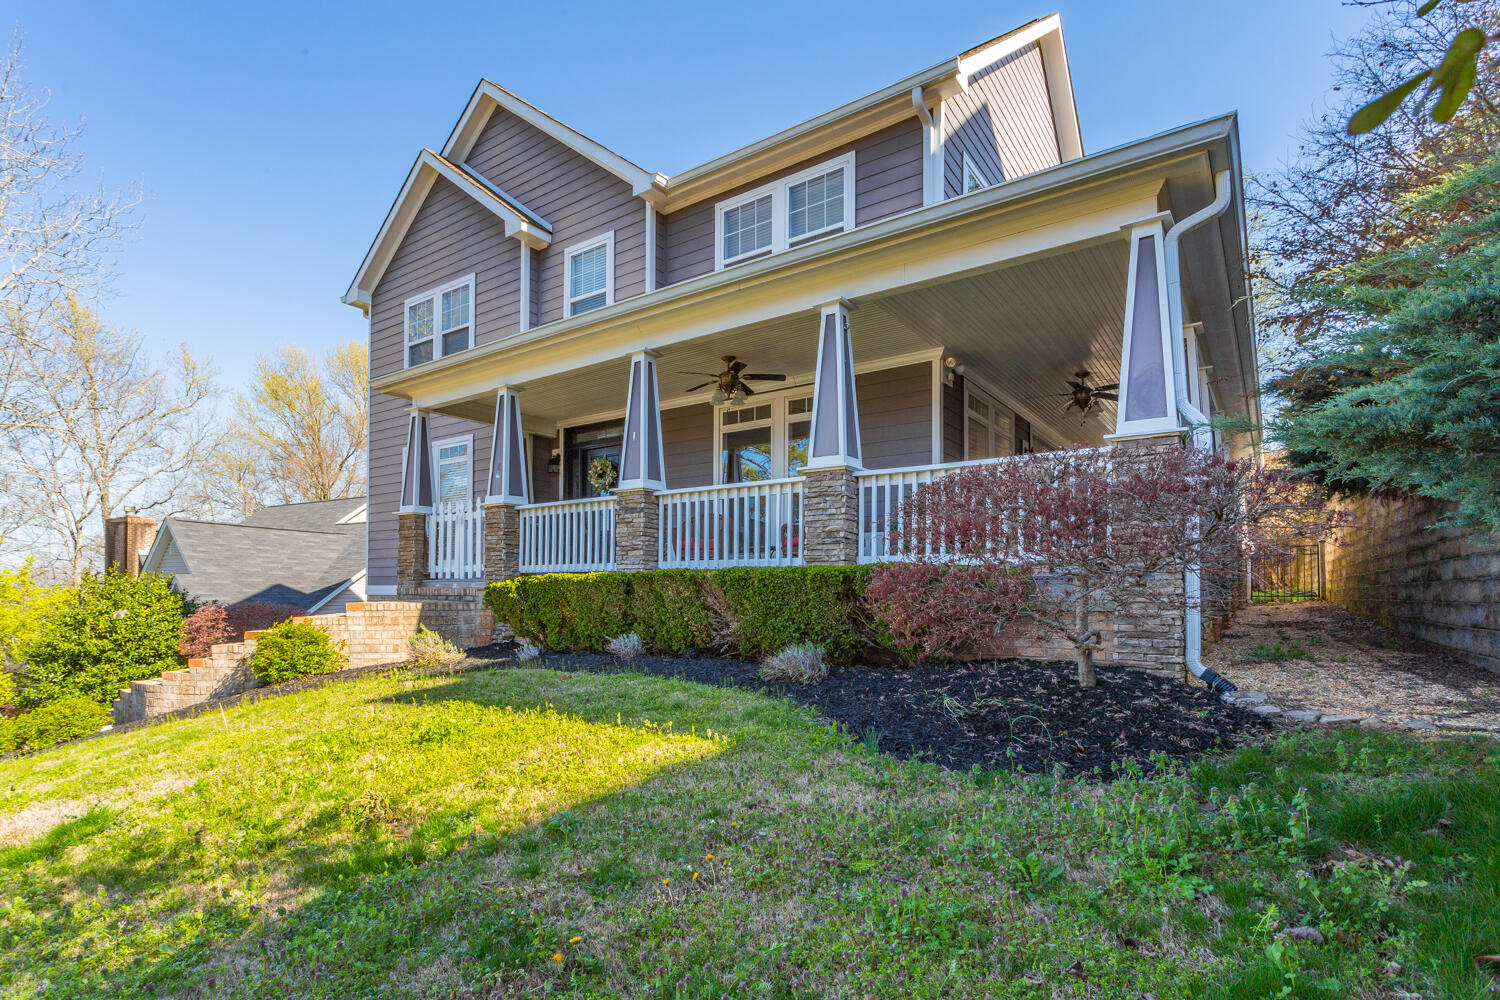
8608 Georgetown Trace Lane
VIEW PHOTOS
Courtesy of Jennifer J Grayson, Keller Williams Realty,423-664-1600
$618,000

8608 Georgetown Trace Lane

4 Beds 4 Baths 3,081 Sq.Ft.

Description

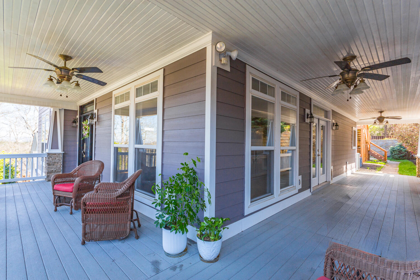
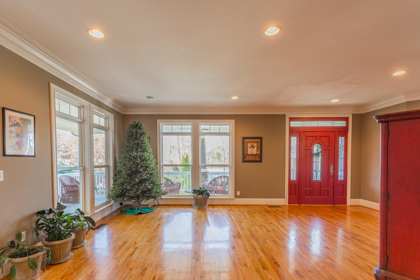
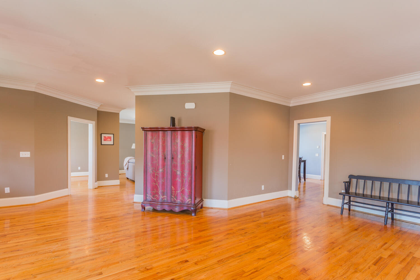
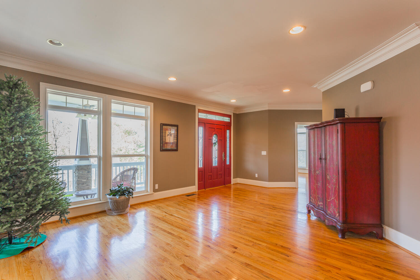
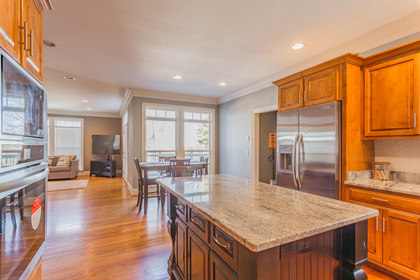
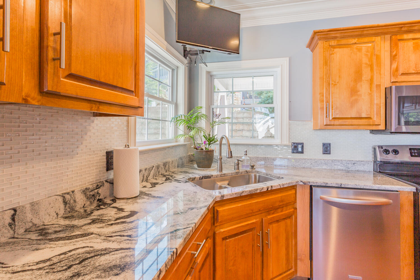
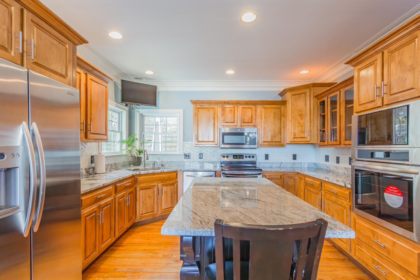
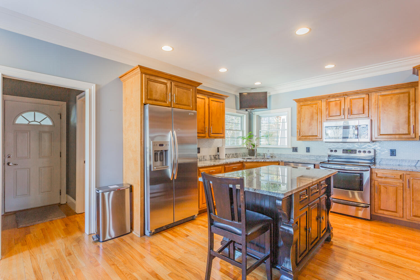
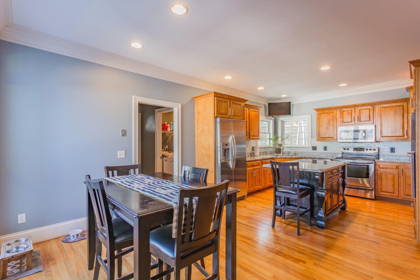
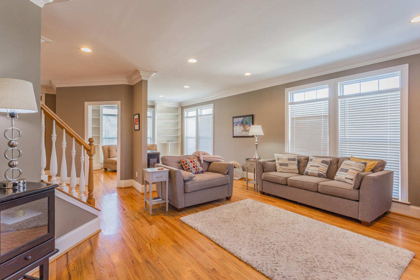
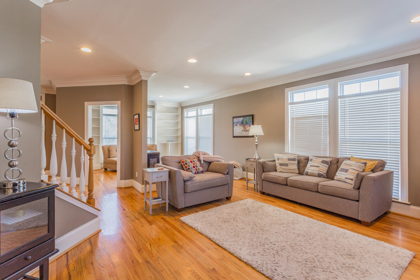
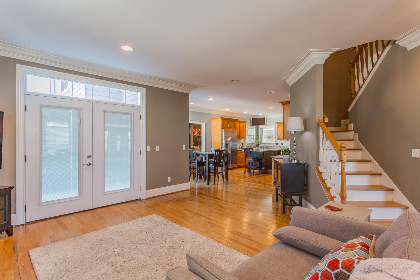
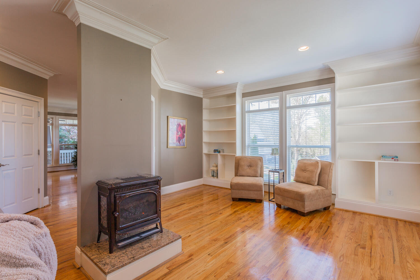
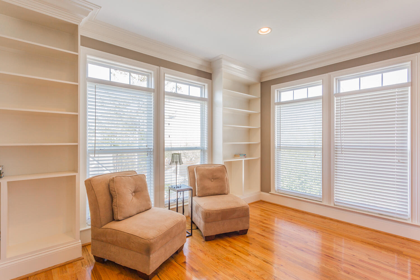
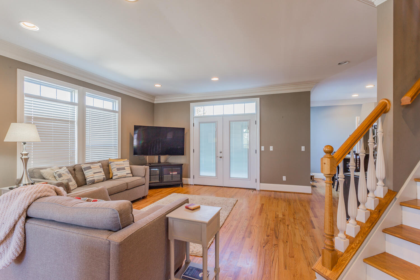
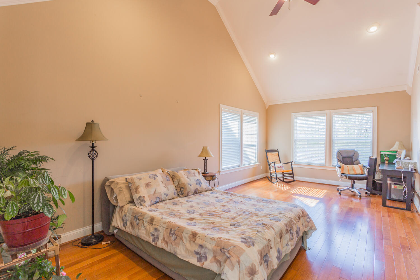
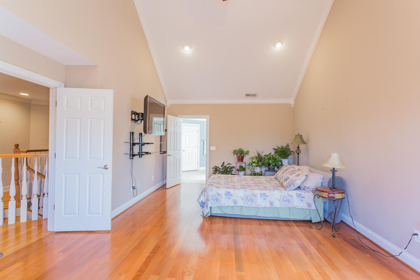
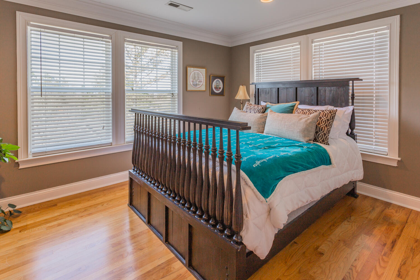
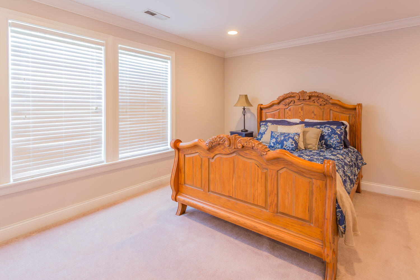
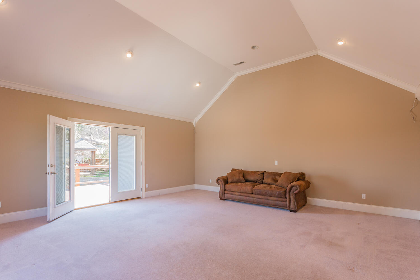
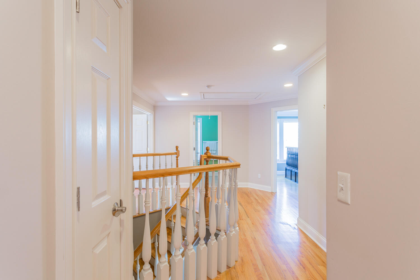
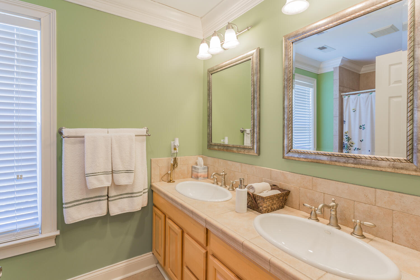
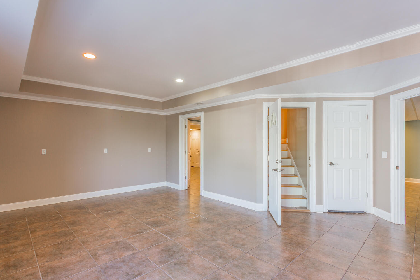
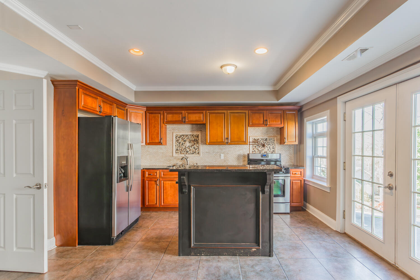
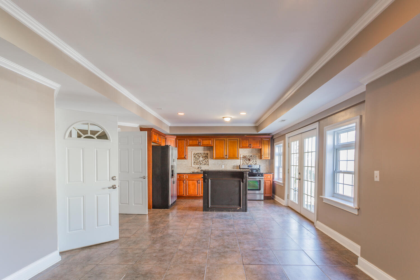
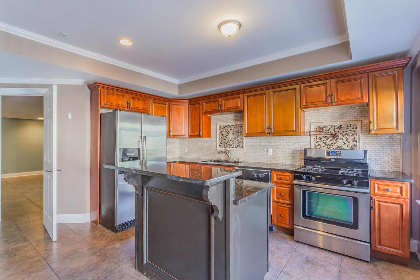
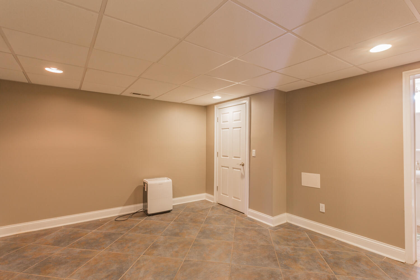
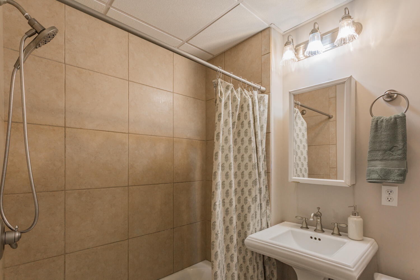
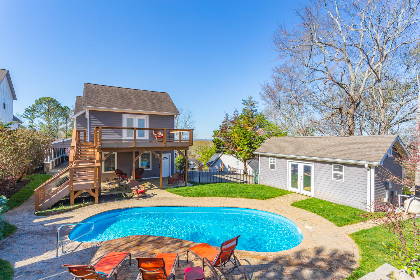
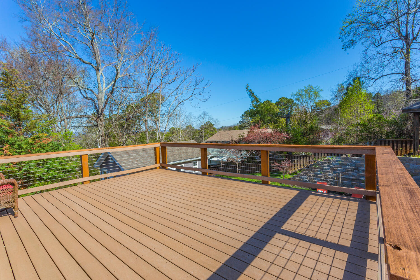
Own owner home with with 10 ft. ceilings , crown molding and hardwood floors throughout add to the sense of space and openness. When you walk in the spacious dining room greets you. The living room is to the left and has floor to ceiling shelves . The living room leads to the den that opens to the kitchen which creates a great flow for entertaining. The deck off the den adds more entertaining room . Upstairs is the master with ensuite. Two additional bedrooms and a large bonus room that opens to a large deck . Downstairs is a full apartment . Nice kitchen with gas stove and eat in area. Living room , bedroom and bath with its own entrance.
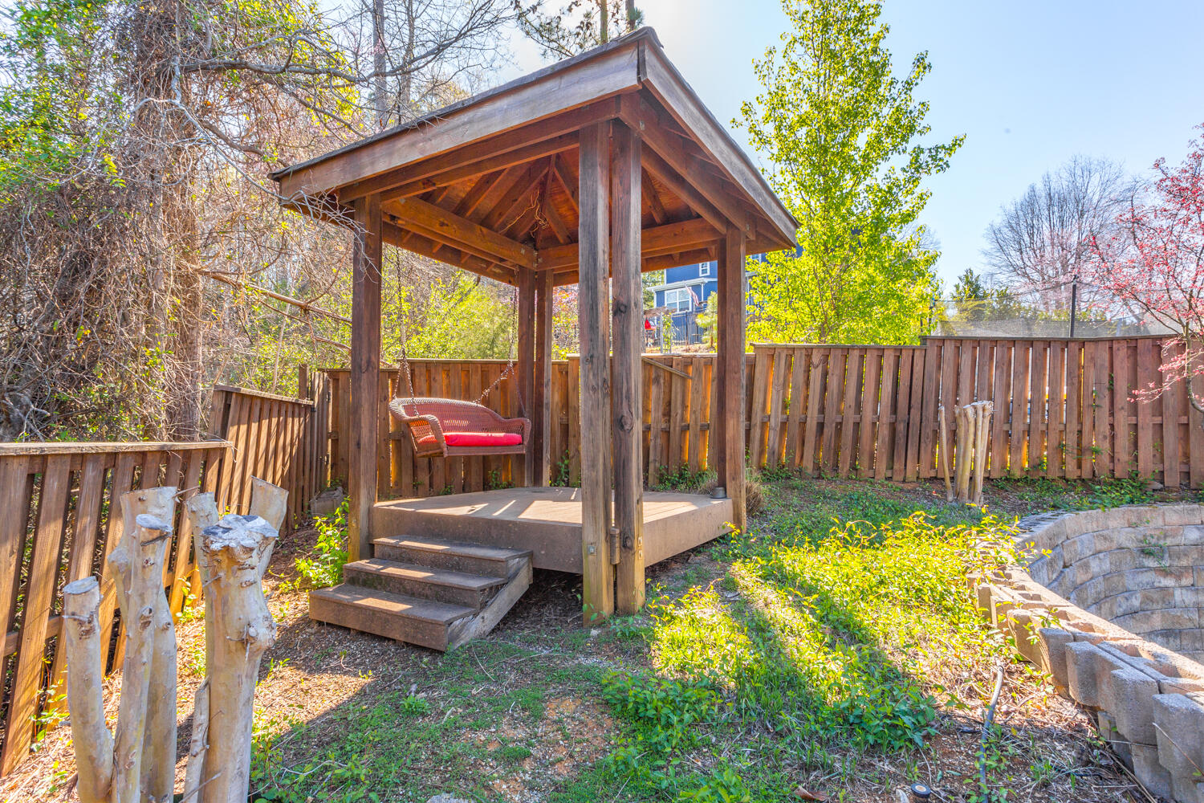
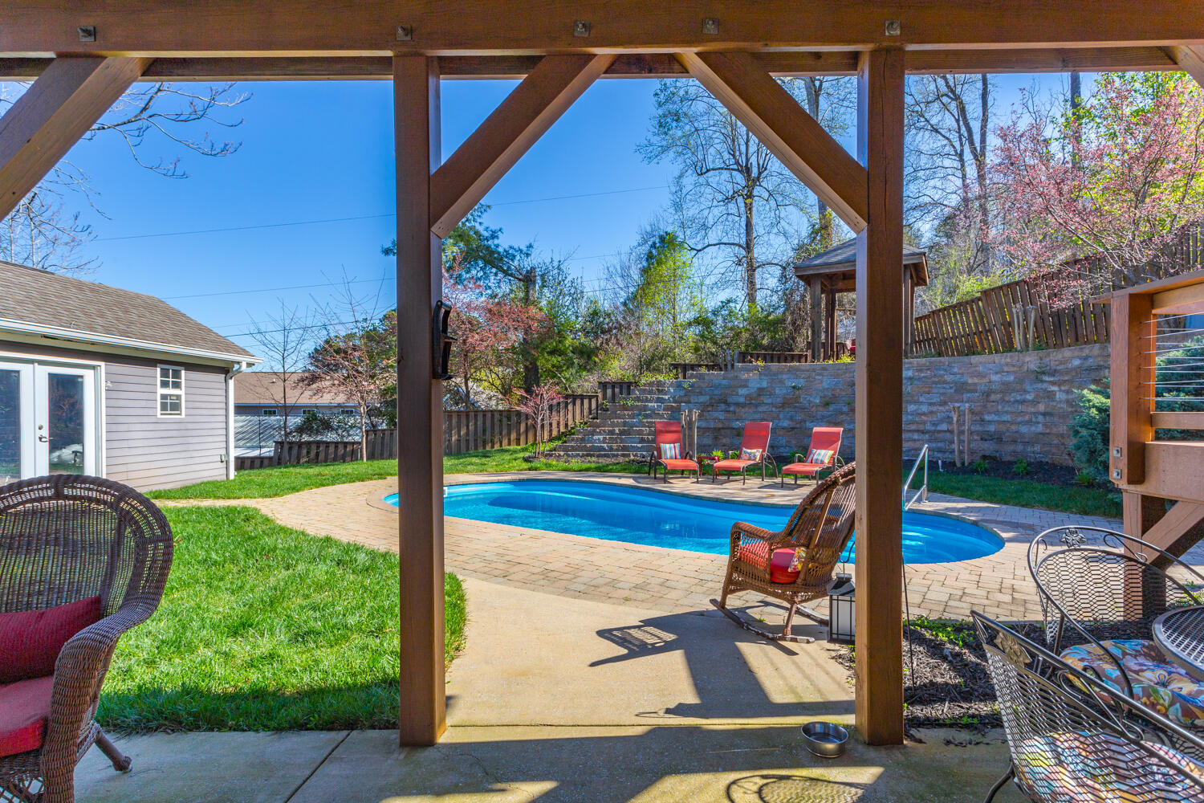
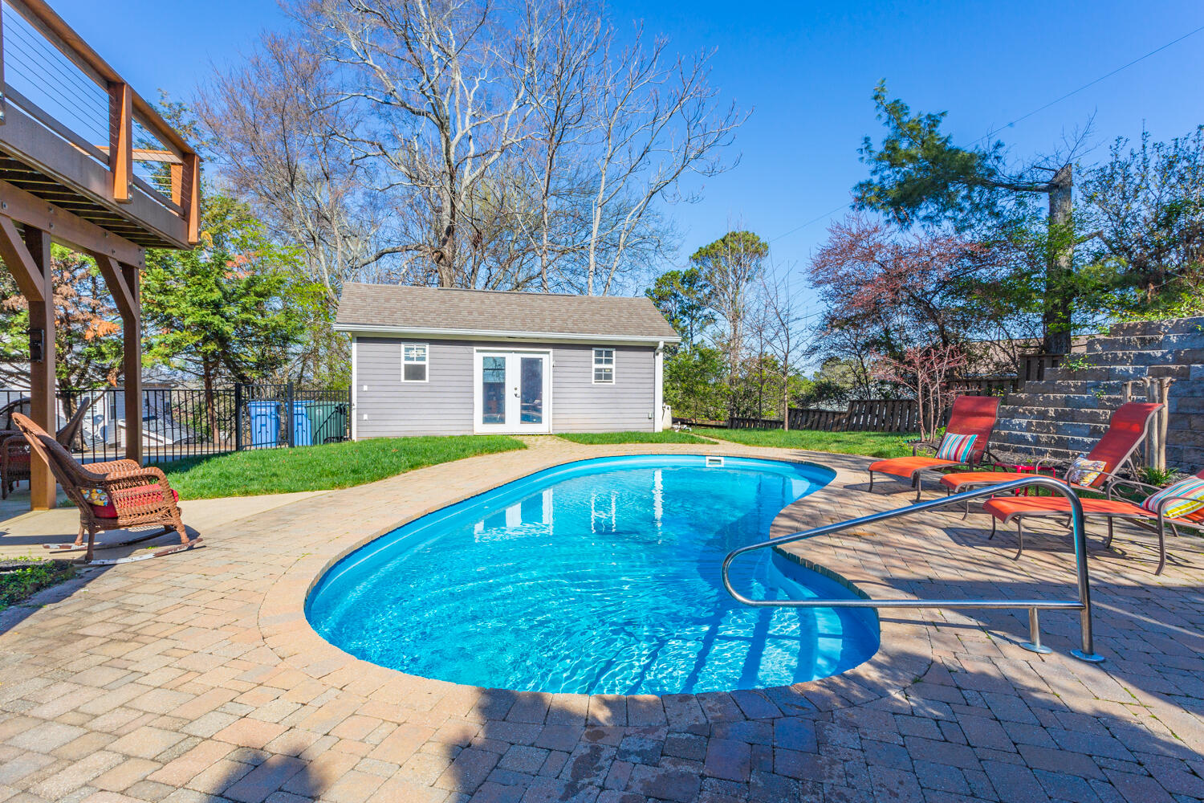
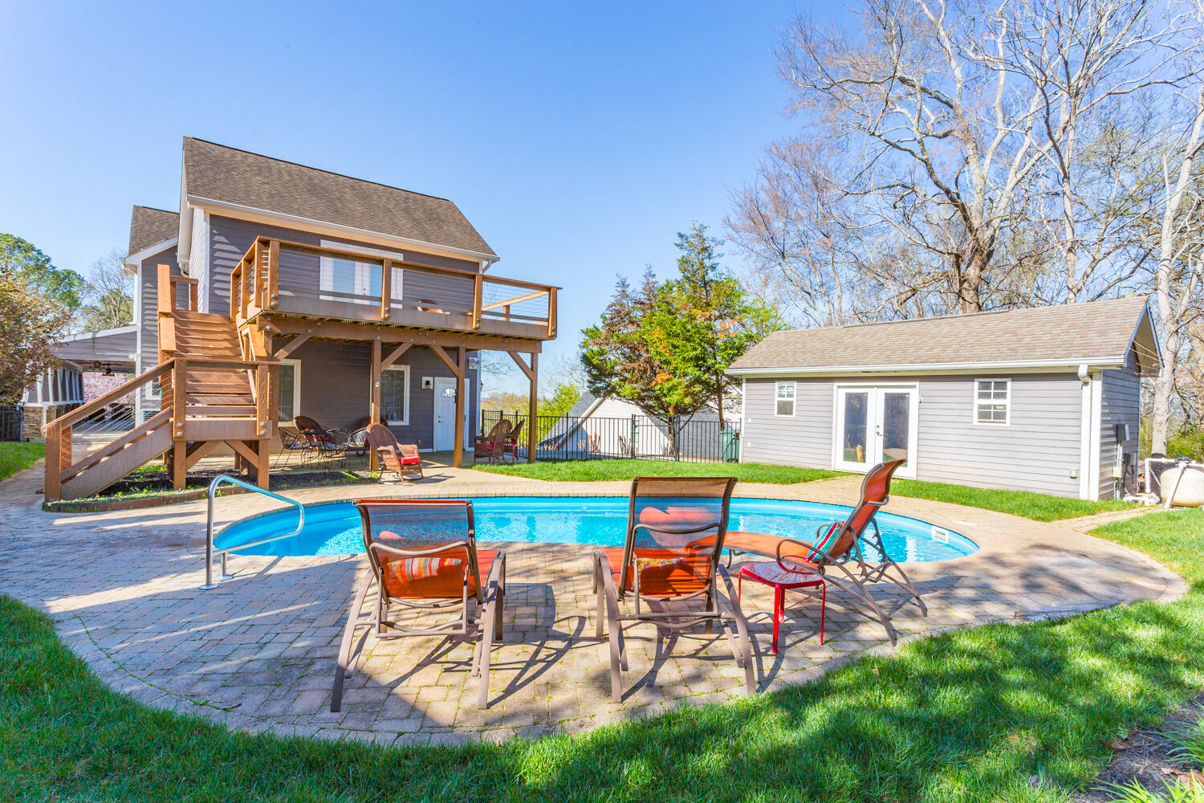
The backyard is it own private oasis with inground pool and garden pagoda with swing.

Share Property

Location

8608 Georgetown Trace Lane, Chattanooga, TN 37421

Status

Sold

Date Sold

June 28, 2024

Property Amenities

Interior
Laundry room Electric Dryer Hookup, Gas Dryer Hookup, Laundry Room, Washer Hookup
Fireplace Gas Log
Appliances Refrigerator, Microwave, Free-Standing Gas Range, Free-Standing Electric Range, Electric Water Heater, Disposal, Dishwasher
Flooring Carpet, Hardwood
Total Bedrooms: 4
Half Bathrooms: 1
Full Bathrooms: 3
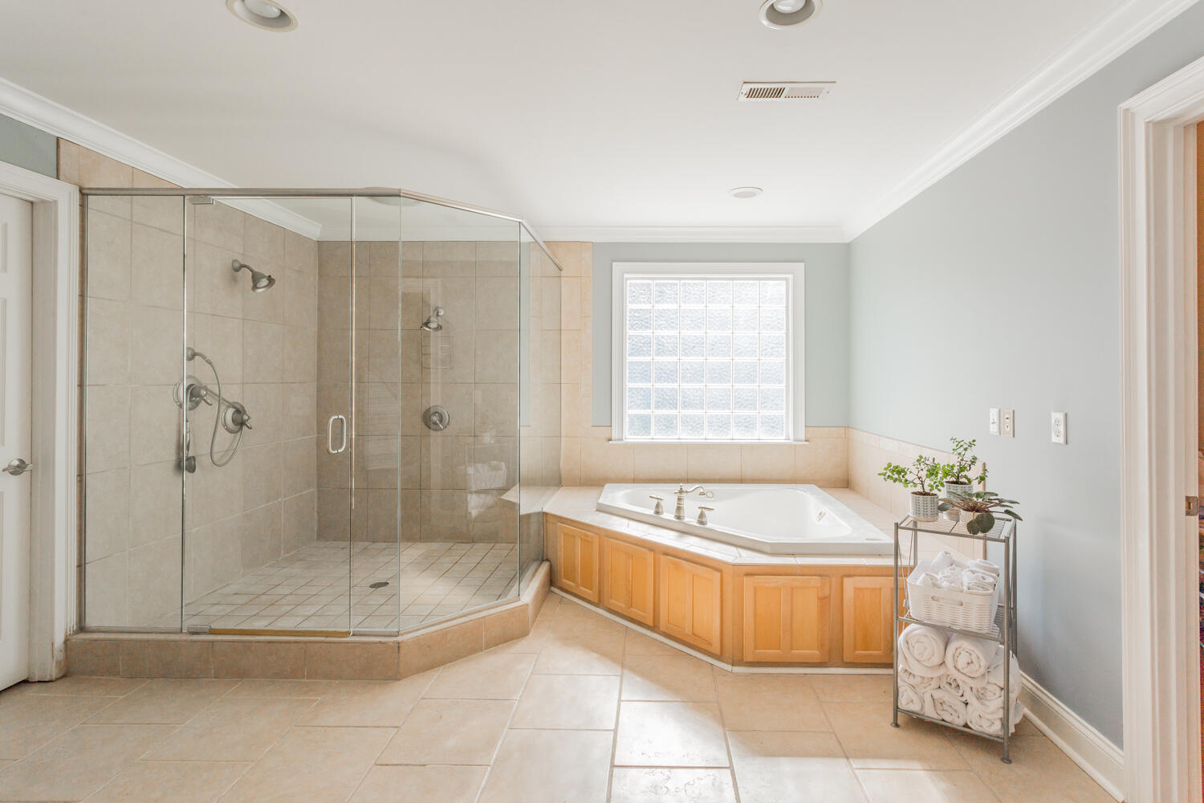
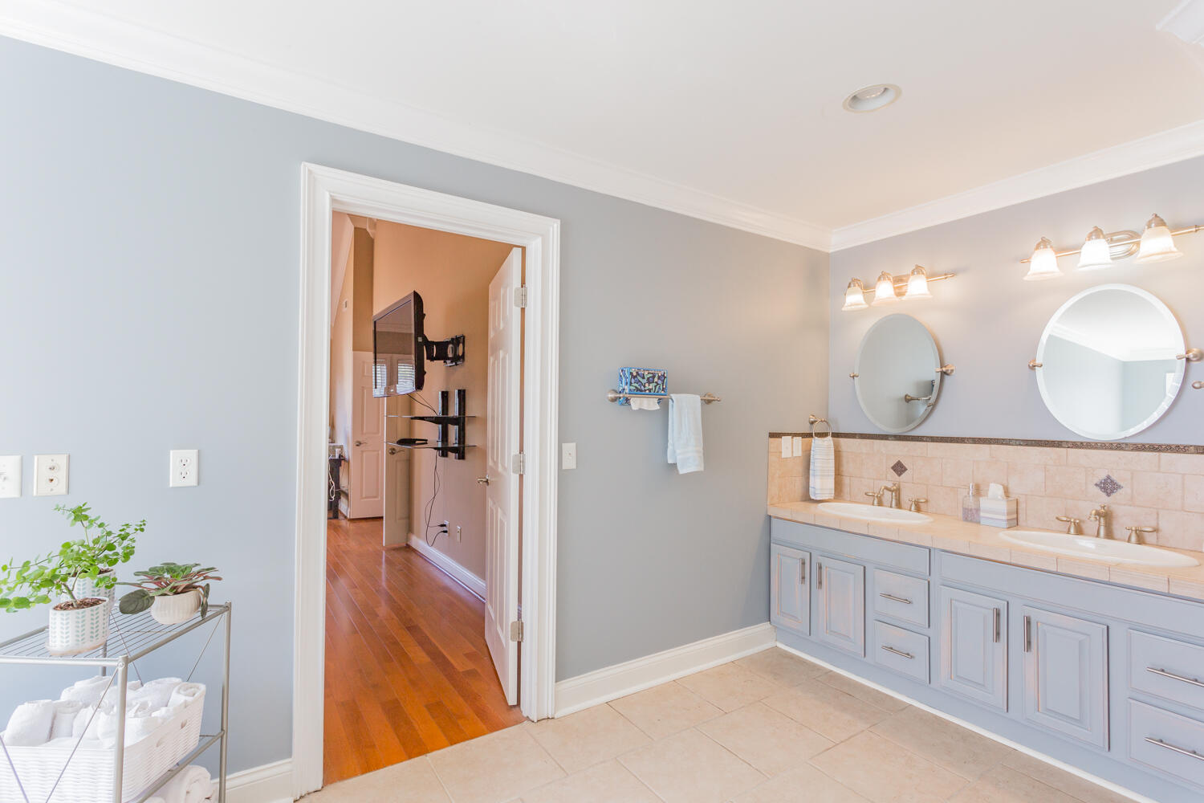
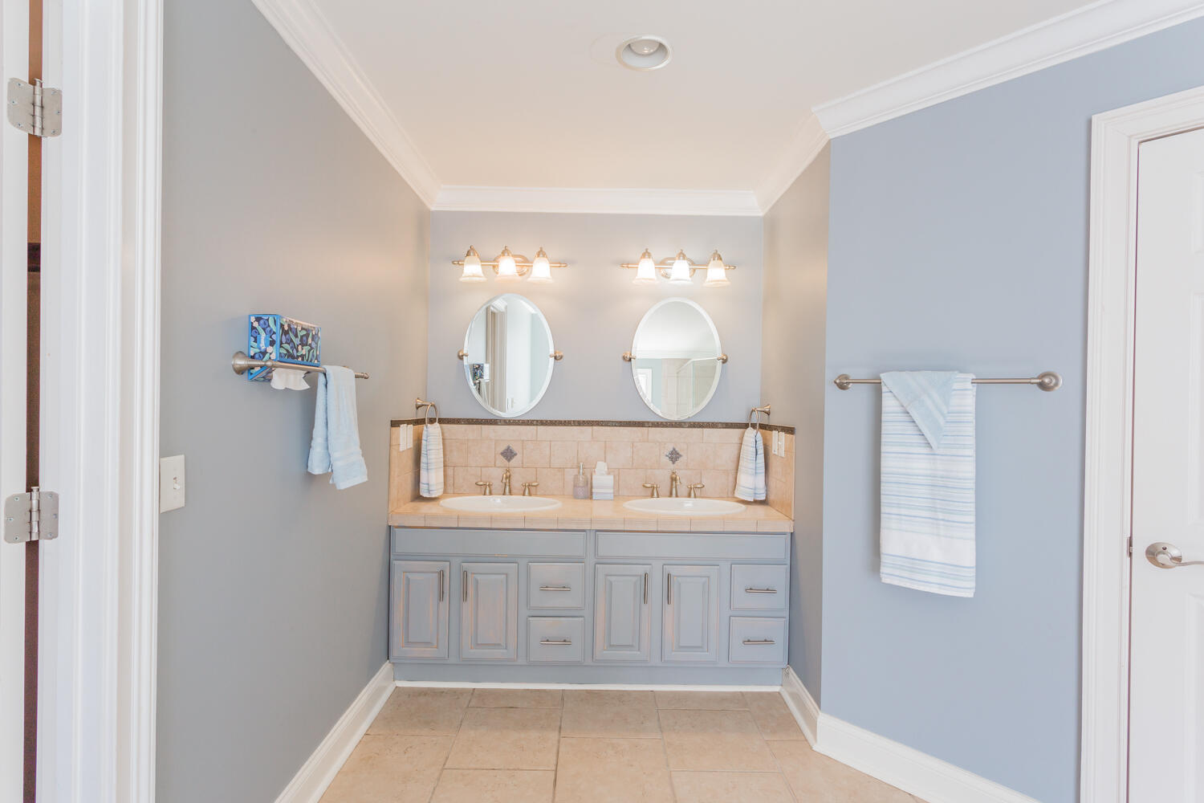
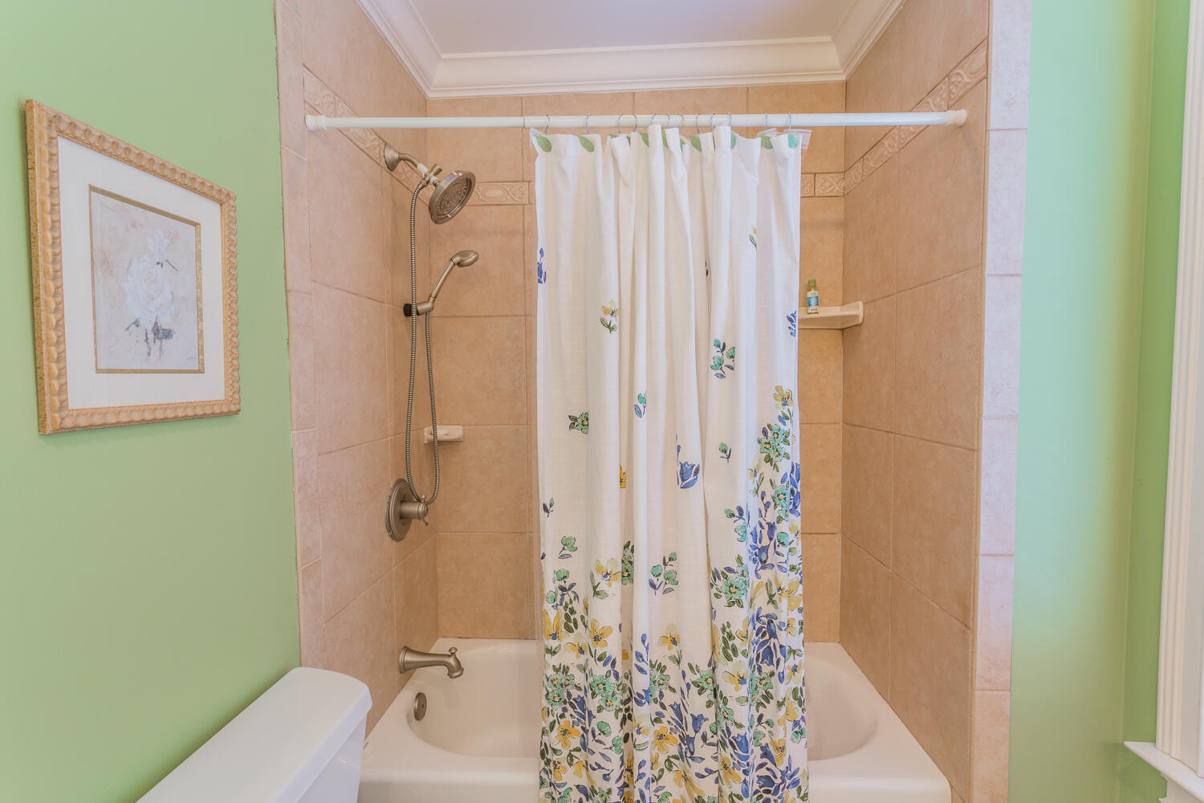
Other Interior Features Cathedral Ceiling(s), Double Shower, Eat-in Kitchen, En Suite, High Ceilings, Separate Dining Room, Separate Shower, Walk-In Closet(s), Whirlpool Tub
Area & Lot
Living area 3,081 Sq.Ft.
MLS® ID 1388979
Year Built 2005
High School East Hamilton
Middle School East Hamilton
Elementary School Westview Elementary
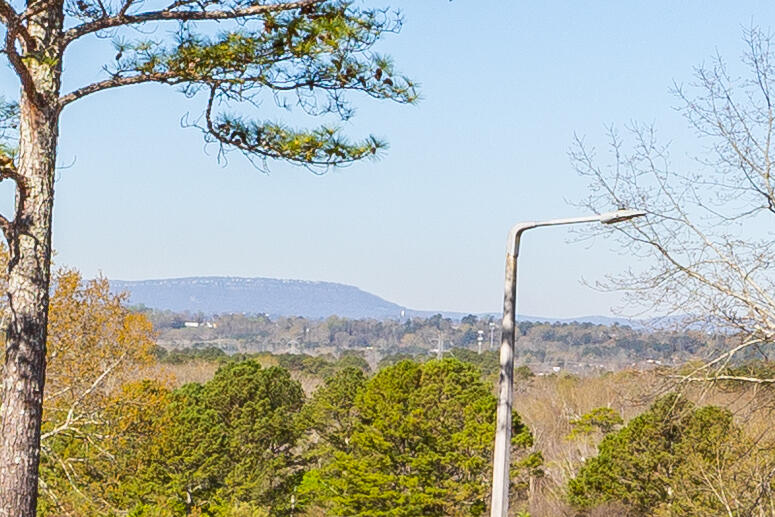
View Description Other
Type Other
Status Sold
Exterior
Stories 2
Pool Other
Air conditioning Electric, Multi Units
Heat type Electric
Water Source Public
Garage Space 2.0
Security Features Smoke Detector(s)
Parking Garage Door Opener, Kitchen Level
Lot Features Sloped, Split Possible
Roof Asphalt
Utilities Cable Available, Electricity Available, Phone Available, Sewer Connected
Finance
Sales Price $618,000
HOA Fees $150 yearly
Real Estate Tax $4,011 yearly

Chattanooga

Work With Tim

If you're thinking about buying or selling real estate, you have found the right place. Contact Tim Adams today!

FOLLOW ME







