8605 Seven Lakes Drive
VIEW PHOTOS
Courtesy of Jay L Hudson, Keller Williams Realty,423-598-1959
$485,000

8605 Seven Lakes Drive

4 Beds 3 Baths 2,591 Sq.Ft. 8,712 Sq.Ft.

Description

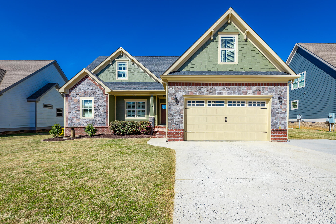
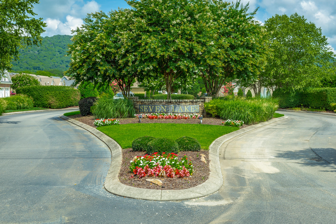
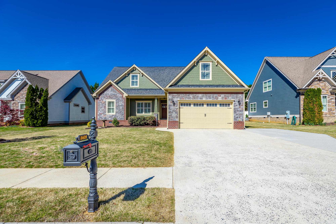
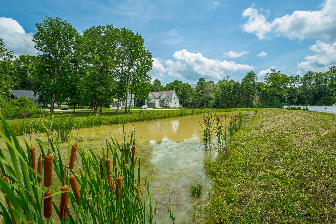
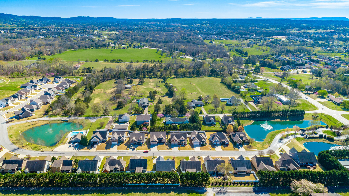
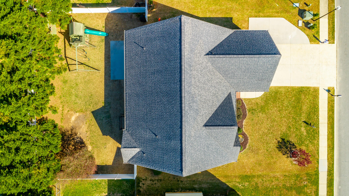
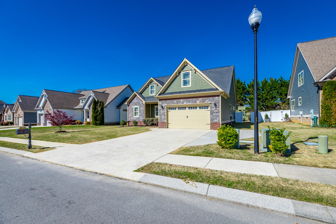
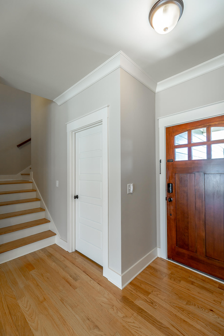
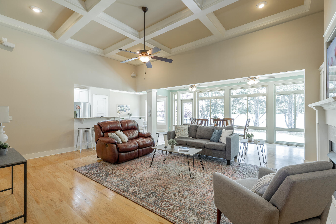
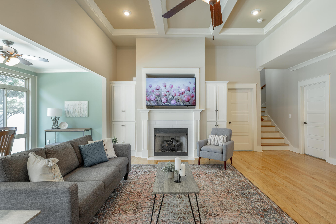
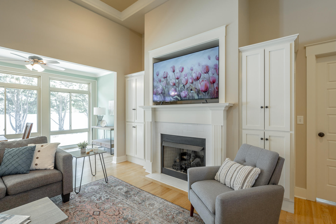
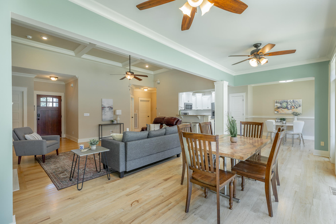
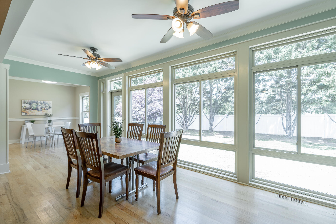
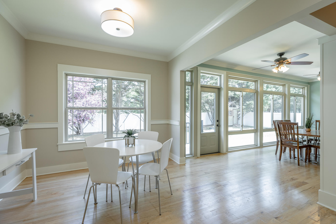
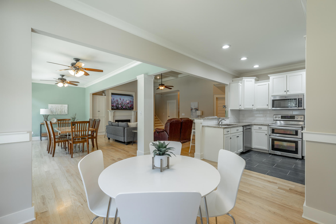
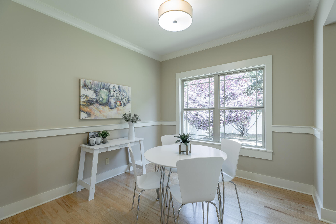
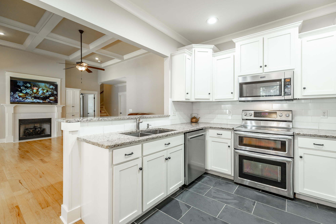
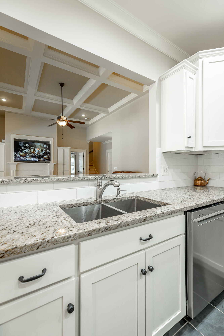
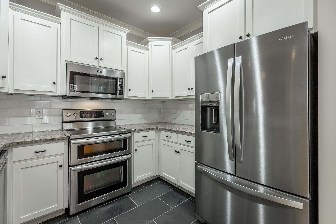
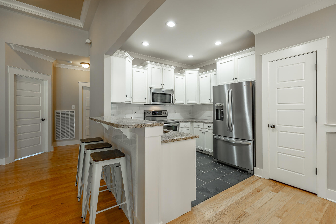
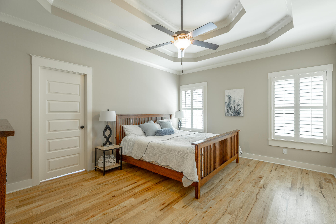
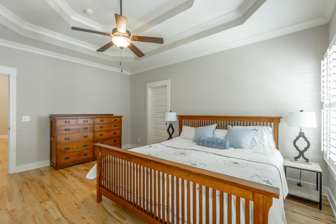
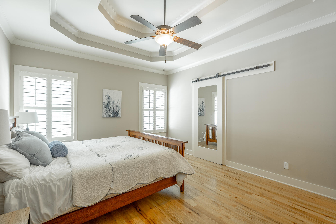
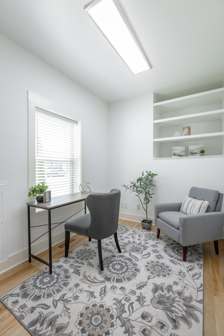
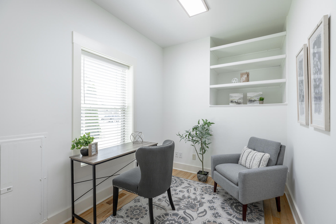
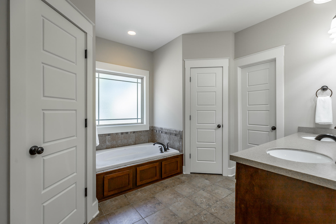
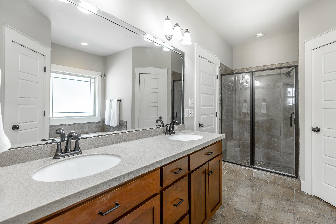
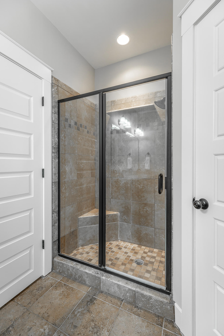
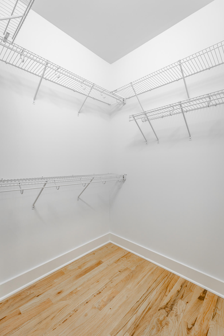
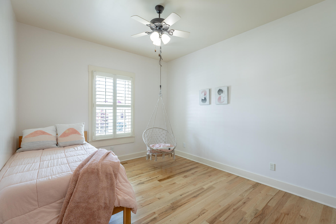
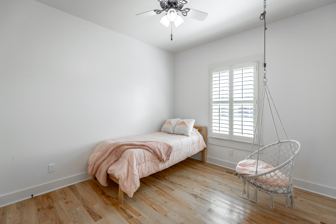
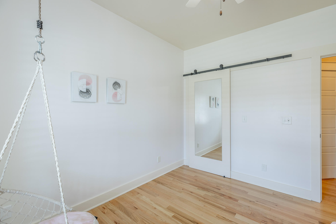
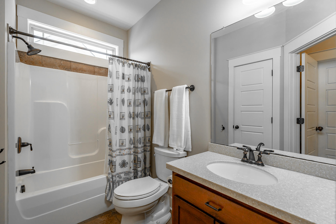
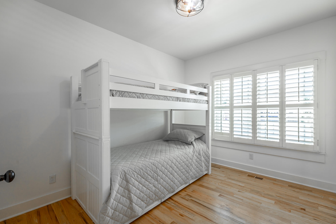
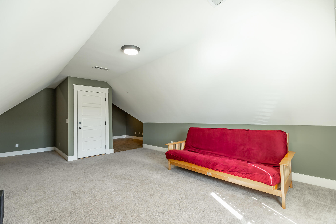
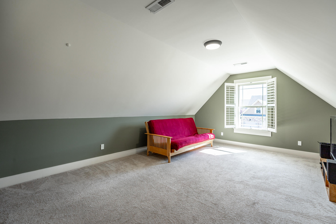
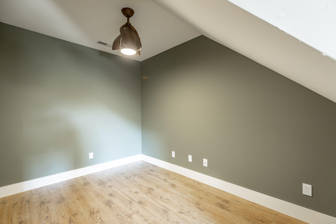
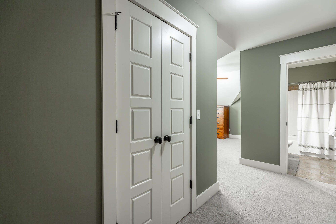
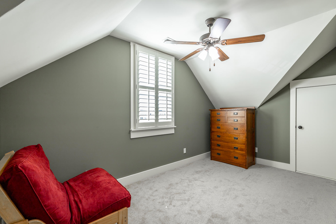
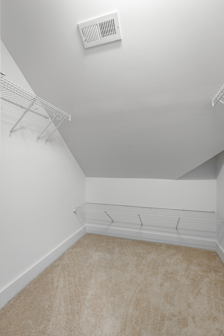
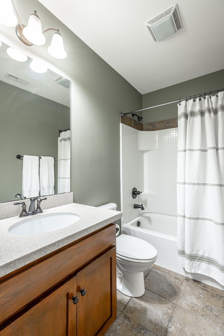
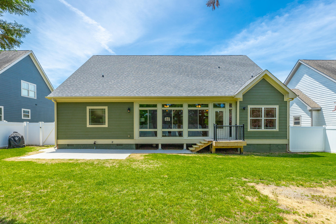
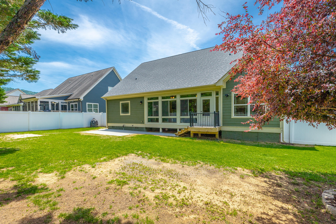
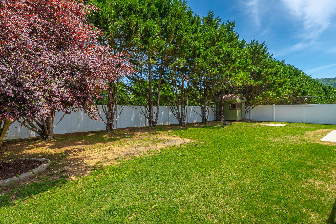
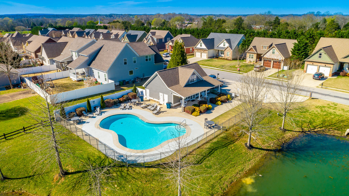
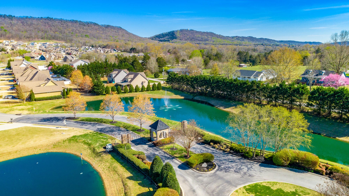
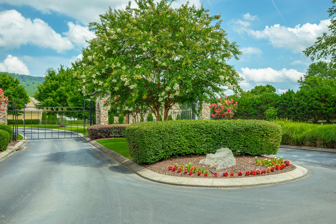
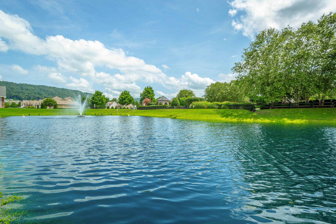
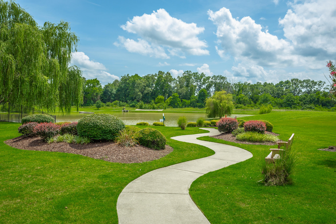
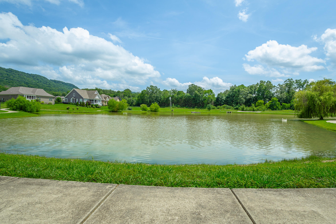
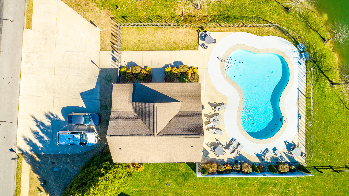
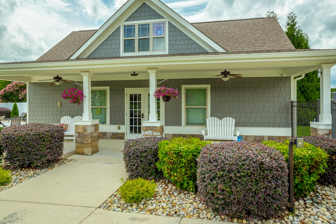
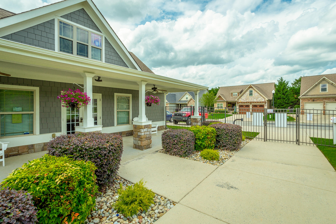
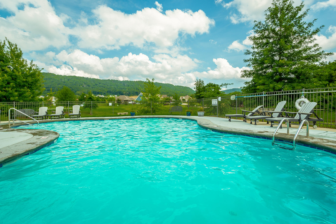
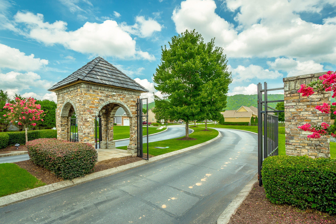
Ooltewah Home For Sale - Located in the highly coveted Seven Lakes community of Ooltewah, just north of Chattanooga, TN, is this stunning craftsman-style home featuring 4 bedrooms, 3 bathrooms, custom plantation shutters, extra space for parking a third vehicle and a new HVAC System! As you enter through the elegant hardwood door, you are greeted by a cozy living room with a coffered ceiling and a gas fireplace set against a gleaming white hearth. Flanked by two white built-in cabinets, the fireplace not only serves as a charming centerpiece but also provides a practical storage solution. The semi-open floor plan enables effortless flow from the living room to the sunroom, dining room, and kitchen. The immaculate kitchen, with its tiled flooring, granite countertops, and stainless-steel appliances, awaits your culinary creations and boasts the convenience of a double oven. The owner's suite, a secluded haven on the house's left side, features a double vaulted ceiling and a spacious multi-purpose room which could be an office, a baby's room or whatever fits your needs. The ensuite bathroom is equipped with tile flooring, a double vanity, a private water closet, a walk-in tile shower, a jetted tub, and 2 walk-in closets. On the opposite side of the home, the split bedroom design includes two more bedrooms and a second full bathroom. For even more space, follow the steps up to the finished second floor, where you'll find a bonus room with two distinct areas, ideal for an office, classroom, or teenage retreat. A spacious nook leads to the fourth bedroom with a huge walk-in closet and third full bathroom. Step outside to a back deck that leads to a concrete patio perfect for grilling and outdoor entertainment, along with a matching storage shed, and fenced in yard. Living in the Seven Lakes Community isn't just about the home; it's about choosing a lifestyle that values security, privacy, and community. Enjoy leisurely walks along the sidewalks and walking trails, surrounded by well-maintained landscapes and community lakes, and take advantage of the exclusive amenities like the community pool and clubhouse for relaxation and socializing. Don't let this opportunity to own a piece of Ooltewah's most desirable community pass you by. Schedule your showing today and find your dream home at 8605 Seven Lakes Drive, where convenience, style, and comfort meet. Welcome home.

Share Property

Location

8605 Seven Lakes Drive, Ooltewah, TN 37363

Status

Sold

Date Sold

June 5, 2024

Property Amenities

Interior
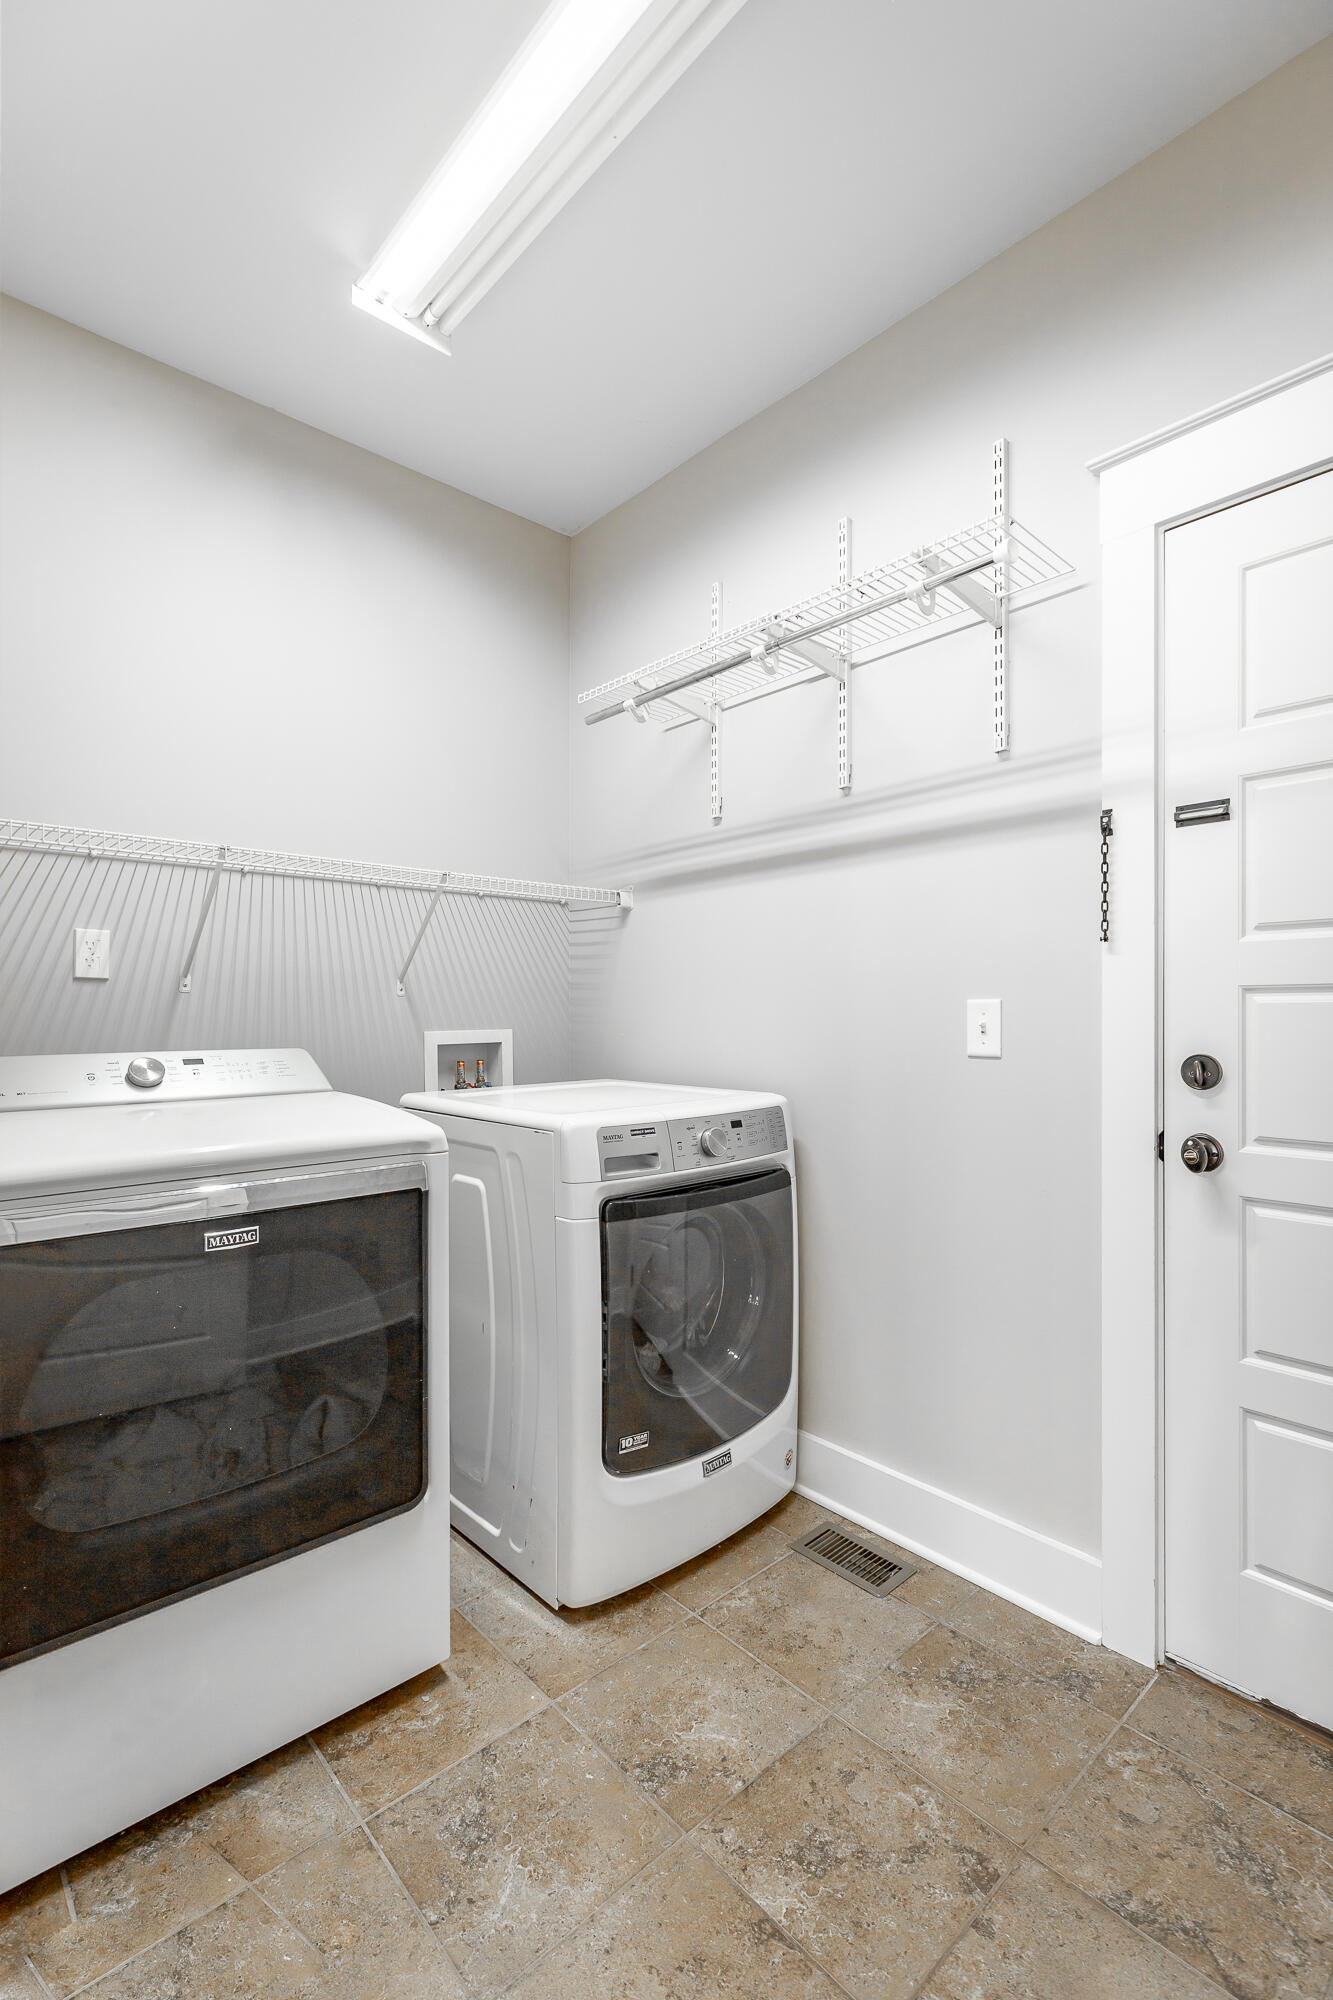
Laundry room Electric Dryer Hookup, Gas Dryer Hookup, Laundry Room, Washer Hookup
Fireplace Gas Log, Great Room
Appliances Refrigerator, Microwave, Humidifier, Free-Standing Electric Range, Disposal, Dishwasher
Flooring Hardwood, Tile
Total Bedrooms: 4
Full Bathrooms: 3
Other Interior Features Breakfast Room, Granite Counters, Primary Downstairs, Separate Dining Room, Separate Shower, Split Bedrooms, Tub/shower Combo, Walk-In Closet(s), Whirlpool Tub
Area & Lot
Lot Area 8,712 Sq.Ft.
Living area 2,591 Sq.Ft.
MLS® ID 1388960
Year Built 2009
High School Ooltewah
Middle School Hunter Middle
Elementary School Snow Hill Elementary
Type Other
Status Sold
Exterior
Stories 2
Pool Community
Air conditioning Central Air, Electric
Heat type Central, Electric, Propane
Water Source Public
Garage Space 2.0
Security Features Gated Community, Smoke Detector(s)
Parking Garage Door Opener, Garage Faces Front, Kitchen Level
Lot Features Level, Split Possible
Roof Shingle
Utilities Cable Available, Electricity Available, Phone Available, Sewer Connected, Underground Utilities
Finance
Sales Price $485,000
HOA Fees $700 yearly
Real Estate Tax $1,577 yearly

360 Virtual Tour

Take a tour of this property

Work With Tim

If you're thinking about buying or selling real estate, you have found the right place. Contact Tim Adams today!

FOLLOW ME







