Leave a Message

Thank you for your message. We will be in touch with you shortly.

8601 Masons Gate Lane
VIEW PHOTOS
Courtesy of Jim T Lea, Keller Williams Realty,423-779-2354
$487,400

8601 Masons Gate Lane

4 Beds 4 Baths 2,500 Sq.Ft. 5,866 Sq.Ft.

Description

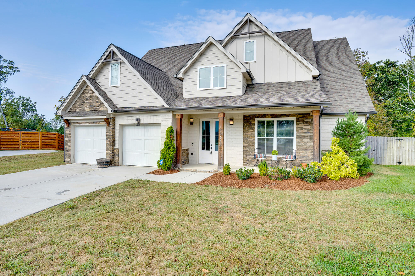
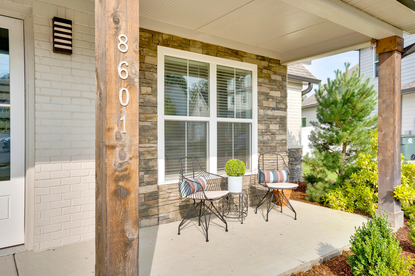
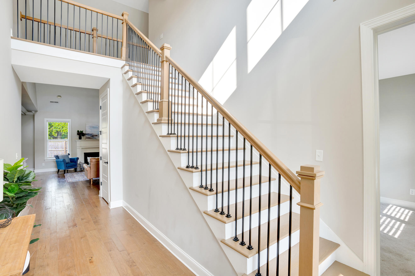
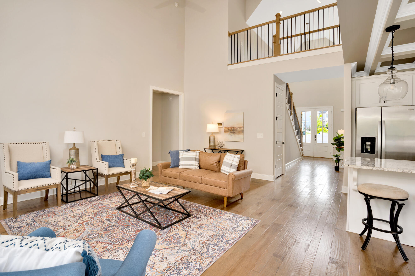
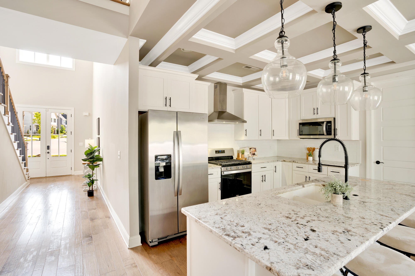
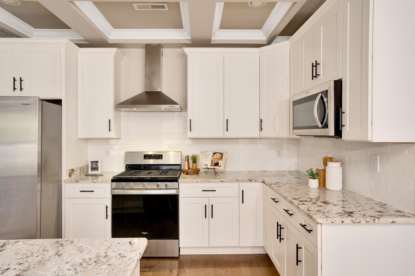
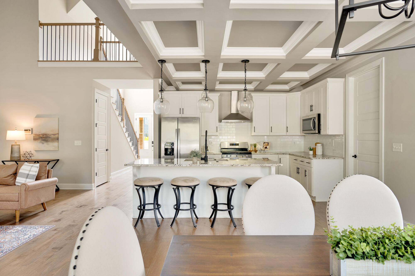
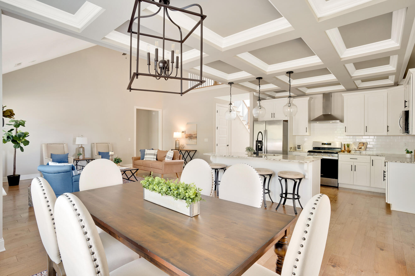
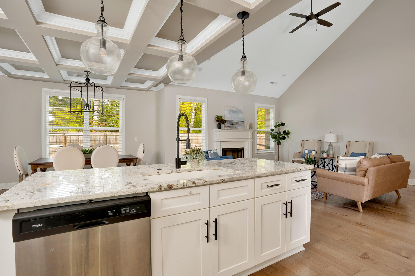
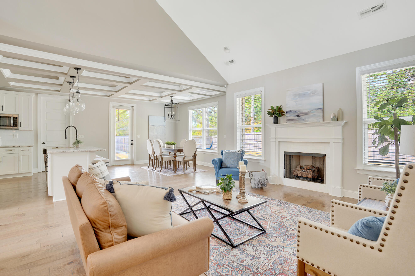
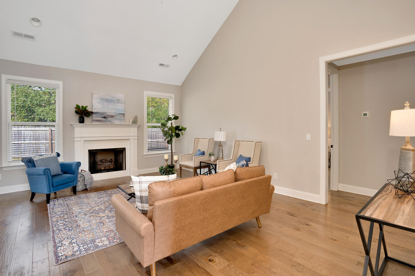
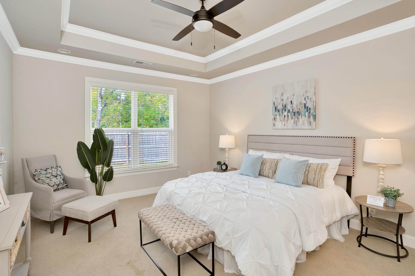
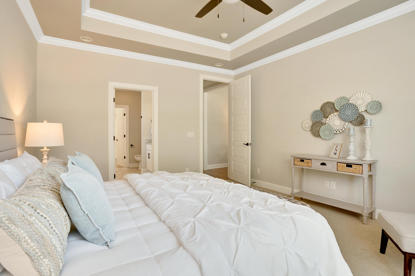
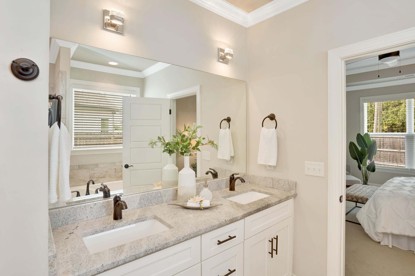
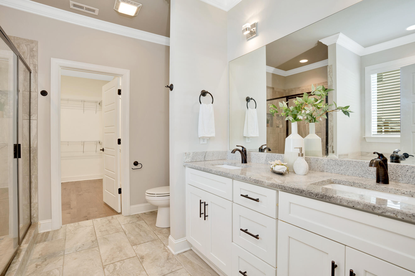
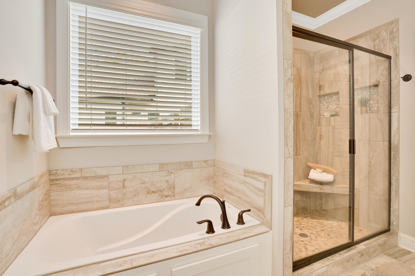
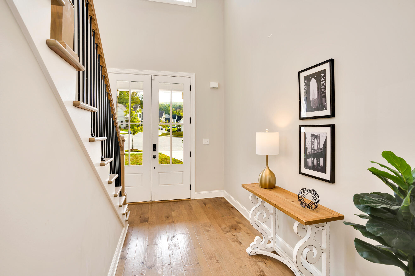
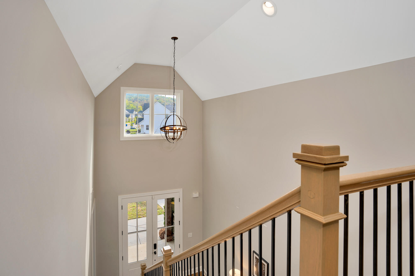
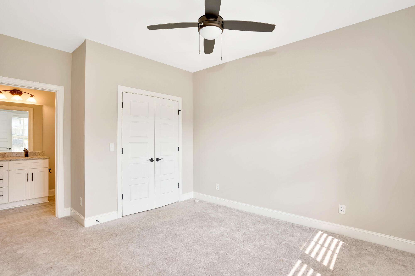
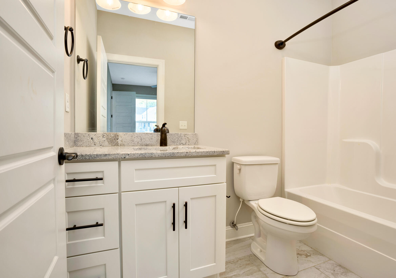
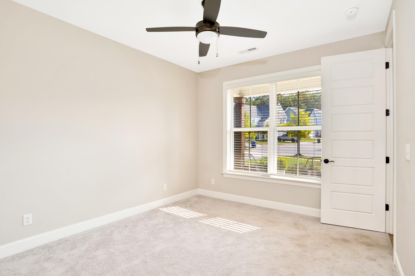
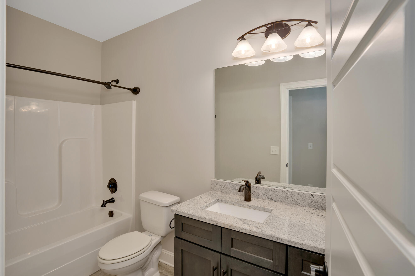
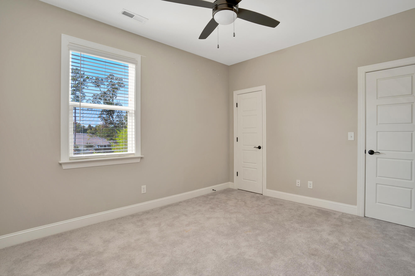
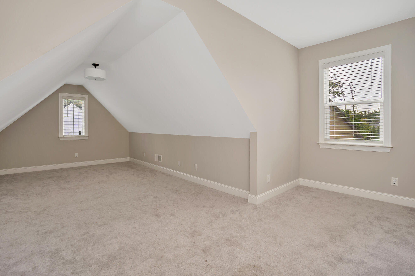
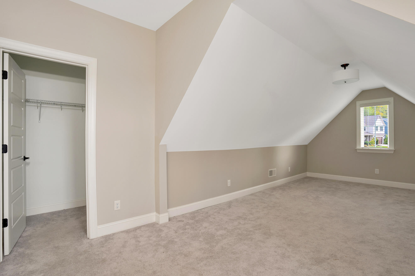
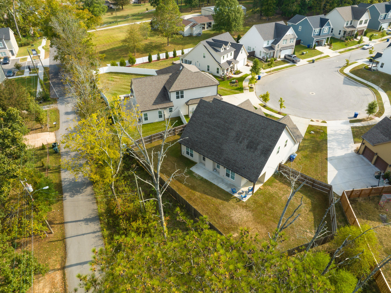
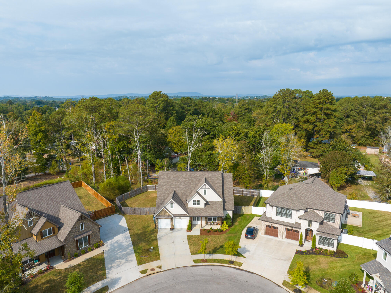
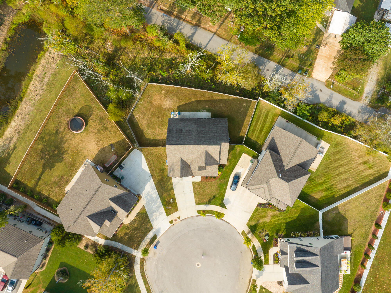
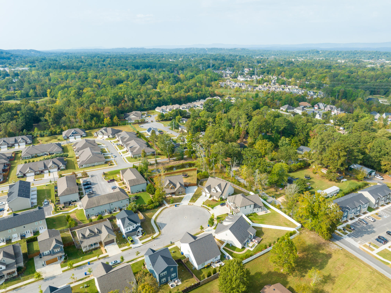
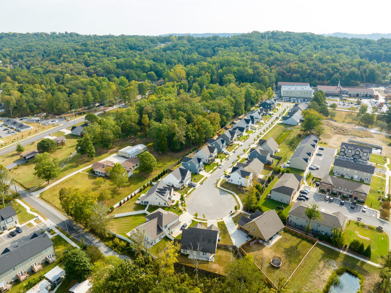
Like new construction with loads of upgrades, just minutes from shopping, dining and healthcare! This beautiful, newer 2-story home is set on a quiet cul-de-sac lot in the sought-after neighborhood of Black Berry Cove. Stunning double doors open into the foyer where a balcony rests above the open living space. The Cheyenne is a versatile design featuring main level living with two, elegant master suites on the first floor. Upstairs you will find a spacious bedroom, full bathroom plus a massive bonus room/4th bedroom. Engineered Hardwood flooring, eight-foot doorways, granite countertops & intricate tilework add to the luxurious feel of this gorgeous home. With multiple walk-in closets, an attic and under-stairs closet, there is abundant storage space throughout. A 2-car garage is connected to the mudroom, leading into the kitchen for ultimate convenience. Schedule your private showing today.

Share Property

Location

8601 Masons Gate Lane, Chattanooga, TN 37421

Status

Sold

Date Sold

October 17, 2023

Property Amenities

Interior
Laundry room Electric Dryer Hookup, Gas Dryer Hookup, Laundry Closet, Laundry Room, Washer Hookup
Fireplace Gas Log, Living Room
Appliances Wall Oven, Microwave, Free-Standing Electric Range, Electric Water Heater, Disposal, Dishwasher
Flooring Hardwood, Sustainable, Tile
Total Bedrooms: 4
Half Bathrooms: 1
Full Bathrooms: 3
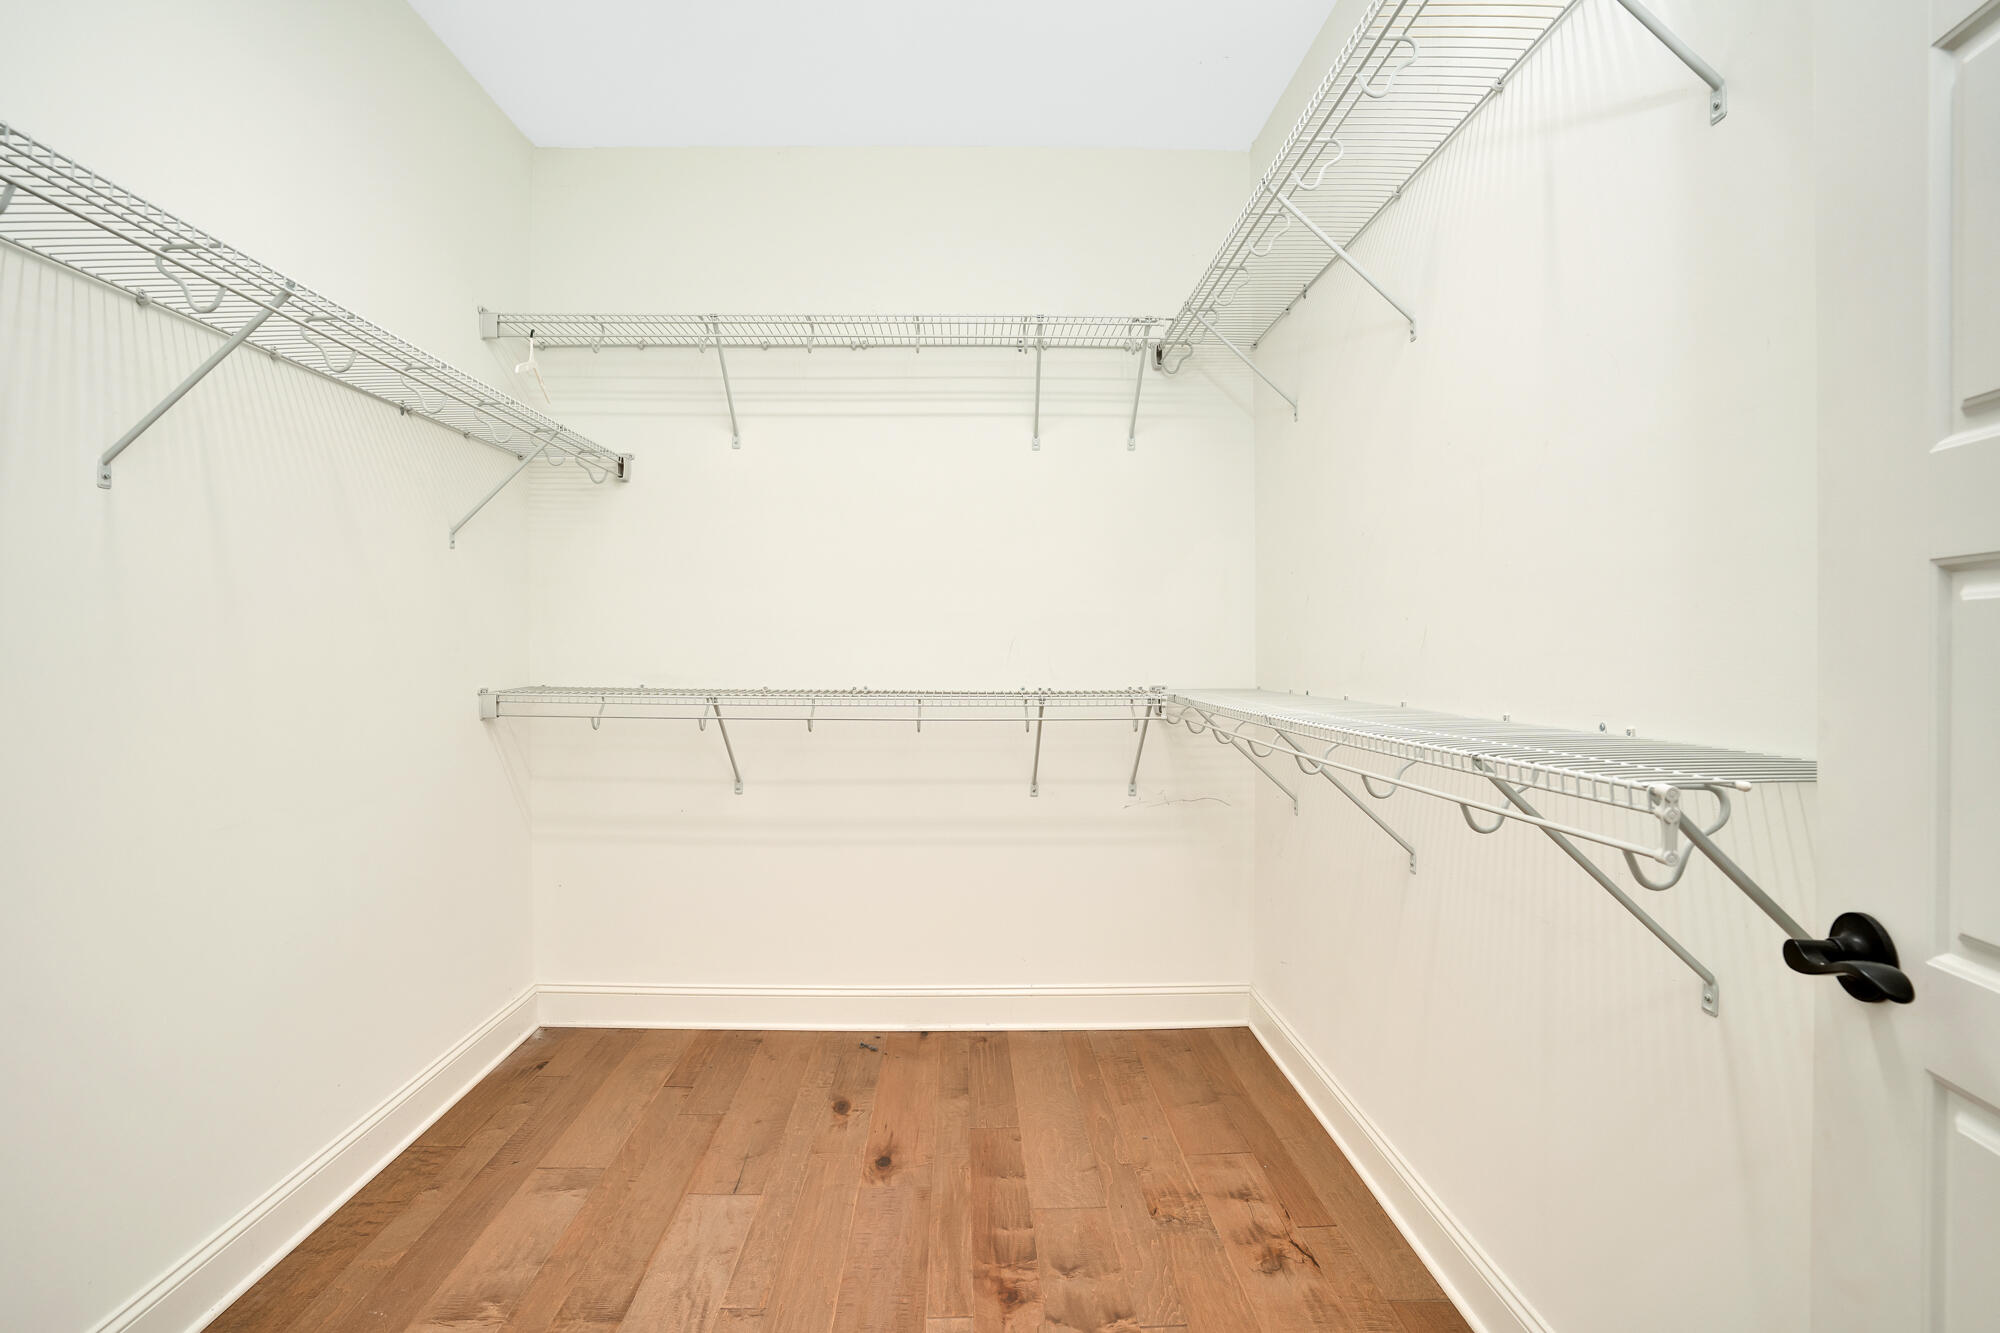
Other Interior Features Breakfast Room, Cathedral Ceiling(s), En Suite, Entrance Foyer, Granite Counters, High Ceilings, Low Flow Plumbing Fixtures, Pantry, Primary Downstairs, Soaking Tub, Walk-In Closet(s)
Area & Lot
Total area 2,500 Sq.Ft.
Lot Area 5,866 Sq.Ft.
Living area 2,500 Sq.Ft.
MLS® ID 1380785
Year Built 2019
High School East Hamilton
Middle School East Hamilton
Elementary School East Brainerd Elementary
Type Residential
Status Sold
Exterior
Stories 2
Air conditioning Central Air, Electric
Heat type Central, Electric
Water Source Public
Garage Space 2.0
Security Features Smoke Detector(s)
Parking Garage Door Opener, Garage Faces Front, Kitchen Level, Off Street
Lot Features Cul-De-Sac, Level, Split Possible, Sprinklers In Front, Sprinklers In Rear
Roof Shingle
Utilities Cable Available, Electricity Available, Phone Available, Sewer Connected, Underground Utilities
Finance
Sales Price $487,400
HOA Fees $600 yearly
Real Estate Tax $3,644 yearly

Chattanooga

Work With Tim

If you're thinking about buying or selling real estate, you have found the right place. Contact Tim Adams today!

FOLLOW ME







