Leave a Message

Thank you for your message. We will be in touch with you shortly.

8528 Amberwing Circle
VIEW PHOTOS
Courtesy of Linda Palacio, Keller Williams Realty,423-664-1600
$380,500

8528 Amberwing Circle

3 Beds 2 Baths 1,746 Sq.Ft. 7,405.2 Sq.Ft.

Description

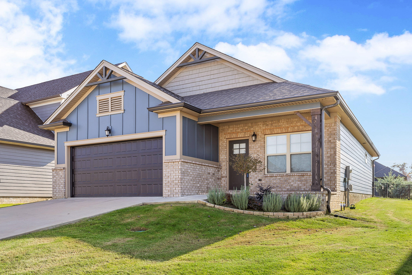
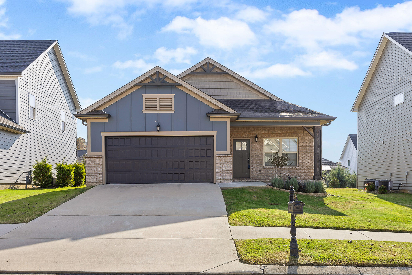
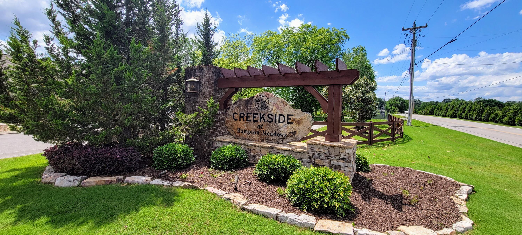
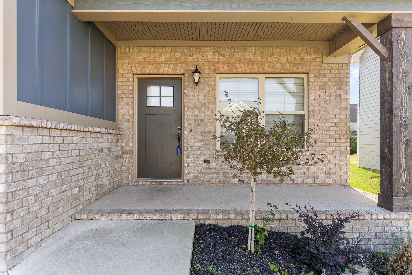
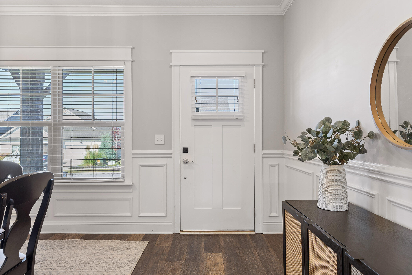
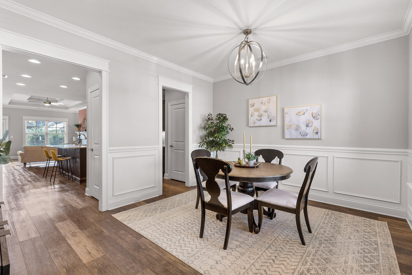
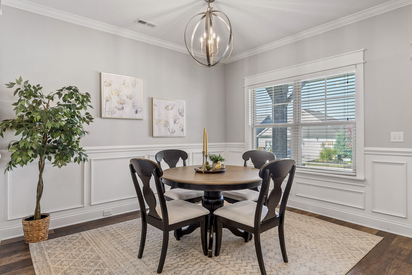
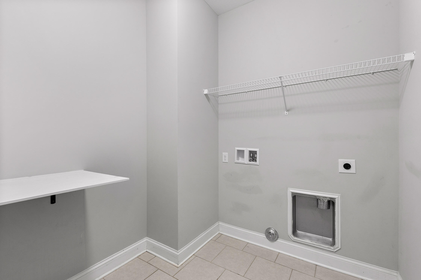
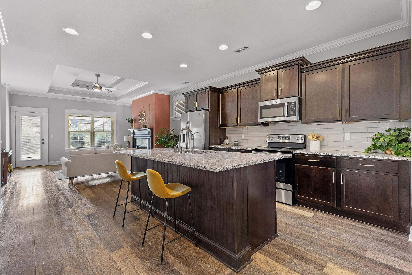
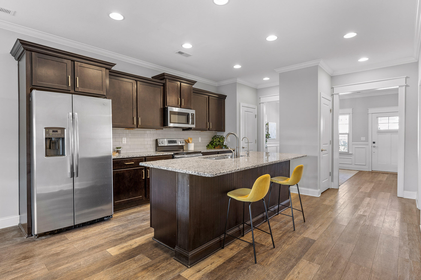
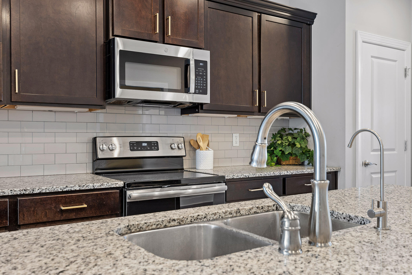
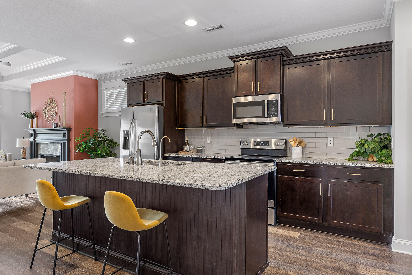
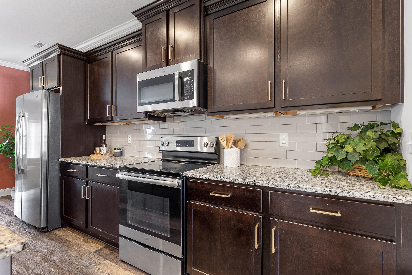
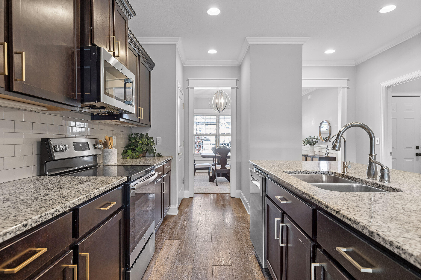
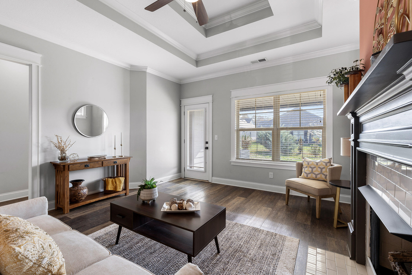
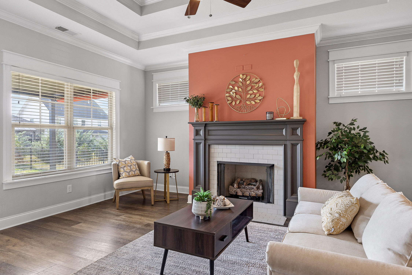
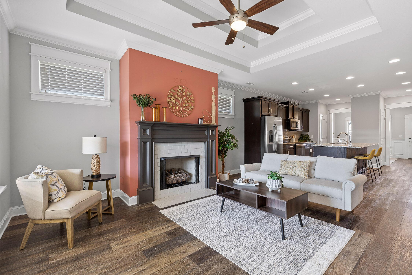
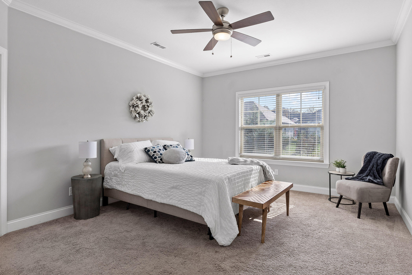
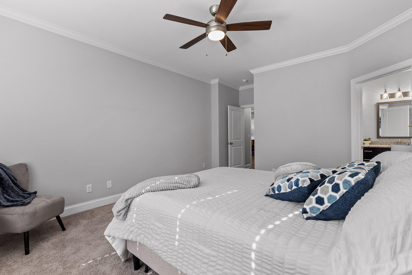
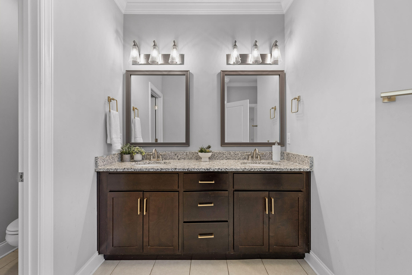
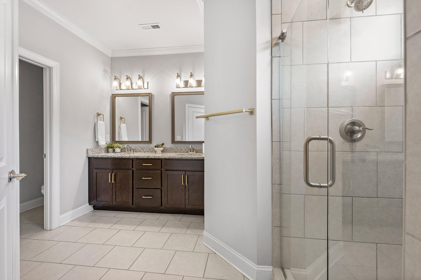
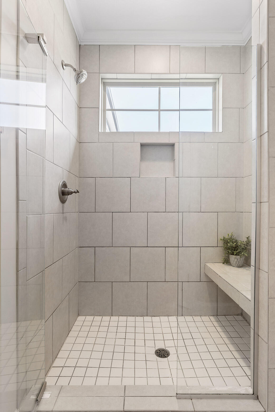
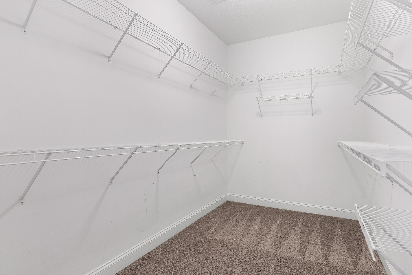
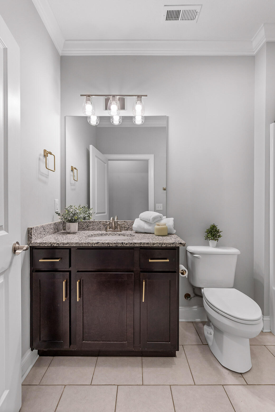
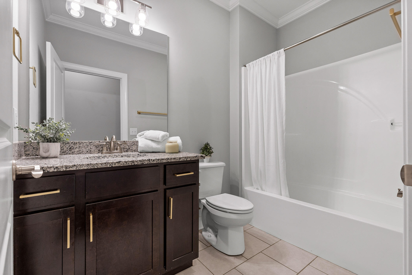
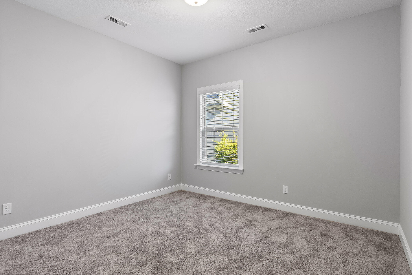
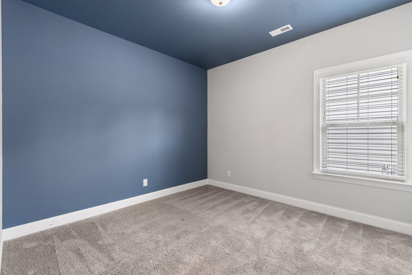
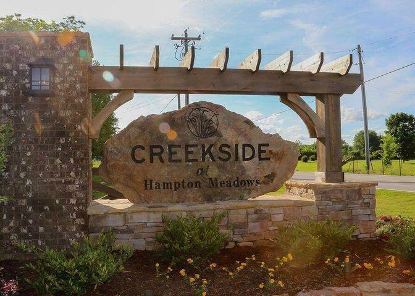
Welcome to Creekside at Hampton Meadows! This one owner home is nestled in a lovely neighborhood and is ready for you to make it your home. Enter this lovely property to find a versatile flex space that would serve well as either a dining room or office space. Follow the great flow into the wonderfully appointed and spacious kitchen. It boasts granite countertops, stainless steel appliances and plenty of room for seating so you will never be separated from family or guests even while cooking. Beyond is the welcoming family room with plenty of space to gather around the fireplace on quiet evenings or entertain family and friends. The primary suite is a gracious retreat with a private bath offering double vanities, tile, and a walk-in closet. Two additional bedrooms share a common hallway and large bathroom. Don't forget to check out the practicality of the garage entry laundry room/mudroom perfect for dropping off those muddy shoes or backpacks.
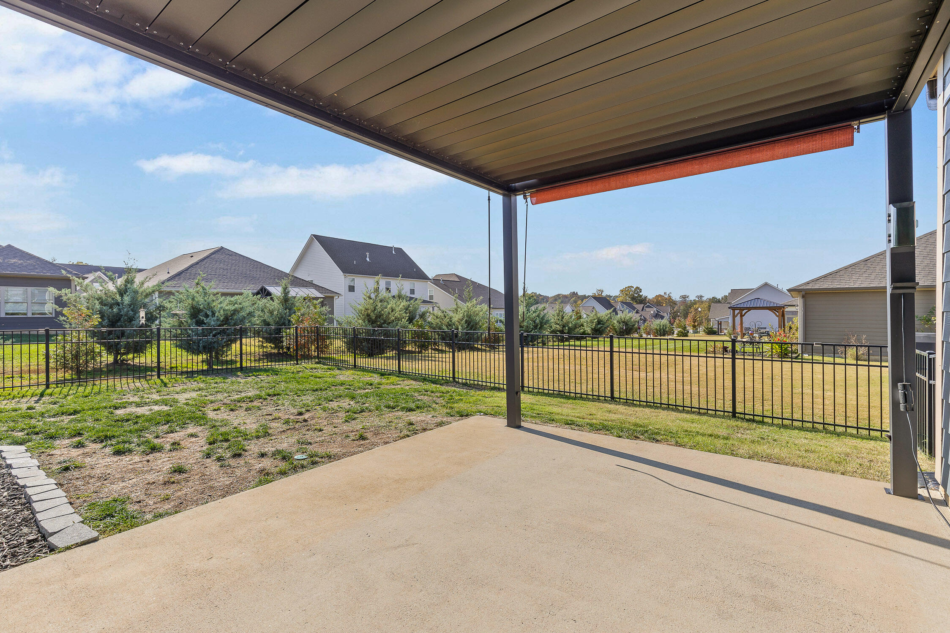
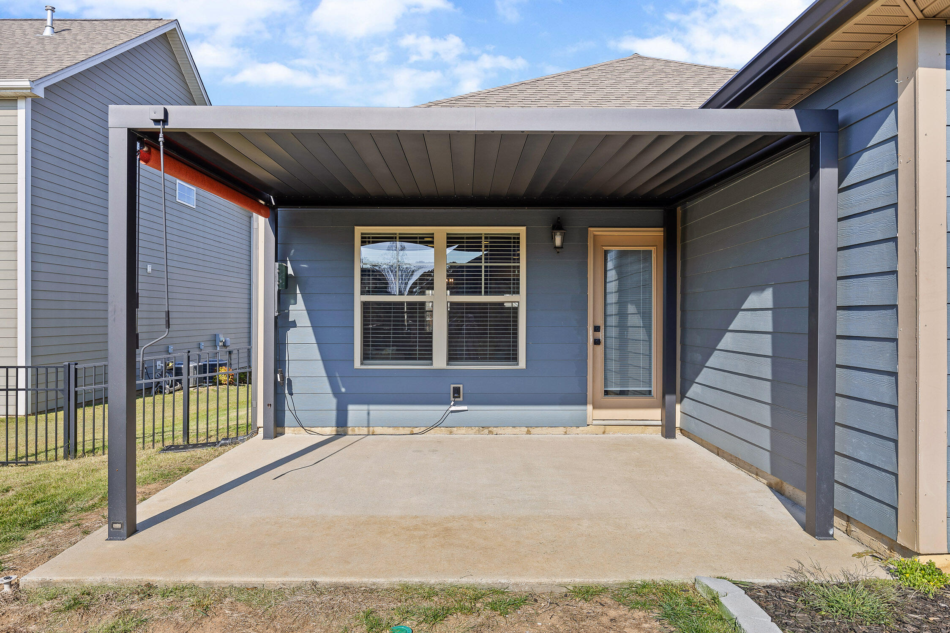
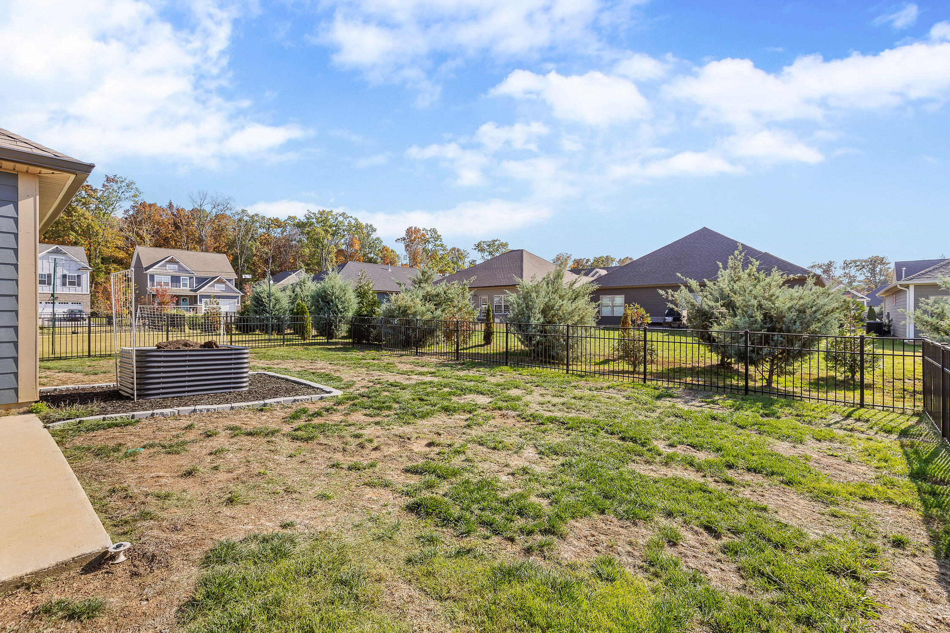
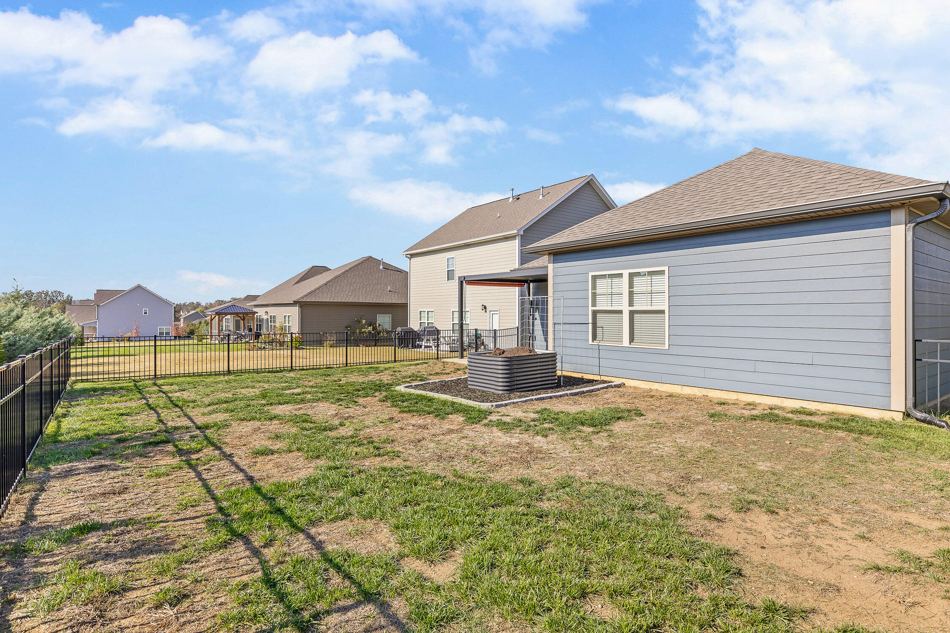
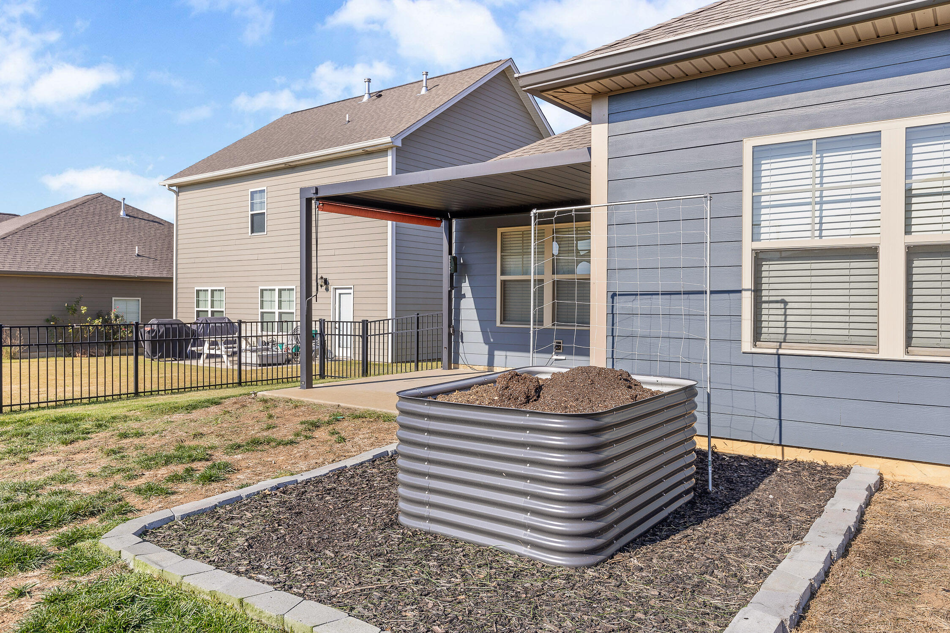
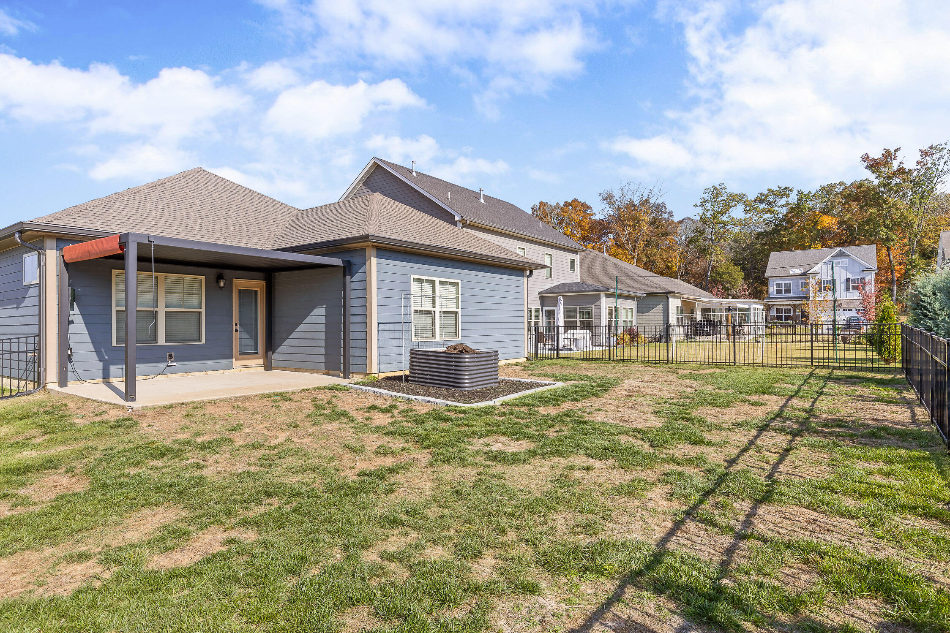
You will love the aluminum pergola in the backyard, which has the bonus of an easy, effortlessly open and close Handle. This makes it easy to view the midnight stars or get all the sunshine your heart desires.
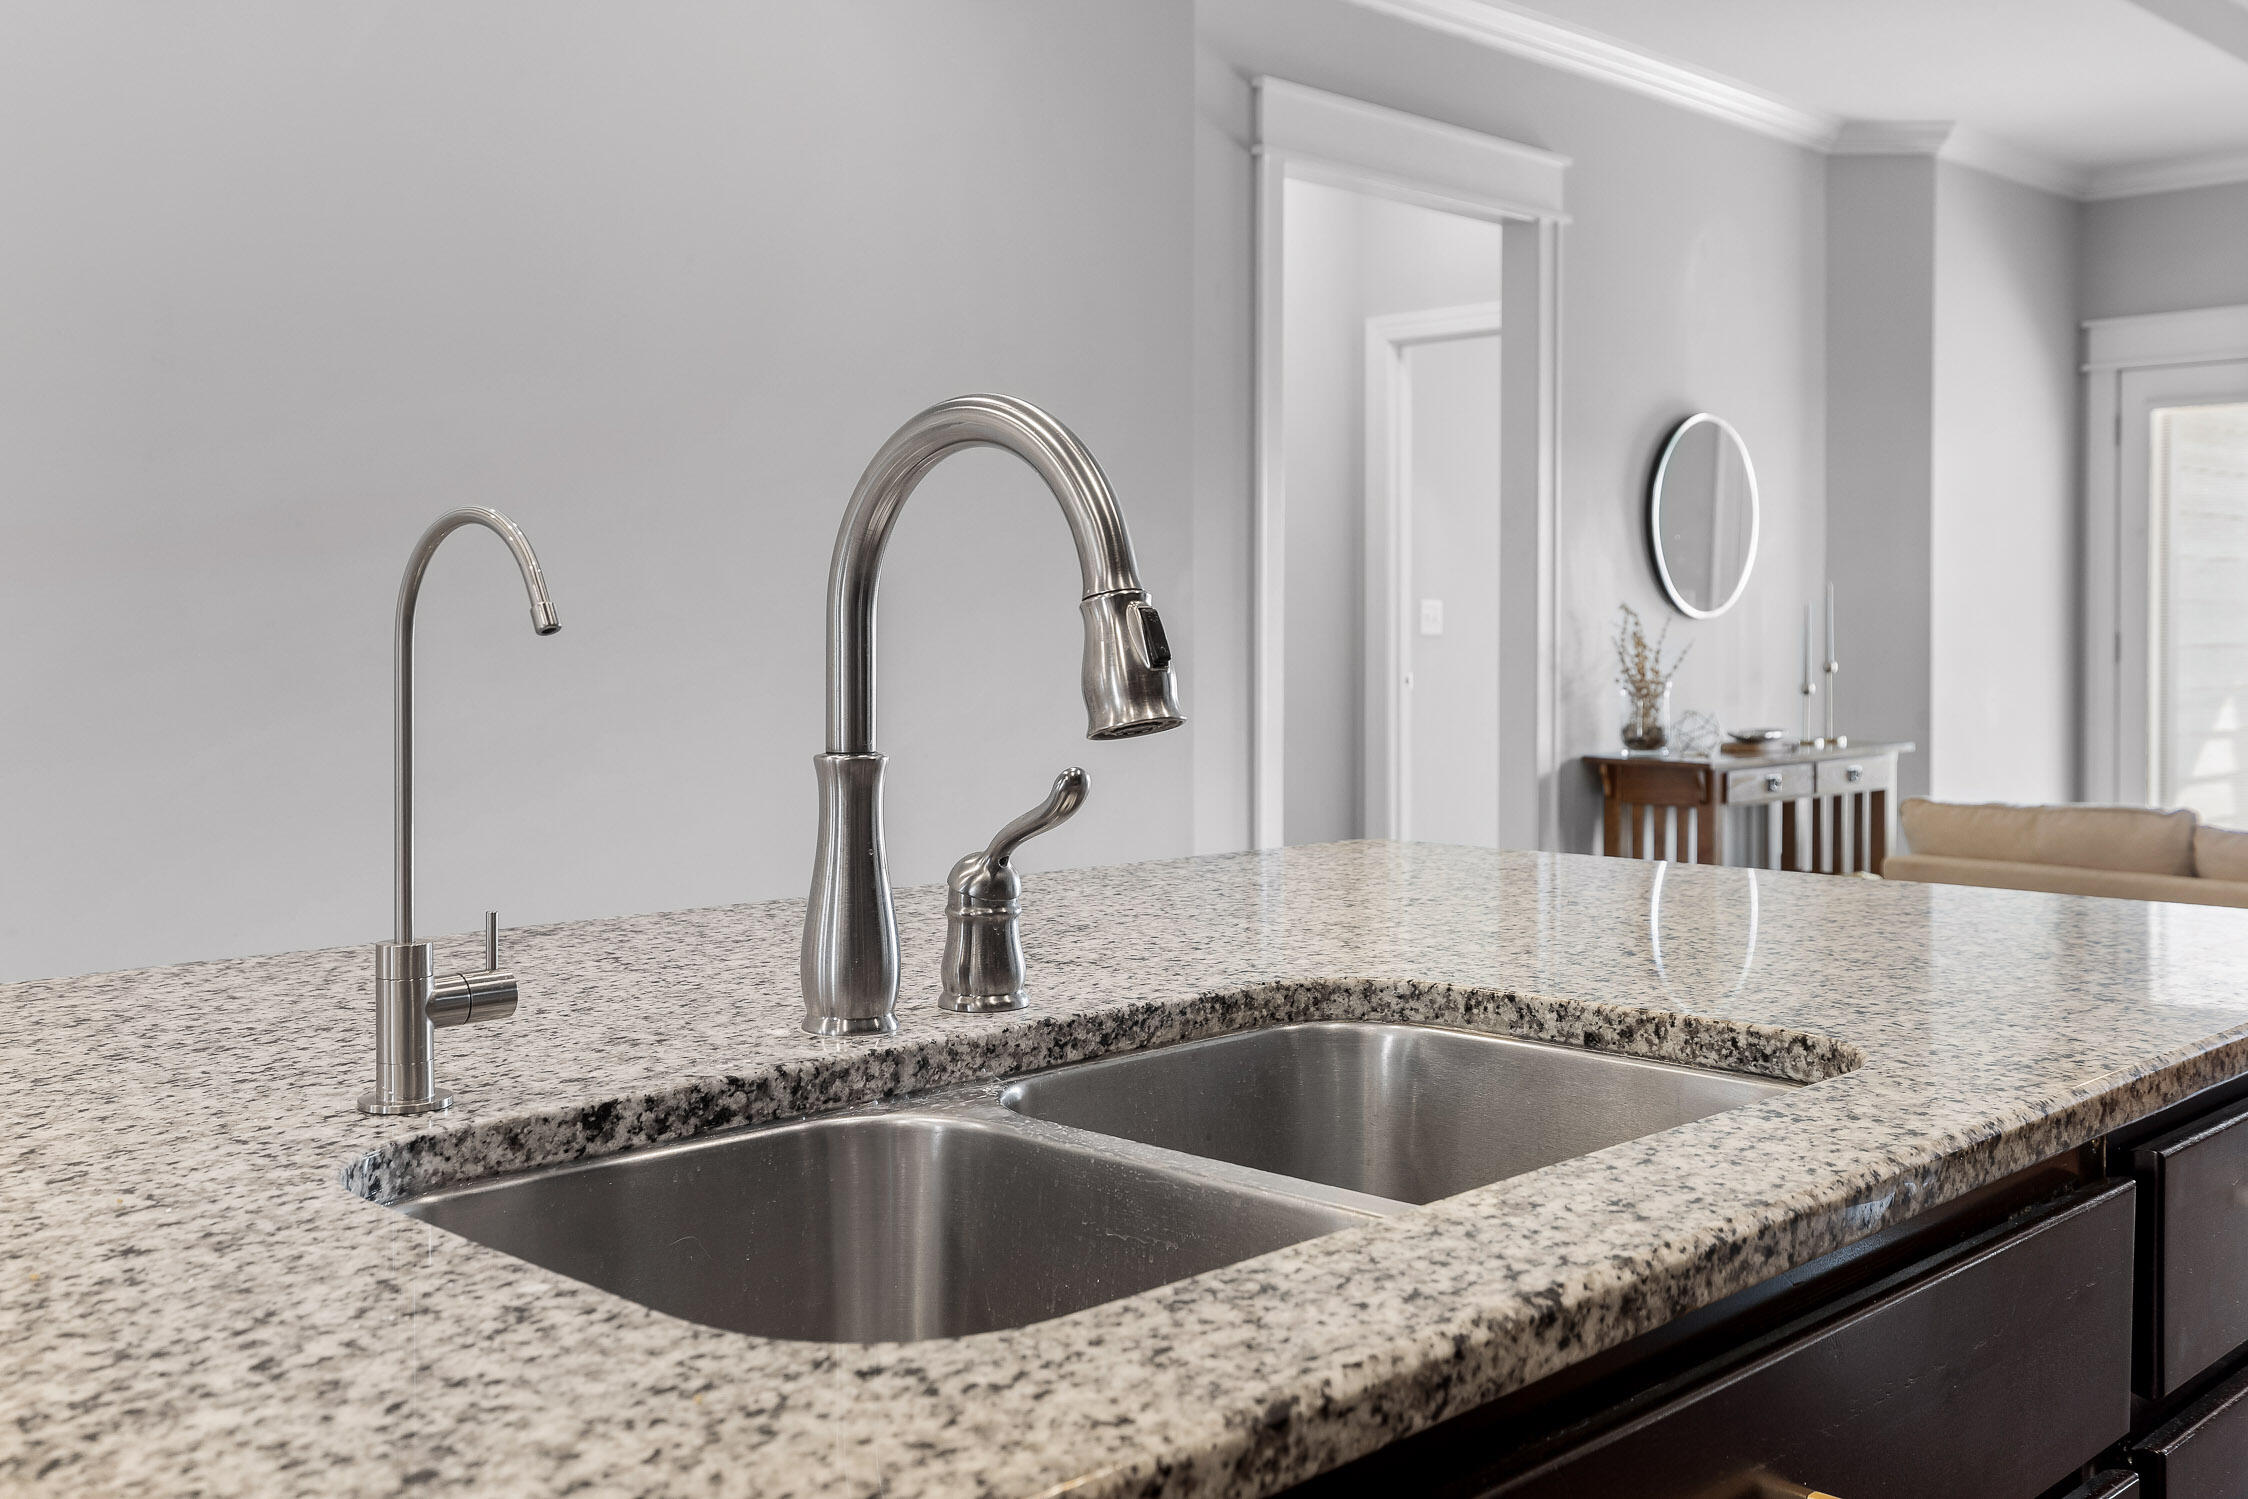
You will also enjoy drinking water straight from your kitchen faucet! The seller has installed APEC Water Systems' complete reverse osmosis water filters, which will produce an unlimited supply of bottled, premium drinking water while removing chlorine, unpleasant tastes and odors, and up to 99% of harmful contaminants. This will produce clean, refreshing water that everyone will love.
This cozy and efficient home is a terrific find and will not last long.

Share Property

Location

8528 Amberwing Circle, Ooltewah, TN 37363

Status

Sold

Date Sold

December 31, 2024

Property Amenities

Interior
Laundry room Electric Dryer Hookup, Gas Dryer Hookup, Inside, Main Level, Washer Hookup
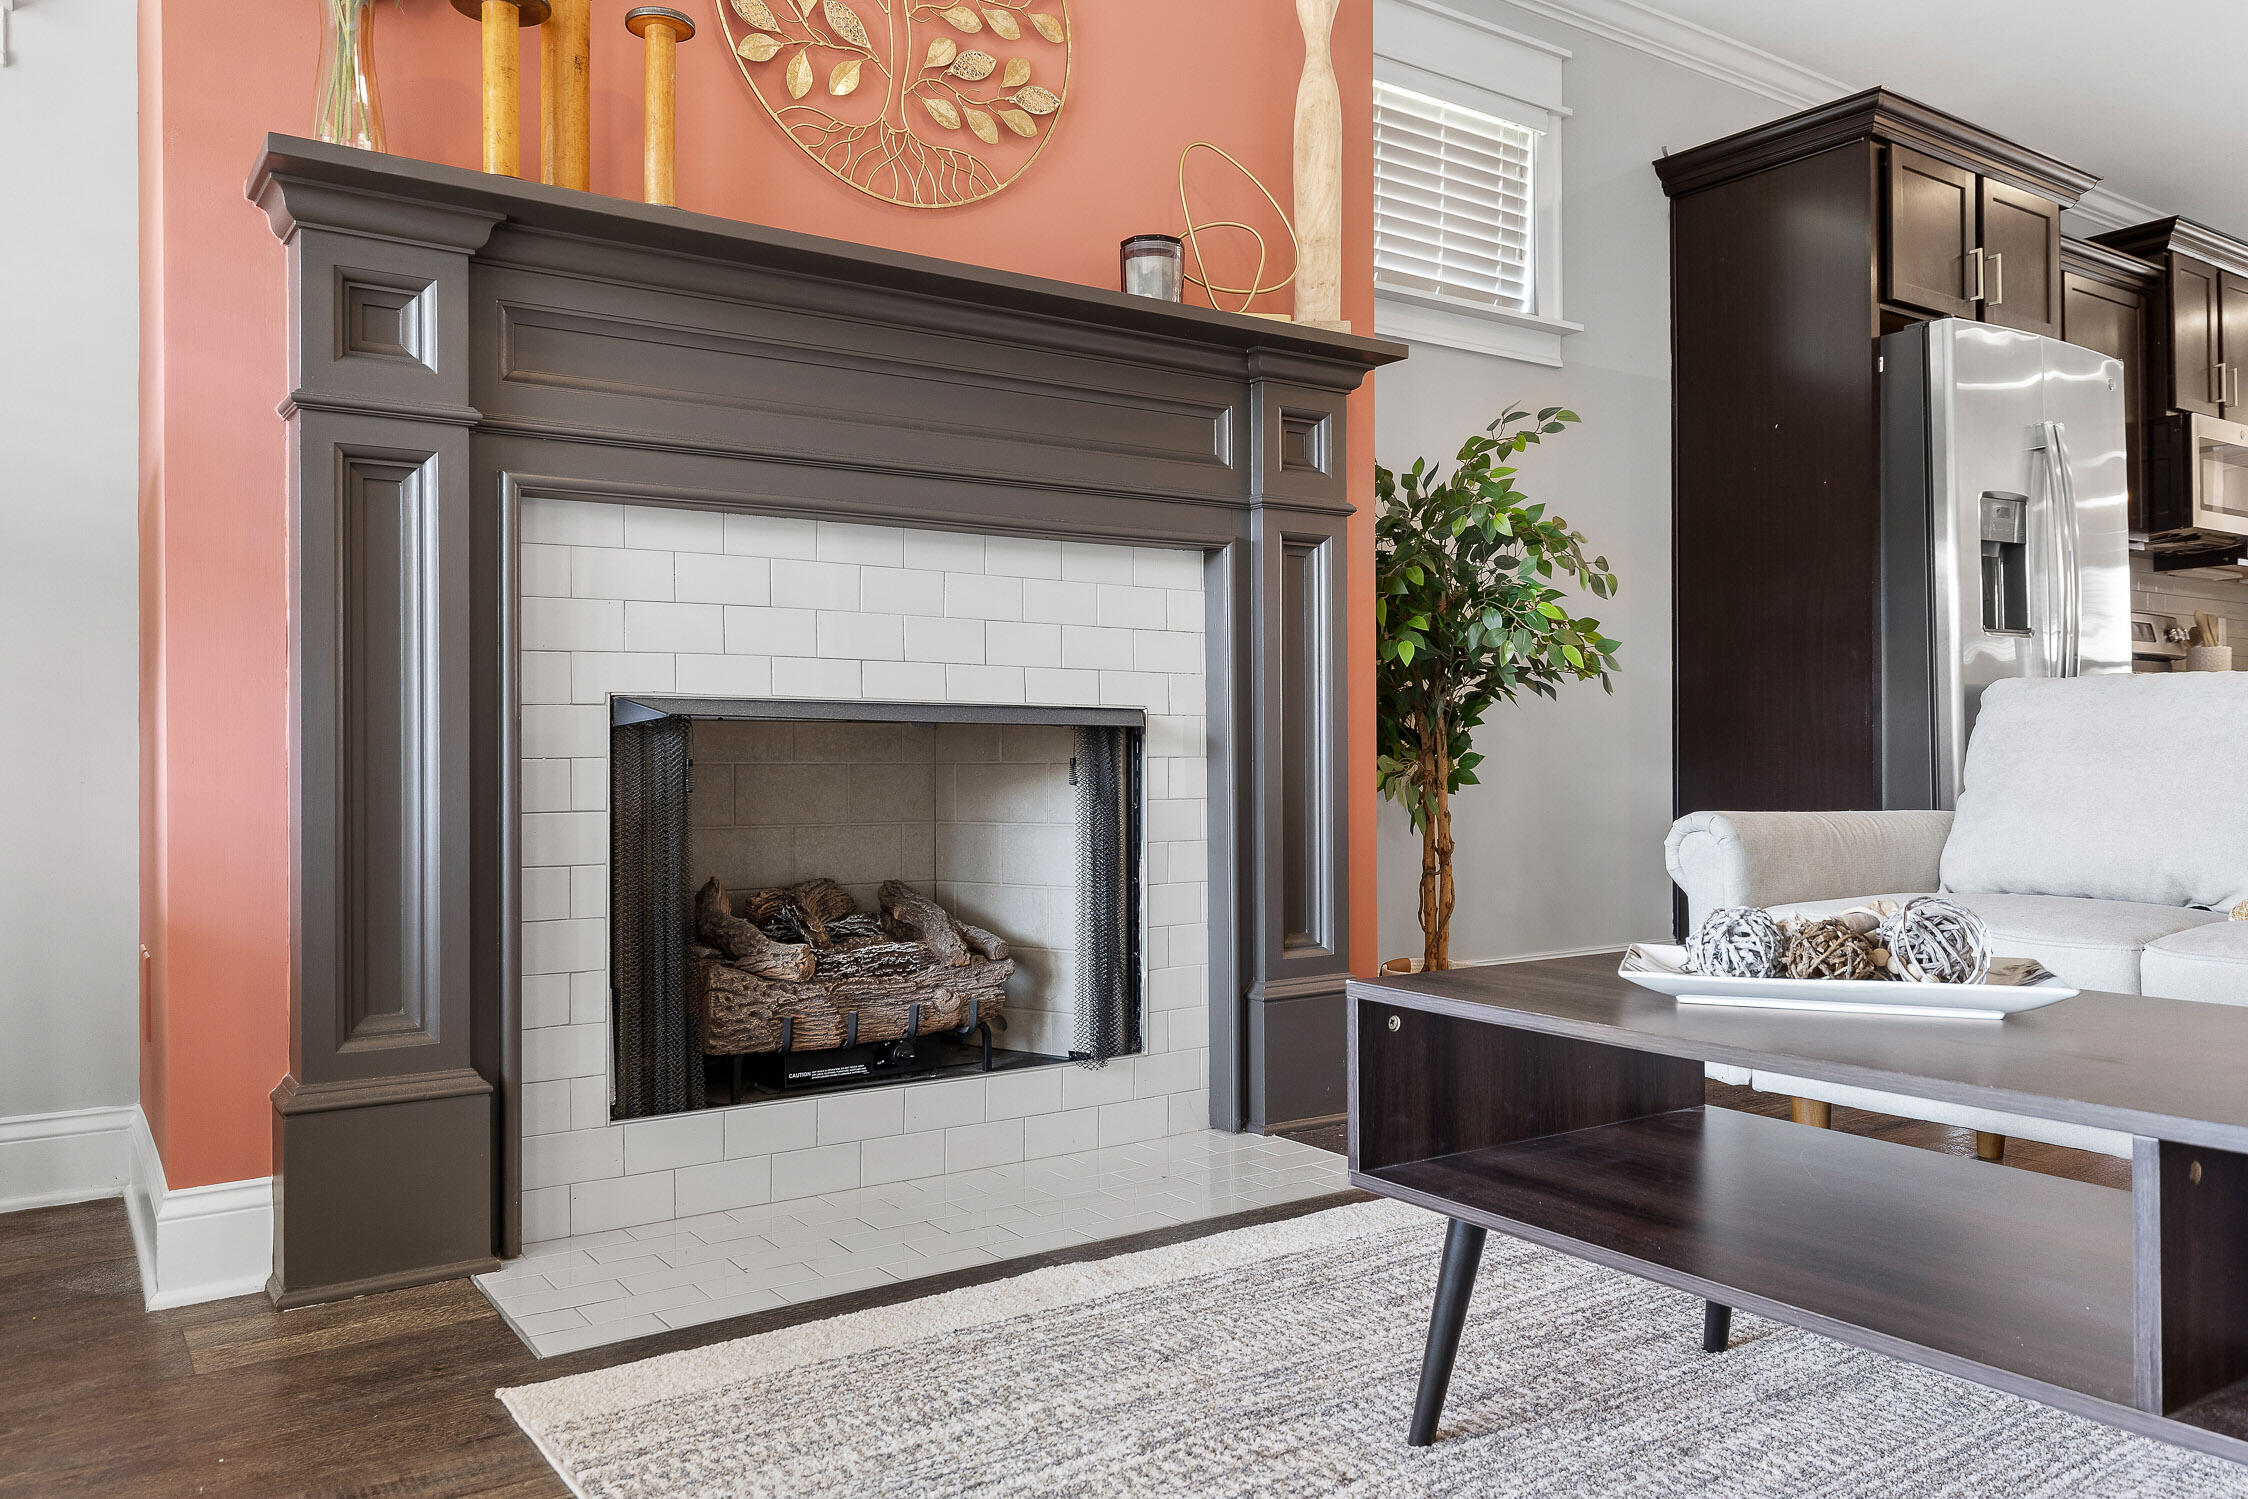
Fireplace Gas Log, Great Room
Appliances Water Purifier Owned, Water Heater, Refrigerator, Microwave, Ice Maker, Gas Water Heater, Free-Standing Electric Range, Electric Range, Electric Oven, Disposal, Dishwasher
Flooring Carpet, Luxury Vinyl, Tile
Total Bedrooms: 3
Full Bathrooms: 2
Other Interior Features Bar, Double Vanity, Eat-in Kitchen, Granite Counters, High Ceilings, Kitchen Island, Pantry, Primary Downstairs, Recessed Lighting, Separate Dining Room, Track Lighting, Tub/shower Combo, Walk-In Closet(s)
Area & Lot
Total area 1,746 Sq.Ft.
Lot Area 7,405.2 Sq.Ft.
Living area 1,746 Sq.Ft.
MLS® ID 1502482
Year Built 2018
High School Ooltewah
Middle School Hunter Middle
Elementary School Ooltewah Elementary
View Description Other
Architecture Styles Ranch
Type Residential
Status Sold
Exterior
Stories 1
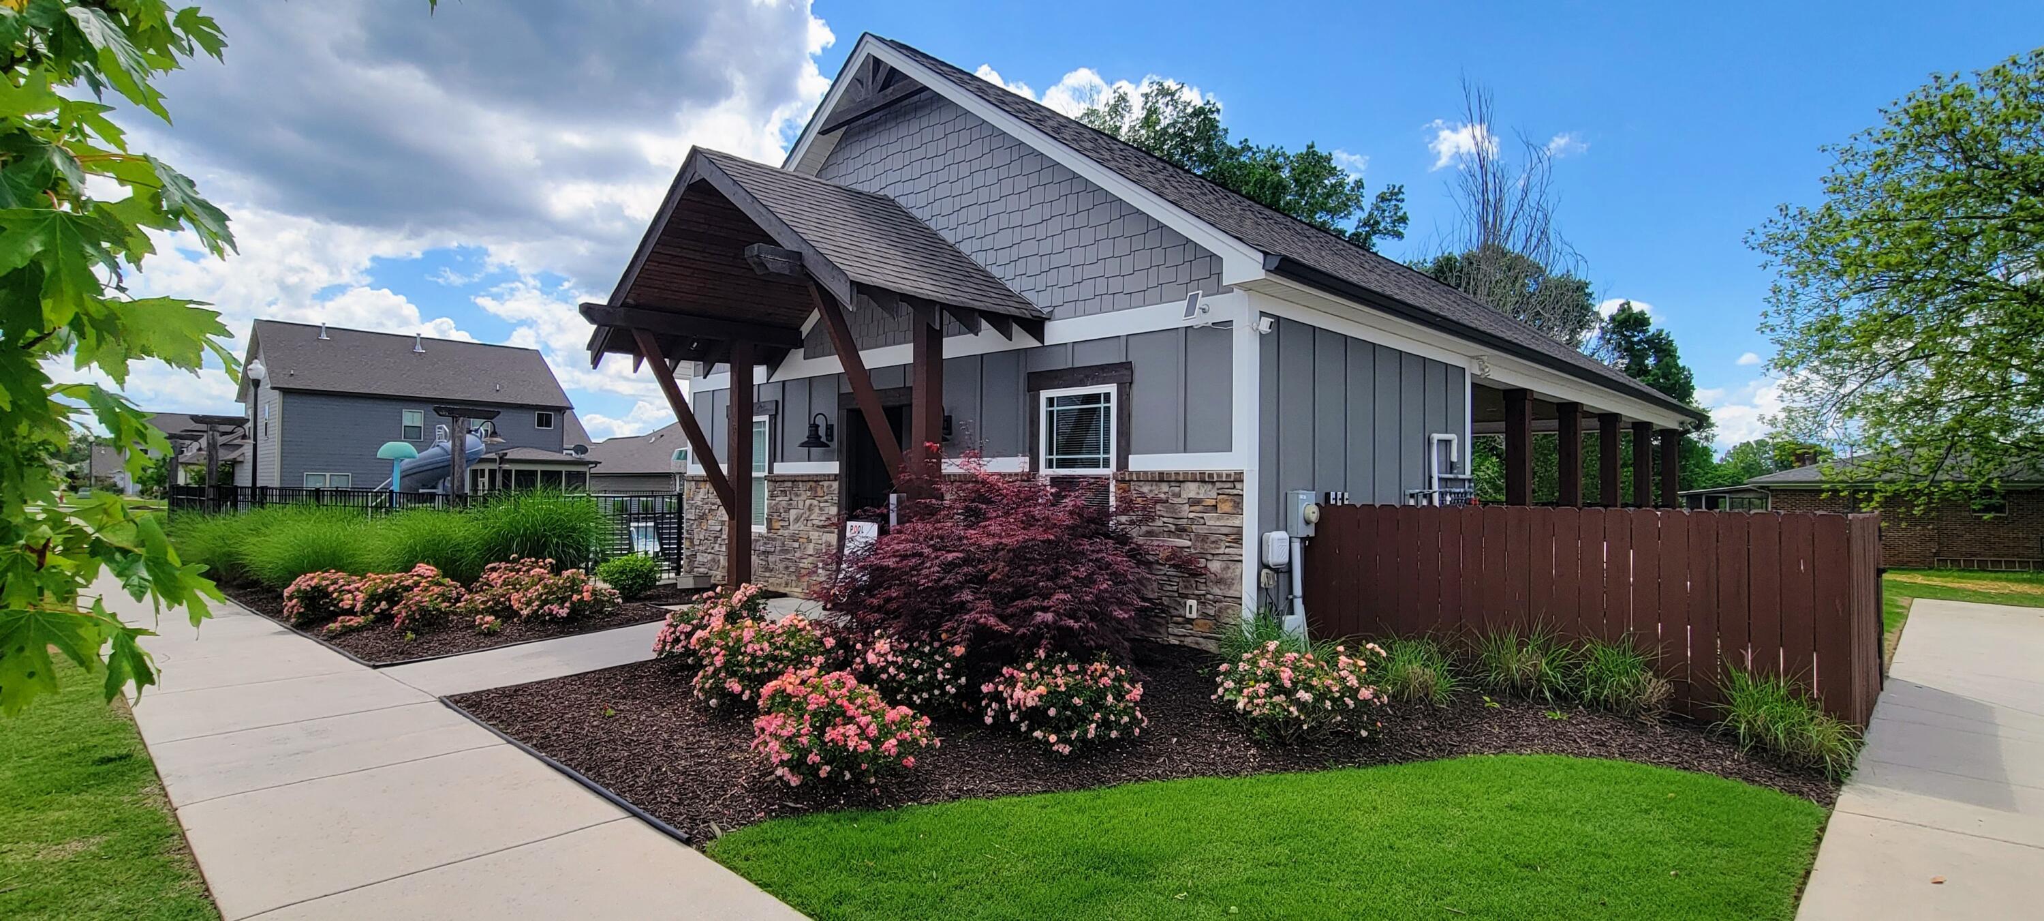
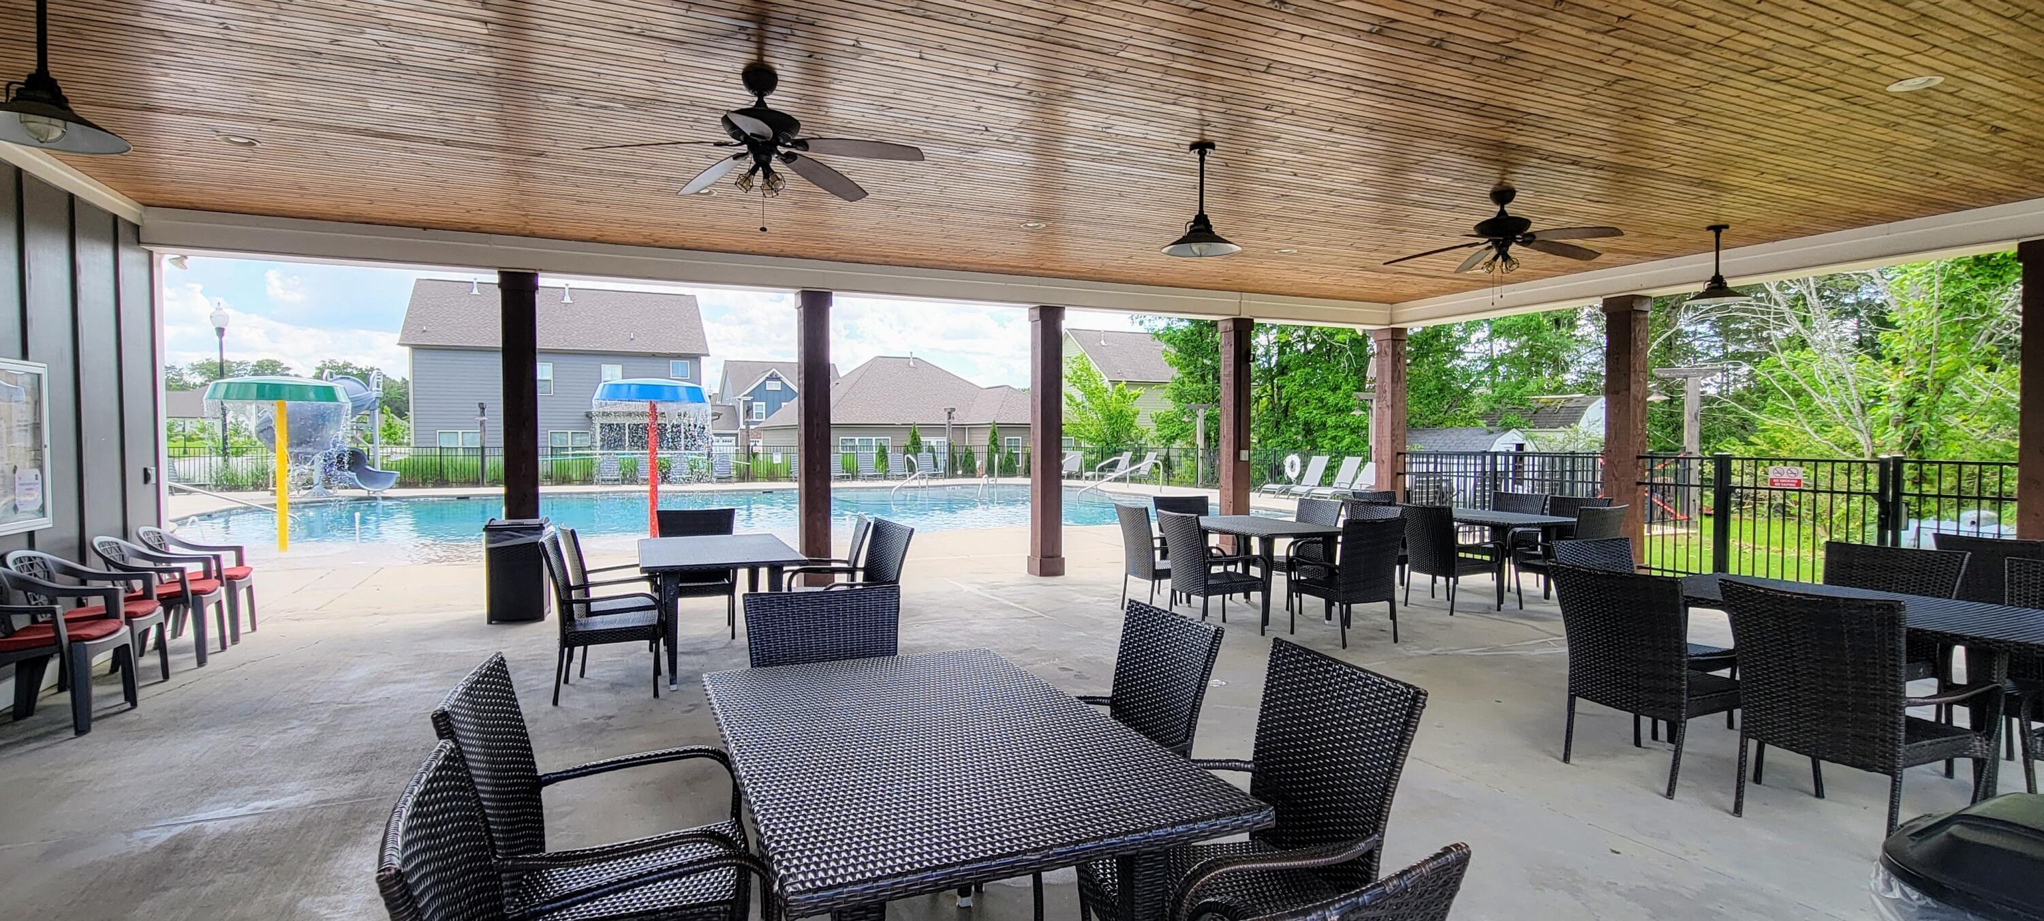
Pool Association, Community, Fenced, Filtered, In Ground, Outdoor Pool
Air conditioning Electric
Heat type Natural Gas
Water Source Public
Garage Space 2.0
Sewer Public Sewer
Other Exterior Features Awning(s), Garden
Parking Garage, Garage Door Opener, Garage Faces Front, Kitchen Level
Lot Features Back Yard, Level, Split Possible, Sprinklers In Front, Sprinklers In Rear
Roof Shingle
Utilities Cable Available, Electricity Available, Phone Available, Sewer Connected, Underground Utilities
Finance
Sales Price $380,500
HOA Fees $750 yearly
Real Estate Tax $1,617 yearly

Work With Tim

If you're thinking about buying or selling real estate, you have found the right place. Contact Tim Adams today!

FOLLOW ME







