Leave a Message

Thank you for your message. We will be in touch with you shortly.

8524 Blanche Road
8524 Blanche Road
8524 Blanche Road
8524 Blanche Road
8524 Blanche Road
8524 Blanche Road
8524 Blanche Road
8524 Blanche Road
8524 Blanche Road
8524 Blanche Road
8524 Blanche Road
8524 Blanche Road
8524 Blanche Road
8524 Blanche Road
8524 Blanche Road
8524 Blanche Road
8524 Blanche Road
8524 Blanche Road
8524 Blanche Road
8524 Blanche Road
8524 Blanche Road
8524 Blanche Road
8524 Blanche Road
8524 Blanche Road
8524 Blanche Road
8524 Blanche Road
8524 Blanche Road
8524 Blanche Road
8524 Blanche Road
8524 Blanche Road
8524 Blanche Road
8524 Blanche Road
8524 Blanche Road
8524 Blanche Road
8524 Blanche Road
8524 Blanche Road
8524 Blanche Road
8524 Blanche Road
8524 Blanche Road
8524 Blanche Road
8524 Blanche Road
8524 Blanche Road
8524 Blanche Road
8524 Blanche Road
8524 Blanche Road
8524 Blanche Road
8524 Blanche Road
VIEW PHOTOS
Courtesy of Jay L Hudson, Keller Williams Realty,423-598-1959
$532,735

8524 Blanche Road

3 Beds 4 Baths 2,455 Sq.Ft. 0.32 Acres

Description

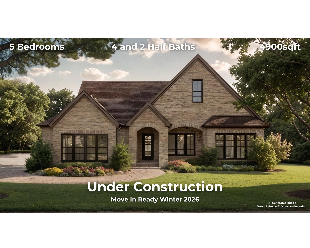
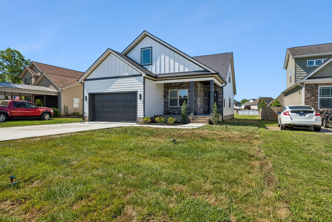
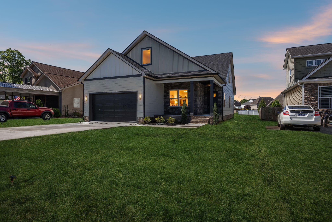
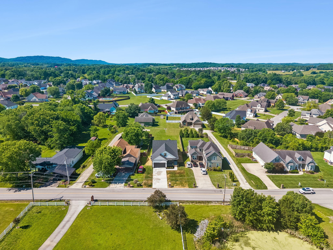
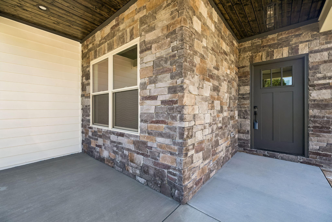
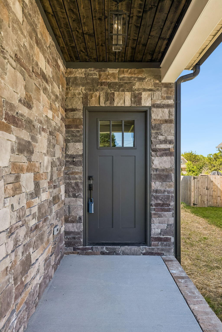
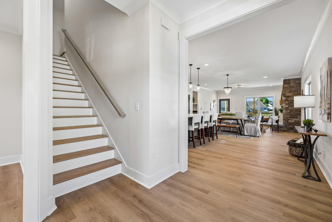
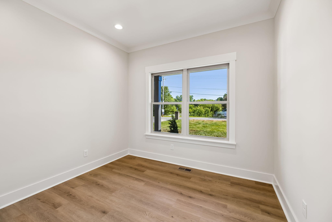
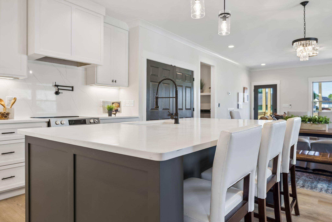
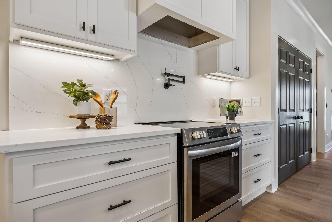
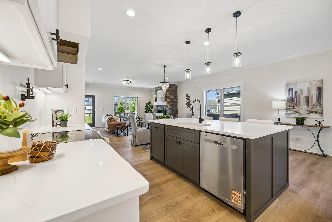
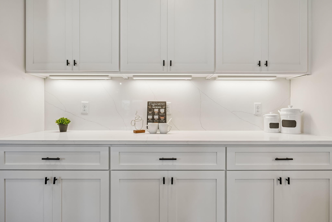
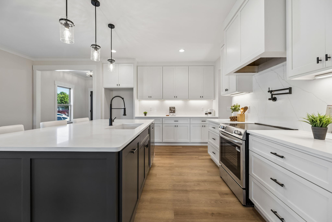
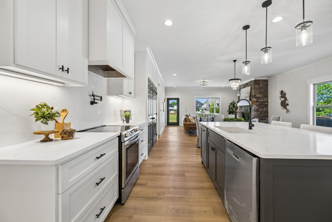
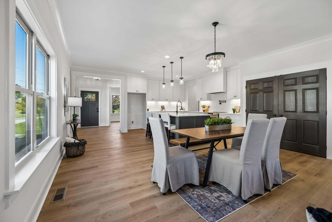
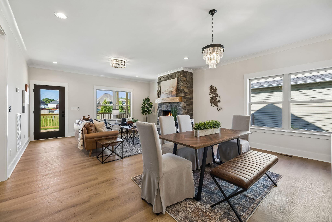
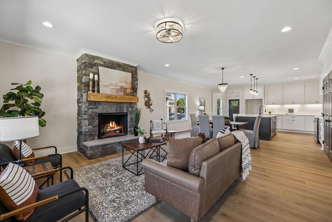
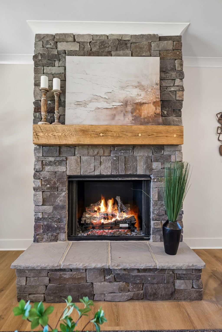
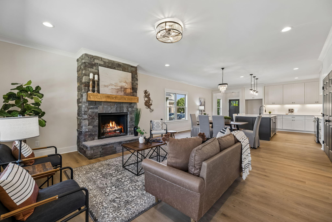
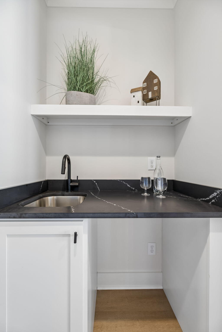
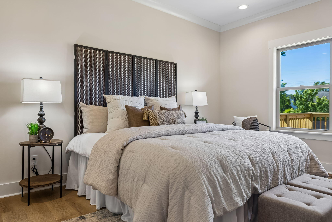
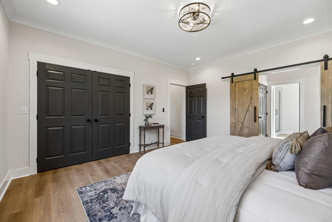
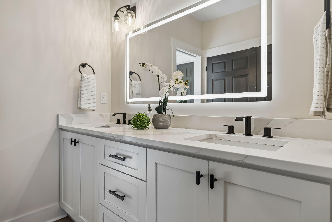
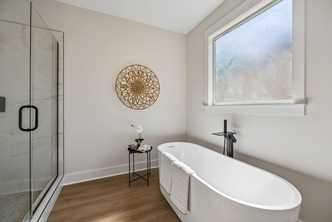
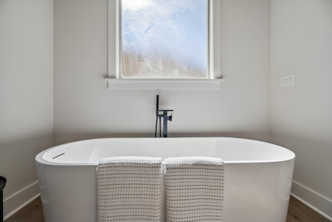
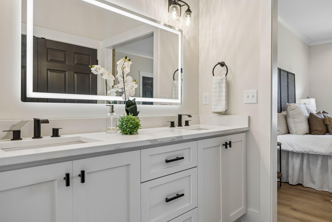
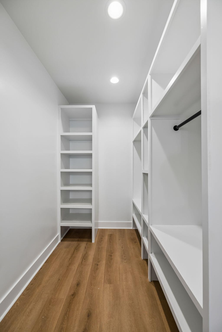
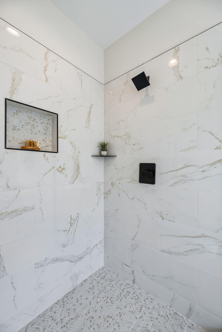
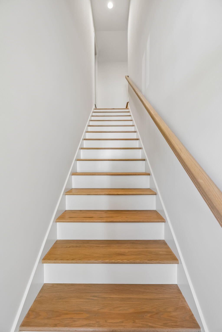
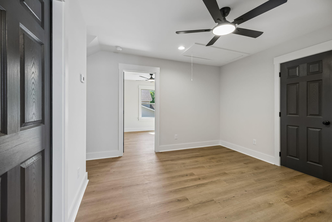
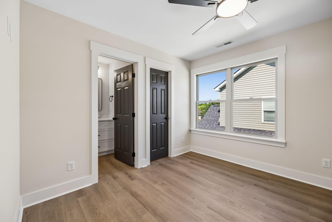
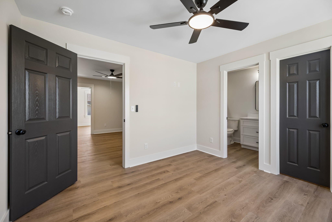
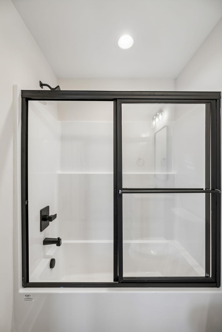
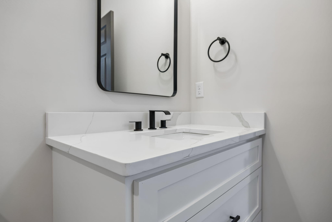
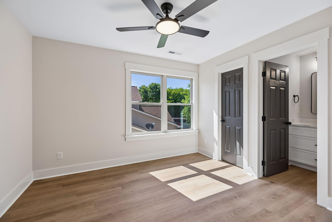
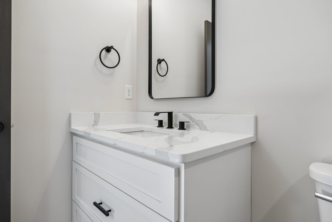
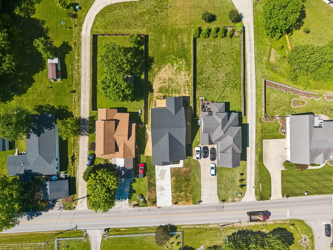
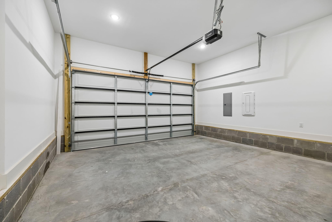
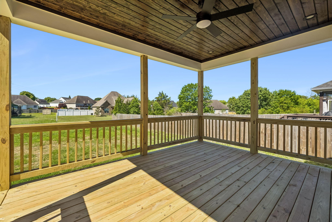
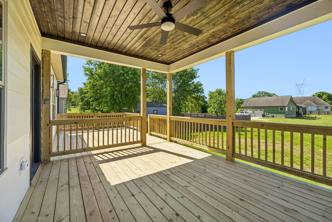
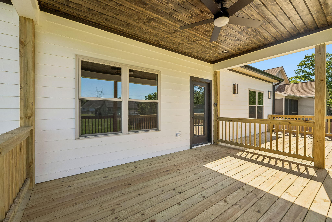
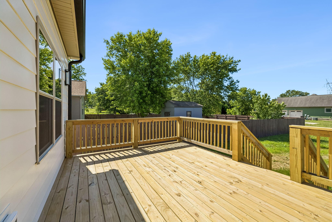
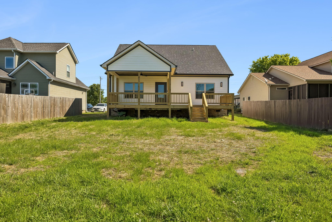
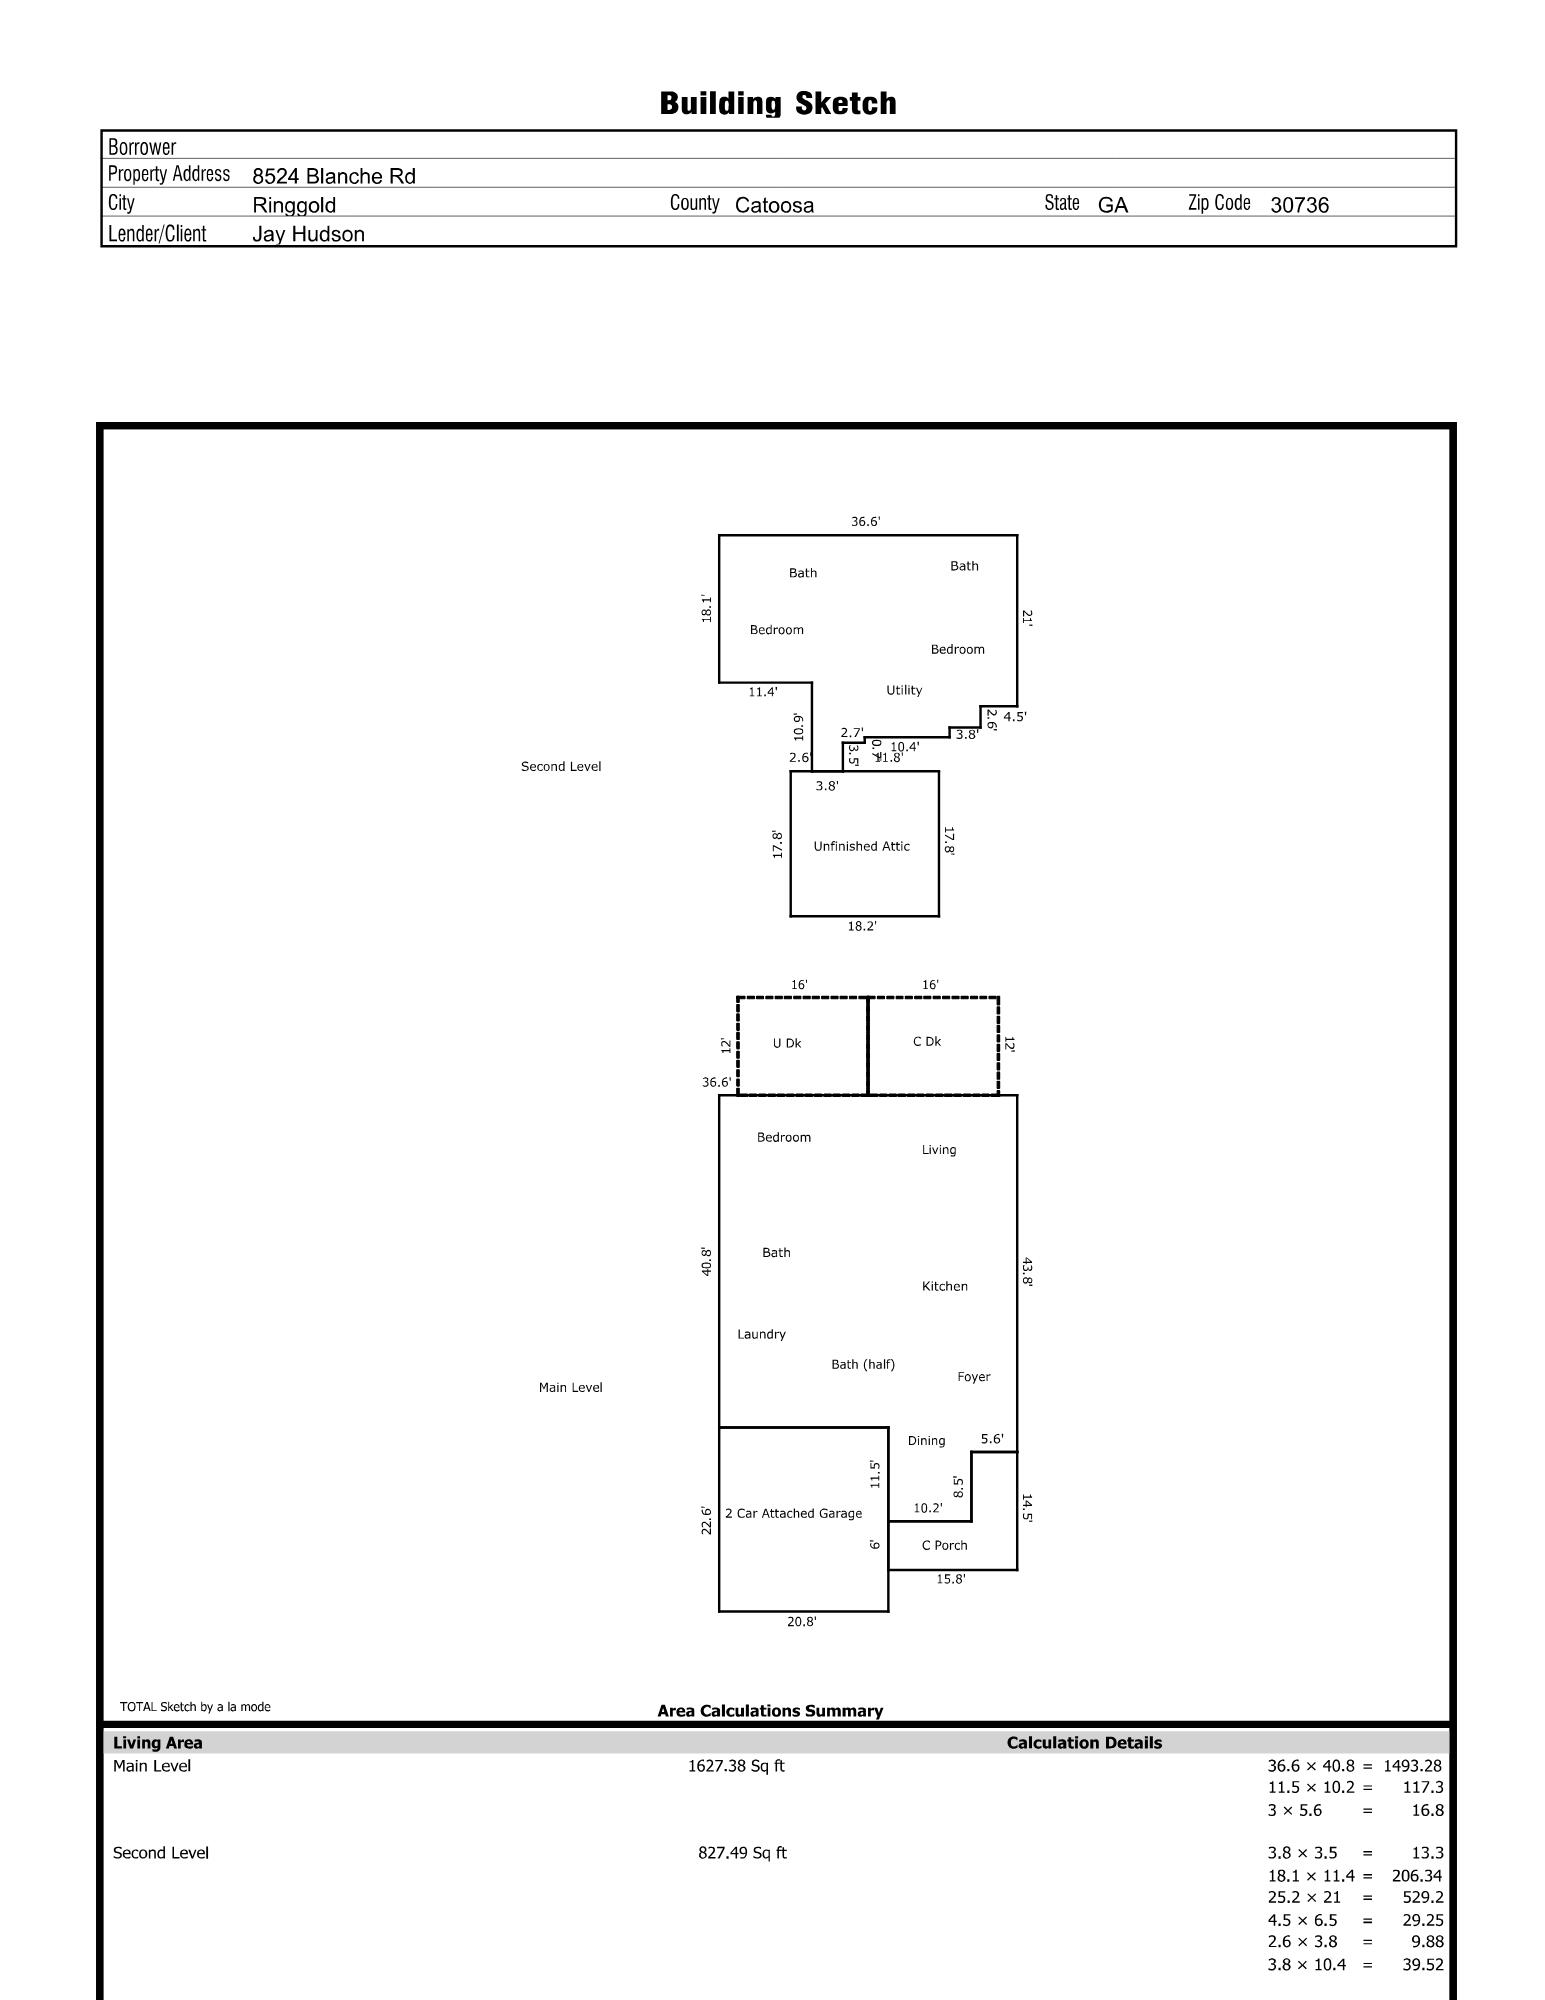

New construction home in the highly desirable Ooltewah, TN, conveniently located near Cambridge Square, Publix, shopping, dining, and local amenities. This thoughtfully designed 2,450 sq ft home offers 3 oversized bedrooms and 3.5 bathrooms, with each bedroom featuring its own private en-suite bath. The primary suite is located on the main level for added comfort and convenience. A welcoming covered front porch leads into a beautiful foyer with a spacious home office. The open living area features a fireplace and flows seamlessly into the main living spaces, ideal for entertaining. A versatile den/common area provides additional flexible living space. The home also features a mudroom just off the 2-car garage. Enjoy outdoor living on the large back deck that spans the entire length of the home, featuring a partially covered section and grilling area overlooking the spacious backyard. Built with quality craftsmanship by Quality Home Builders.

Share Property

Location

8524 Blanche Road, Ooltewah, TN 37363

Status

For Sale

Property Amenities

Interior
Laundry room Electric Dryer Hookup, In Garage
Fireplace Living Room
Appliances Stainless Steel Appliance(s), Microwave, Ice Maker, Gas Water Heater, Electric Cooktop, Disposal, Dishwasher
Flooring Luxury Vinyl, Tile
Total Bedrooms: 3
Half Bathrooms: 1
Full Bathrooms: 3
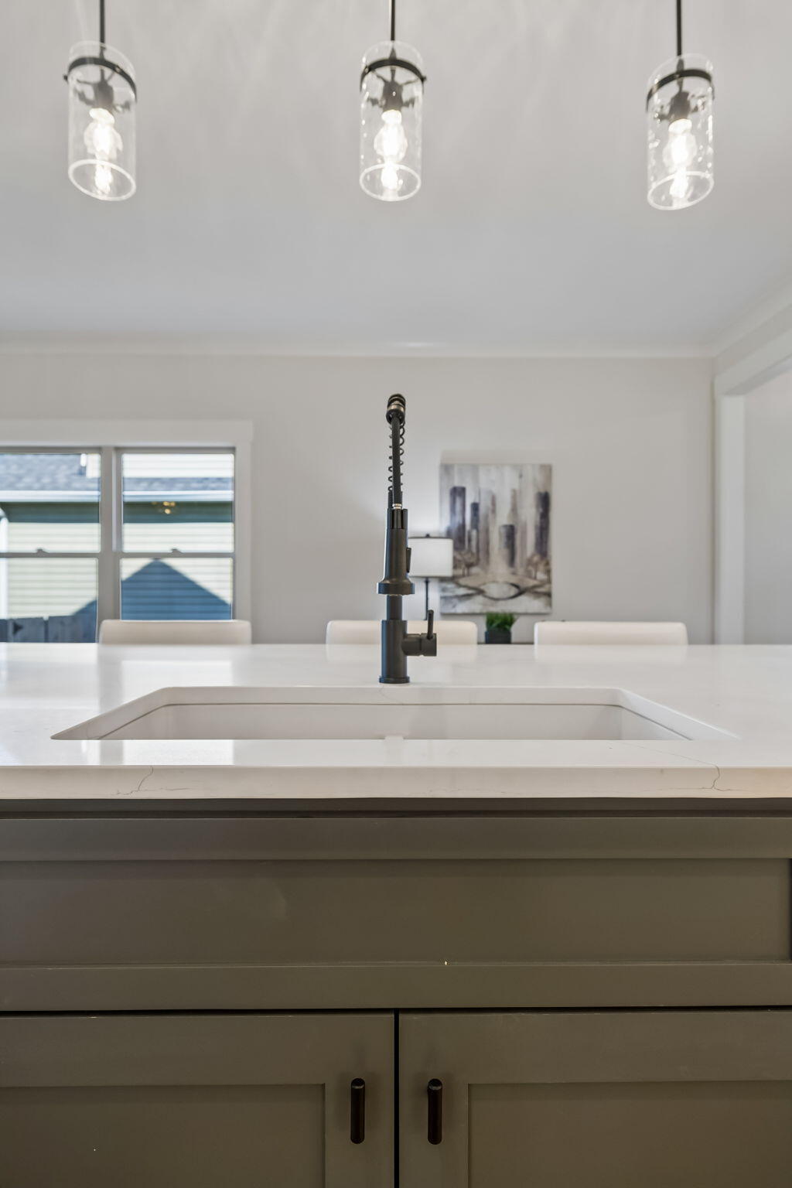
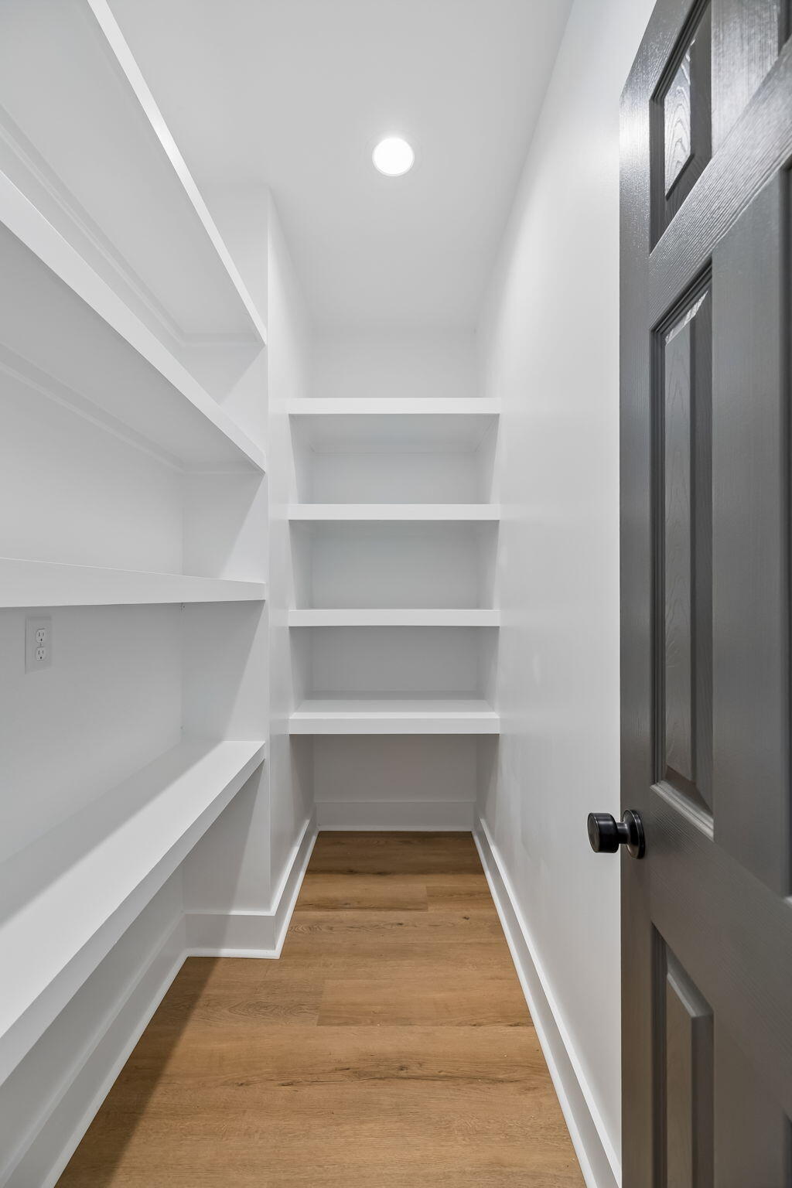
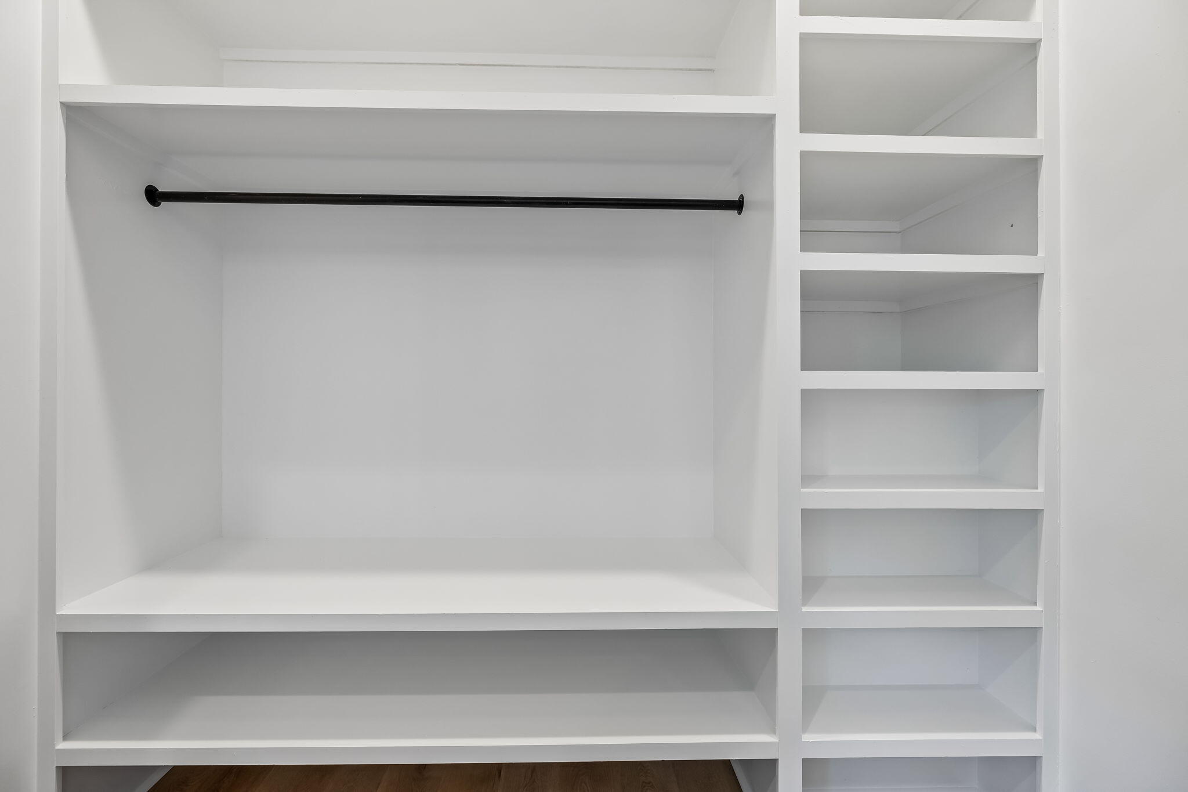
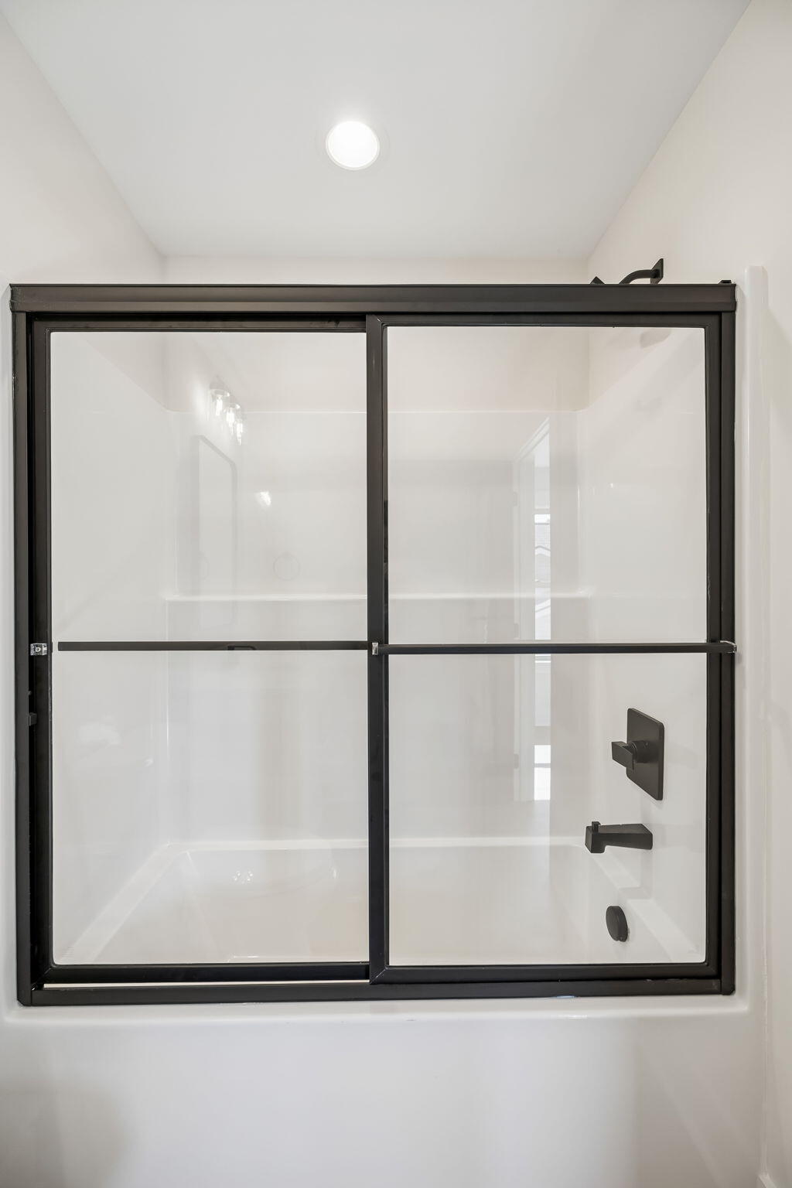
Other Interior Features Ceiling Fan(s), Kitchen Island, Open Floorplan, Pantry, Tub/shower Combo, Walk-In Closet(s)
Area & Lot
Total area 2,455 Sq.Ft.
Lot Area 0.32 Acres
Living area 2,455 Sq.Ft.
MLS® ID 1529799
Year Built 2026
High School Ooltewah
Middle School Hunter Middle
Elementary School Ooltewah Elementary
Architecture Styles Contemporary
Type Residential
Status For Sale
Exterior
Air conditioning Ceiling Fan(s), Central Air
Heat type Central, Electric
Water Source Public
Garage Space 2.0
Security Features Smoke Detector(s)
Sewer Public Sewer
Other Exterior Features Private Yard, Rain Gutters, Storage
Parking Driveway, Garage
Roof Shingle
Utilities Cable Available, Electricity Connected, Sewer Connected, Water Connected
Finance
Sales Price $532,735
Real Estate Tax $224 yearly
image

Schedule a Showing

I would love to show you this beautiful property. Please select your preferred date and time below. I will be in touch shortly to confirm your appointment.

Schedule a Showing

I would love to show you this beautiful property. Please select your preferred date and time below. I will be in touch shortly to confirm your appointment.

Thank you for your interest in 8524 Blanche Road, Ooltewah, TN 37363. We are reviewing your request and will be in touch shortly!

Mortgage Calculator

Estimate your monthly mortgage payment, including the principal and interest, property taxes, and HOA. Adjust the values to generate a more accurate rate.

All estimates are provided for informational purposes only. Actual amounts may vary.
$0,000 Your Payment 20 15 65
$0,000 Your Payment

Ooltewah

Work With Tim

If you're thinking about buying or selling real estate, you have found the right place. Contact Tim Adams today!
FOLLOW ME