8510 Snow Hill Road
8510 Snow Hill Road
8510 Snow Hill Road
8510 Snow Hill Road
8510 Snow Hill Road
8510 Snow Hill Road
8510 Snow Hill Road
8510 Snow Hill Road
8510 Snow Hill Road
8510 Snow Hill Road
8510 Snow Hill Road
8510 Snow Hill Road
8510 Snow Hill Road
8510 Snow Hill Road
8510 Snow Hill Road
8510 Snow Hill Road
8510 Snow Hill Road
8510 Snow Hill Road
8510 Snow Hill Road
8510 Snow Hill Road
8510 Snow Hill Road
8510 Snow Hill Road
8510 Snow Hill Road
8510 Snow Hill Road
8510 Snow Hill Road
8510 Snow Hill Road
8510 Snow Hill Road
8510 Snow Hill Road
8510 Snow Hill Road
8510 Snow Hill Road
8510 Snow Hill Road
8510 Snow Hill Road
8510 Snow Hill Road
8510 Snow Hill Road
8510 Snow Hill Road
8510 Snow Hill Road
8510 Snow Hill Road
8510 Snow Hill Road
8510 Snow Hill Road
8510 Snow Hill Road
8510 Snow Hill Road
VIEW PHOTOS
Courtesy of Jay L Hudson, Keller Williams Realty,423-598-1959
$549,900

8510 Snow Hill Road

3 Beds 4 Baths 2,545 Sq.Ft. 0.74 Acres

Description

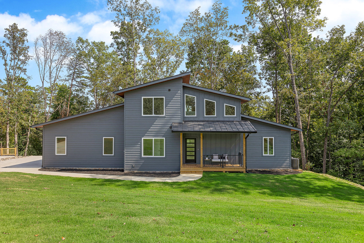
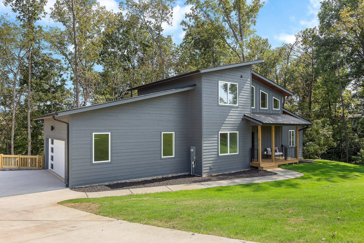
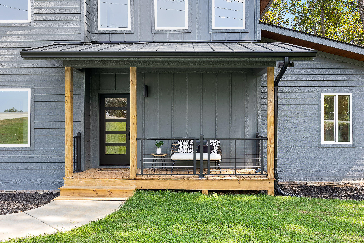
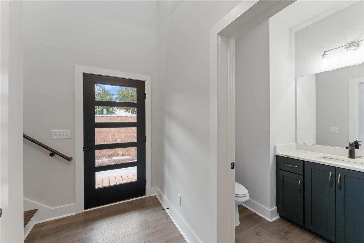
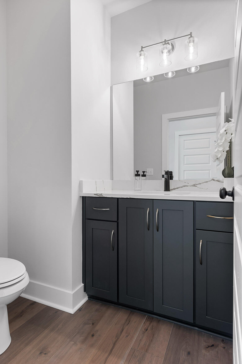
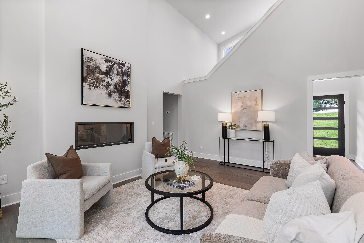
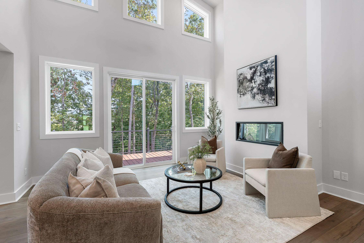
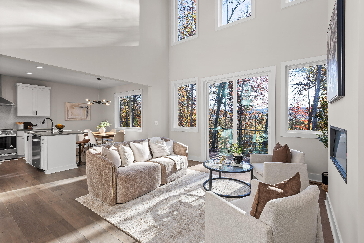
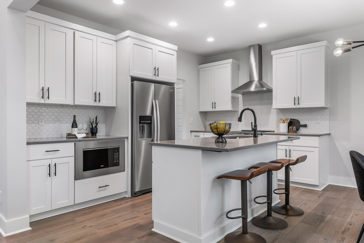
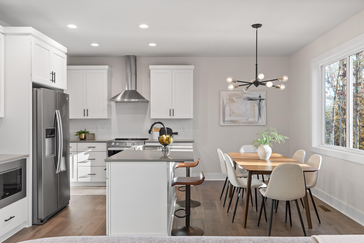
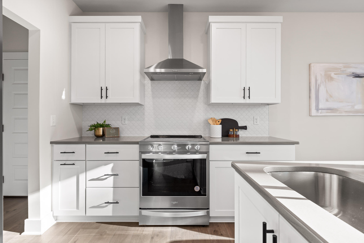
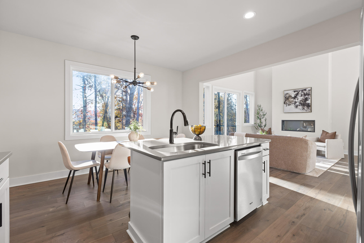
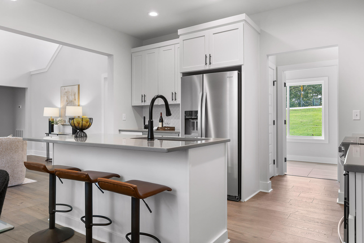
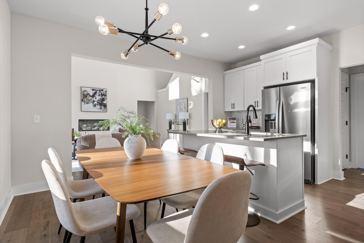
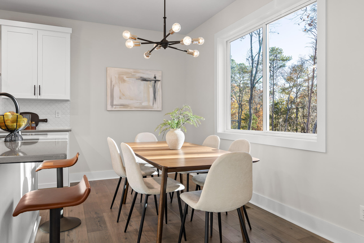
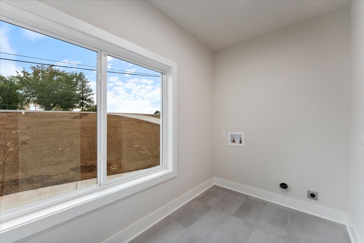
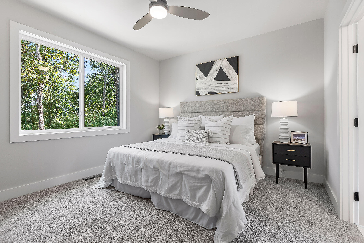
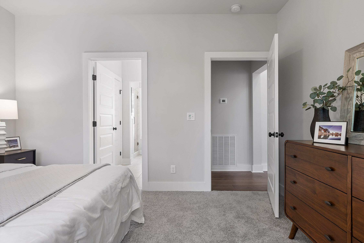
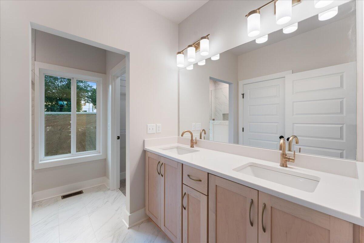
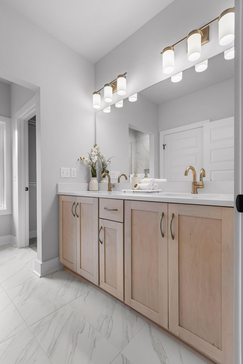
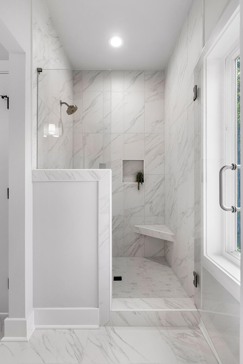
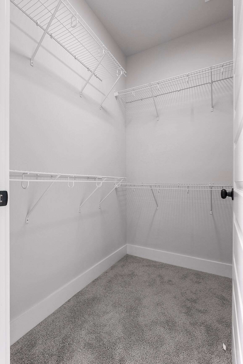
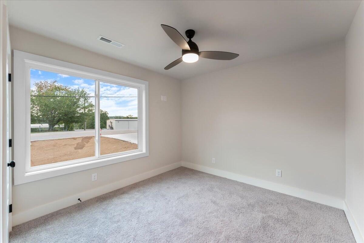
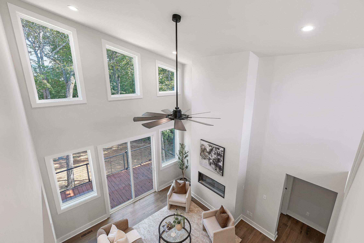
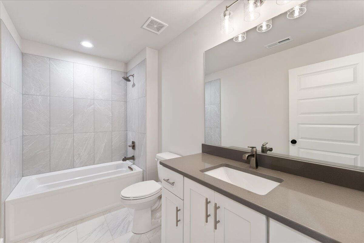
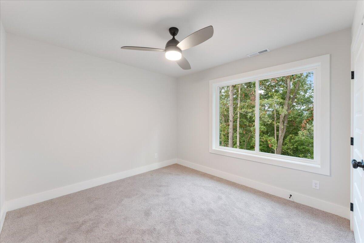
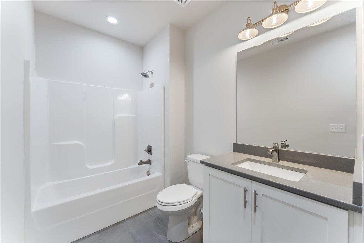
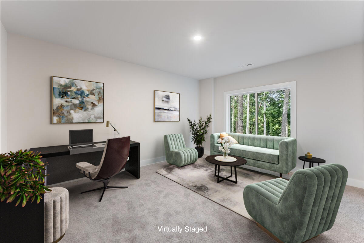
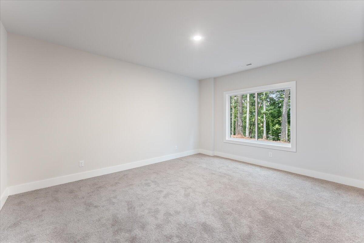
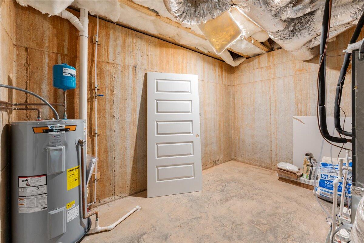
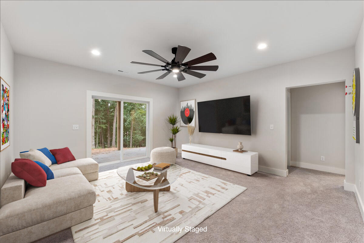
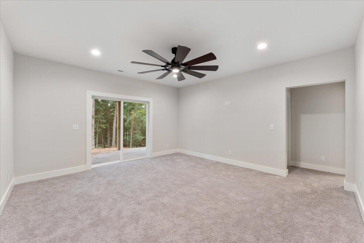
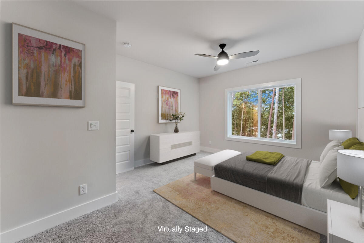
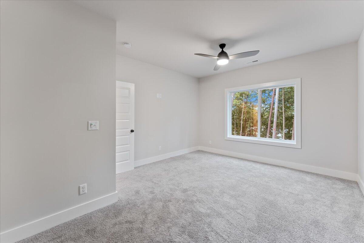
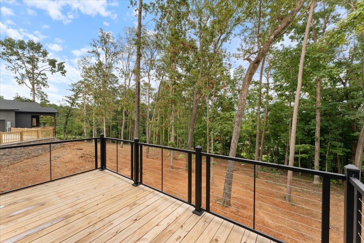
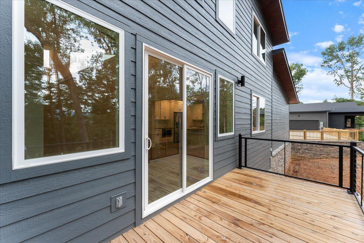
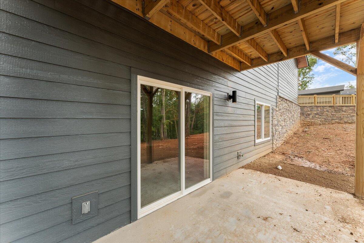
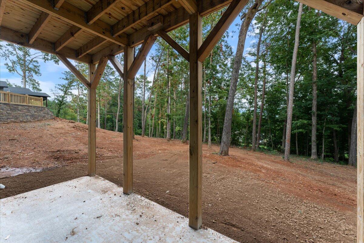
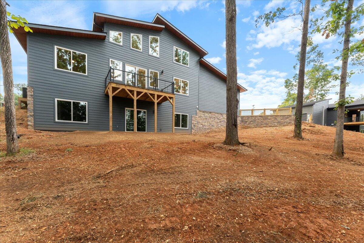
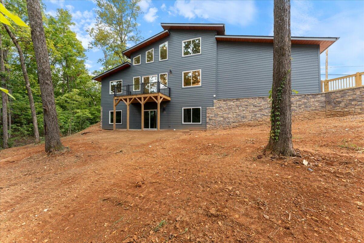
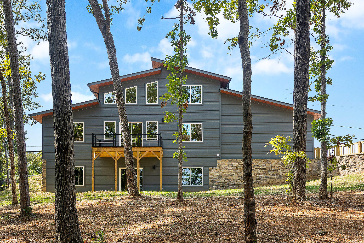
Stunning New Construction Home in Ooltewah, TN Nestled just north of Chattanooga in the charming community of Ooltewah, this move-in-ready craftsman home offers the perfect blend of modern design and timeless appeal. With 3 bedrooms, 3.5 bathrooms, and an array of stylish features, this home is ready to welcome you. The exterior boasts dark grey siding, a modern front door, and contemporary accents, all complemented by an inviting front porch with tongue-and-groove beadboard that adds a unique flair to its craftsman character. As you step inside, you're greeted by beautiful wide plank hardwood floors that flow seamlessly from the entryway and powder room into the open and airy living spaces. The living room, with its soaring ceilings and expansive windows, fills the space with abundant natural light and offers serene, wooded views. A cozy electric fireplace enhances the inviting atmosphere while sliding glass doors lead you to a spacious deck, perfect for enjoying your private outdoor oasis. The open-concept layout ensures you're always part of the action, even while preparing meals in the pristine kitchen. Equipped with stainless steel appliances, quartz countertops, and a large island, the kitchen is as functional as it is stylish. The conveniently located laundry room, just off the garage and kitchen, is ideal for handling life's messier moments with ease. Retreat to the owner's suite at the end of the day, where plush carpeting and a large, sunlit window create a peaceful haven. The en-suite bathroom is designed for comfort and convenience, featuring a double vanity, walk-in shower, private water closet, tile flooring, and a generous walk-in closet. Upstairs, two additional bedrooms with ample closet space share a well-appointed bathroom with a wide vanity and tile flooring. The possibilities are endless in this home, thanks to a finished basement that offers three more versatile rooms - perfect for an office, family room, schoolroom, or in-law suite. The basement also includes a full bathroom, extra storage, and direct access to the backyard and patio. This beautifully crafted home is newly built and ready for you to make it your own. Don't miss your chance - schedule a showing today and bring your dreams home.

Share Property

Location

8510 Snow Hill Road, Ooltewah, TN 37363

Status

Sold

Date Sold

February 21, 2025

Property Amenities

Interior
Laundry room Electric Dryer Hookup, Gas Dryer Hookup, Laundry Room, Washer Hookup
Fireplace Electric, Living Room
Appliances Refrigerator, Microwave, Free-Standing Electric Range, Electric Water Heater, Dishwasher
Flooring Carpet, Hardwood, Tile
Total Bedrooms: 3
Half Bathrooms: 1
Full Bathrooms: 3
Other Interior Features Eat-in Kitchen, En Suite, High Ceilings, Low Flow Plumbing Fixtures, Primary Downstairs, Separate Shower, Tub/shower Combo, Walk-In Closet(s)
Area & Lot
Lot Area 0.74 Acres
Living area 2,545 Sq.Ft.
MLS® ID 1397206
Year Built 2024
High School Ooltewah
Middle School Hunter Middle
Elementary School Snow Hill Elementary
Type Residential
Status Sold
Exterior
Stories 2
Air conditioning Central Air
Heat type Central
Water Source Public
Garage Space 2.0
Lot Features Sloped
Roof Shingle
Utilities Cable Available, Electricity Available, Phone Available, Sewer Connected, Underground Utilities
Finance
Sales Price $549,900
HOA Fees $65 yearly
Real Estate Tax $238 yearly

360 Virtual Tour

Take a tour of this property

Work With Tim

If you're thinking about buying or selling real estate, you have found the right place. Contact Tim Adams today!

FOLLOW ME







