8500 Standifer Gap Road
VIEW PHOTOS
Courtesy of LaToya N Lawrence, Keller Williams Realty,423-619-6120
$416,900

8500 Standifer Gap Road

5 Beds 3 Baths 3,177 Sq.Ft. 0.87 Acres

Description

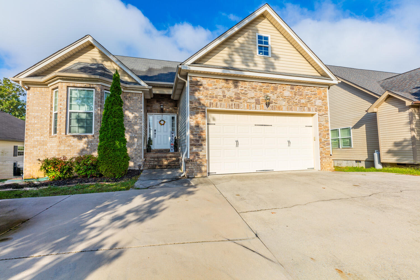
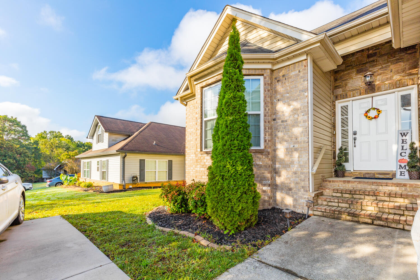
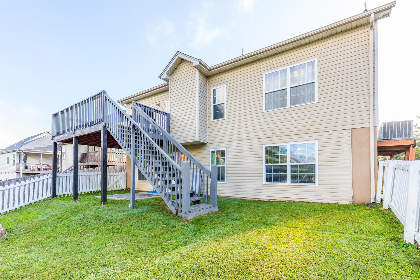
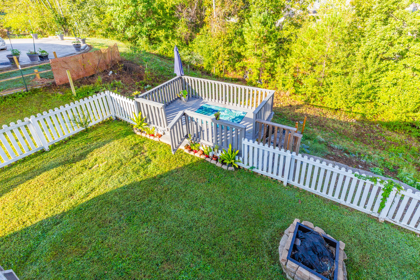
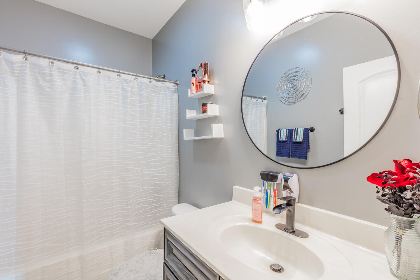
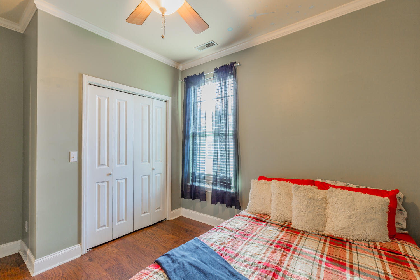
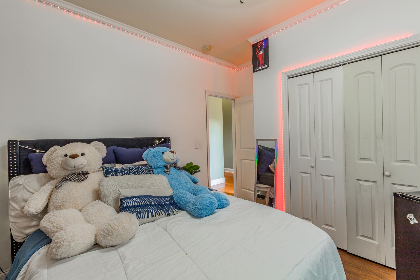
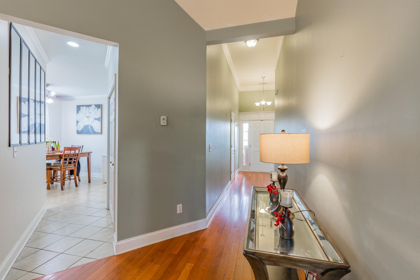
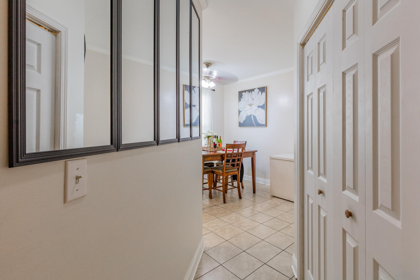
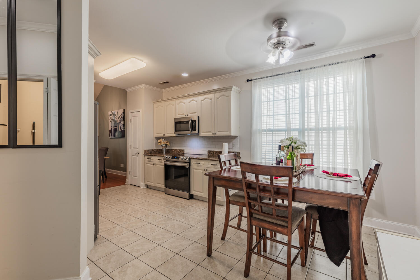
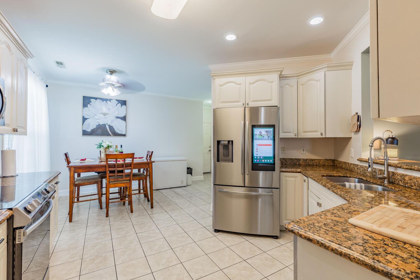
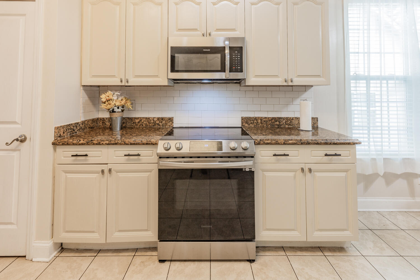
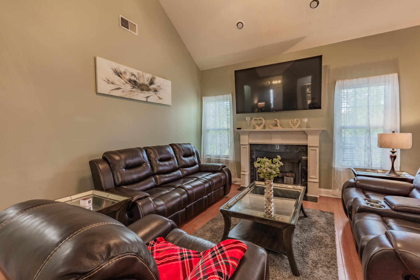
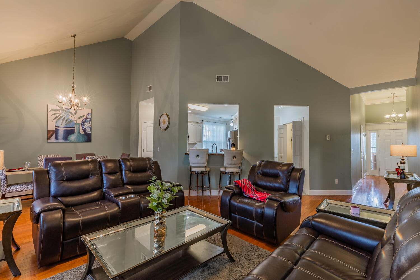
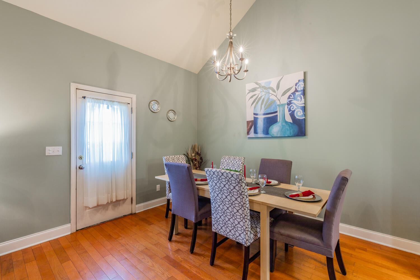
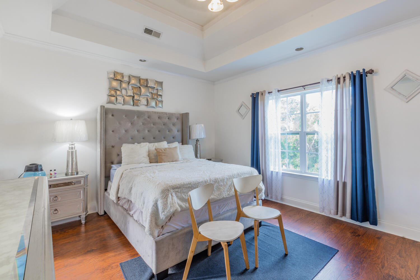
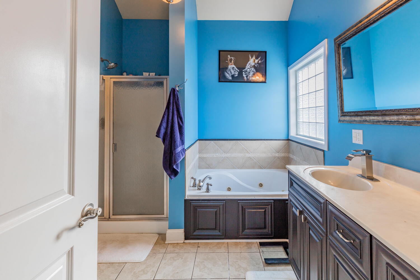
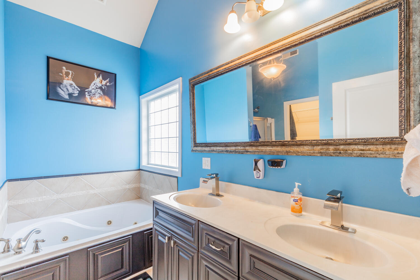
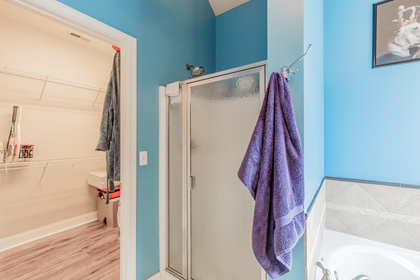
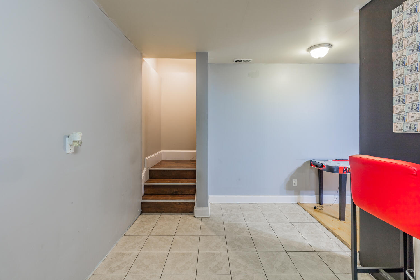
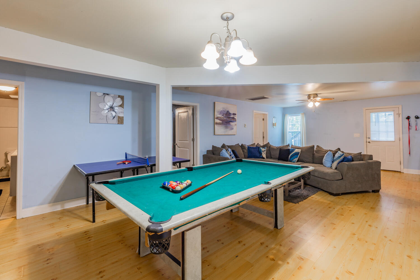
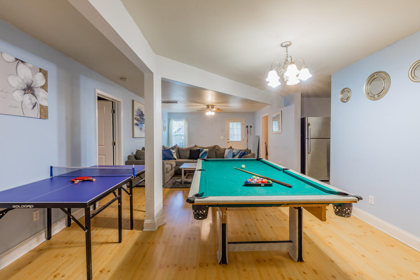
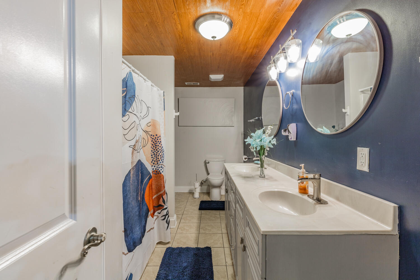
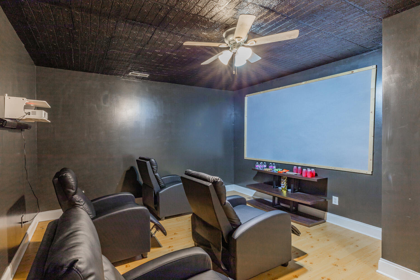
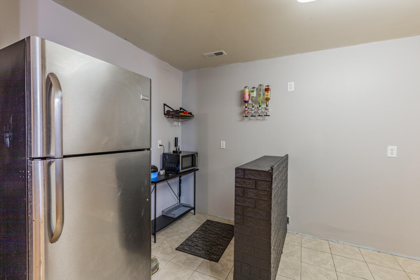
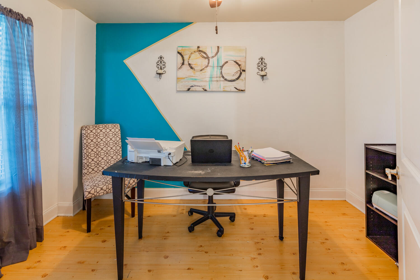
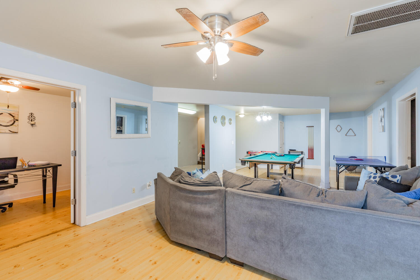
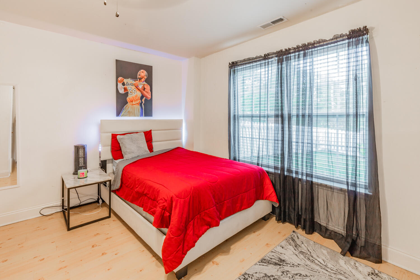
This 5 bedroom, 3 bathroom home features high ceilings upon entrance and beautiful hardwood floors. The master sits on the main along with an en suite bathroom and walk in closets. The kitchen features granite countertops and stainless steel appliances. Downstairs is completely finished and features an additional room that can serve as an office or playroom. The fenced in backyard and deck is perfect for privacy or entertaining guests. Don't miss the opportunity to make this home yours!

Share Property

Location

8500 Standifer Gap Road, Chattanooga, TN 37421

Status

Sold

Date Sold

January 21, 2025

Property Amenities

Interior
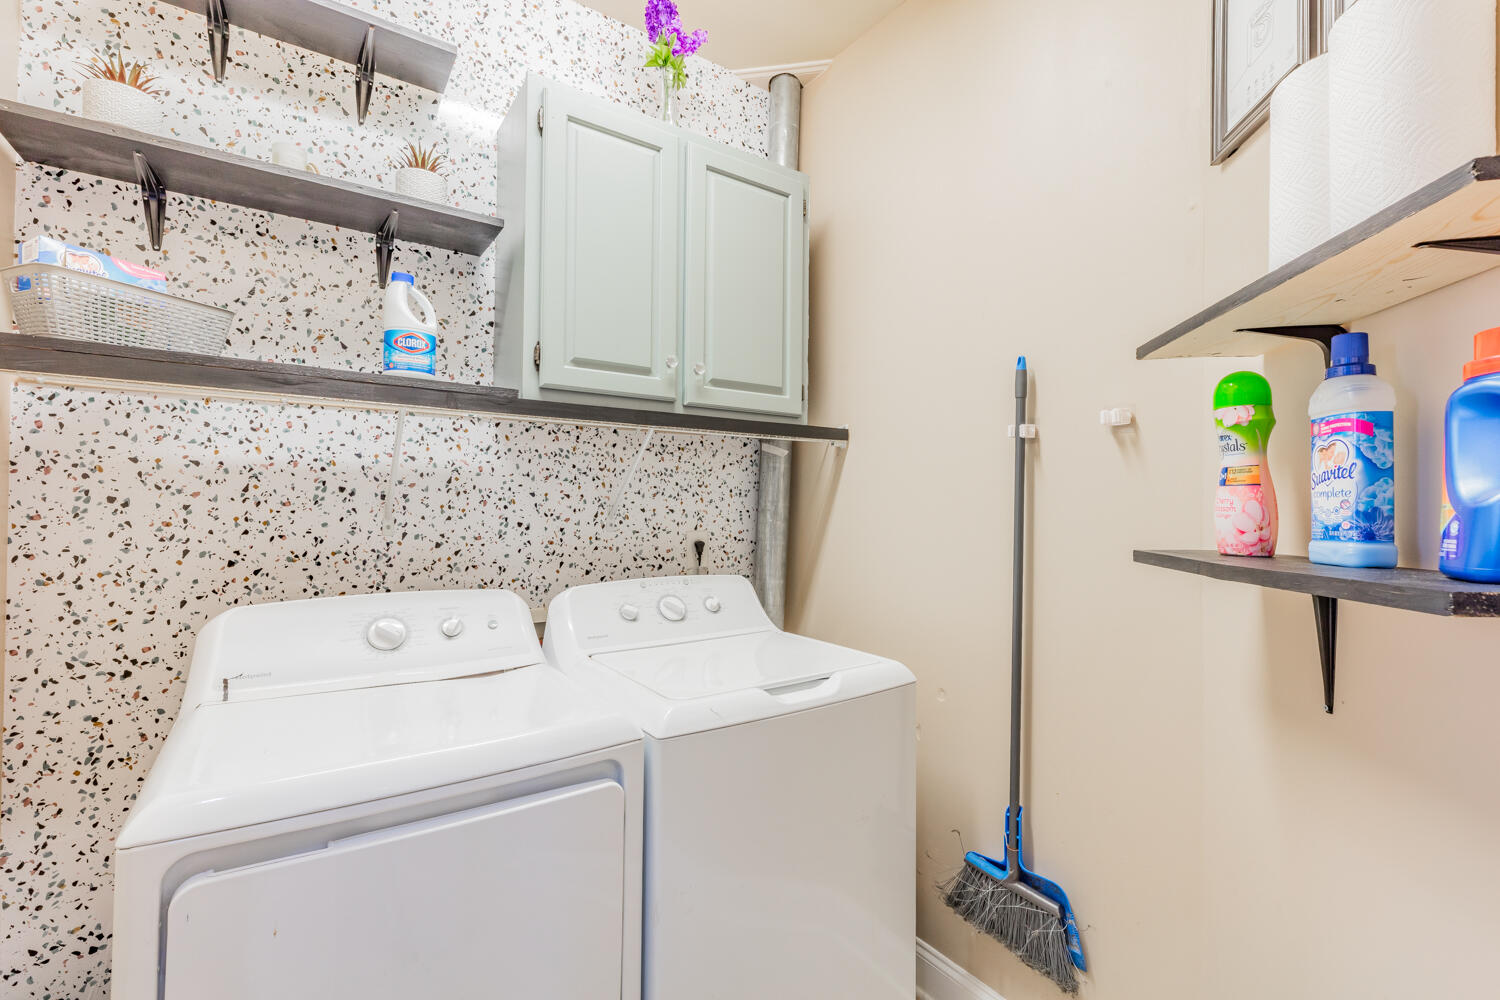
Laundry room Electric Dryer Hookup, Laundry Closet, Main Level, Washer Hookup
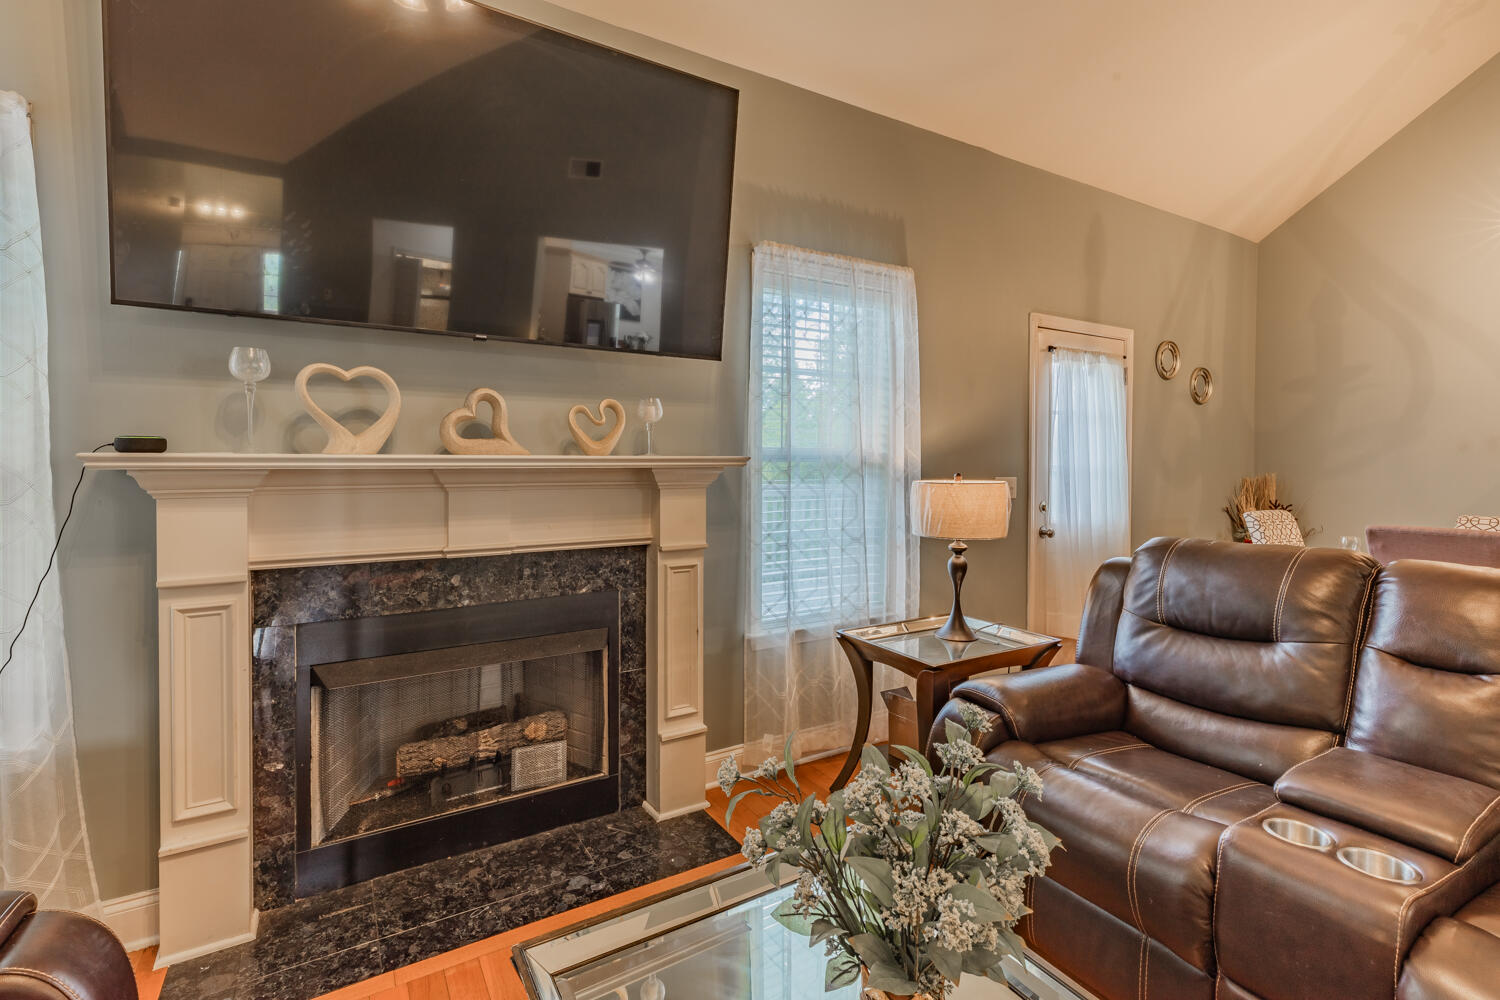
Fireplace Living Room
Appliances Electric Range, Disposal, Dishwasher
Flooring Hardwood, Laminate, Tile
Total Bedrooms: 5
Full Bathrooms: 3
Other Interior Features Ceiling Fan(s), Eat-in Kitchen, En Suite, Granite Counters, High Ceilings, Open Floorplan, Separate Dining Room, Separate Shower, Walk-In Closet(s), Whirlpool Tub
Area & Lot
Total area 3,177 Sq.Ft.
Lot Area 0.87 Acres
Living area 3,177 Sq.Ft.
MLS® ID 1501289
Year Built 2007
High School East Hamilton
Middle School East Hamilton
Elementary School Wolftever Creek Elementary
Type Residential
Status Sold
Exterior
Stories 2
Air conditioning Ceiling Fan(s), Central Air, Electric, Multi Units
Heat type Central, Forced Air
Water Source Public
Garage Space 2.0
Sewer Public Sewer
Other Exterior Features Balcony
Parking Concrete, Driveway, Garage, Garage Door Opener
Lot Features Gentle Sloping
Roof Shingle
Utilities Cable Available, Electricity Available, Phone Available, Sewer Available, Water Available
Finance
Sales Price $416,900
Real Estate Tax $1,567 yearly

Work With Tim

If you're thinking about buying or selling real estate, you have found the right place. Contact Tim Adams today!

FOLLOW ME







