Leave a Message

Thank you for your message. We will be in touch with you shortly.

8415 Skybrook Drive
8415 Skybrook Drive
8415 Skybrook Drive
8415 Skybrook Drive
8415 Skybrook Drive
8415 Skybrook Drive
8415 Skybrook Drive
8415 Skybrook Drive
8415 Skybrook Drive
8415 Skybrook Drive
8415 Skybrook Drive
8415 Skybrook Drive
8415 Skybrook Drive
8415 Skybrook Drive
8415 Skybrook Drive
8415 Skybrook Drive
8415 Skybrook Drive
8415 Skybrook Drive
8415 Skybrook Drive
8415 Skybrook Drive
8415 Skybrook Drive
8415 Skybrook Drive
8415 Skybrook Drive
8415 Skybrook Drive
8415 Skybrook Drive
8415 Skybrook Drive
8415 Skybrook Drive
8415 Skybrook Drive
8415 Skybrook Drive
8415 Skybrook Drive
8415 Skybrook Drive
8415 Skybrook Drive
8415 Skybrook Drive
8415 Skybrook Drive
8415 Skybrook Drive
8415 Skybrook Drive
8415 Skybrook Drive
8415 Skybrook Drive
8415 Skybrook Drive
8415 Skybrook Drive
8415 Skybrook Drive
8415 Skybrook Drive
8415 Skybrook Drive
8415 Skybrook Drive
8415 Skybrook Drive
8415 Skybrook Drive
8415 Skybrook Drive
VIEW PHOTOS
Courtesy of Kelly Carter, Keller Williams Realty,423-883-9454
$465,000

8415 Skybrook Drive

3 Beds 2 Baths 1,730 Sq.Ft. 10,454.4 Sq.Ft.

Description

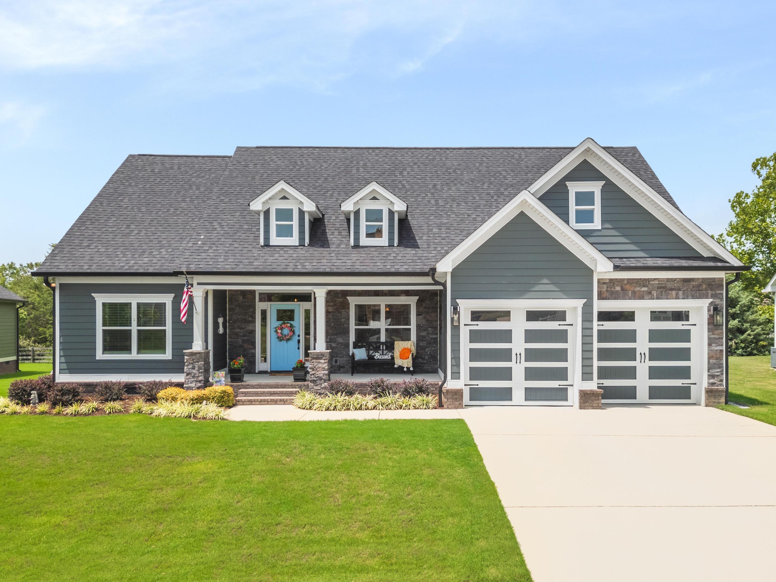
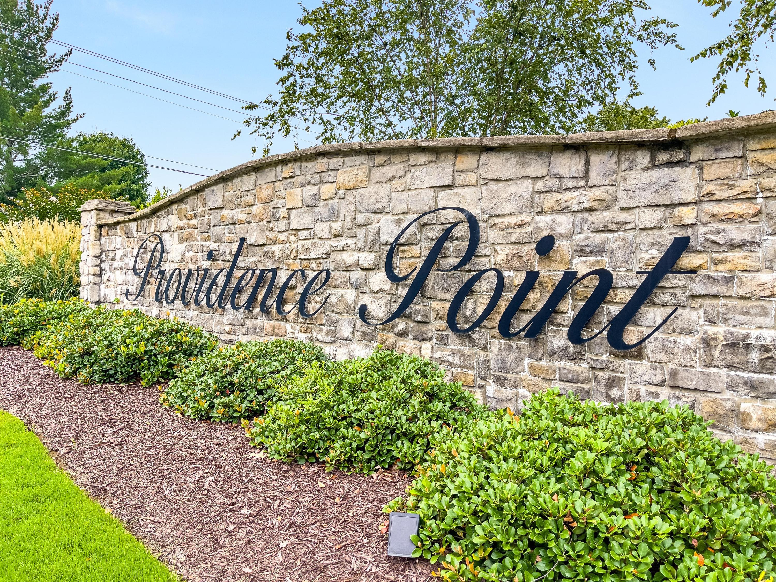
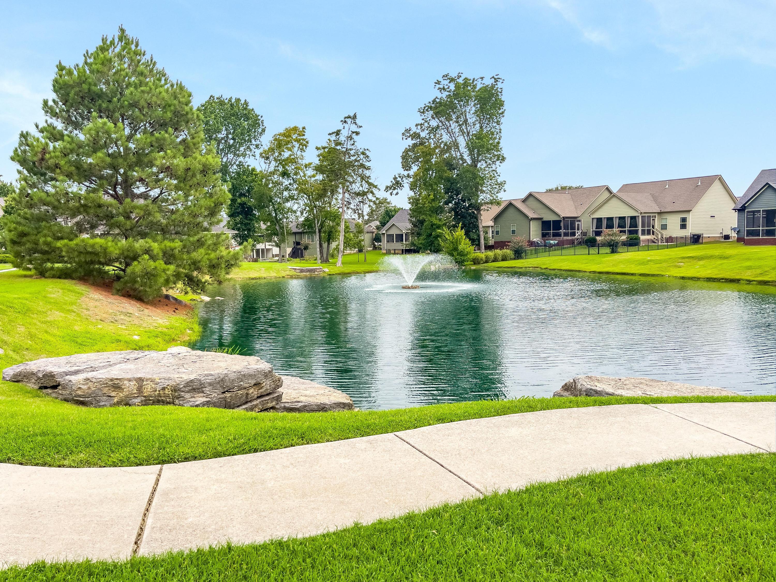
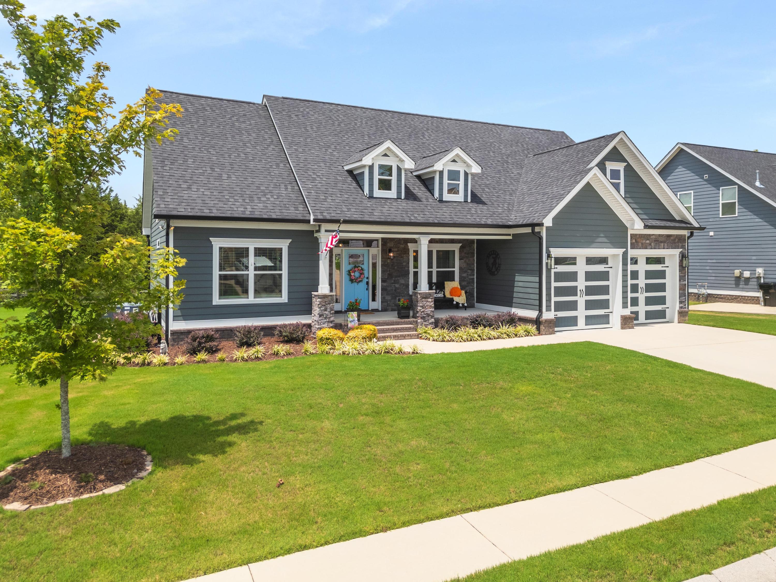
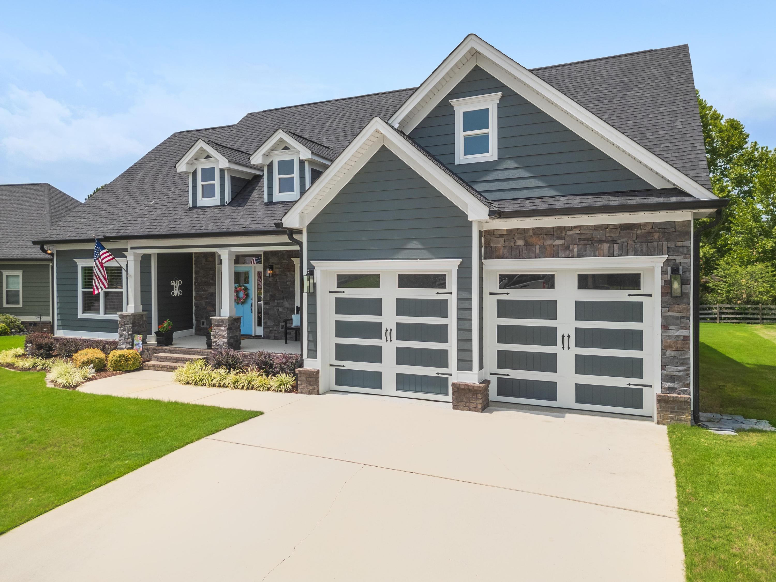
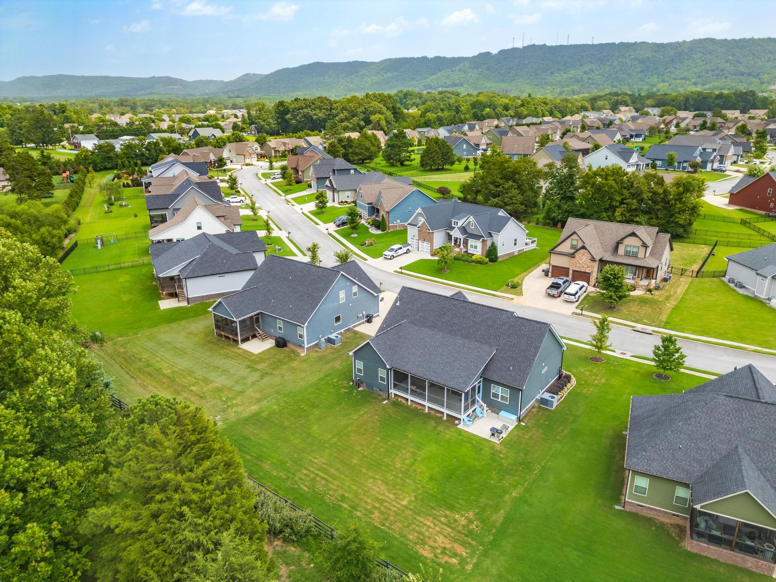
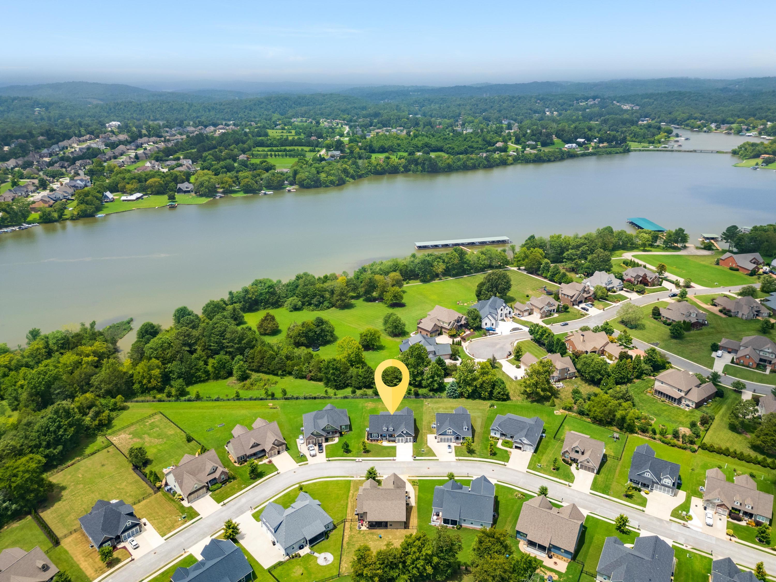
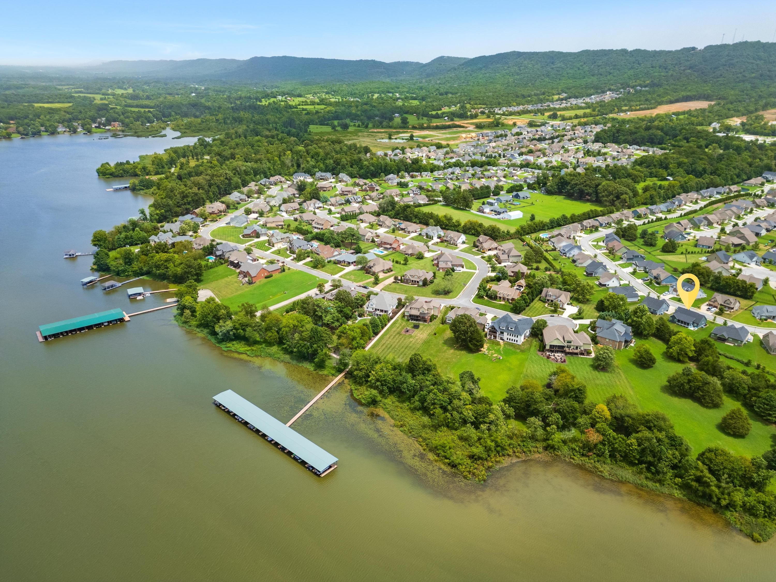
Excellent opportunity to own this one owner custom home that is situated on a fabulous exterior lot in the highly desired Providence Point. Located just minutes to I75, Cambridge Square, shopping, dining, and medical facilities.
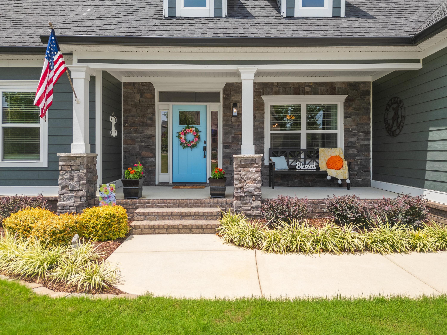
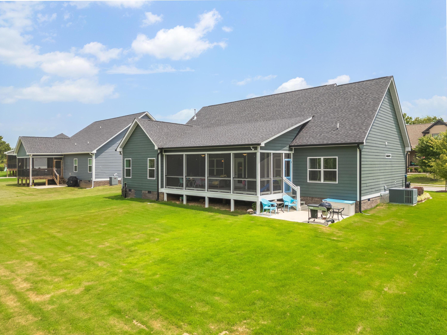
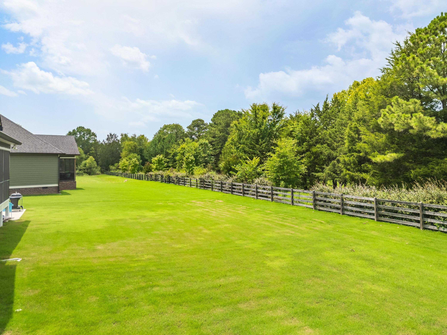
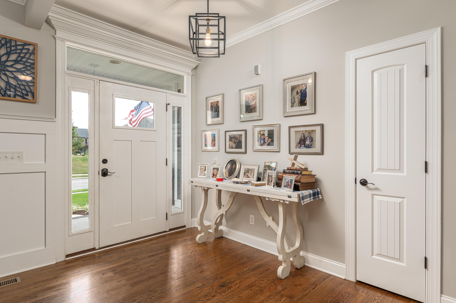
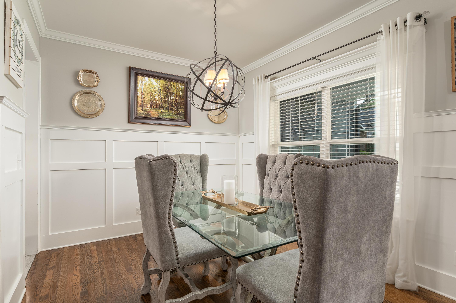
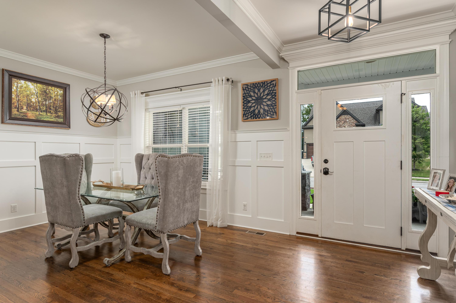
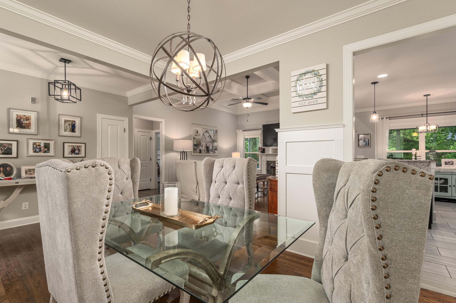
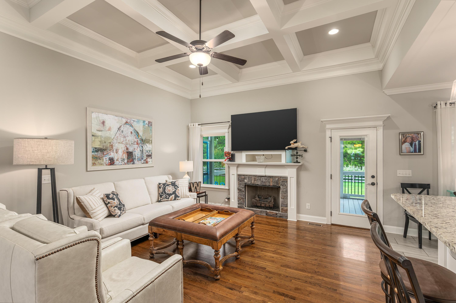
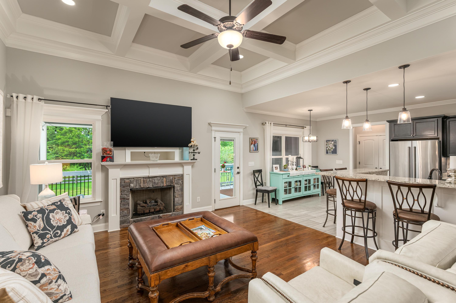
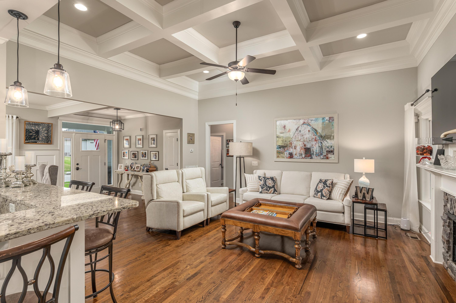
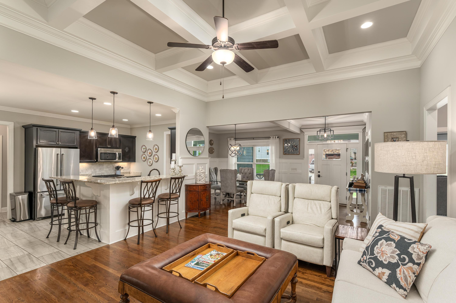
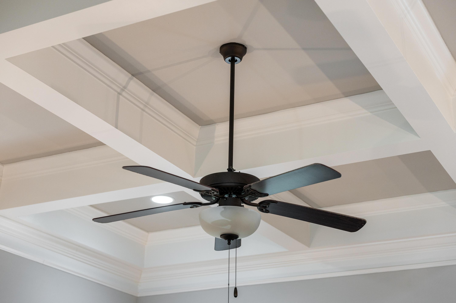
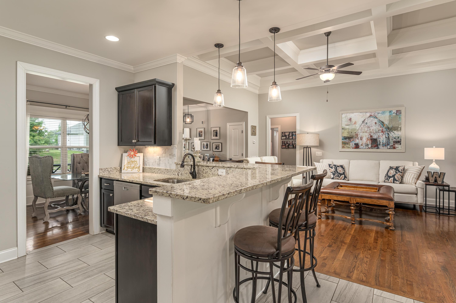
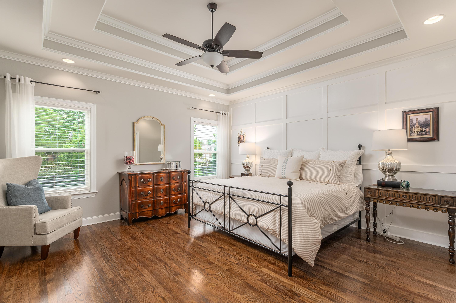
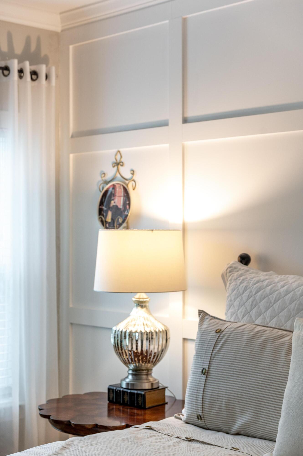
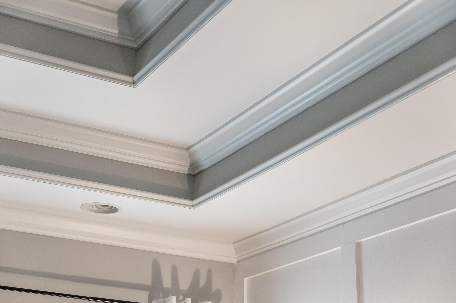
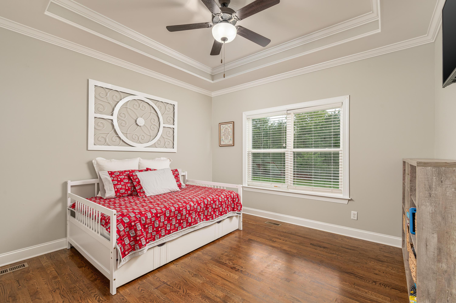
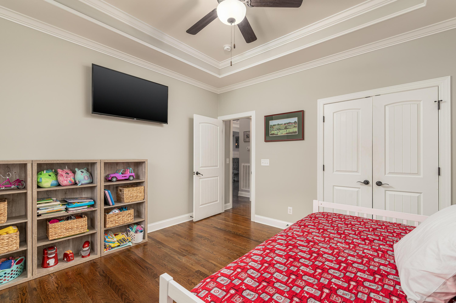
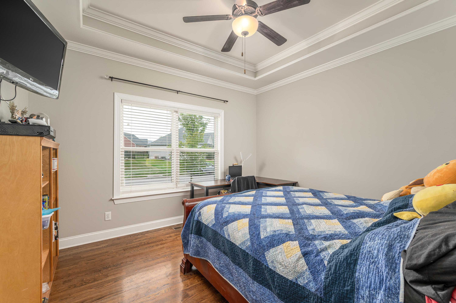
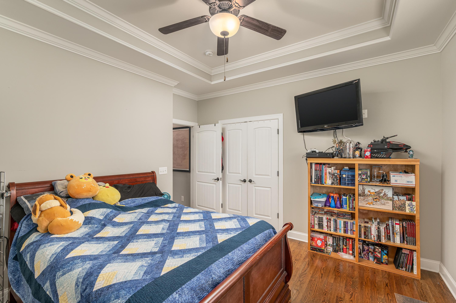
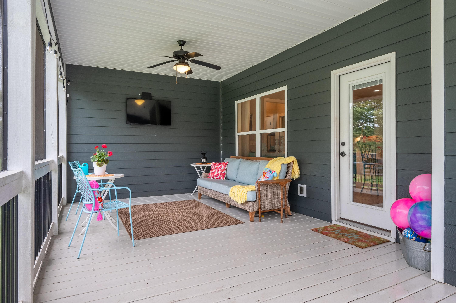
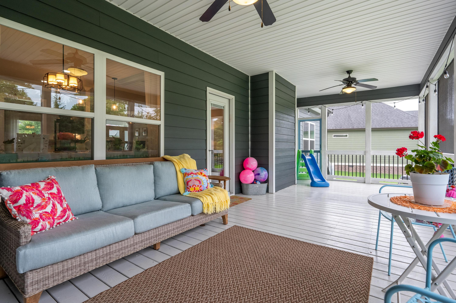
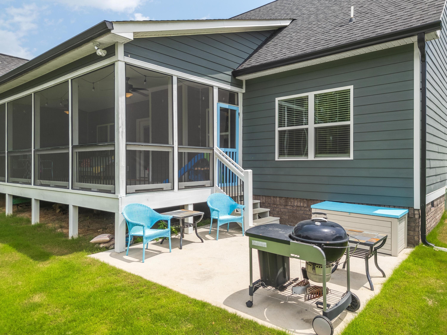
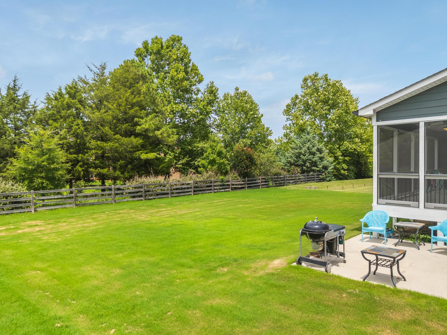
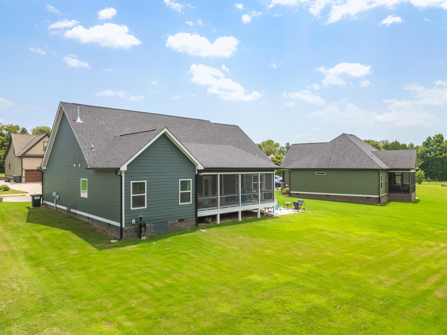
***This gorgeous single level beauty is a must see to truly appreciate all of the custom features and added detail. You will love the multiple outdoor living spaces starting with a welcoming covered front porch that is overlooking a meticulously manicured and landscaped yard. Out back there is a huge screened porch spanning the entire back of the main living area of the home. The home is open and welcoming with designer colors, crown moldings, coffered ceilings, and feature walls in the dining room and Owners suite.
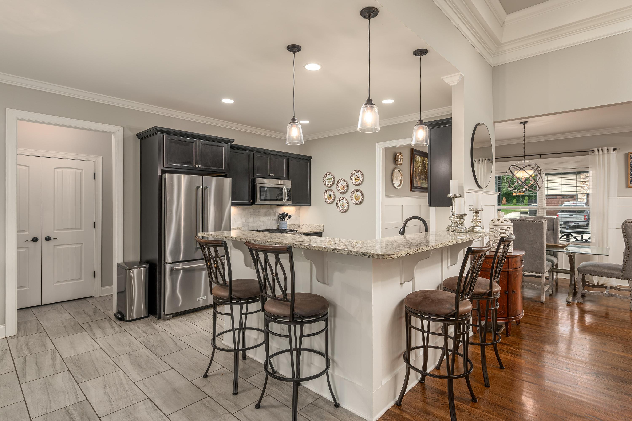
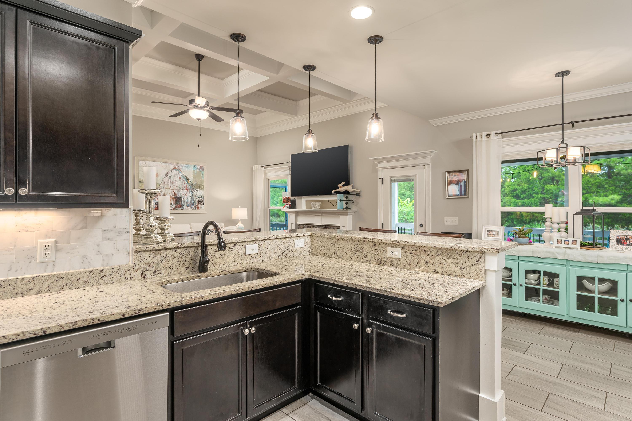
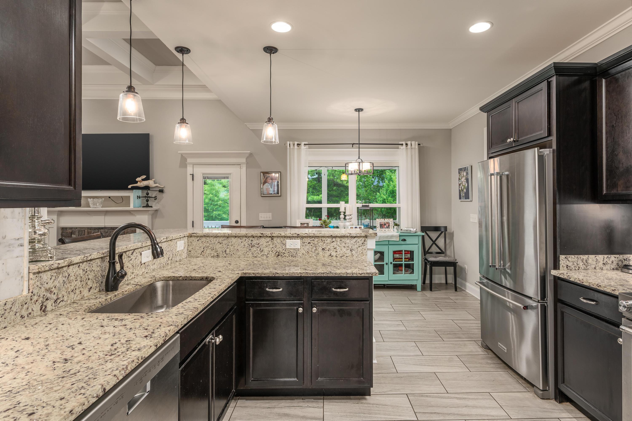
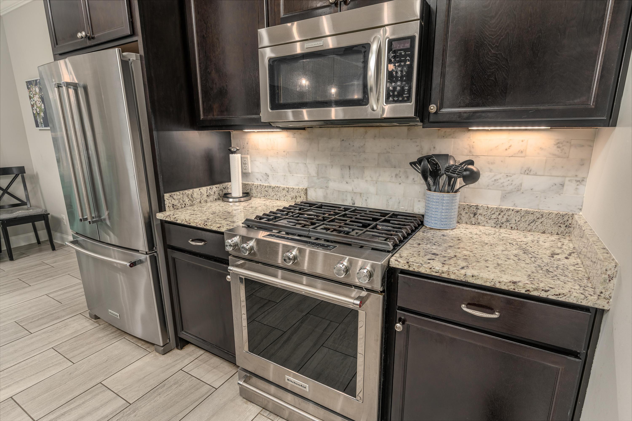
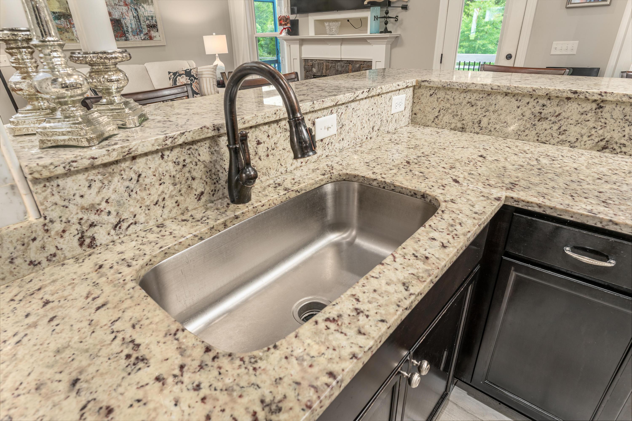
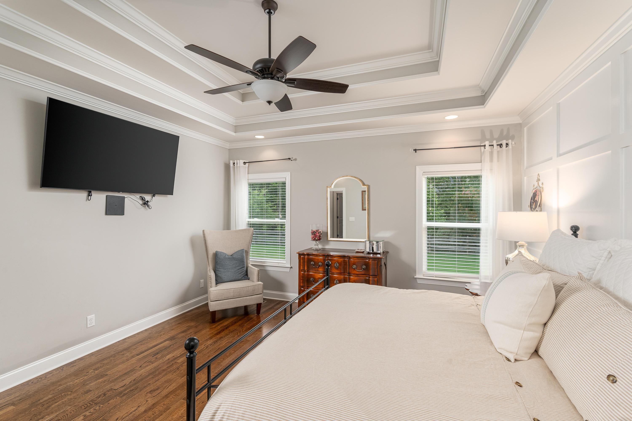
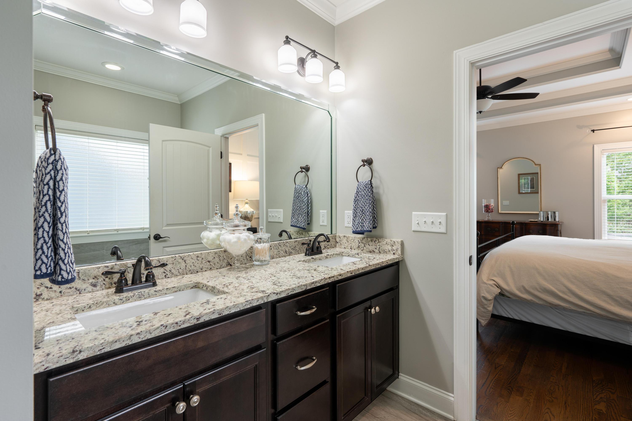
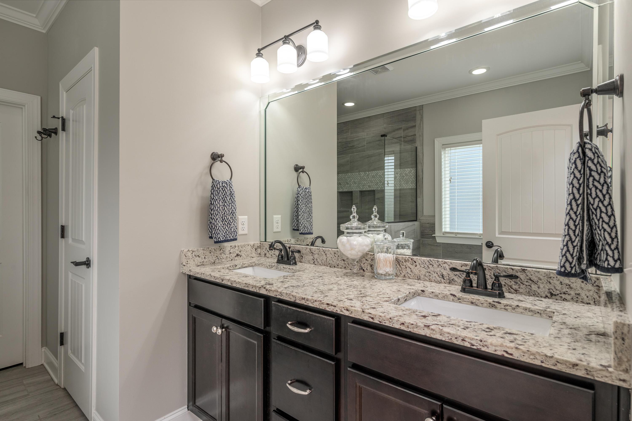
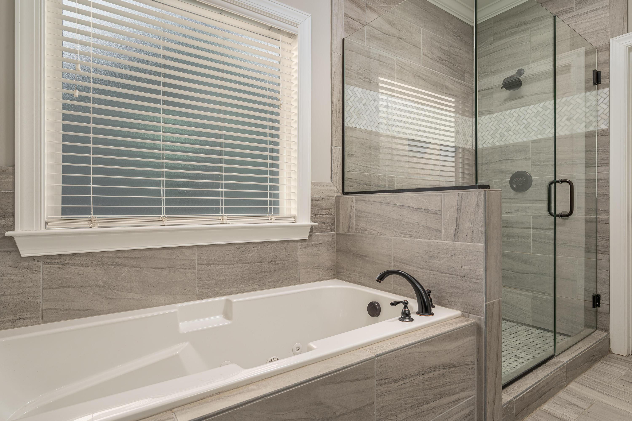
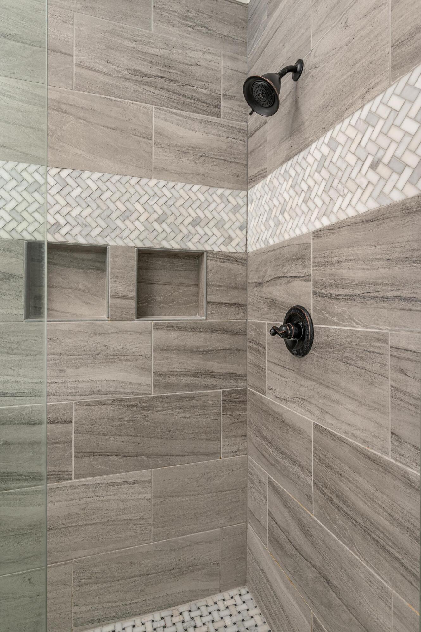
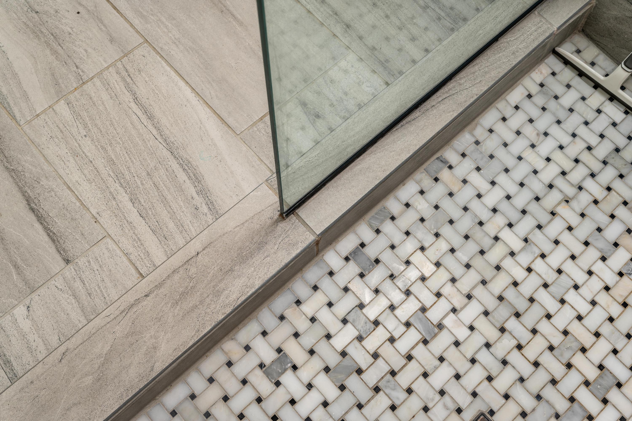
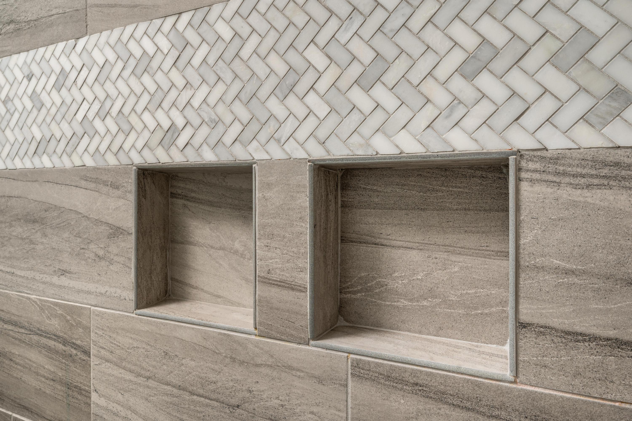
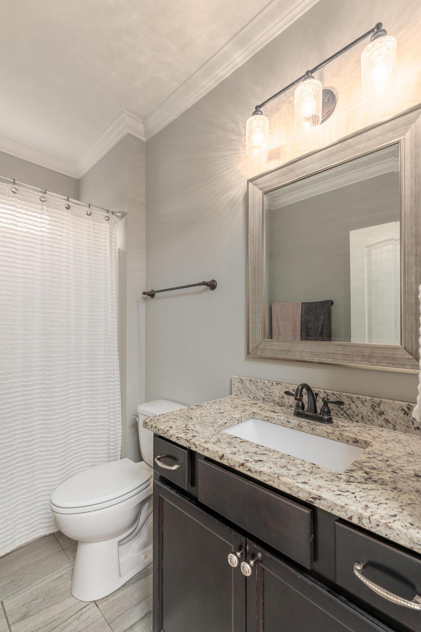
***this home was fully planned for ease of entertaining with a large dining room and separate breakfast nook all open to the kitchen, living room, and porches. ***There is no carpet in the home! You will only gleaming real hardwood and tile throughout. The kitchen is well appointed with a large L shaped breakfast bar, stainless appliances including a 5 burner gas stove. The backsplash is adorned with lovely marble tile and many of the cabinets are finished with pull out shelving. ***The master bedroom is a true retreat. It is spacious and dreamy with a double tray ceiling, wall detail, and large windows overlooking the private and back yard. ***The master bath has a large jetted tub and a tiled shower with a frameless glass door and a lovely marble tiled floor. ***Additional features in the home include a spacious pantry as well as a linen closet. ***Do not delay! Schedule to see a home where you will finally find yourself right at Home!

Share Property

Location

8415 Skybrook Drive, Ooltewah, TN 37363

Status

Sold

Date Sold

September 30, 2024

Property Amenities

Interior
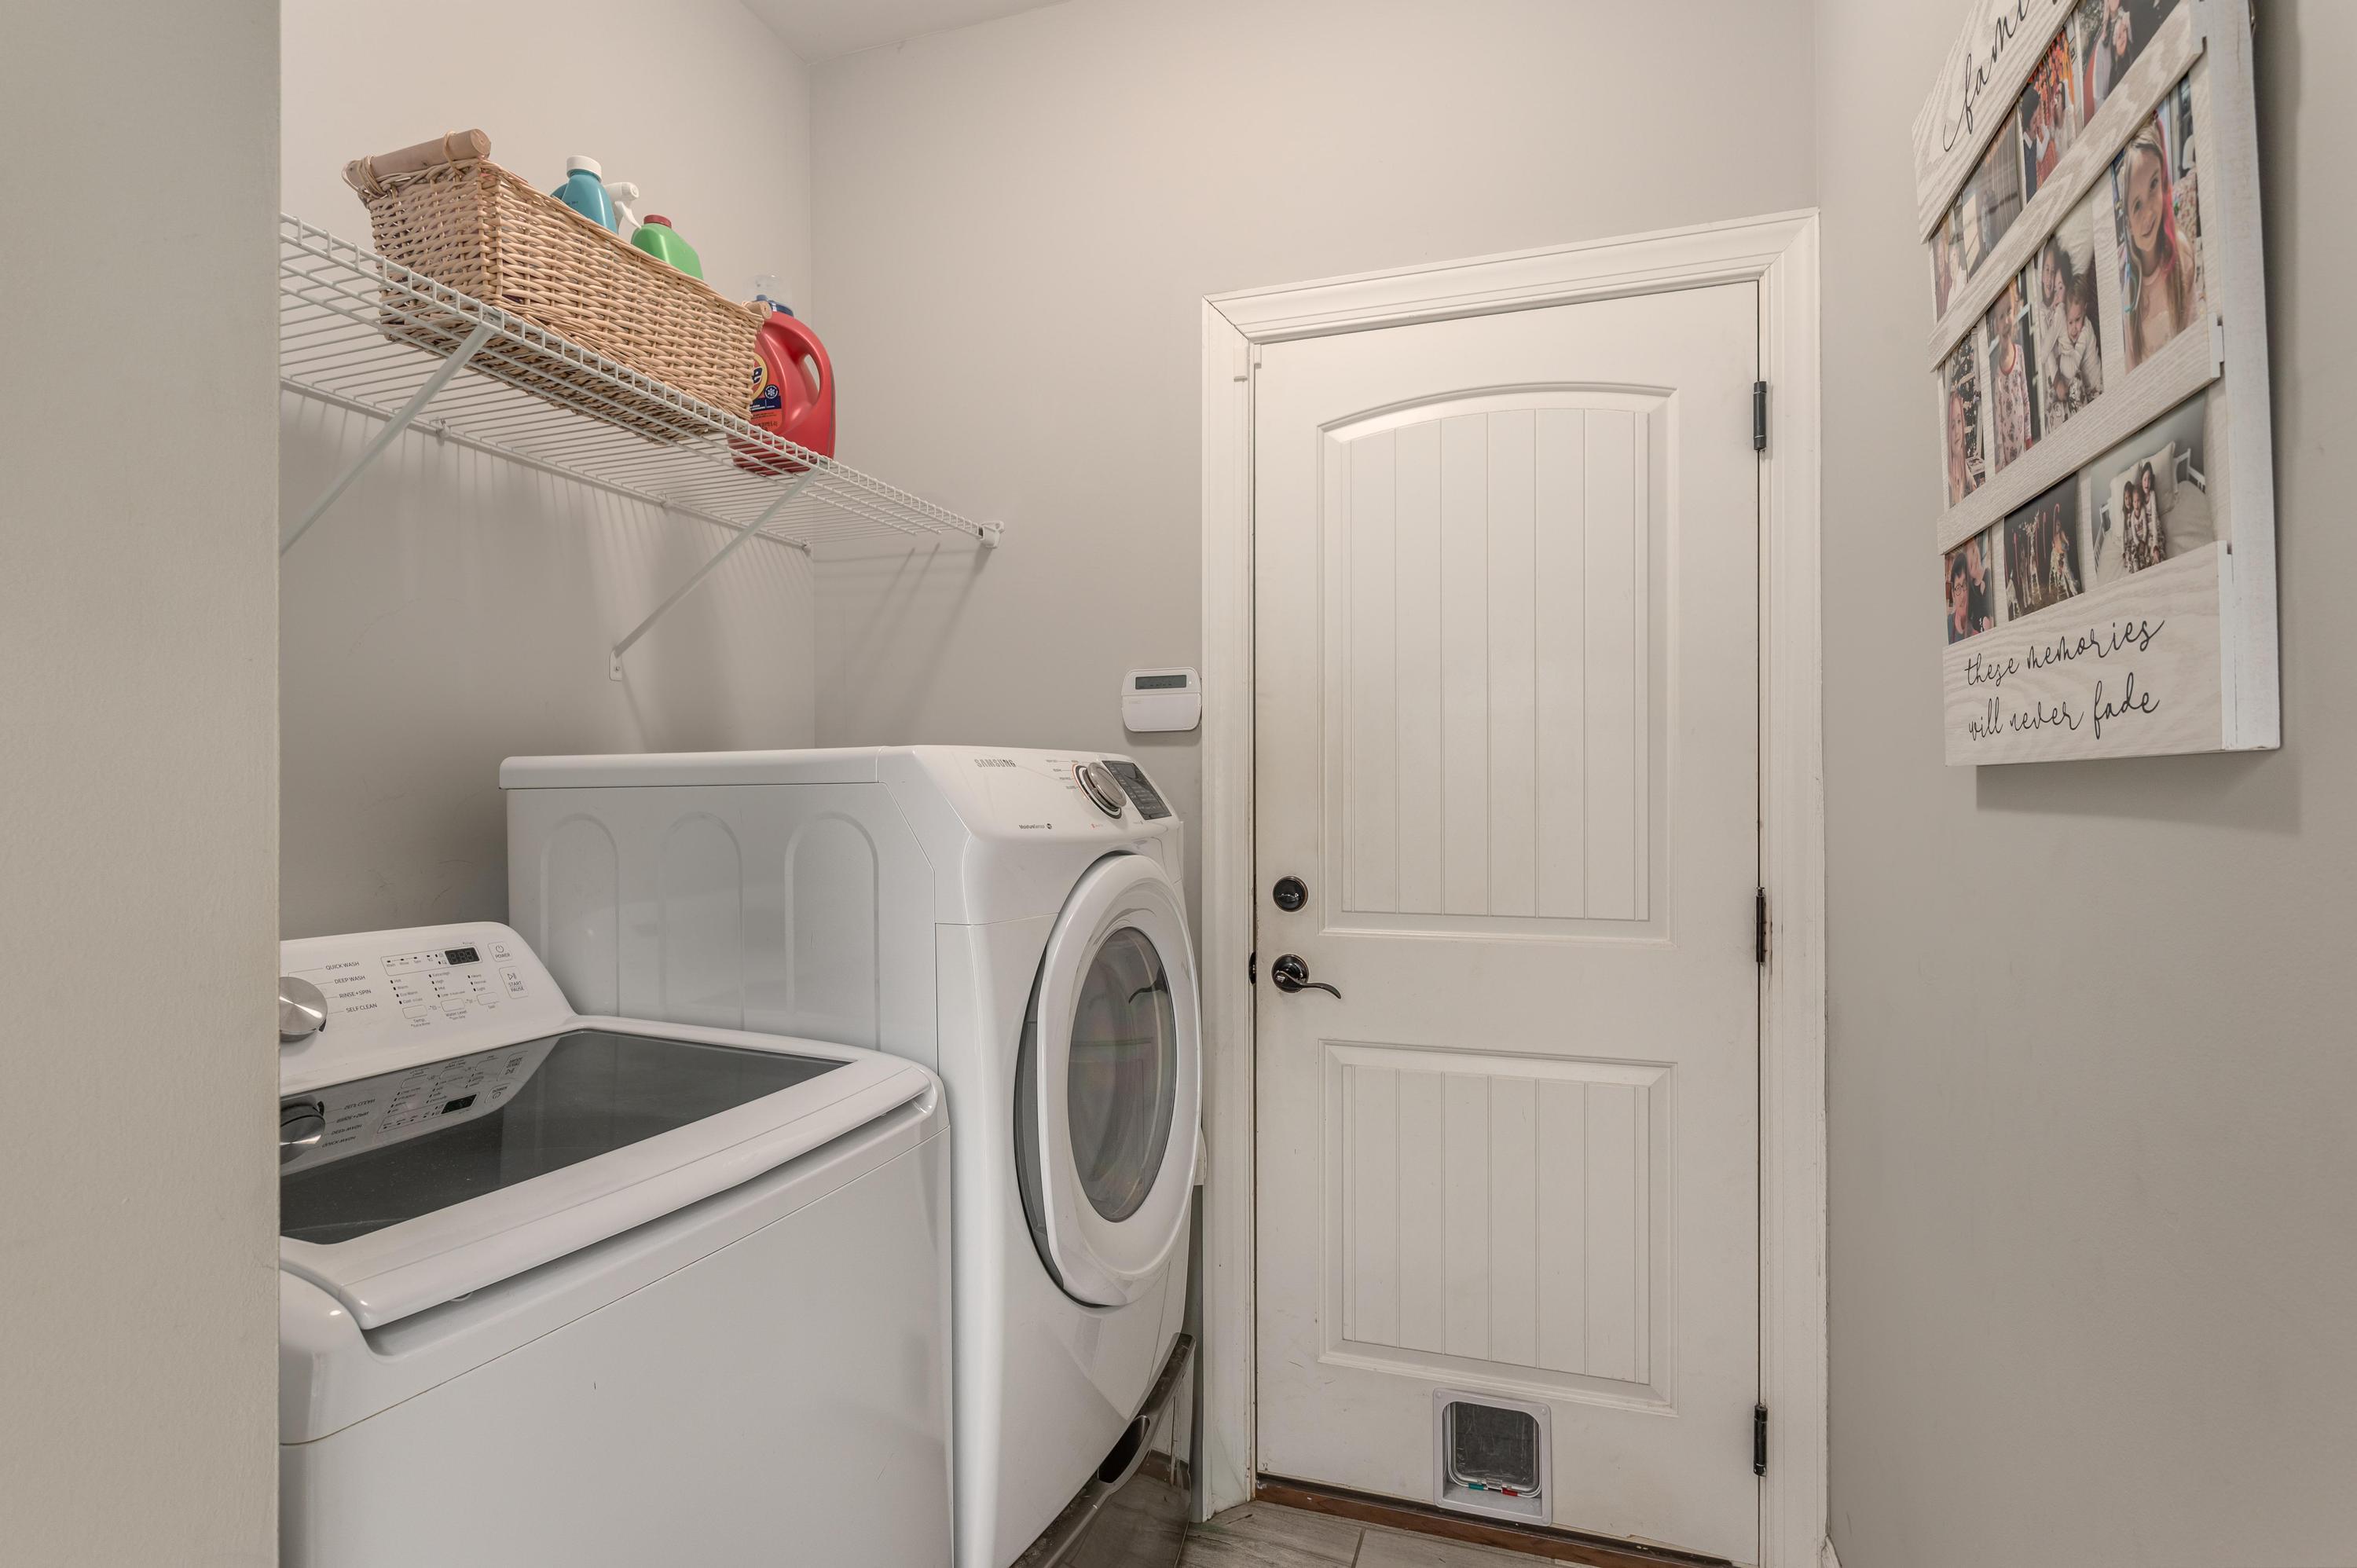
Laundry room Laundry Room
Fireplace Gas Log, Living Room
Appliances Microwave, Gas Water Heater, Free-Standing Gas Range, Disposal, Dishwasher
Flooring Hardwood, Tile
Total Bedrooms: 3
Full Bathrooms: 2
Other Interior Features Breakfast Nook, Eat-in Kitchen, Granite Counters, High Ceilings, High Speed Internet, Open Floorplan, Pantry, Primary Downstairs, Separate Dining Room, Separate Shower, Tub/shower Combo, Walk-In Closet(s), Whirlpool Tub
Area & Lot
Lot Area 10,454.4 Sq.Ft.
Living area 1,730 Sq.Ft.
MLS® ID 1396865
Year Built 2018
High School Ooltewah
Middle School Hunter Middle
Elementary School Ooltewah Elementary
Type Residential
Status Sold
Exterior
Stories 1
Air conditioning Central Air, Electric
Heat type Central, Natural Gas
Water Source Public
Garage Space 2.0
Parking Garage Door Opener, Kitchen Level
Lot Features Level, Split Possible
Roof Asphalt, Shingle
Utilities Cable Available, Electricity Available, Phone Available, Sewer Connected, Underground Utilities
Finance
Sales Price $465,000
HOA Fees $200 yearly
Real Estate Tax $1,728 yearly

Work With Tim

If you're thinking about buying or selling real estate, you have found the right place. Contact Tim Adams today!

FOLLOW ME







