














8326 Chipwood Court
8326 Chipwood Court
8326 Chipwood Court
8326 Chipwood Court
8326 Chipwood Court
8326 Chipwood Court
8326 Chipwood Court
8326 Chipwood Court
8326 Chipwood Court
8326 Chipwood Court
8326 Chipwood Court
8326 Chipwood Court
8326 Chipwood Court
8326 Chipwood Court
8326 Chipwood Court
8326 Chipwood Court
8326 Chipwood Court
8326 Chipwood Court
8326 Chipwood Court
8326 Chipwood Court
8326 Chipwood Court
8326 Chipwood Court
8326 Chipwood Court
8326 Chipwood Court
8326 Chipwood Court
8326 Chipwood Court
8326 Chipwood Court
8326 Chipwood Court
8326 Chipwood Court
8326 Chipwood Court
8326 Chipwood Court
8326 Chipwood Court
8326 Chipwood Court
8326 Chipwood Court
8326 Chipwood Court
8326 Chipwood Court
8326 Chipwood Court
8326 Chipwood Court
8326 Chipwood Court
8326 Chipwood Court
8326 Chipwood Court
8326 Chipwood Court
8326 Chipwood Court
8326 Chipwood Court
8326 Chipwood Court
8326 Chipwood Court
8326 Chipwood Court
8326 Chipwood Court
8326 Chipwood Court
8326 Chipwood Court
8326 Chipwood Court
8326 Chipwood Court
8326 Chipwood Court
8326 Chipwood Court
8326 Chipwood Court
8326 Chipwood Court
8326 Chipwood Court
8326 Chipwood Court
8326 Chipwood Court
8326 Chipwood Court
8326 Chipwood Court
8326 Chipwood Court
8326 Chipwood Court
8326 Chipwood Court
8326 Chipwood Court
8326 Chipwood Court
8326 Chipwood Court
8326 Chipwood Court
8326 Chipwood Court
8326 Chipwood Court
8326 Chipwood Court
8326 Chipwood Court
8326 Chipwood Court
8326 Chipwood Court
VIEW PHOTOS
Courtesy of Ryan K King, Keller Williams Realty,423-595-7958
$550,000

8326 Chipwood Court

5 Beds 3 Baths 3,183 Sq.Ft. 8,712 Sq.Ft.

Description

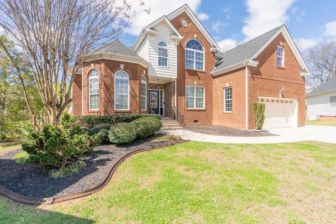
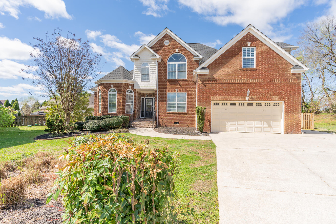
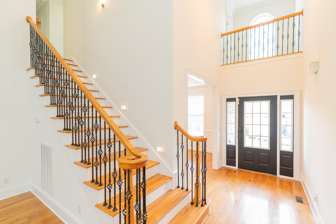
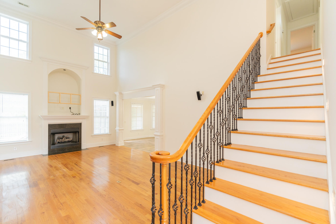
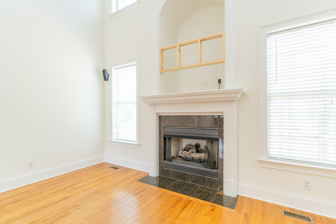
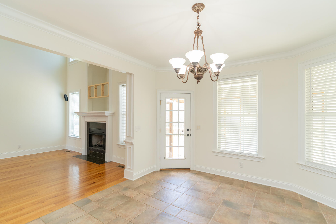
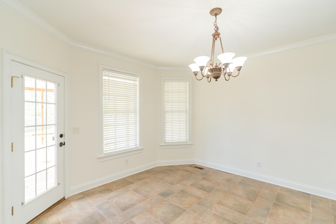
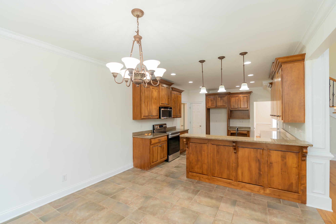
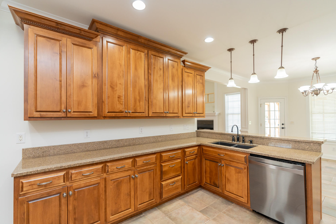
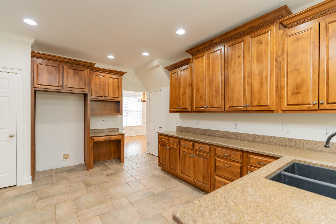
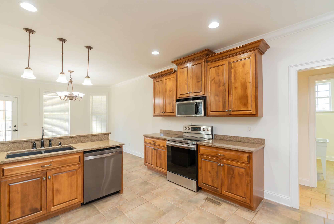
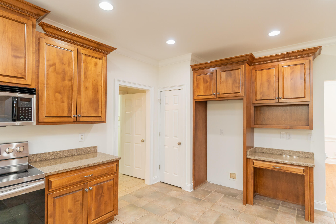
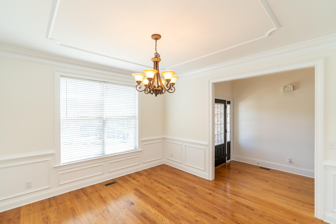
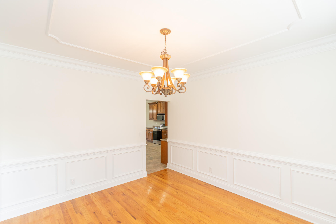
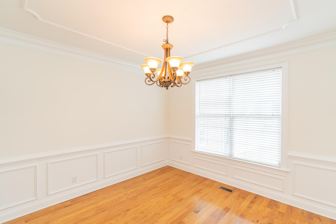
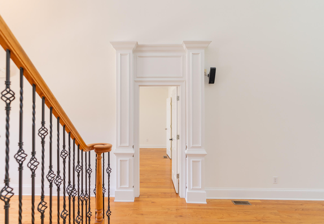
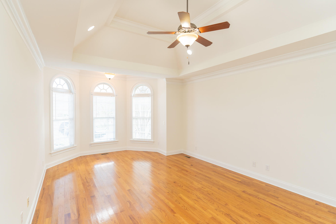
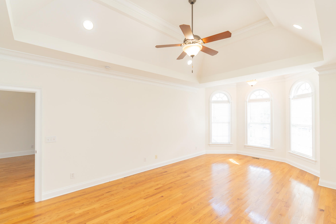
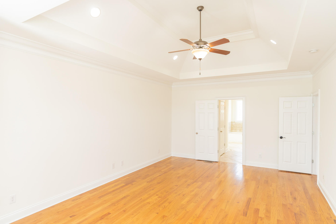
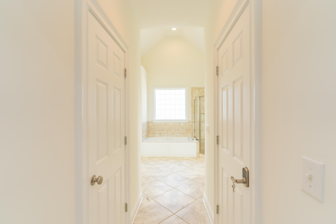
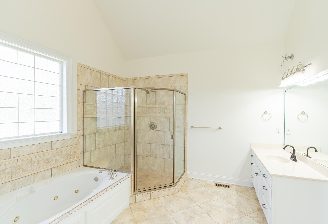
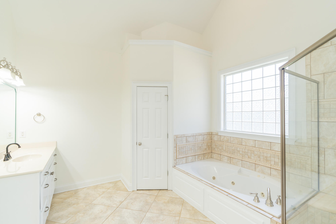
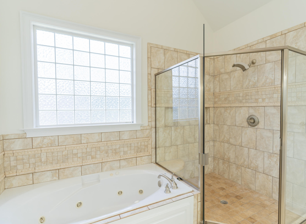
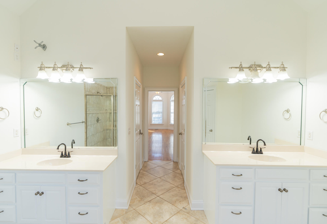
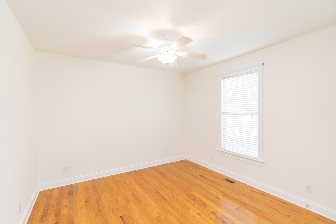
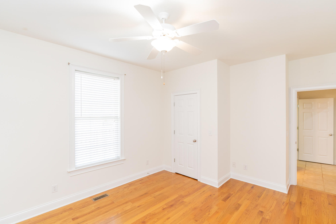
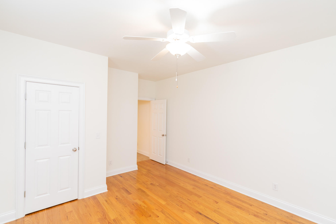
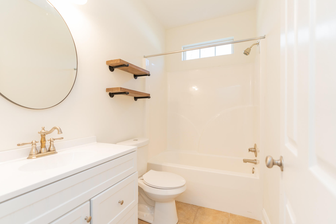
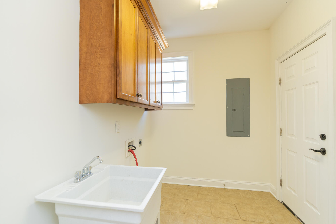
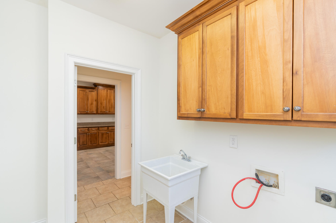
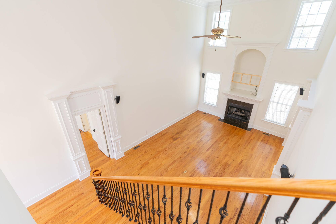
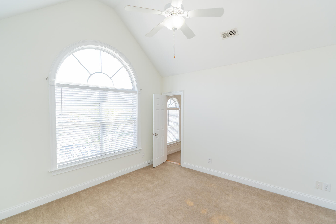
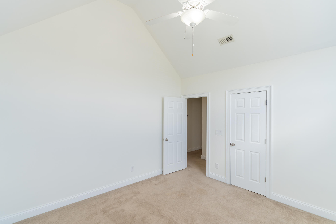
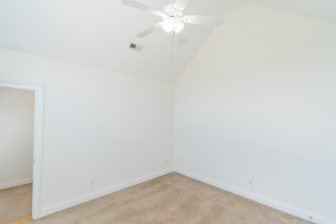
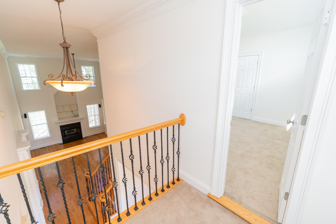
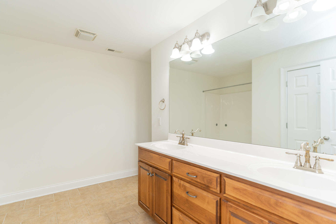
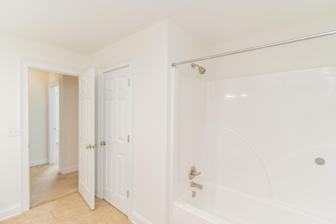
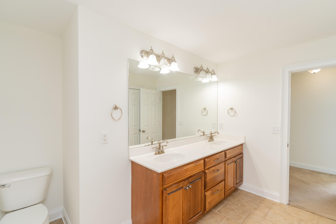
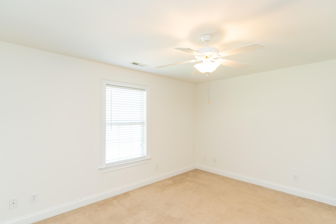
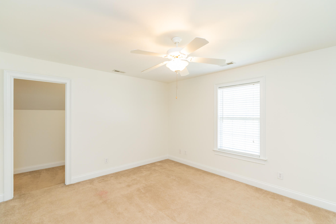
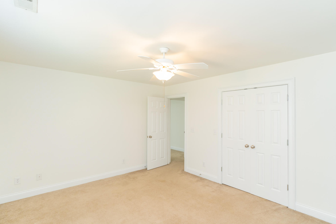
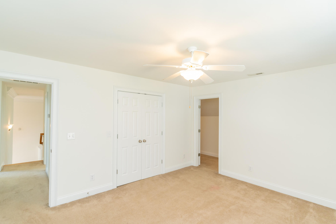
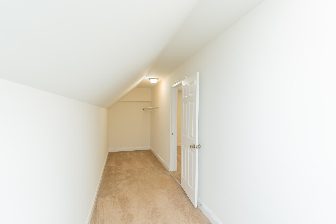
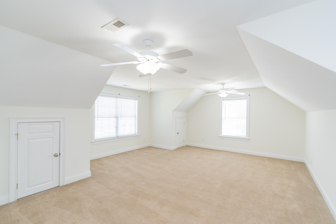
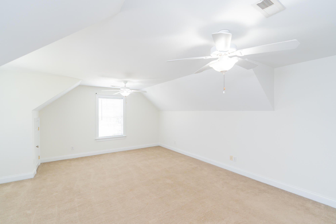
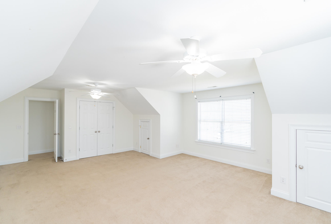
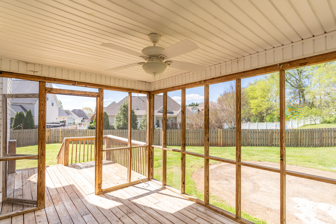
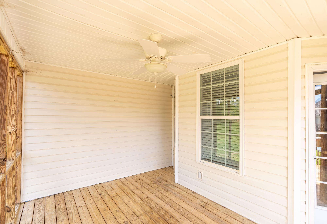
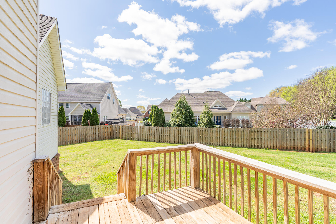
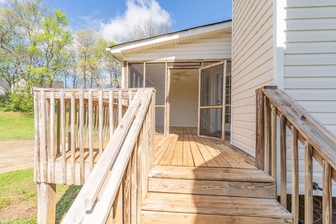
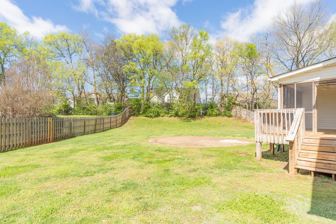
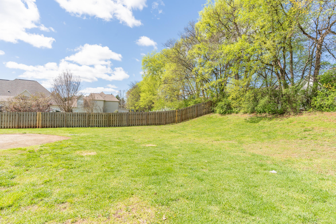
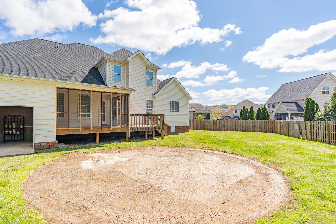
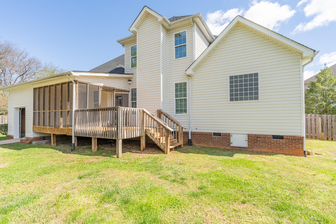
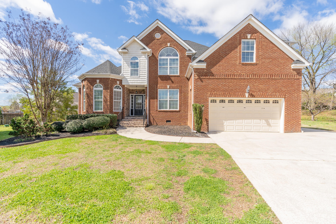
Freshly painted interior and solid hardwood flooring throughout the main level. Large owner's suite with specialty ceiling and sitting area. Oversized owner's bathroom with two vanities, jetted tub, separate shower and his/hers closets. Great room has soaring ceilings and centered around a gas fireplace. Open to the breakfast area of the kitchen. Kitchen comes equipped with tile floors, tons of cabinetry space with work station, stainless appliances and granite countertops. Formal dining room is also a good size with decorative chair molding. There is a second bedroom on the main level off the kitchen, which is perfect for guests and has a private bathroom. Large laundry room also off the kitchen. Upstairs you will find 3 well sized bedrooms, that share an oversized hallway bathroom. Tons of closet storage on the second level. The rear of the home has a screened porch and fenced backyard, perfect for entertaining friends and family. There is also a utility garage for lawn equipment storage. Meadow Stream is one of Ooltewah's most desired neighborhoods. Convenient to schools, shopping and the ever growing and trendy Cambridge Square. Call today to schedule your own private viewing of this wonderful home!

Share Property

Location

8326 Chipwood Court, Ooltewah, TN 37363

Status

Sold

Date Sold

May 6, 2024

Property Amenities

Interior
Laundry room Electric Dryer Hookup, Gas Dryer Hookup, Laundry Room, Washer Hookup
Fireplace Gas Log, Great Room
Appliances Microwave, Free-Standing Electric Range, Electric Water Heater, Disposal, Dishwasher
Flooring Carpet, Hardwood, Tile
Total Bedrooms: 5
Full Bathrooms: 3
Other Interior Features Cathedral Ceiling(s), Connected Shared Bathroom, Double Vanity, Eat-in Kitchen, Entrance Foyer, Granite Counters, High Ceilings, Open Floorplan, Pantry, Primary Downstairs, Separate Dining Room, Separate Shower, Sitting Area, Sound System, Tub/shower Combo, Walk-In Closet(s), Whirlpool Tub
Area & Lot
Lot Area 8,712 Sq.Ft.
Living area 3,183 Sq.Ft.
MLS® ID 1389721
Year Built 2005
High School Ooltewah
Middle School Hunter Middle
Elementary School Ooltewah Elementary
Type Other
Status Sold
Exterior
Stories 2
Air conditioning Central Air, Electric, Multi Units
Heat type Central, Electric
Water Source Public
Garage Space 2.0
Security Features Smoke Detector(s)
Parking Garage Door Opener, Kitchen Level
Lot Features Cul-De-Sac, Level, Split Possible
Roof Shingle
Utilities Cable Available, Electricity Available, Phone Available, Sewer Connected, Underground Utilities
Finance
Sales Price $550,000
HOA Fees $100 yearly
Real Estate Tax $2,088 yearly

Work With Tim

If you're thinking about buying or selling real estate, you have found the right place. Contact Tim Adams today!

FOLLOW ME







