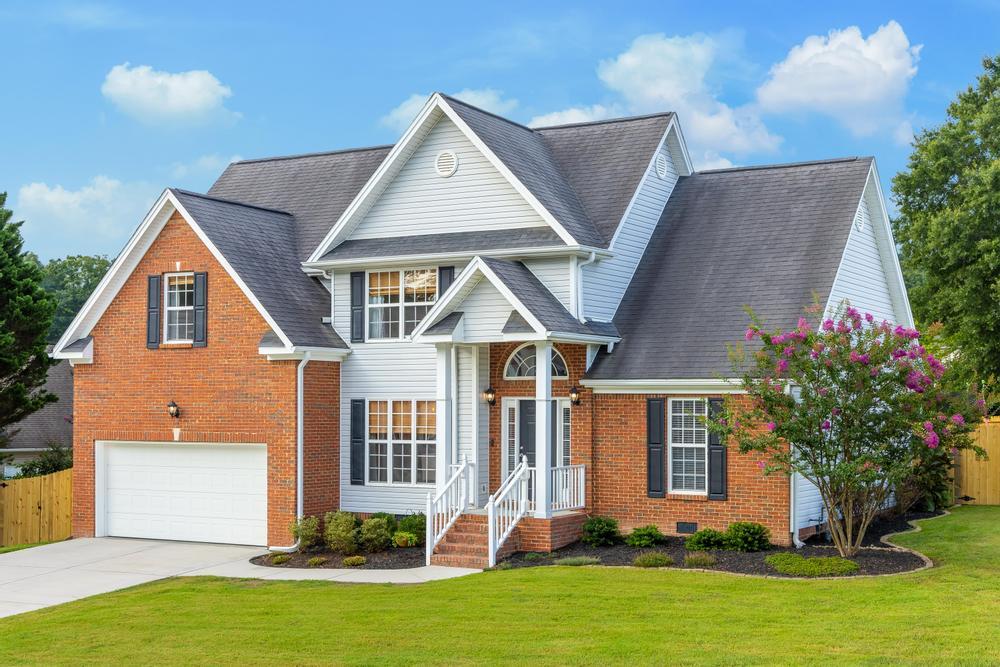
8316 Stillwater Circle
Courtesy of Tim West, Keller Williams Realty,423-763-1010
$420,000

8316 Stillwater Circle

3 Beds 3 Baths 1,905 Sq.Ft. 0.53 Acres

Description

Get in this GORGEOUS HOME for HUGE SAVINGS on your payment with a 4% INTEREST RATE on
an assumable mortgage!!! Call for details and how you can qualify! That interest rate is
irreplaceable in today's market. Meticulous owners have kept the home super neat, clean and
crisp, plus have added warm soothing tones with designer accents elevating the look, feel, and
style. Just what you've been looking for, it's all here with large living and dining rooms, bright
and airy eat-in kitchen, three bedrooms, two and one-half baths, bonus or fourth bed. Lots of
natural lighting, new plumbing and electrical fixtures, crown molding, custom bamboo blinds in
most rooms, soft close cabinet drawers in kitchen, and floating shelves in the kitchen and laundry really
elevate and modernize the spaces. In addition, new main level
HVAC unit (6 mos) and new dishwasher (6 mos), Two Stage HVAC unit upstairs (1.5 yrs), water heater,
and Refrigerator (3 yrs), garage door springs (both 6 mos). All of this on a completely level,
huge corner lot, with new fence and back deck to complete the package to give you peace of
mind for many years to come!!!

Share Property

Location

8316 Stillwater Circle, Ooltewah, TN 37363

Status

Sold

Date Sold

October 14, 2026

Property Amenities

Interior
Laundry room Electric Dryer Hookup, Laundry Room, Washer Hookup
Fireplace Gas Log, Great Room
Appliances Microwave, Gas Water Heater, Free-Standing Electric Range, Disposal, Dishwasher
Flooring Carpet, Hardwood, Tile
Total Bedrooms: 3
Half Bathrooms: 1
Full Bathrooms: 2
Other Interior Features Breakfast Room, Cathedral Ceiling(s), Ceiling Fan(s), Crown Molding, Double Vanity, En Suite, Entrance Foyer, High Ceilings, Open Floorplan, Pantry, Primary Downstairs, Separate Dining Room, Separate Shower, Split Bedrooms, Storage, Tray Ceiling(s), Tub/shower Combo, Vaulted Ceiling(s), Walk-In Closet(s), Whirlpool Tub
Area & Lot
Total area 1,905 Sq.Ft.
Lot Area 0.53 Acres
Living area 1,905 Sq.Ft.
MLS® ID 1541053
Year Built 2003
High School Ooltewah
Middle School Ooltewah Middle
Elementary School Ooltewah Elementary
Type Residential
Status Sold
Exterior
Stories 2
Pool Community
Air conditioning Central Air, Electric, Multi Units
Heat type Central, Electric, Natural Gas
Water Source Public
Garage Space 2.0
Security Features Smoke Detector(s)
Sewer Public Sewer
Other Exterior Features Rain Gutters
Parking Concrete, Driveway, Garage, Garage Door Opener, Garage Faces Front, Off Street
Lot Features Back Yard, Corner Lot, Irregular Lot, Landscaped, Level
Roof Shingle
Utilities Cable Connected, Electricity Connected, Natural Gas Connected, Sewer Connected, Water Connected, Underground Utilities
Finance
Sales Price $420,000
HOA Fees $300 yearly
Real Estate Tax $1,445 yearly

Ooltewah

Work With Tim

If you're thinking about buying or selling real estate, you have found the right place. Contact Tim Adams today!
FOLLOW ME







