Leave a Message

Thank you for your message. We will be in touch with you shortly.

8301 Heron Circle, H
VIEW PHOTOS
Courtesy of Keller Williams Realty
$485,000

8301 Heron Circle, H

3 Beds 3 Baths 2,300 Sq.Ft. 0.65 Acres

Description

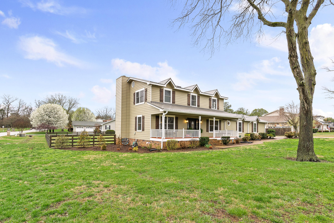
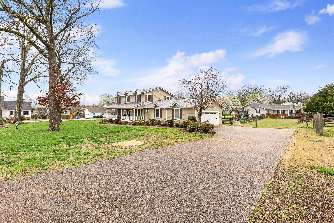
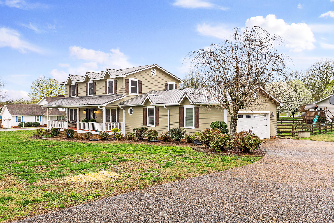
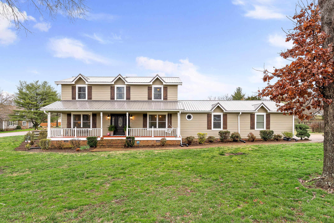
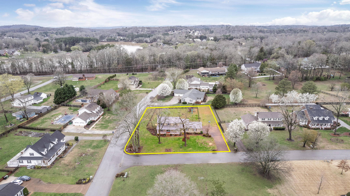
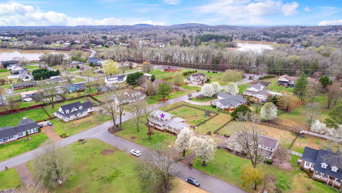
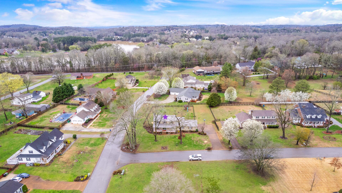
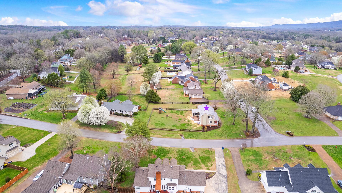
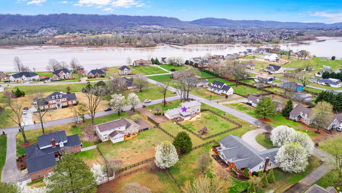
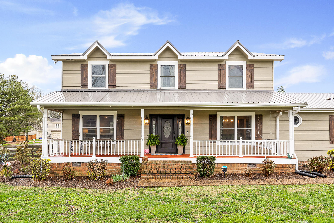
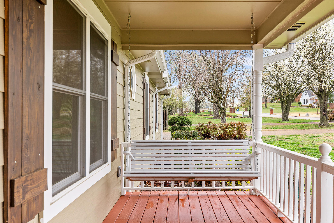
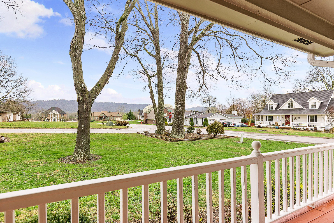
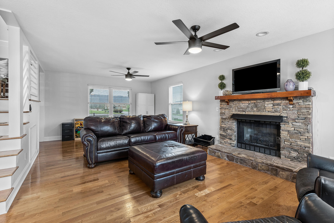
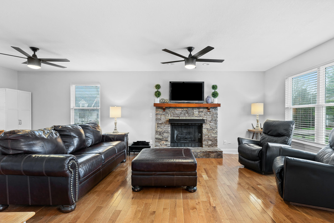
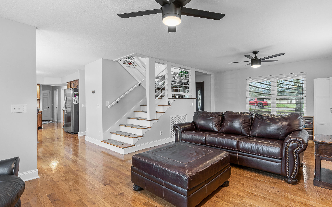
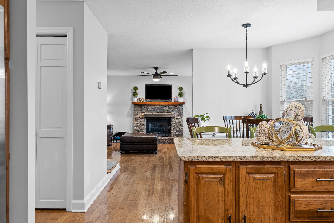
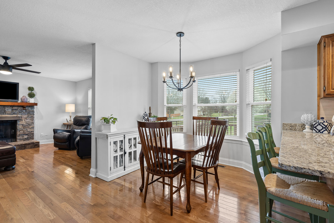
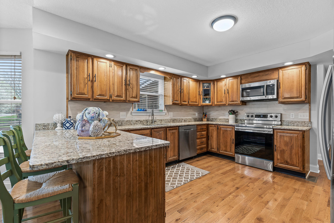
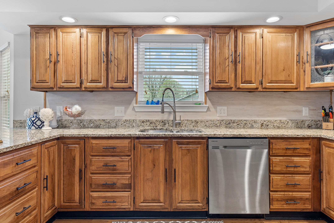
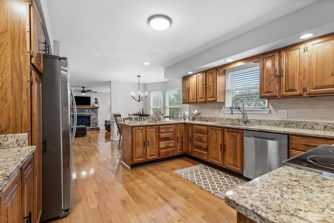
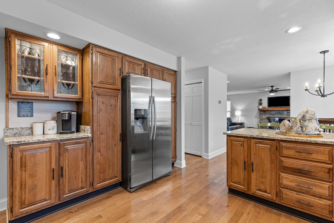
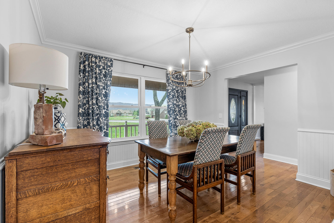
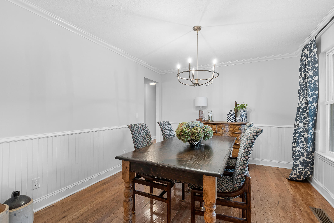
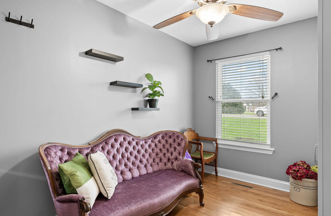
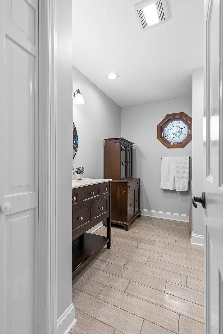
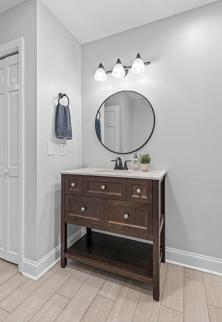
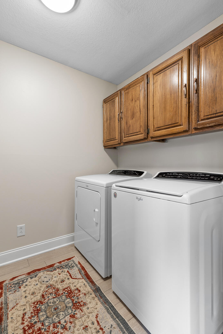
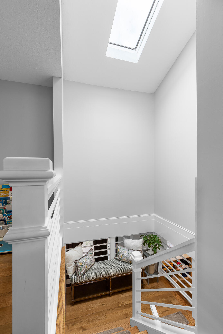
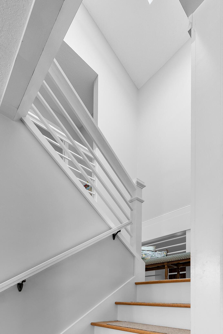
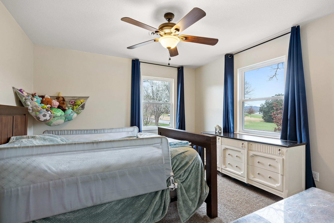
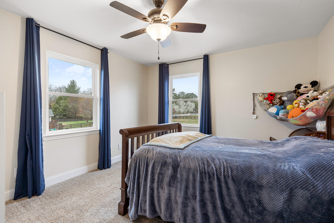
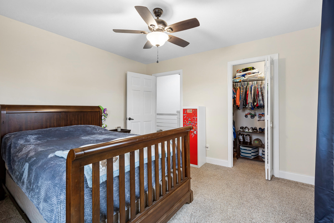
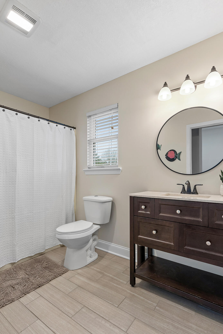
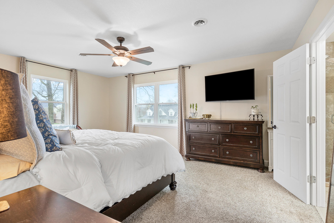
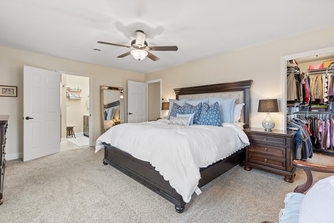
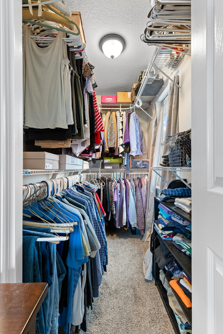
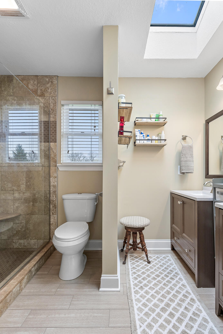
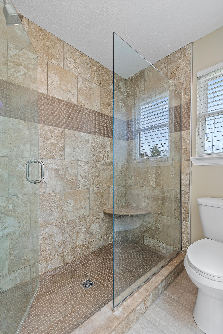
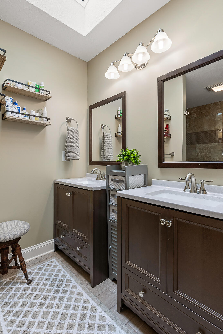
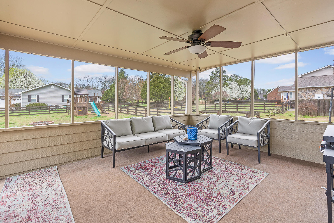
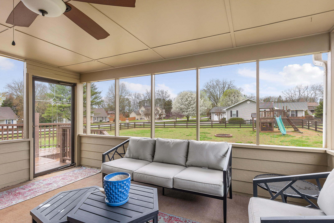
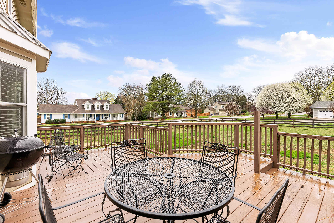
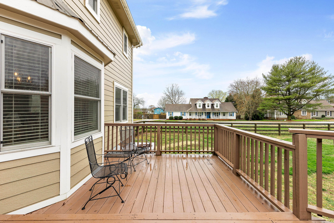
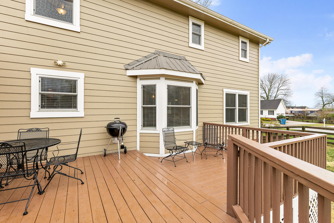
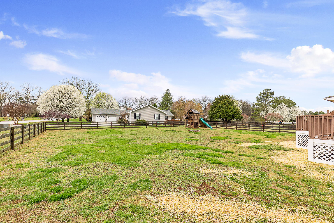
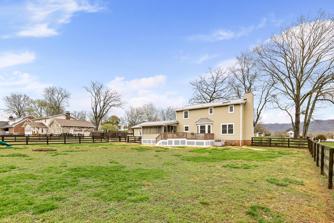
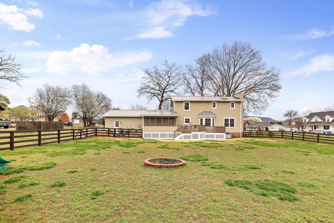
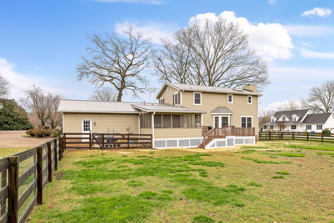
Welcome to Heron Bay!! This large corner lot home features a level yard along with mountain and water views from the front porch. This home features updated interior finishes, outdoor entertaining space, along with a true neighborhood community. The sellers favorite features of this home were: the yard, views from the home, open concept kitchen/living room, and the warm neighborhood community (neighborhood involvement in activities). This quiet family friendly waterfront neighborhood is located 15 minutes from Cambridge Square, 1/2 mile from a public boat ramp, 2 minutes from golf course, 10 minutes from Harrison Bay State Park, and 30 minutes from Downtown Chattanooga. This home greets you with the large living room, with stone fireplace and hardwood floors, that opens to the large eat-in kitchen. The remainder of the main level also offers a formal dining room, newly updated full bathroom, office, and laundry room. The beautifully tall ceiling staircase, with skylight, will lead you upstairs. Upstairs features large master bedroom with walk-in closet and newly updated ensuite. The second floor also offers two additional bedrooms and updated shared full bathroom. The backyard of this home is LARGE and level! The backporch offers a screened in porch along with large multi-level deck. Updates include: SimpliSafe alarm system, preventative quarterly pest treatment, newly painted interior of home, back porch will be rescreeened prior to closing, restained/painted front and back porch, several new deck boards, updated light fixtures, metal ceiling storage shelving in gargage, updated fixtures, and re-routed downspouts/landscaping!! *Professional interior and outdoor pictures will be added on Friday- March 3, 2023.

Share Property

Location

8301 Heron Circle, H, Ooltewah, TN 37363

Status

Sold

Date Sold

April 10, 2023

Property Amenities

Interior
Laundry room Electric Dryer Hookup, Gas Dryer Hookup, Laundry Room, Washer Hookup
Fireplace Den, Family Room, Gas Log
Appliances Refrigerator, Gas Water Heater, Free-Standing Electric Range, Disposal, Dishwasher
Flooring Carpet, Hardwood, Tile
Total Bedrooms: 3
Full Bathrooms: 3
Other Interior Features Connected Shared Bathroom, Double Vanity, En Suite, Granite Counters, Open Floorplan, Plumbed, Separate Dining Room, Tub/shower Combo, Walk-In Closet(s)
Area & Lot
Lot Area 0.65 Acres
Living area 2,300 Sq.Ft.
MLS® ID 1369666
Year Built 1986
High School Ooltewah
Middle School Hunter Middle
Elementary School Snow Hill Elementary
Type Residential
Status Sold
Exterior
Stories 2
Air conditioning Central Air, Electric
Heat type Central, Natural Gas
Water Source Public
Garage Space 2.0
Parking Garage Faces Side, Kitchen Level
Lot Features Corner Lot, Level, Split Possible
Roof Shingle
Utilities Cable Available, Electricity Available, Phone Available, Underground Utilities
Finance
Sales Price $485,000
HOA Fees $65 yearly
Real Estate Tax $1,666 yearly

Work With Tim

If you're thinking about buying or selling real estate, you have found the right place. Contact Tim Adams today!

FOLLOW ME