













Leave a Message

Thank you for your message. We will be in touch with you shortly.

828 Skyline Park Drive
VIEW PHOTOS
Courtesy of Keller Williams Realty
$489,900

828 Skyline Park Drive

4 Beds 3 Baths 2,100 Sq.Ft. 0.6 Acres

Description

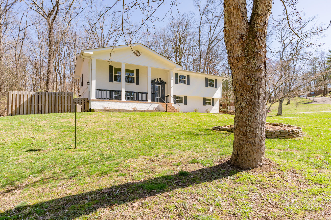
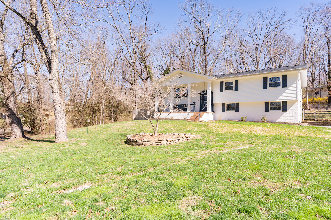
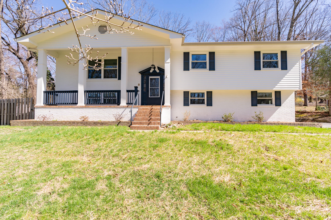
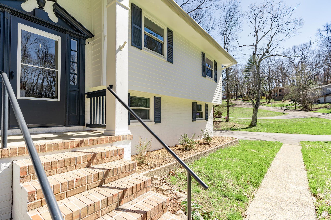
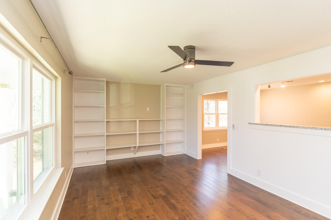
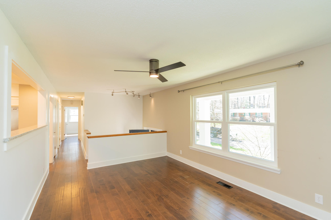
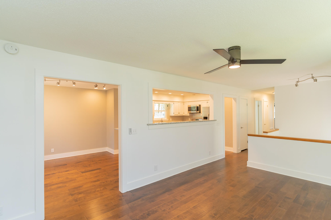
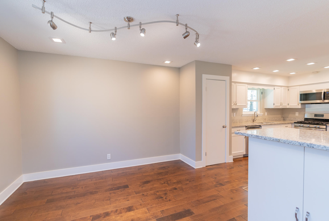
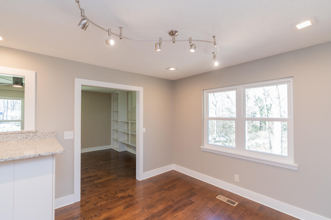
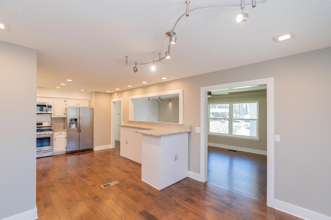
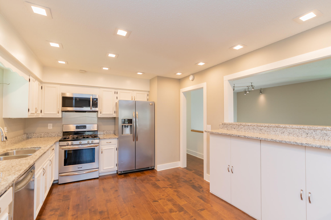
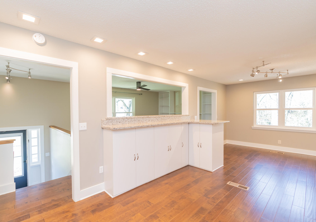
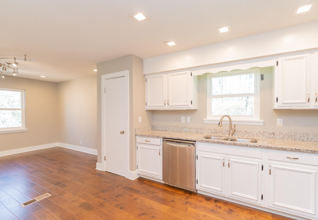
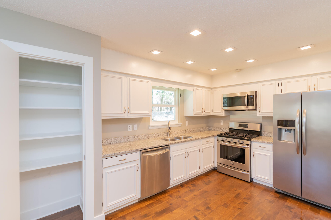
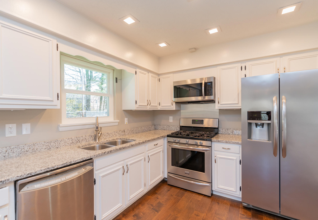
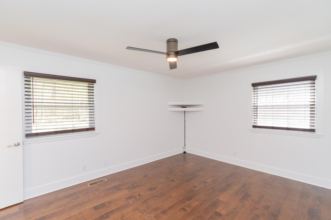
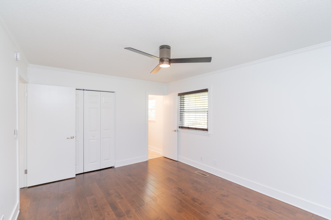
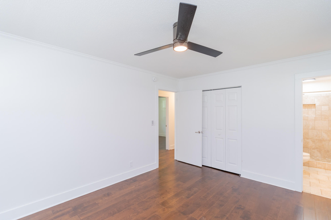
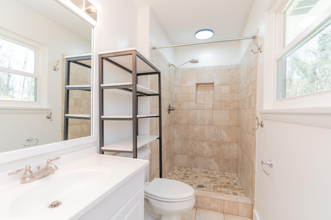
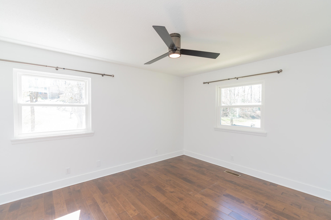
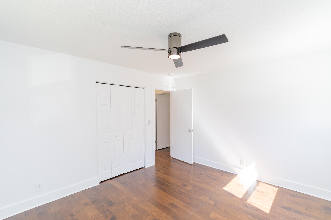
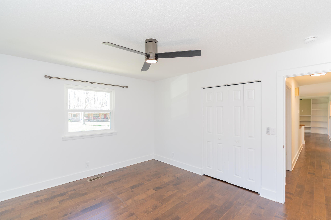
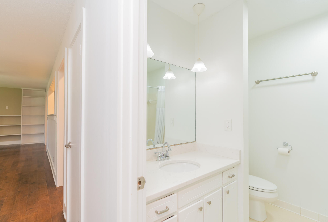
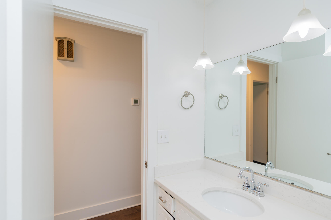
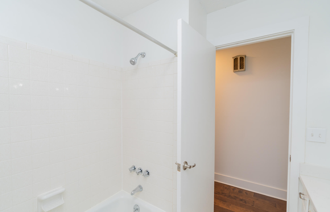
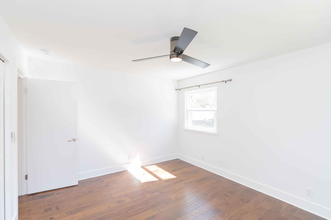
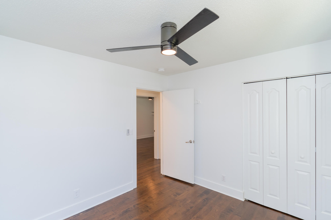
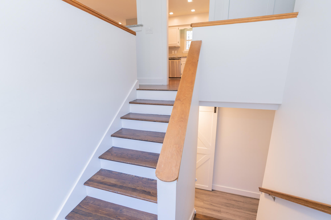
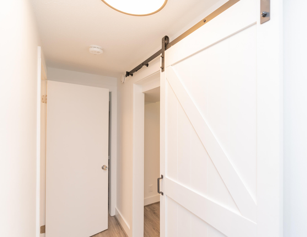
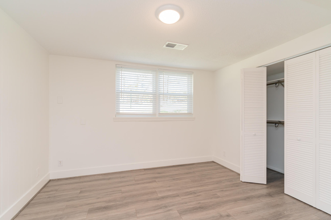
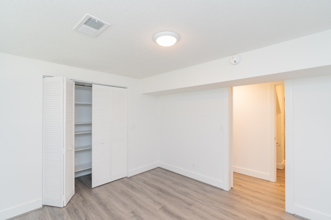
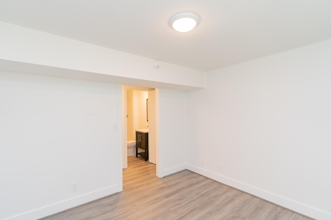

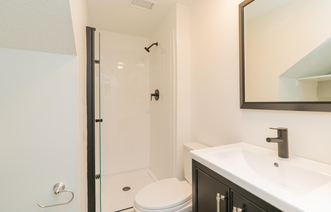
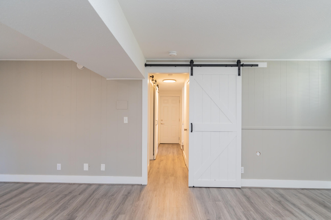
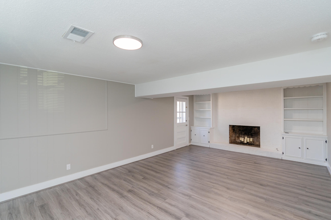
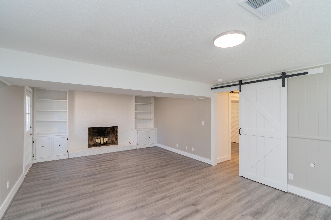
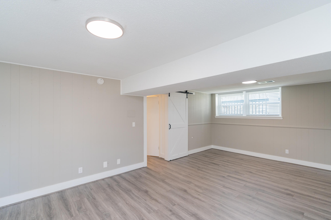
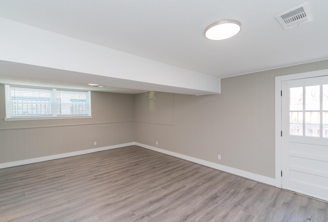
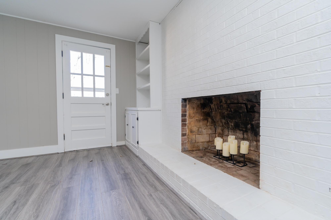
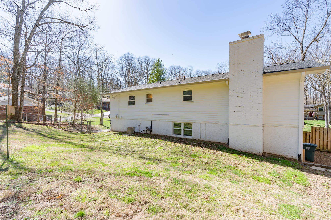
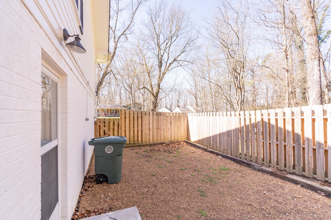
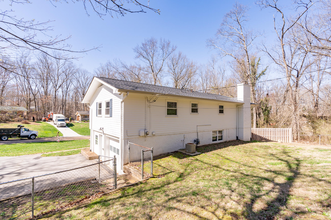
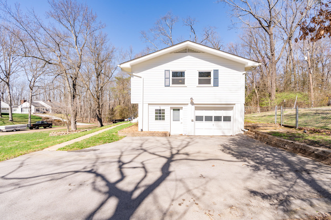
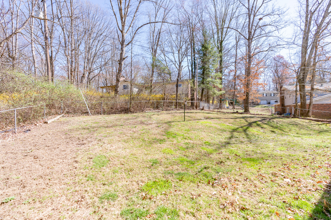
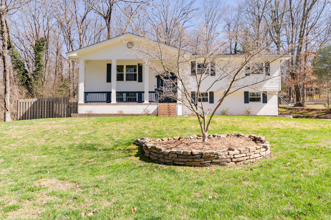
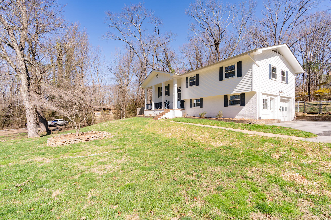
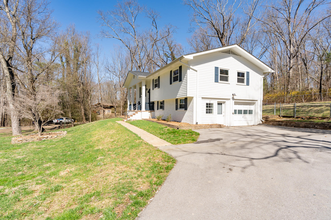
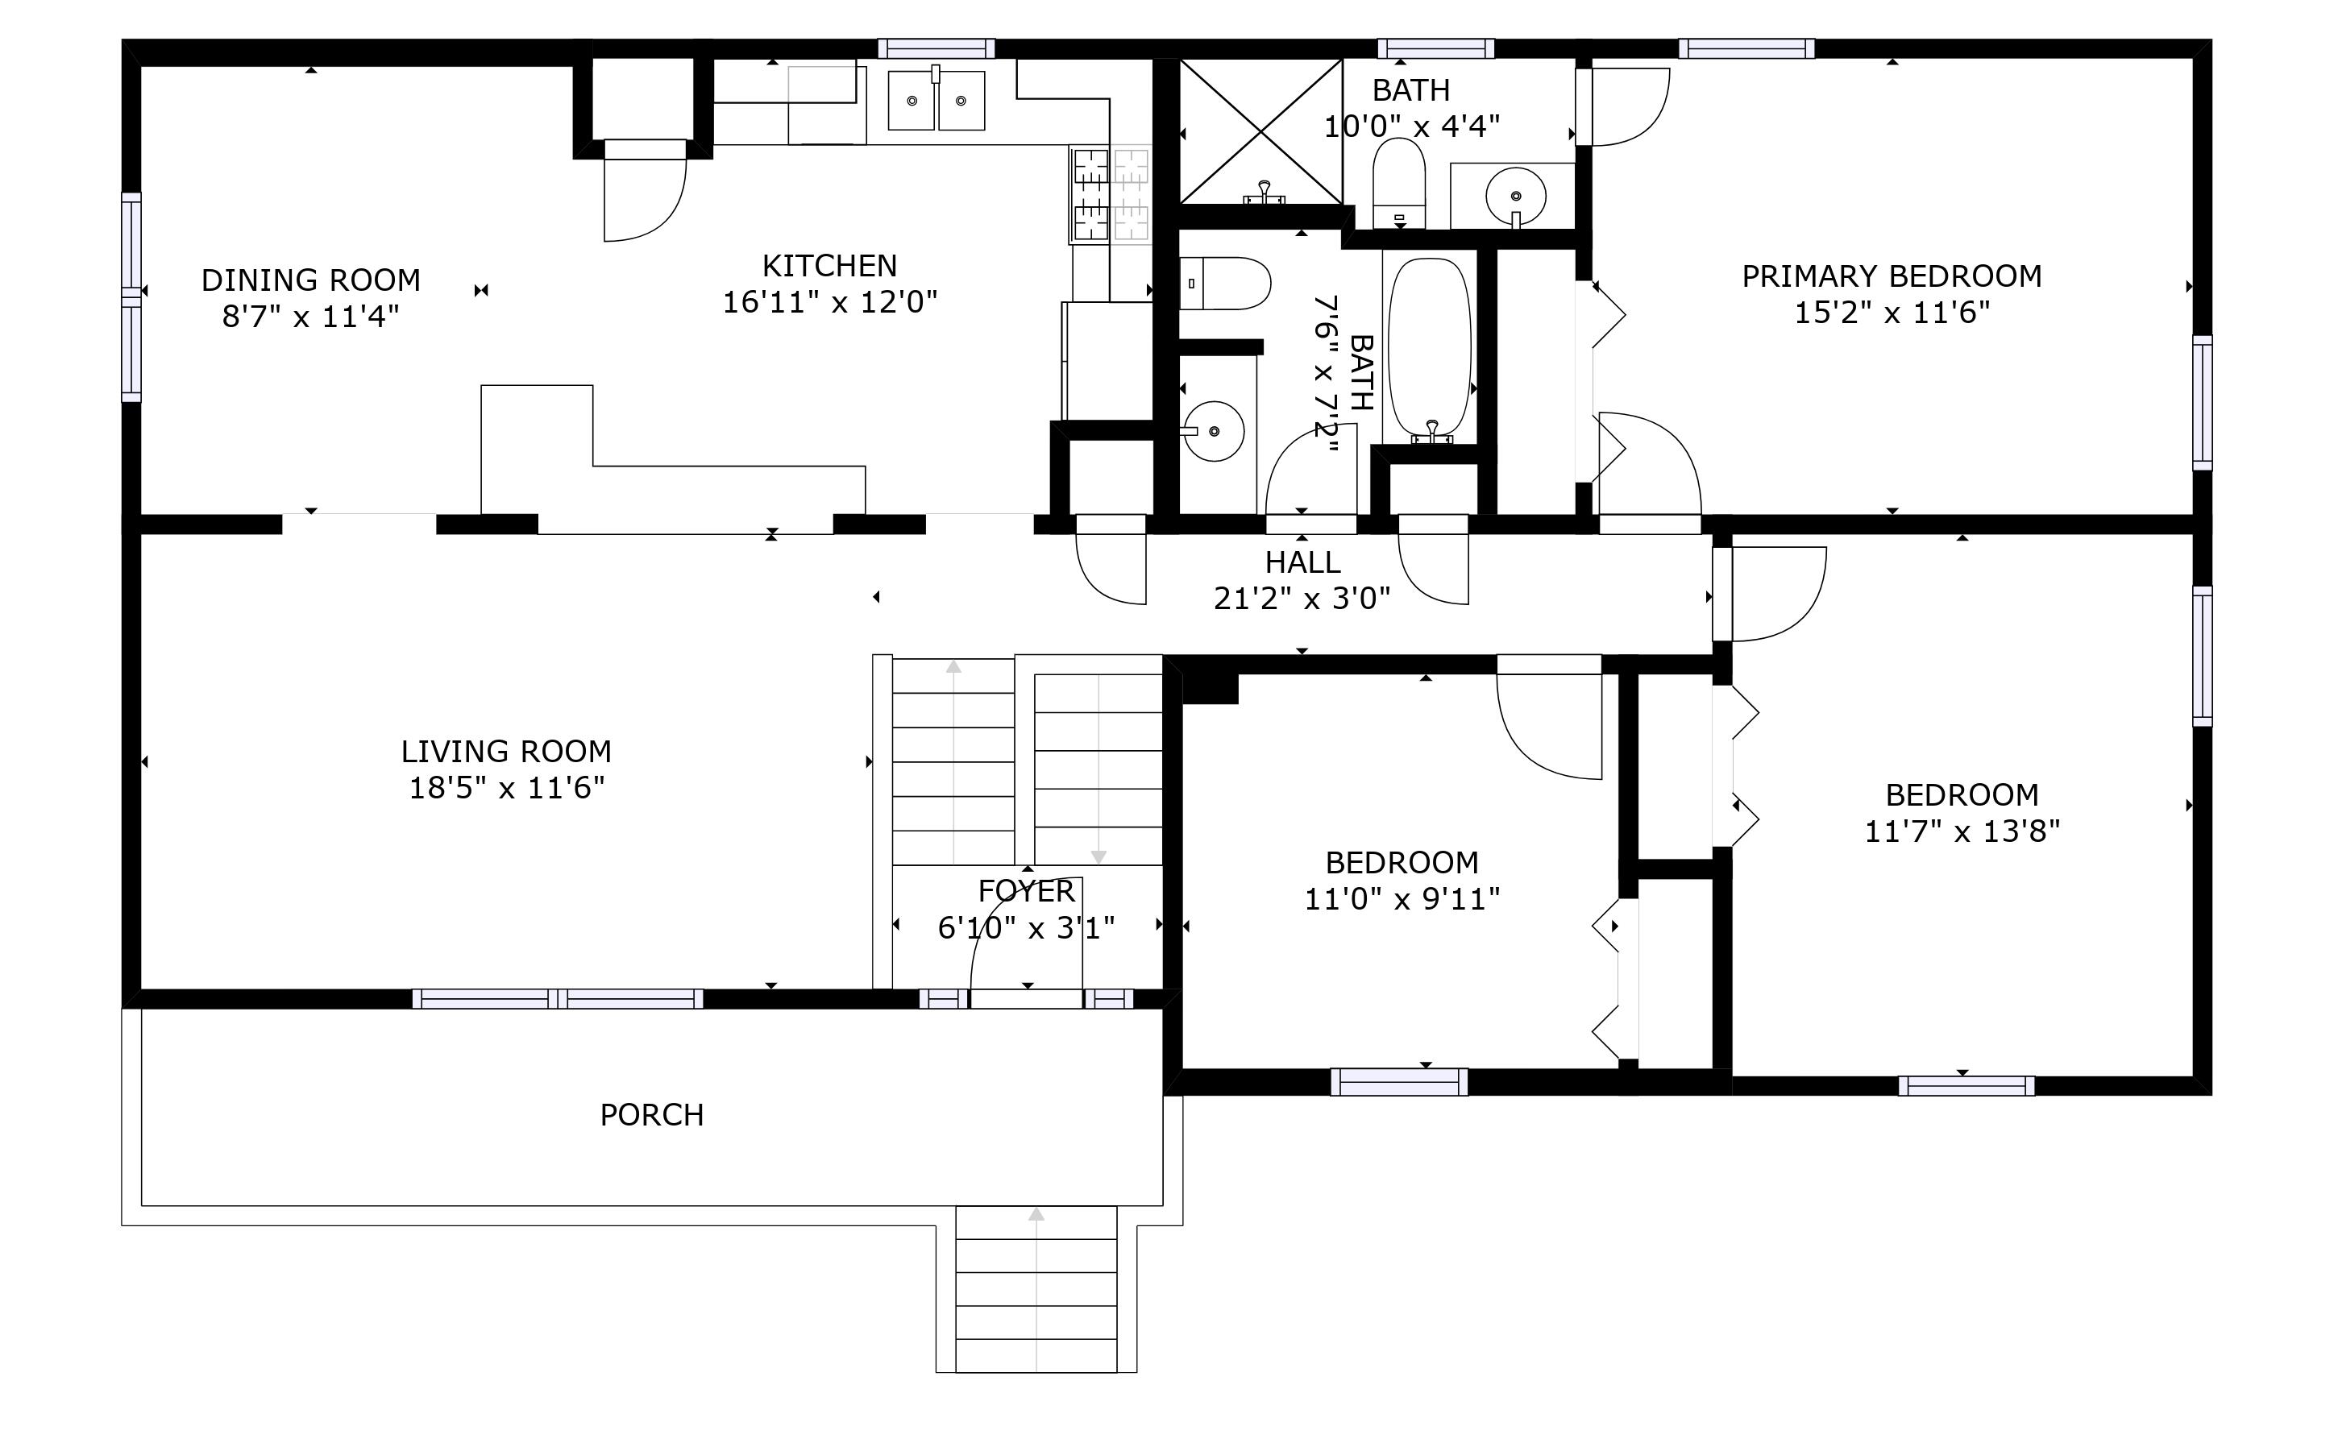
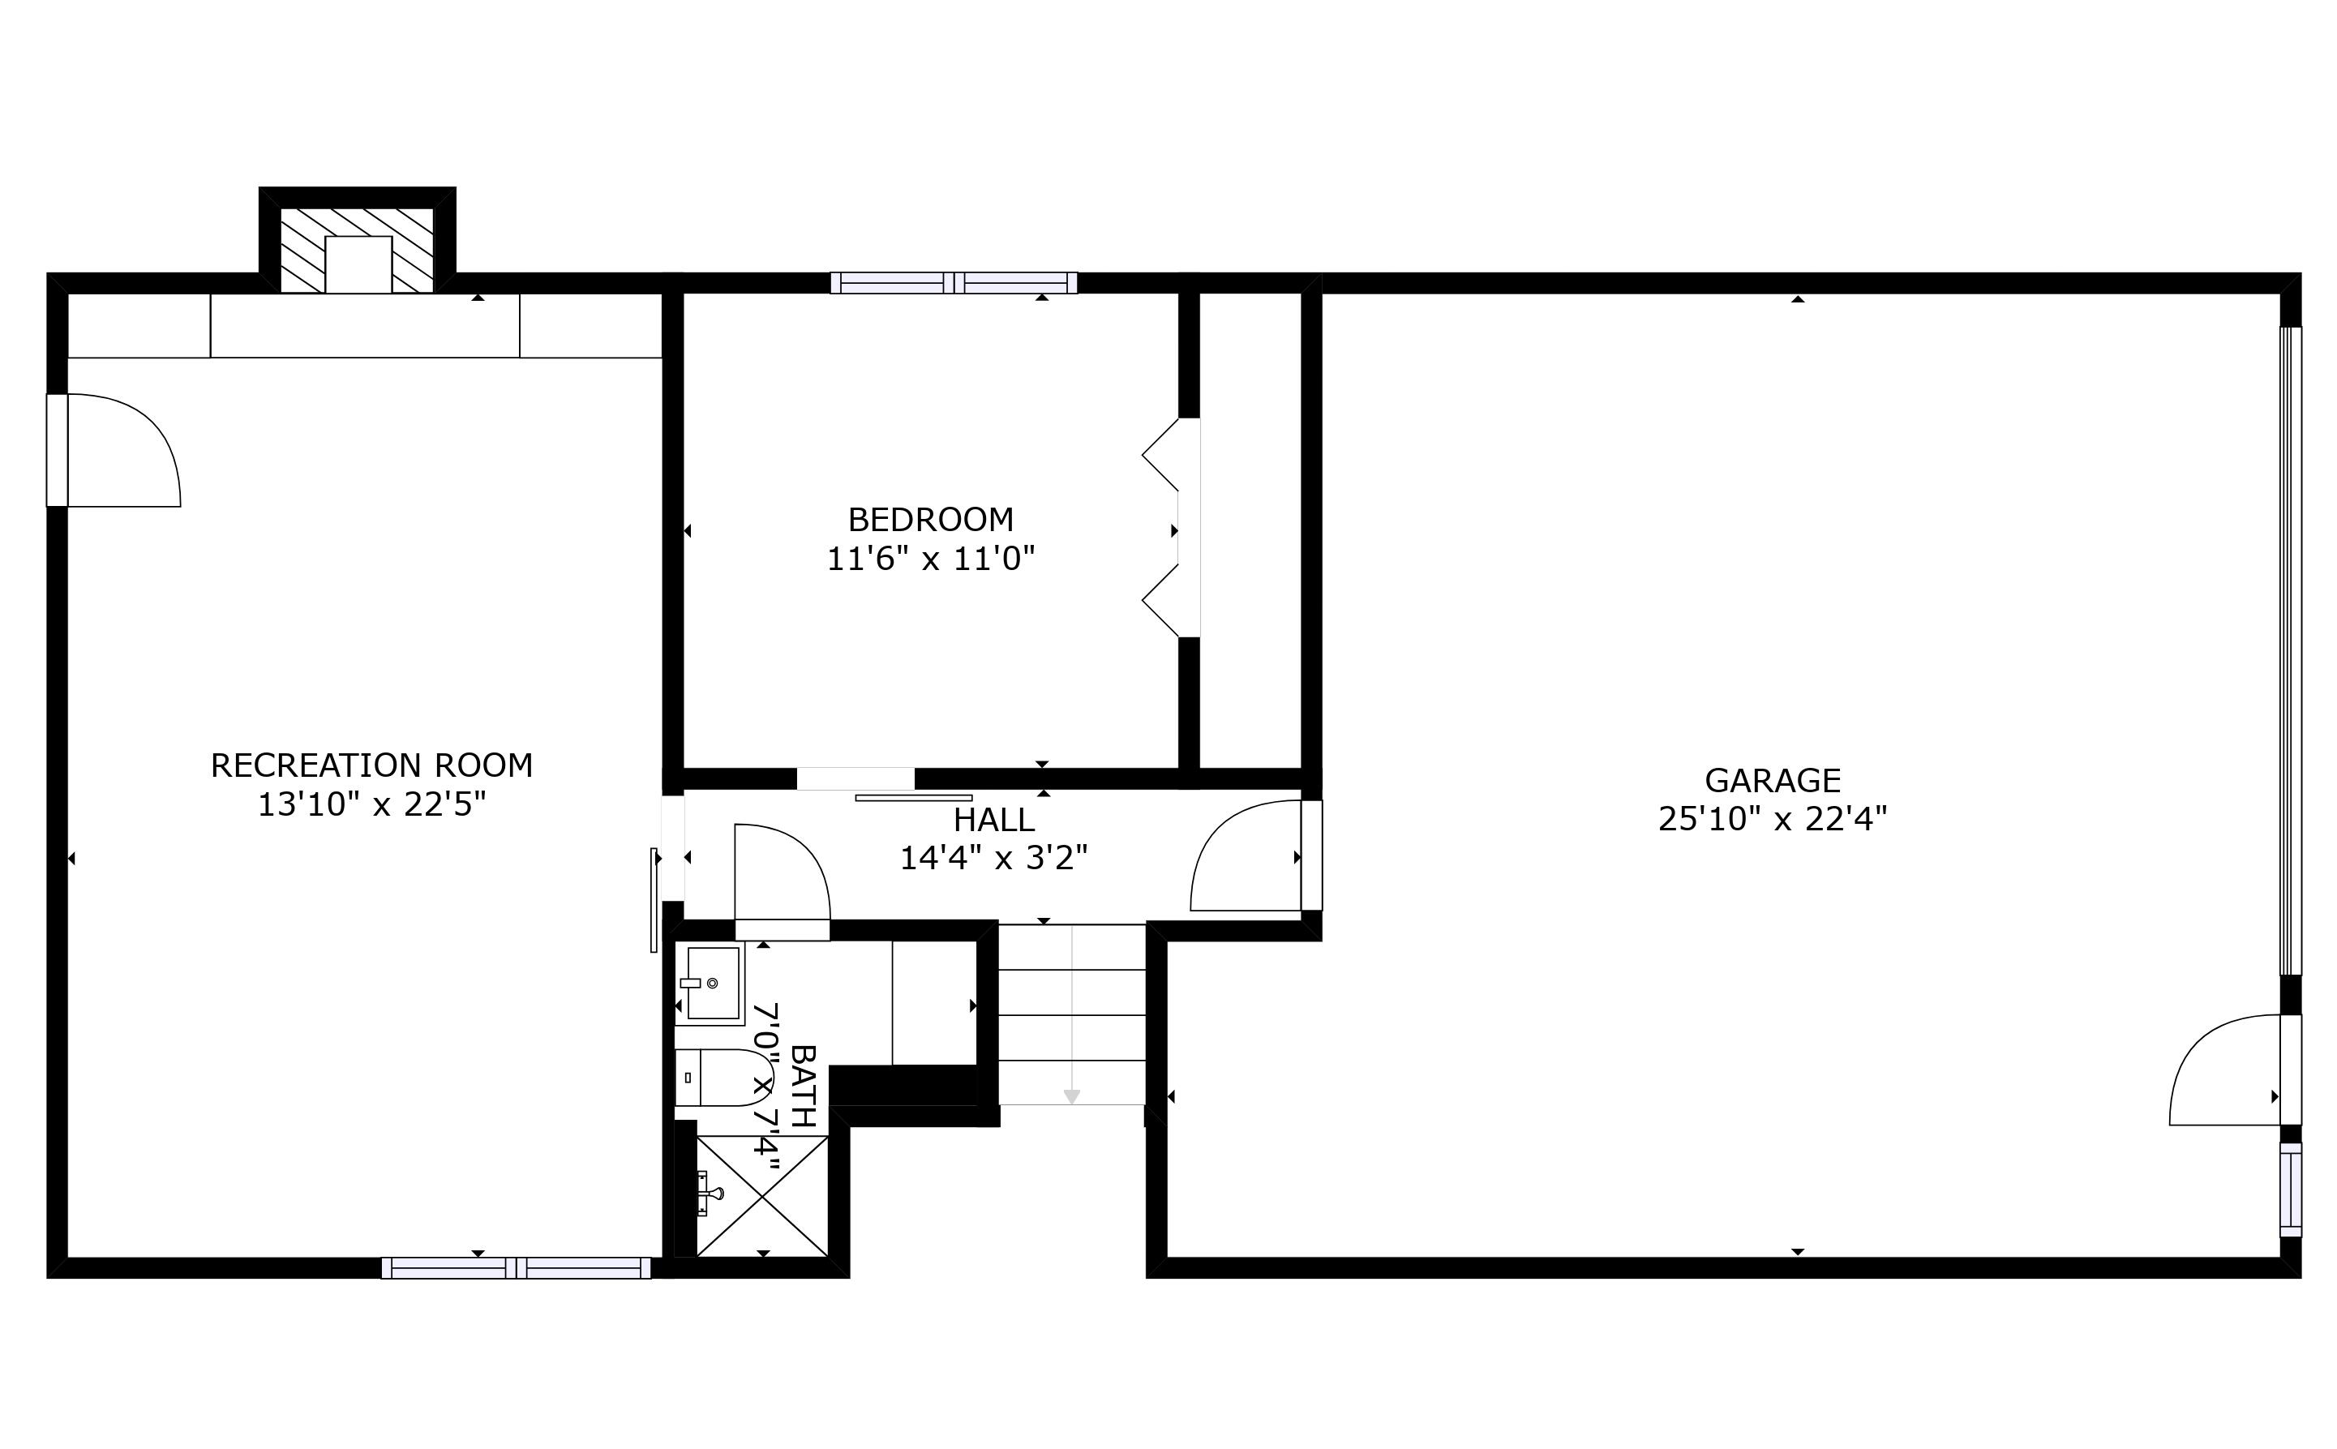
This bright and airy 4 bed / 3 bath, 2,100 square foot (plus workshop) home sits on large-fenced yard on a great street in a prime Signal Mountain Neighborhood. Plenty of natural light brightens up almost every room. $50,000 of new upgrades throughout. Hardwood flooring throughout main living area. Built in shelving in main living room and family room. New remote controlled fans, new energy-efficient LED down lighting in kitchen, and designer lighting in dining, halls, and entry. It's located close to Taft Hwy, Signal Mountain shopping and recreation, and walkable to Thrasher Elementary. The space has been refreshed throughout with new ceiling fans, lighting, and paint both inside and out. Lower level remodeled with new bathroom, new LVP flooring, barn doors, and closet. All bathrooms updated with new toilets. There's plenty of space for everyone, including a great family room and newly updated bath on lower level. Plenty of storage area in garage, laundry, and workshop. Conveniently located only 15 minutes to Downtown Chattanooga. Call today to schedule your own private showing of this wonderful home!

Share Property

Location

828 Skyline Park Drive, Signal Mountain, TN 37377

Status

Sold

Date Sold

March 28, 2023

Property Amenities

Interior
Laundry room Electric Dryer Hookup, Gas Dryer Hookup, Laundry Room, Washer Hookup
Fireplace Den, Family Room, Gas Starter, Wood Burning
Appliances Refrigerator, Gas Water Heater, Free-Standing Gas Range, Disposal, Dishwasher
Flooring Tile
Total Bedrooms: 4
Full Bathrooms: 3
Other Interior Features Eat-in Kitchen, En Suite, Granite Counters, Open Floorplan, Pantry, Primary Downstairs, Tub/shower Combo
Area & Lot
Lot Area 0.6 Acres
Living area 2,100 Sq.Ft.
MLS® ID 1369773
Year Built 1968
High School Signal Mtn
Middle School Signal Mountain Middle
Elementary School Thrasher Elementary
Architecture Styles Split Foyer
Type Residential
Status Sold
Exterior
Stories 2
Air conditioning Central Air, Electric
Heat type Central, Natural Gas
Water Source Public
Garage Space 1.0
Parking Basement, Garage Door Opener
Lot Features Corner Lot, Gentle Sloping, Level, Split Possible
Roof Shingle
Utilities Electricity Available
Finance
Sales Price $489,900
Real Estate Tax $2,541 yearly

360 Virtual Tour

Take a tour of this property

Work With Tim

If you're thinking about buying or selling real estate, you have found the right place. Contact Tim Adams today!

FOLLOW ME







