Leave a Message

Thank you for your message. We will be in touch with you shortly.

8236 Witherow Way
8236 Witherow Way
8236 Witherow Way
8236 Witherow Way
8236 Witherow Way
8236 Witherow Way
8236 Witherow Way
8236 Witherow Way
8236 Witherow Way
8236 Witherow Way
8236 Witherow Way
8236 Witherow Way
8236 Witherow Way
8236 Witherow Way
8236 Witherow Way
8236 Witherow Way
8236 Witherow Way
8236 Witherow Way
8236 Witherow Way
8236 Witherow Way
8236 Witherow Way
8236 Witherow Way
8236 Witherow Way
8236 Witherow Way
8236 Witherow Way
8236 Witherow Way
8236 Witherow Way
8236 Witherow Way
8236 Witherow Way
8236 Witherow Way
8236 Witherow Way
8236 Witherow Way
8236 Witherow Way
8236 Witherow Way
8236 Witherow Way
8236 Witherow Way
8236 Witherow Way
8236 Witherow Way
8236 Witherow Way
VIEW PHOTOS
Courtesy of Tim West, Keller Williams Realty,423-763-1010
$415,000

8236 Witherow Way

4 Beds 3 Baths 1,980 Sq.Ft. 7,916.26 Sq.Ft.

Description


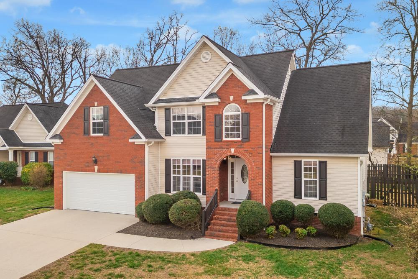
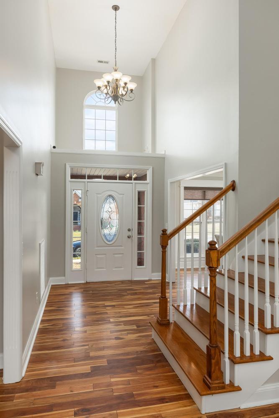
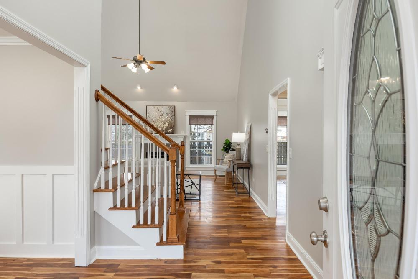
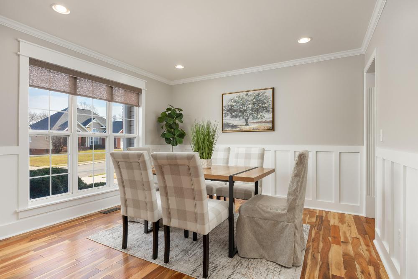
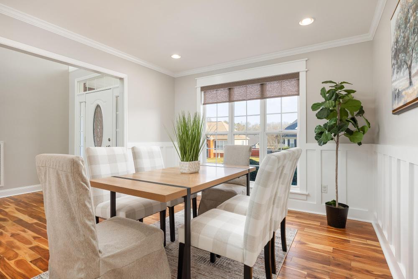
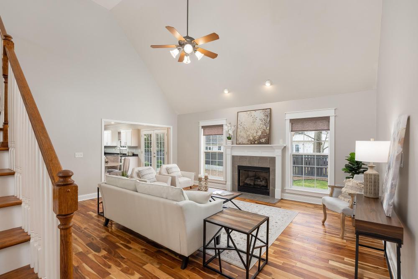
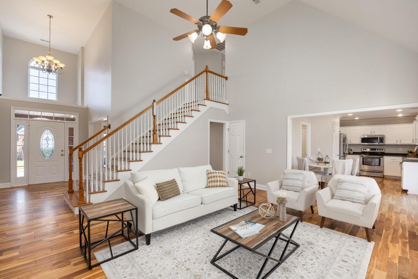
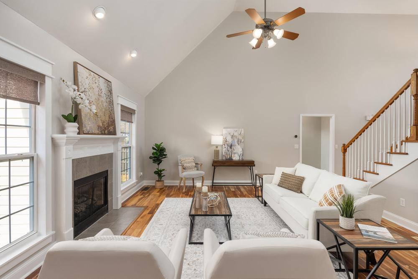
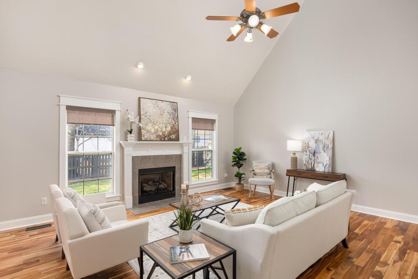
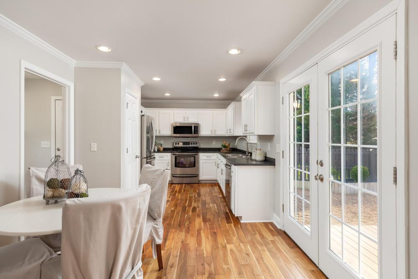
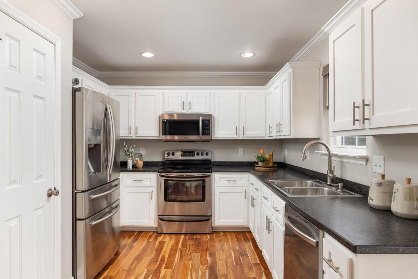
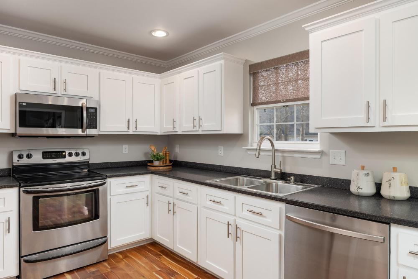
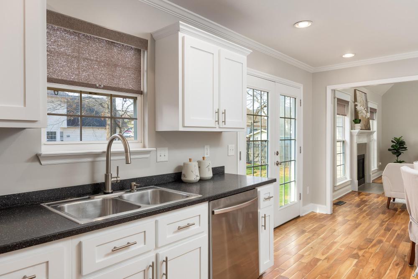
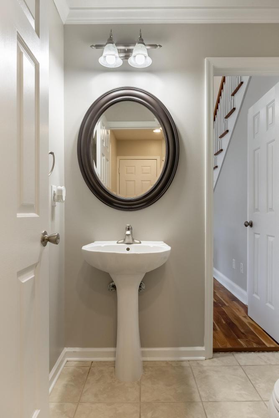
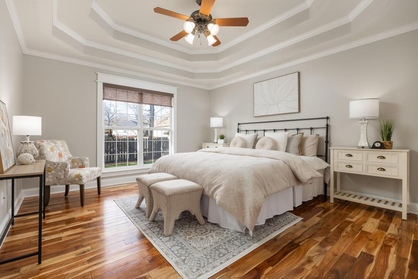
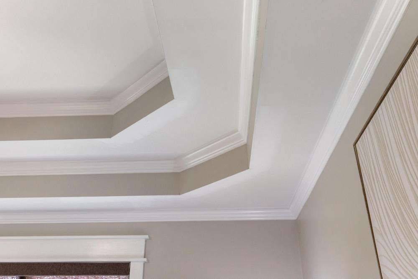
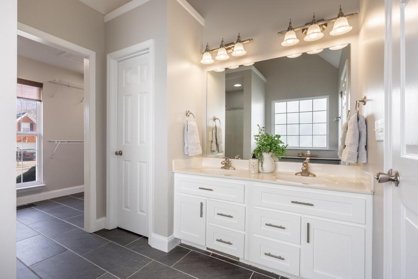
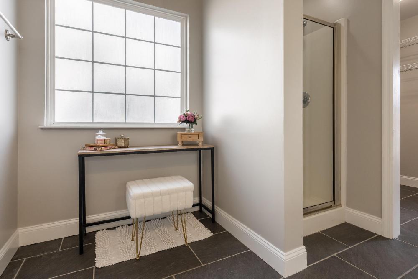
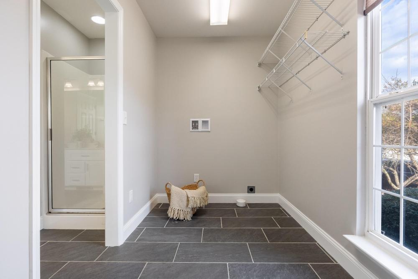
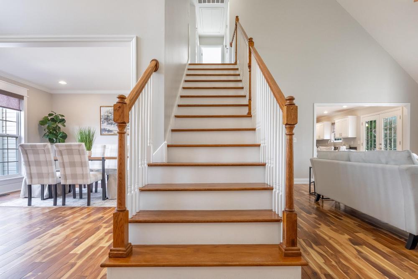
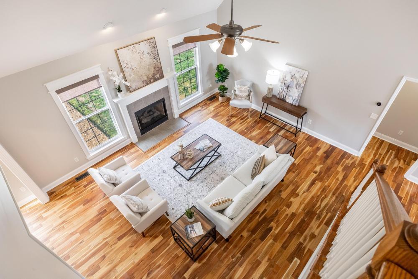
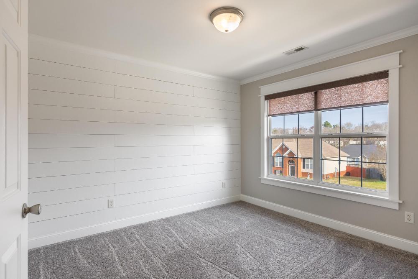
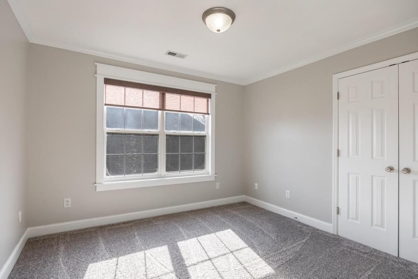
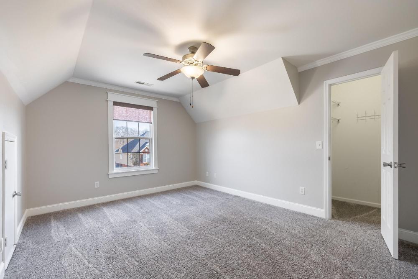
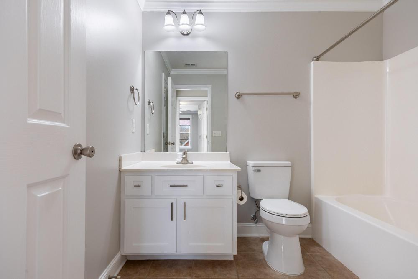
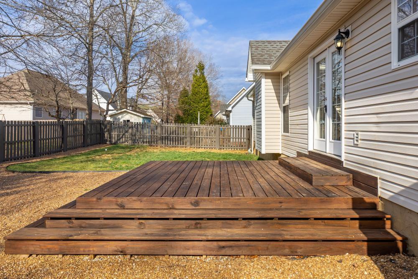
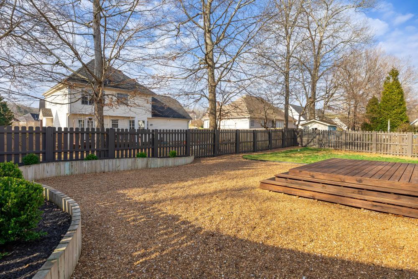
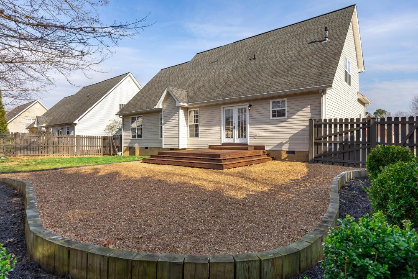
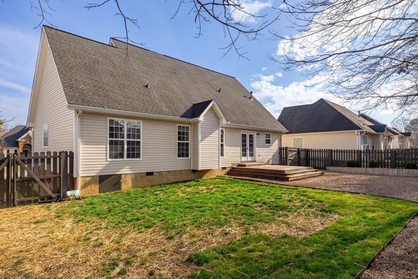
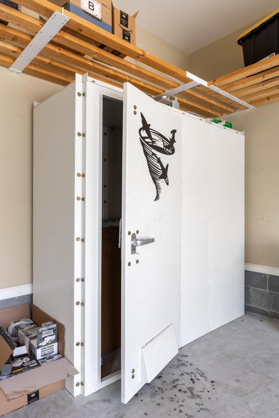
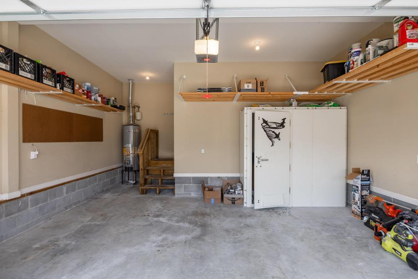
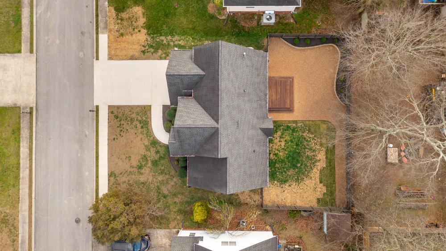
Move right into 8236 Witherow Way. You'll love that everything has been done for you, it's neat, clean and interior has been freshly painted, hardwoods or tile throughout the main, kitchen and baths cabinets, fixtures, lighting and appliances have been updated. Woodwork and molding add those special touches throughout, window casings and crown have been upgraded, accent walls in dining, and upstairs bed, sunscreens and a soothing neutral palette throughout. Large primary suite, with new tile flooring, double vanities, shower and large walk-in closet (including second laundry hookups). Bonus plus two beds and a bath up. Exceptional outdoor area, privacy fenced, with raised beds, pea-gravel, lush green lawn and huge deck to relax. Garage with plenty of storage overhead, plus walkout and yes, there's even a storm shelter that can remain!!

Share Property

Location

8236 Witherow Way, Ooltewah, TN 37363

Status

Sold

Date Sold

May 6, 2026

Property Amenities

Interior
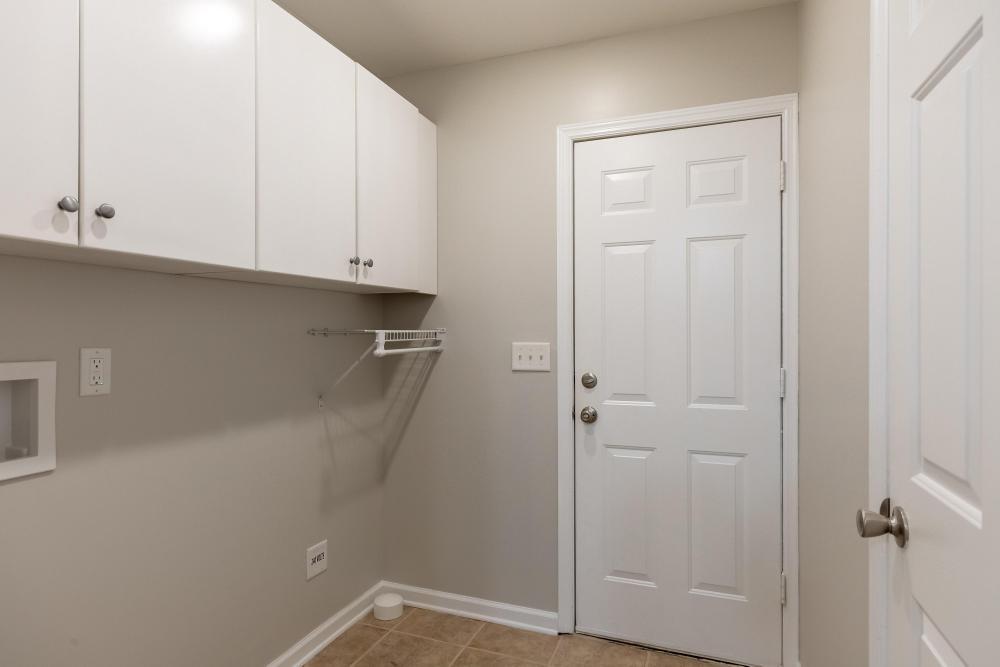
Laundry room Electric Dryer Hookup, Inside, Laundry Closet, Laundry Room, Lower Level, Main Level, Multiple Locations, Washer Hookup
Fireplace Gas Log, Great Room, Ventless
Appliances Water Heater, Microwave, Gas Water Heater, Free-Standing Electric Range, Electric Cooktop, Disposal, Dishwasher, Built-In Electric Range
Flooring Carpet, Hardwood, Tile
Total Bedrooms: 4
Half Bathrooms: 1
Full Bathrooms: 2
Other Interior Features Breakfast Room, Cathedral Ceiling(s), Ceiling Fan(s), Crown Molding, Double Vanity, Eat-in Kitchen, En Suite, Entrance Foyer, High Ceilings, High Speed Internet, Low Flow Plumbing Fixtures, Open Floorplan, Pantry, Primary Downstairs, Recessed Lighting, Separate Dining Room, Separate Shower, Tub/shower Combo, Vaulted Ceiling(s), Walk-In Closet(s), Water Sense Fixture(s)
Area & Lot
Total area 1,980 Sq.Ft.
Lot Area 7,916.26 Sq.Ft.
Living area 1,980 Sq.Ft.
MLS® ID 1529875
Year Built 2005
High School Ooltewah
Middle School Ooltewah Middle
Elementary School Ooltewah Elementary
Type Residential
Status Sold
Exterior
Stories 2
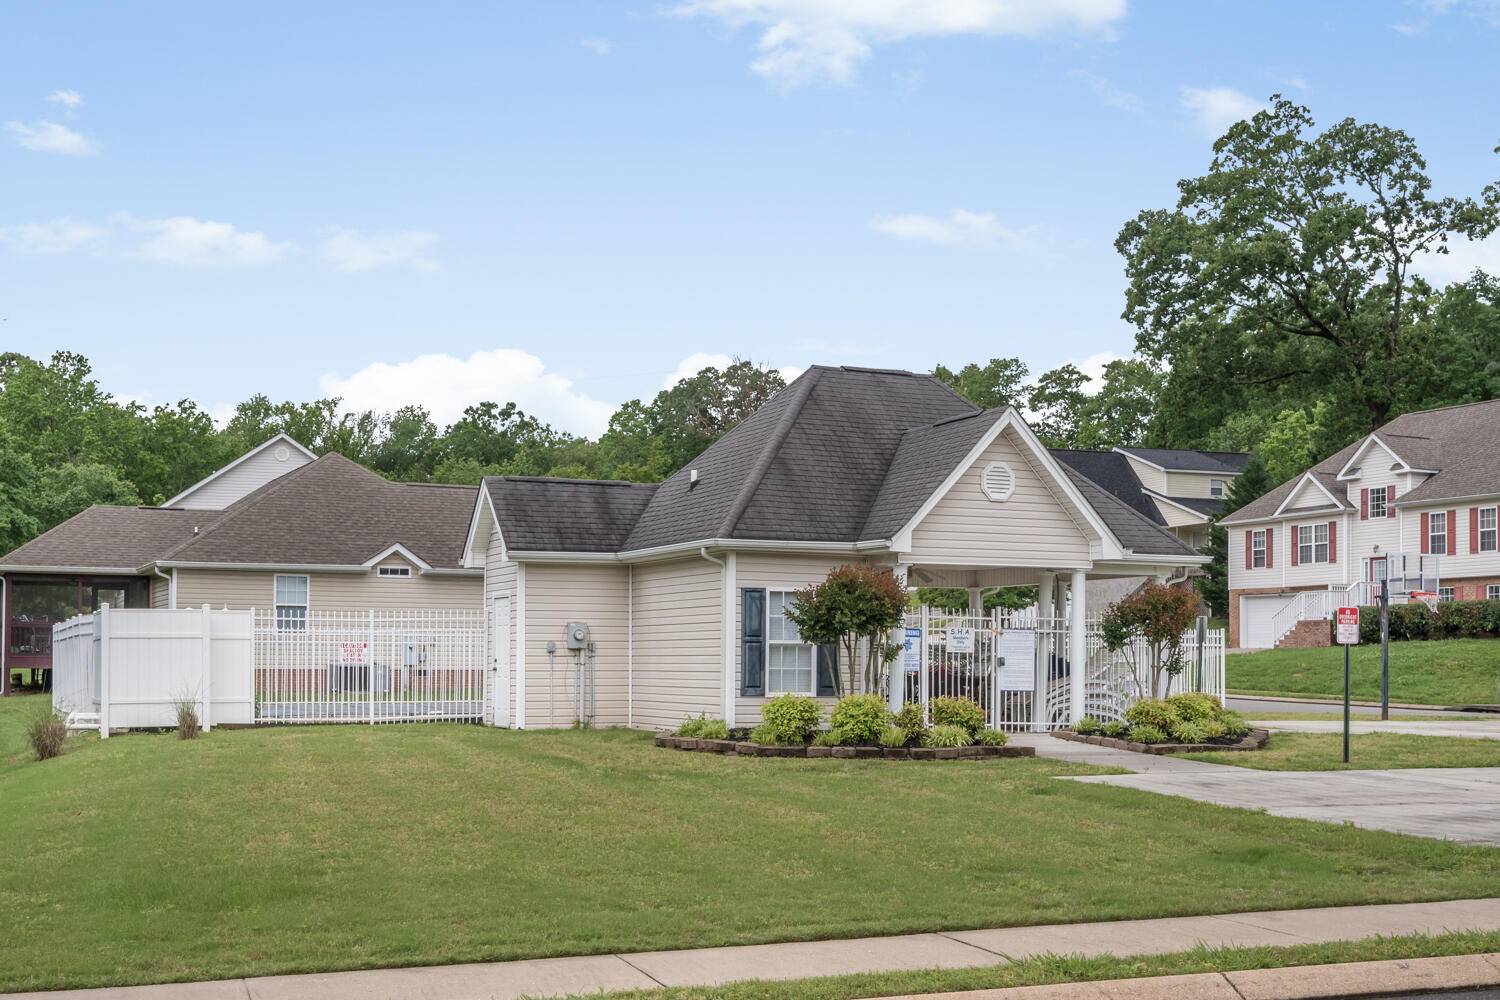
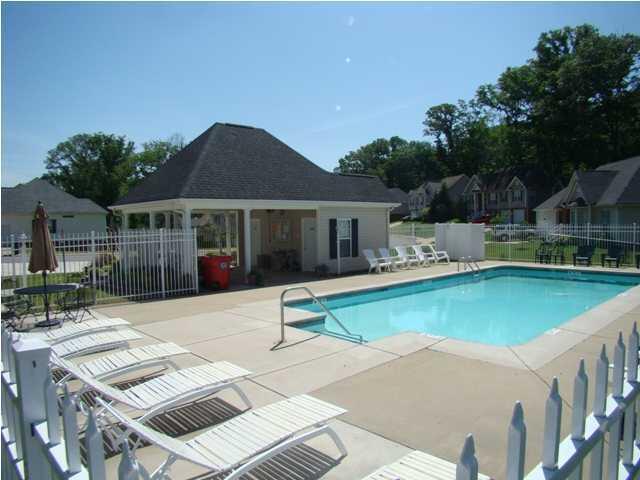
Pool Community
Air conditioning Ceiling Fan(s), Central Air, Electric
Heat type Central, Electric, Natural Gas
Water Source Public
Garage Space 2.0
Security Features Fire Alarm, Smoke Detector(s)
Sewer Public Sewer
Other Exterior Features Private Yard, Rain Gutters, Storage
Parking Concrete, Driveway, Garage, Garage Door Opener, Garage Faces Front, Kitchen Level
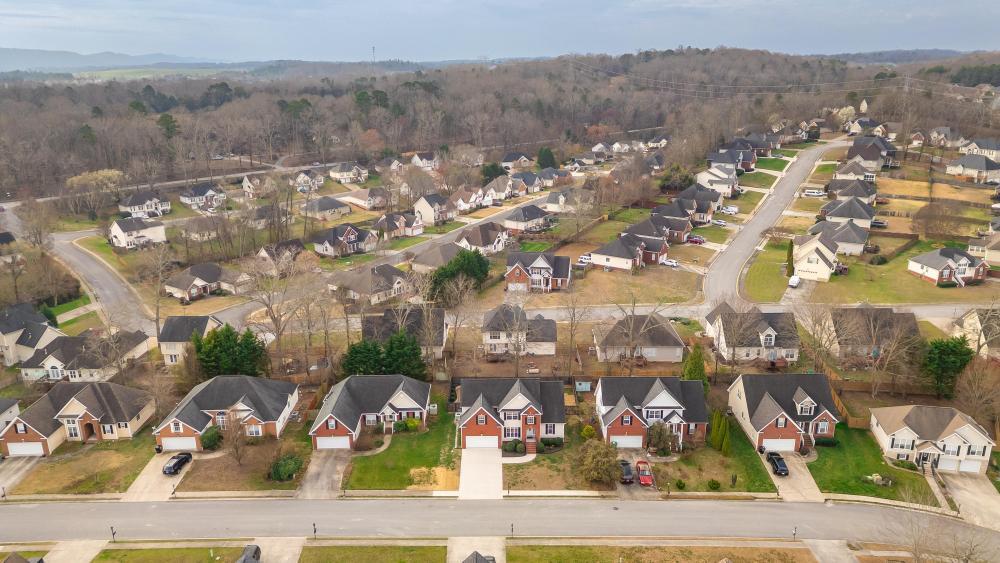
Lot Features Back Yard, Cleared, Front Yard, Landscaped, Level
Roof Shingle
Utilities Cable Connected, Electricity Connected, Natural Gas Connected, Phone Connected, Sewer Connected, Water Connected, Underground Utilities
Finance
Sales Price $415,000
HOA Fees $300 yearly
Real Estate Tax $1,460 yearly

360 Virtual Tour

Take a tour of this property

Ooltewah

Work With Tim

If you're thinking about buying or selling real estate, you have found the right place. Contact Tim Adams today!
FOLLOW ME







