8218 Blackrock Drive
VIEW PHOTOS
Courtesy of Kim Raulston, Keller Williams Realty,423-316-4022
$645,000

8218 Blackrock Drive

5 Beds 4 Baths 3,081 Sq.Ft. 9,583.2 Sq.Ft.

Description

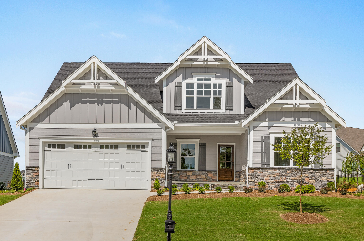
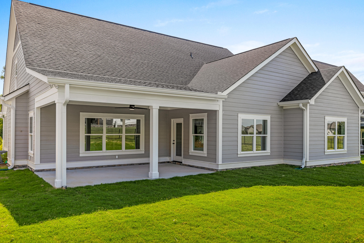
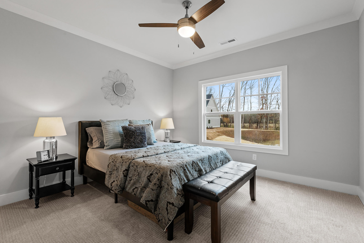
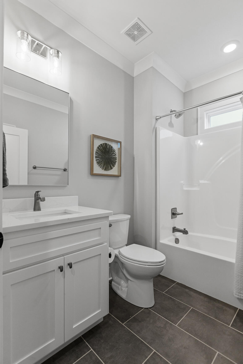
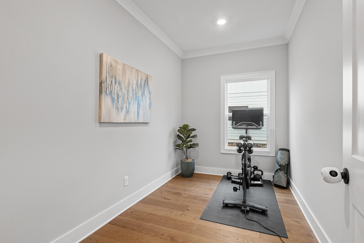
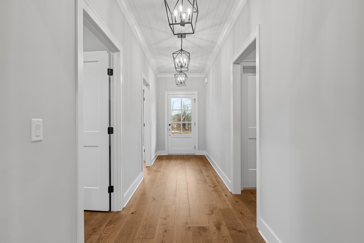
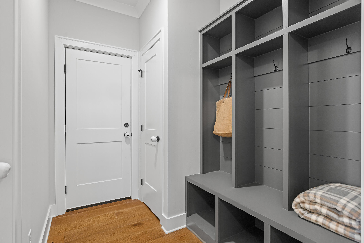
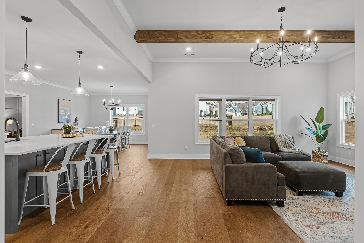
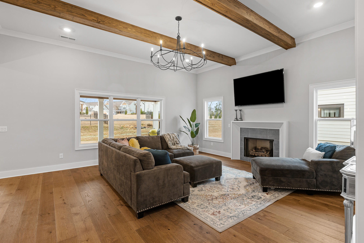
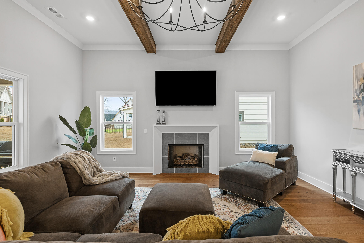
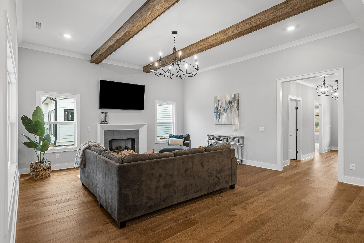
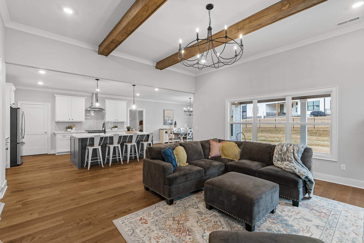
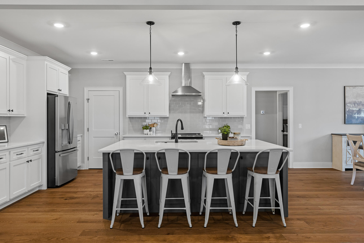
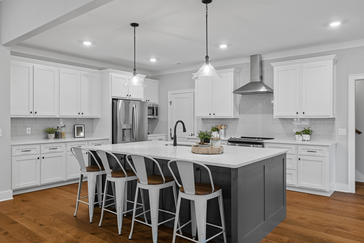
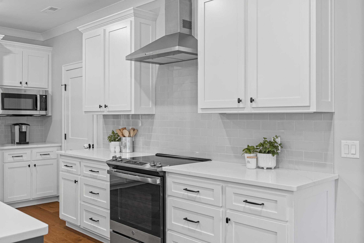
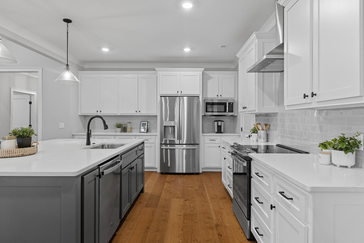
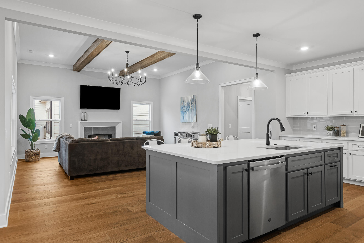
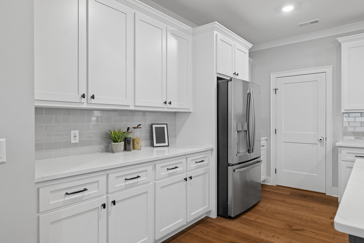
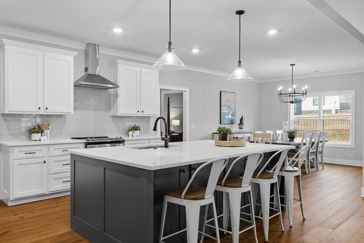
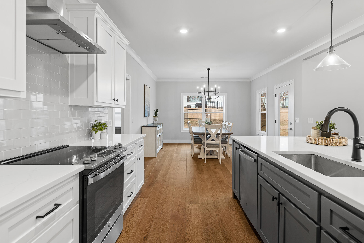
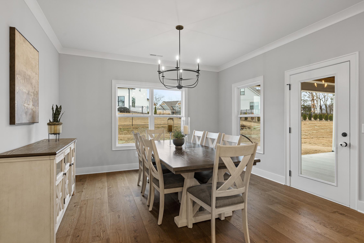
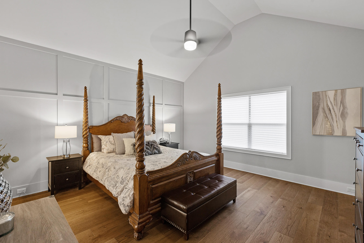
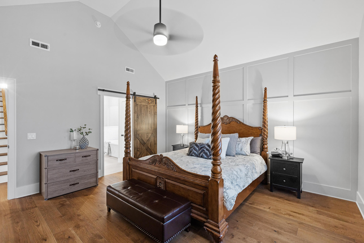
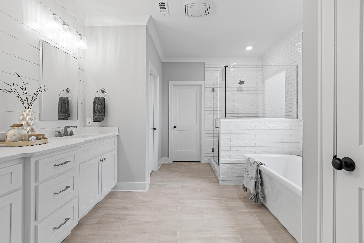
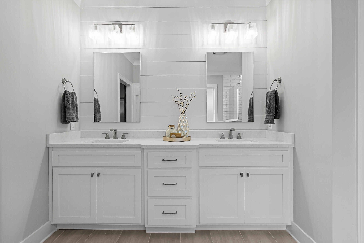
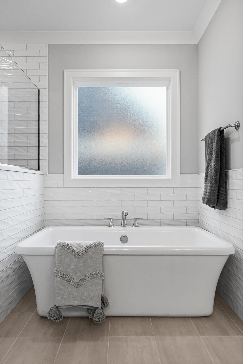
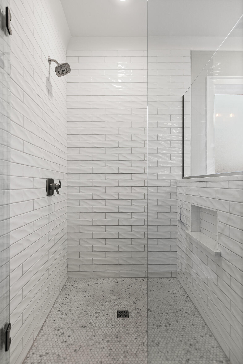
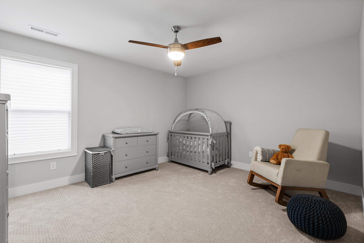
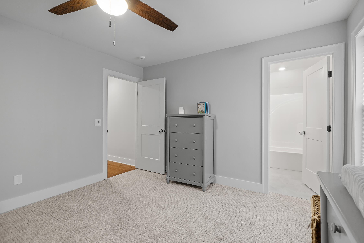
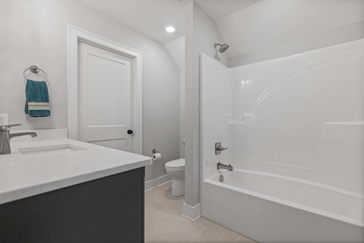
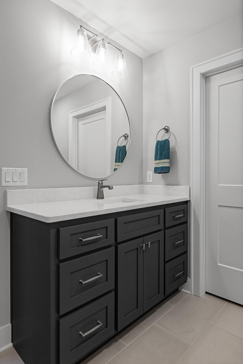
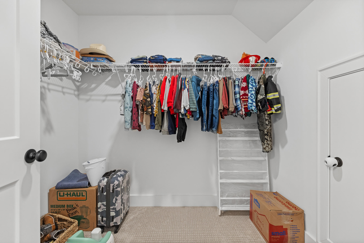
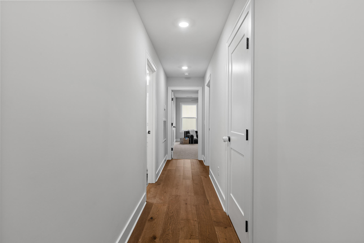
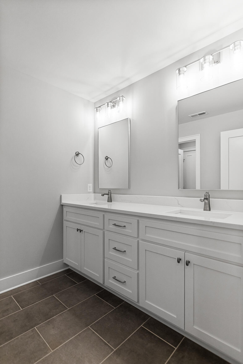
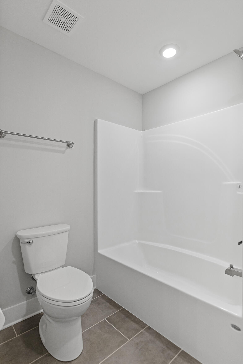
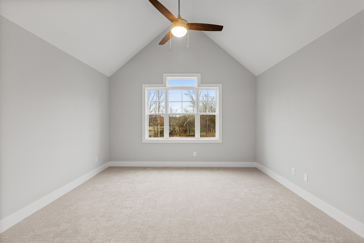
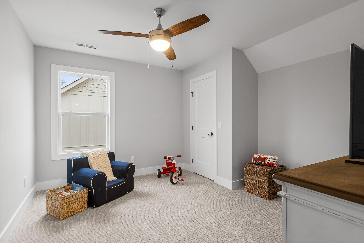
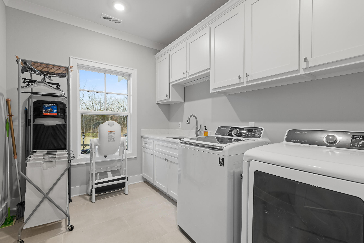
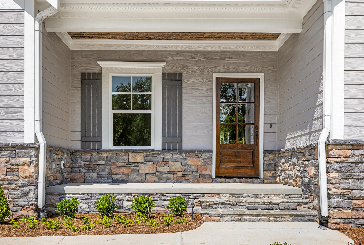
A newer build with plenty of space bathed in the warm, modern farmhouse style awaits you on Blackrock Drive in Ooltewah! Stacked stone and architectural details will catch your eye as soon as you pull into the driveway and meander up to the covered front porch. Inside you'll be welcomed with wide plank floors, generous moldings and calming neutral colors. Five bedrooms and four full bathrooms will give everyone privacy and room for you to welcome family and friends. The primary bedroom offers vaulted ceilings and a luxurious spa-like ensuite bath with a tile and glass shower, dual sinks and a soaking tub that is guaranteed to wash away the stress of the day. An additional bedroom also has an attached bath. Downstairs is a perfectly sized office and a separate large laundry room. The kitchen and family room blend seamlessly so that your evening entertainment doesn't have to end just because it's time to prep dinner. With gorgeous counters, gleaming appliances and an island that gives you the perfect work space, meals will come together in a snap and you'll be able to cozy up in the dining area to relax and unwind into the evening. Head out onto the covered patio when the sun starts going down for quiet conversation or to watch the kids chase lightning bugs in the back yard. Ooltewah's growing shopping and dining areas are a quick 5 minutes down the road. And even though you're tucked toward the back of a beautiful neighborhood on a cul-de-sac street, you can still easily hop on the interstate to head toward work, school or downtown fun. With over 3000 fabulous and well-tended square feet and excellent curb appeal, your family is sure to start making memories the minute you walk through the front door.

Share Property

Location

8218 Blackrock Drive, Ooltewah, TN 37363

Status

Sold

Date Sold

April 30, 2024

Property Amenities

Interior
Laundry room Laundry Room
Fireplace Gas Starter, Living Room
Appliances Refrigerator, Microwave, Free-Standing Electric Range, Electric Water Heater, Dishwasher
Flooring Carpet, Hardwood, Tile
Total Bedrooms: 5
Full Bathrooms: 4
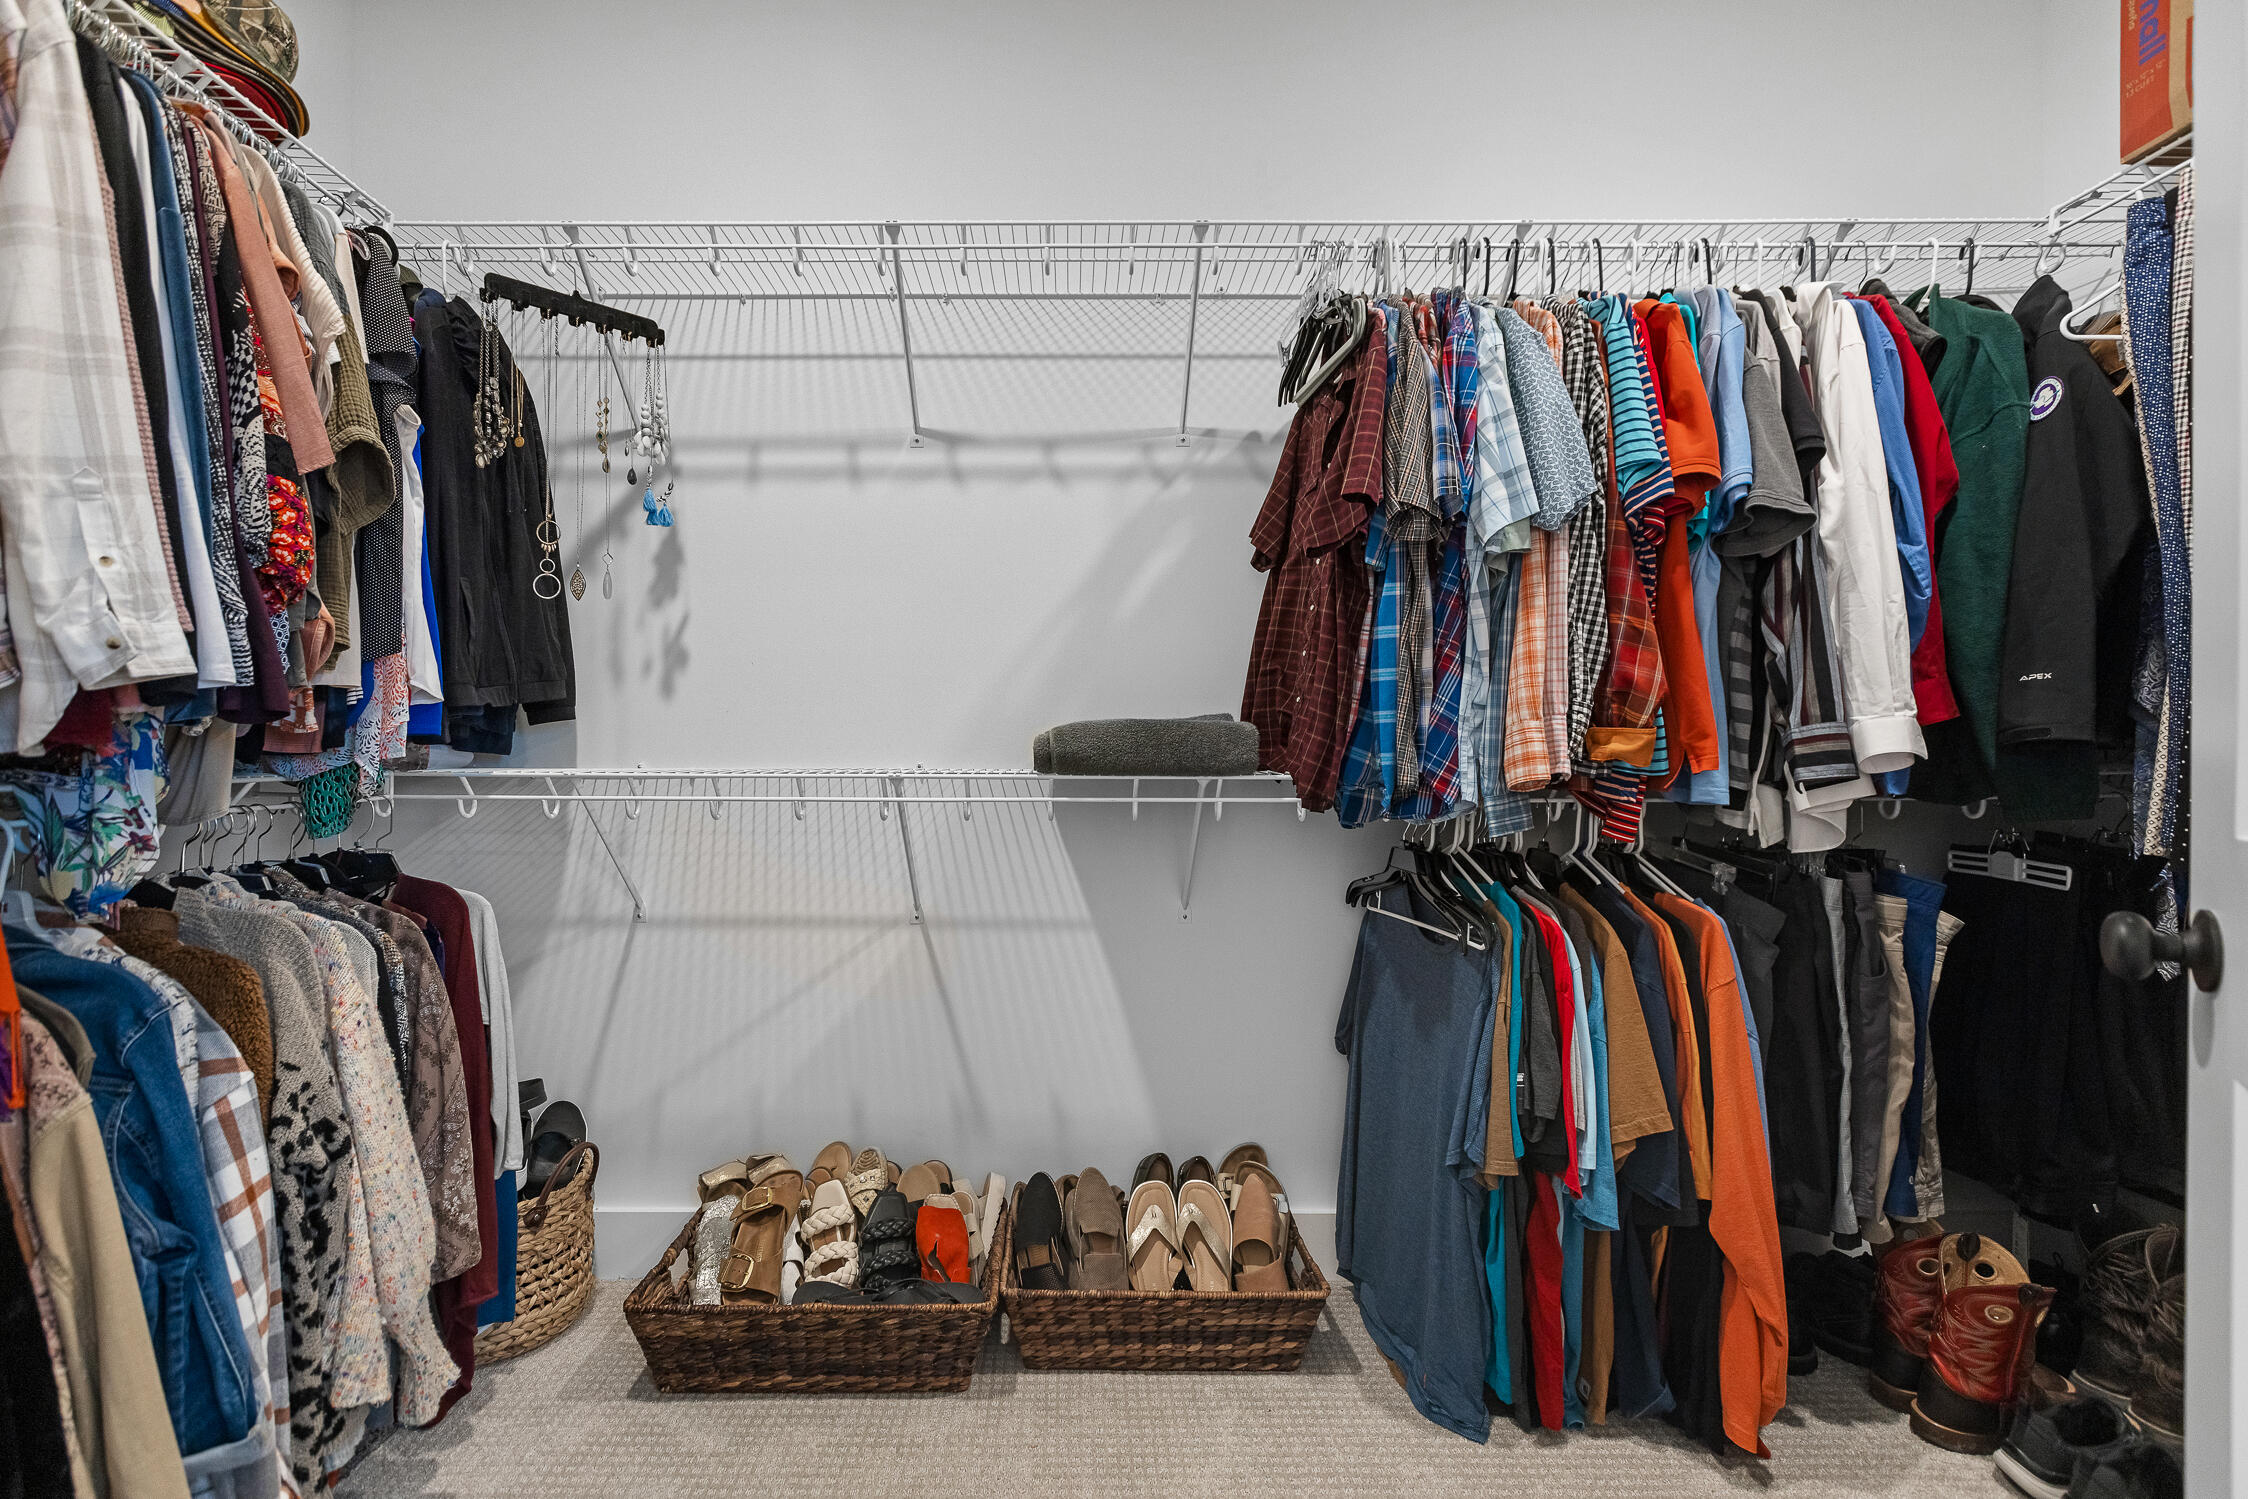
Other Interior Features Breakfast Room, High Ceilings, Pantry, Primary Downstairs, Separate Shower, Soaking Tub, Walk-In Closet(s)
Area & Lot
Lot Area 9,583.2 Sq.Ft.
Living area 3,081 Sq.Ft.
MLS® ID 1387905
Year Built 2023
High School Ooltewah
Middle School Hunter Middle
Elementary School Ooltewah Elementary
Type Residential
Status Sold
Exterior
Stories 2
Air conditioning Central Air, Electric
Heat type Central, Electric
Water Source Public
Garage Space 2.0
Parking Kitchen Level
Lot Features Sprinklers In Front, Sprinklers In Rear
Roof Asphalt, Shingle
Utilities Cable Available, Electricity Available, Sewer Connected, Underground Utilities
Finance
Sales Price $645,000
HOA Fees $300 yearly
Real Estate Tax $1,132 yearly

Work With Tim

If you're thinking about buying or selling real estate, you have found the right place. Contact Tim Adams today!

FOLLOW ME







