


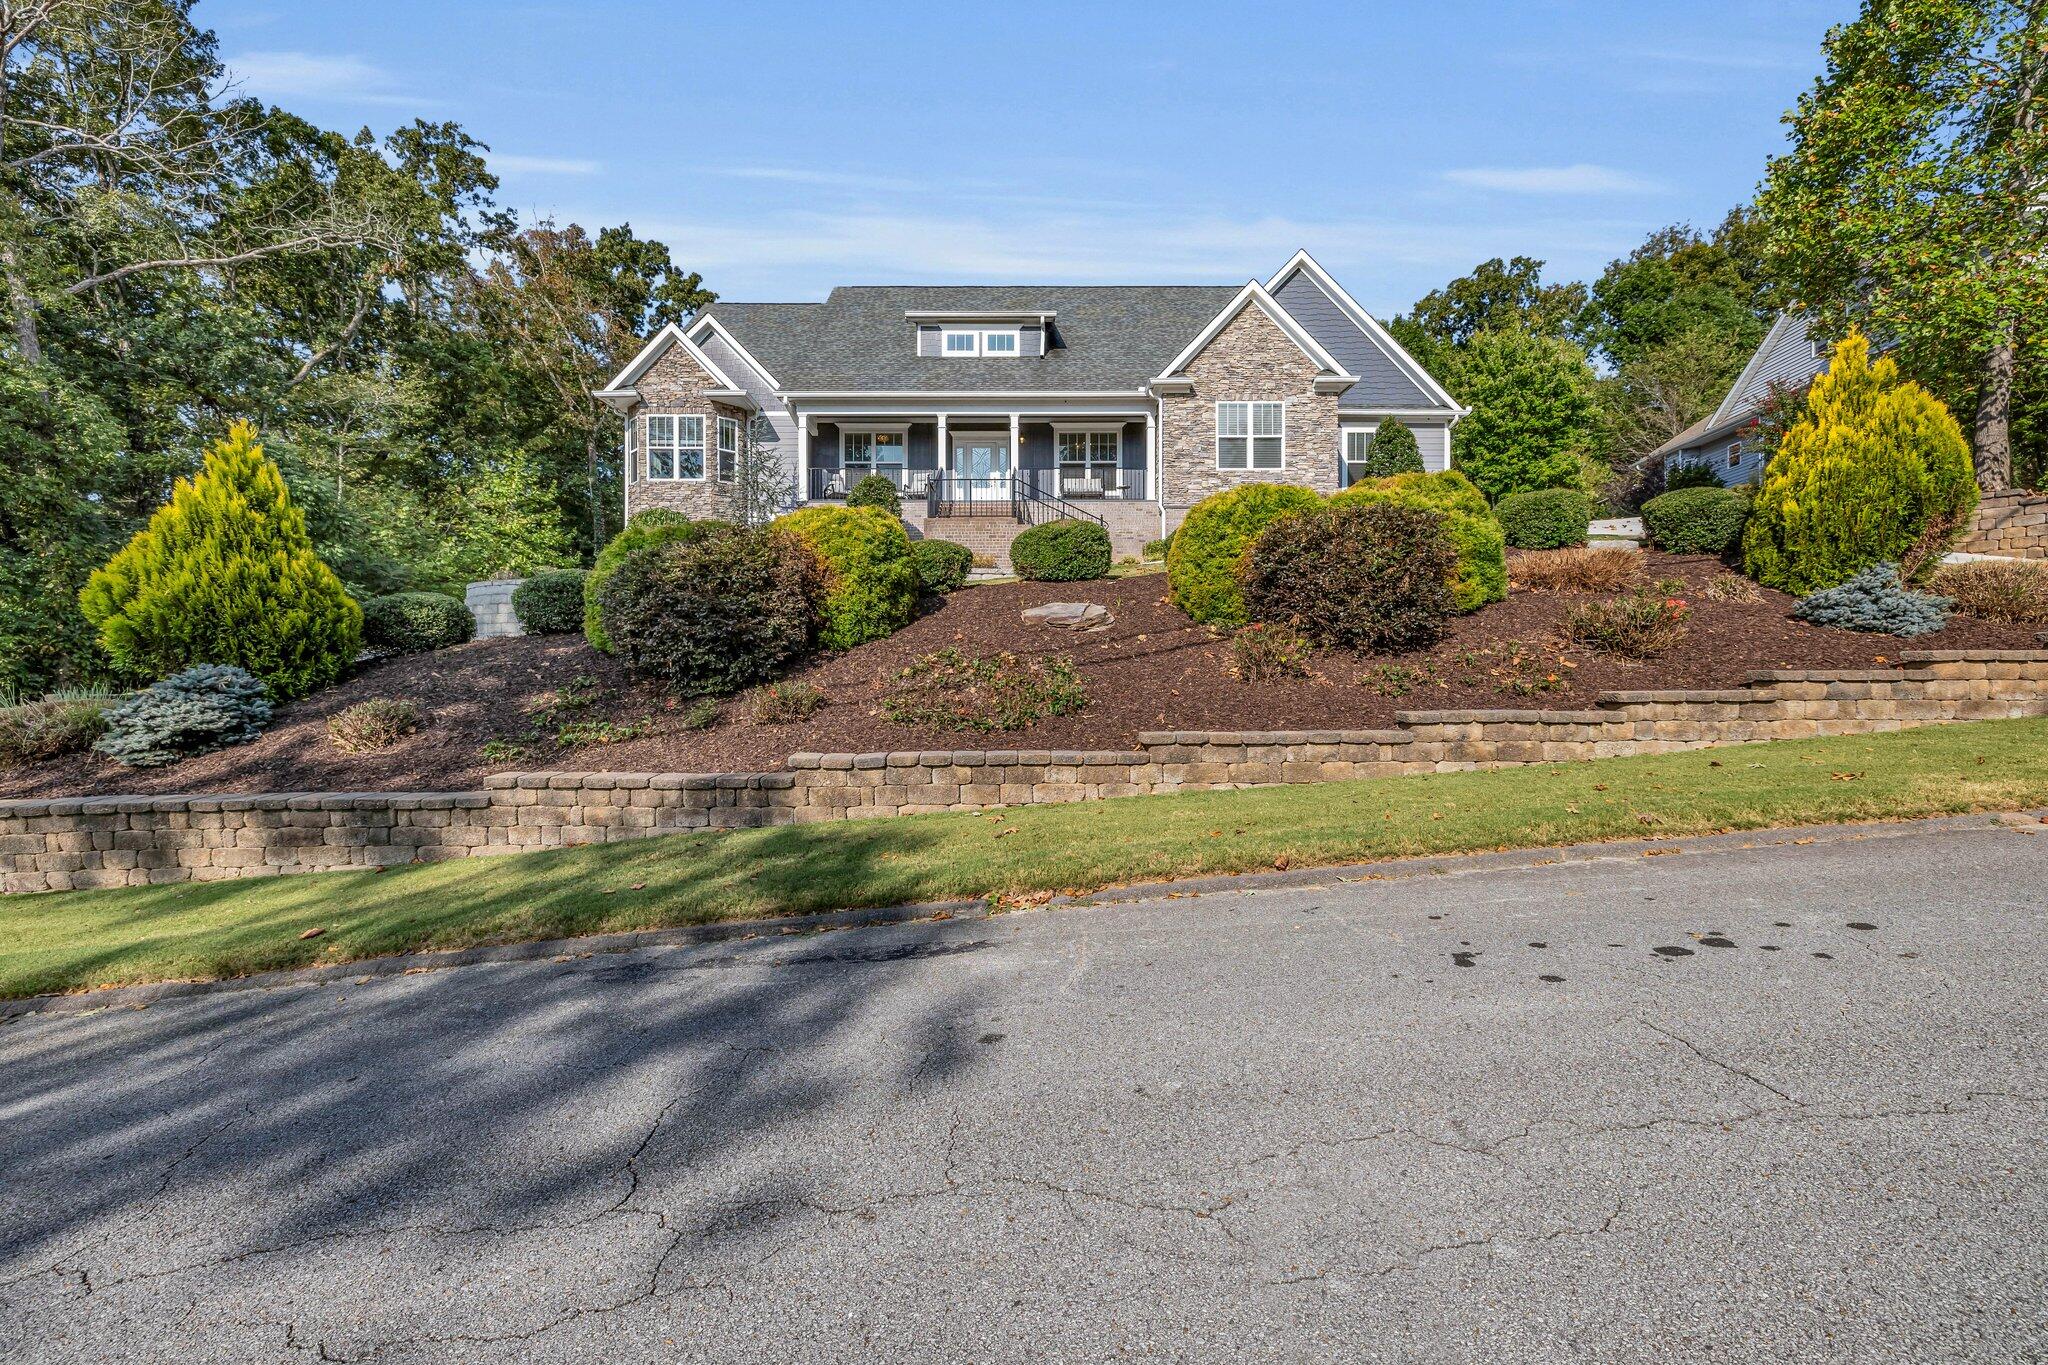
8213 Pierpoint Drive
VIEW PHOTOS
Courtesy of Shannon Morris, Keller Williams Realty,423-260-9086
$799,900

8213 Pierpoint Drive

3 Beds 4 Baths 3,352 Sq.Ft. 0.74 Acres

Description

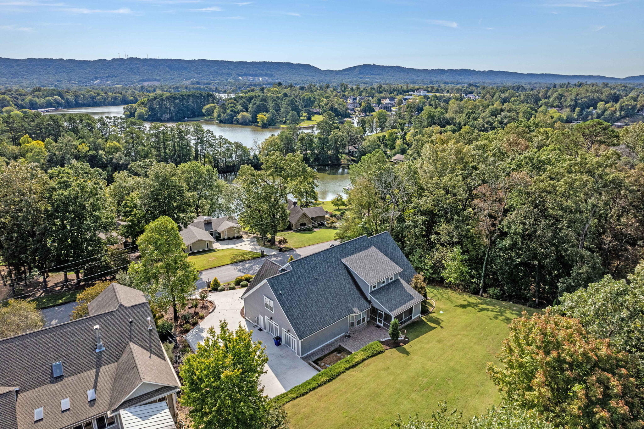
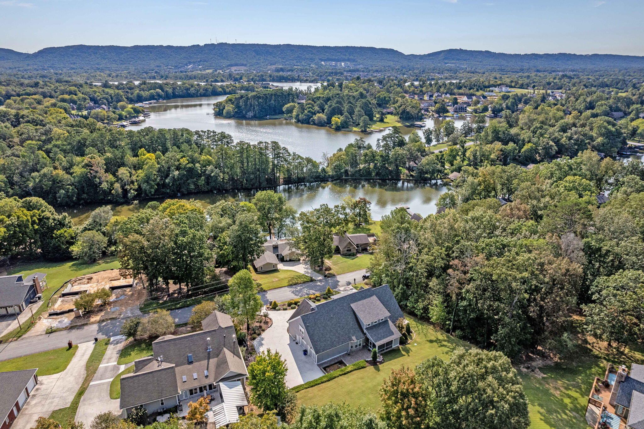
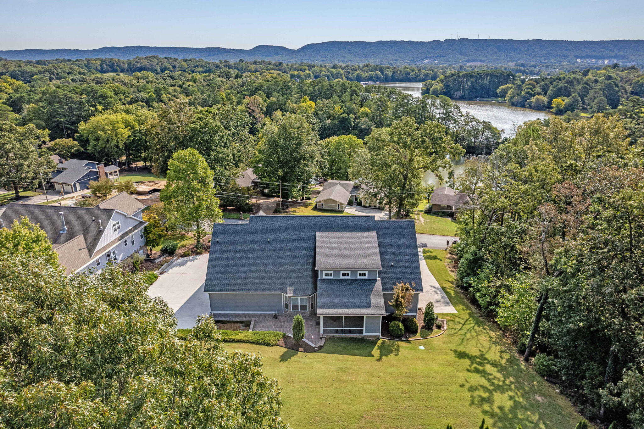
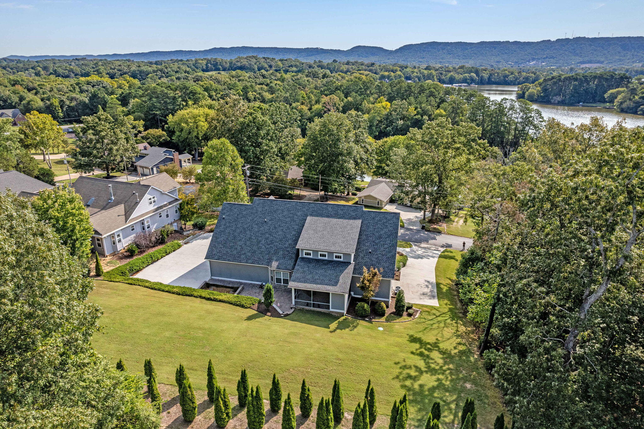
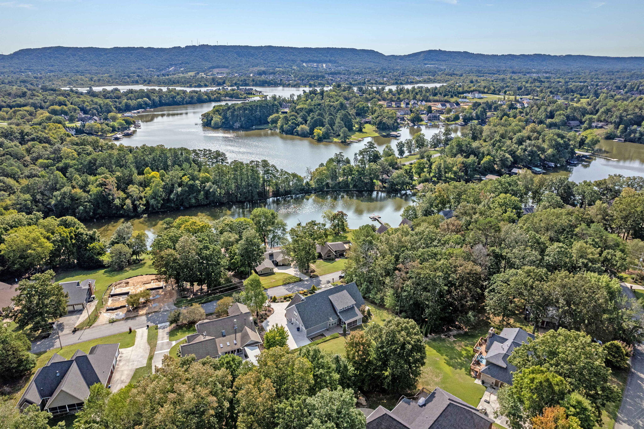
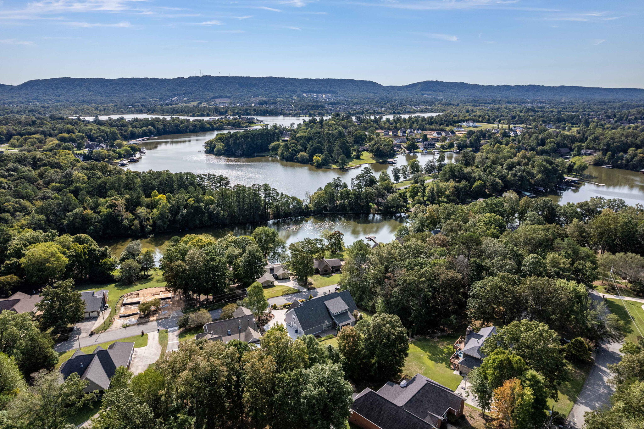
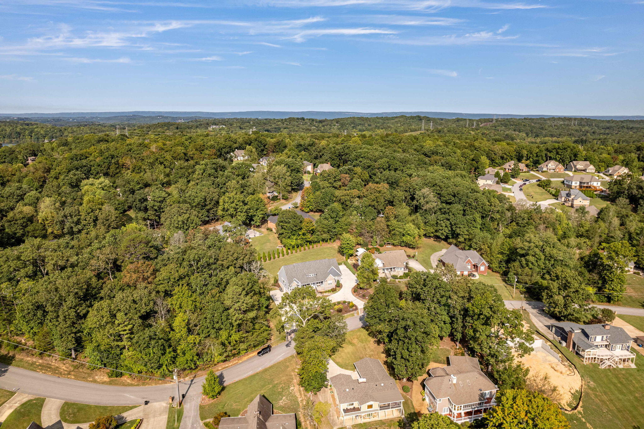
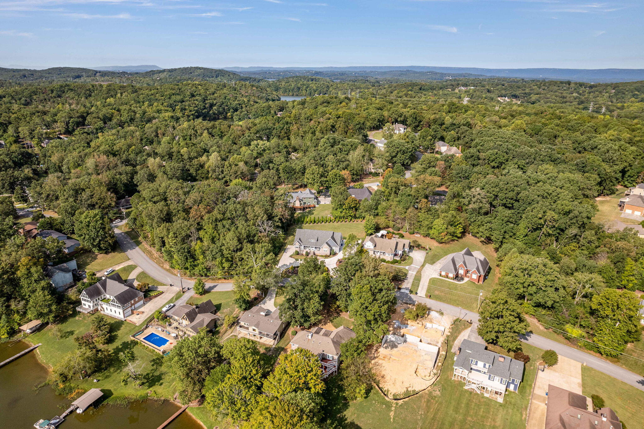
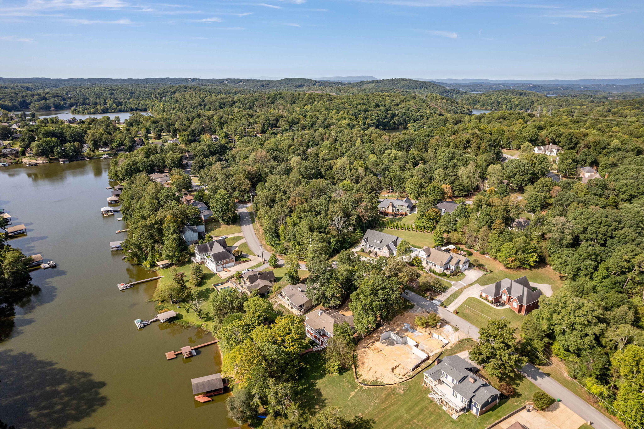
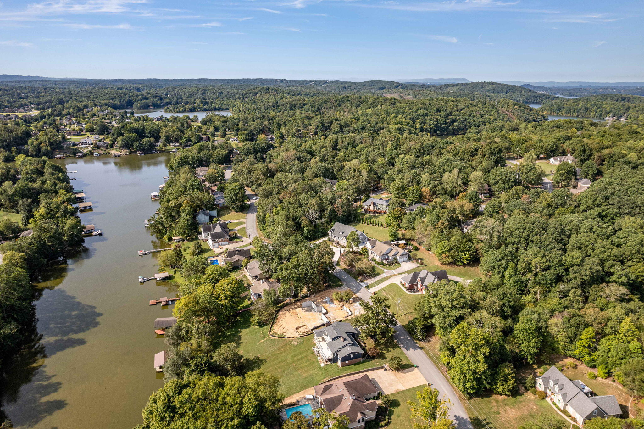
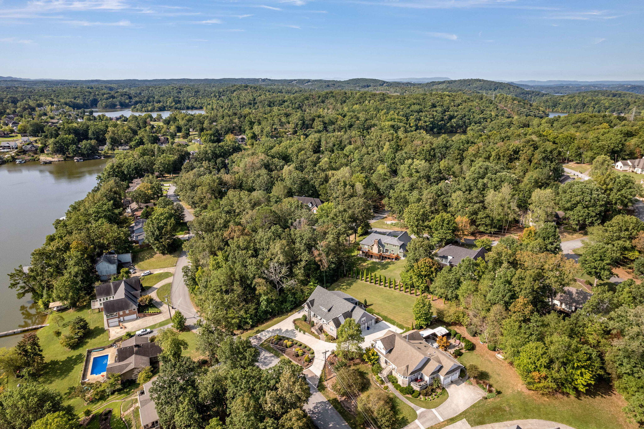
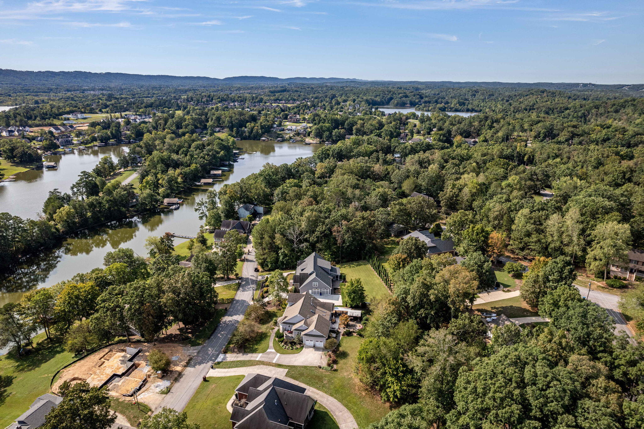
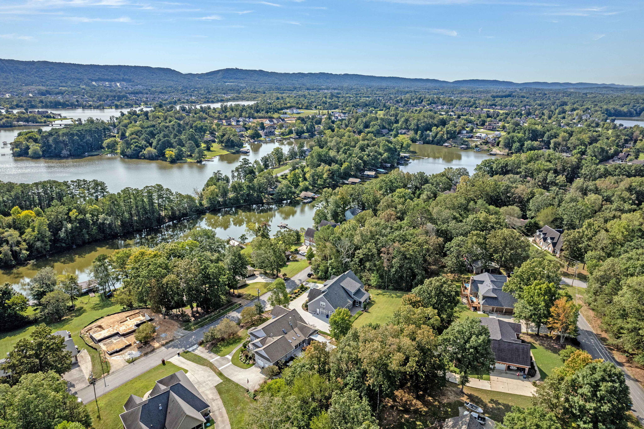
Located in the desirable waterfront community of Island Point Estates located just minutes to Harrison Bay State Park, Island Cove Marina, Cambridge Square and Bear Trace Golf Course.
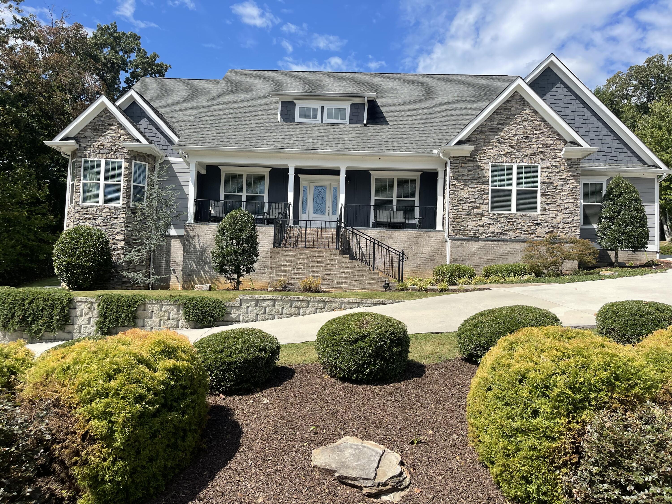
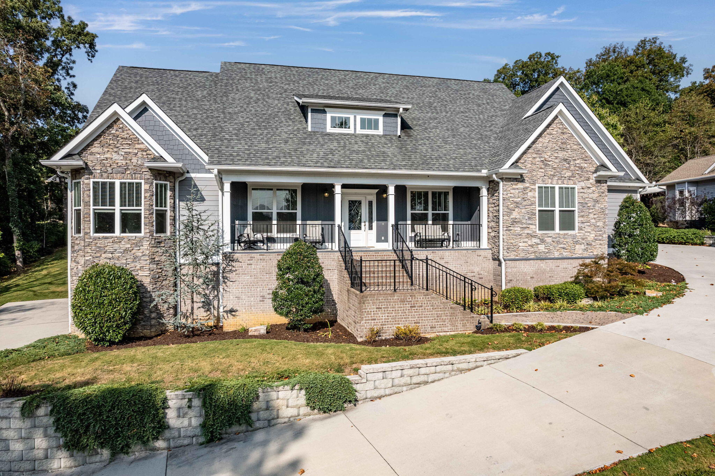
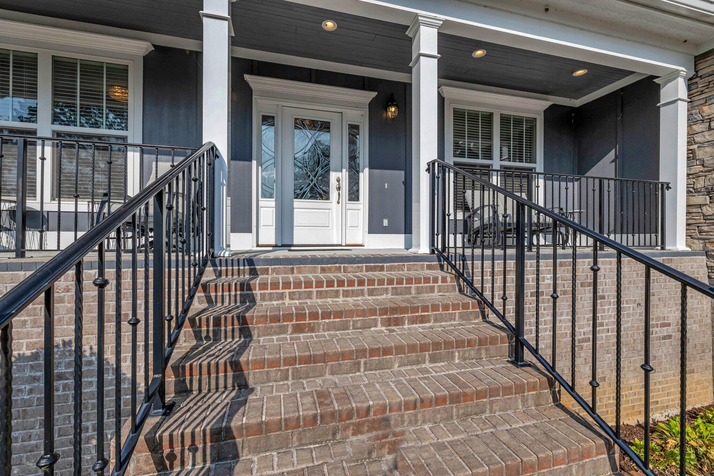
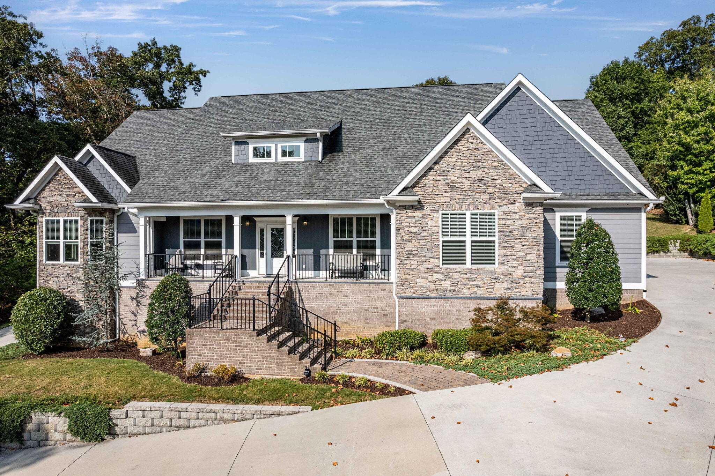
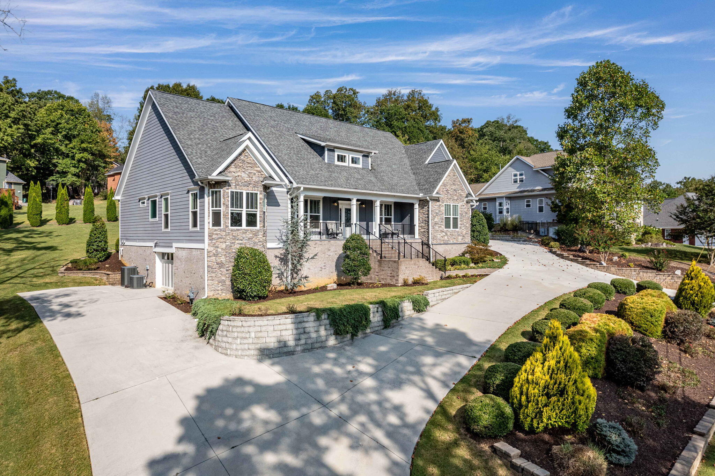
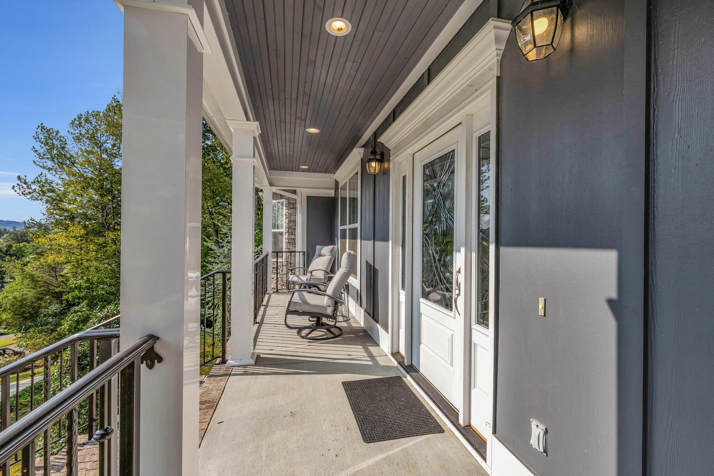
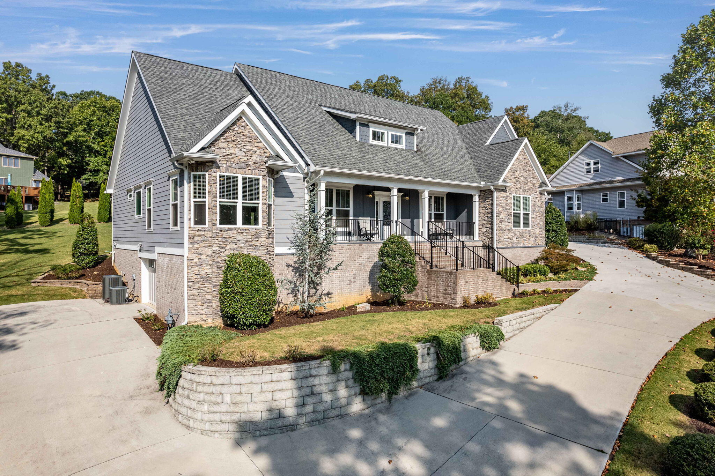
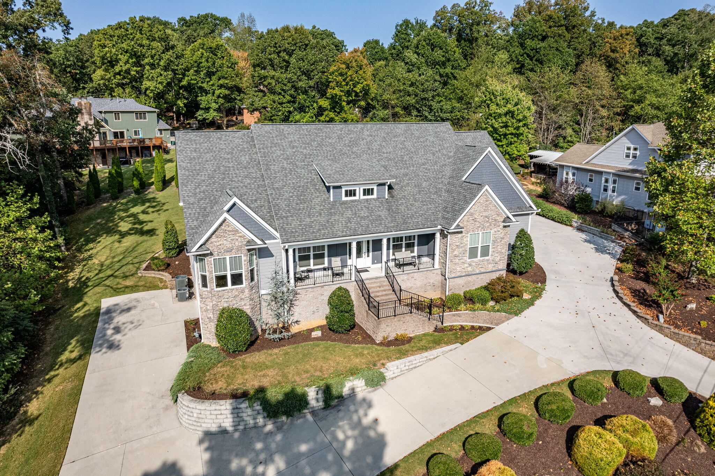
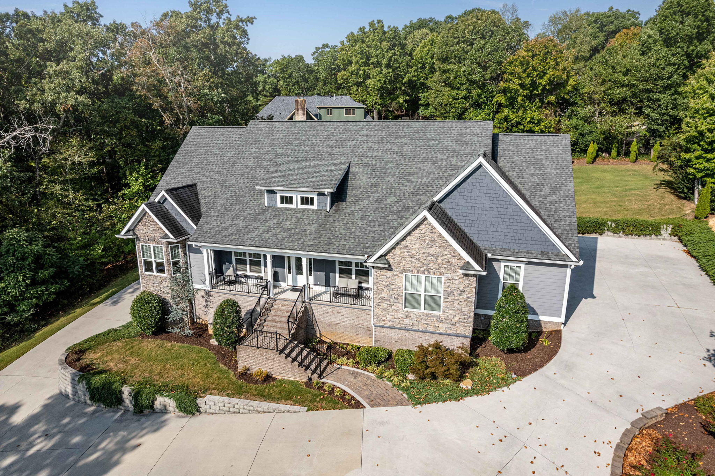
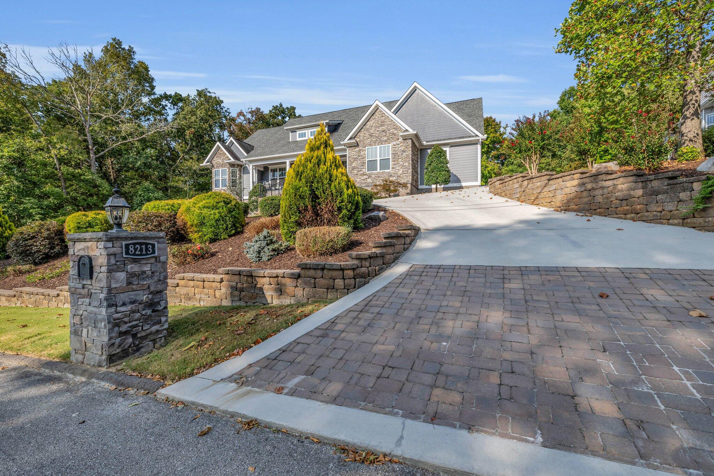
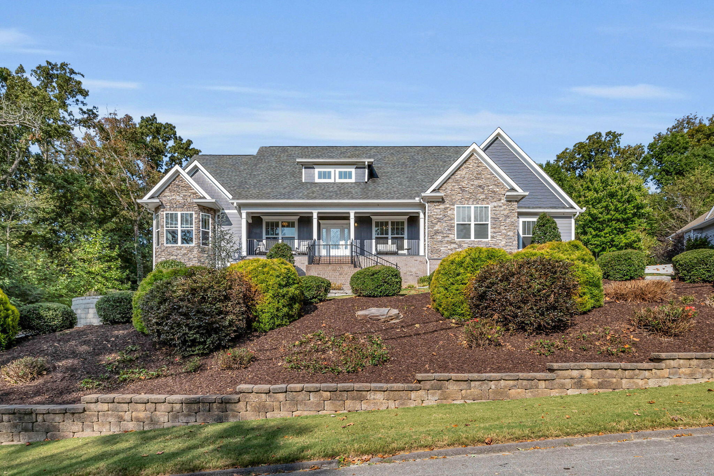
This stunning one-owner home combines elegance and functionality with meticulous attention to detail which is very apparent from the moment you step onto the beautiful covered rocking chair front porch.
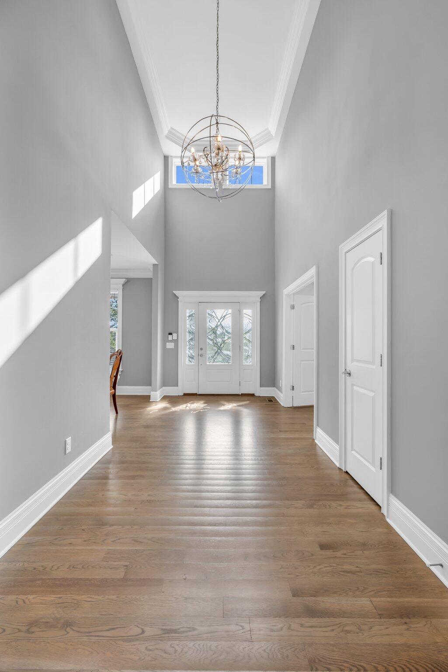
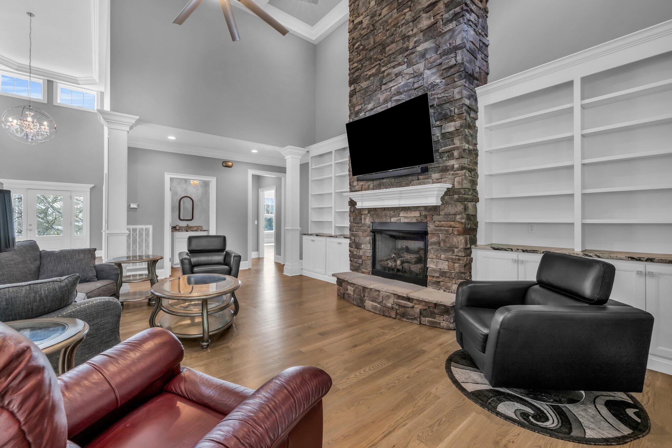
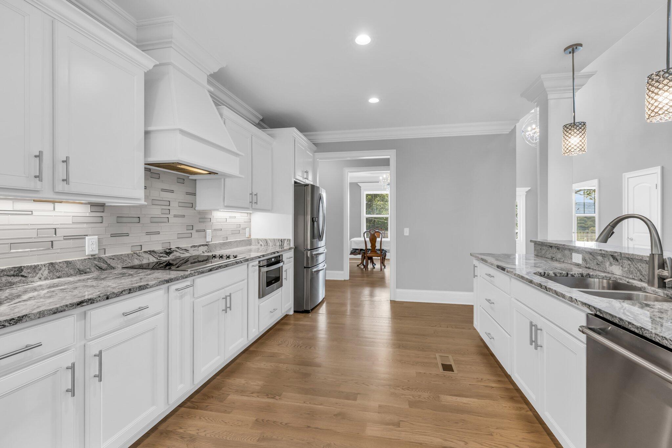
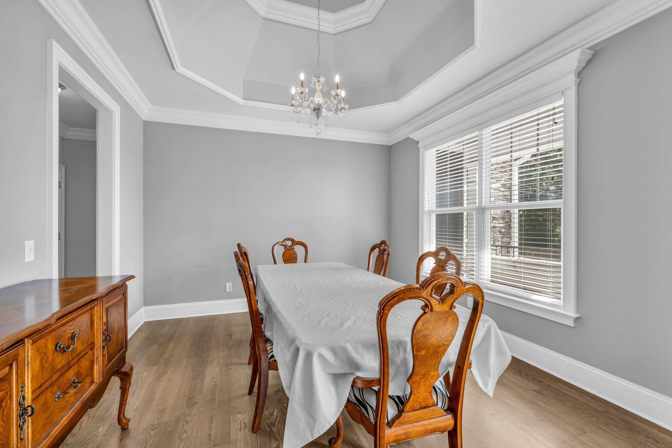
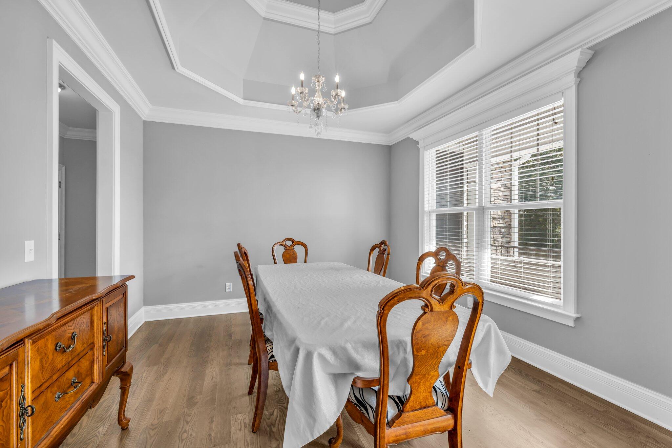
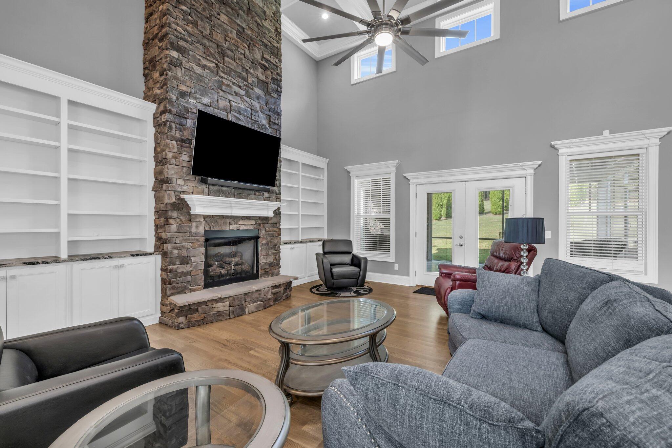
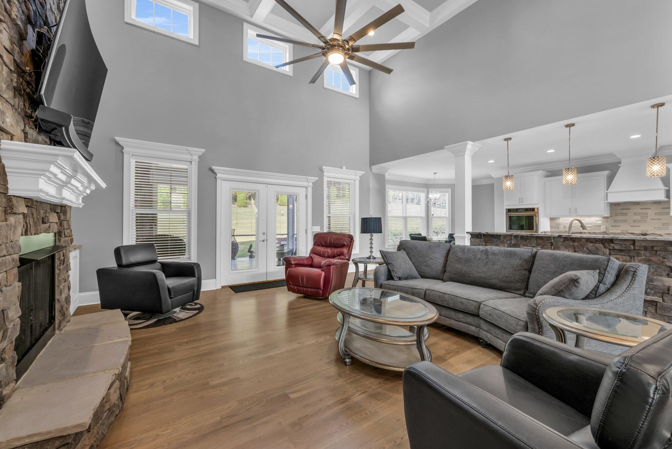
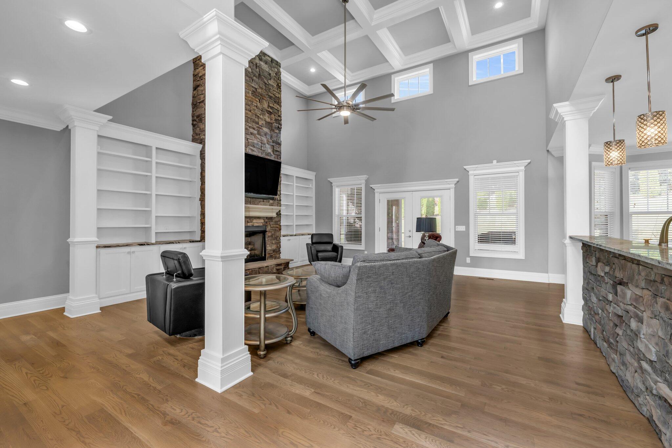
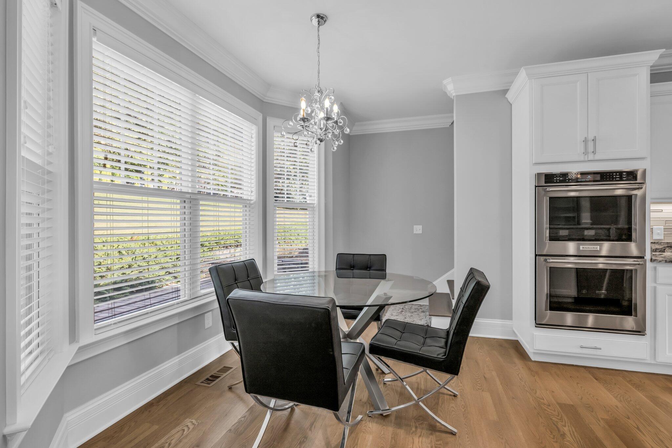
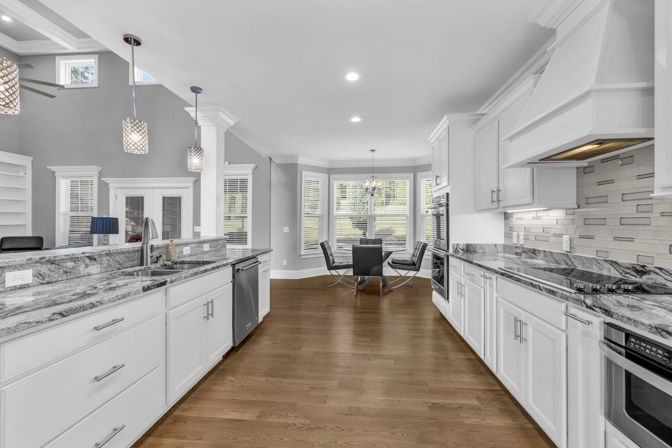
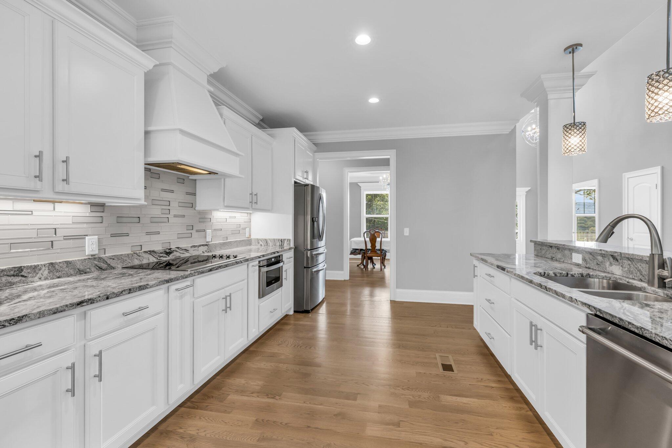
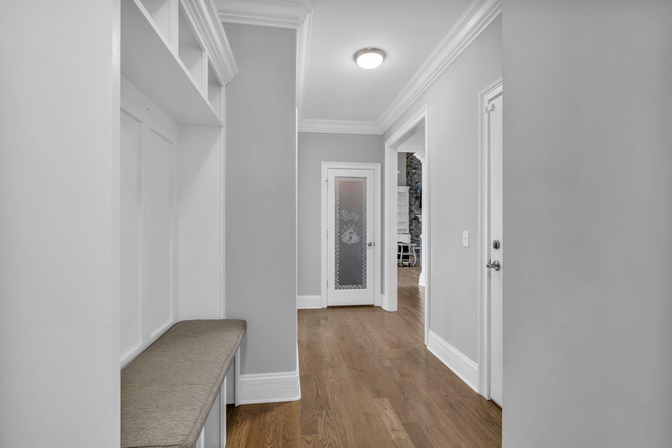
No detail is overlooked and no upgraded finish omitted. Step inside to beautiful hardwood floors, twenty foot coffered ceilings and neutral paint throughout. The two story great room with the floor to ceiling stacked stone fireplace and custom built-ins will be the gathering spot. The dining room with it's specialty dome ceiling is perfect for those special meals and entertaining. The cook's dream kitchen features quartz counter tops, stainless appliances, double oven, walk in pantry, spice rack cabinets, microwave drawer and plenty of cabinet space. Providing a luxurious finish the glass tile backsplash is the perfect finishing touch.
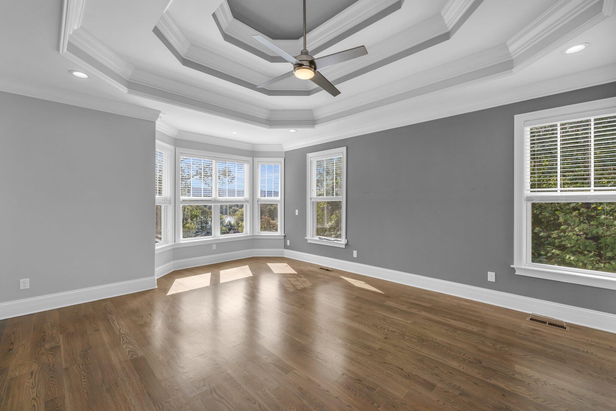
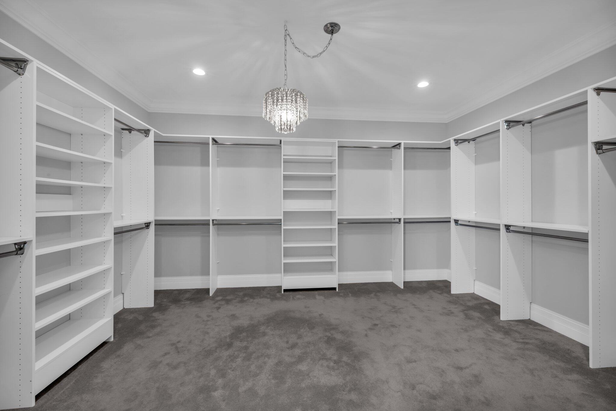
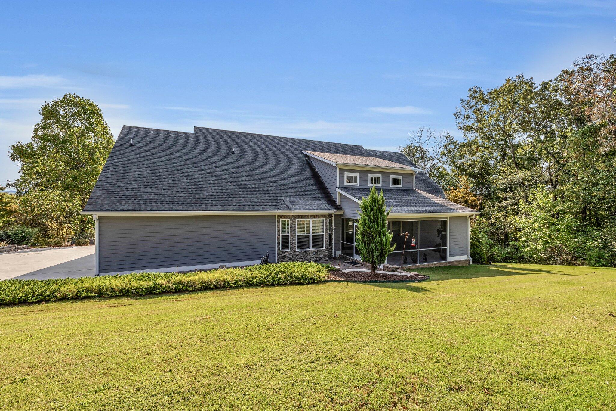
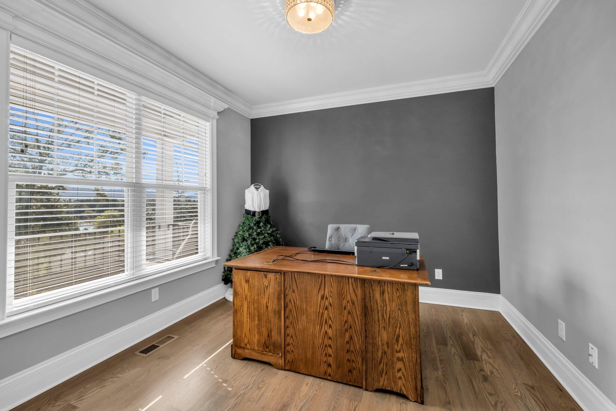
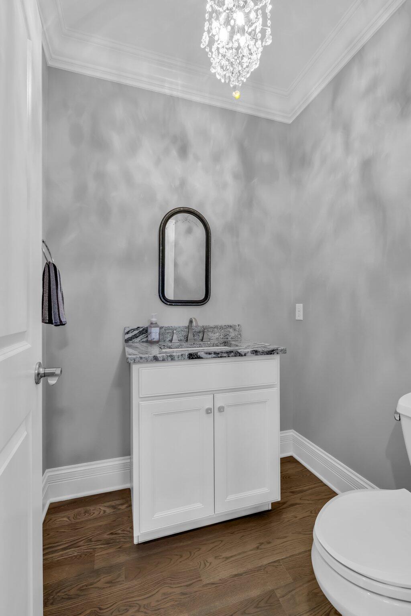
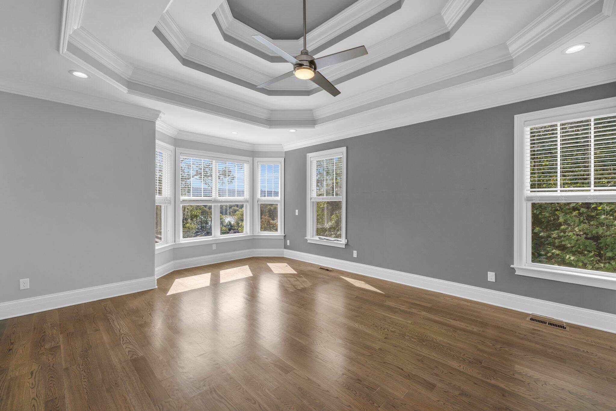
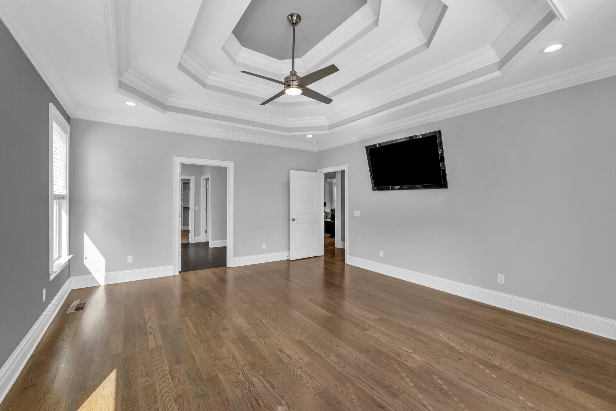
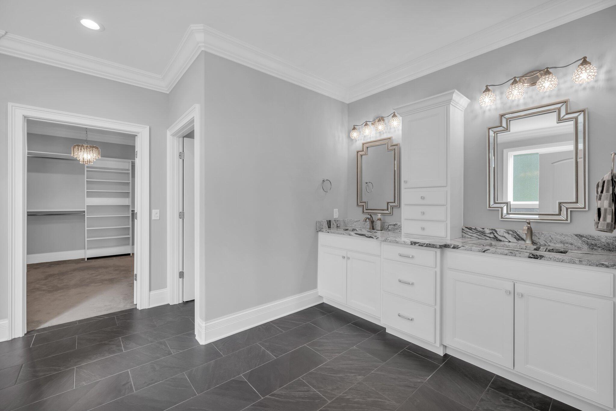
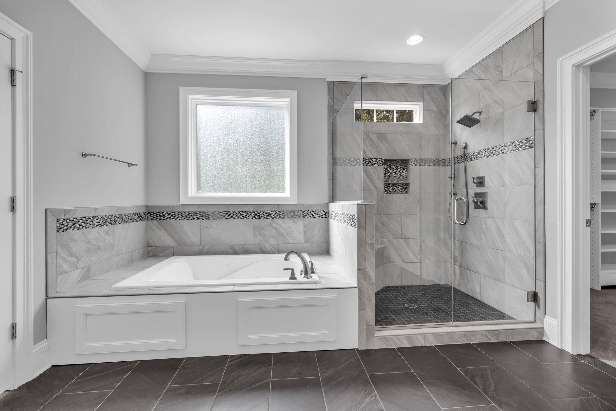
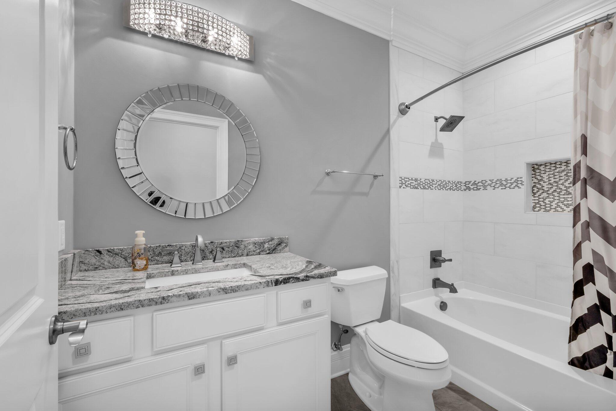
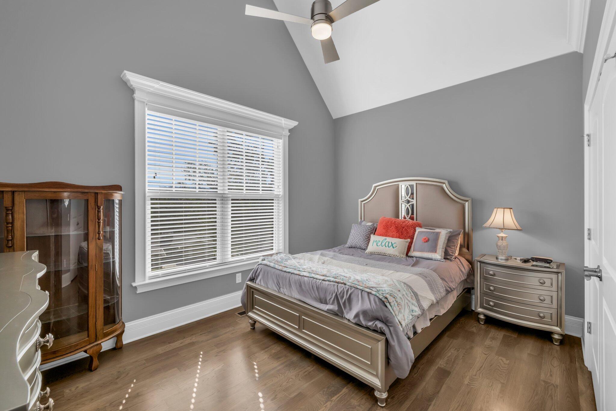
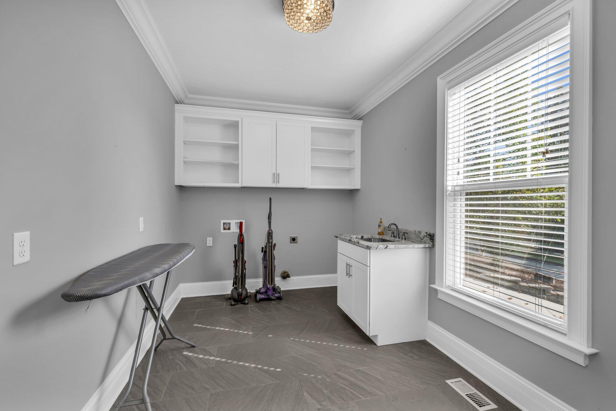
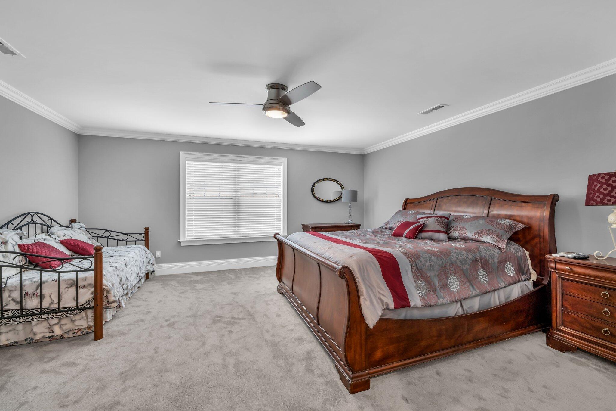
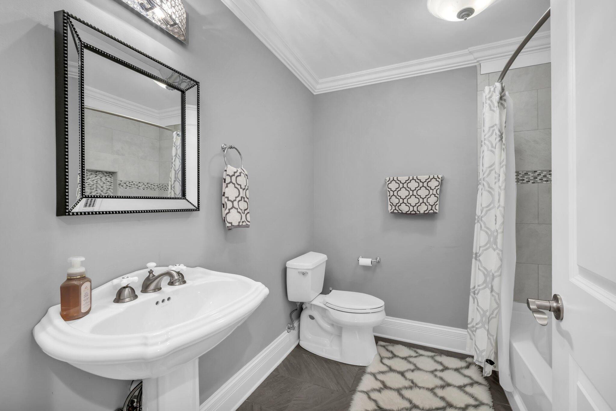
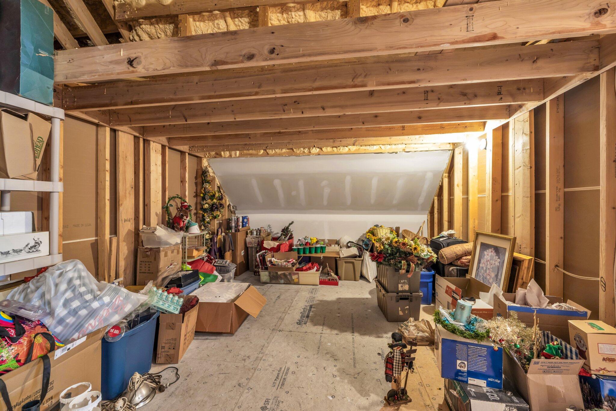
Also on the main level you will find a guest suite, full bath, home office, half-bath, laundry room and the luxurious master suite that features a triple tray ceiling and an exquisite walk-in closet. En suite bath features tile, seamless glass shower door, granite countertops and a soaking tub. An additional bedroom suite is on second level with full bath and a possible craft/hobby/storage room.
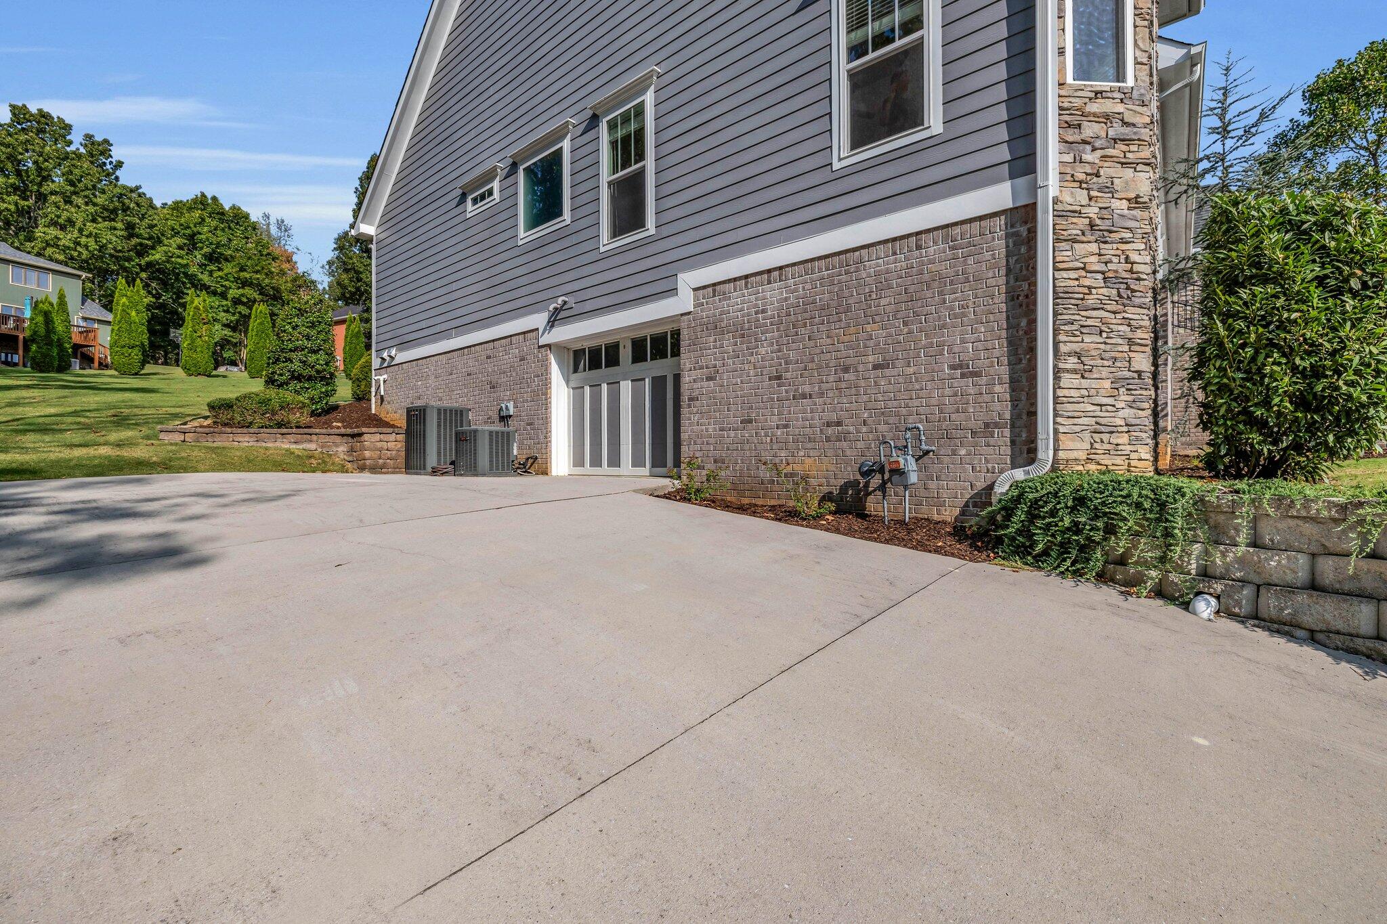
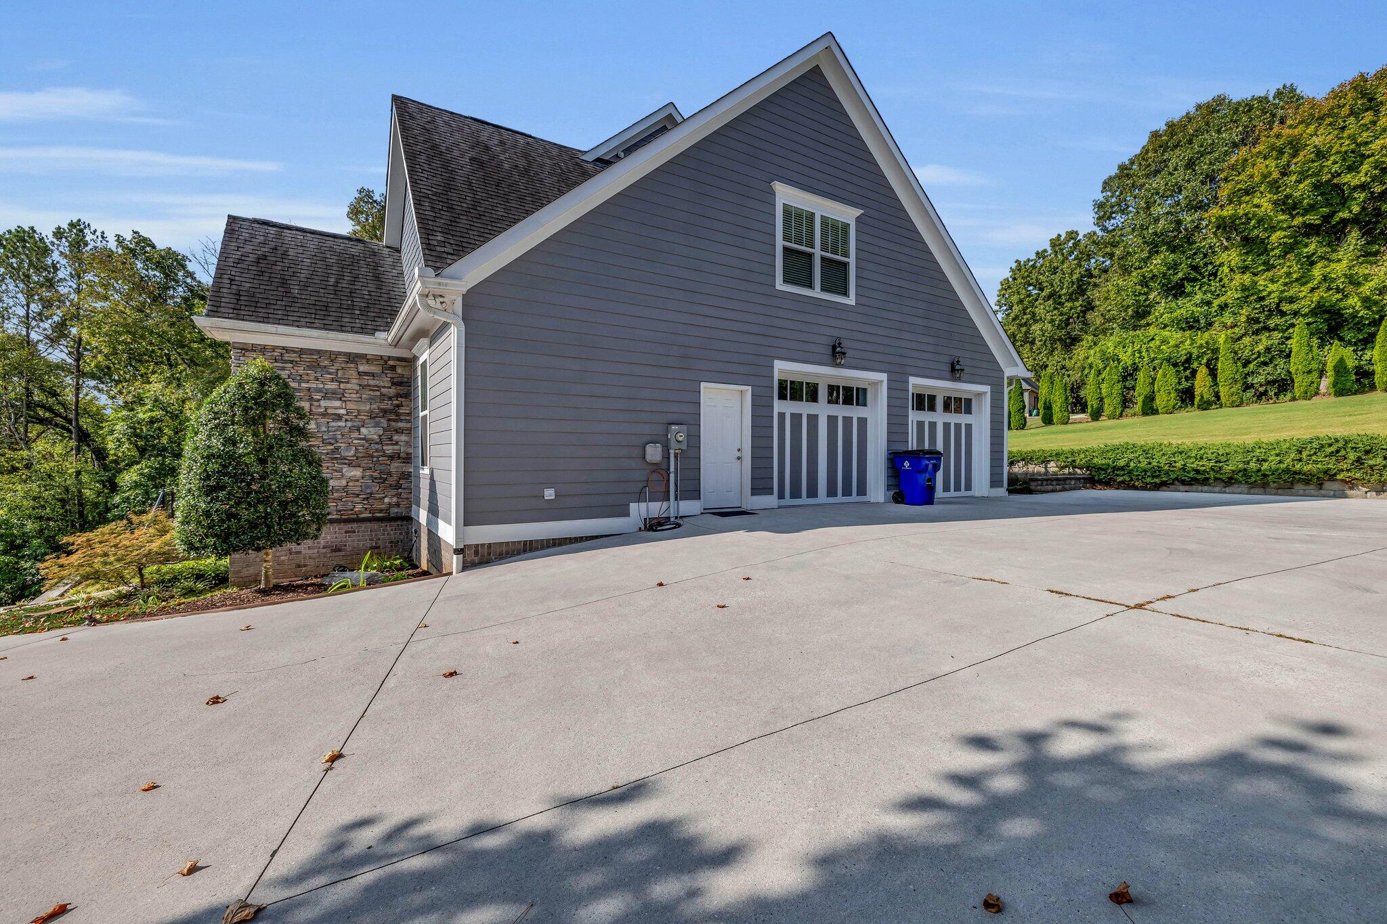
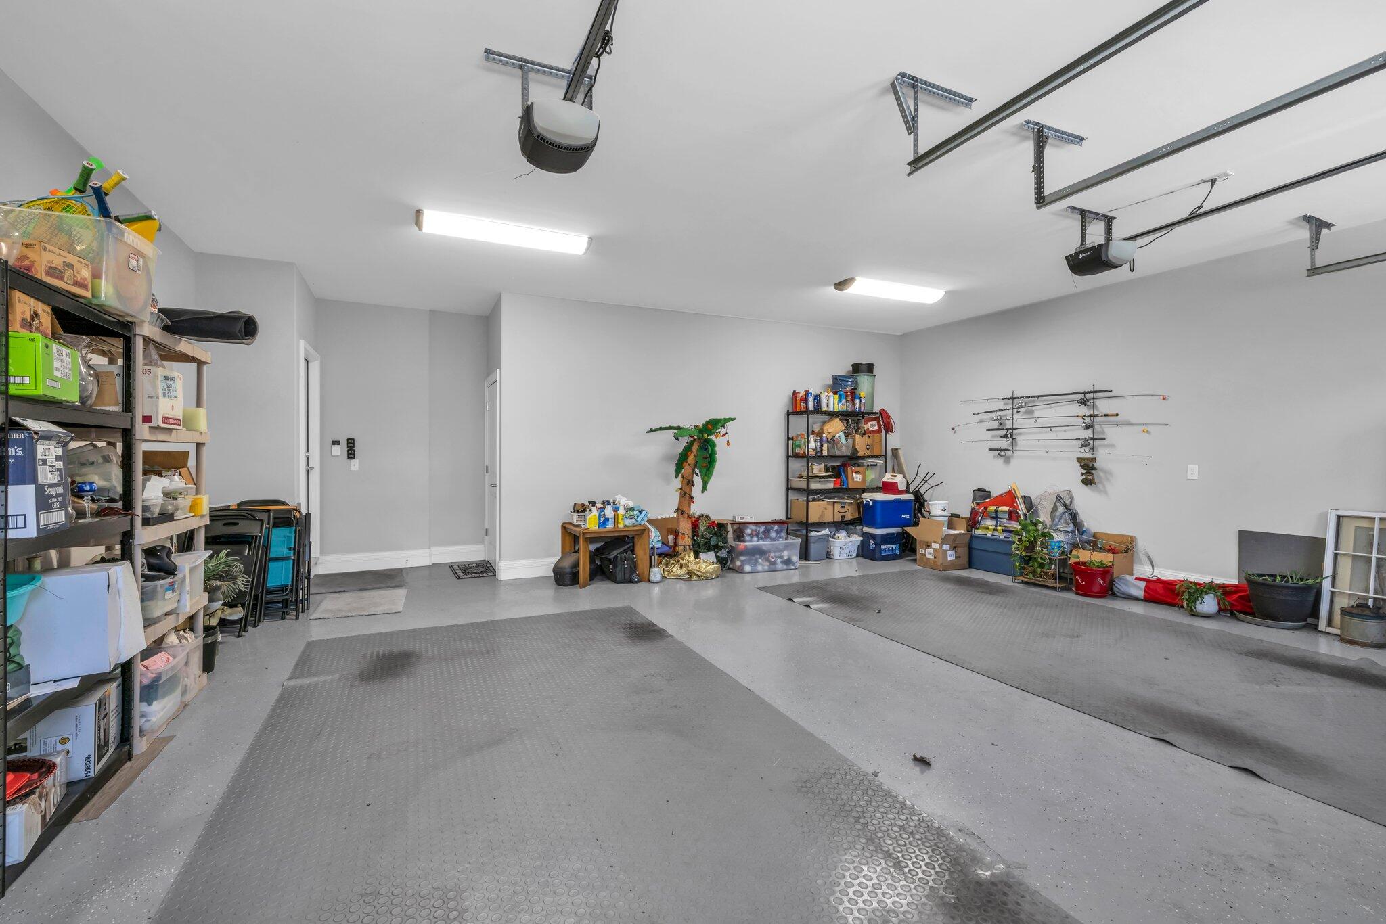
A few other details include a large garage and a separate utility garage, and in improving the home's enegy efficiency seller has installed spray foam insulation in attic.
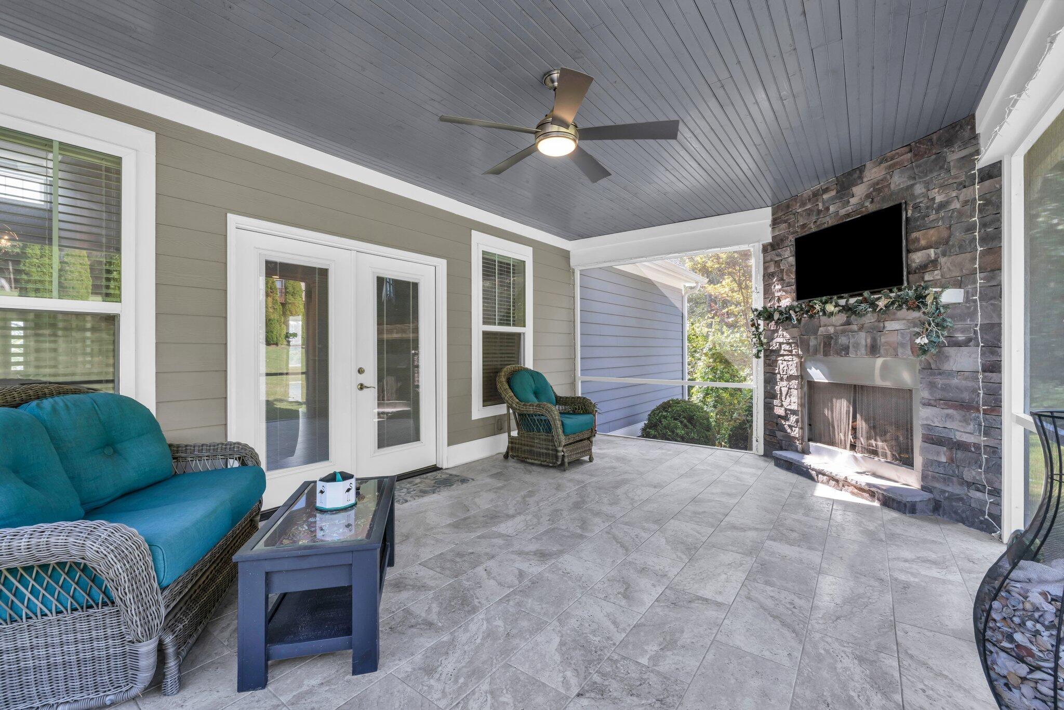
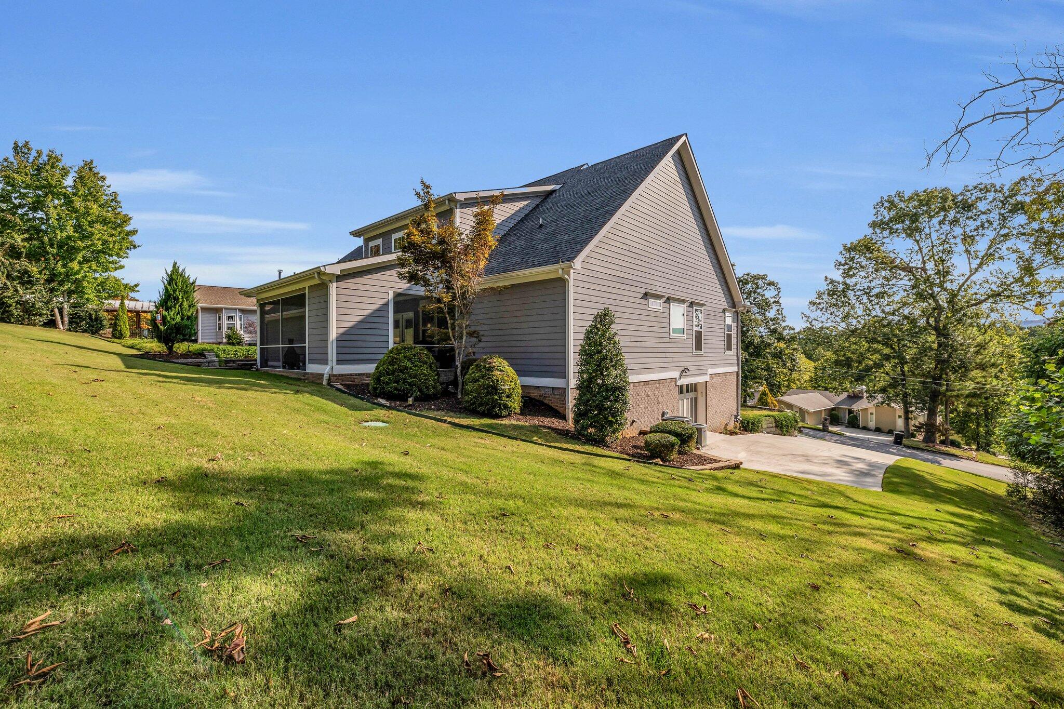
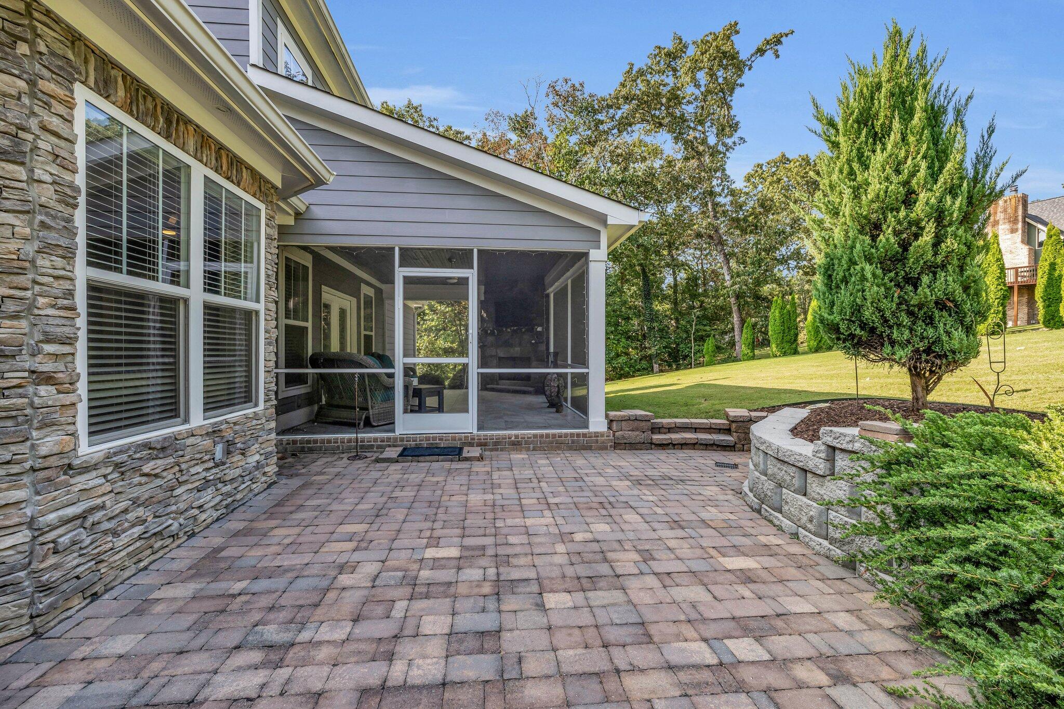
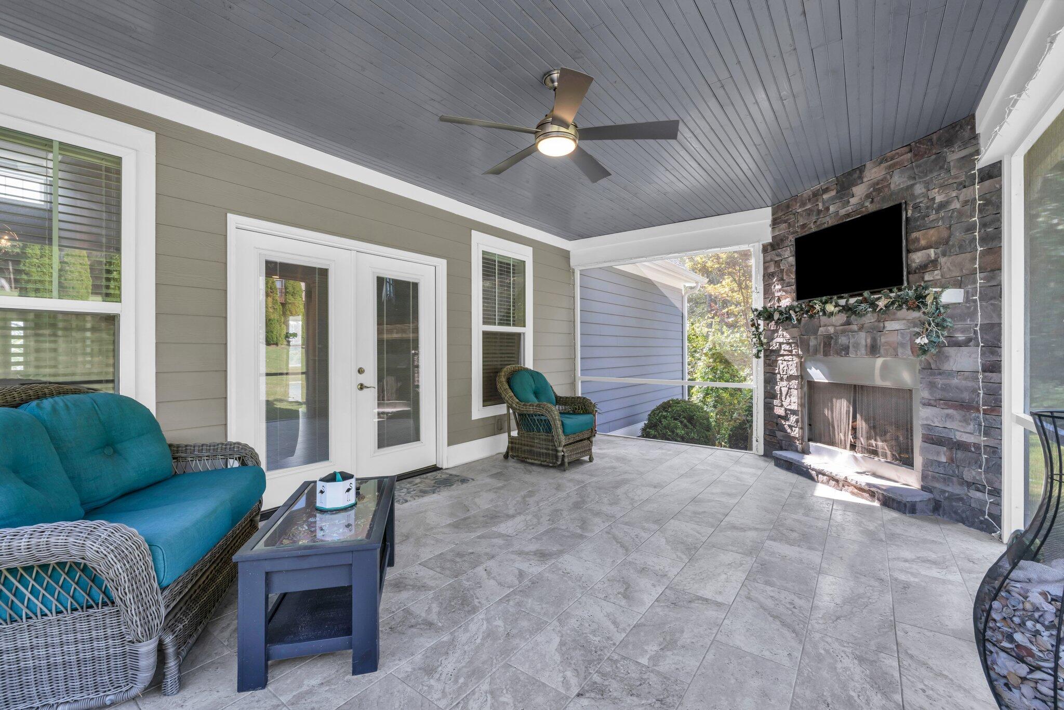
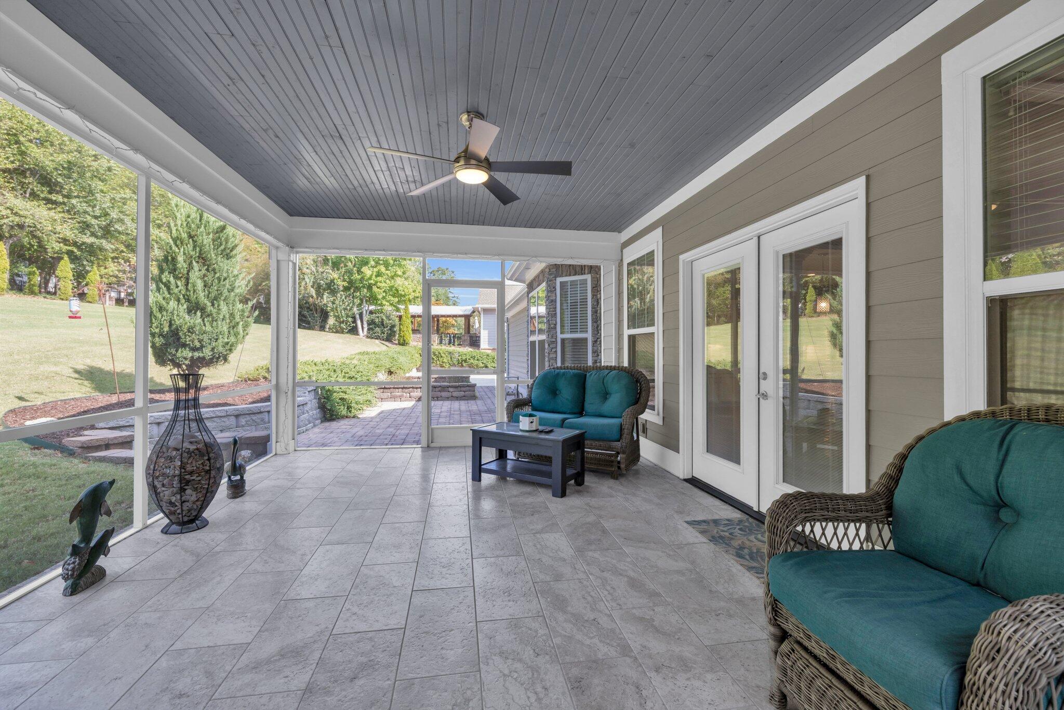
Did we mention the screened in porch with it's own gas fireplace out back?

Share Property

Location

8213 Pierpoint Drive, Harrison, TN 37341

Status

Sold

Date Sold

October 1, 2024

Property Amenities

Interior
Laundry room Electric Dryer Hookup, Gas Dryer Hookup, Laundry Room, Washer Hookup
Fireplace Gas Log, Living Room, Outside
Appliances Refrigerator, Microwave, Gas Water Heater, Electric Range, Double Oven, Disposal, Dishwasher
Flooring Hardwood, Tile
Total Bedrooms: 3
Half Bathrooms: 1
Full Bathrooms: 3
Other Interior Features Breakfast Nook, Cathedral Ceiling(s), Double Vanity, En Suite, Granite Counters, High Ceilings, High Speed Internet, Pantry, Primary Downstairs, Separate Dining Room, Separate Shower, Soaking Tub, Split Bedrooms, Tub/shower Combo, Walk-In Closet(s), Whirlpool Tub
Area & Lot
Lot Area 0.74 Acres
Living area 3,352 Sq.Ft.
MLS® ID 1398745
Year Built 2017
High School Ooltewah
Middle School Hunter Middle
Elementary School Snow Hill Elementary
Architecture Styles Contemporary
Type Residential
Status Sold
Exterior
Stories 2
Air conditioning Central Air, Electric, Multi Units
Heat type Central, Electric
Water Source Public
Garage Space 2.0
Other Exterior Features Tennis Court(s)
Parking Garage Door Opener, Kitchen Level
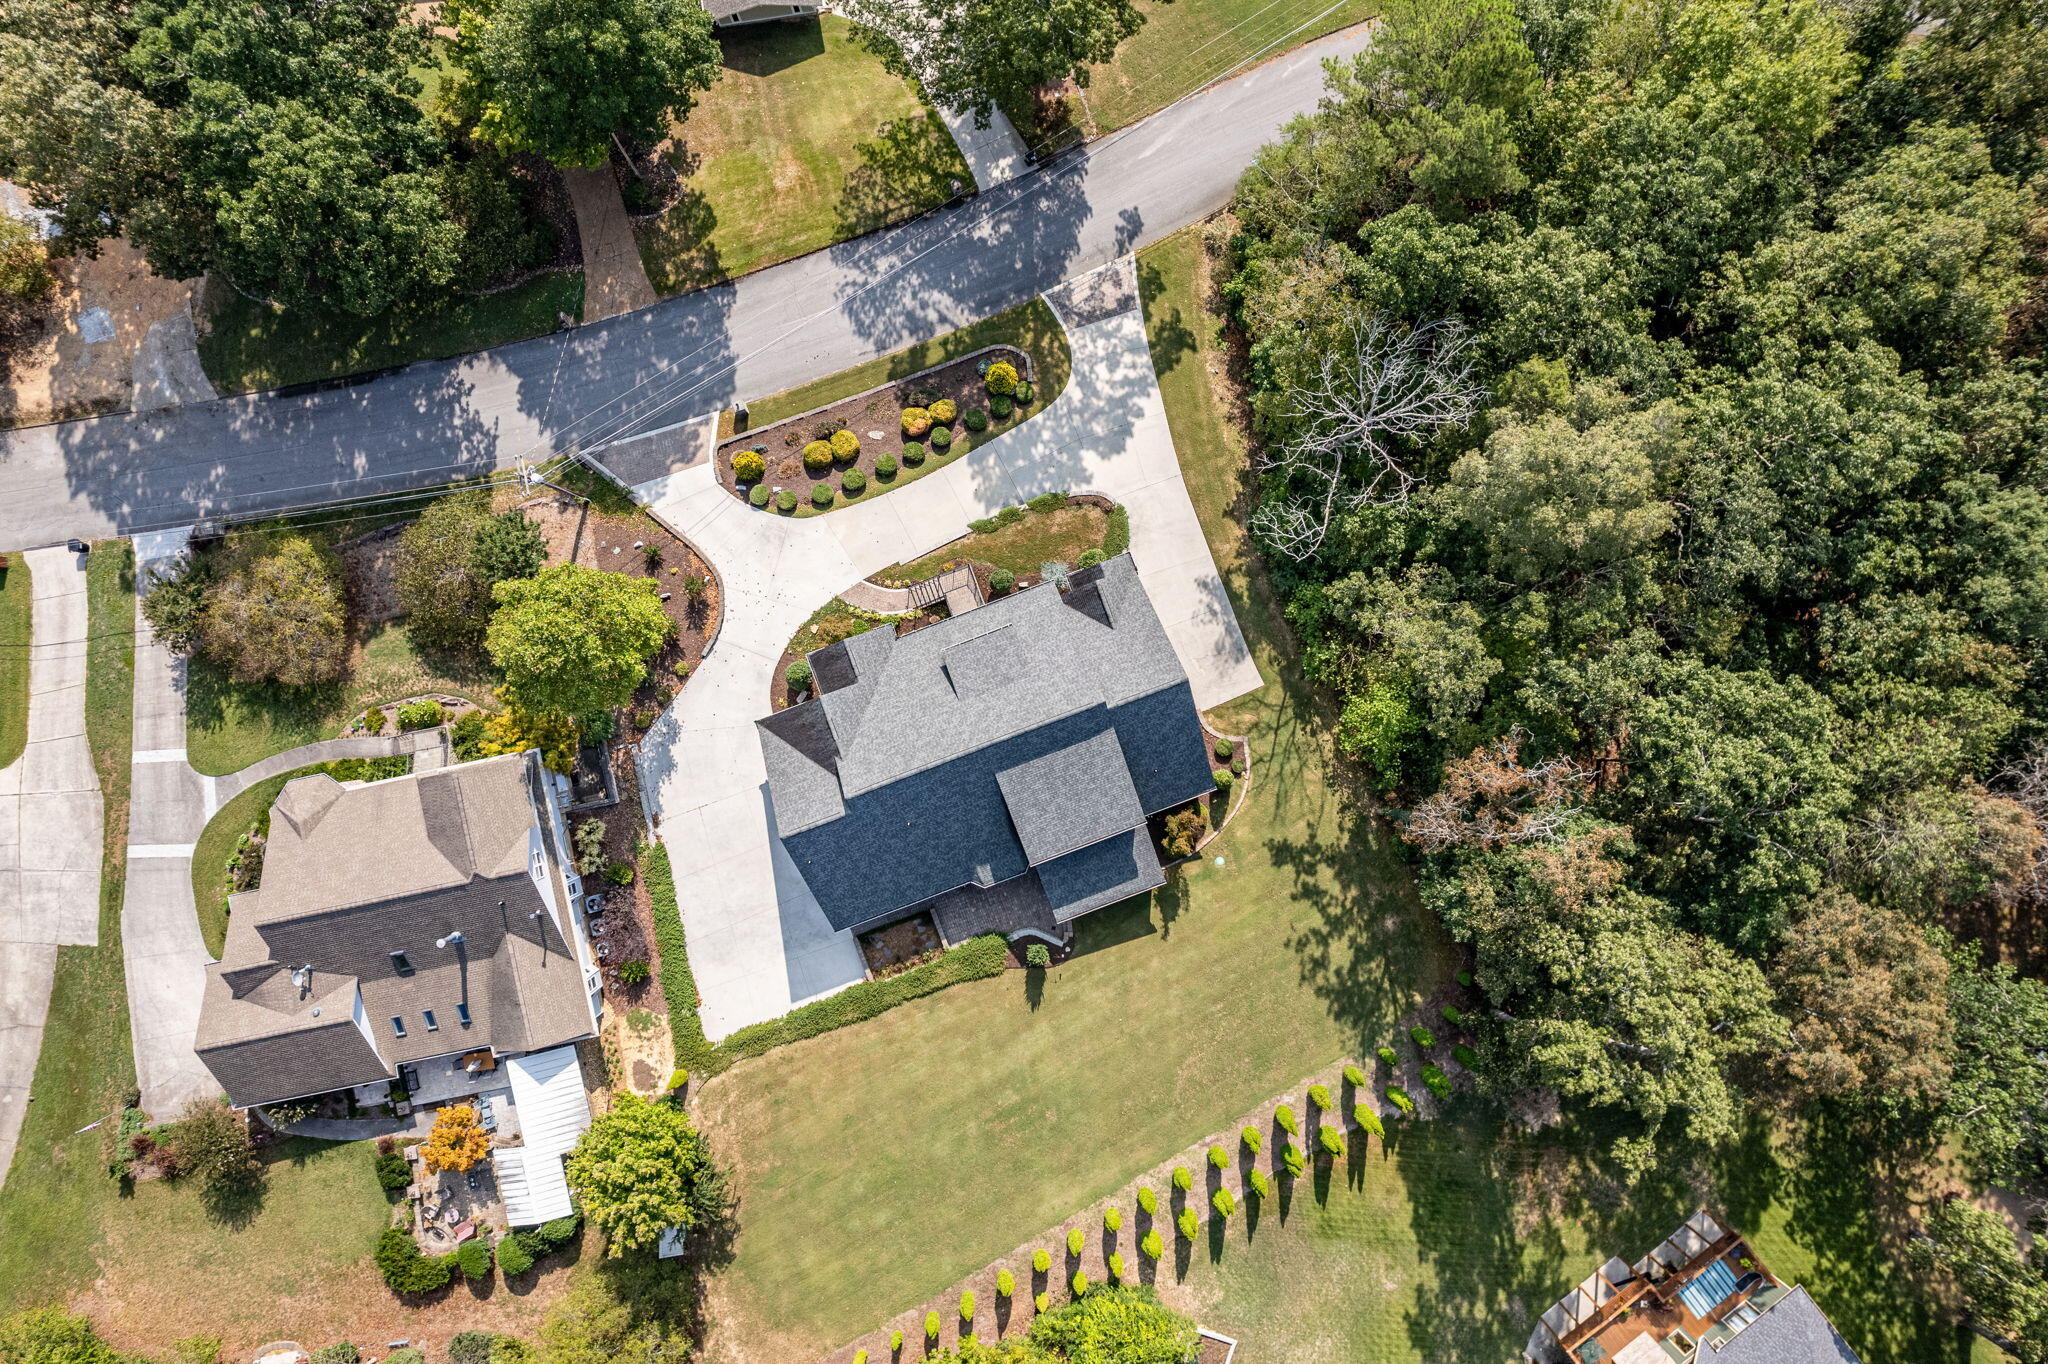
Lot Features Gentle Sloping, Sloped
Roof Asphalt, Shingle
Utilities Cable Available, Electricity Available, Phone Available, Underground Utilities
Finance
Sales Price $799,900
HOA Fees $100 yearly
Real Estate Tax $2,957 yearly

Work With Tim

If you're thinking about buying or selling real estate, you have found the right place. Contact Tim Adams today!

FOLLOW ME







