816 Spindle Court
816 Spindle Court
816 Spindle Court
816 Spindle Court
816 Spindle Court
816 Spindle Court
816 Spindle Court
816 Spindle Court
816 Spindle Court
816 Spindle Court
816 Spindle Court
816 Spindle Court
816 Spindle Court
816 Spindle Court
816 Spindle Court
816 Spindle Court
816 Spindle Court
816 Spindle Court
816 Spindle Court
816 Spindle Court
816 Spindle Court
816 Spindle Court
816 Spindle Court
816 Spindle Court
816 Spindle Court
816 Spindle Court
816 Spindle Court
816 Spindle Court
816 Spindle Court
816 Spindle Court
816 Spindle Court
816 Spindle Court
816 Spindle Court
816 Spindle Court
816 Spindle Court
816 Spindle Court
816 Spindle Court
VIEW PHOTOS
Courtesy of Jim T Lea, Keller Williams Realty,423-802-0066
$528,700

816 Spindle Court

4 Beds 3 Baths 2,800 Sq.Ft. 9,583.2 Sq.Ft.

Description

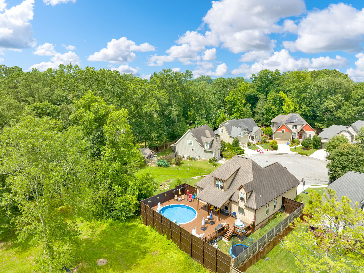
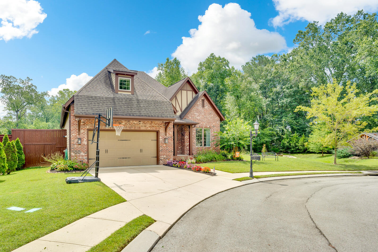
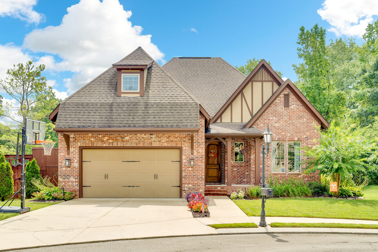
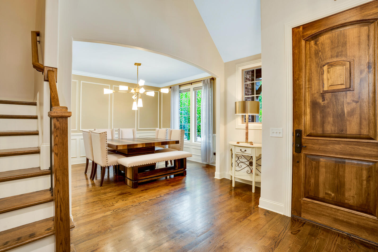
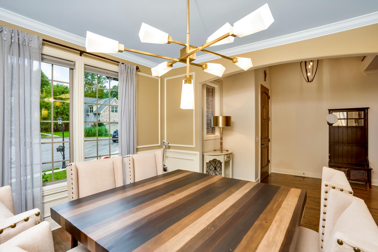
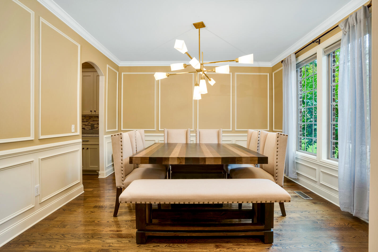
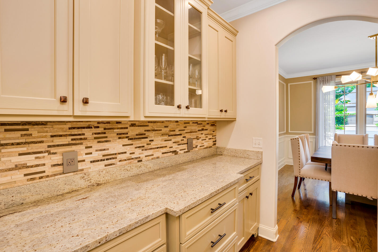
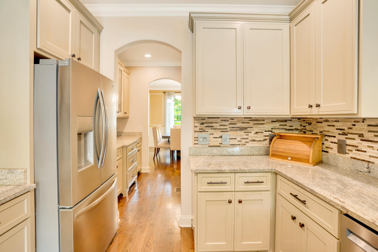
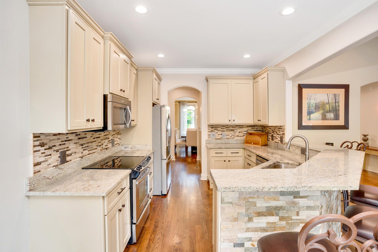
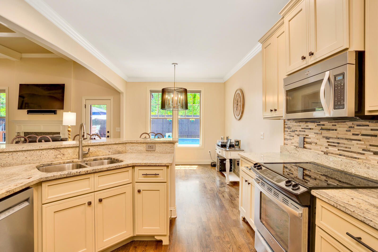
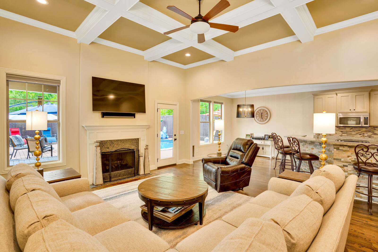
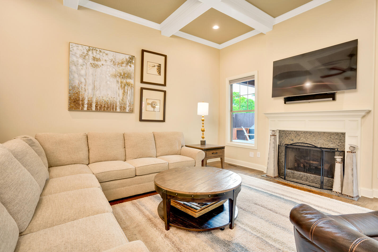
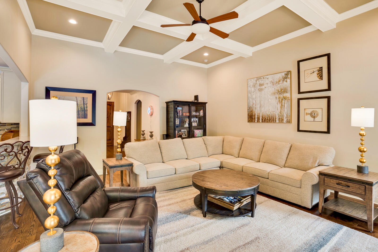
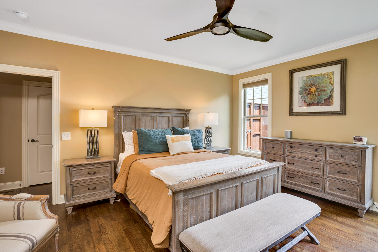
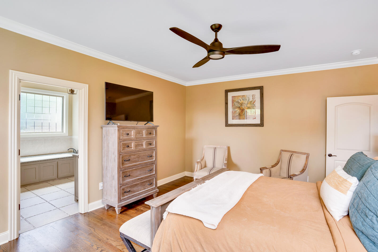
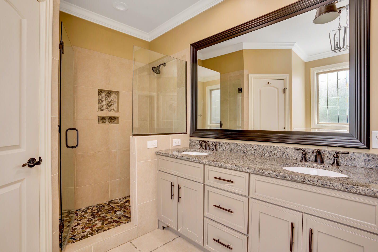
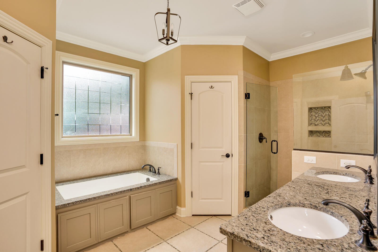
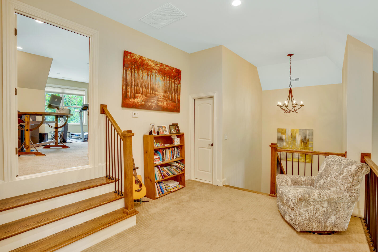
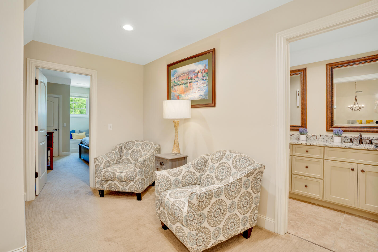
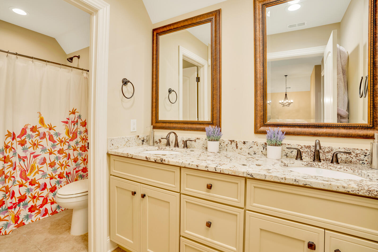
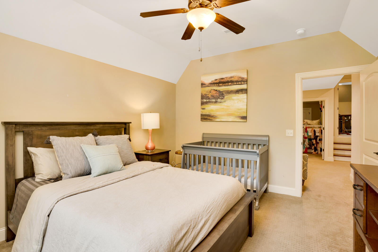
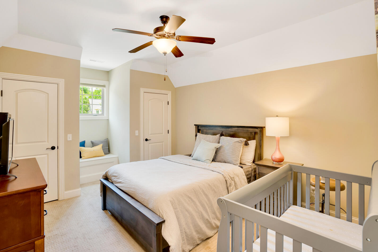
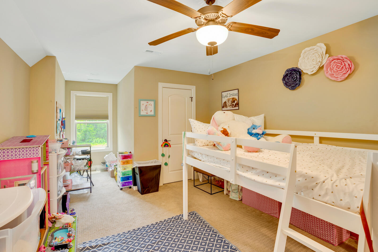
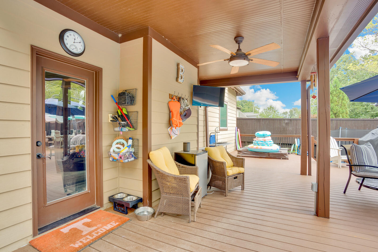
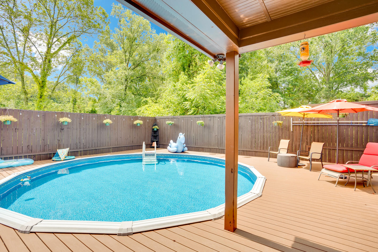
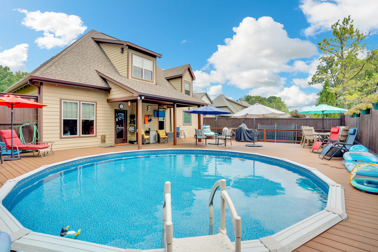
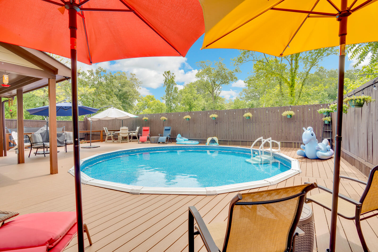
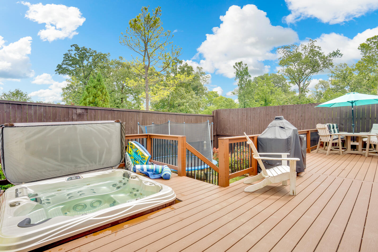
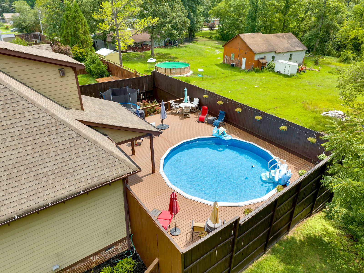
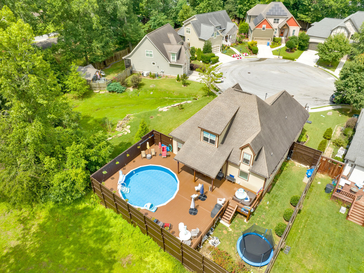
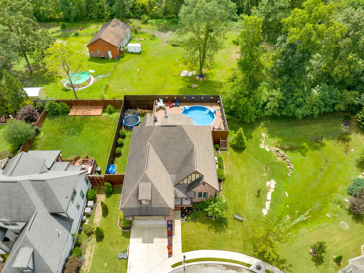
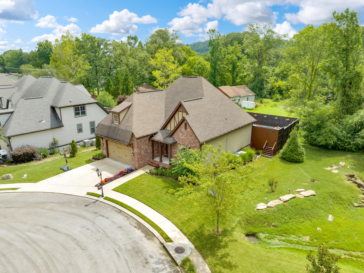
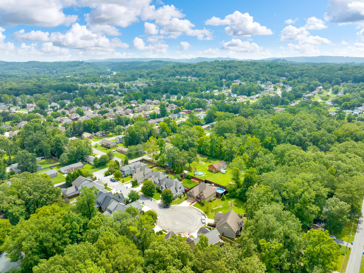
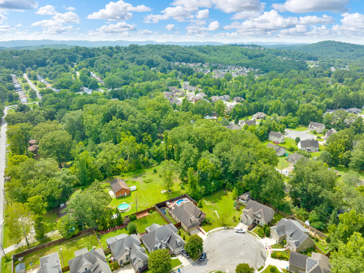
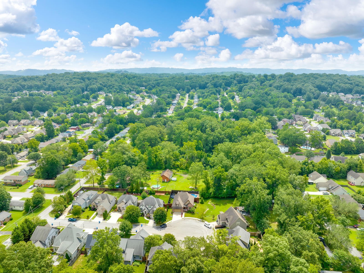
Welcome to the Artisan subdivision where each and every home has a unique and custom design! This lovely home is safely tucked on the end of a cul-de-sac, adjacent to the community pond. The Interior is open, inviting and lives BIG. Vaulted ceilings throughout the first floor living areas make the home light and airy. The primary suite is on the main level making this floor-plan extra special. Just off the kitchen, walk out onto a brand new large custom Trex deck complete with a pool and hot-tub area. There's even an outside area with a covered back porch! The outdoor living space is fully enclosed and extra private with a custom privacy fence! This home has a TON of storage with it's abundance of closets and walk out attic! You will love the layout of this home and the beautiful touches it has. This home will not last long so schedule your private showing today!

Share Property

Location

816 Spindle Court, Chattanooga, TN 37421

Status

Sold

Date Sold

August 25, 2023

Property Amenities

Interior
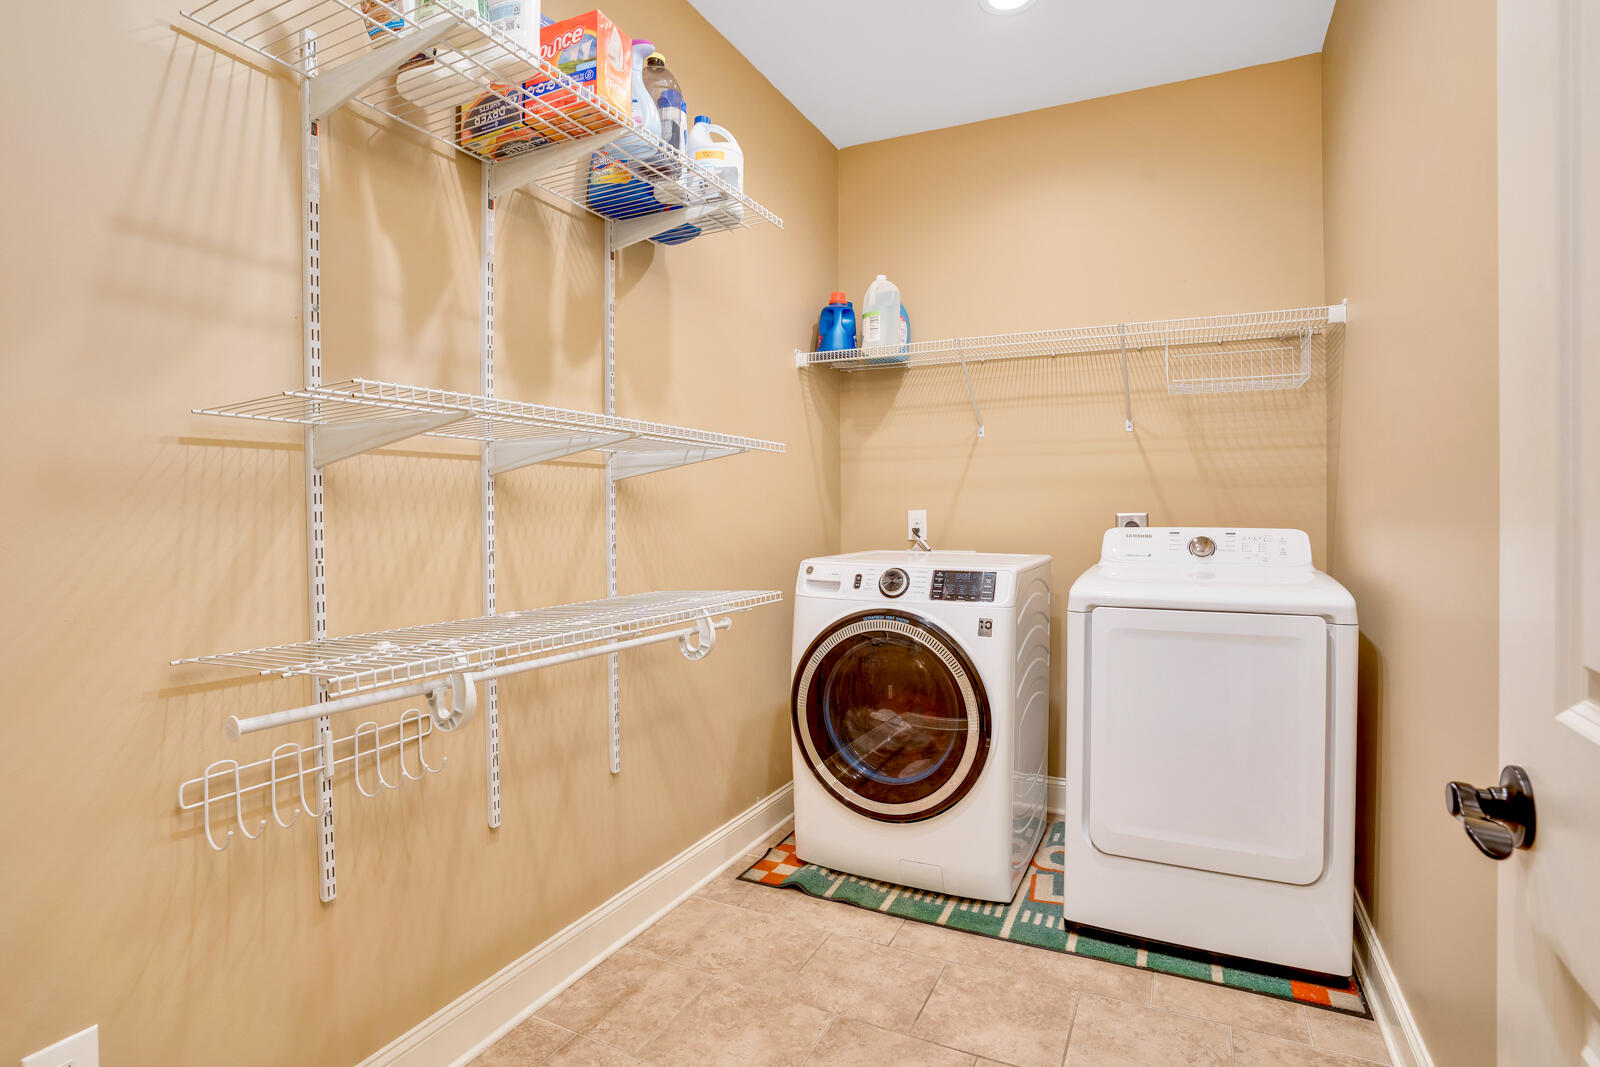
Laundry room Electric Dryer Hookup, Gas Dryer Hookup, Washer Hookup
Fireplace Gas Log, Great Room
Appliances Tankless Water Heater, Microwave, Gas Water Heater, Free-Standing Electric Range, Disposal, Dishwasher
Flooring Hardwood
Total Bedrooms: 4
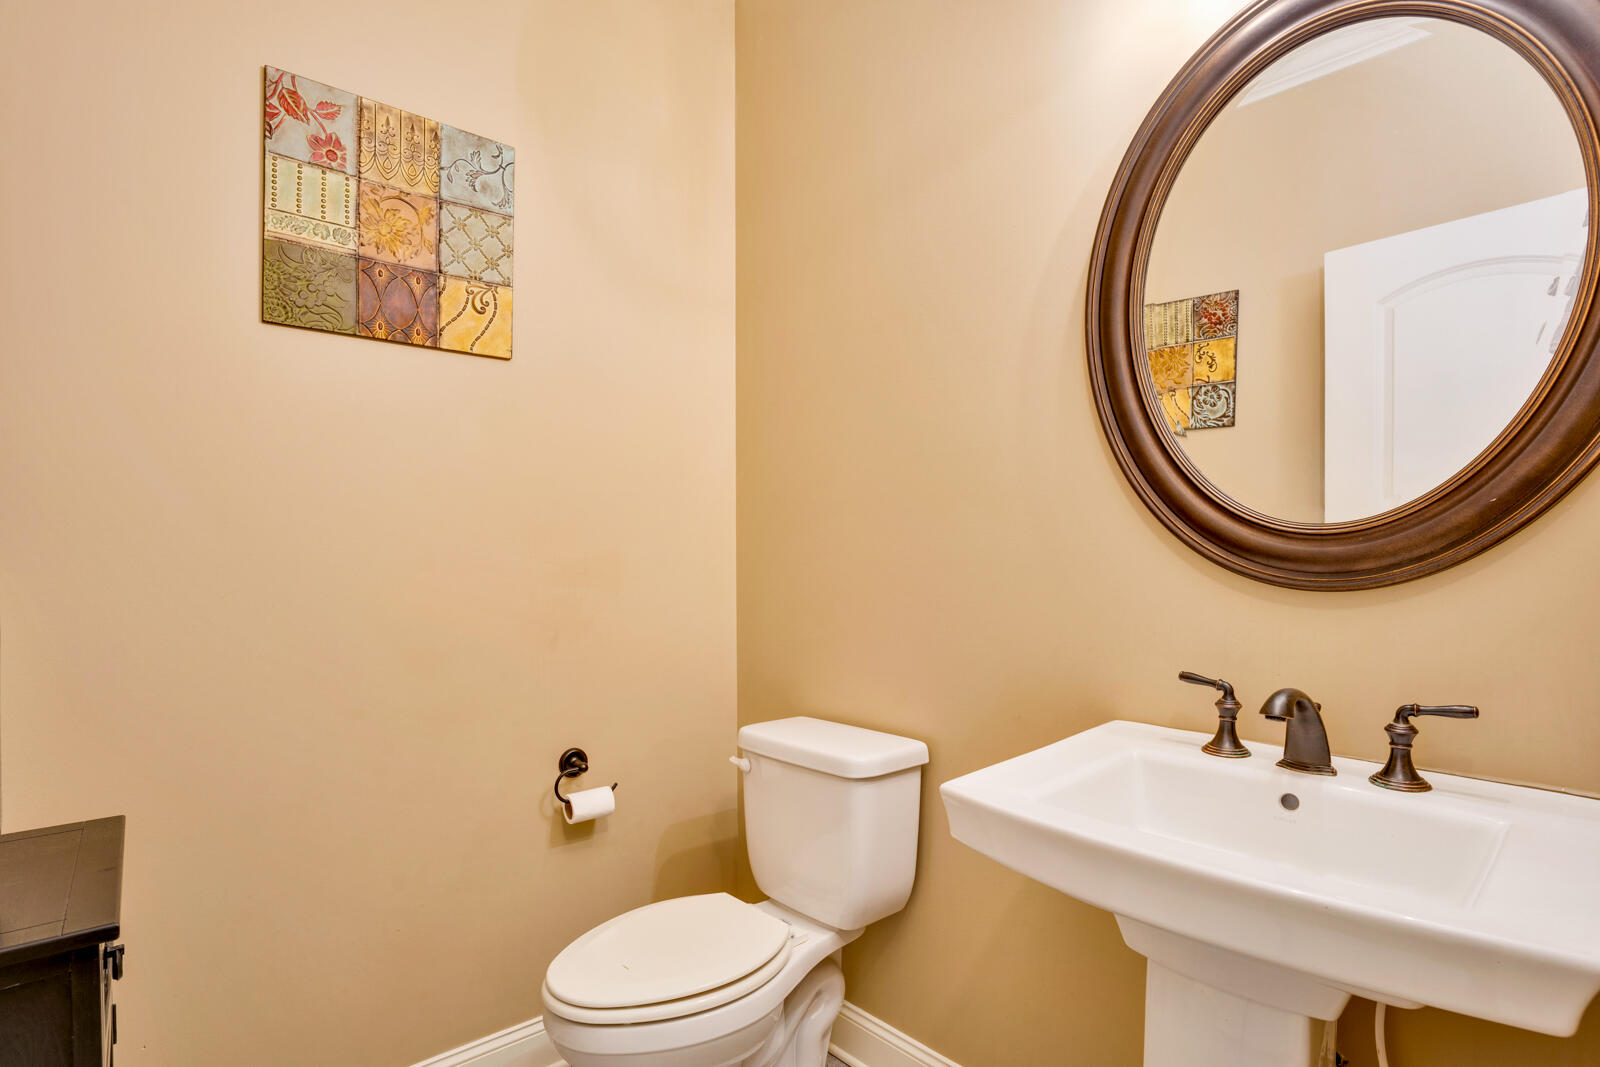
Half Bathrooms: 1
Full Bathrooms: 2
Other Interior Features Breakfast Room, Eat-in Kitchen, Entrance Foyer, High Ceilings, Pantry, Primary Downstairs, Separate Dining Room, Soaking Tub, Sound System, Tub/shower Combo, Walk-In Closet(s)
Area & Lot
Lot Area 9,583.2 Sq.Ft.
Living area 2,800 Sq.Ft.
MLS® ID 1377213
Year Built 2013
High School East Hamilton
Middle School East Hamilton
Elementary School East Brainerd Elementary
Type Other
Status Sold
Exterior
Stories 2
Pool Above Ground
Air conditioning Central Air, Electric
Heat type Central, Electric
Water Source Public
Garage Space 2.0
Security Features Smoke Detector(s)
Parking Garage Door Opener, Kitchen Level
Lot Features Level, Split Possible, Sprinklers In Front, Sprinklers In Rear
Roof Shingle
Utilities Cable Available, Electricity Available, Phone Available, Sewer Connected, Underground Utilities
Finance
Sales Price $528,700
Real Estate Tax $3,653 yearly

Chattanooga

Work With Tim

If you're thinking about buying or selling real estate, you have found the right place. Contact Tim Adams today!

FOLLOW ME







