8126 Holly Crest Drive
VIEW PHOTOS
Courtesy of Jennifer Lowry, Keller Williams Realty,423-364-9979
$385,000

8126 Holly Crest Drive

5 Beds 3 Baths 2,464 Sq.Ft. 0.87 Acres

Description

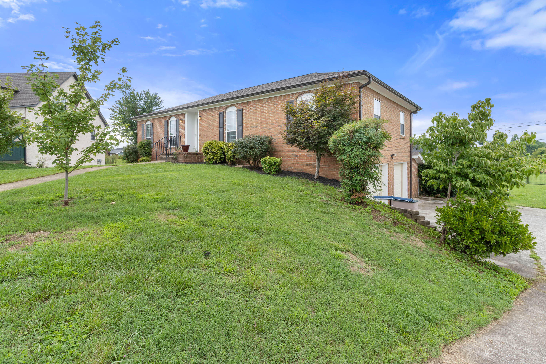
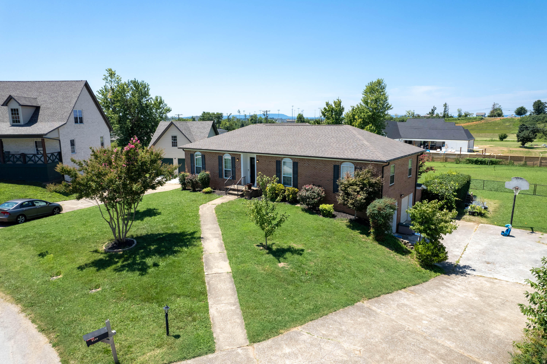
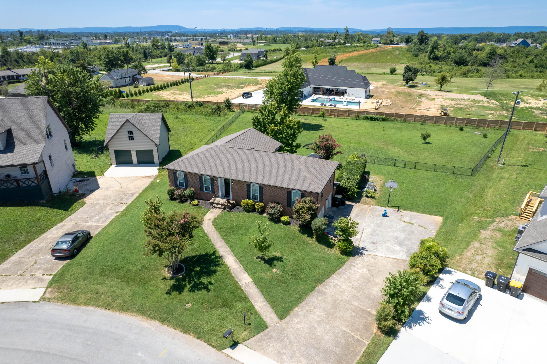
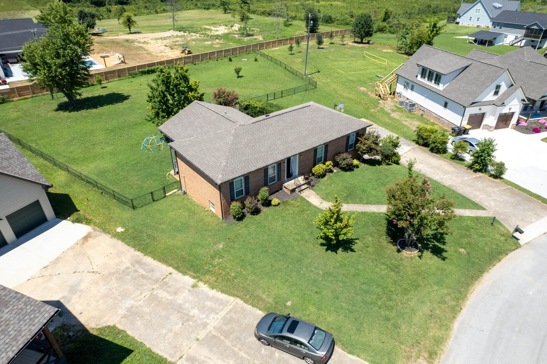
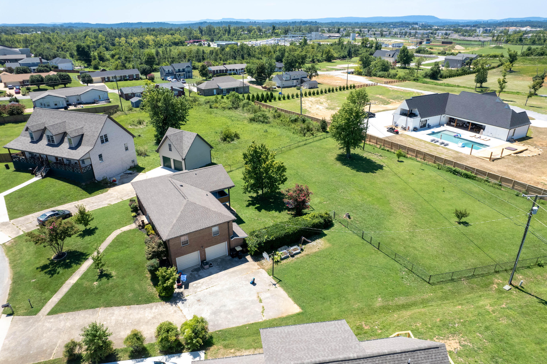
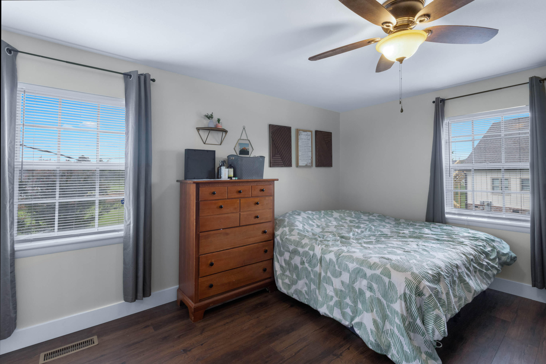
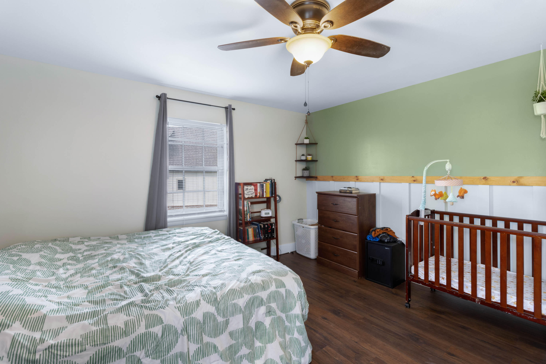
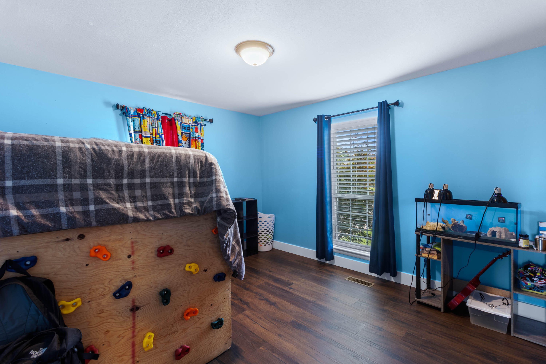
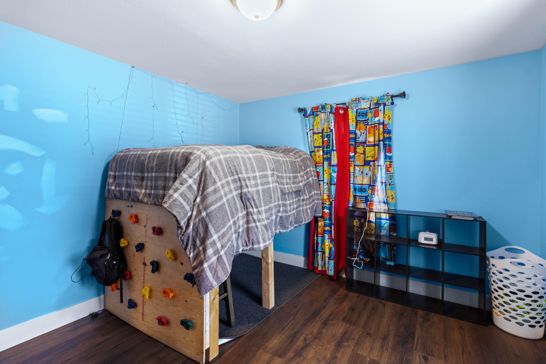
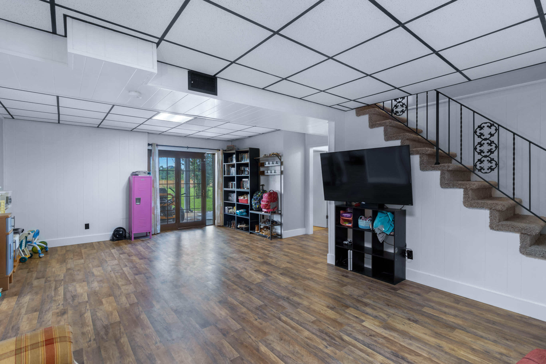
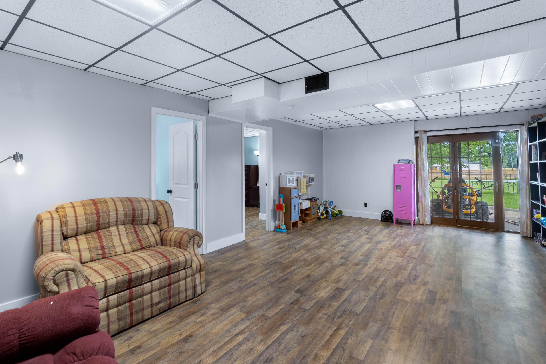
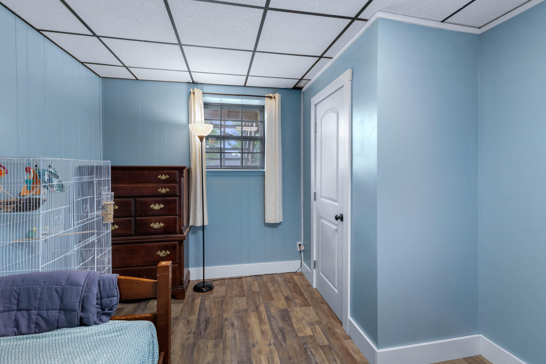
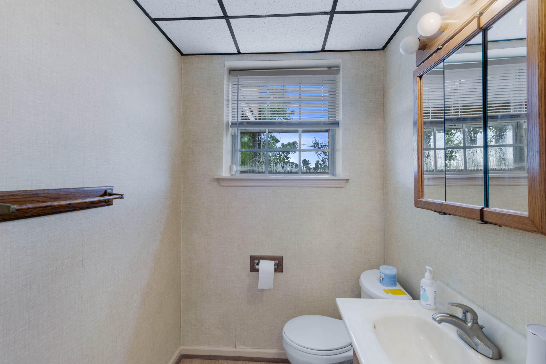
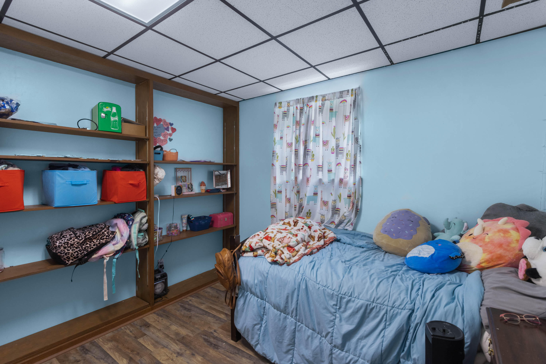
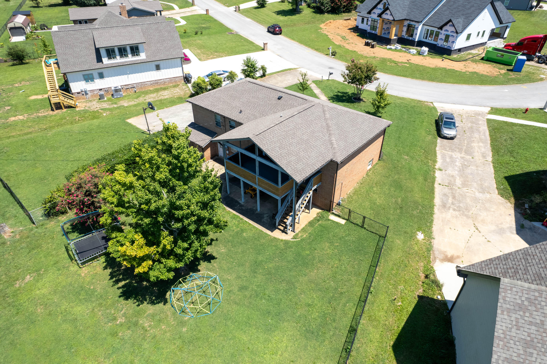
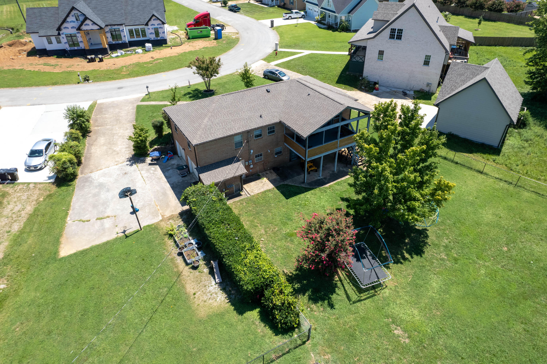
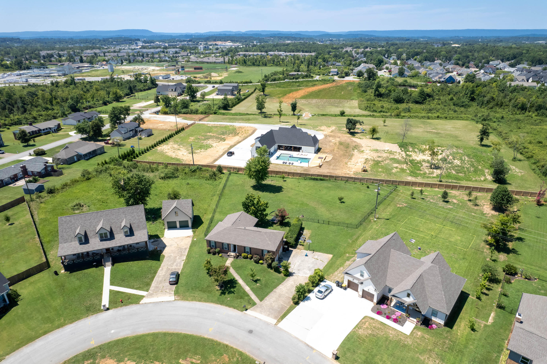
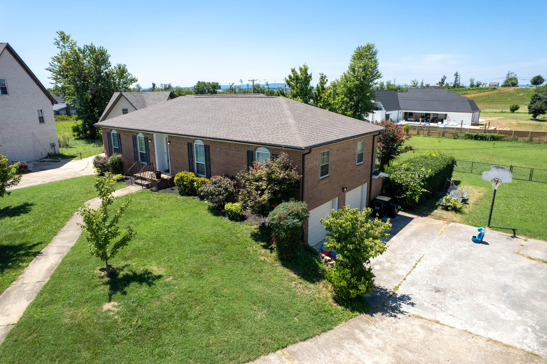
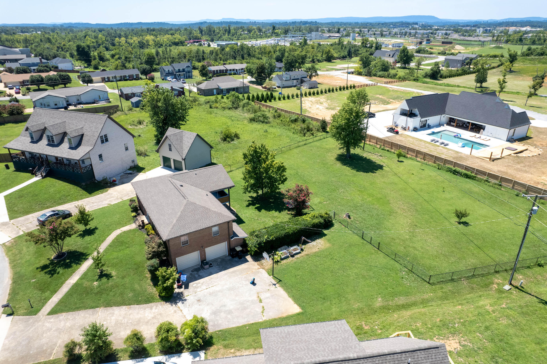
Conveniently located 5 bedroom 2.5 bath home in the great neighborhood of Holly Hills. The walk out basement offers endless possibilities with a half bath, family room and 2 bedrooms. Attached is the oversize 2 car garage with laundry.
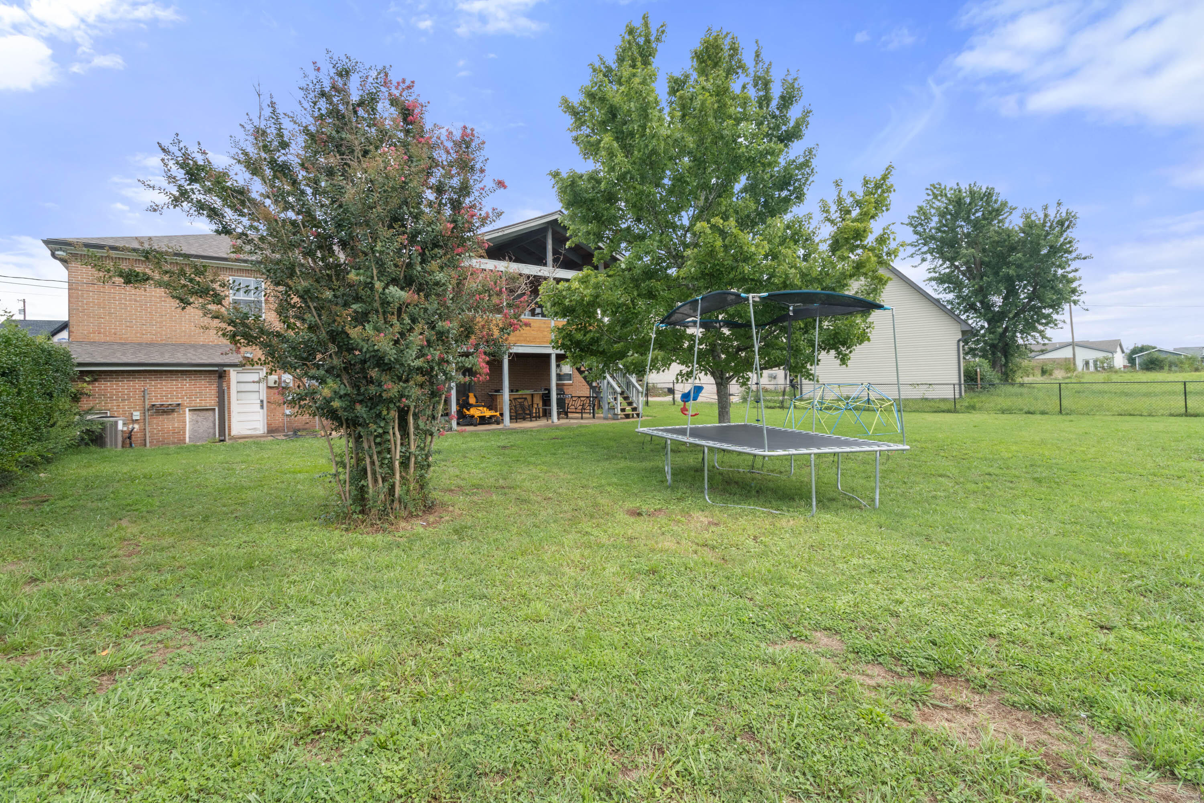
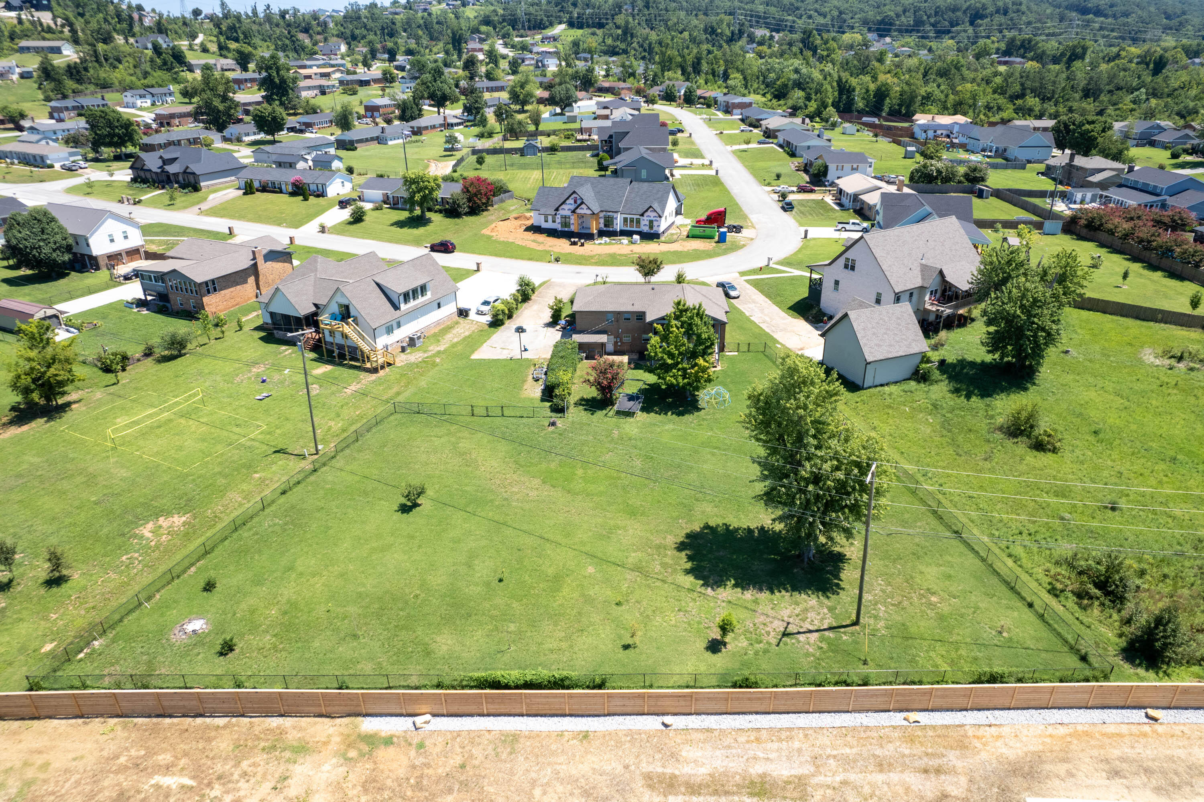
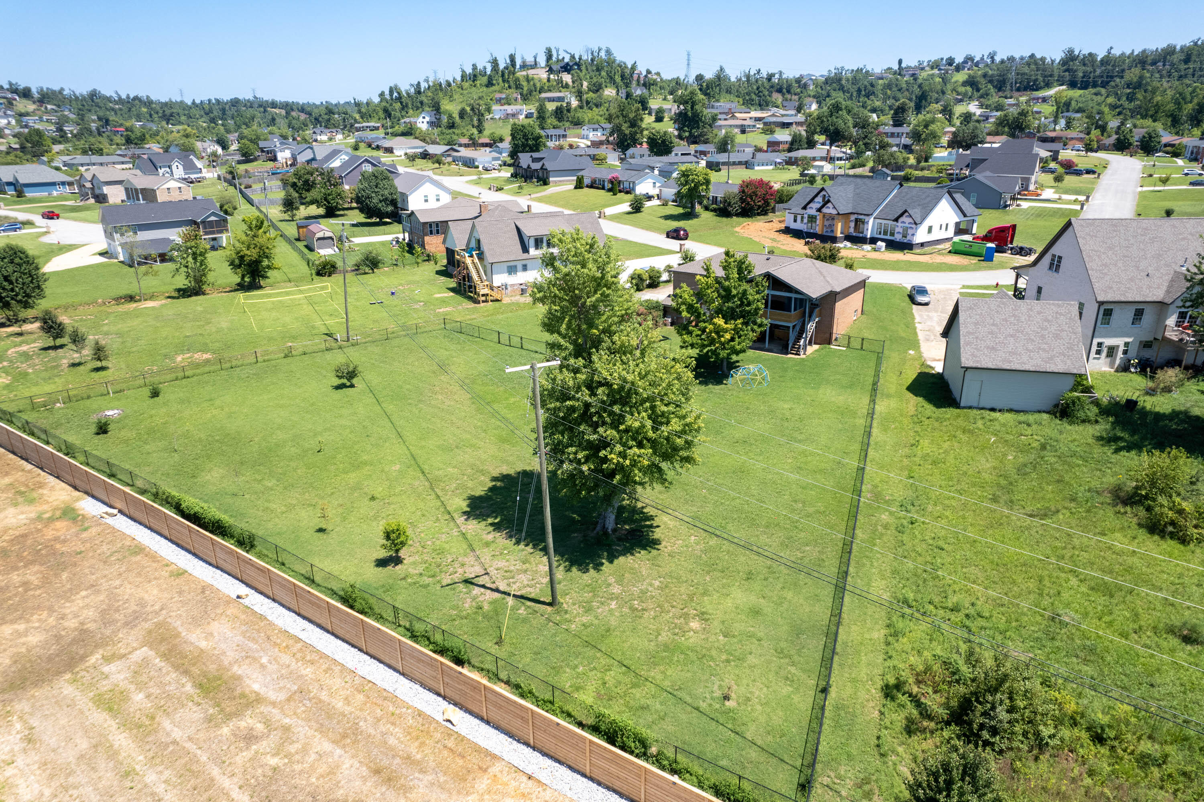
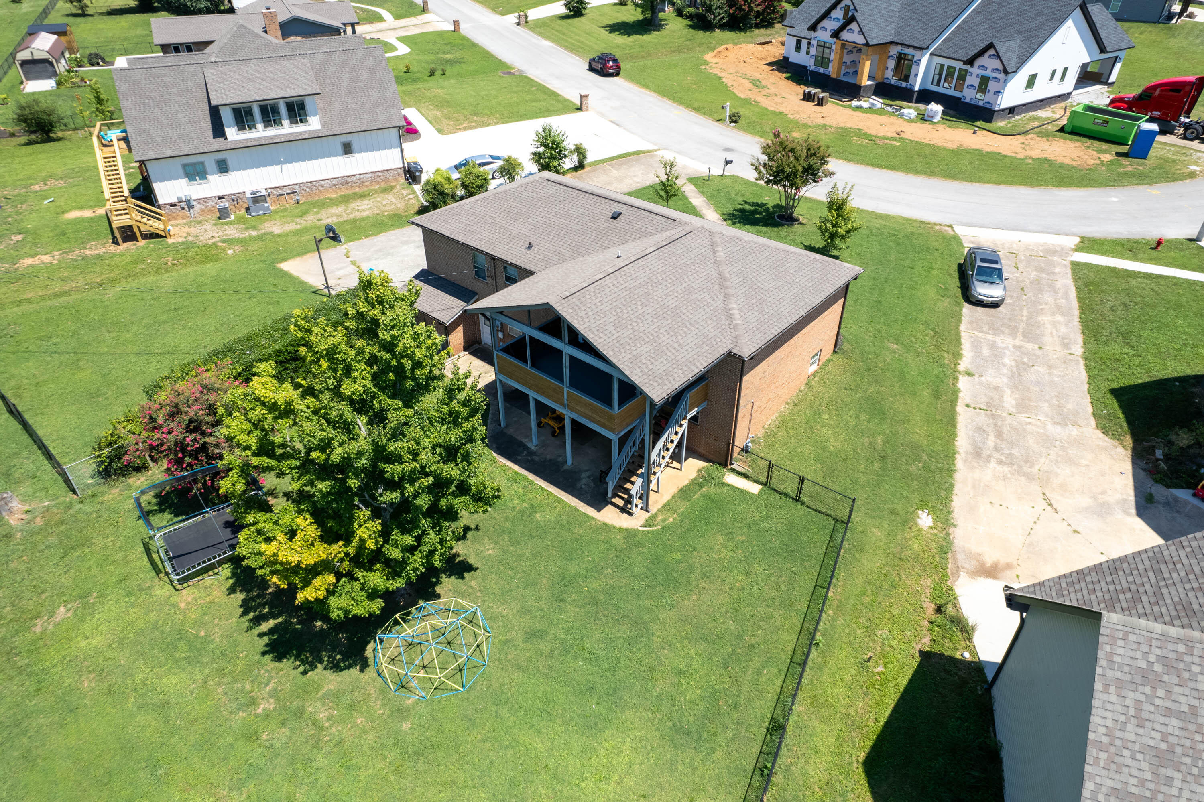
This home has been wonderfully updated to accommodate a large family and the completely fenced, level backyard is perfect for children as well as pets.
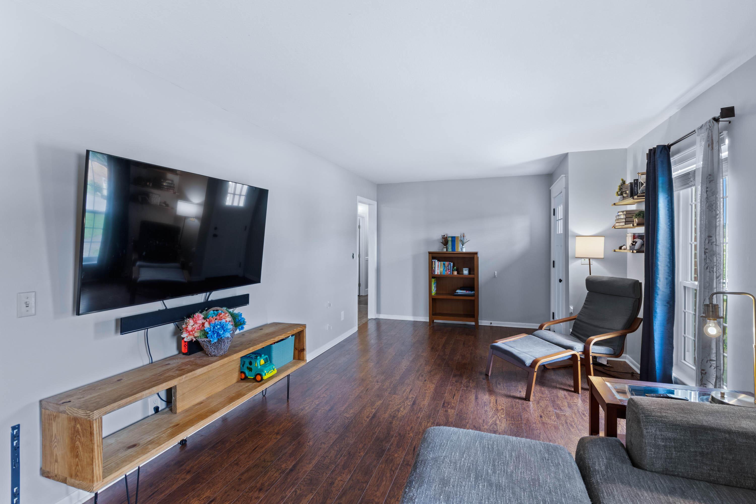
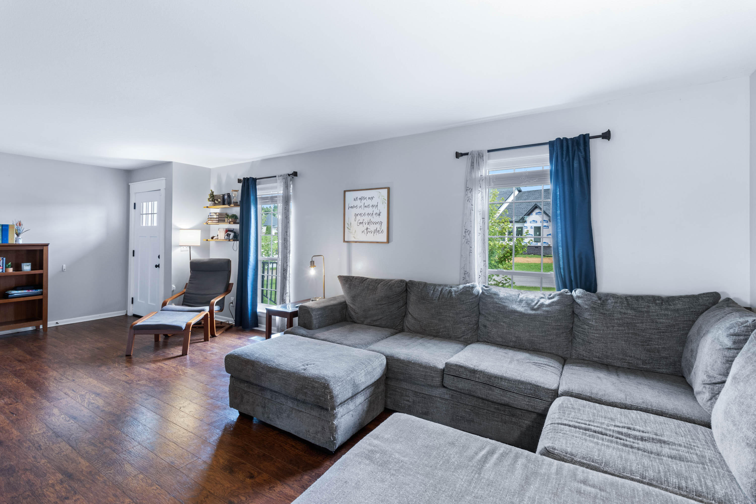
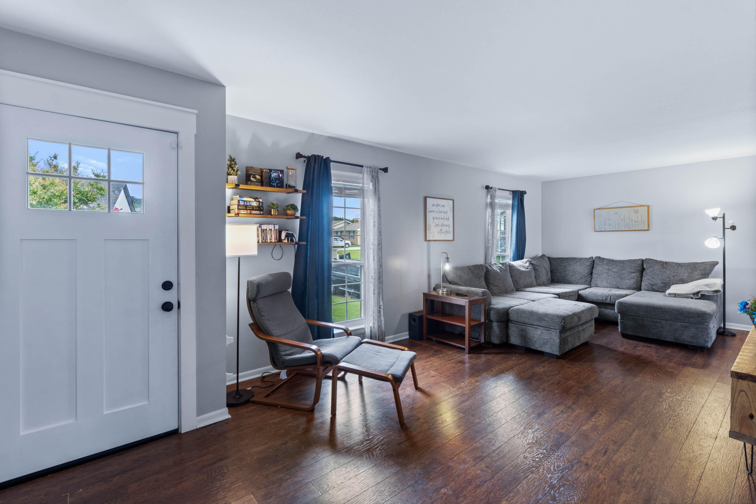
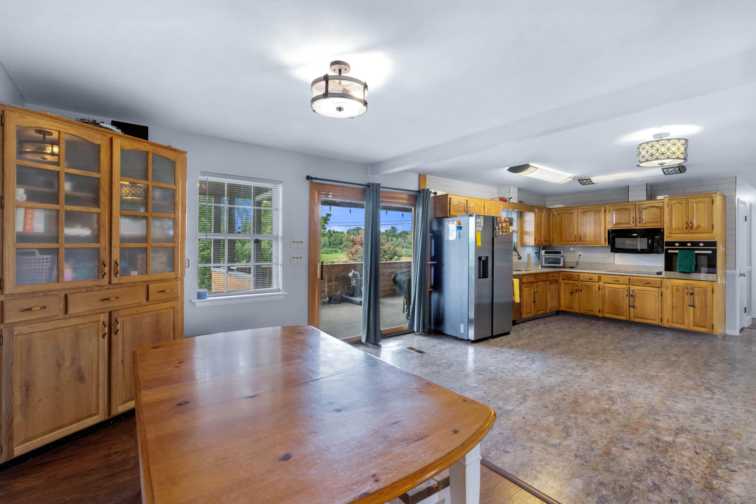
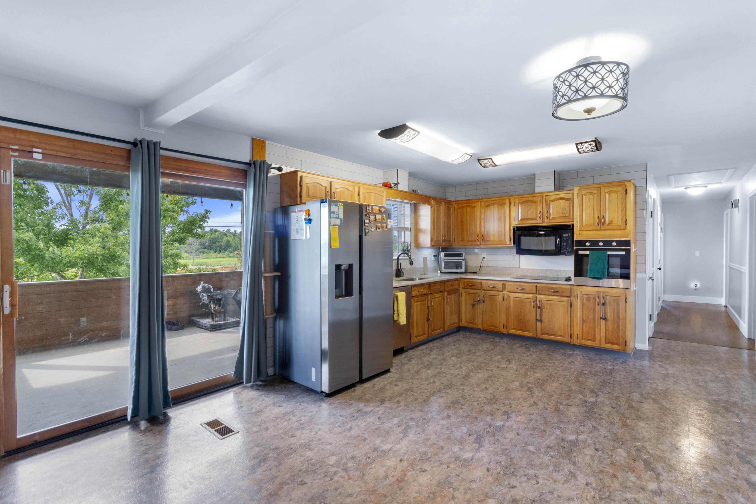
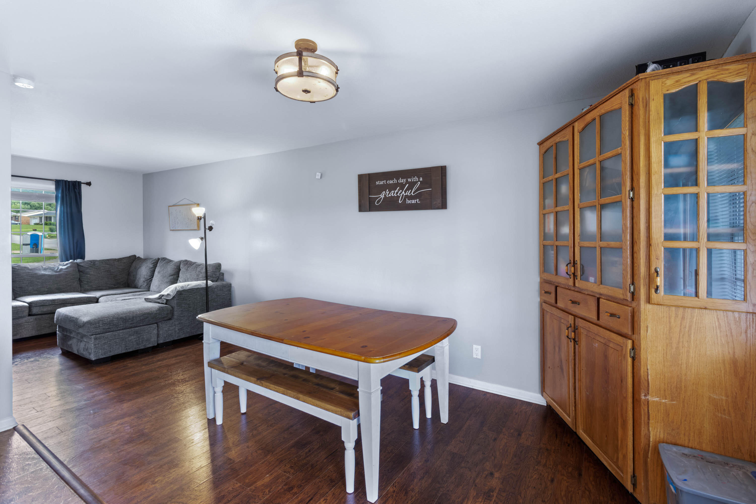
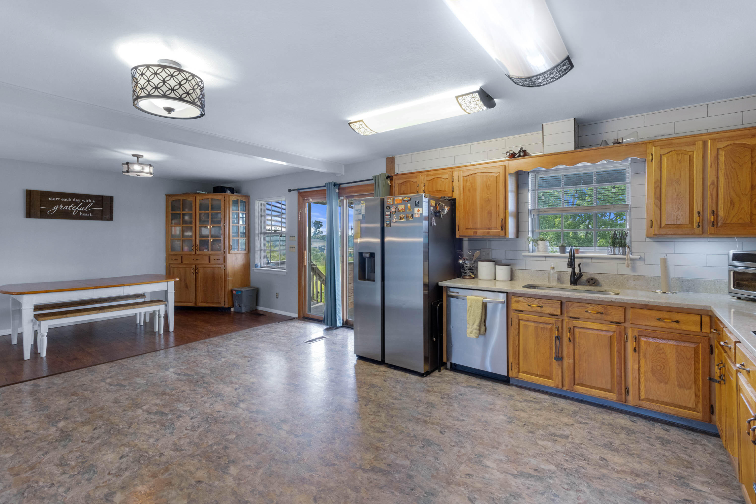
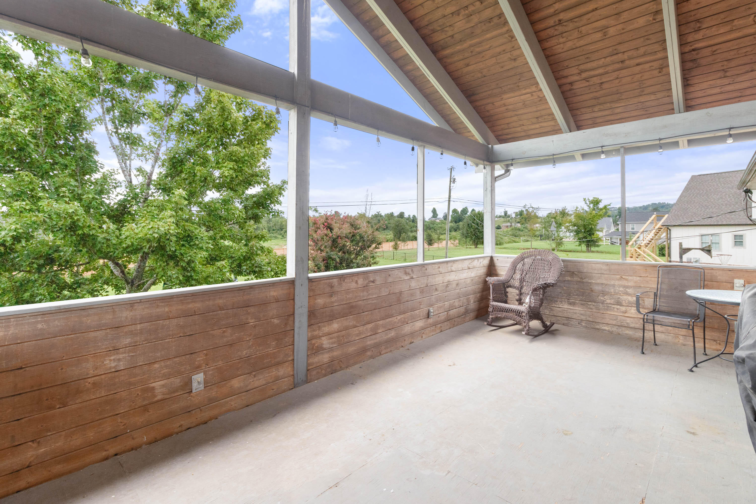
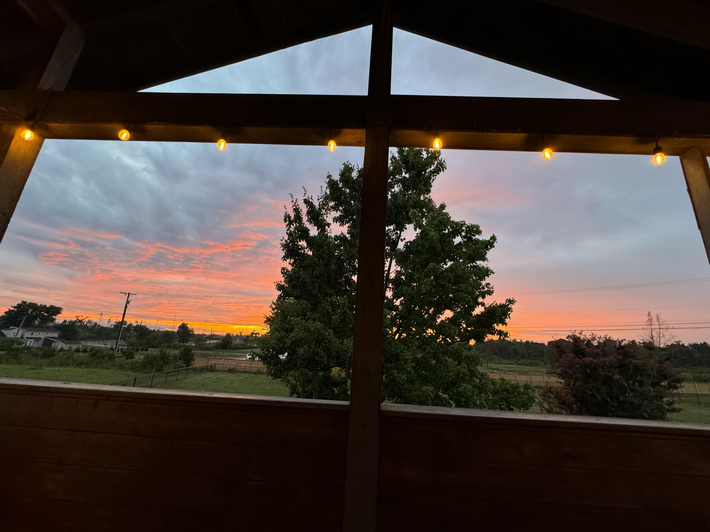
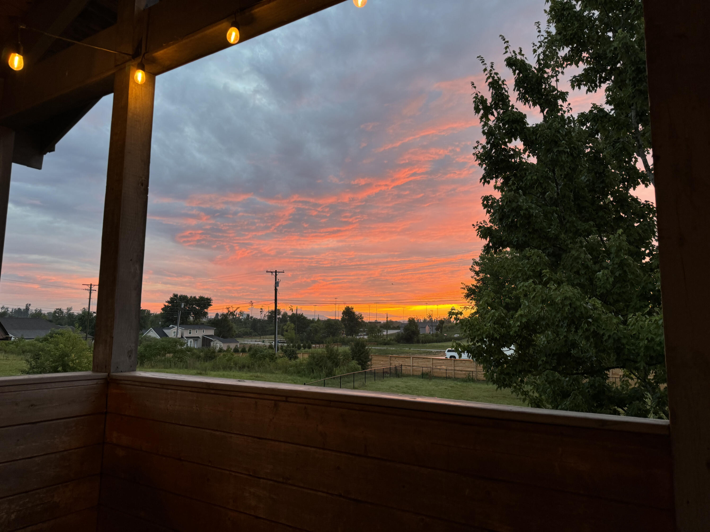
Entering the home you are welcomed by the cozy living room leading to the huge eat in kitchen with granite counter tops. Sliding glass doors take you to the large covered back deck overlooking the yard.
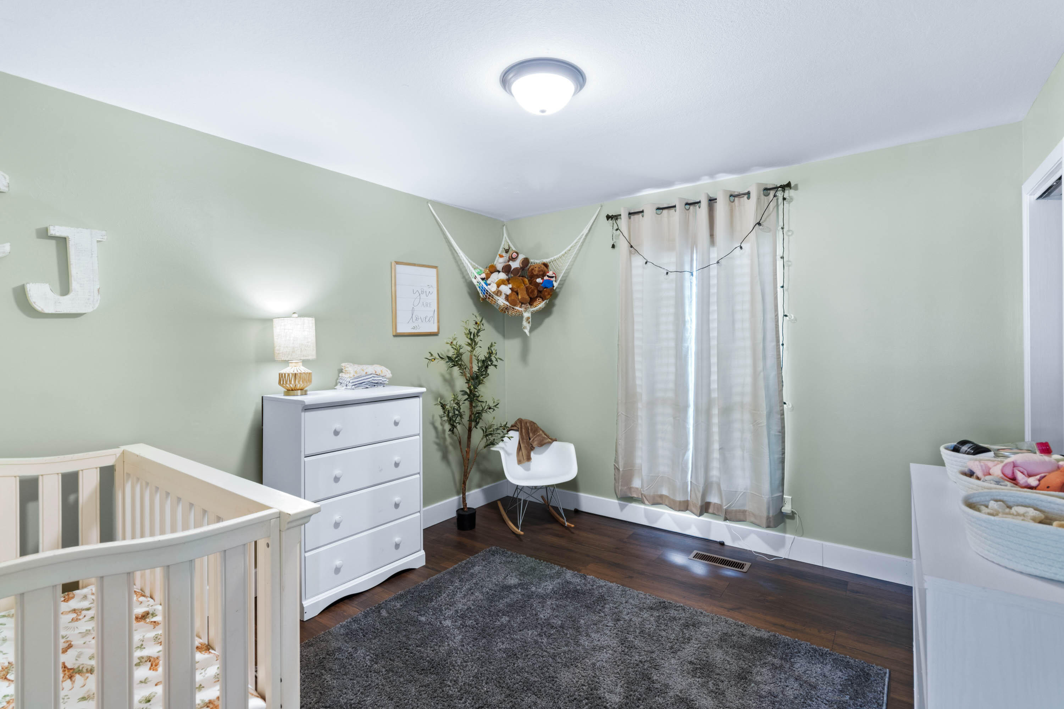
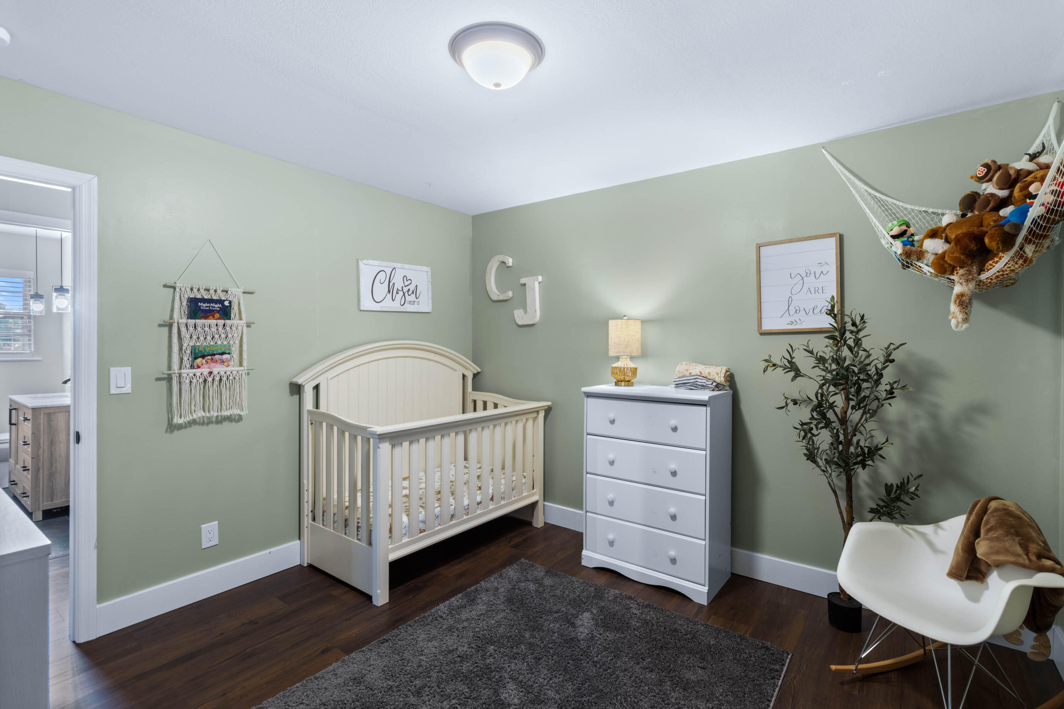
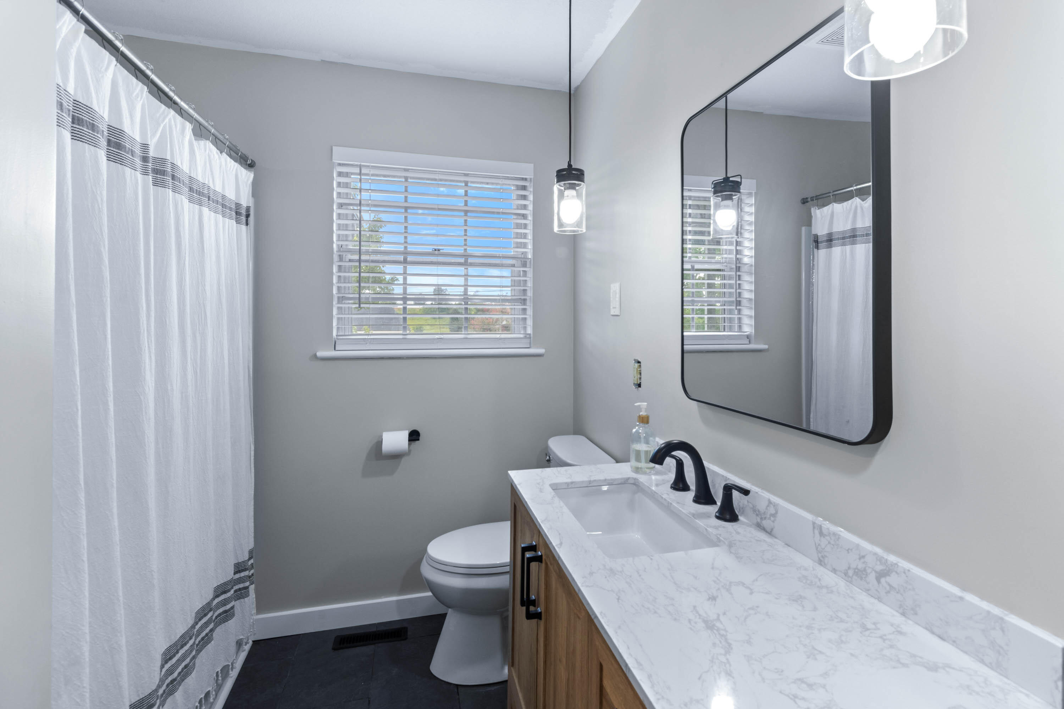
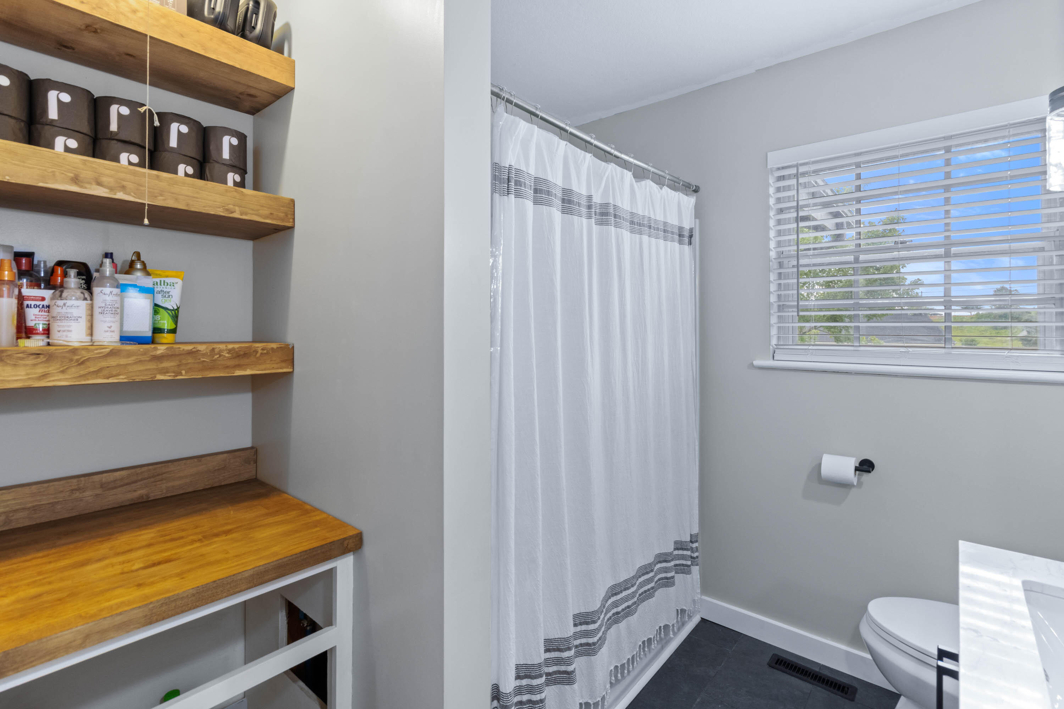
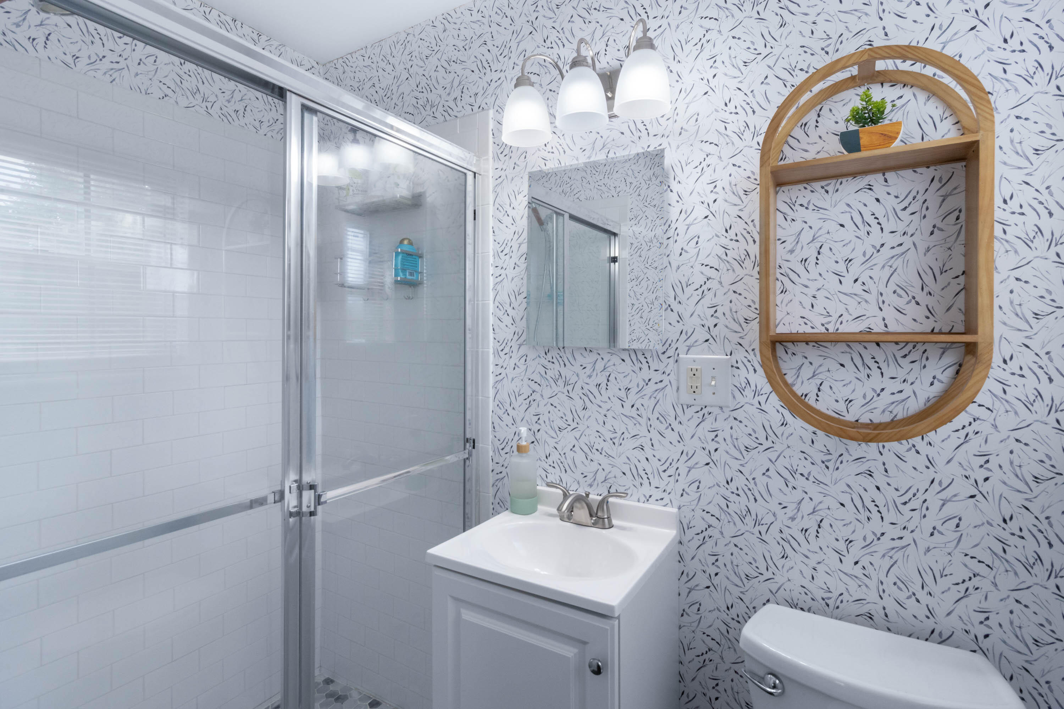
Down the hall you will discover the spacious remodeled hall bath, 2 bedrooms and the master bedroom with renovated full bath.

Don't miss the opportunity to make this home yours! MOTIVATED SELLER!

Share Property

Location

8126 Holly Crest Drive, Chattanooga, TN 37421

Status

Sold

Date Sold

November 1, 2024

Property Amenities

Interior
Laundry room Electric Dryer Hookup, Gas Dryer Hookup, Washer Hookup
Appliances Dishwasher
Flooring Carpet, Tile
Total Bedrooms: 5
Half Bathrooms: 1
Full Bathrooms: 2
Other Interior Features Eat-in Kitchen, En Suite, Granite Counters, High Speed Internet, Open Floorplan, Primary Downstairs
Area & Lot
Lot Area 0.87 Acres
Living area 2,464 Sq.Ft.
MLS® ID 1396058
Year Built 1968
High School East Hamilton
Middle School East Hamilton
Elementary School Wolftever Creek Elementary
Type Other
Status Sold
Exterior
Stories 2
Air conditioning Central Air
Heat type Central
Water Source Public
Garage Space 2.0
Sewer Septic Tank
Parking Garage Faces Side
Lot Features Level, Sloped
Roof Shingle
Utilities Cable Available, Electricity Available, Phone Available
Finance
Sales Price $385,000
Real Estate Tax $1,157 yearly

Work With Tim

If you're thinking about buying or selling real estate, you have found the right place. Contact Tim Adams today!

FOLLOW ME







