Leave a Message

Thank you for your message. We will be in touch with you shortly.

8074 Fox Glove Drive
VIEW PHOTOS
Courtesy of Jay L Hudson, Keller Williams Realty,423-598-1959
$669,900

8074 Fox Glove Drive

5 Beds 4 Baths 3,264 Sq.Ft. 10,890 Sq.Ft.

Description

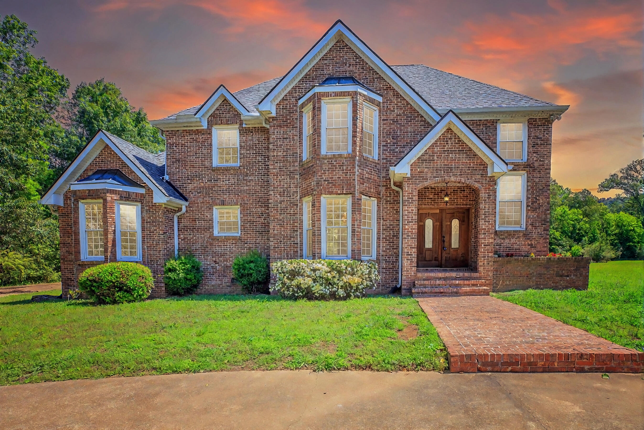
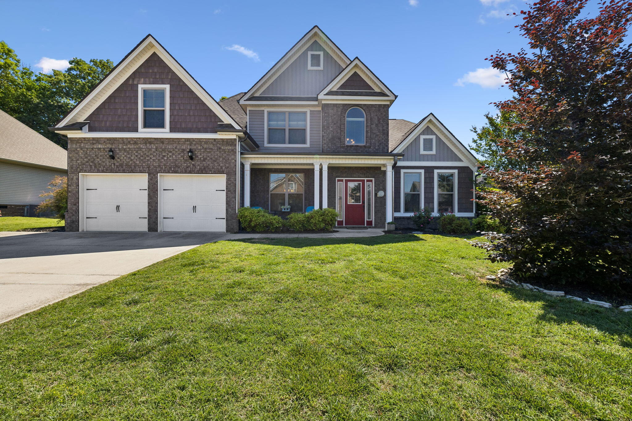
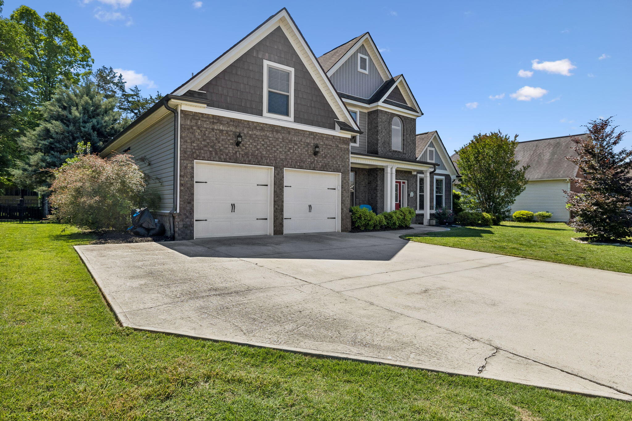
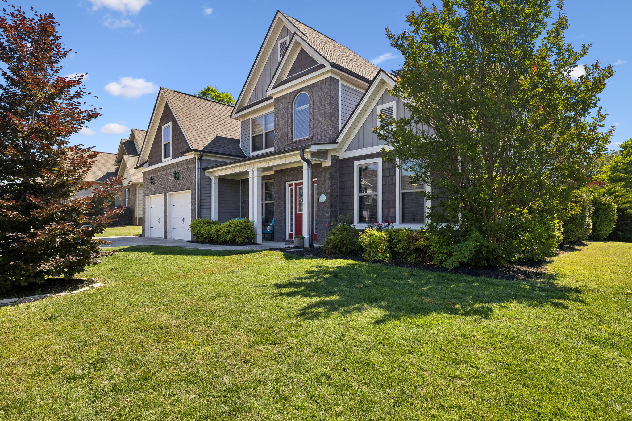
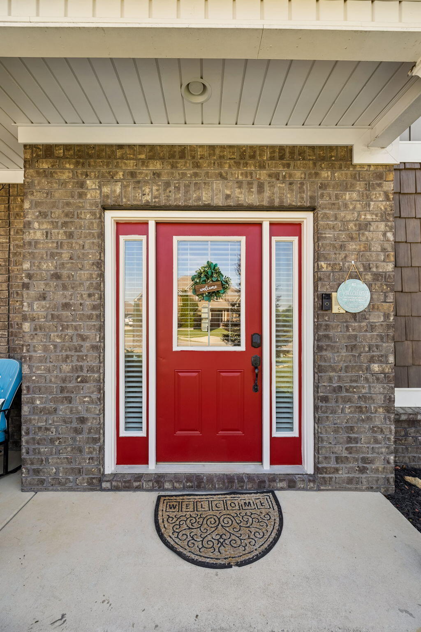
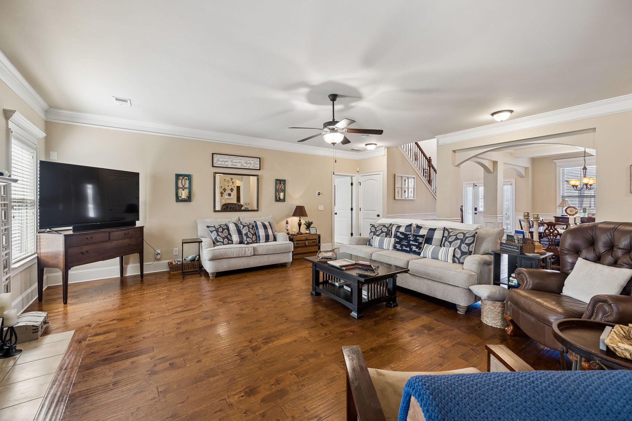
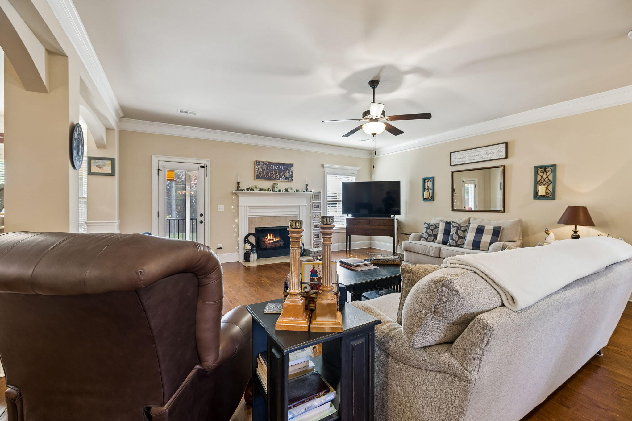
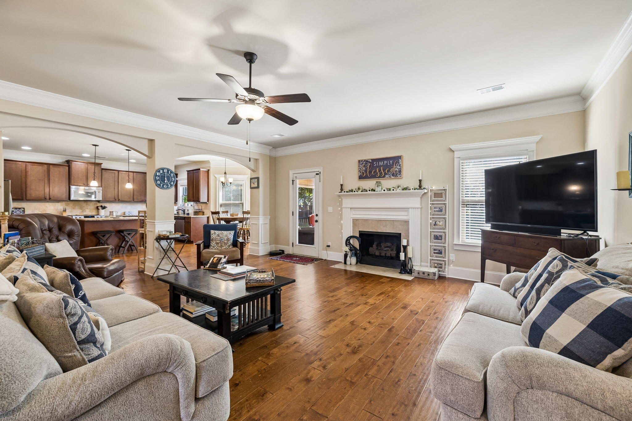
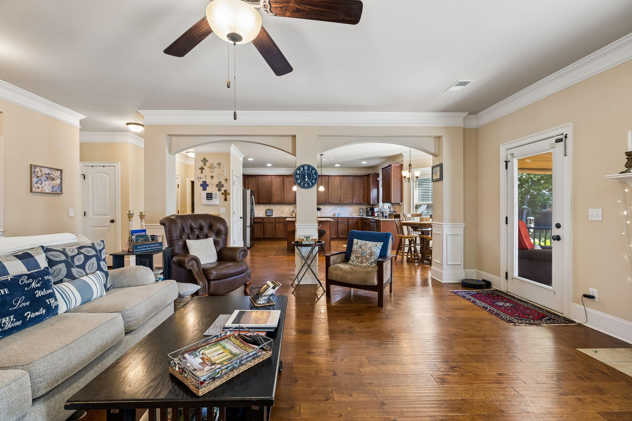
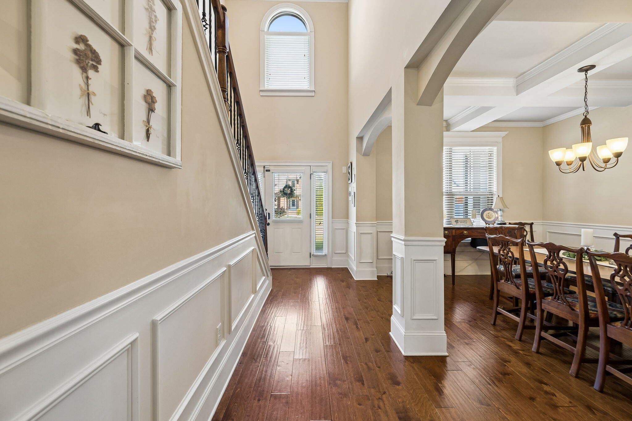
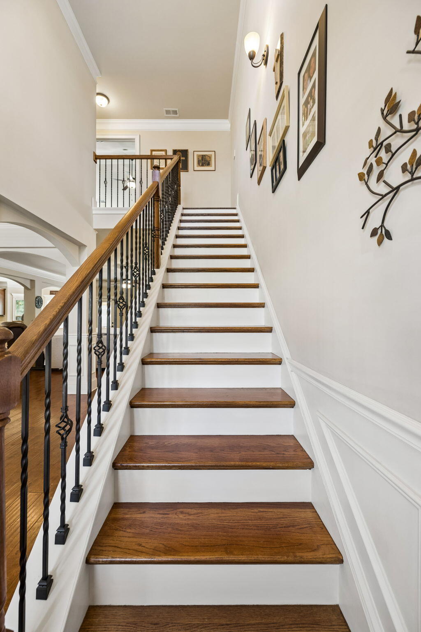
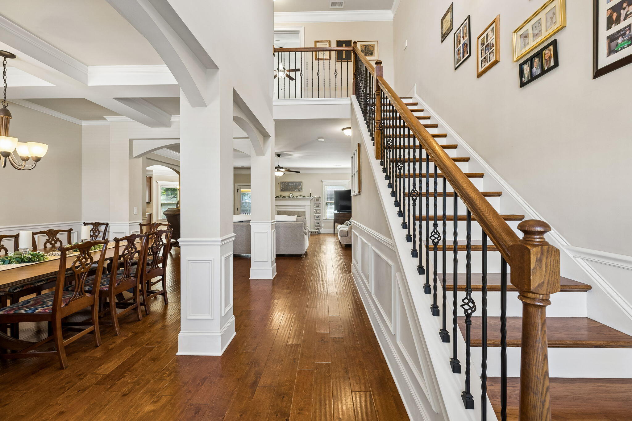
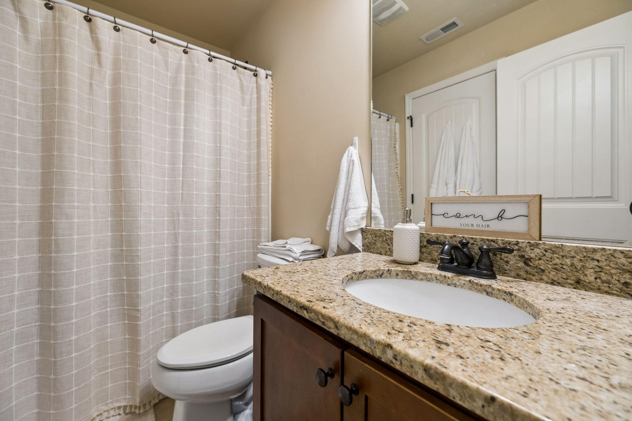
Spacious and beautifully maintained home offering nearly 3,300 sq ft in a desirable, established neighborhood with sidewalks and a welcoming community feel! From the moment you step inside, you'll appreciate the wide-open layout, soaring ceilings, and elegant architectural details, along with engineered hardwood floors that flow throughout most of the main level.

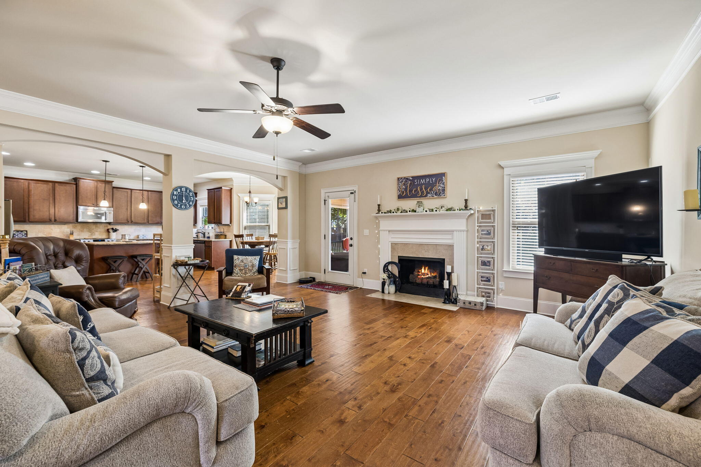
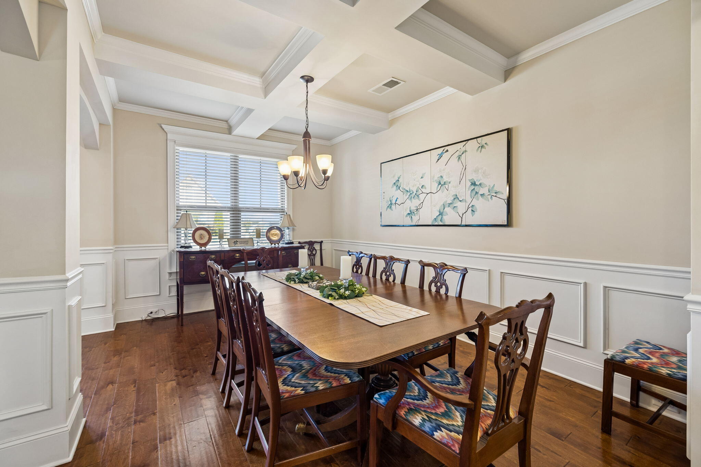
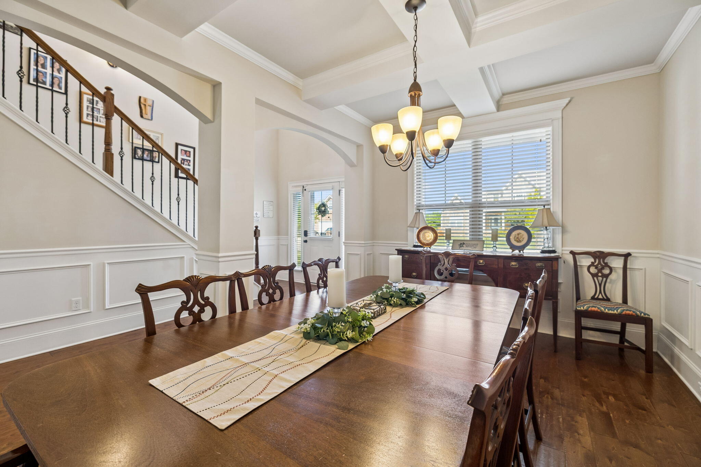
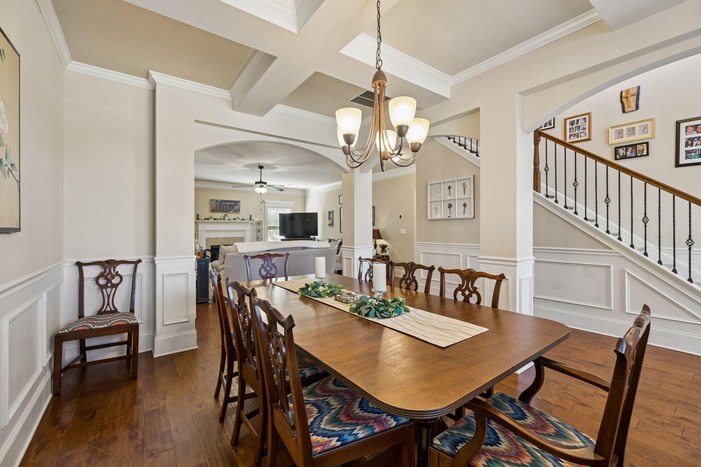
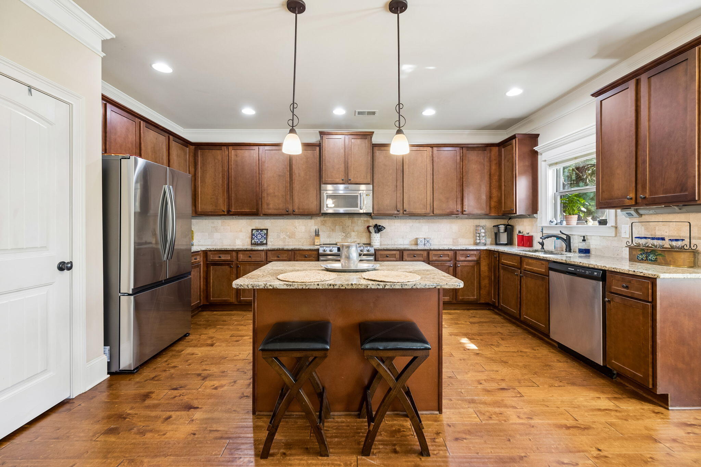
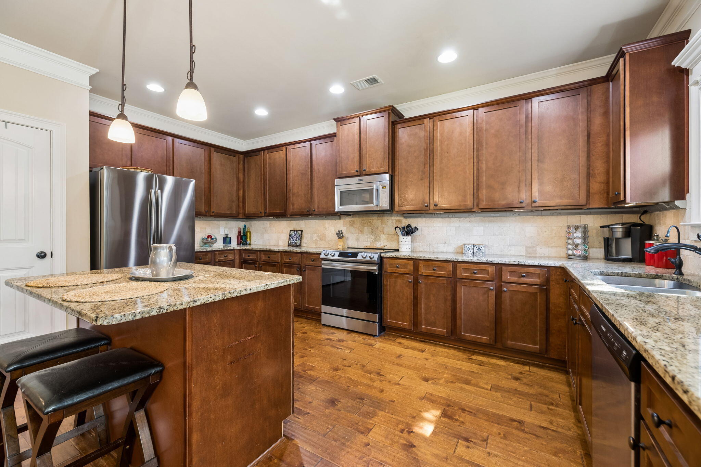
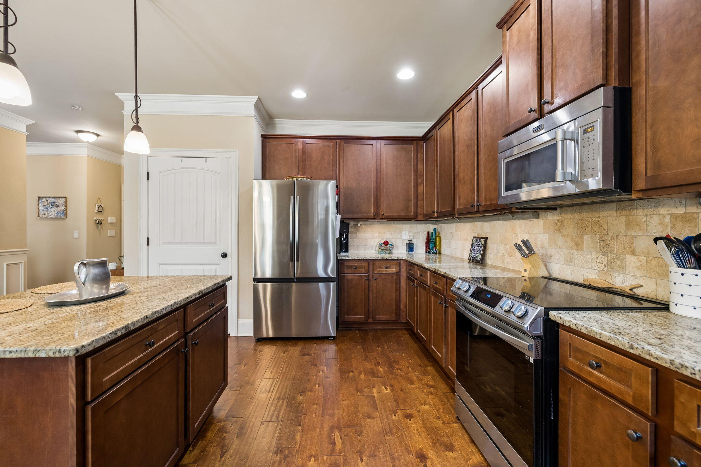
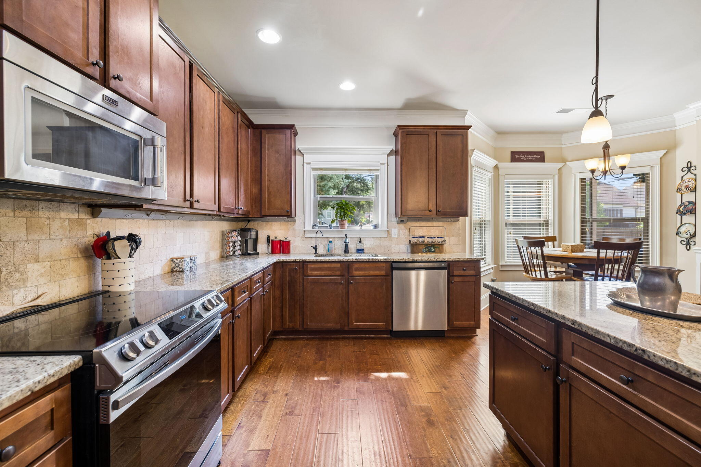
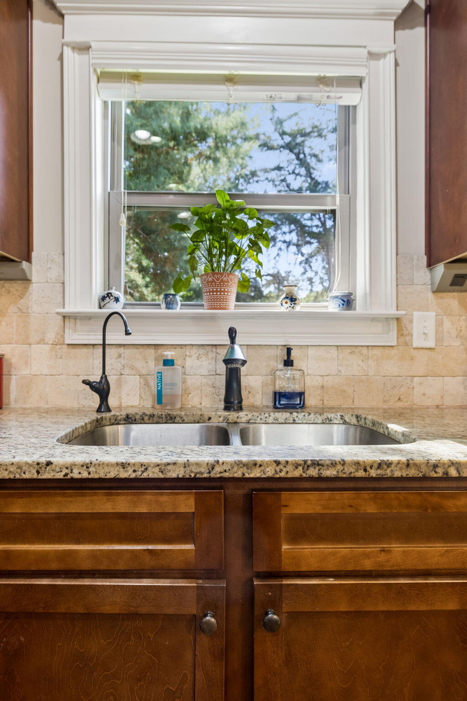
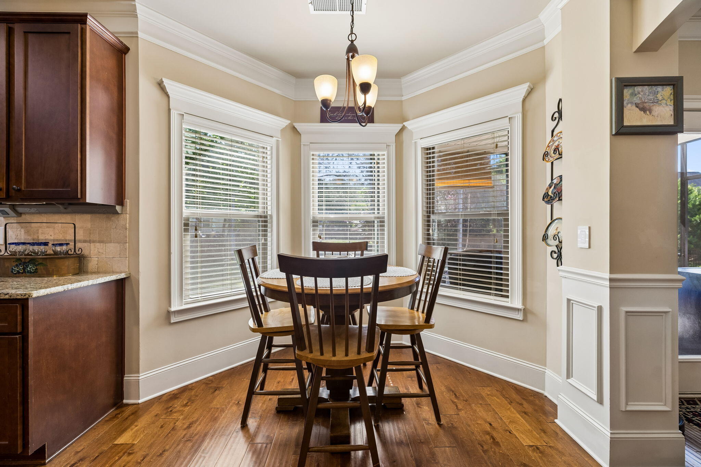
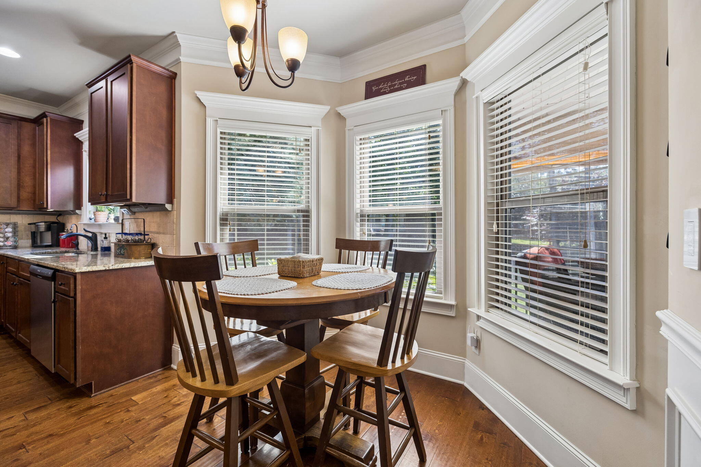
The inviting dining room features stunning coffered ceilings and plenty of space for hosting family and friends. The great room centers around a cozy gas log fireplace and opens seamlessly to the kitchen--creating the perfect setting for both everyday living and entertaining. The kitchen combines style and functionality with granite countertops, stainless appliances, under-cabinet lighting with outlets, a center island, and a bright eat-in area, all framed by beautiful archways.

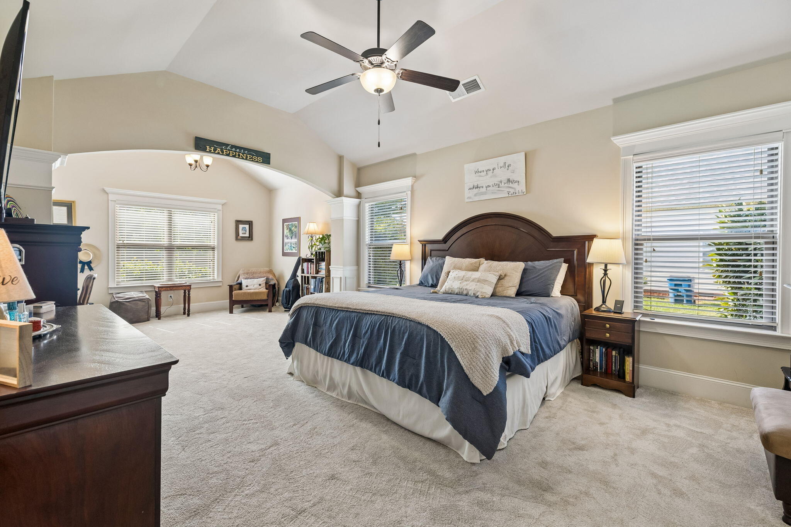
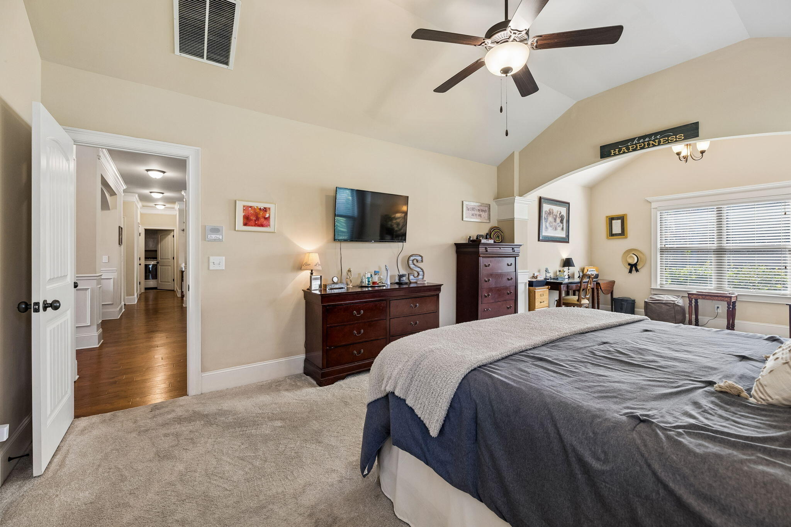
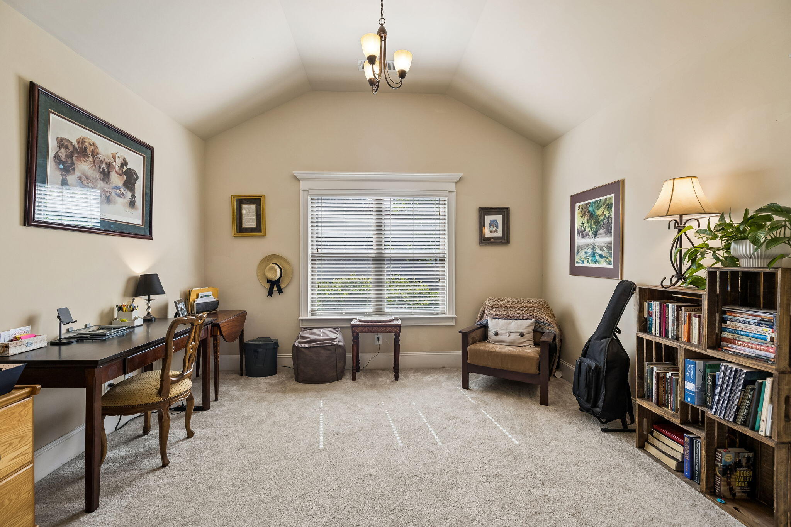
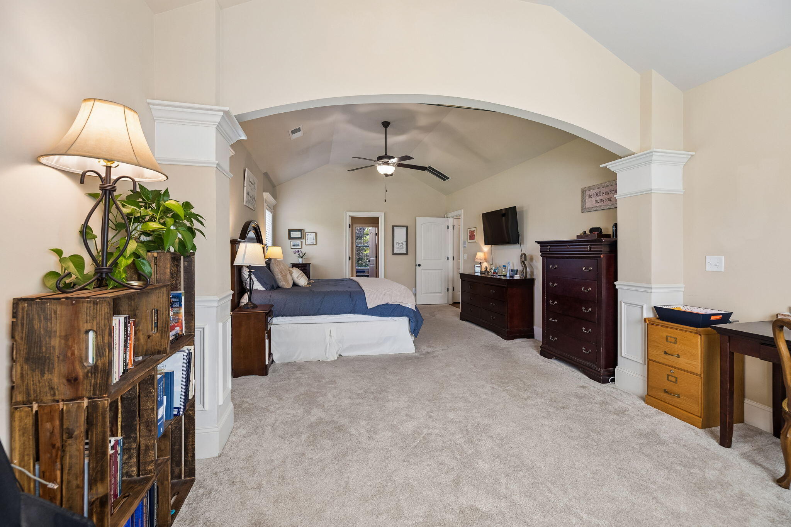
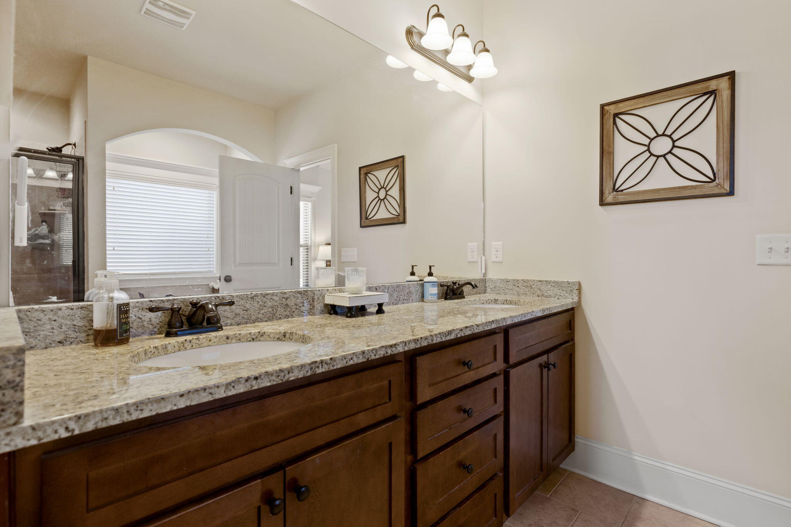
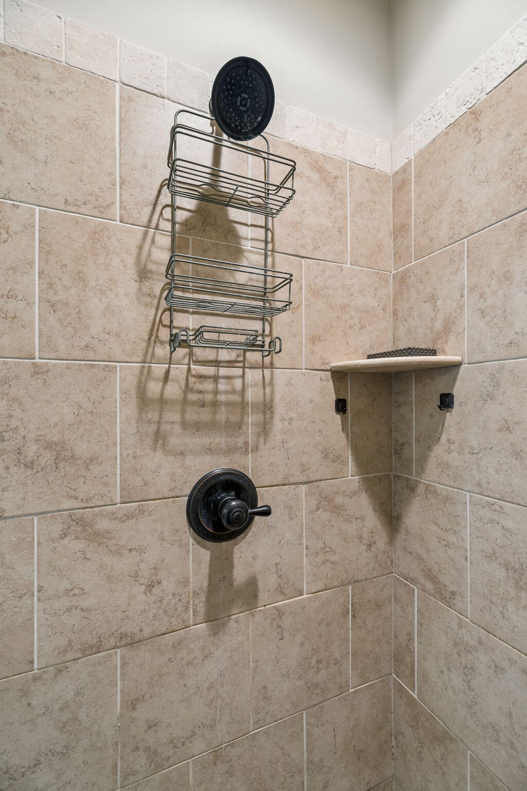
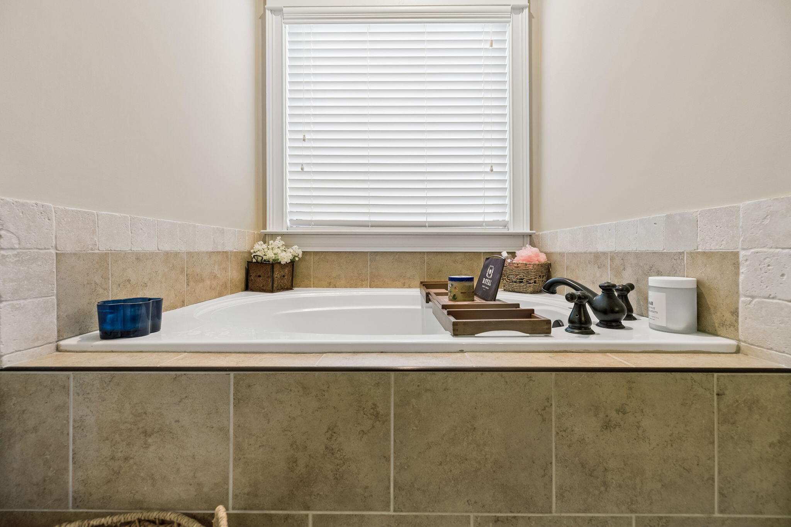
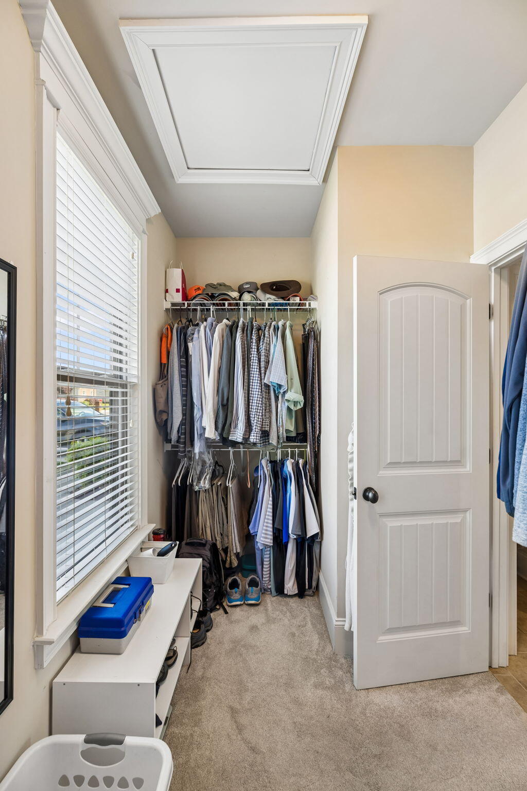
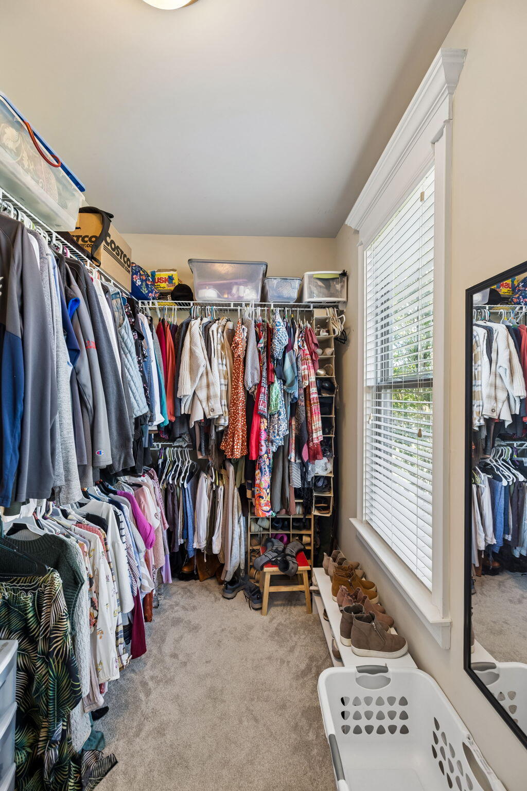
The spacious main-level primary suite easily accommodates oversized furniture and includes a sitting area or home office. The ensuite bath features double vanities, abundant storage, a jetted tub, a large tiled walk-in shower, and a generous walk-in closet.

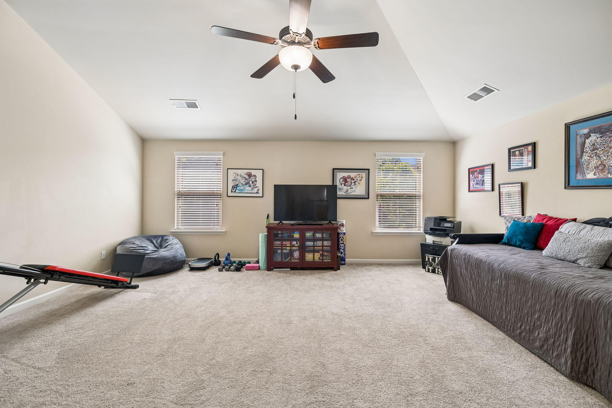
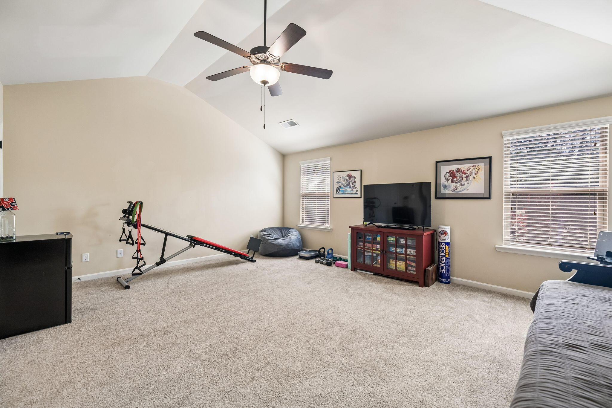
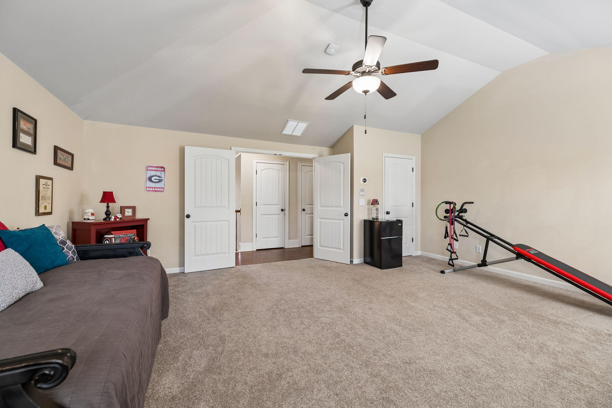
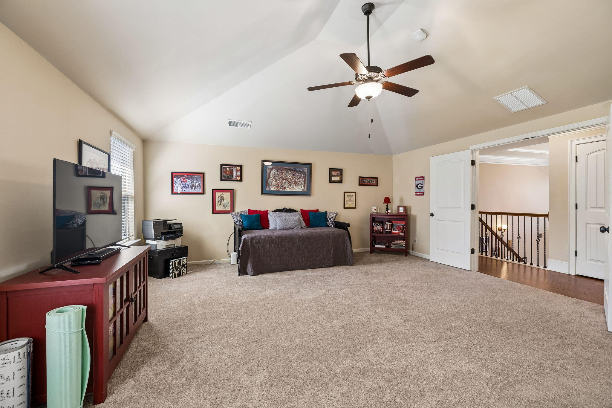
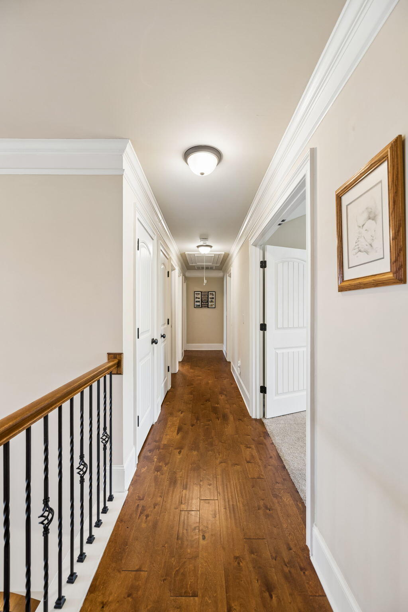
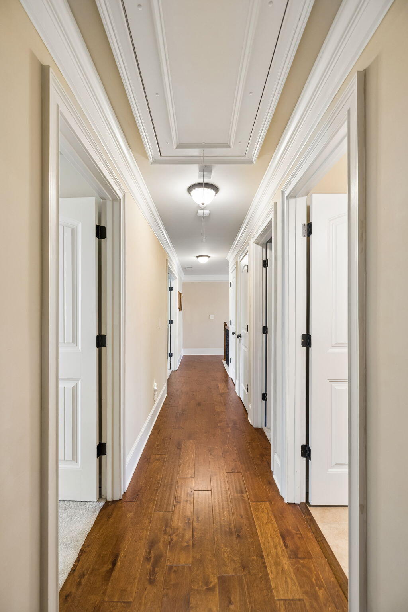
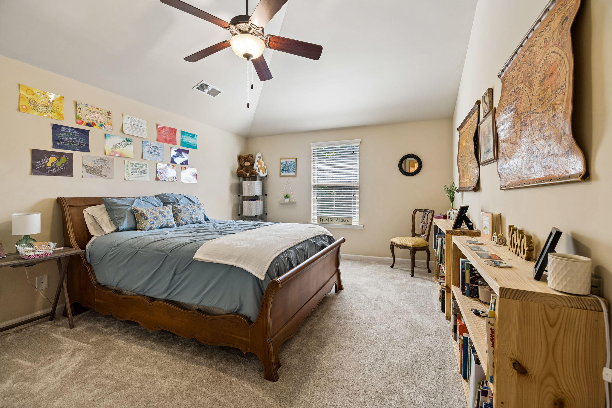
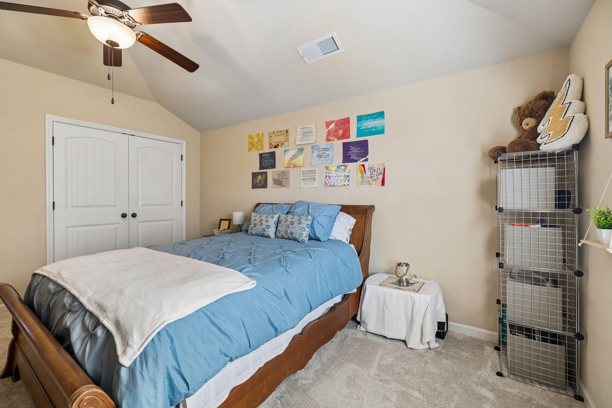
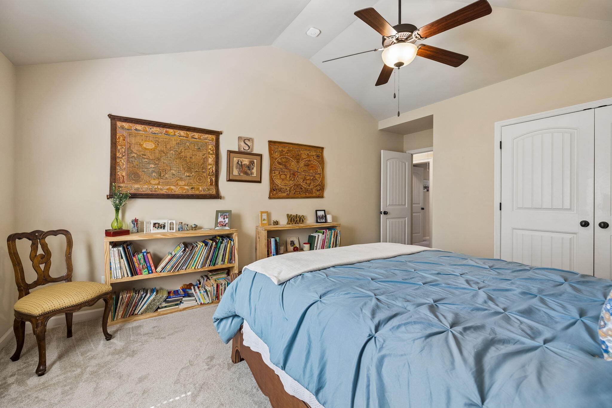
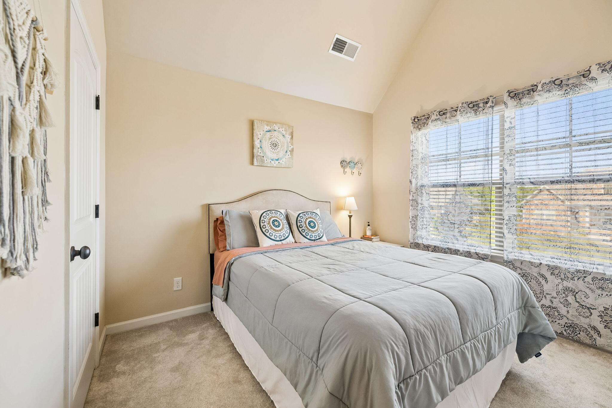
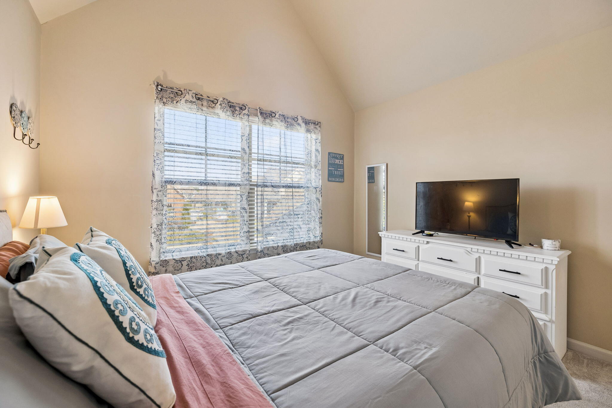
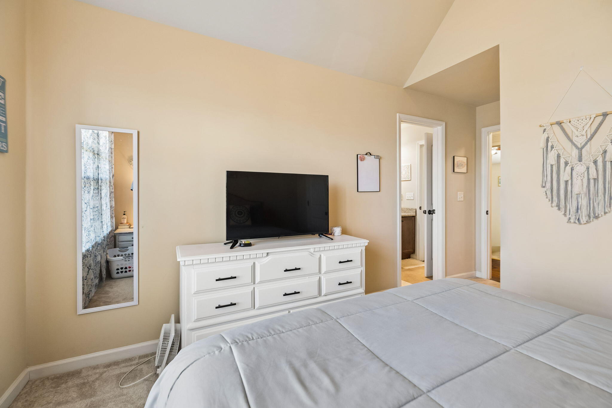
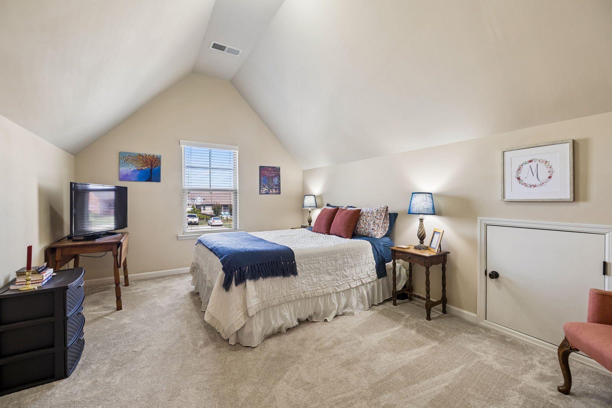
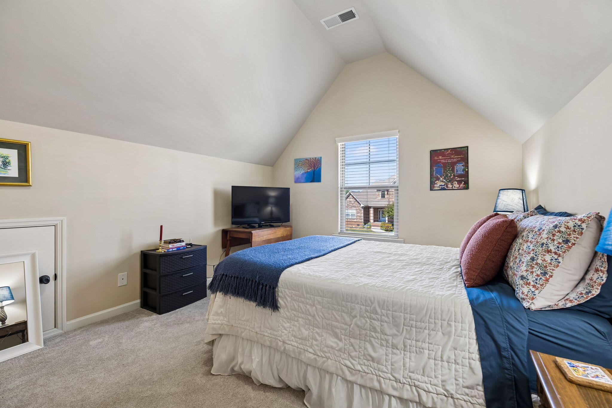
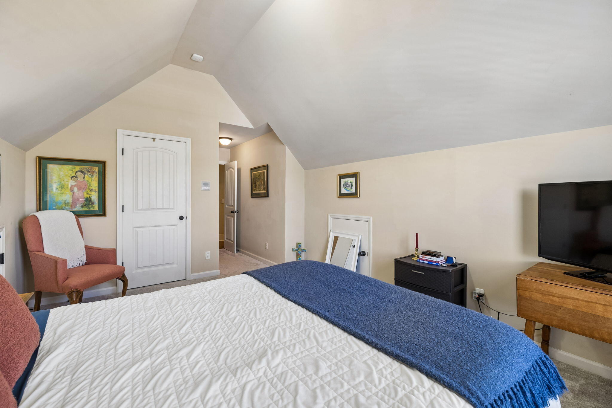
Upstairs, you'll find three additional bedrooms, including one with a private ensuite, all enhanced by unique ceiling details. A huge bonus room with double doors and a closet offers incredible flexibility as a fifth bedroom, media room, playroom, or additional living space.

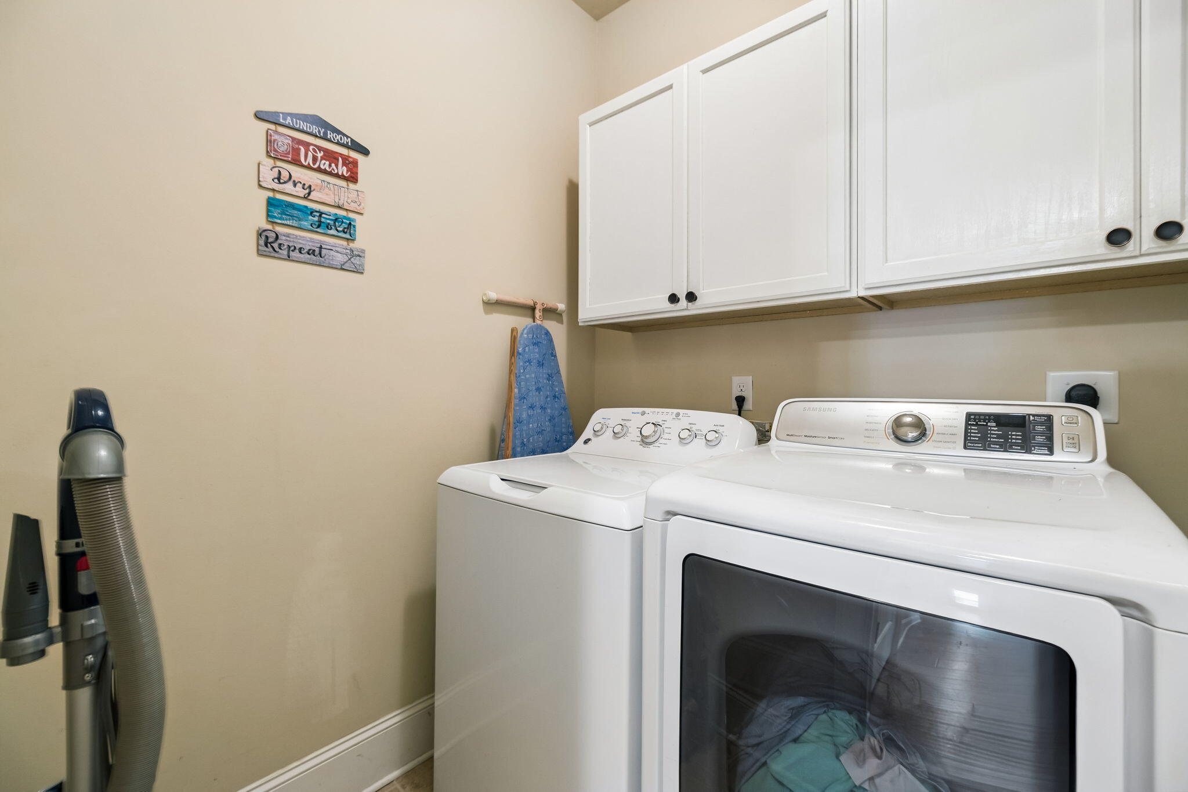
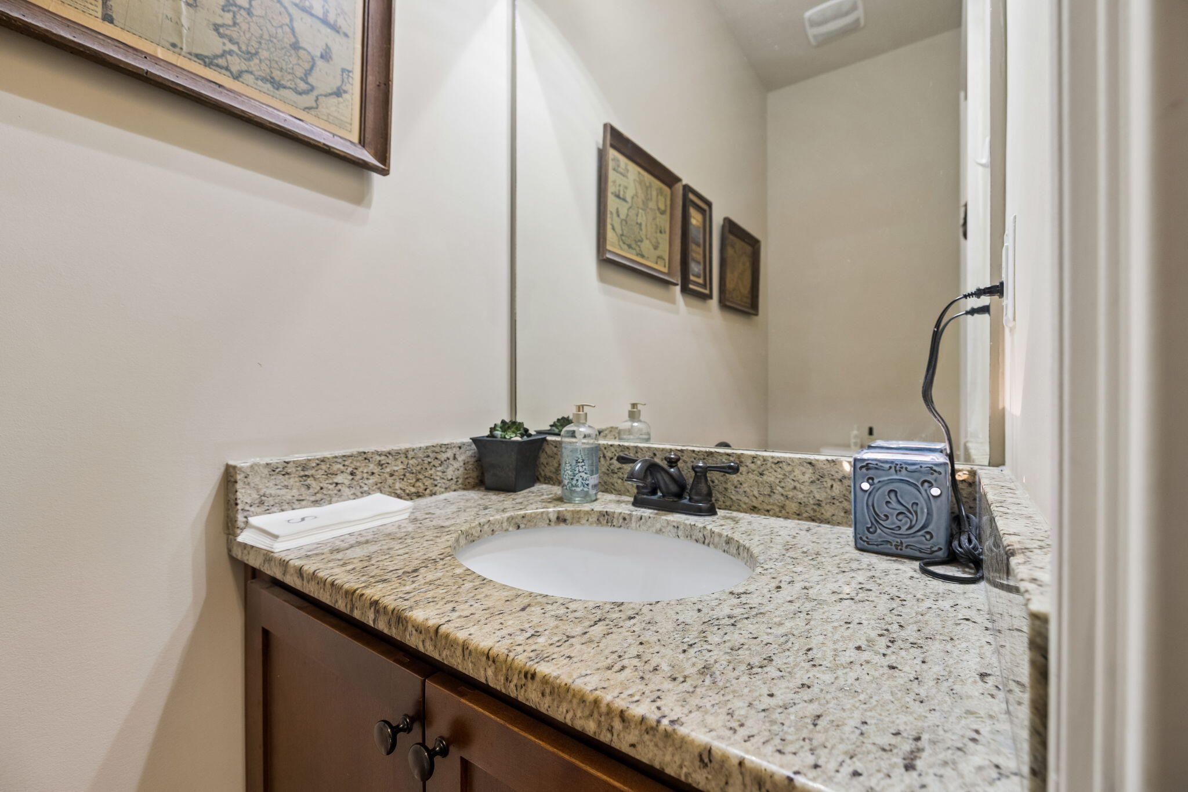
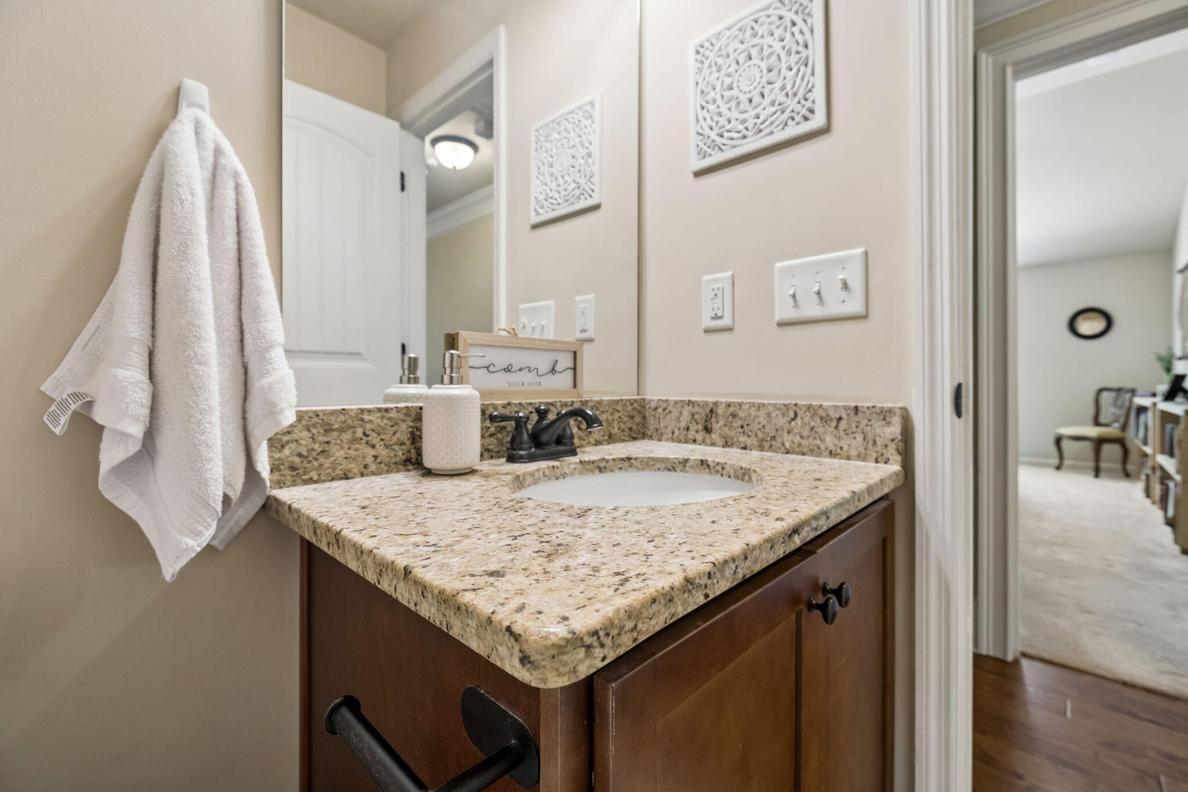
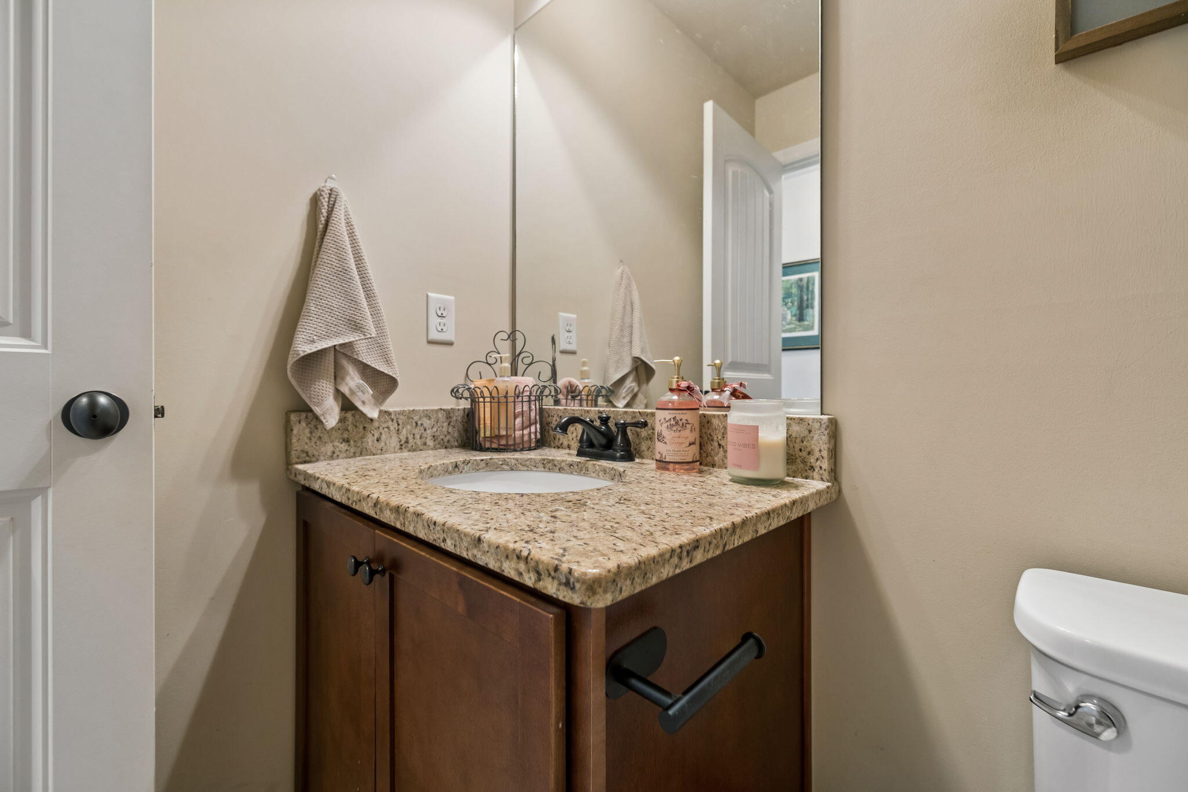
Additional highlights include a powder room, spacious laundry room, and an intercom system.

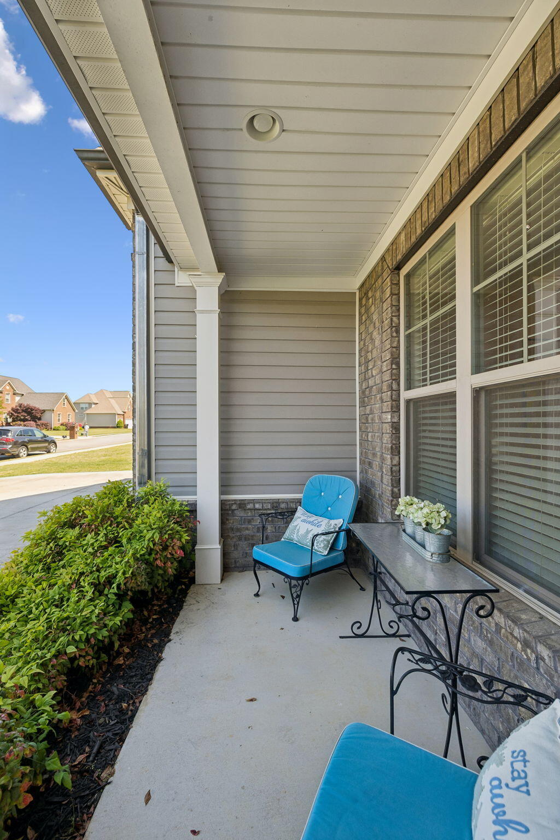
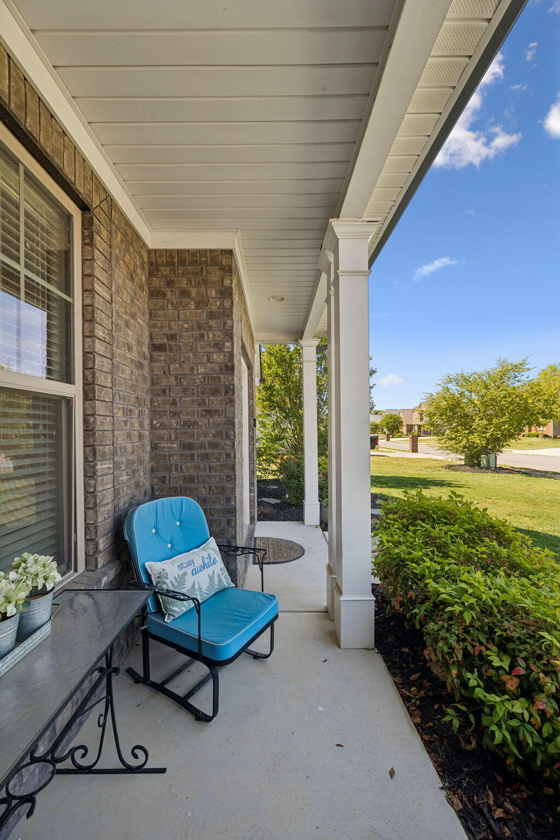
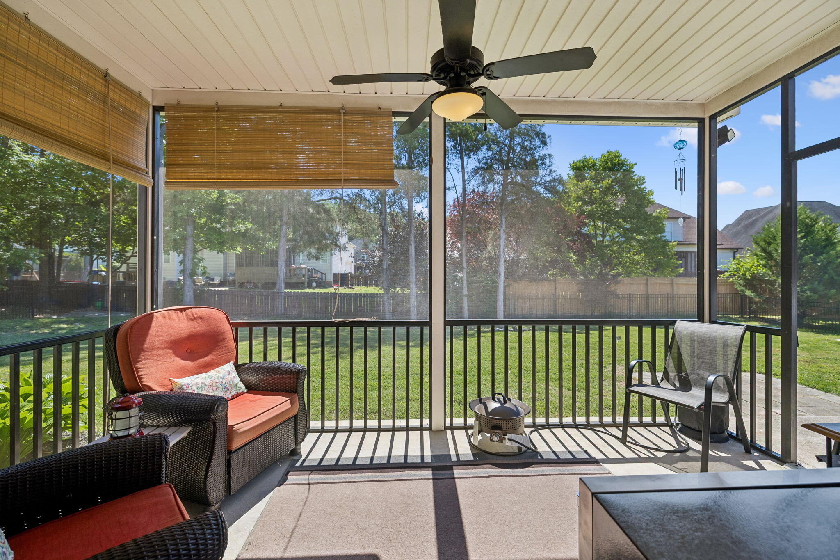
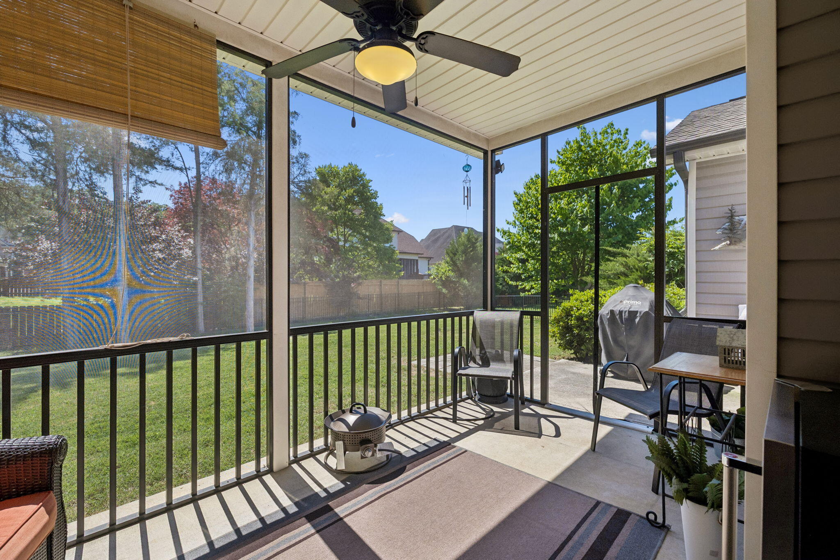
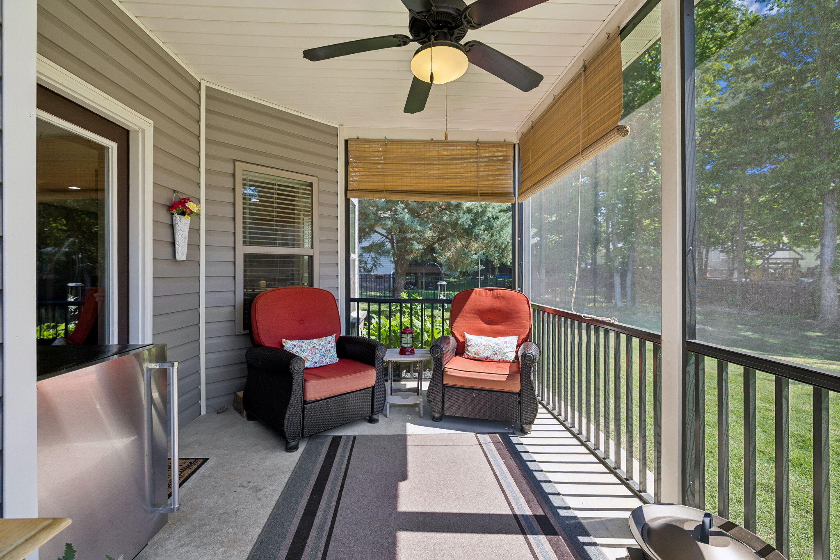
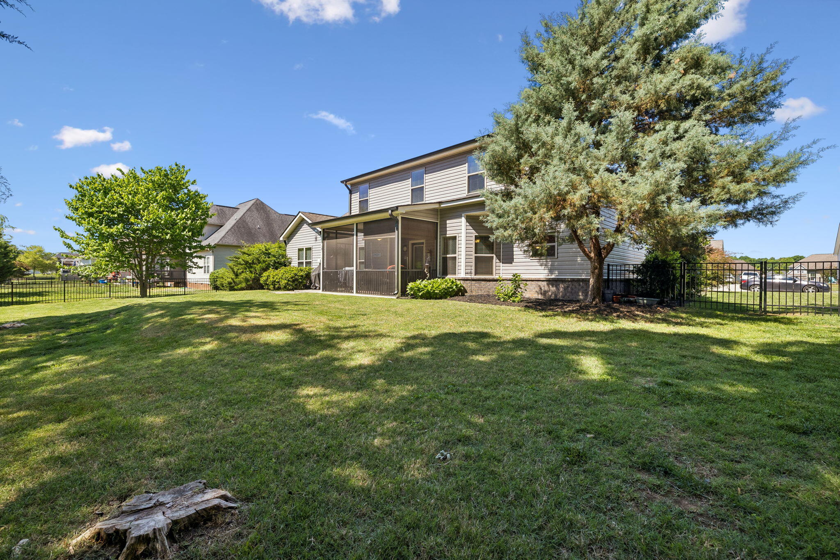
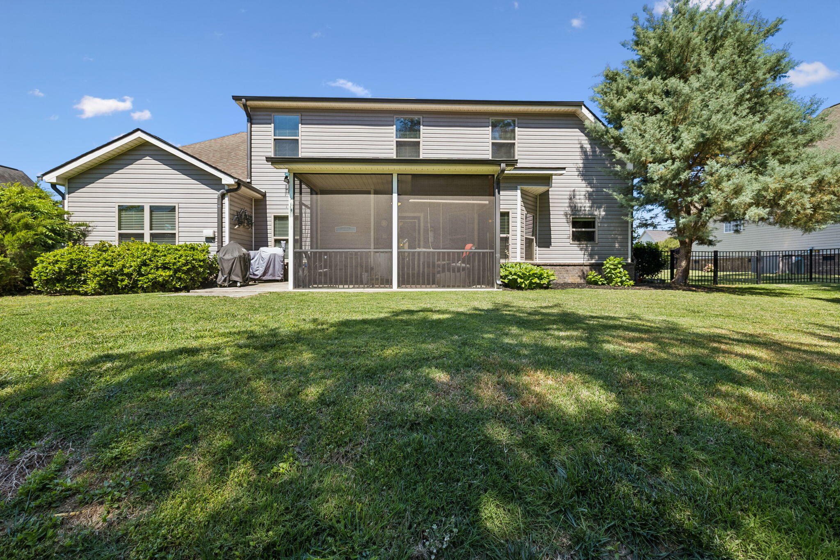
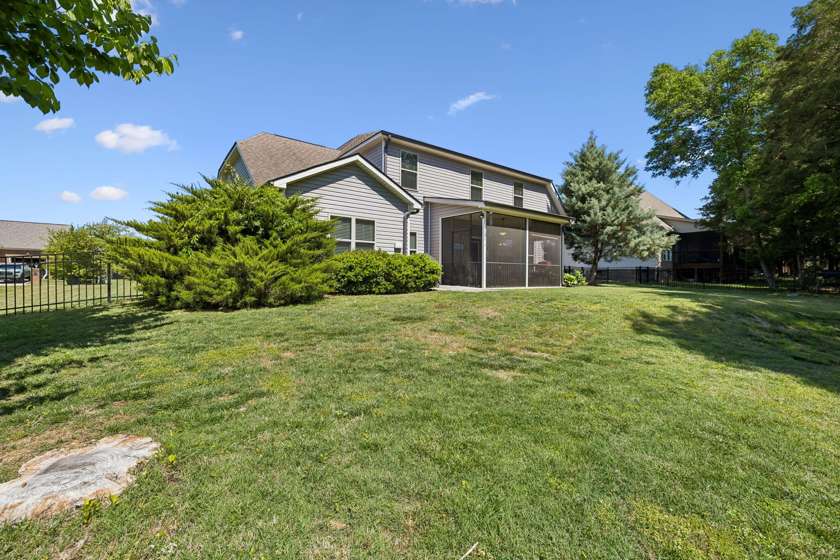
Step outside to enjoy the screened-in porch overlooking the fenced backyard with mature trees--perfect for relaxing, entertaining, or letting pets and kids play.

With its spacious layout, flexible living areas, and desirable location, this home offers the comfort, functionality, and lifestyle today's buyers are looking for

Share Property

Location

8074 Fox Glove Drive, Ooltewah, TN 37363

Status

For Sale

Property Amenities

Interior
Laundry room Electric Dryer Hookup, Gas Dryer Hookup, Laundry Room, Washer Hookup
Fireplace Gas Log, Great Room
Appliances Microwave, Free-Standing Electric Range, Electric Water Heater, Disposal, Dishwasher
Flooring Carpet, Hardwood, Tile
Total Bedrooms: 5
Half Bathrooms: 1
Full Bathrooms: 3
Other Interior Features Breakfast Nook, Cathedral Ceiling(s), Connected Shared Bathroom, Eat-in Kitchen, En Suite, Granite Counters, High Ceilings, Pantry, Primary Downstairs, Separate Dining Room, Separate Shower, Sitting Area, Sound System, Tub/shower Combo, Walk-In Closet(s), Whirlpool Tub
Area & Lot
Total area 3,264 Sq.Ft.
Lot Area 10,890 Sq.Ft.
Living area 3,264 Sq.Ft.
MLS® ID 1534213
Year Built 2014
High School Ooltewah
Middle School Hunter Middle
Elementary School Ooltewah Elementary
Type Residential
Status For Sale
Exterior
Stories 2
Air conditioning Central Air, Electric, Multi Units
Heat type Central, Electric
Water Source Public
Garage Space 2.0
Security Features Smoke Detector(s)
Sewer Public Sewer
Other Exterior Features Rain Gutters
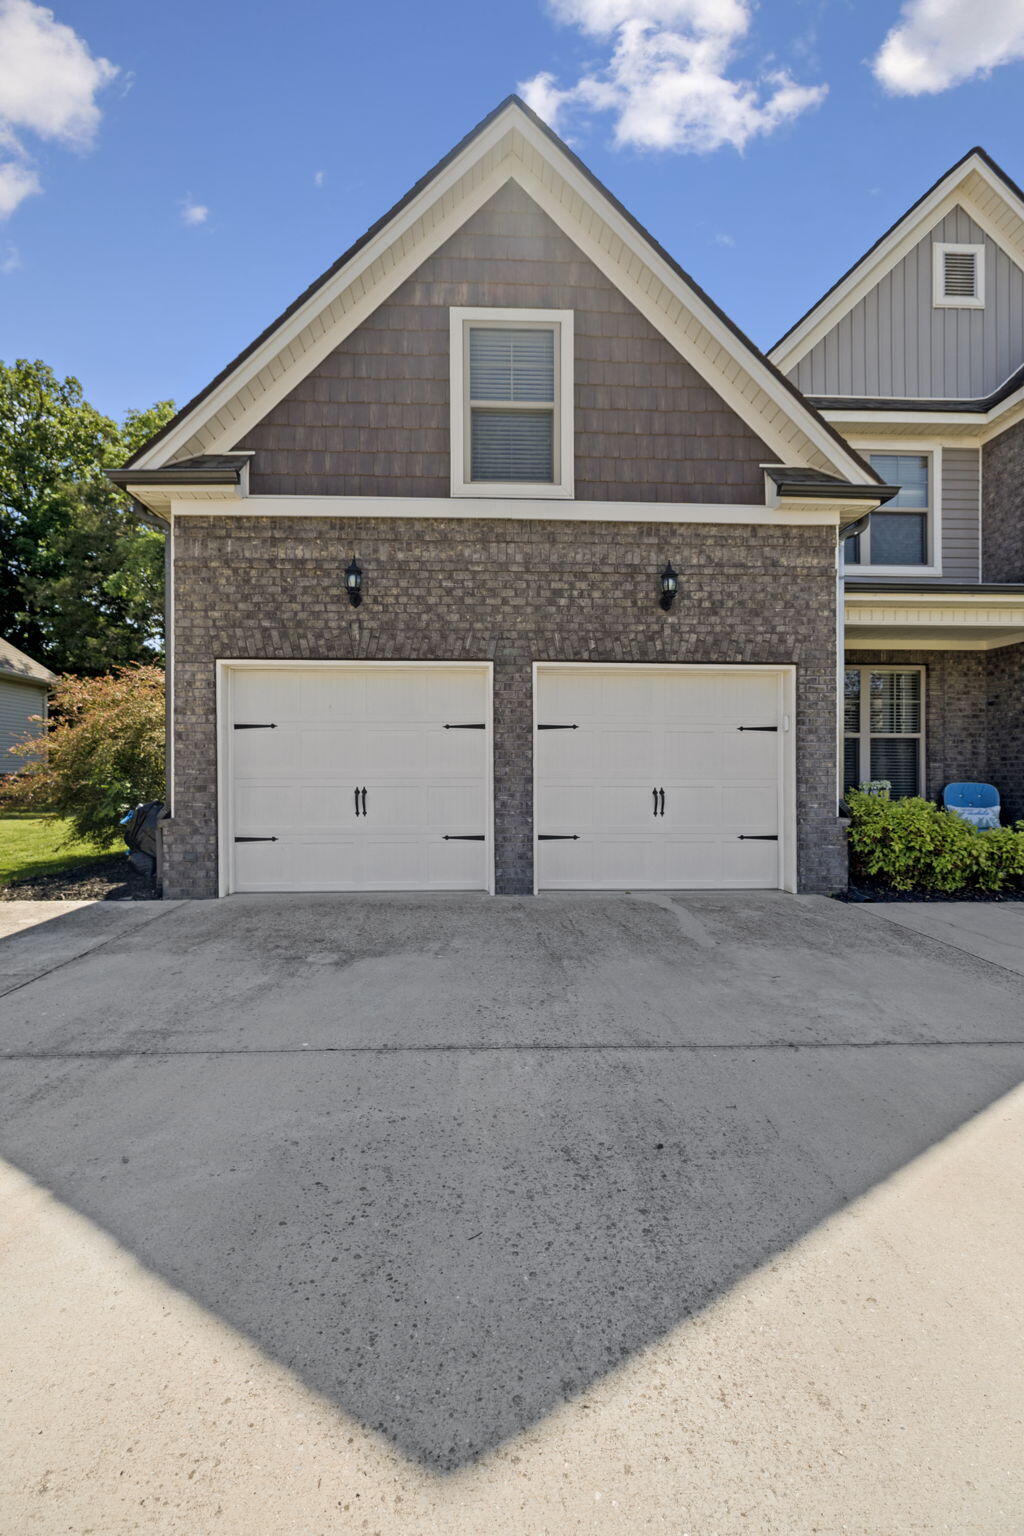
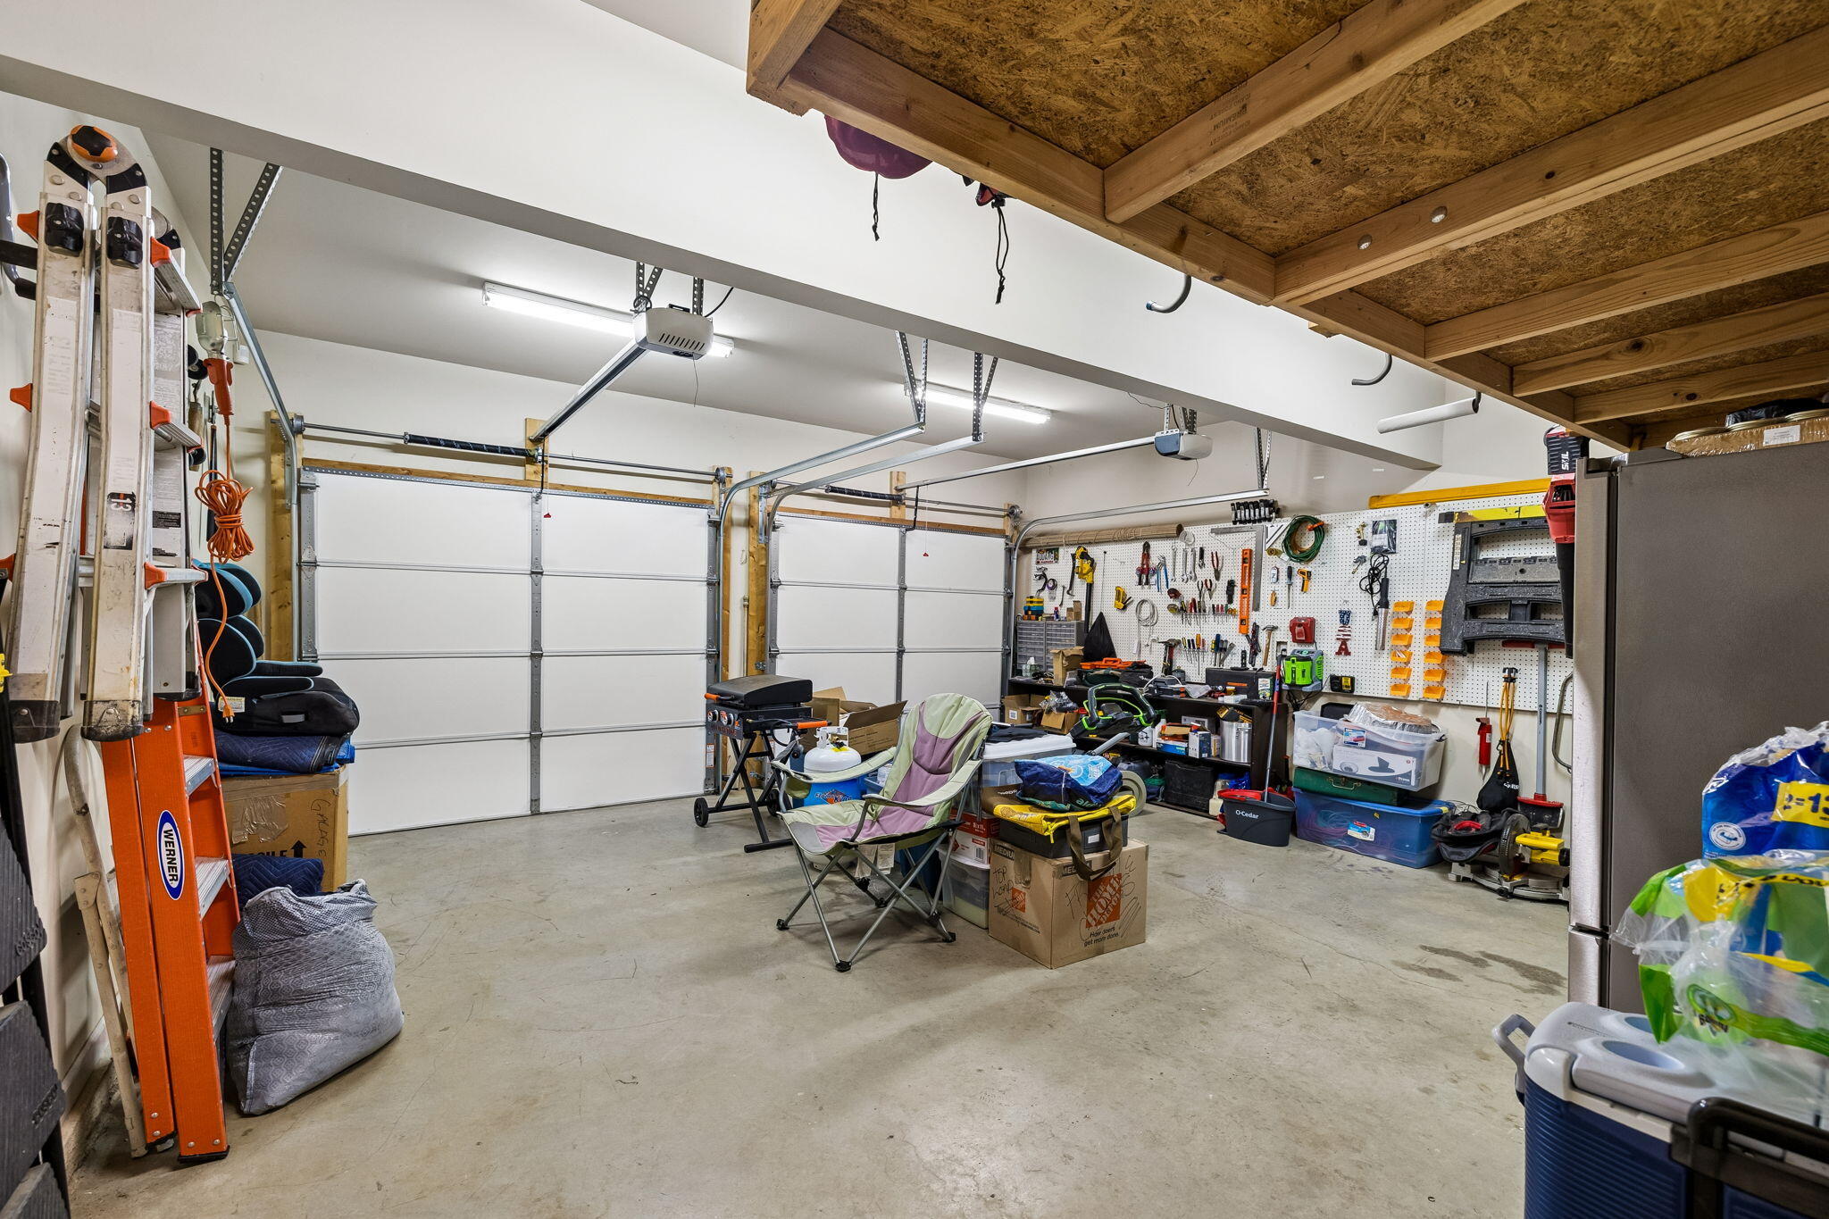
Parking Garage Door Opener, Garage Faces Front
Lot Features Level, Sprinklers In Front, Sprinklers In Rear
Roof Shingle
Utilities Cable Available, Electricity Available, Phone Available, Sewer Connected
Finance
Sales Price $669,900
Real Estate Tax $1,911 yearly

360 Virtual Tour

Take a tour of this property
image

Schedule a Showing

I would love to show you this beautiful property. Please select your preferred date and time below. I will be in touch shortly to confirm your appointment.

Schedule a Showing

I would love to show you this beautiful property. Please select your preferred date and time below. I will be in touch shortly to confirm your appointment.

Thank you for your interest in 8074 Fox Glove Drive, Ooltewah, TN 37363. We are reviewing your request and will be in touch shortly!

Mortgage Calculator

Estimate your monthly mortgage payment, including the principal and interest, property taxes, and HOA. Adjust the values to generate a more accurate rate.

All estimates are provided for informational purposes only. Actual amounts may vary.
$0,000 Your Payment 20 15 65
$0,000 Your Payment

Ooltewah

Work With Tim

If you're thinking about buying or selling real estate, you have found the right place. Contact Tim Adams today!
FOLLOW ME