Leave a Message

Thank you for your message. We will be in touch with you shortly.

8026 Savannah Lane
8026 Savannah Lane
8026 Savannah Lane
8026 Savannah Lane
8026 Savannah Lane
8026 Savannah Lane
8026 Savannah Lane
8026 Savannah Lane
8026 Savannah Lane
8026 Savannah Lane
8026 Savannah Lane
8026 Savannah Lane
8026 Savannah Lane
8026 Savannah Lane
8026 Savannah Lane
8026 Savannah Lane
8026 Savannah Lane
8026 Savannah Lane
8026 Savannah Lane
8026 Savannah Lane
8026 Savannah Lane
8026 Savannah Lane
8026 Savannah Lane
8026 Savannah Lane
8026 Savannah Lane
8026 Savannah Lane
8026 Savannah Lane
8026 Savannah Lane
8026 Savannah Lane
8026 Savannah Lane
8026 Savannah Lane
8026 Savannah Lane
8026 Savannah Lane
8026 Savannah Lane
8026 Savannah Lane
8026 Savannah Lane
8026 Savannah Lane
8026 Savannah Lane
8026 Savannah Lane
8026 Savannah Lane
8026 Savannah Lane
VIEW PHOTOS
Courtesy of Kelly Carter, Keller Williams Realty,423-883-9454
$365,000

8026 Savannah Lane

3 Beds 3 Baths 1,846.3 Sq.Ft.

Description

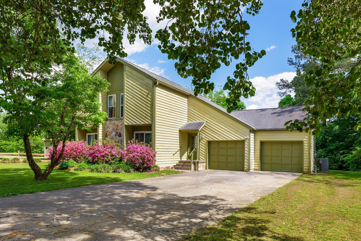
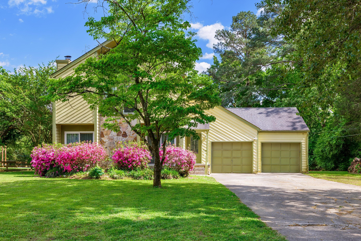
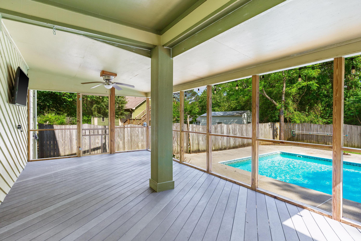
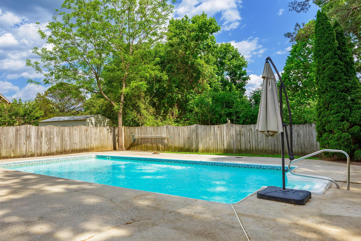
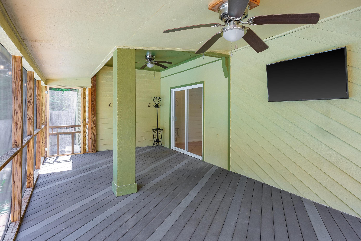
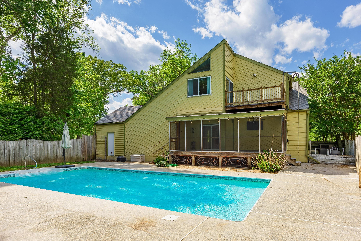
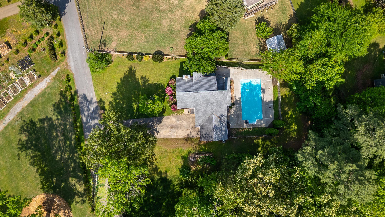
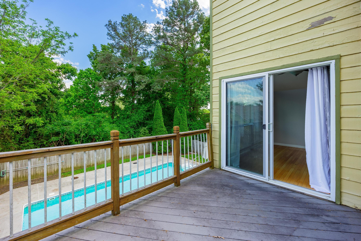
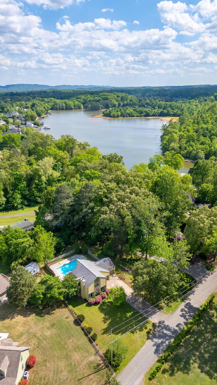
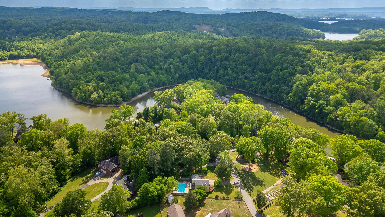
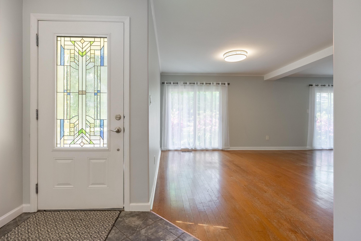
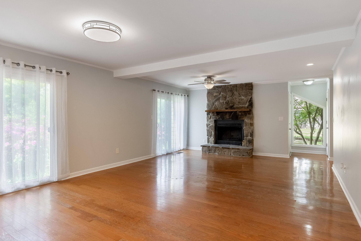
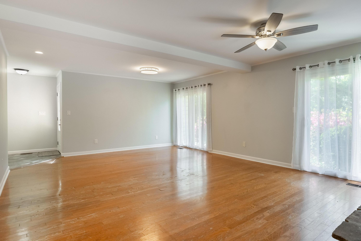
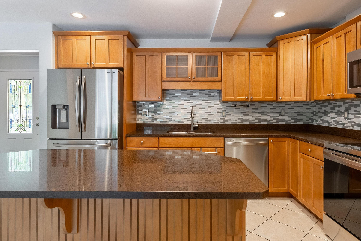
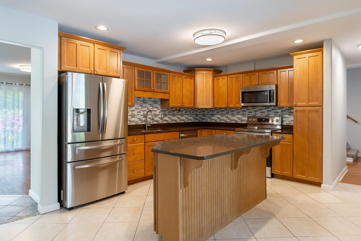
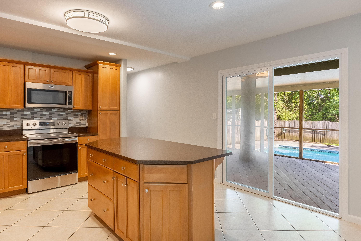
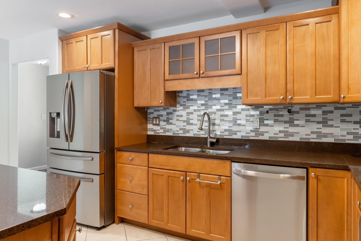
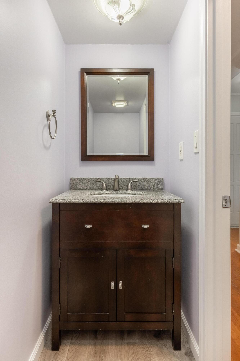
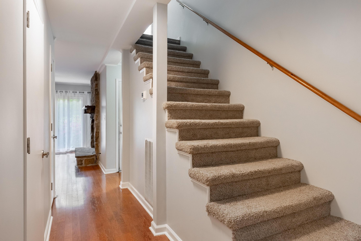
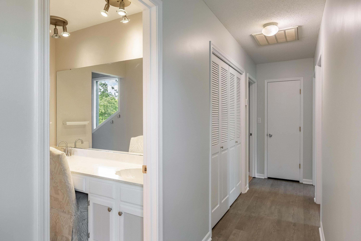
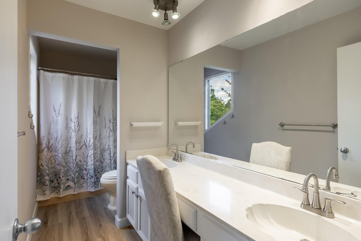
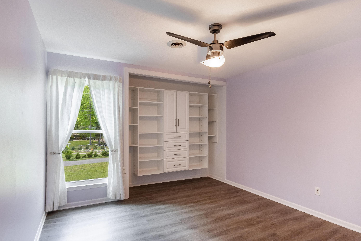
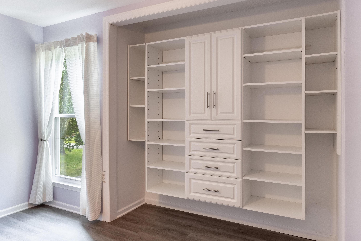
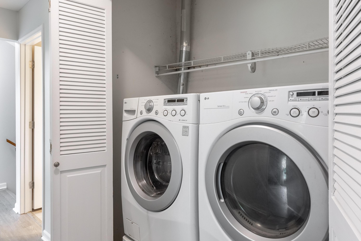
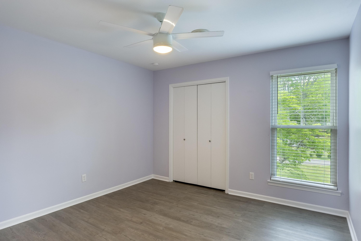
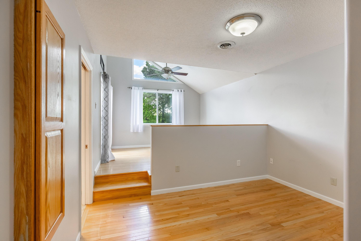
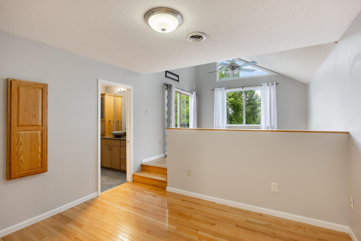
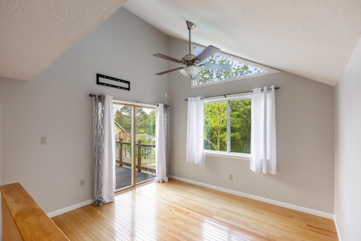
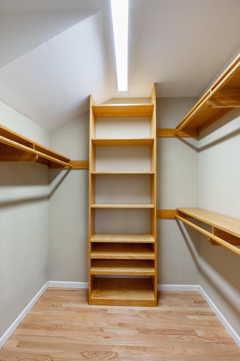
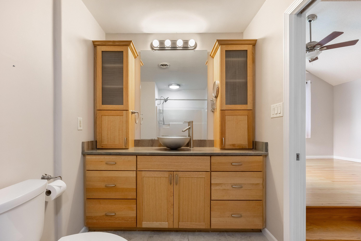
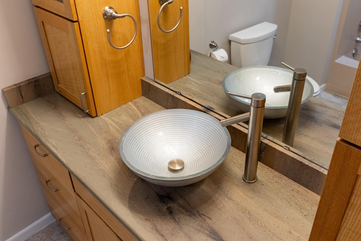
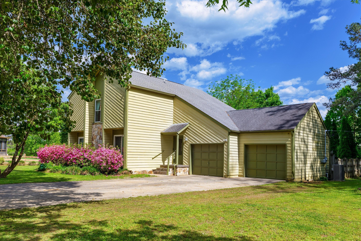
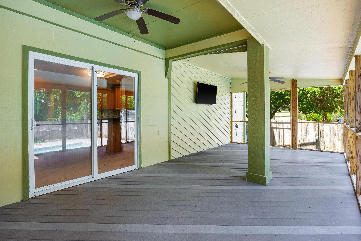
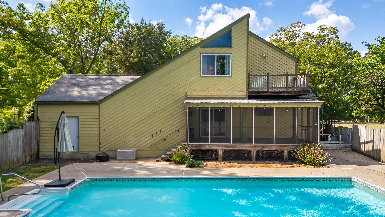
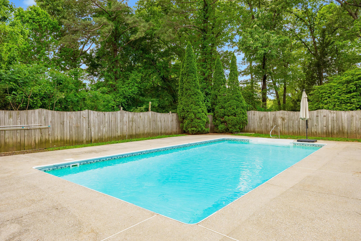
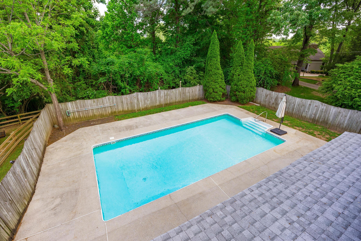
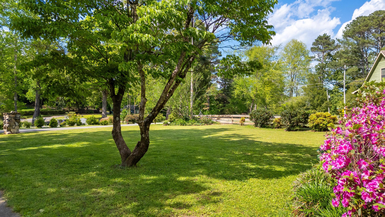
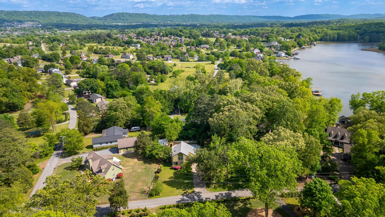
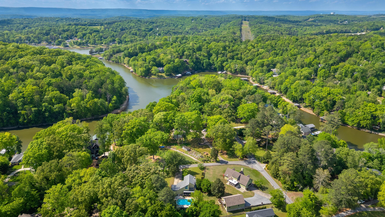
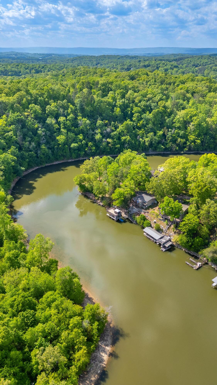
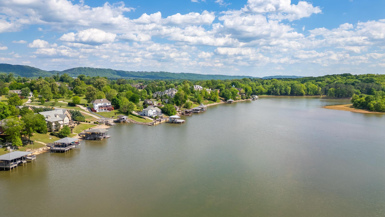
When they say location is key...This home will prove just that! This prestigious Ooltewah lake neighborhood is called Savannah Penninsula because it truly is a lovely penninsula! The water runs all around it and be sure to bring your boat for the community lake access it offers. ***You will love being able to see the water views from this large level lot. ****You will also love the extra large in ground pool in back just in time for summer! The home is situated on a quiet street and if you hurry, you will catch the beautiful azaleas in full bloom. ***As you enter the home there is a large open great room with hardwood floors, a stone woodburning fireplace, and a dining space as well. The updated kitchen is a chefs delight that has a huge amount of lovely wood cabinetry, granite counters, a tiled backsplash, and a very nice breakfast bar with a great deal of deep drawers and storage. The kitchen opens out to the expansive screened porch overlooking the pool making it great for entertaining. The deck has been updated with trex decking and has endless opportunities with the space it offers. The main level also has a half bath for guests with an updated cabinetry piece. ***As you head upstairs you will find two spacious bedrooms and a large hall bath with double sinks. One of the bedroom closets has built ins that would be perfect to host an office or craft room. For your convenience, the washer and dryer is included and is also centrally located upstairs. The primary suite has a great space for a sitting room or office and a walk out second level balcony. The primary bath is also well appointed with granite, a stylish bowl sink , two lovely storage towers and built ins in the closet. ***If you want to absolutely love where you live then you should not delay and schedule your private showing today! You will be sure to find yourself right at ''Home!''

Share Property

Location

8026 Savannah Lane, Ooltewah, TN 37363

Status

Pending

Property Amenities

Interior
Laundry room Laundry Closet, Upper Level
Fireplace Den, Family Room, Wood Burning
Appliances Washer/Dryer, Refrigerator, Microwave, Electric Water Heater, Electric Range, Disposal, Dishwasher
Flooring Hardwood
Total Bedrooms: 3
Half Bathrooms: 1
Full Bathrooms: 2
Other Interior Features Cathedral Ceiling(s), Ceiling Fan(s), Double Vanity, Eat-in Kitchen, Granite Counters, Open Floorplan, Pantry, Sitting Area, Stone Counters, Tub/shower Combo, Walk-In Closet(s)
Area & Lot
Total area 1,846.3 Sq.Ft.
Living area 1,846.3 Sq.Ft.
MLS® ID 1533151
Year Built 1980
High School Ooltewah
Middle School Hunter Middle
Elementary School Snow Hill Elementary
Water Frontage Lake Privileges, River Access
View Description Lake,Trees/Woods,Water
Architecture Styles A-Frame
Type Residential
Status Pending
Exterior
Stories 2
Pool In Ground
Air conditioning Central Air, Electric, Multi Units
Heat type Central, Electric
Water Source Public
Garage Space 2.0
Security Features Smoke Detector(s)
Sewer Septic Tank
Other Exterior Features Private Yard
Parking Asphalt, Driveway, Garage, Kitchen Level
Lot Features Level, Other, See Remarks
Roof Shingle
Utilities Electricity Connected, Water Connected
Finance
Sales Price $365,000
Real Estate Tax $1,259 yearly
image

Schedule a Showing

I would love to show you this beautiful property. Please select your preferred date and time below. I will be in touch shortly to confirm your appointment.

Schedule a Showing

I would love to show you this beautiful property. Please select your preferred date and time below. I will be in touch shortly to confirm your appointment.

Thank you for your interest in 8026 Savannah Lane, Ooltewah, TN 37363. We are reviewing your request and will be in touch shortly!

Mortgage Calculator

Estimate your monthly mortgage payment, including the principal and interest, property taxes, and HOA. Adjust the values to generate a more accurate rate.

All estimates are provided for informational purposes only. Actual amounts may vary.
$0,000 Your Payment 20 15 65
$0,000 Your Payment

Ooltewah

Work With Tim

If you're thinking about buying or selling real estate, you have found the right place. Contact Tim Adams today!
FOLLOW ME







