Leave a Message

Thank you for your message. We will be in touch with you shortly.

8025 Kittrell Lane
8025 Kittrell Lane
8025 Kittrell Lane
8025 Kittrell Lane
8025 Kittrell Lane
8025 Kittrell Lane
8025 Kittrell Lane
8025 Kittrell Lane
8025 Kittrell Lane
8025 Kittrell Lane
8025 Kittrell Lane
8025 Kittrell Lane
8025 Kittrell Lane
8025 Kittrell Lane
8025 Kittrell Lane
8025 Kittrell Lane
8025 Kittrell Lane
8025 Kittrell Lane
8025 Kittrell Lane
8025 Kittrell Lane
8025 Kittrell Lane
8025 Kittrell Lane
8025 Kittrell Lane
8025 Kittrell Lane
8025 Kittrell Lane
8025 Kittrell Lane
8025 Kittrell Lane
8025 Kittrell Lane
8025 Kittrell Lane
8025 Kittrell Lane
8025 Kittrell Lane
8025 Kittrell Lane
8025 Kittrell Lane
8025 Kittrell Lane
8025 Kittrell Lane
8025 Kittrell Lane
8025 Kittrell Lane
8025 Kittrell Lane
8025 Kittrell Lane
8025 Kittrell Lane
8025 Kittrell Lane
8025 Kittrell Lane
8025 Kittrell Lane
8025 Kittrell Lane
8025 Kittrell Lane
8025 Kittrell Lane
8025 Kittrell Lane
8025 Kittrell Lane
8025 Kittrell Lane
8025 Kittrell Lane
8025 Kittrell Lane
8025 Kittrell Lane
8025 Kittrell Lane
8025 Kittrell Lane
8025 Kittrell Lane
8025 Kittrell Lane
VIEW PHOTOS
Courtesy of Kristin Porter, Keller Williams Realty,423-362-0223
$300,000

8025 Kittrell Lane

2 Beds 2 Baths 1,266 Sq.Ft. 0.42 Acres

Description

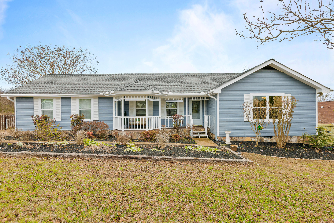
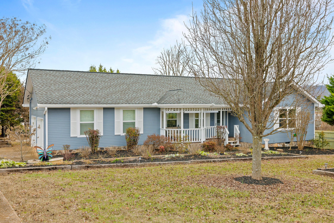
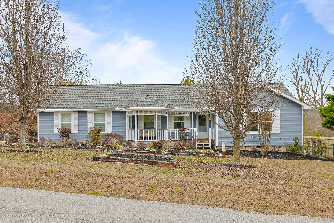
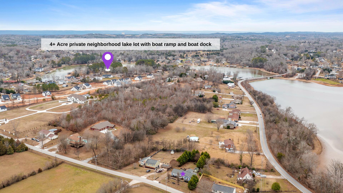
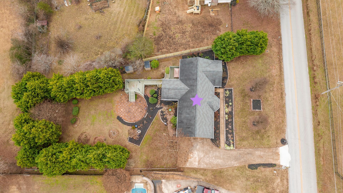
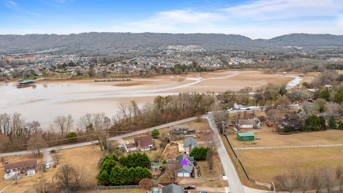
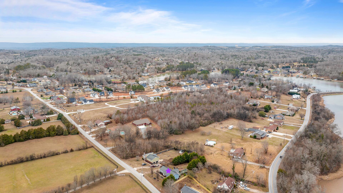
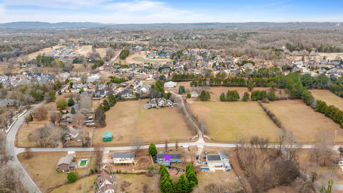
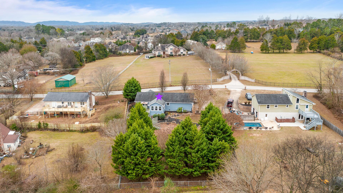
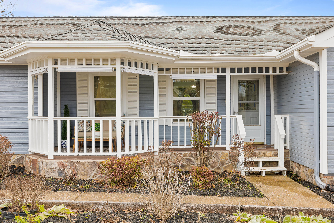
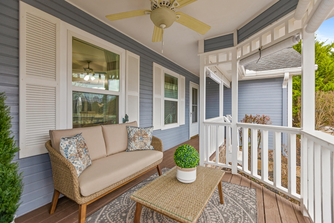
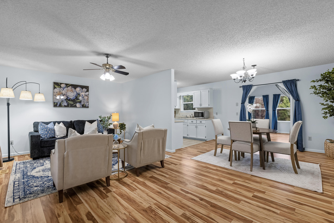
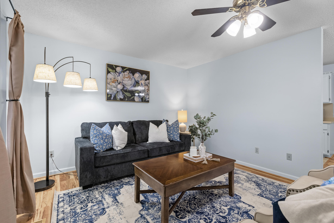
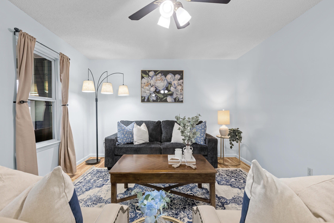
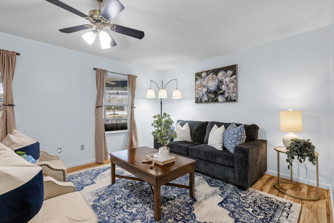
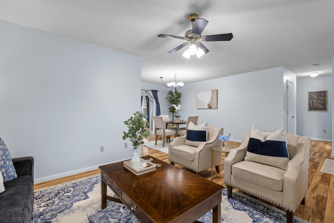
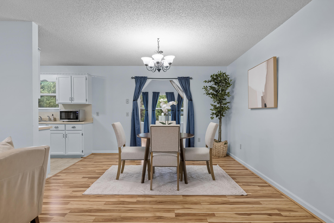
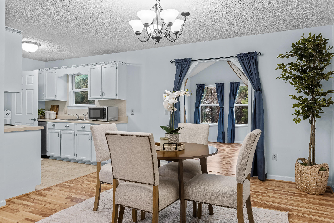
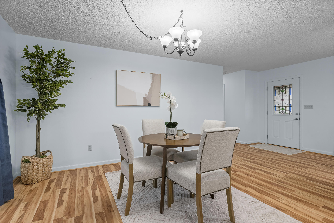
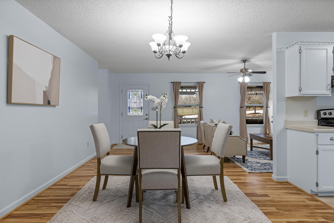
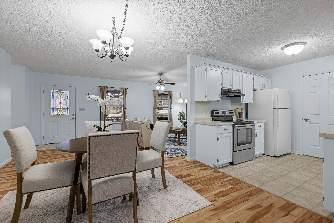
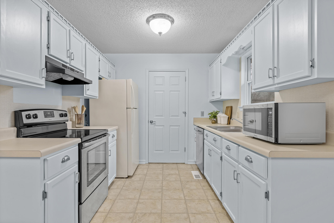
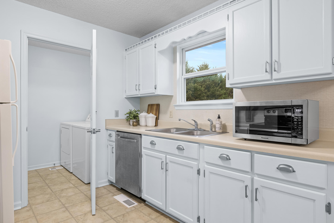
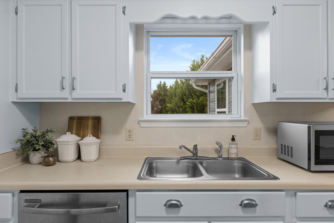
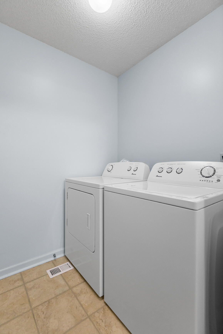
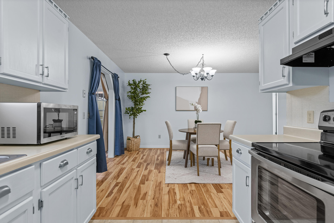
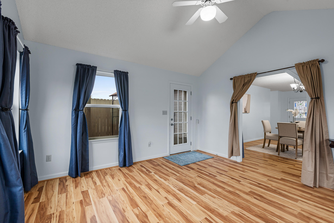
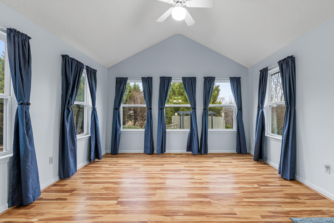
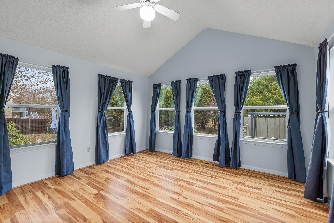
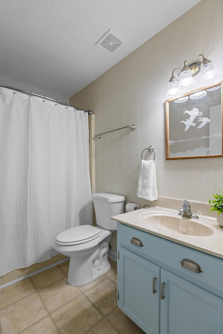
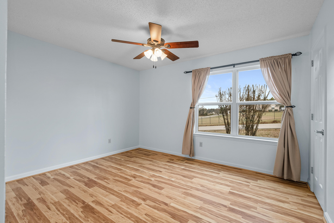
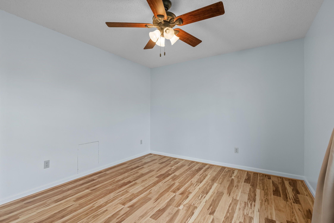
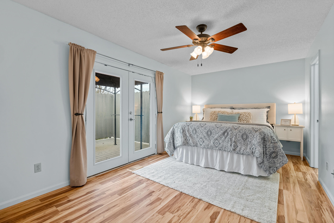
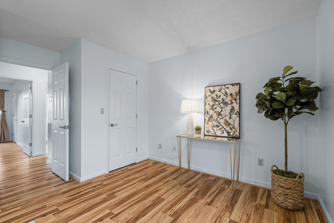
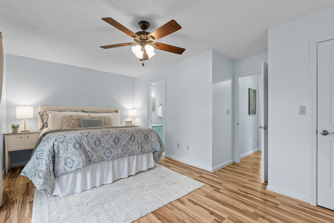
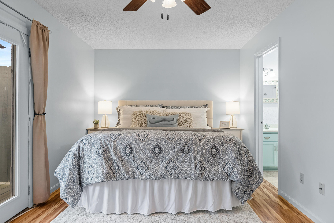
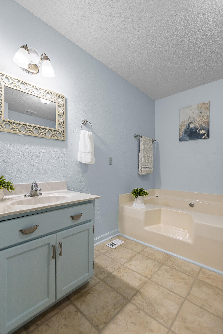
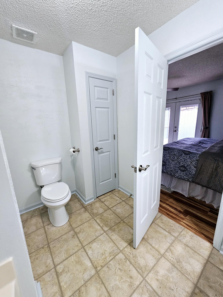
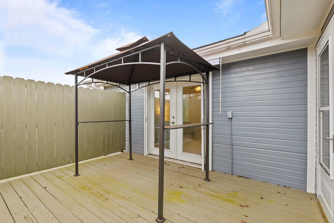
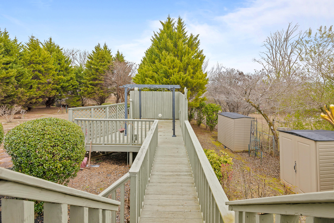
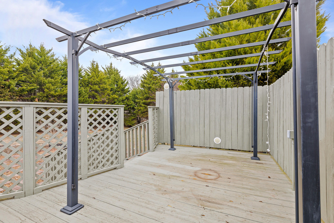
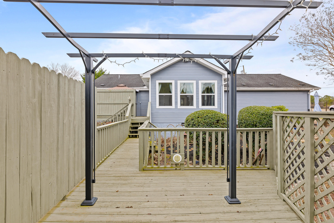
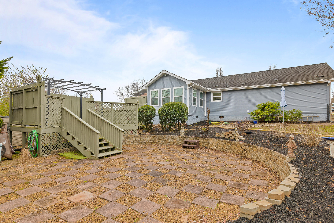
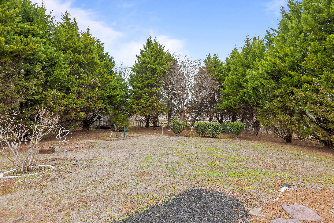
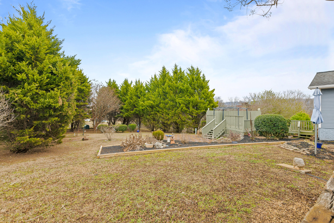
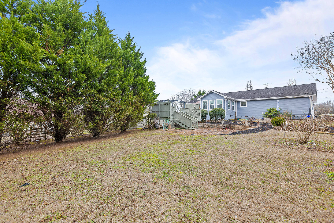
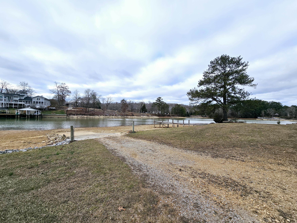
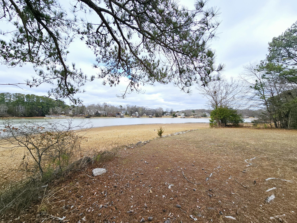
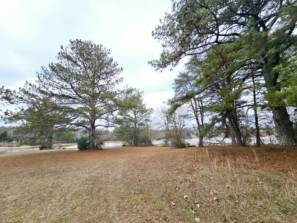
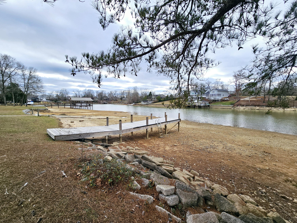
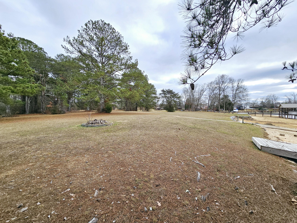
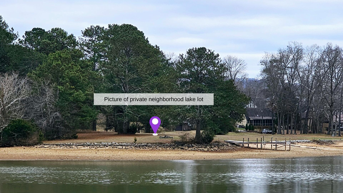
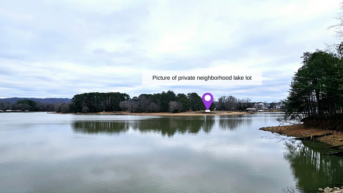
Welcome to Savannah Hills. This well maintained home features: One level living, private backyard, and has a privately gated neighborhood 4+ acre lake lot featuring boat ramp with boat dock on the Chickamauga Lake! From the driveway you will notice the plush landscaping- come spring there is typically a variety of blooming plants around this property. The front porch is one of the several outdoor living spaces. When entering the home you will be greeted with open concept living. The living room flows into the dining room which is also open to the kitchen. There is also an open concept living in the back sunroom offering three walls of windows. Access to the backyard is through the sunroom. The remainder of this home offers two spacious bedrooms, one shared hall bathroom, along with master ensuite. Both bedrooms offer walk in closets. Interior laundry room is located off the kitchen. The entire home offers solid surface flooring. The private backyard is flat and is partially fenced with multiple entertaining areas- private deck area off master bedroom, additional private deck entertaining space with steps leading to paver circular patio. The two car garage also has a bolted in storm shelter. This home has so much to offer. Annual maintenance dues of $120 dollars to have access to private neighborhood lake lot.

Share Property

Location

8025 Kittrell Lane, Ooltewah, TN 37363

Status

Sold

Date Sold

February 23, 2024

Property Amenities

Interior
Laundry room Electric Dryer Hookup, Gas Dryer Hookup, Laundry Room, Washer Hookup
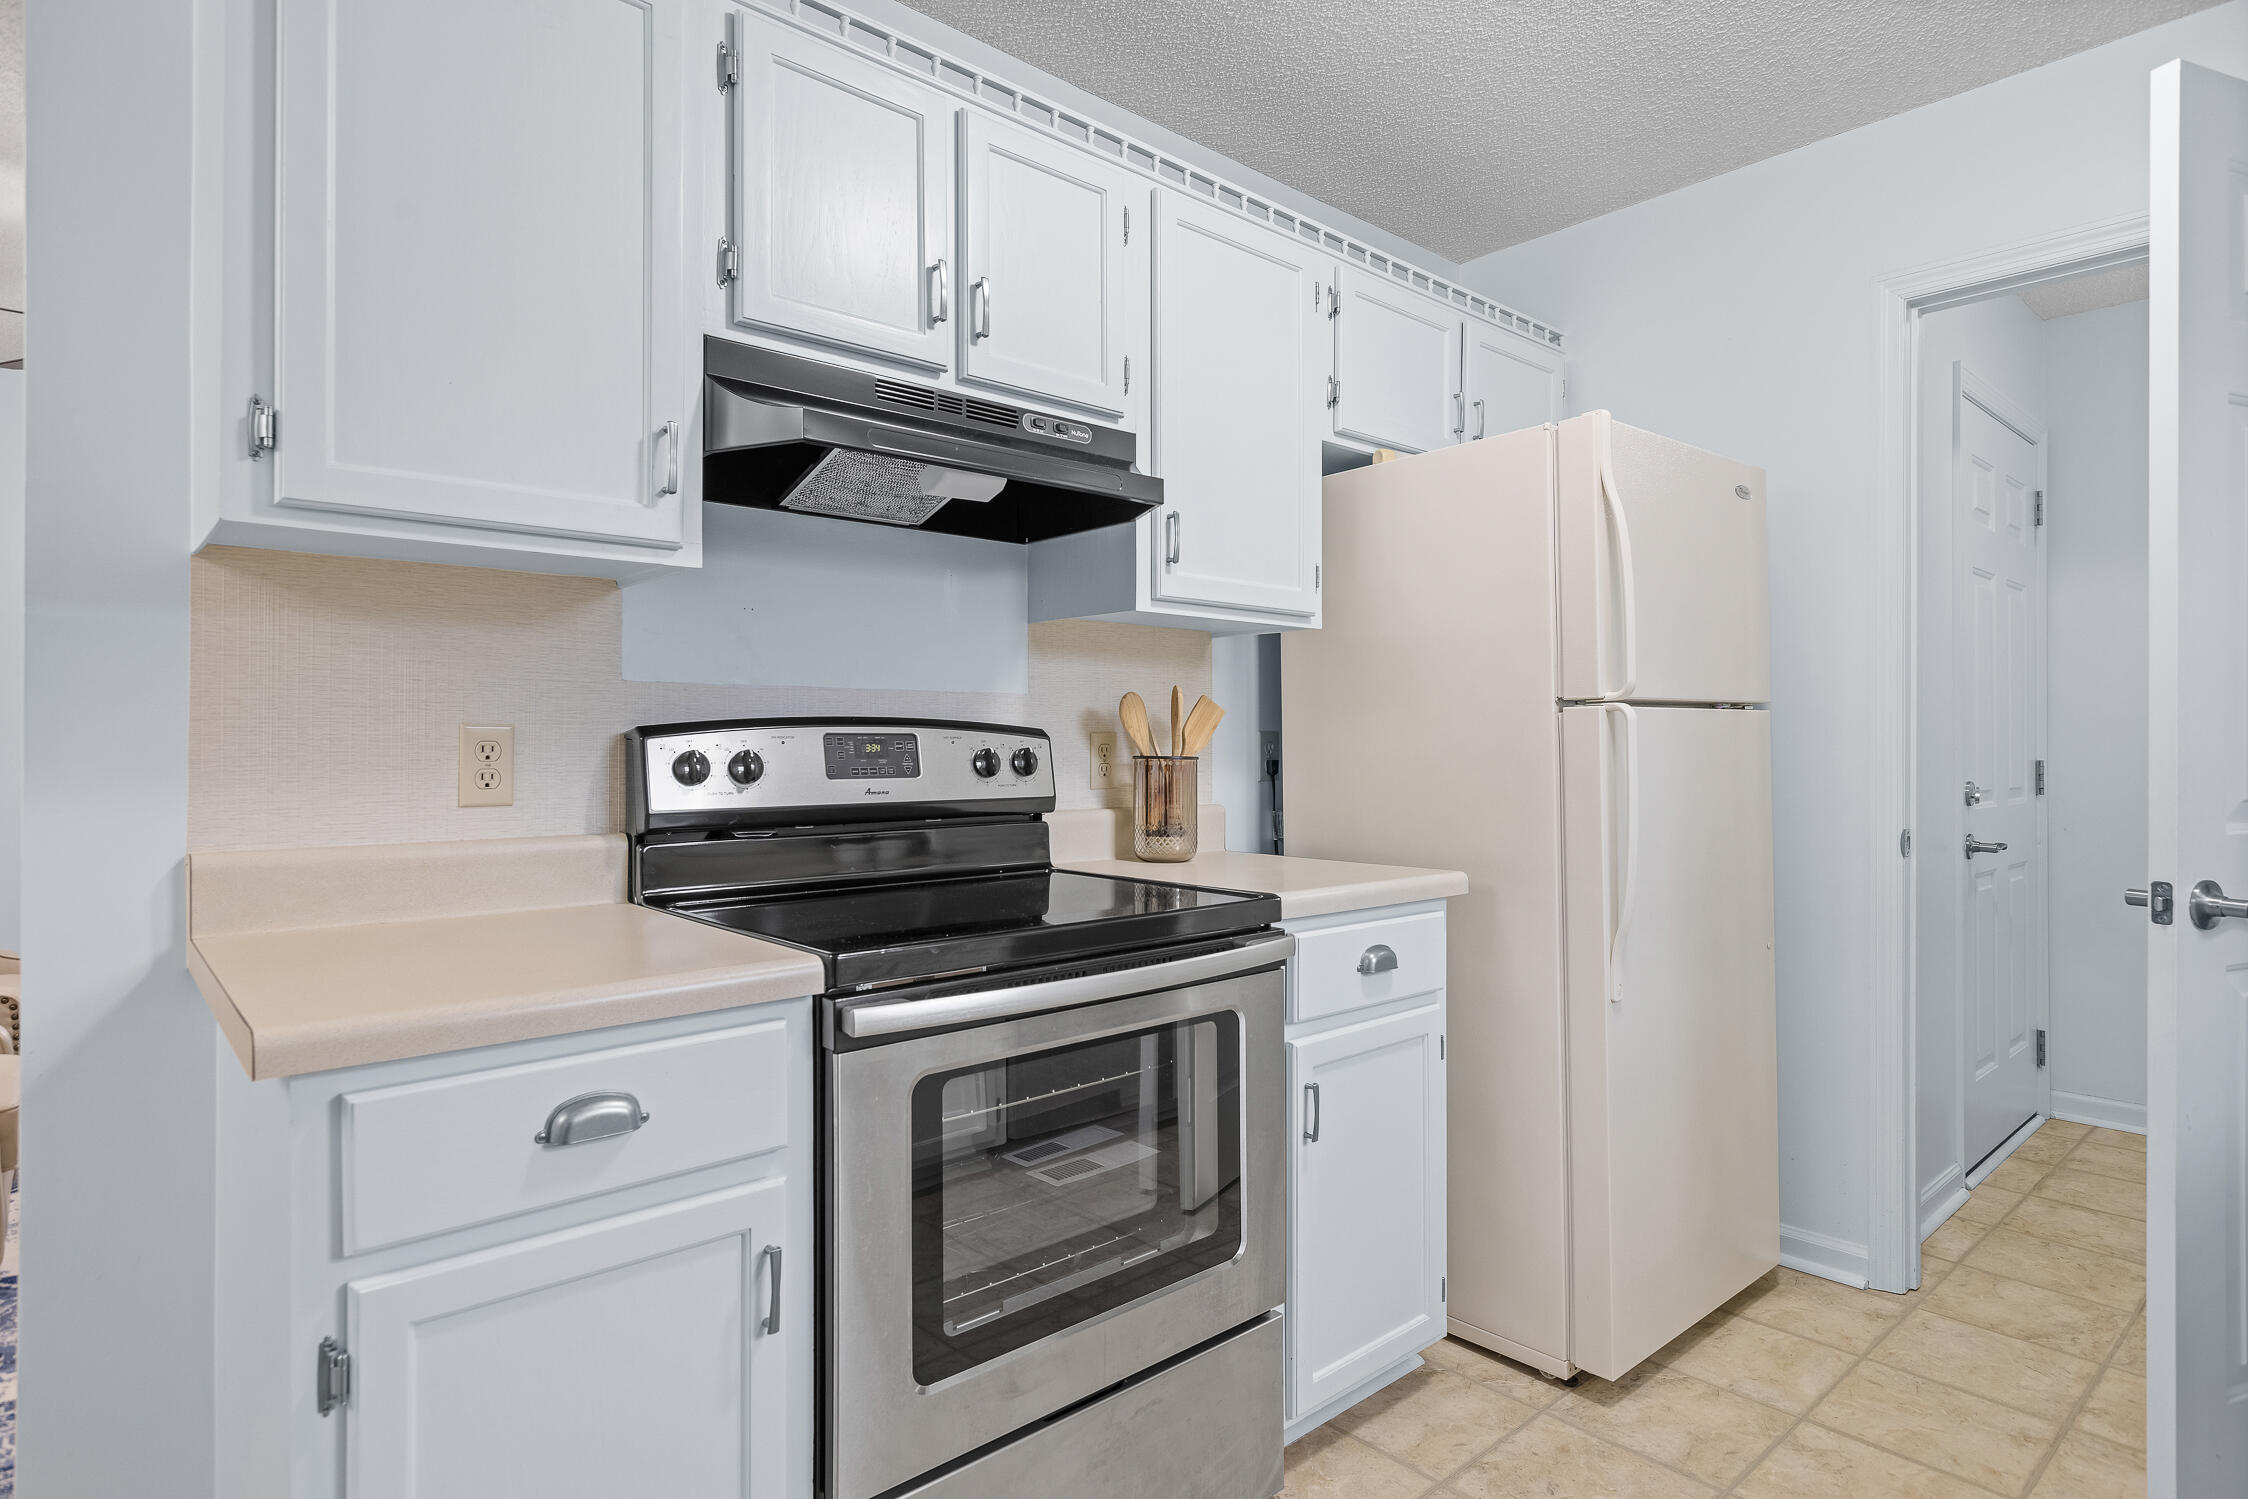
Appliances Washer, Refrigerator, Microwave, Free-Standing Electric Range, Dryer, Dishwasher
Flooring Linoleum, Luxury Vinyl, Tile
Total Bedrooms: 2
Full Bathrooms: 2
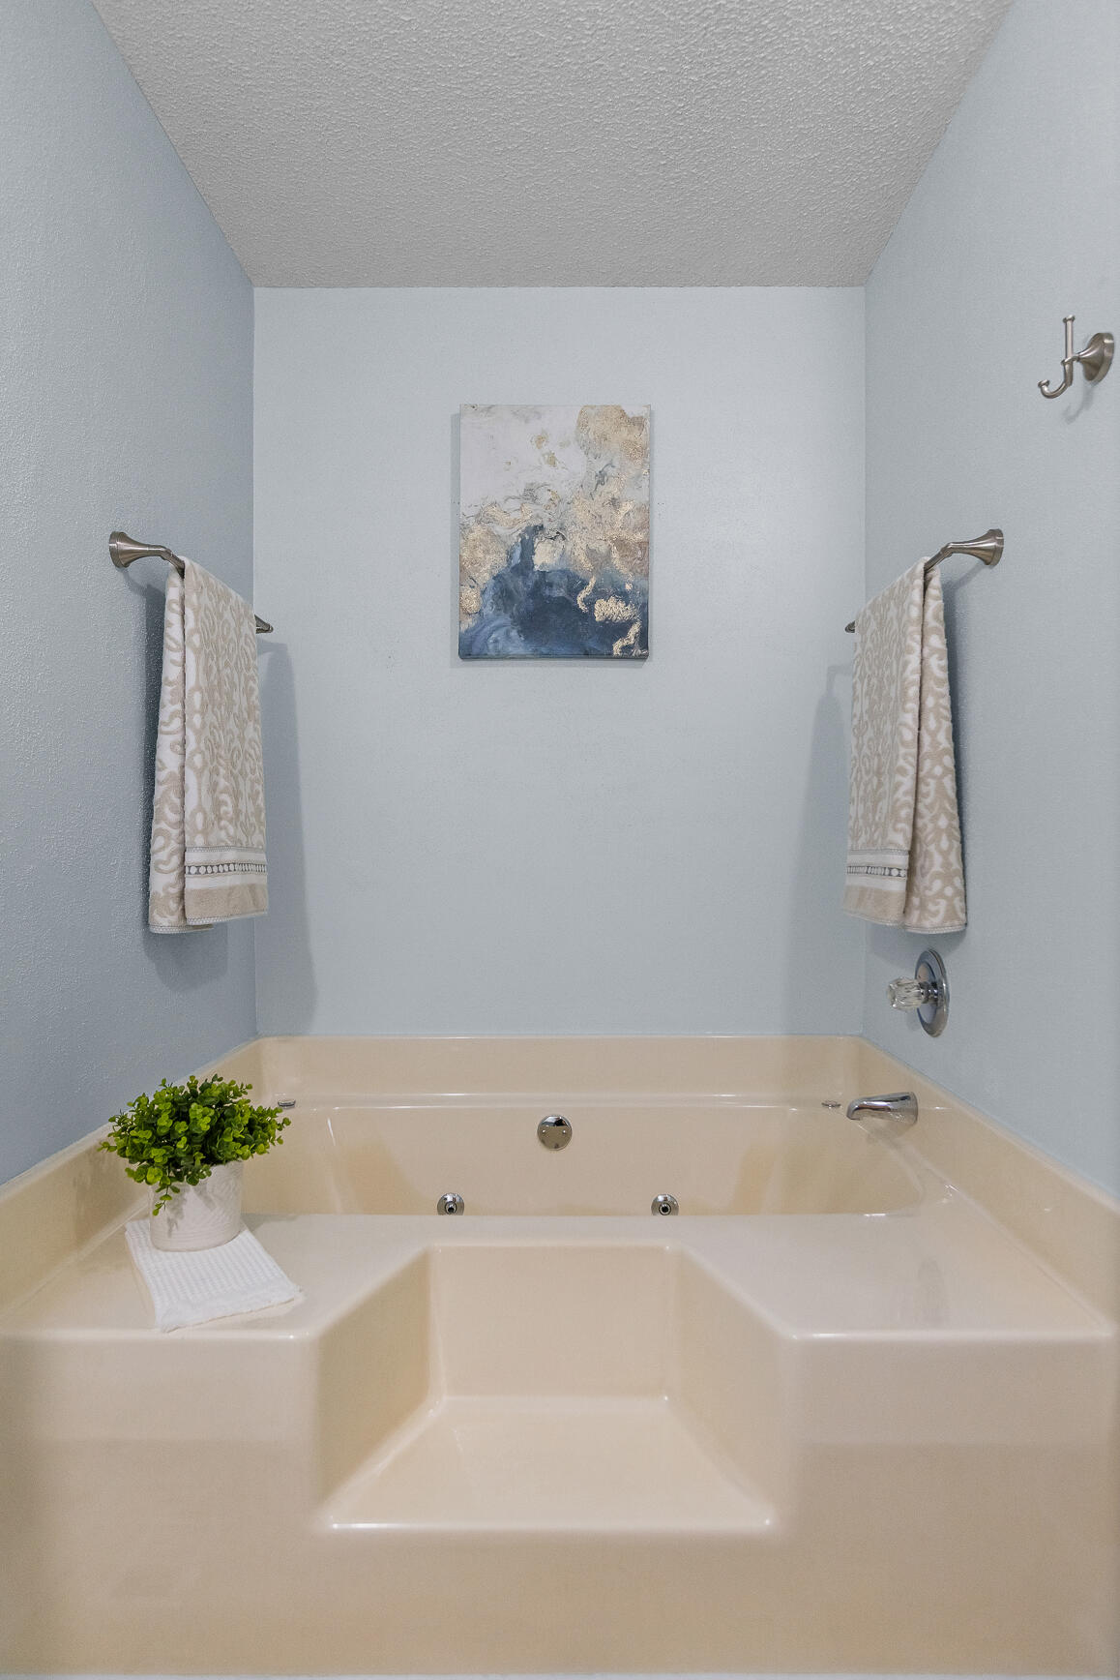
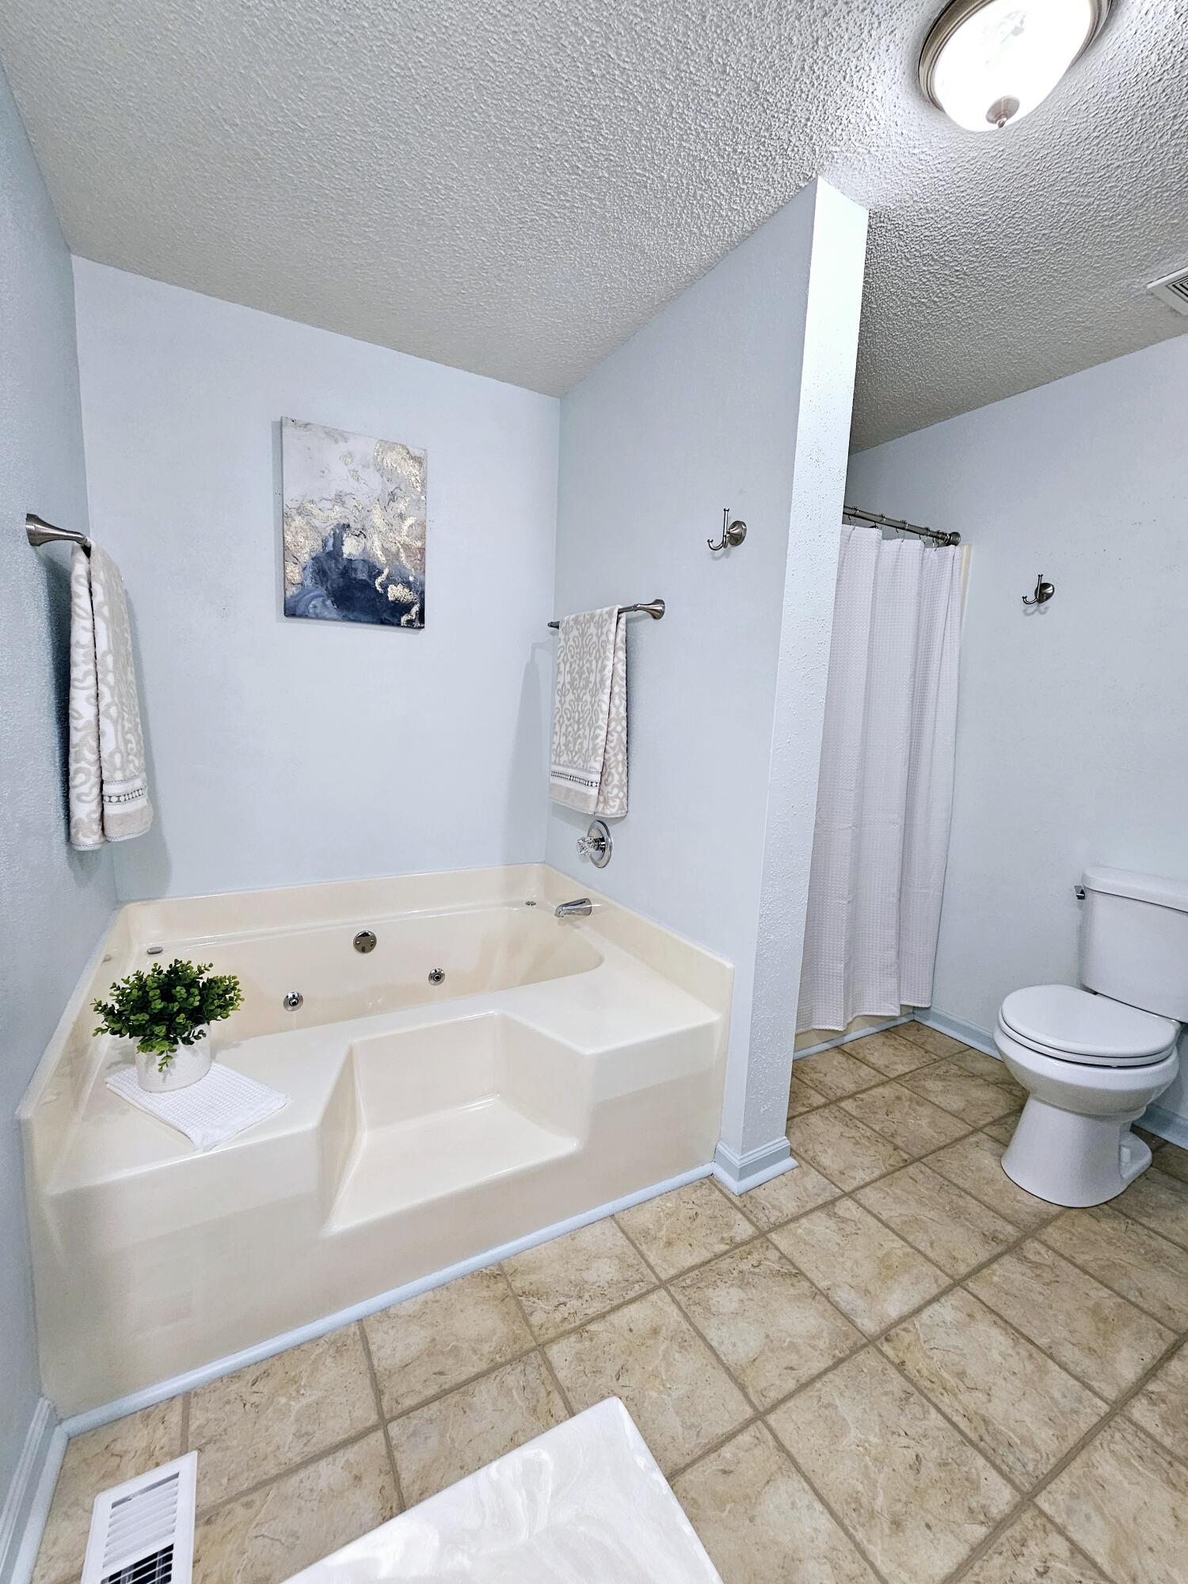
Other Interior Features Connected Shared Bathroom, En Suite, High Ceilings, Open Floorplan, Plumbed, Primary Downstairs, Tub/shower Combo, Walk-In Closet(s), Whirlpool Tub
Area & Lot
Lot Area 0.42 Acres
Living area 1,266 Sq.Ft.
MLS® ID 1384549
Year Built 1990
High School Ooltewah
Middle School Hunter Middle
Elementary School Ooltewah Elementary
Water Frontage River Access
Type Other
Status Sold
Exterior
Stories 1
Air conditioning Central Air
Heat type Central
Garage Space 2.0
Security Features Smoke Detector(s)
Sewer Septic Tank
Other Exterior Features Dock, Lighting
Parking Garage Faces Side, Kitchen Level
Lot Features Level, Wooded
Roof Shingle
Utilities Cable Available, Phone Available
Finance
Sales Price $300,000
Real Estate Tax $1,101 yearly

Work With Tim

If you're thinking about buying or selling real estate, you have found the right place. Contact Tim Adams today!

FOLLOW ME







