




Leave a Message

Thank you for your message. We will be in touch with you shortly.

8013 Slugger Way
8013 Slugger Way
8013 Slugger Way
8013 Slugger Way
8013 Slugger Way
8013 Slugger Way
8013 Slugger Way
8013 Slugger Way
8013 Slugger Way
8013 Slugger Way
8013 Slugger Way
8013 Slugger Way
8013 Slugger Way
8013 Slugger Way
8013 Slugger Way
8013 Slugger Way
8013 Slugger Way
8013 Slugger Way
8013 Slugger Way
8013 Slugger Way
8013 Slugger Way
8013 Slugger Way
8013 Slugger Way
8013 Slugger Way
8013 Slugger Way
8013 Slugger Way
8013 Slugger Way
8013 Slugger Way
8013 Slugger Way
8013 Slugger Way
8013 Slugger Way
8013 Slugger Way
8013 Slugger Way
8013 Slugger Way
8013 Slugger Way
8013 Slugger Way
8013 Slugger Way
8013 Slugger Way
8013 Slugger Way
8013 Slugger Way
VIEW PHOTOS
Courtesy of Kim Doremus, Keller Williams Realty,423-255-6257
$444,990

8013 Slugger Way

3 Beds 2 Baths 1,921 Sq.Ft. 7,405.2 Sq.Ft.

Description

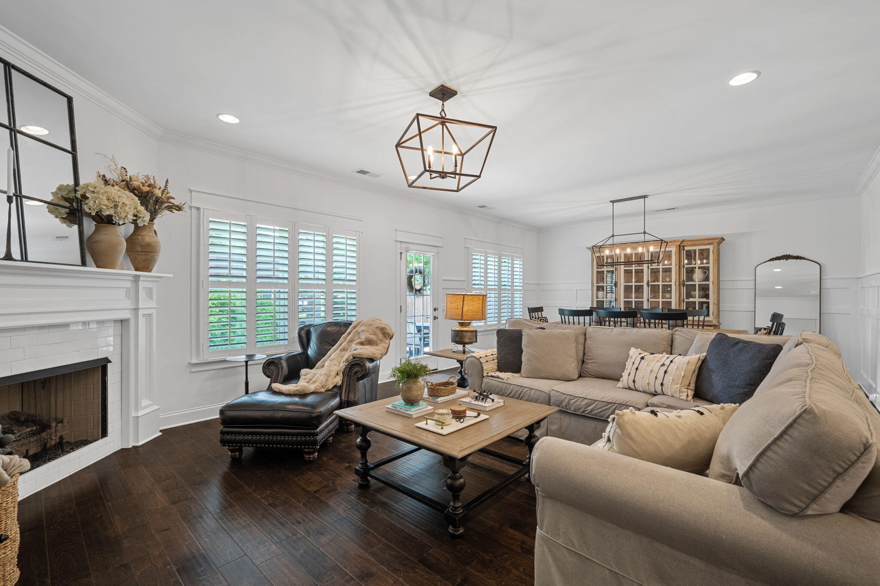
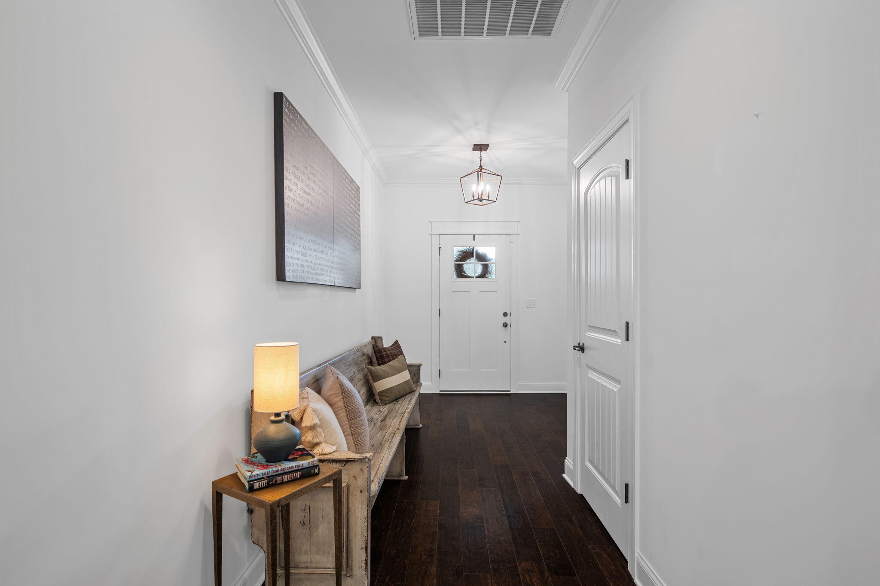
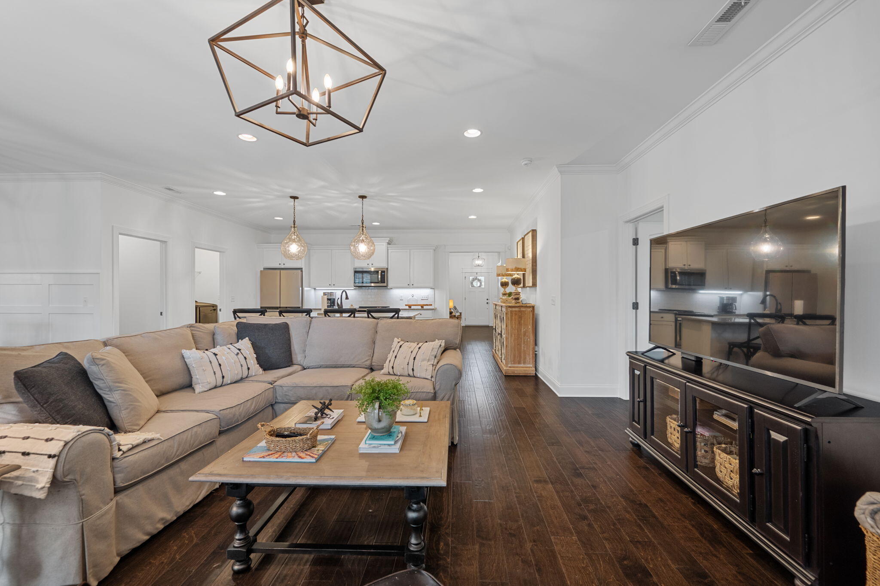
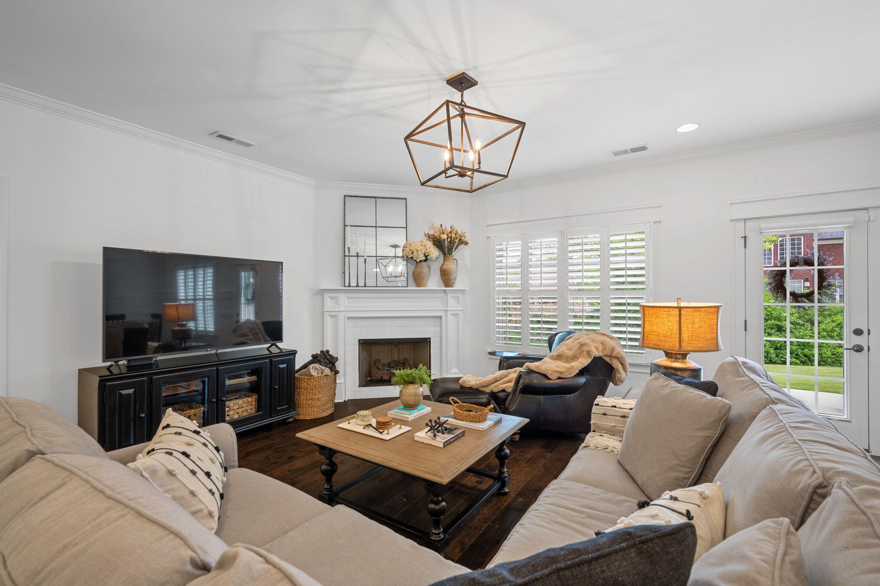
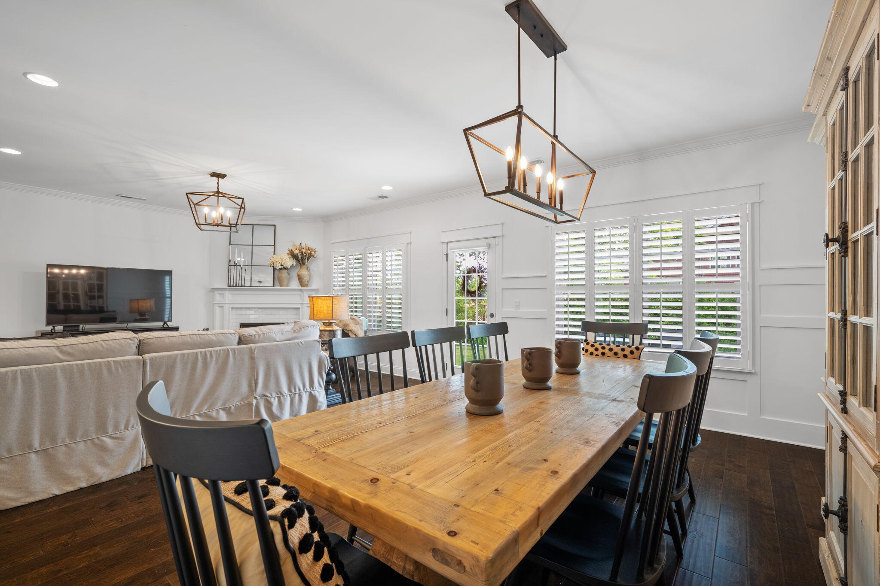
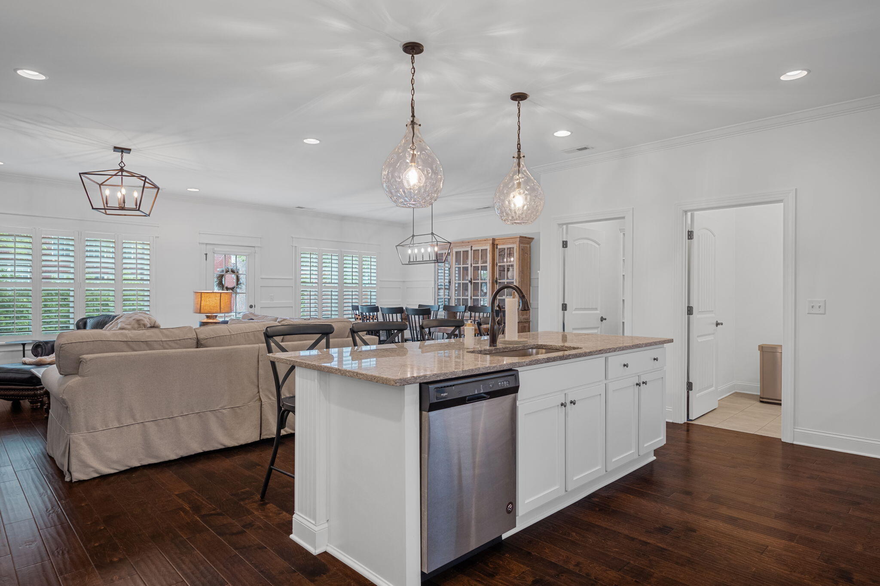
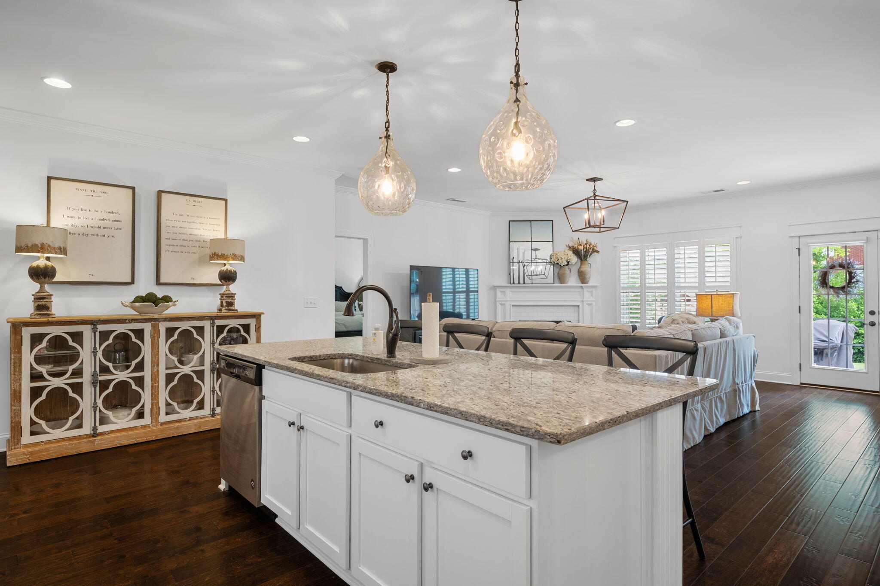
Welcome to Engel Park, where modern comfort, thoughtful upgrades, and community living come together in one exceptional home. Offering 3 bedrooms, 2 bathrooms, and 1,921 square feet, this beautifully maintained one-level residence is move-in ready and designed for the way today's buyers live.
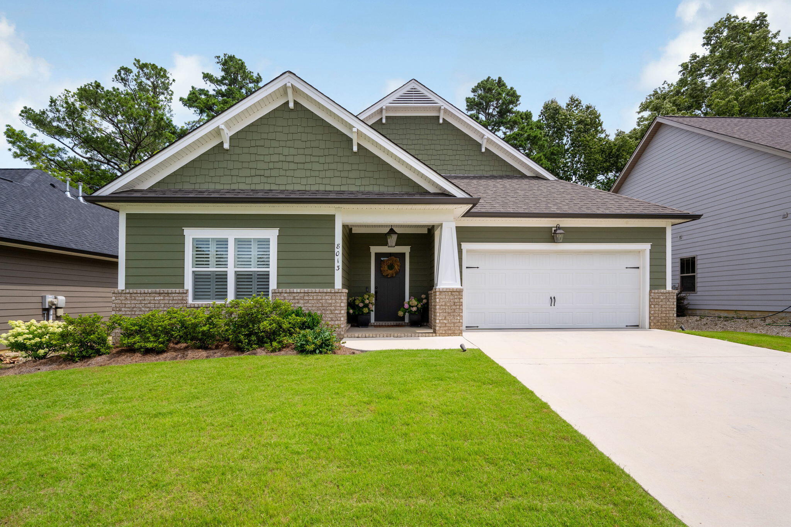
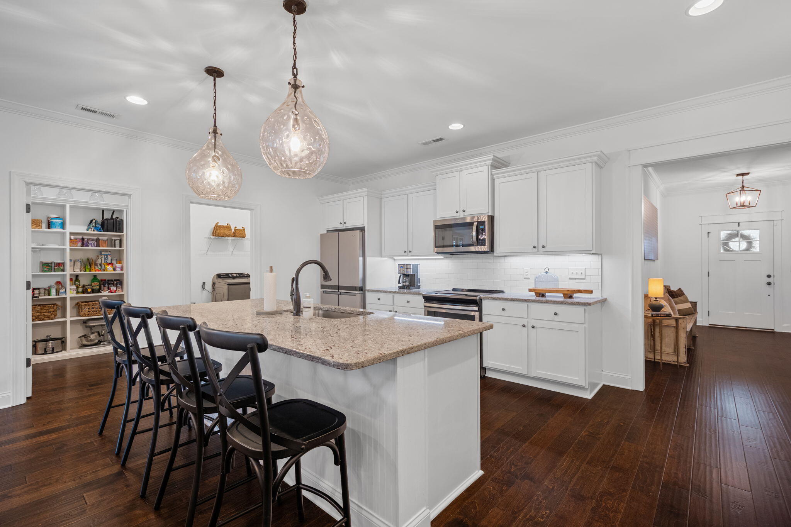
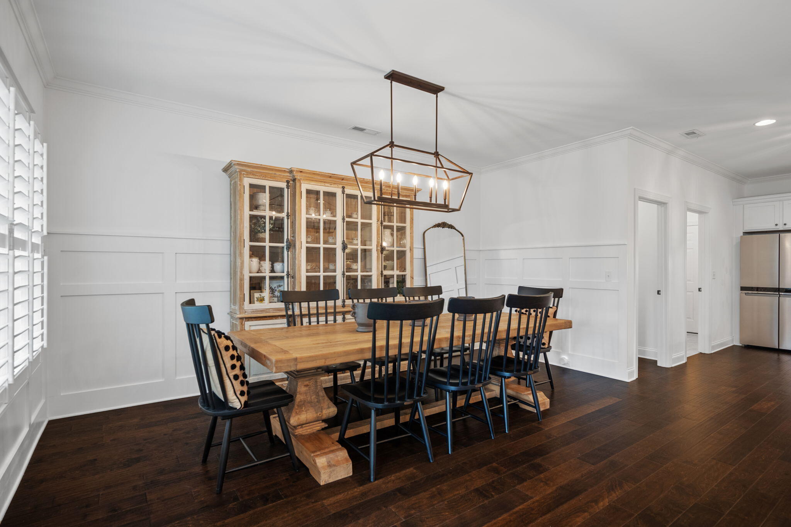
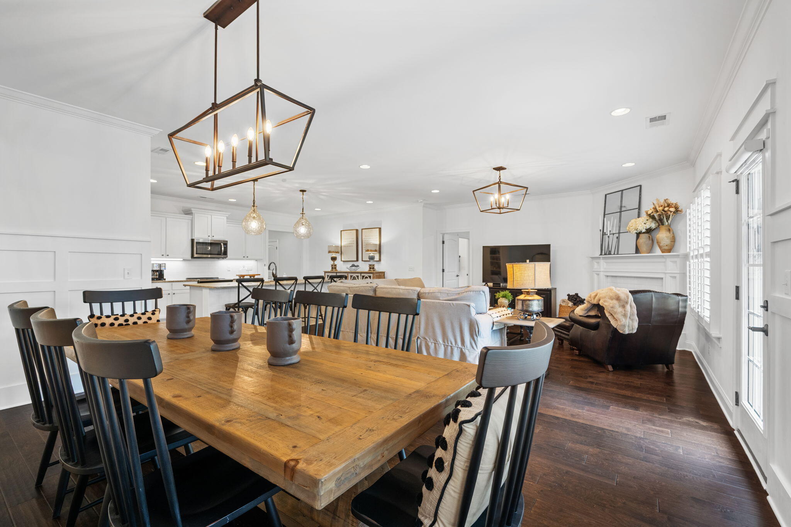
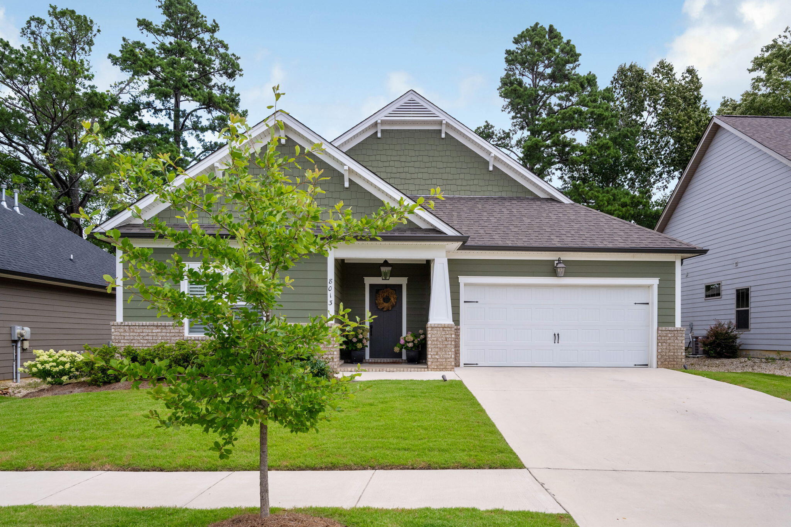
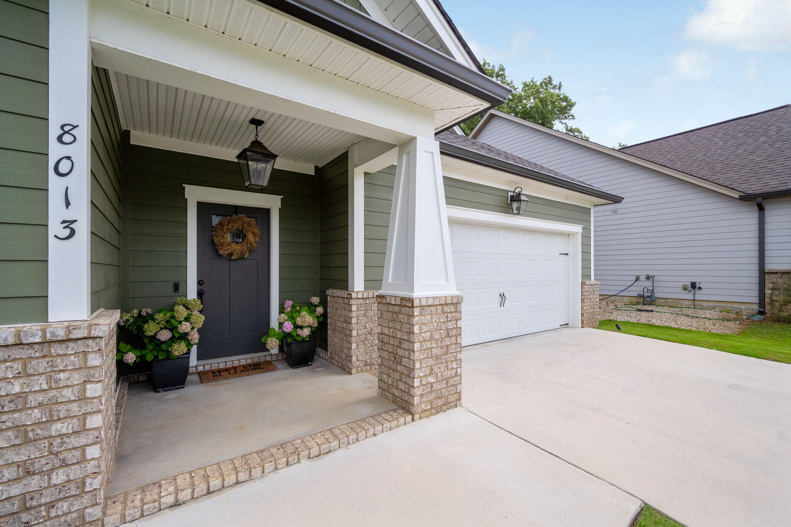
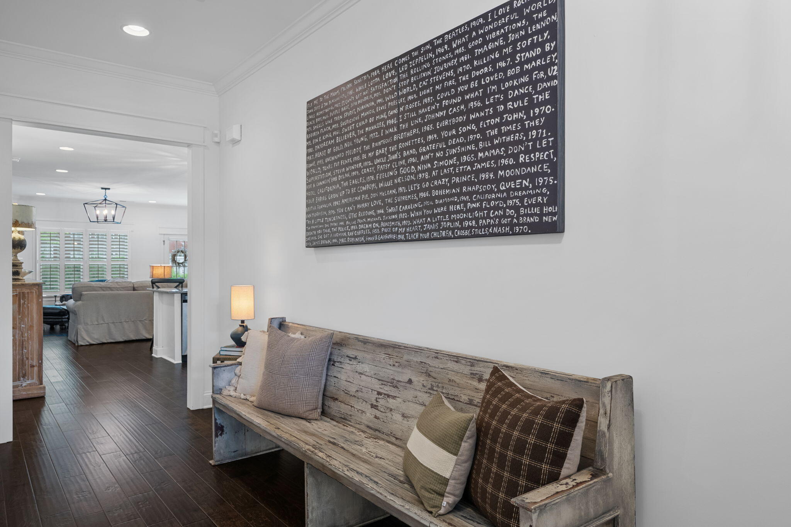
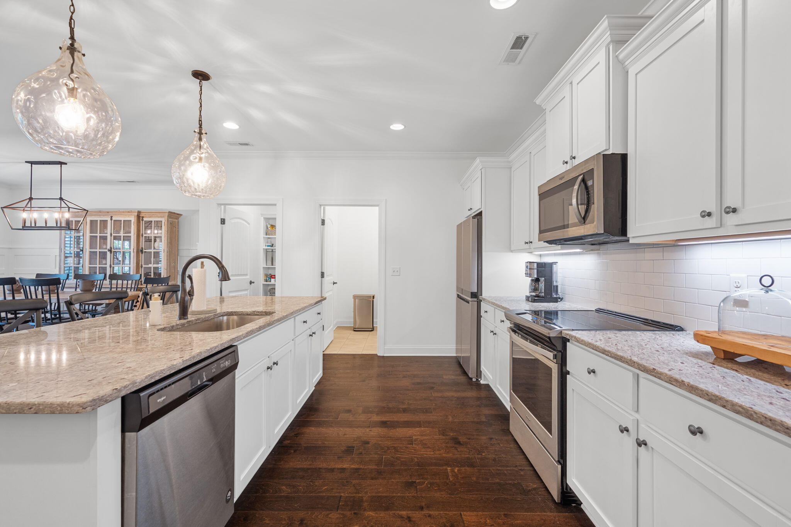
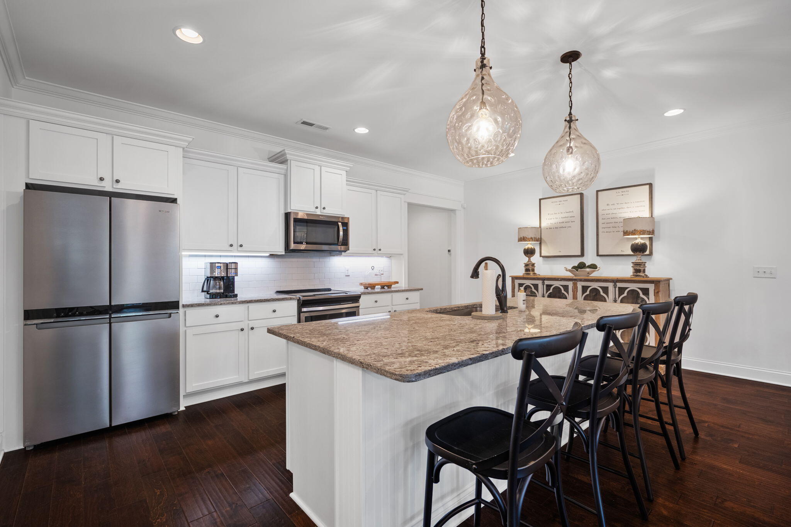
From the moment you arrive, you'll appreciate the attractive curb appeal, updated landscaping, inviting front porch, and pride of ownership throughout. Inside, the open-concept floor plan creates a seamless flow between the living room, dining area, and spacious kitchen, making everyday living and entertaining effortless. The kitchen serves as the heart of the home with granite countertops, a large center island, abundant cabinetry, updated lighting, and a generous walk-in pantry.
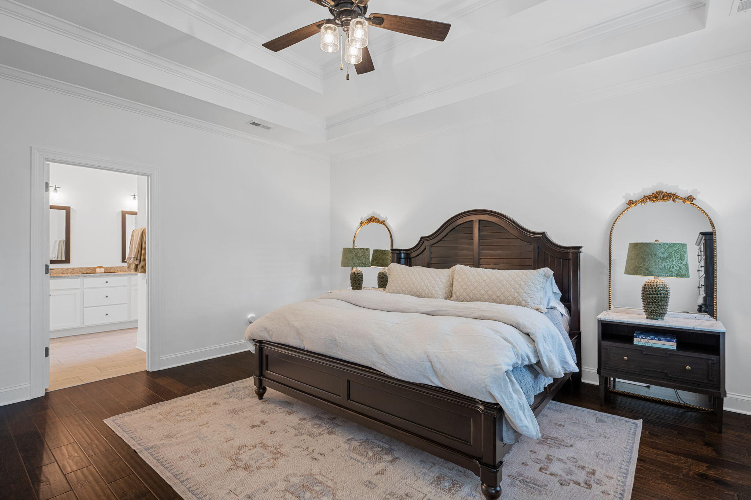
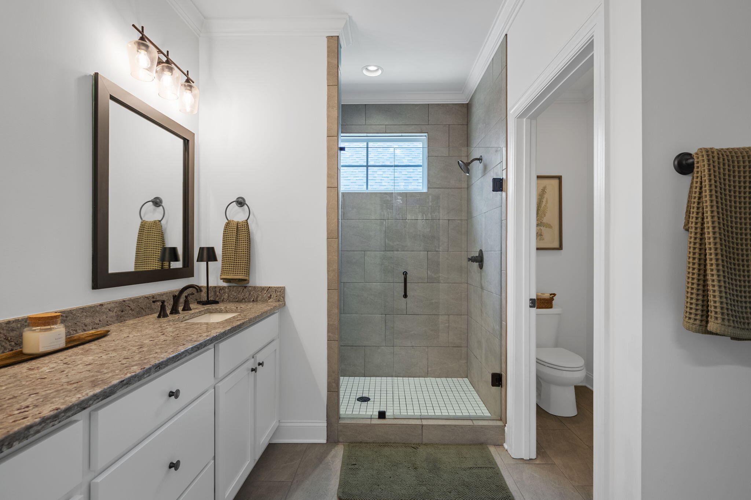
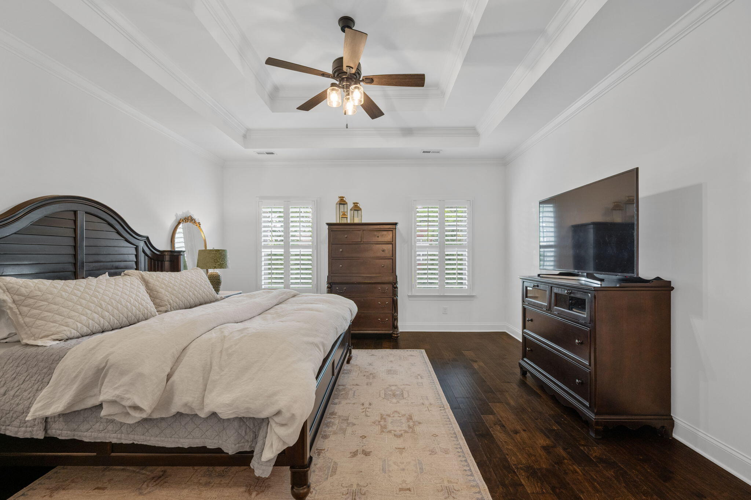
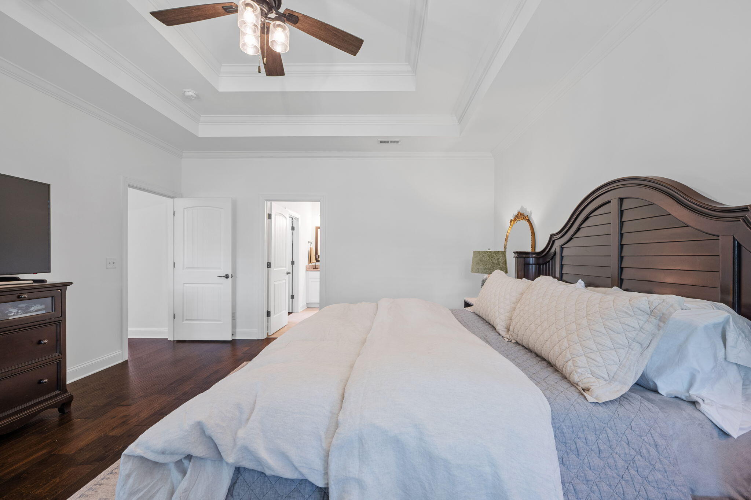
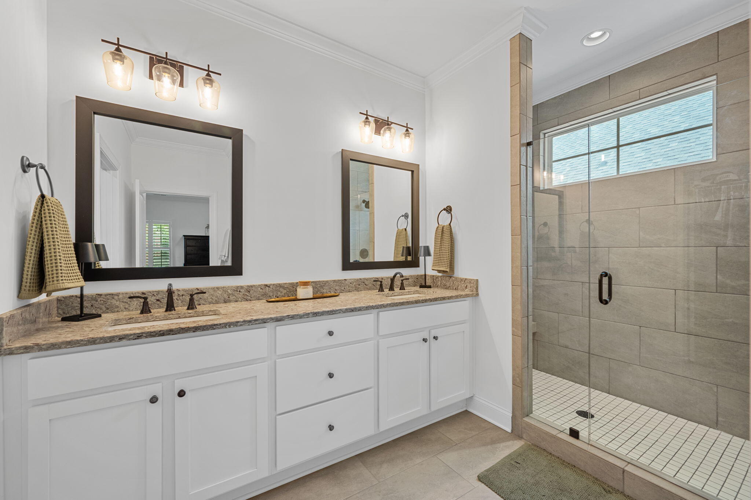
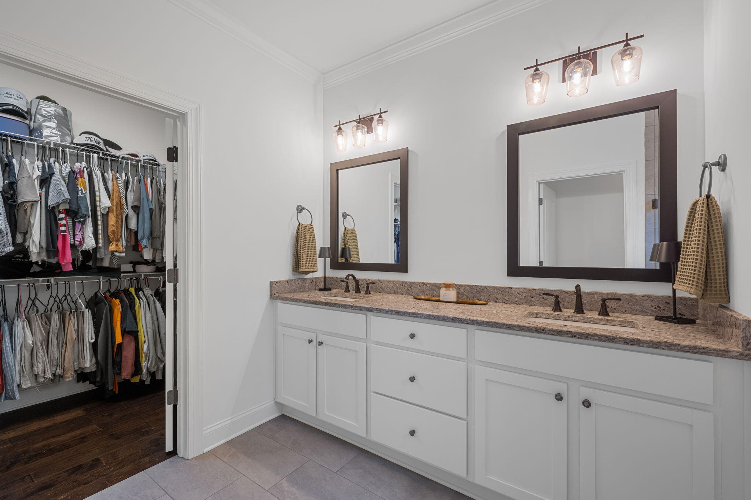
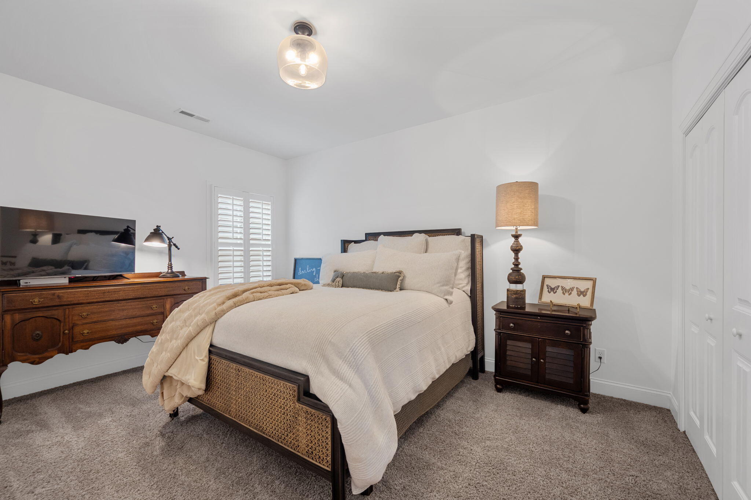
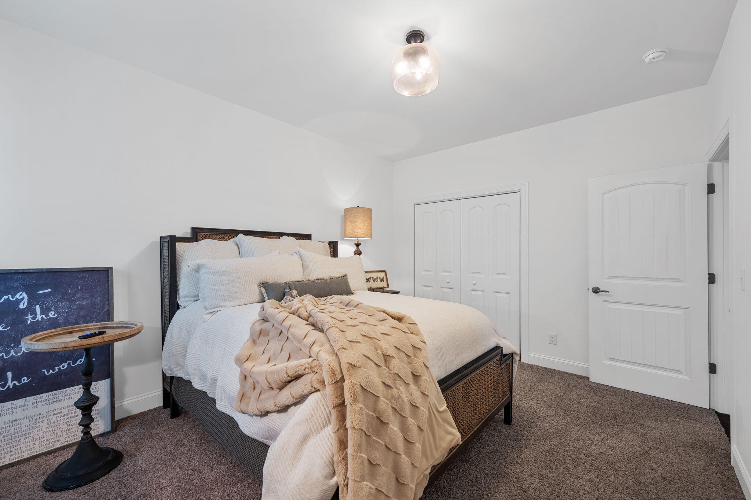
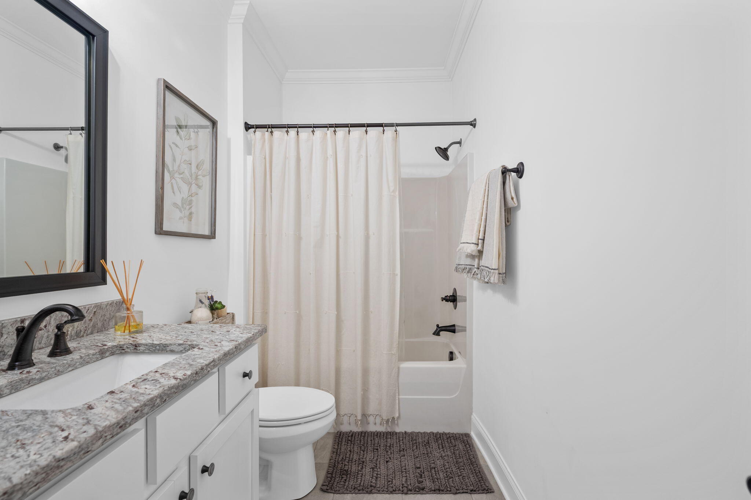
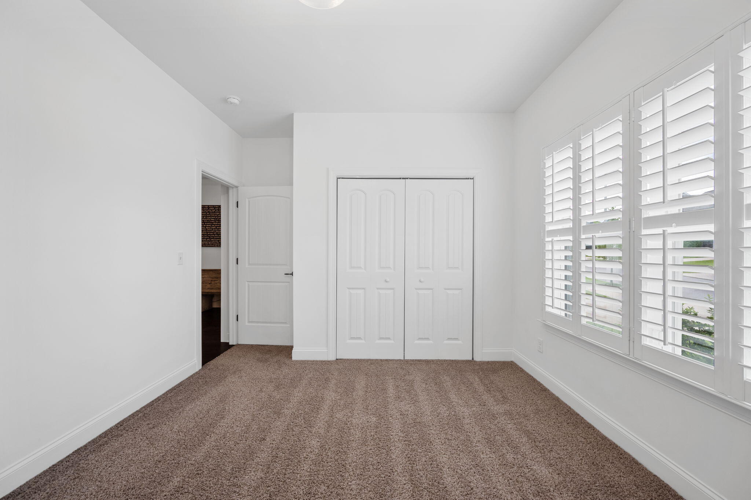
The spacious primary suite offers a peaceful retreat featuring a tray ceiling, spa-inspired ensuite bath with double vanities, soaking tub, separate tiled shower, and a large walk-in closet. Two additional bedrooms provide flexibility for guests, family, or a home office.
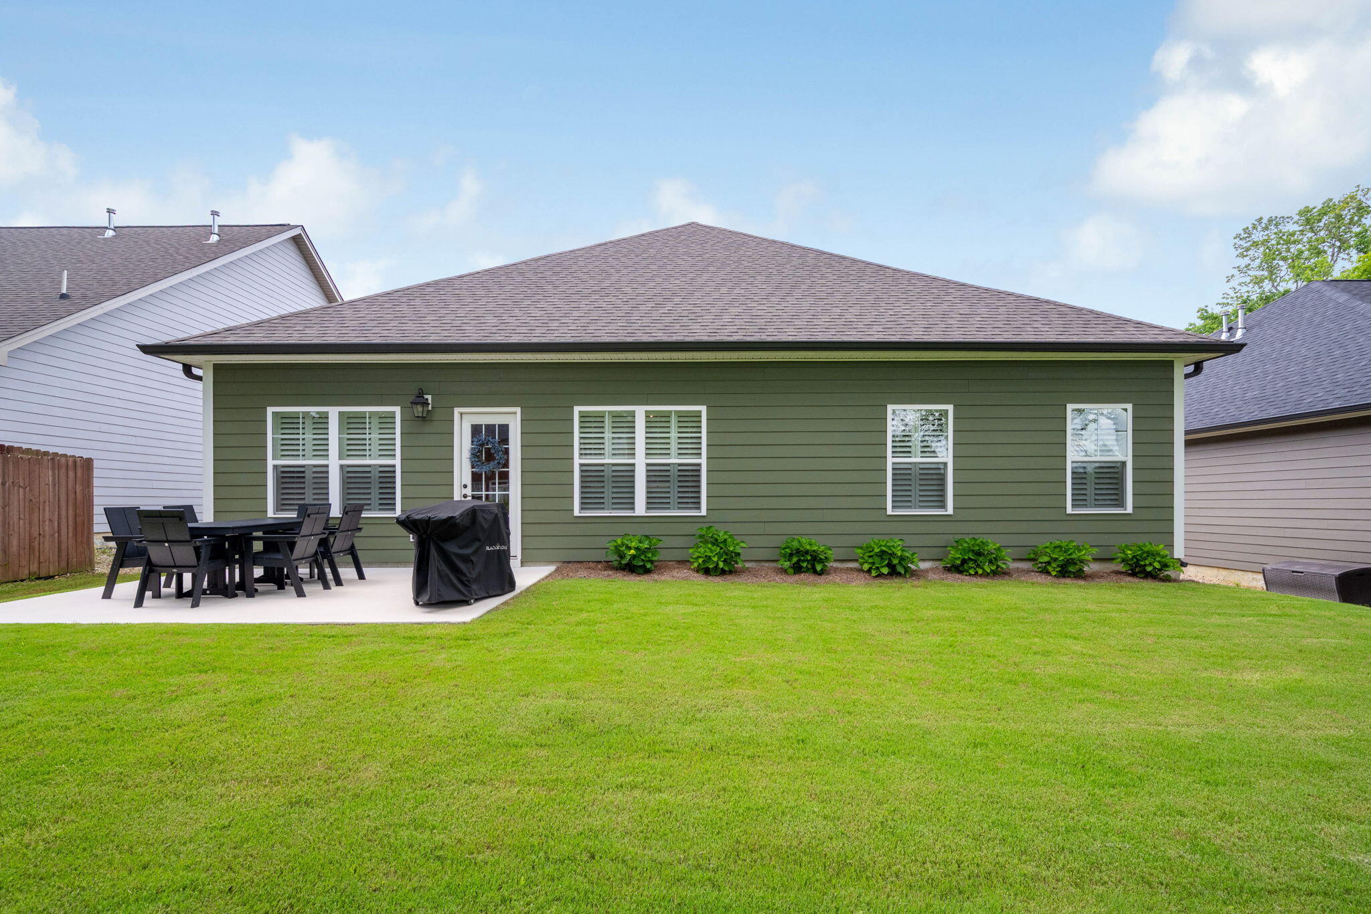
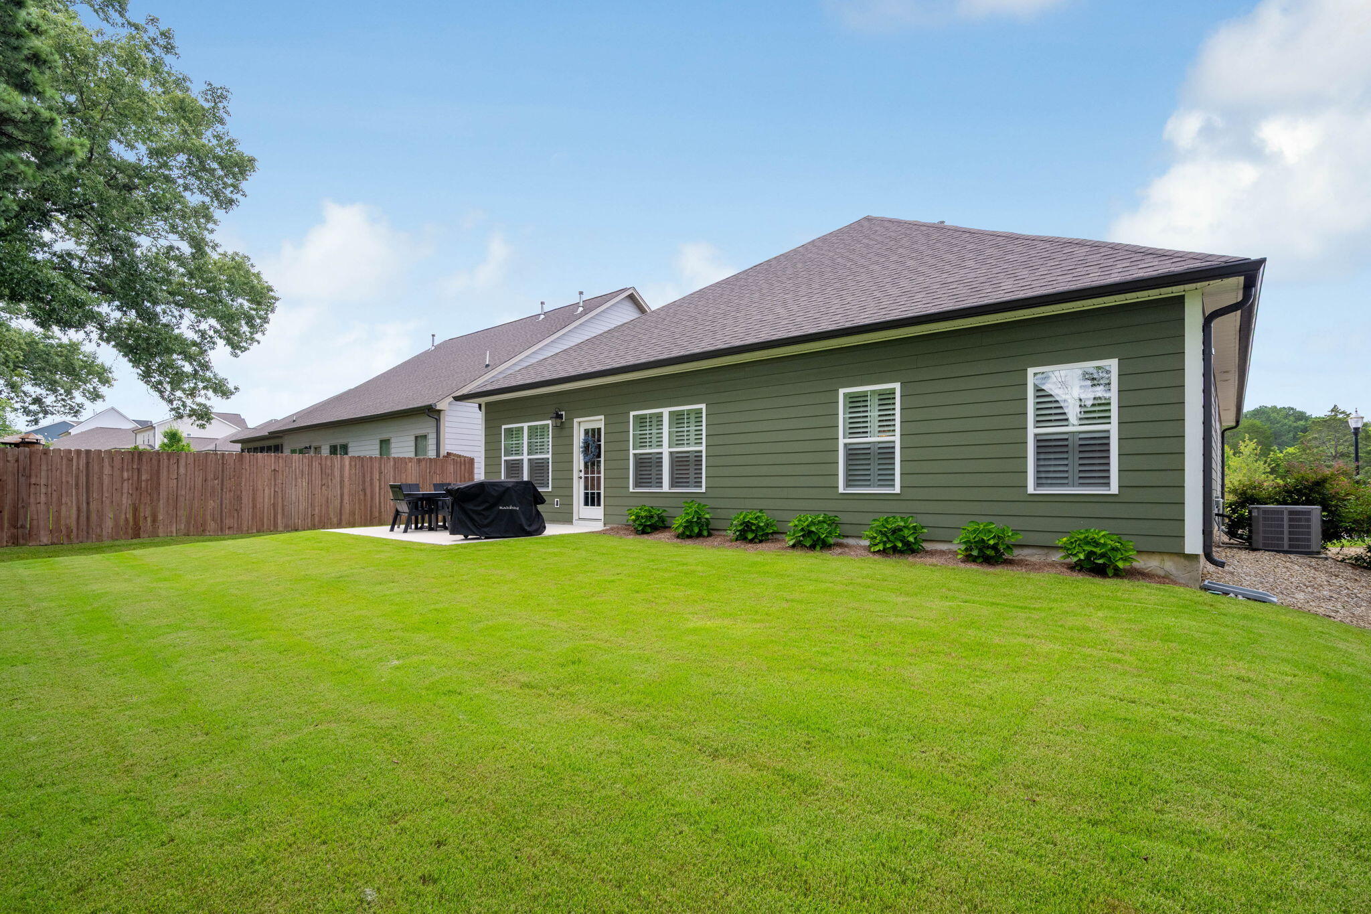
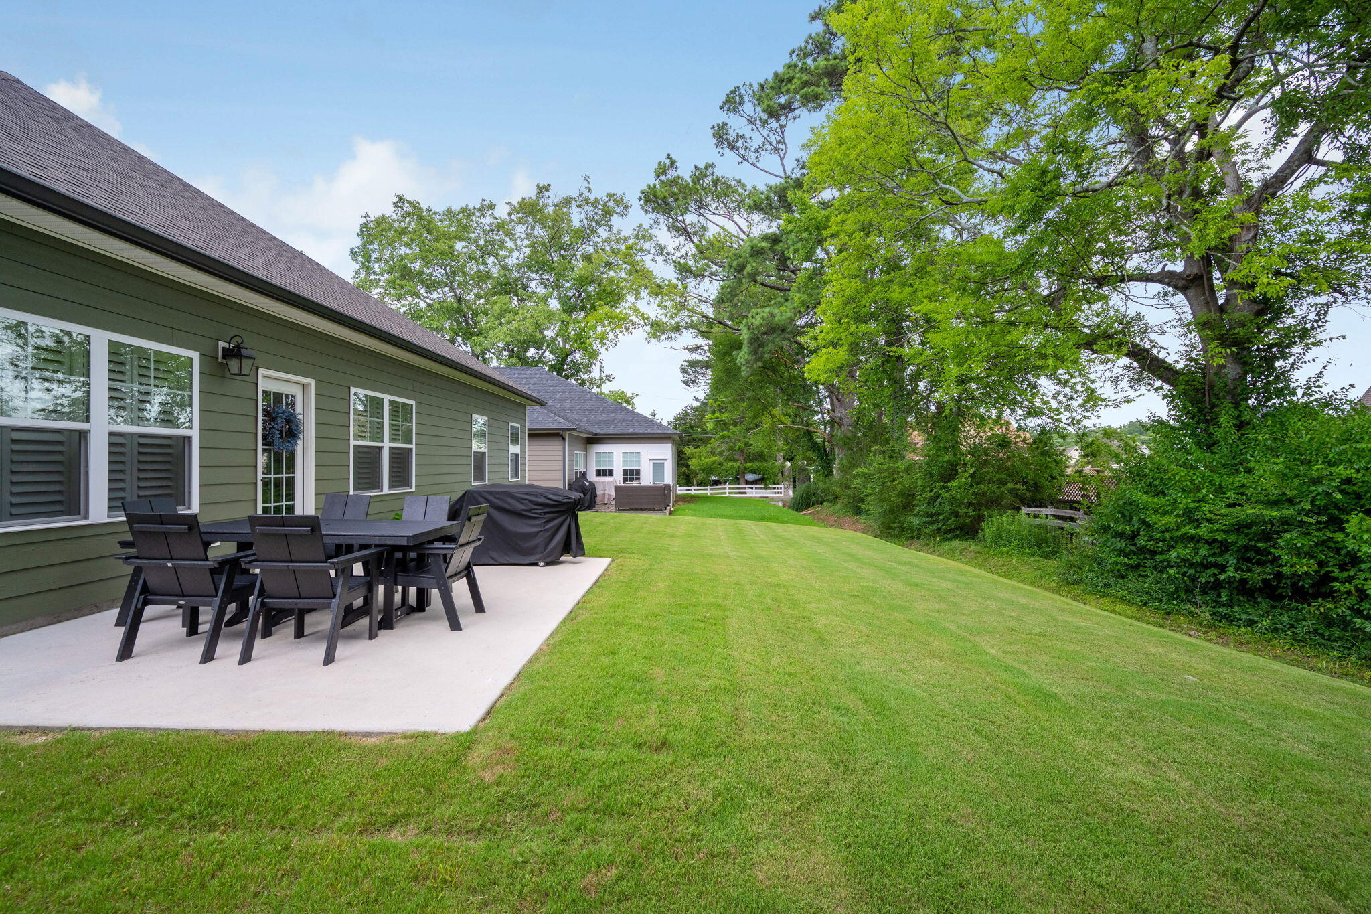
Step outside to the level backyard and patio, perfect for morning coffee, weekend cookouts, or relaxing evenings at home. Built in 2020 and meticulously cared for, this home offers the benefits of newer construction without the wait.
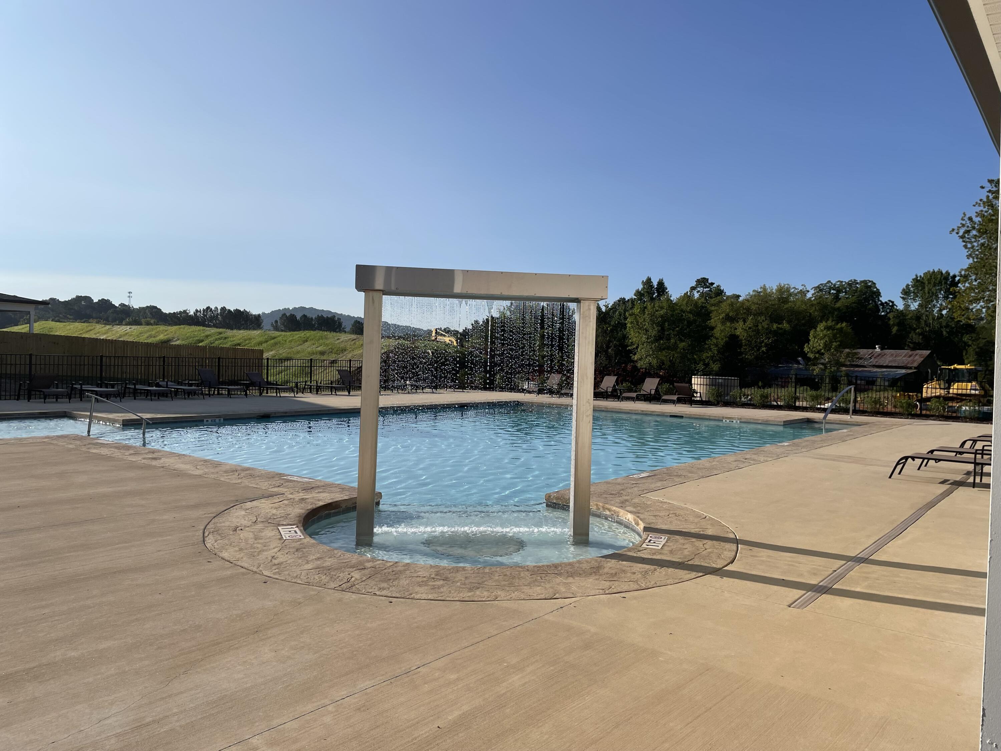
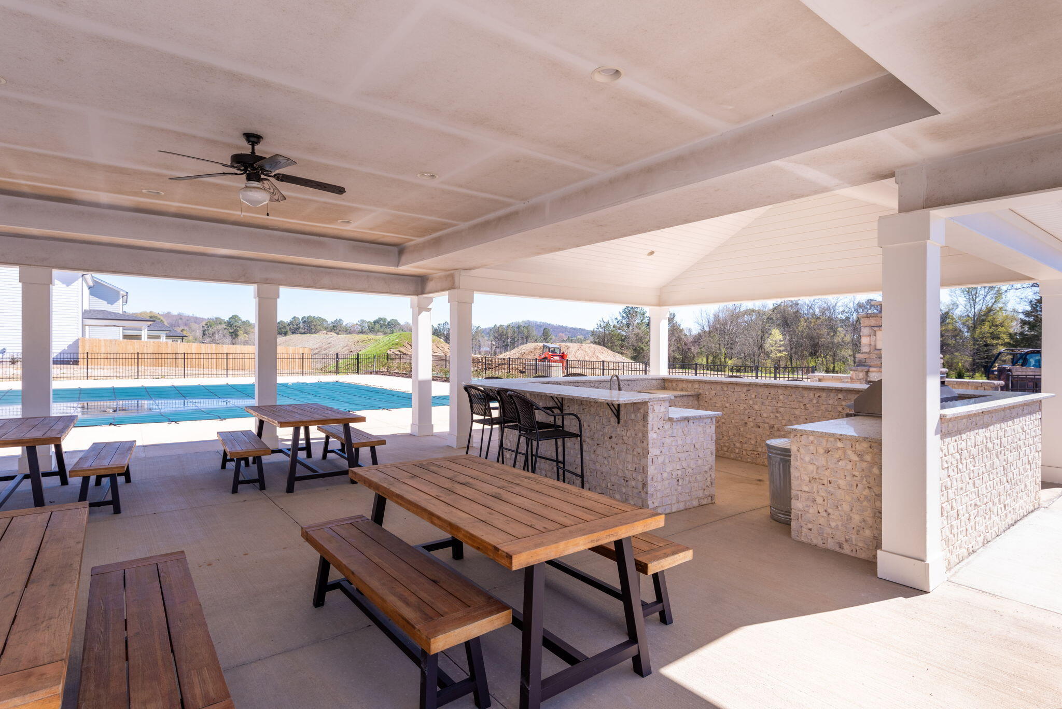
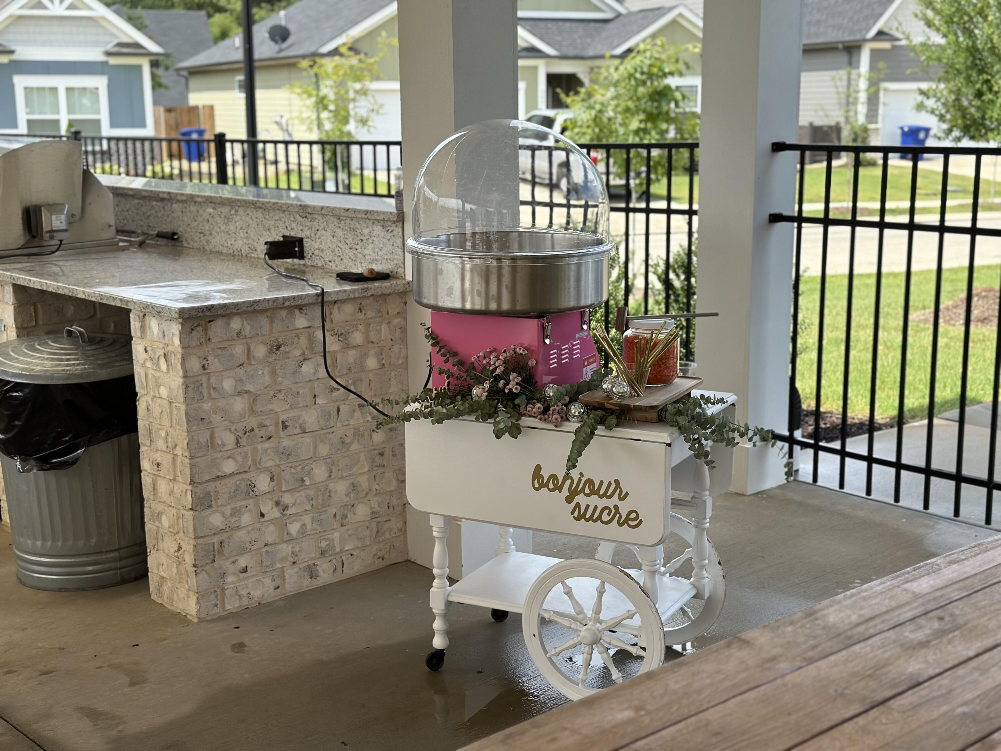
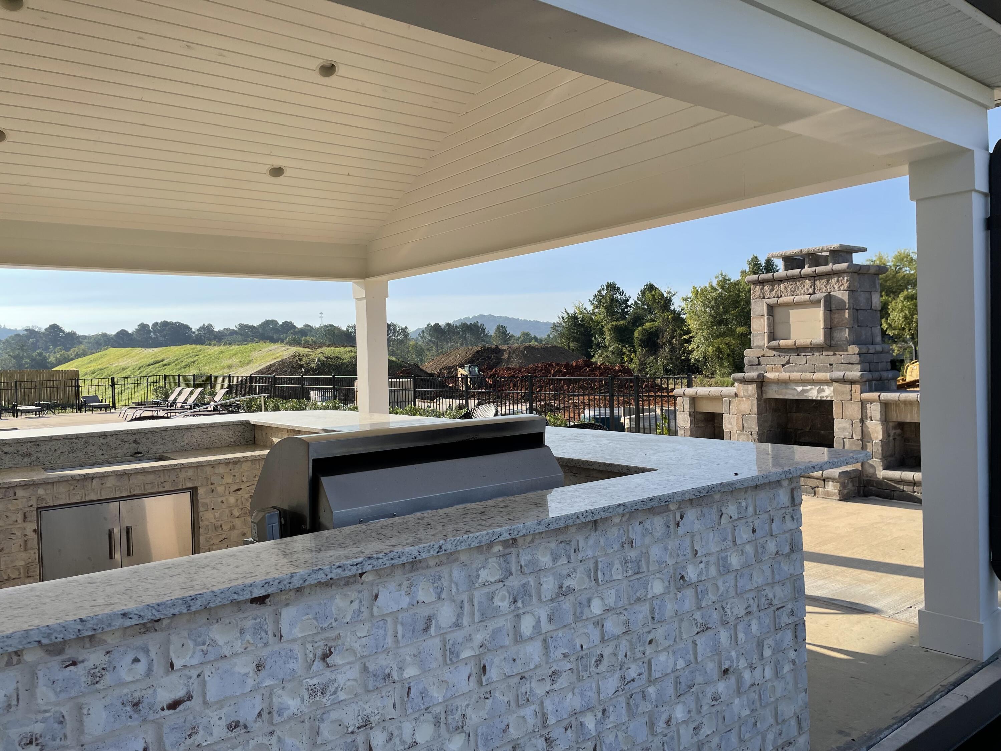
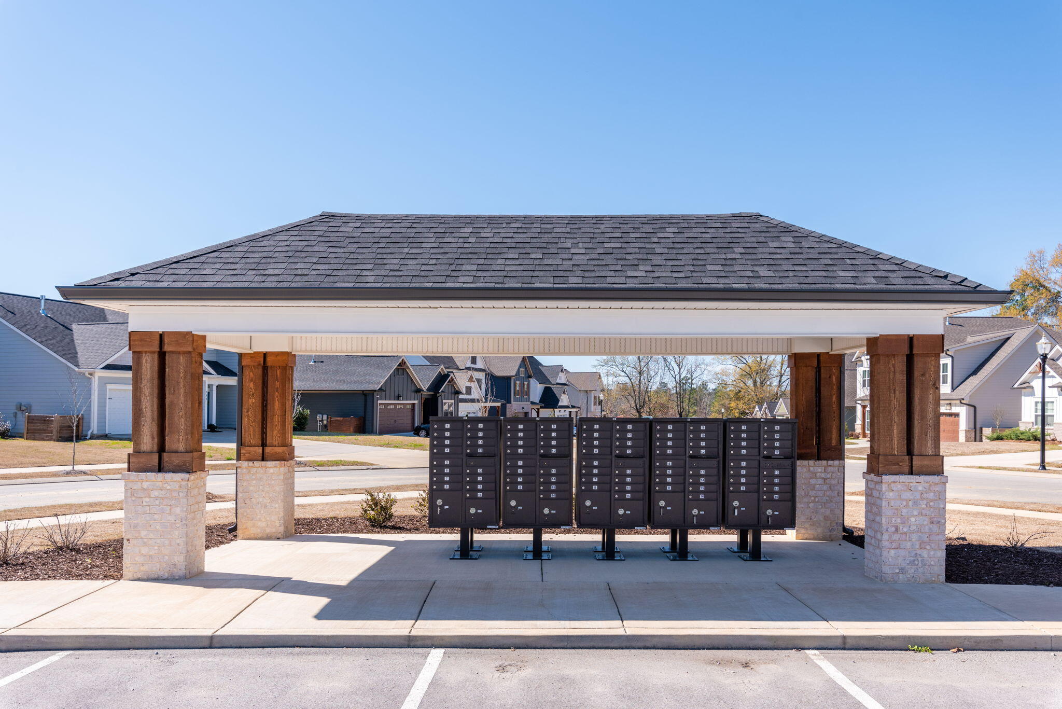
Residents of Engel Park enjoy outstanding neighborhood amenities including a community pool, cabana, playground, dog park, sidewalks, scenic pond, and beautifully maintained common areas. Conveniently located near Hamilton Place, shopping, dining, medical facilities, and I-75, this home offers both comfort and convenience in one of East Brainerd's most desirable communities.
Experience the perfect combination of style, function, and low-maintenance living at 8013 Slugger Way.

Share Property

Location

8013 Slugger Way, Chattanooga, TN 37421

Status

For Sale

Property Amenities

Interior
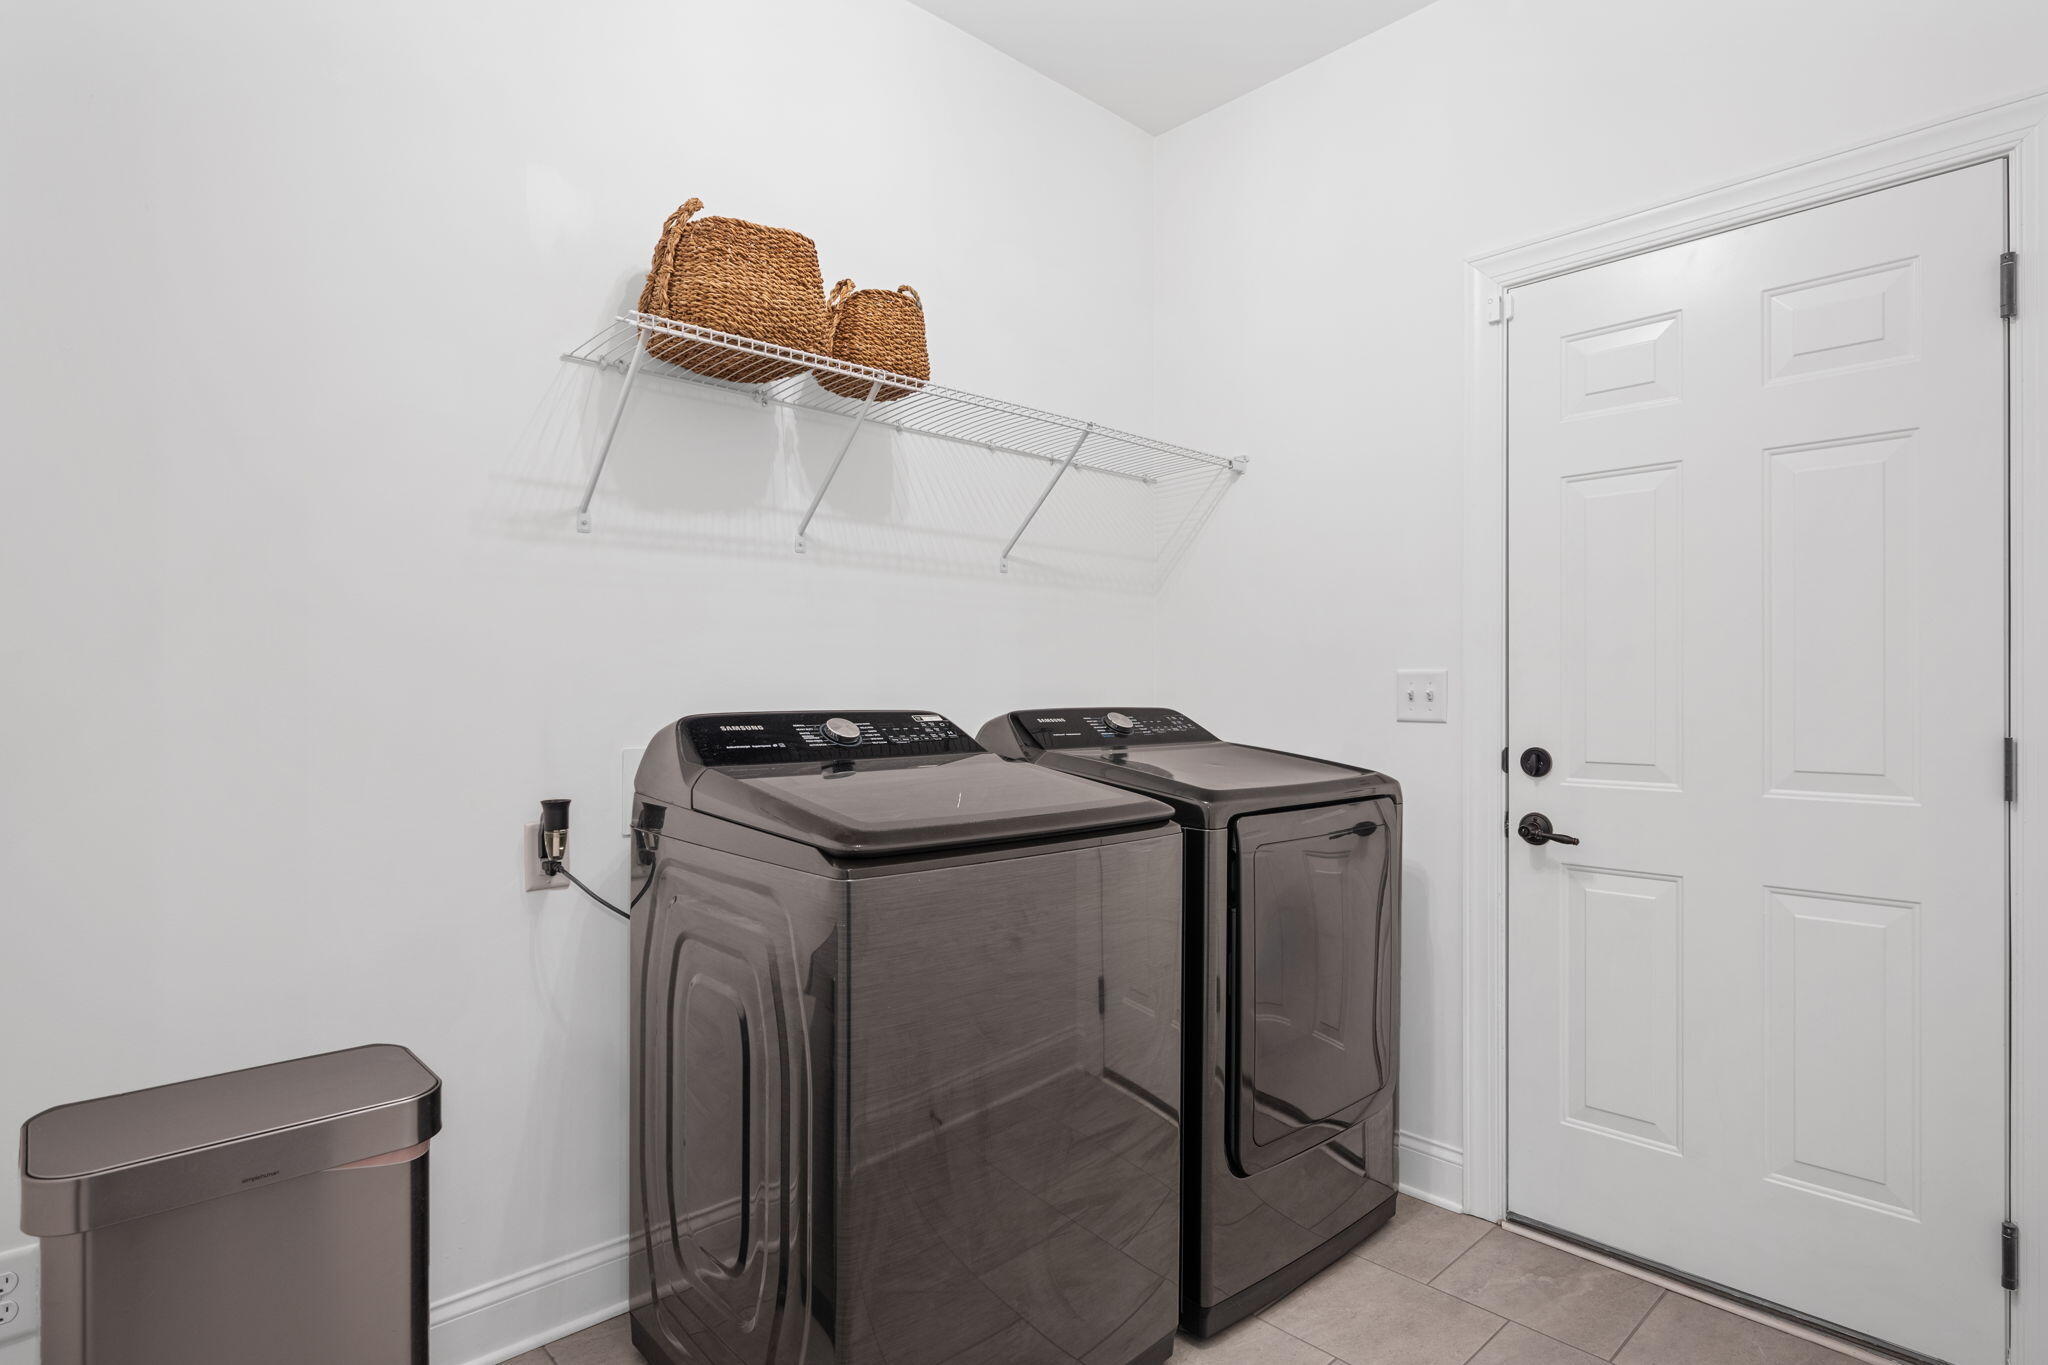
Laundry room Electric Dryer Hookup, Gas Dryer Hookup, Laundry Room, Washer Hookup
Fireplace Gas Log, Great Room, Living Room
Appliances Microwave, Gas Water Heater, Electric Range, Disposal, Dishwasher
Flooring Carpet, Tile, Vinyl
Total Bedrooms: 3
Full Bathrooms: 2
Other Interior Features Double Vanity, Eat-in Kitchen, En Suite, Entrance Foyer, Granite Counters, High Ceilings, Kitchen Island, Open Floorplan, Pantry, Primary Downstairs, Separate Shower, Soaking Tub, Tub/shower Combo, Walk-In Closet(s)
Area & Lot
Total area 1,921 Sq.Ft.
Lot Area 7,405.2 Sq.Ft.
Living area 1,921 Sq.Ft.
MLS® ID 1537388
Year Built 2020
High School East Hamilton
Middle School East Hamilton
Elementary School East Brainerd Elementary
Water Frontage Pond
Type Residential
Status For Sale
Exterior
Stories 1
Pool Cabana, Community, Fenced, In Ground, Outdoor Pool
Air conditioning Central Air, Electric
Heat type Central, Natural Gas
Disability Features Accessible Central Living Area, Accessible Common Area, Accessible Kitchen
Water Source Public
Garage Space 2.0
Security Features Smoke Detector(s)
Sewer Public Sewer
Other Exterior Features Dog Run, Lighting, Rain Gutters, Storage
Parking Garage Door Opener, Garage Faces Front, Kitchen Level, Off Street, Paved
Lot Features Level
Roof Shingle
Utilities Cable Available, Electricity Available, Phone Available, Phone Not Available, Sewer Connected, Underground Utilities
Finance
Sales Price $444,990
HOA Fees $900 yearly
Real Estate Tax $3,949 yearly
image

Schedule a Showing

I would love to show you this beautiful property. Please select your preferred date and time below. I will be in touch shortly to confirm your appointment.

Schedule a Showing

I would love to show you this beautiful property. Please select your preferred date and time below. I will be in touch shortly to confirm your appointment.

Thank you for your interest in 8013 Slugger Way, Chattanooga, TN 37421. We are reviewing your request and will be in touch shortly!

Mortgage Calculator

Estimate your monthly mortgage payment, including the principal and interest, property taxes, and HOA. Adjust the values to generate a more accurate rate.

All estimates are provided for informational purposes only. Actual amounts may vary.
$0,000 Your Payment 20 15 65
$0,000 Your Payment

Chattanooga

Work With Tim

If you're thinking about buying or selling real estate, you have found the right place. Contact Tim Adams today!

FOLLOW ME







