Leave a Message

Thank you for your message. We will be in touch with you shortly.

80 Rocky River Road
Courtesy of Ryan K King, Keller Williams Realty,423-595-7958
$400,000

80 Rocky River Road

4 Beds 2 Baths 2,262 Sq.Ft. 10,454.4 Sq.Ft.

Description

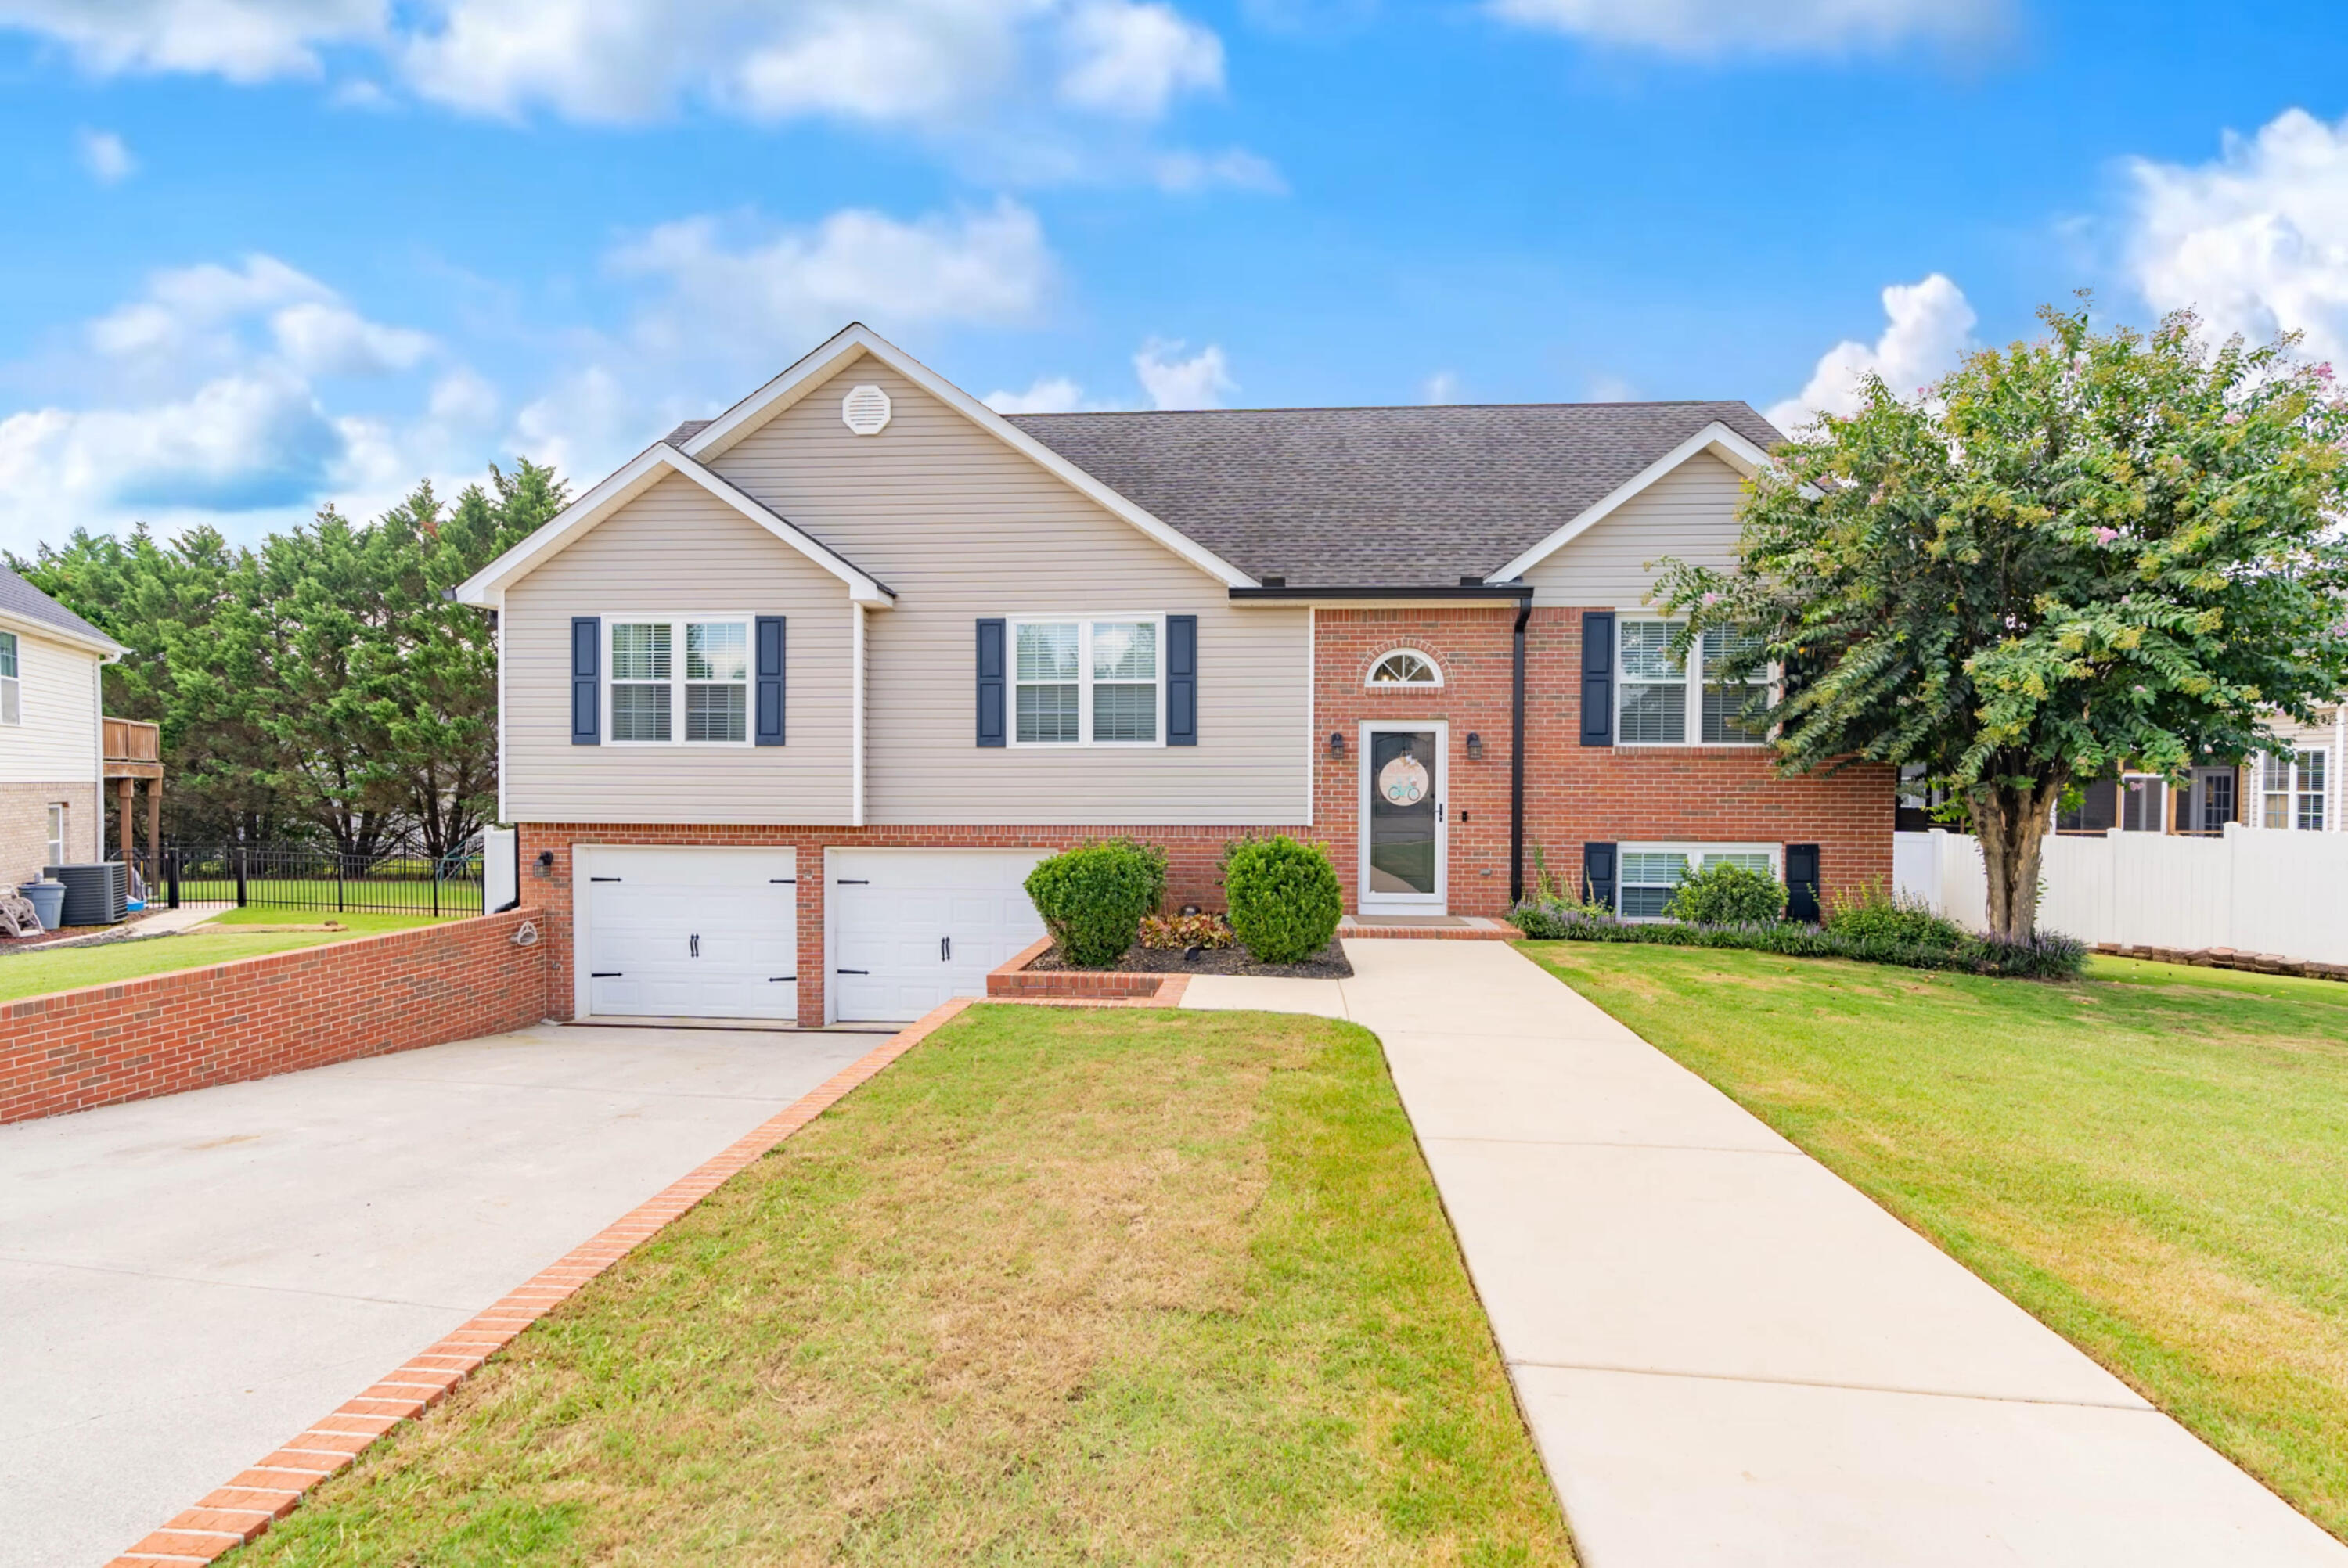
Wonderful 4 bedroom home located in the coveted Old Mill Trace Neighborhood. Interior has been completely updated and gorgeous. Living room, with hardwood flooring, is centered around a beautiful fireplace and has high ceilings. Floor plan flows seamlessly into the kitchen. Kitchen has updated custom tile, beautiful backsplash, Quartz Countertops, stainless appliances and a farmhouse sink. Master bedroom is on the main level also, with newer carpeting, crisp and clean colors. Master bathroom has custom tile floors, double bowl vanity sink with Quartz Countertops and specialty tongue and groove ceiling. There are two guest bedrooms on this level also that are a great size and share a well appointed guest bathroom. Laundry is also on the main level. Downstairs, you will find a 4th bedroom and a specialty room that would be perfect for a home office or workout room. You could even use the basement as a media room. The back of the home has a wonderful screened porch for enjoying those warm Summer Evenings and a deck area for grilling. The fenced backyard is very large and has recently been sodded and has a newly installed drainage system. Old Mill Trace is a flat neighborhood with sidewalks and convenient to schools, shopping, I-75 and tons of restaurants. Call today to schedule your own private viewing of this wonderful property!

Share Property

Location

80 Rocky River Road, Ringgold, GA 30736

Status

Sold

Date Sold

October 3, 2024

Property Amenities

Interior
Laundry room Electric Dryer Hookup, Gas Dryer Hookup, Laundry Closet, Washer Hookup
Fireplace Den, Electric, Family Room
Appliances Refrigerator, Microwave, Free-Standing Electric Range, Electric Water Heater, Dishwasher
Flooring Carpet, Hardwood, Tile
Total Bedrooms: 4
Full Bathrooms: 2
Other Interior Features Breakfast Nook, Eat-in Kitchen, Granite Counters, High Ceilings, Open Floorplan, Pantry, Tub/shower Combo, Walk-In Closet(s)
Area & Lot
Lot Area 10,454.4 Sq.Ft.
Living area 2,262 Sq.Ft.
MLS® ID 1397966
Year Built 2002
High School Heritage High School
Middle School Heritage Middle
Elementary School Battlefield Elementary
Type Other
Status Sold
Exterior
Stories 2
Air conditioning Central Air, Electric
Heat type Central, Electric
Water Source Public
Garage Space 2.0
Security Features Smoke Detector(s)
Parking Garage Door Opener, Garage Faces Front
Lot Features Cul-De-Sac, Level, Split Possible
Roof Shingle
Utilities Cable Available, Electricity Available, Sewer Connected, Underground Utilities
Finance
Sales Price $400,000
HOA Fees $160 yearly
Real Estate Tax $2,176 yearly

Work With Tim

If you're thinking about buying or selling real estate, you have found the right place. Contact Tim Adams today!

FOLLOW ME







