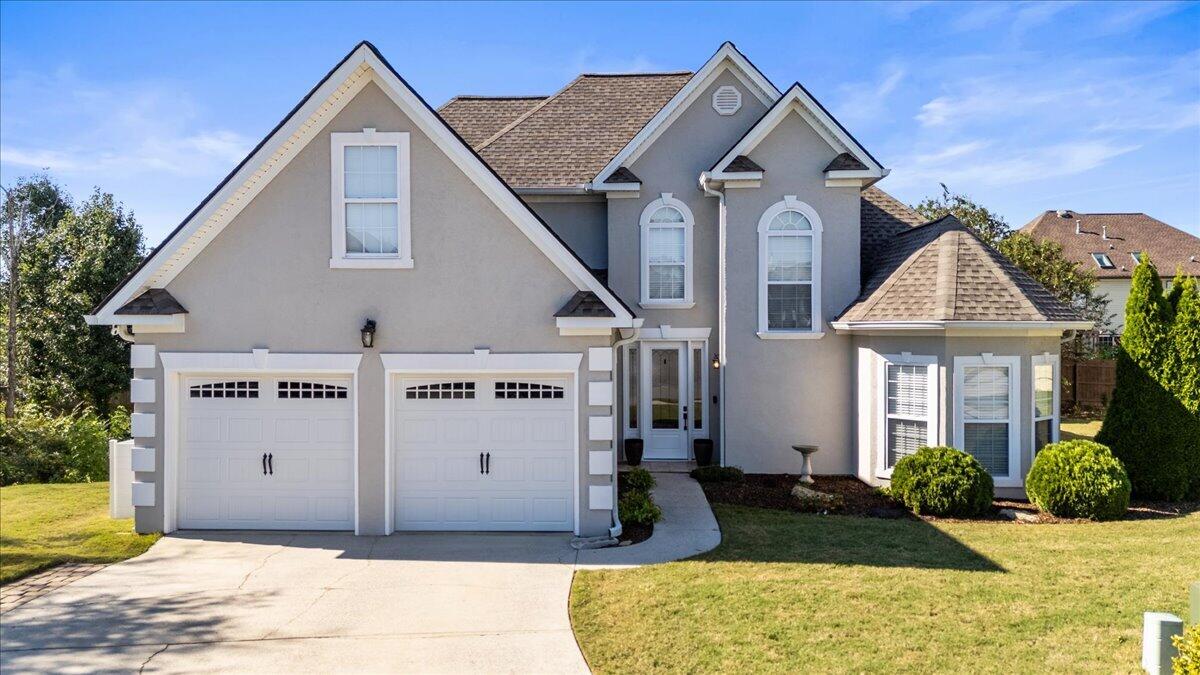
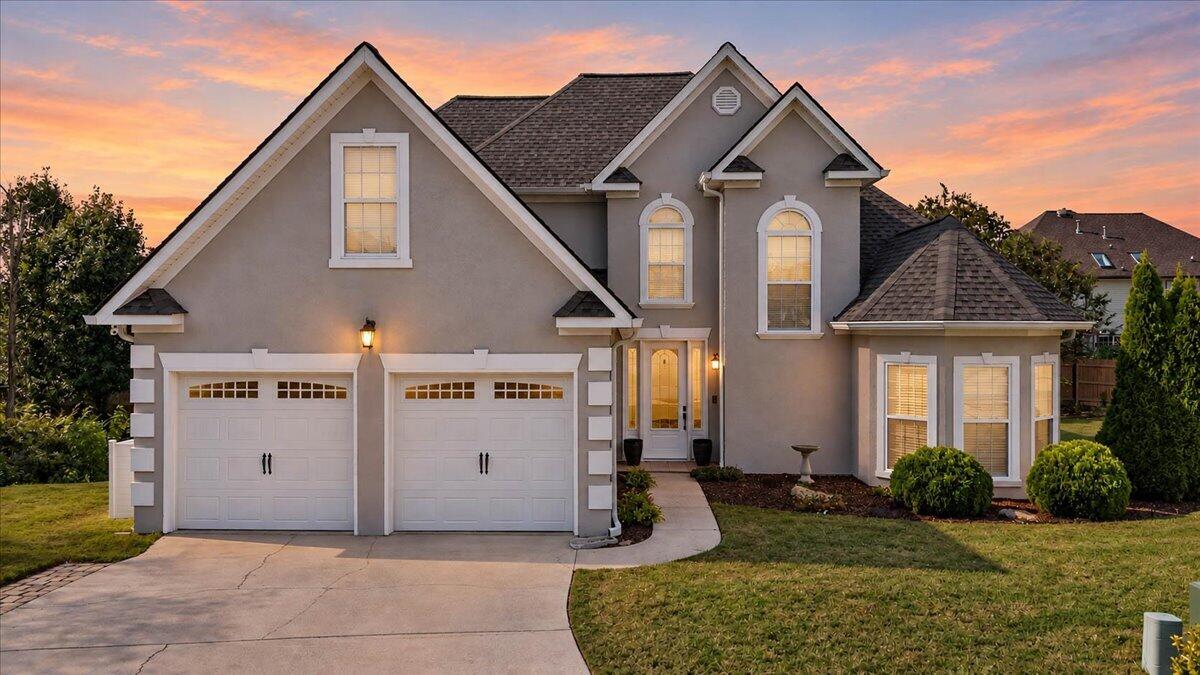
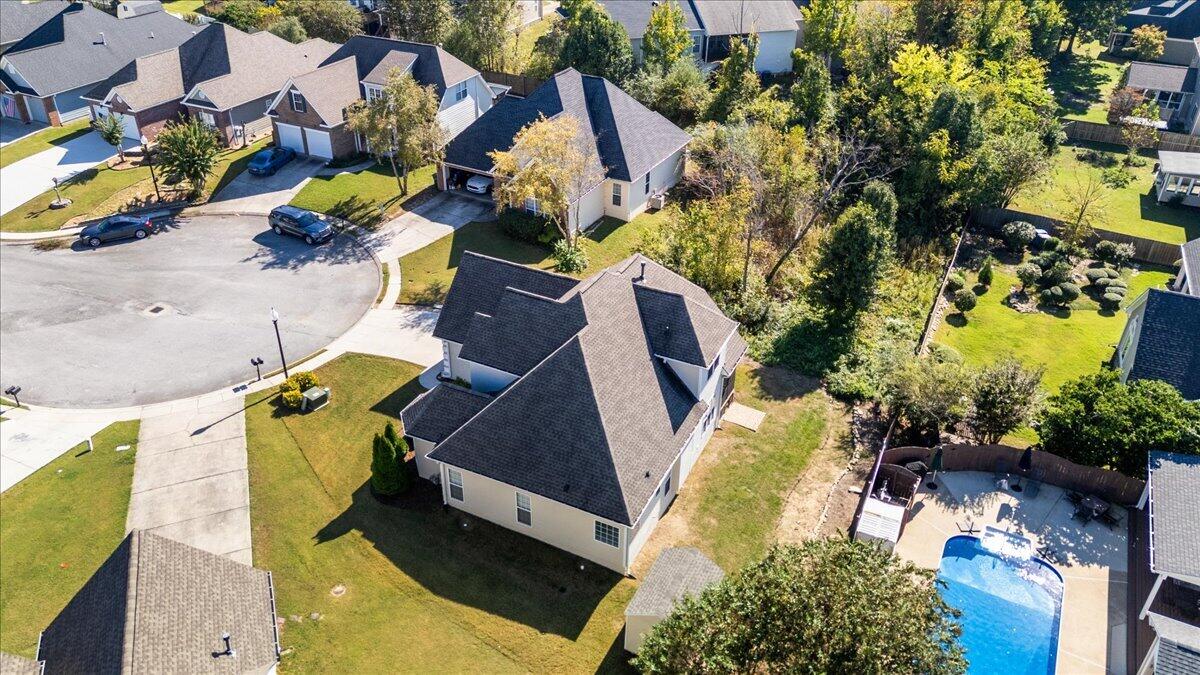
7801 Laurelton Drive
VIEW PHOTOS
Courtesy of Cate Goins, Keller Williams Realty,423-902-5460
$439,500

7801 Laurelton Drive

3 Beds 3 Baths 2,261 Sq.Ft. 1,306.8 Sq.Ft.

Description

Location, location, location!

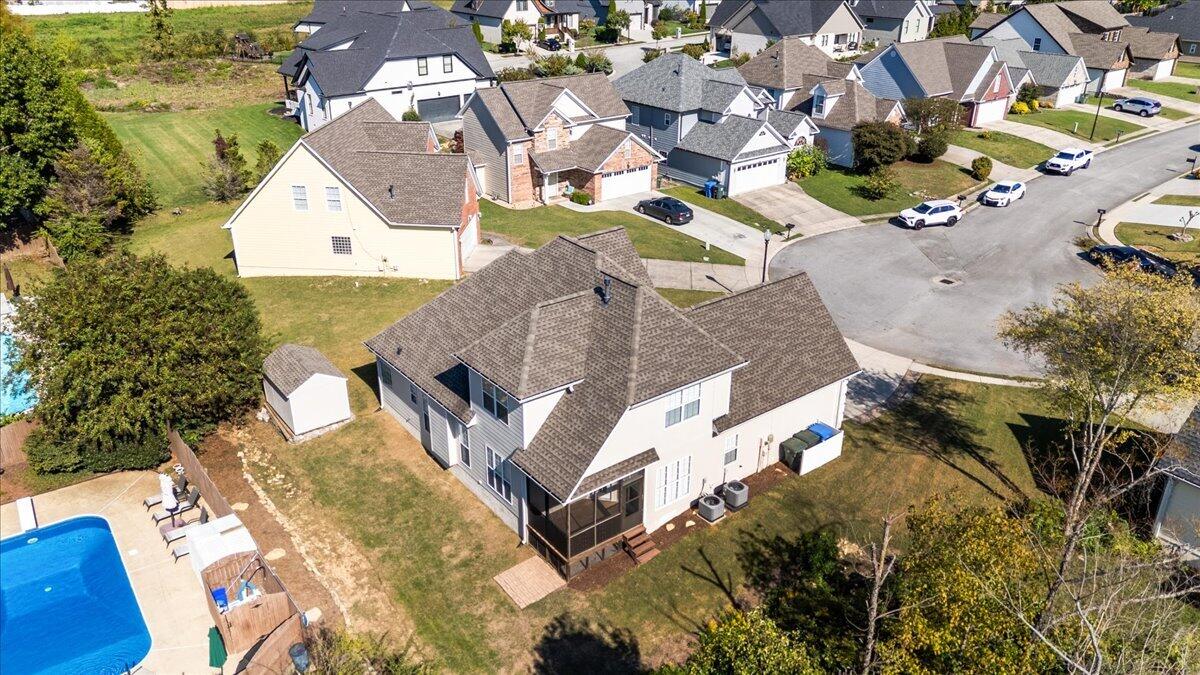
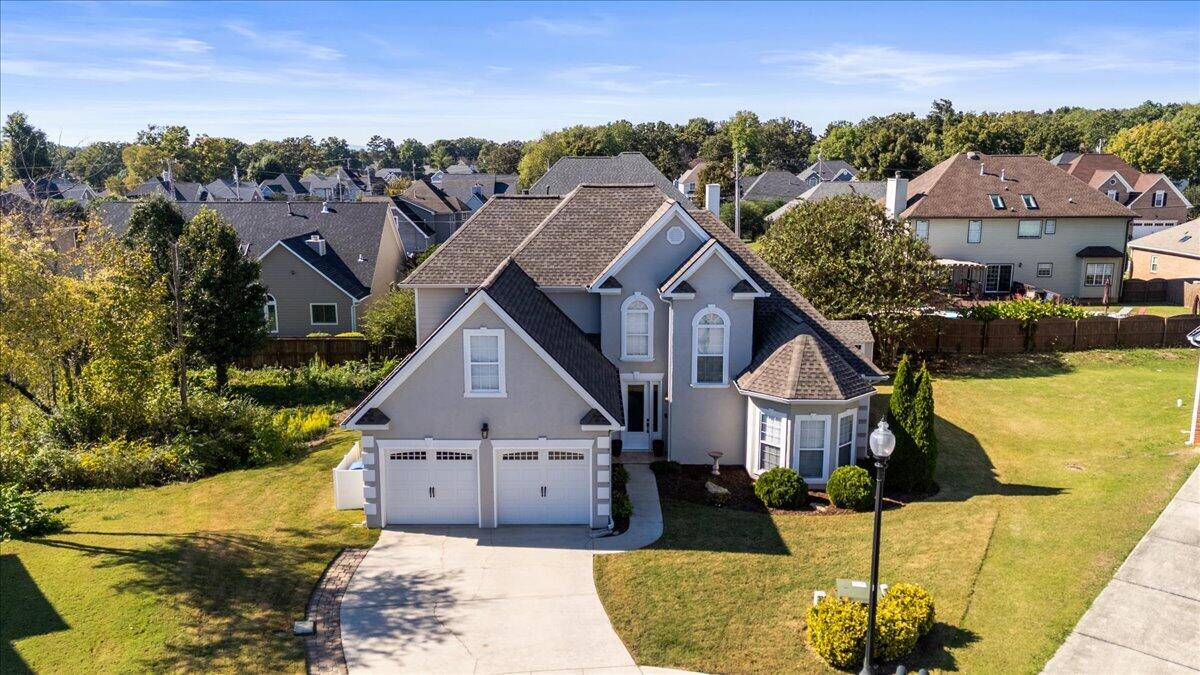
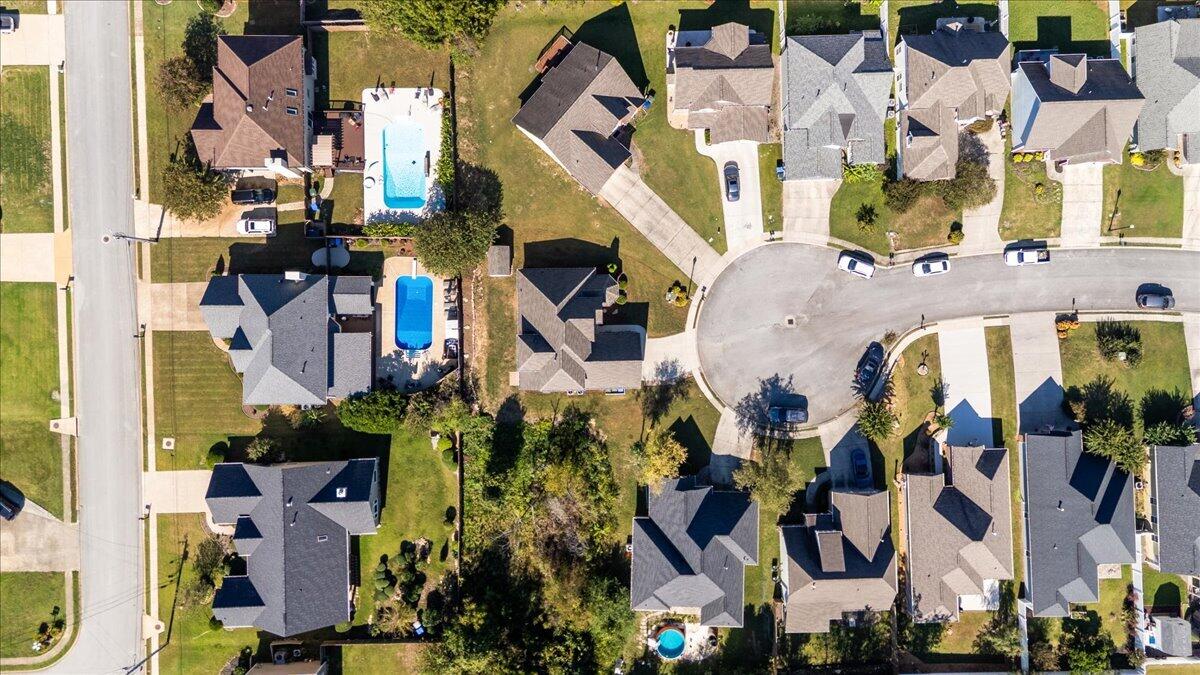
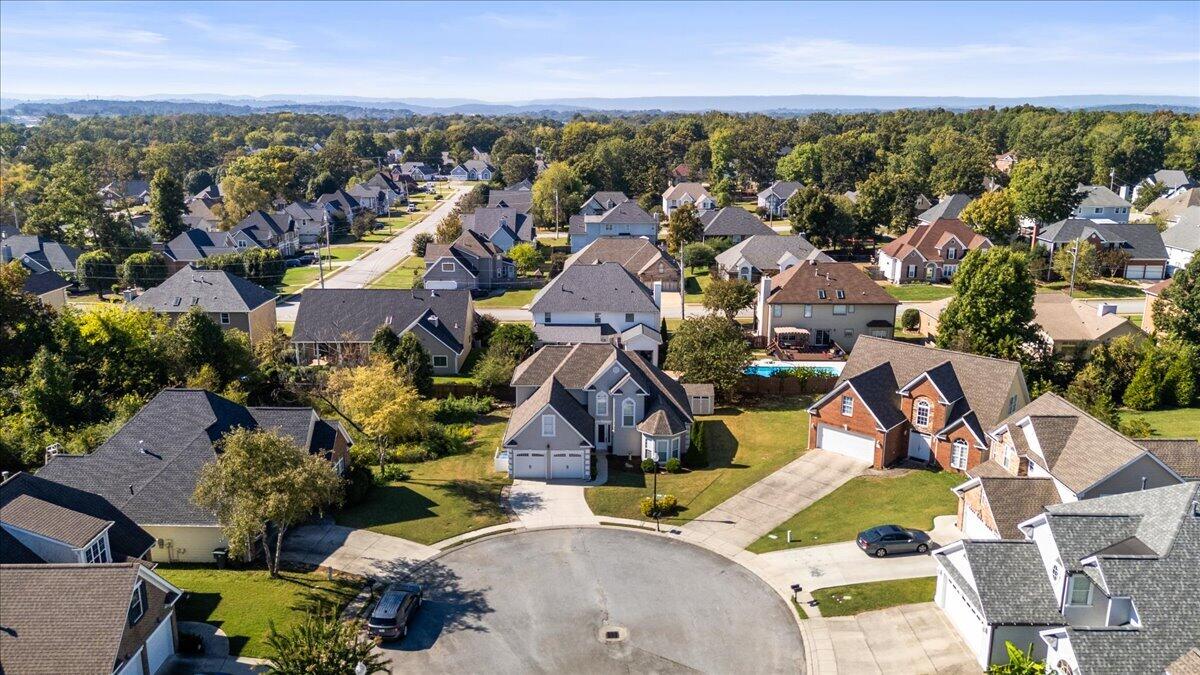
7801 Laurelton Drives best feature is that it is located in a great 1 street neighborhood, on a cul-de-sac, in the heart of East Brainerd & is only 5 minutes to the 100s of shops and restaurants that Hamilton Place has to offer. Not to mention you have convenient interstate access from Bonny Oaks too.

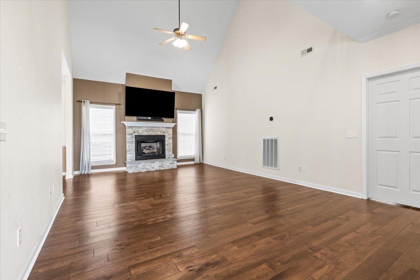
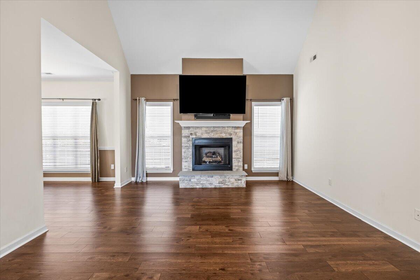
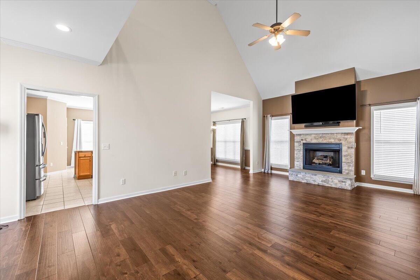
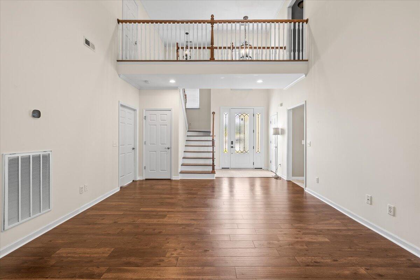
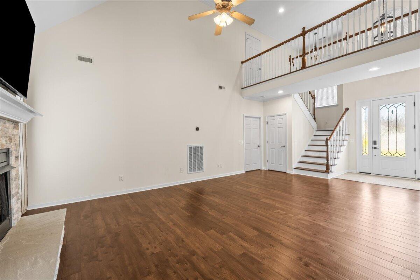
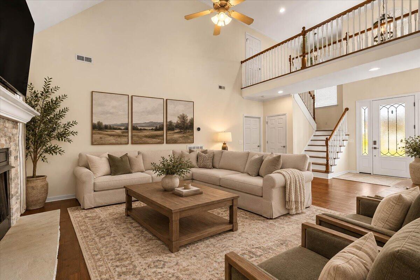
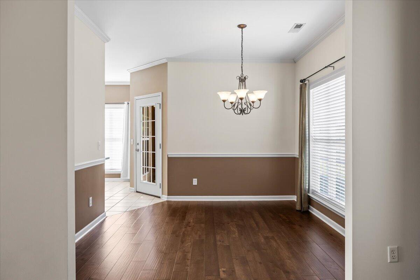
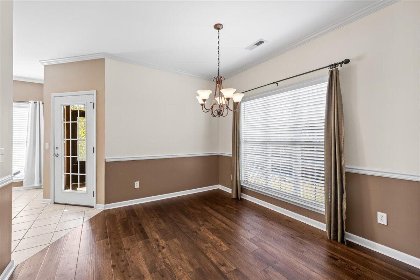
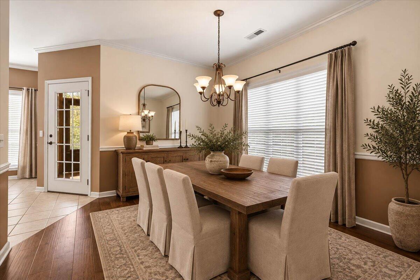
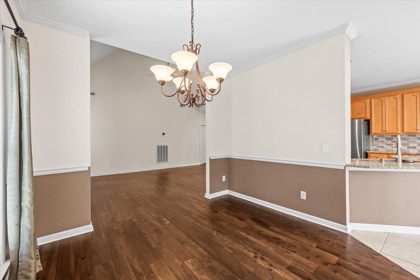
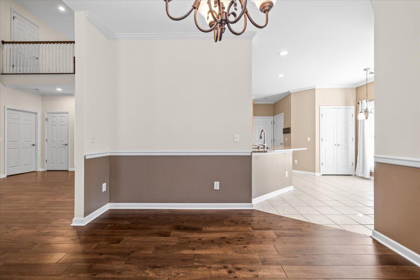
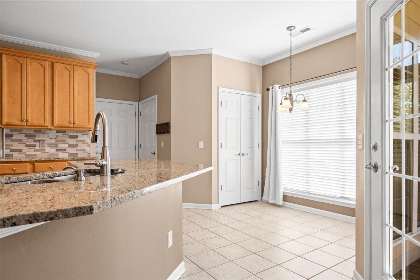
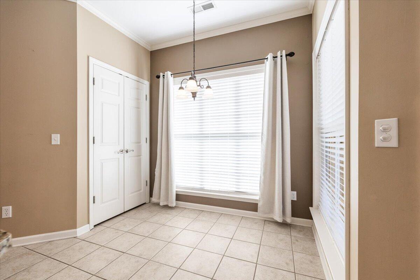
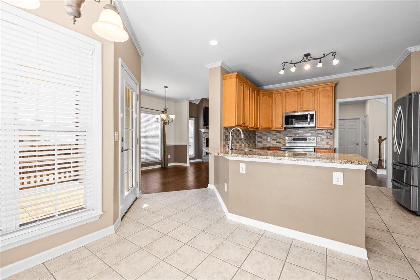
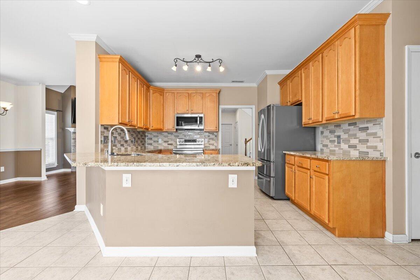
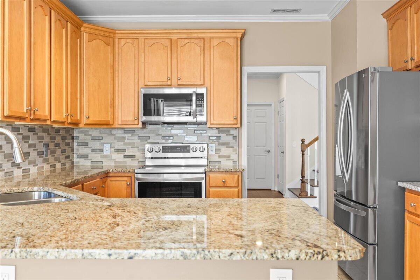
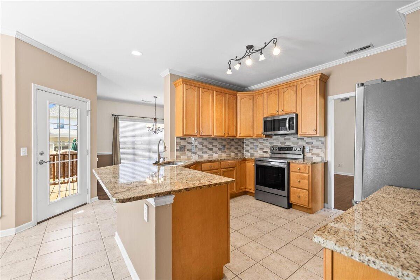
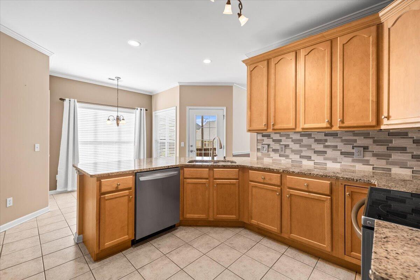
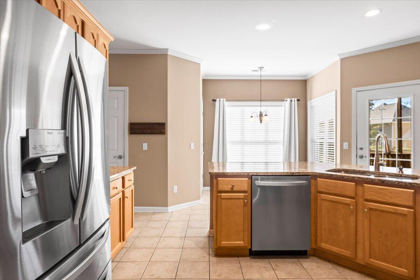
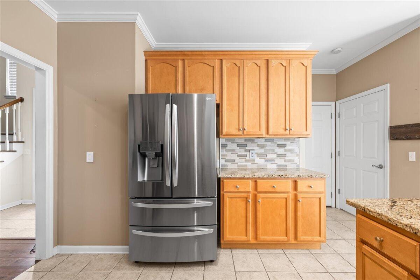
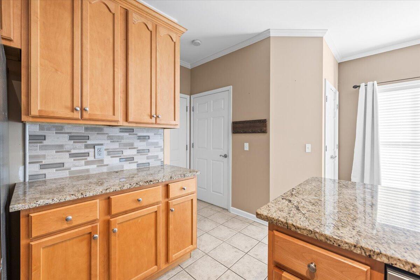
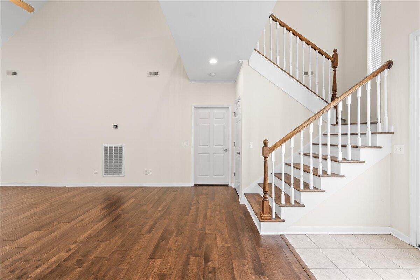
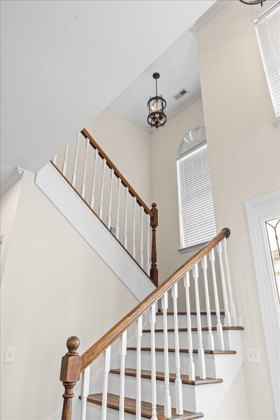
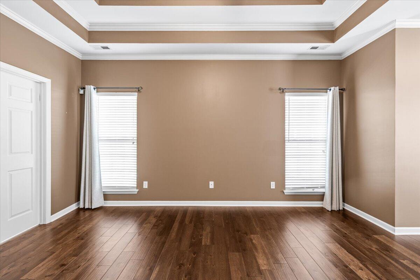
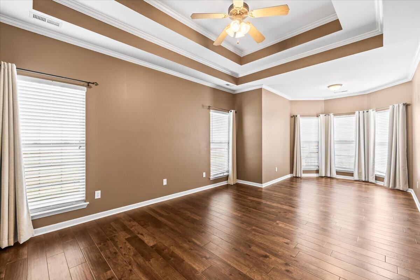
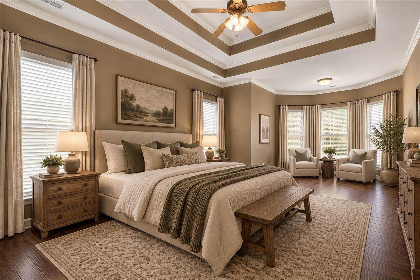
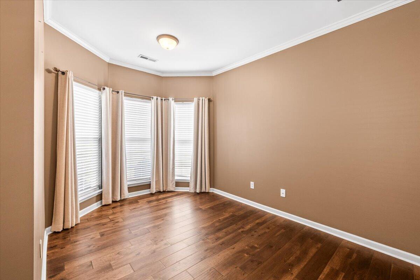
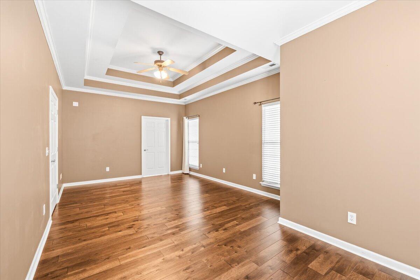
Your main level features a spacious living room with high ceilings, kitchen with updated countertops, an eat-in kitchen, a separate dining room, and the primary suite that features an oversized sitting area, and lots of storage and closet space.

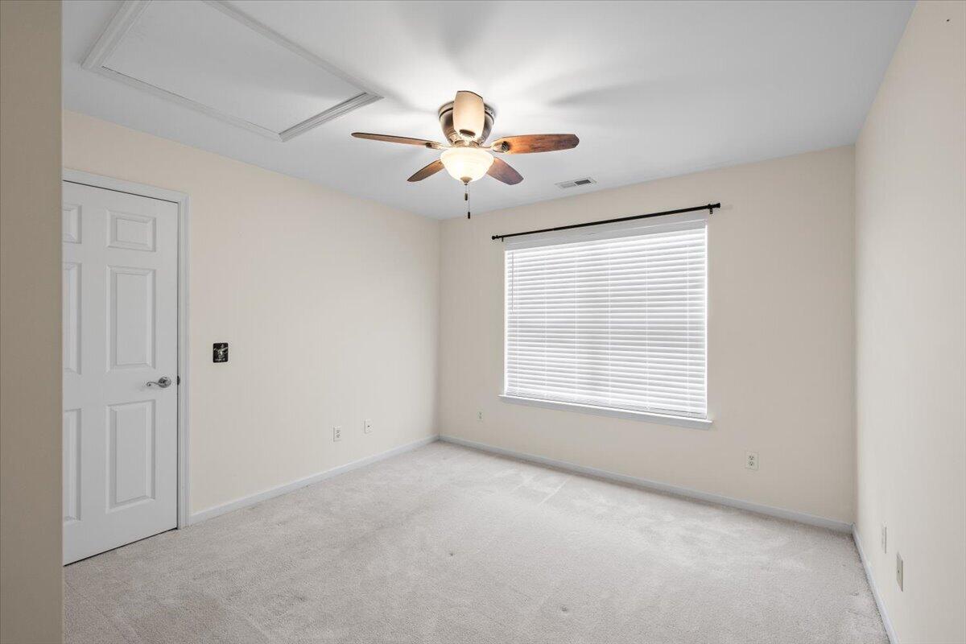
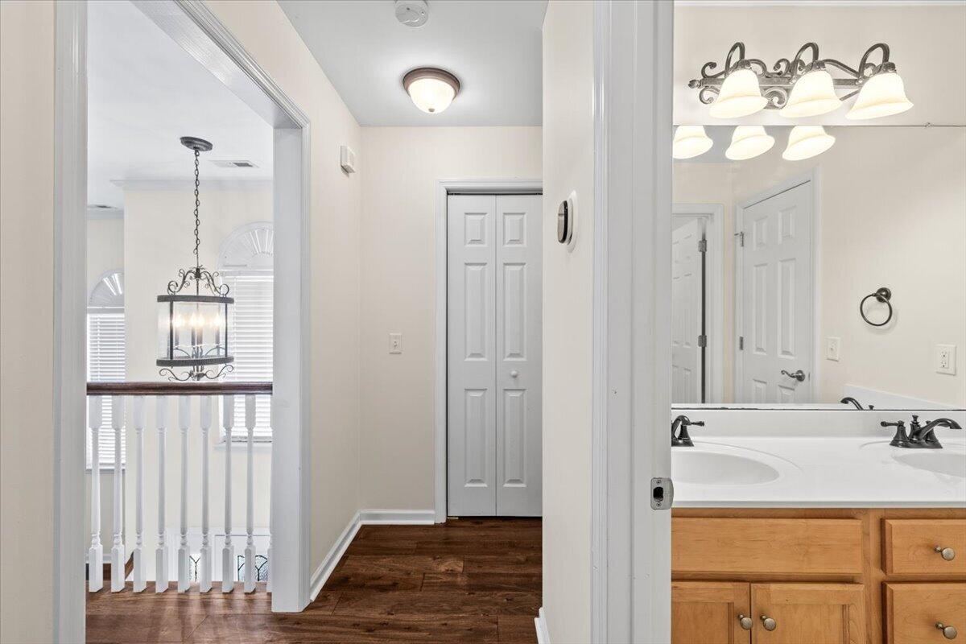
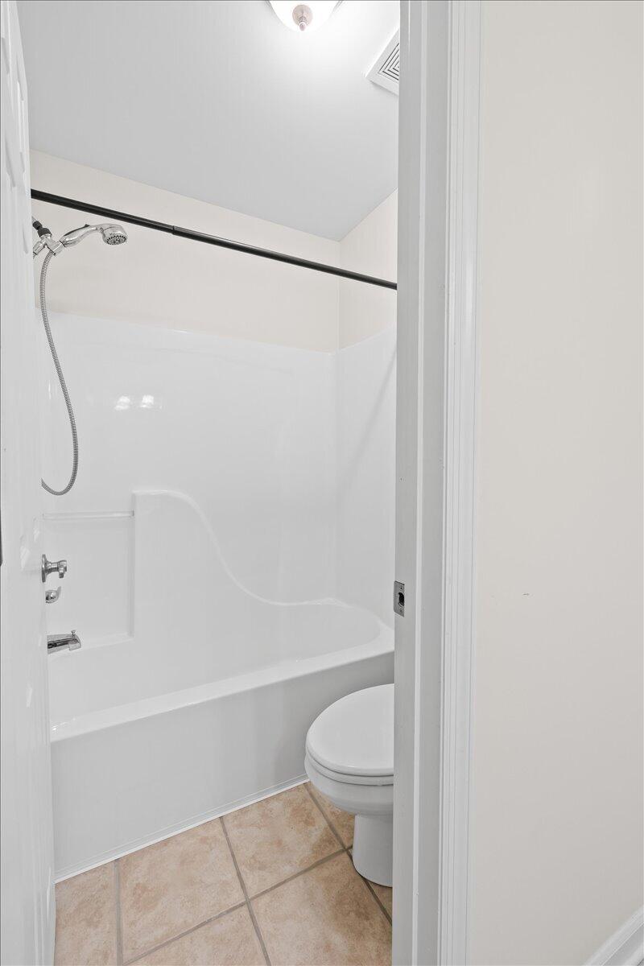
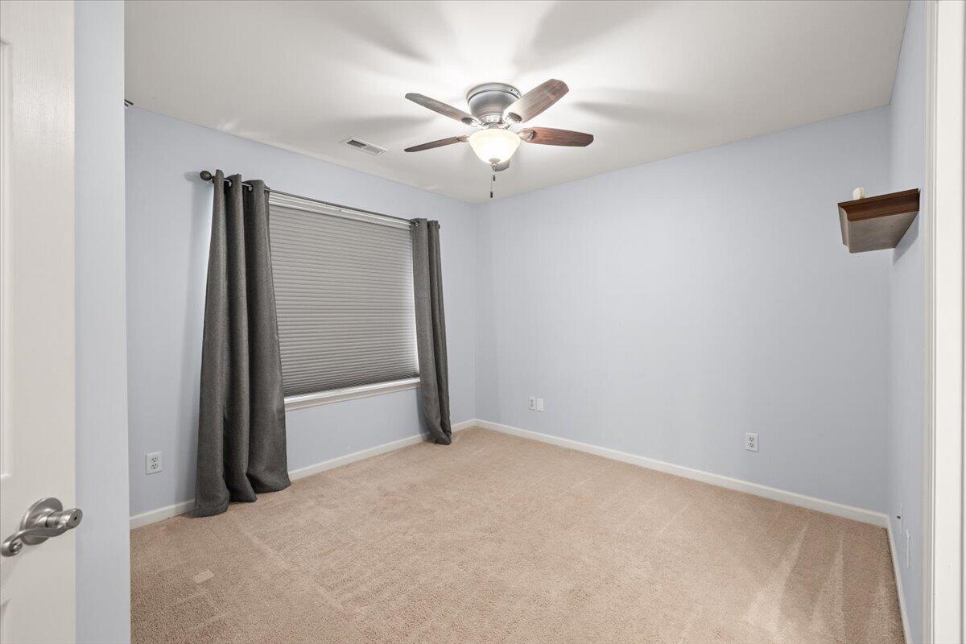
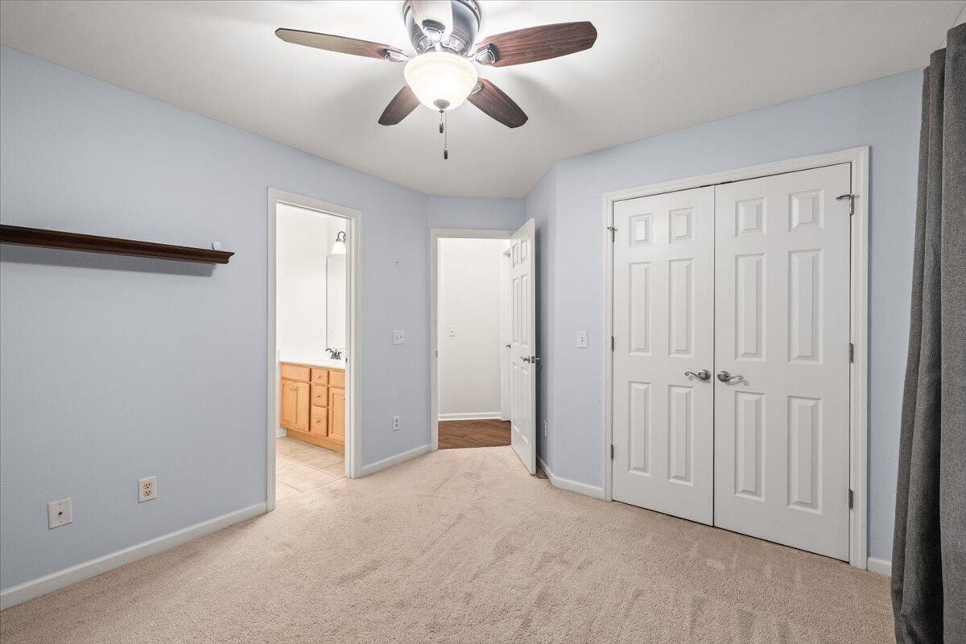
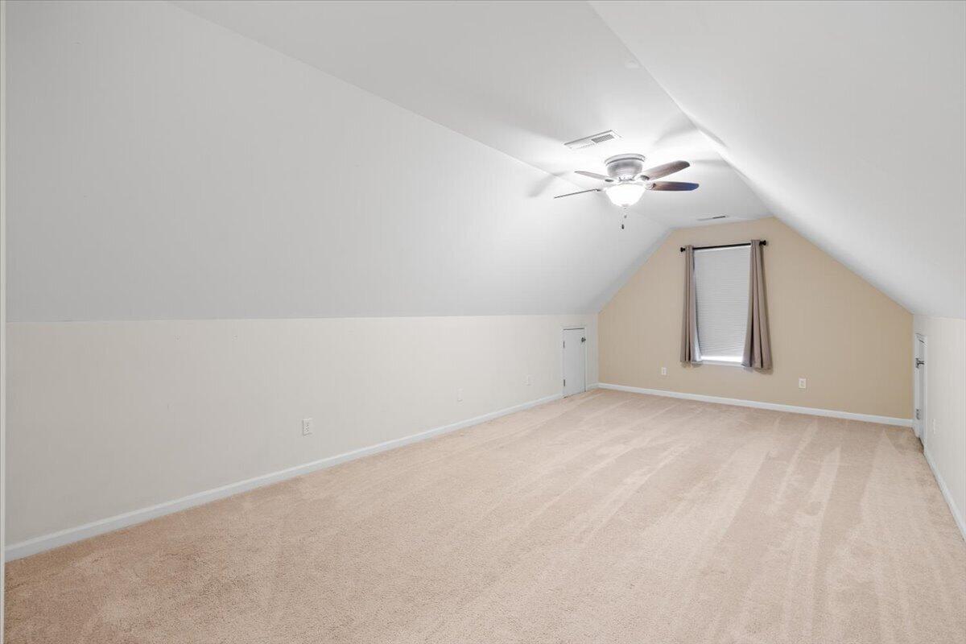
Upstairs you have 2 bedrooms that are attached by a jack and jill bathroom. Both offer good closet space. And then you also have a spacious bonus room. Upstairs has a large storage closet and there is also attic storage at the top of the stairs.

This well-maintained 3 bedroom, 2.5 bath home is move in ready. The owners not only took excellent care of the home while living there, but they did a great job getting it ready for the next owner.

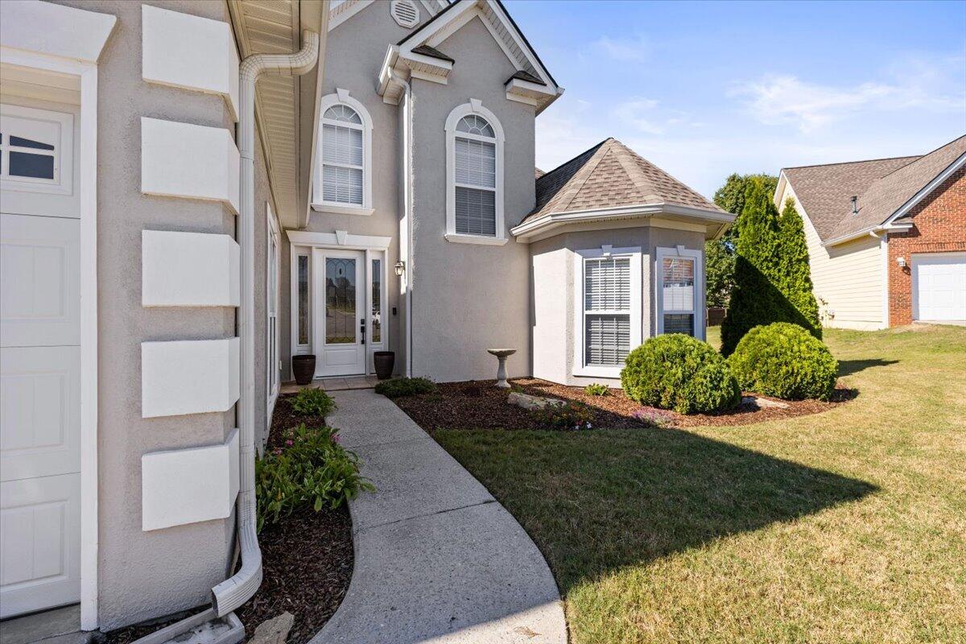
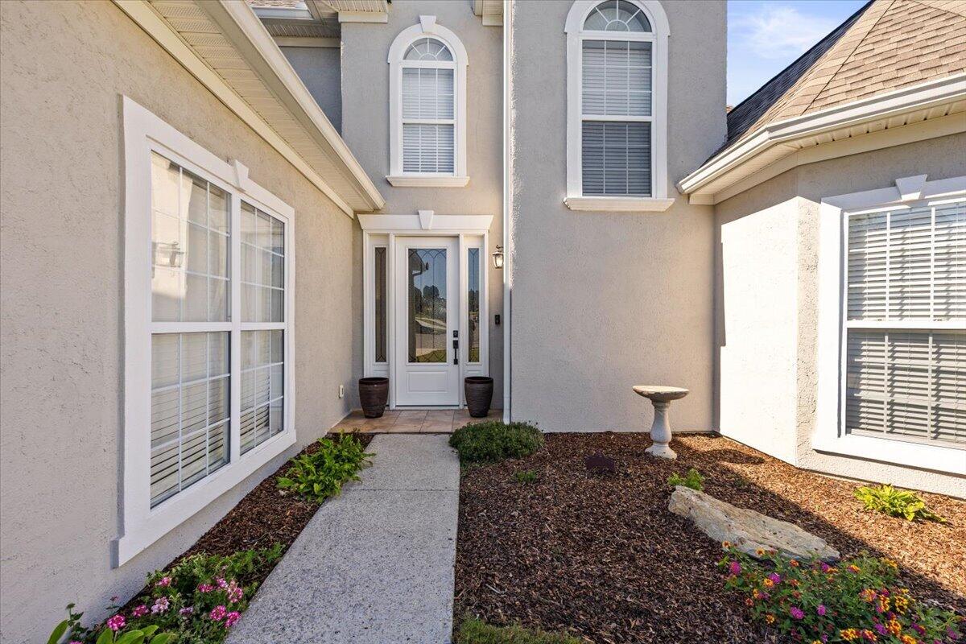
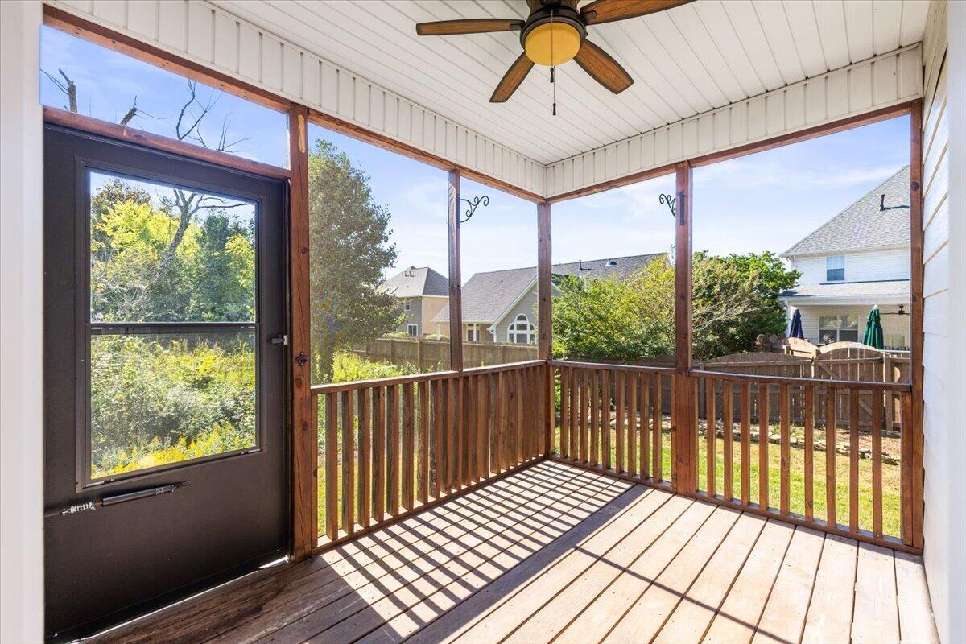
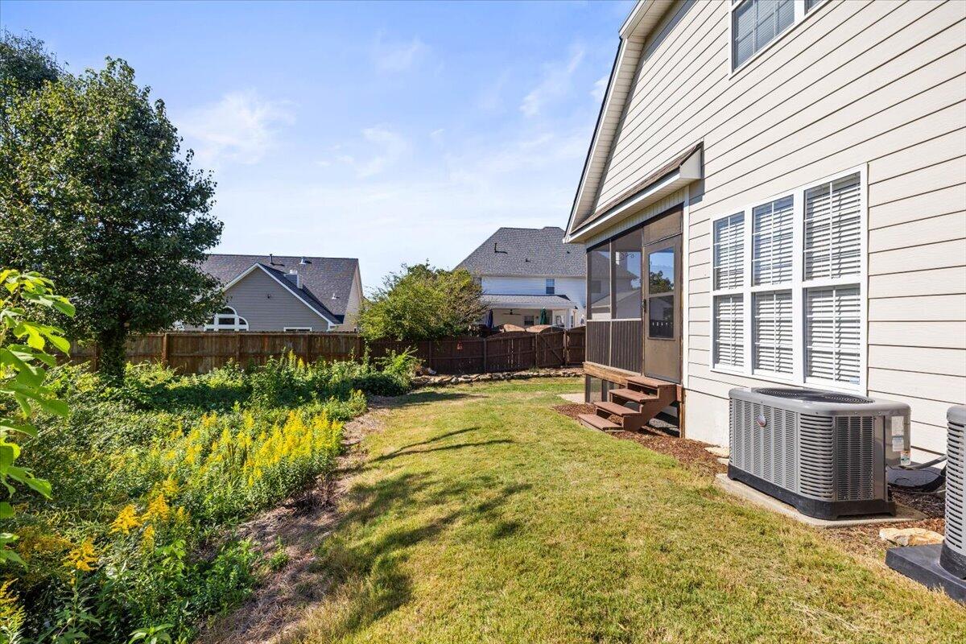
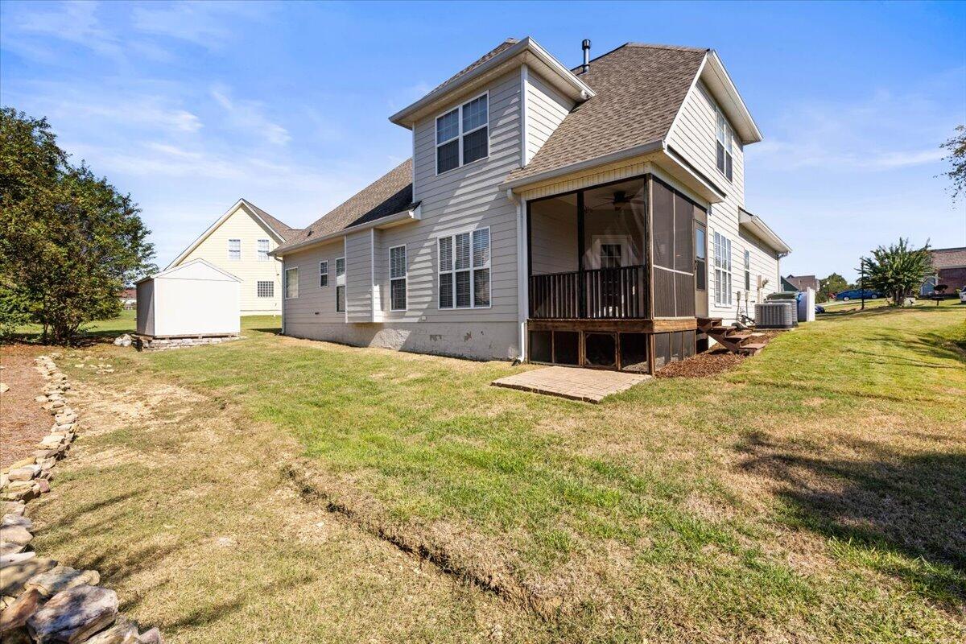
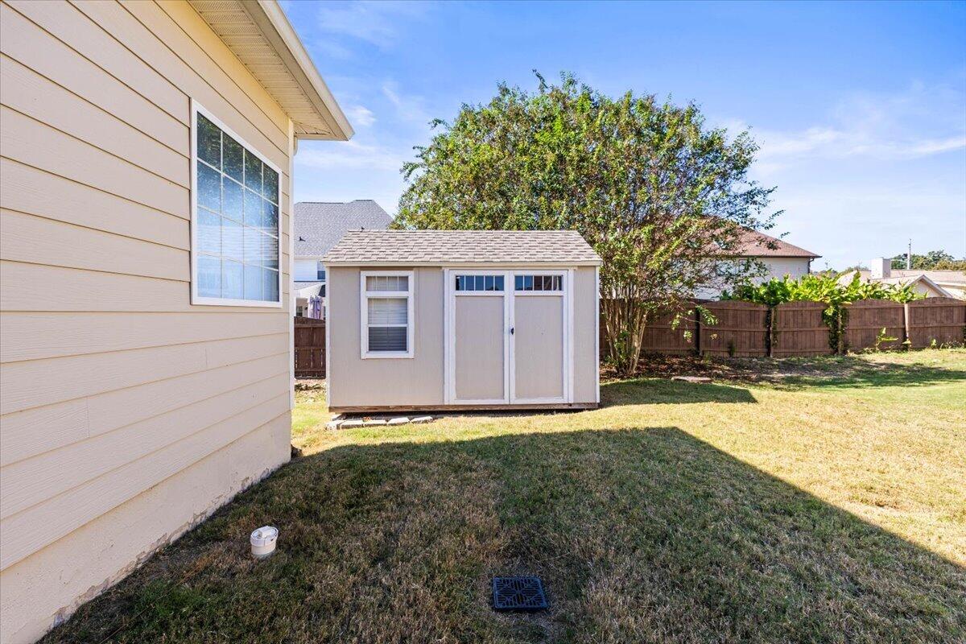
That pride of ownership shines just as brightly outside. The outstanding curb appeal greets you the moment you turn onto Laurelton Drive. No detail was missed in maintaining this property, including a spacious storage shed in the backyard that stays with the home!

Share Property

Location

7801 Laurelton Drive, Chattanooga, TN 37421

Status

For Sale

Property Amenities

Interior
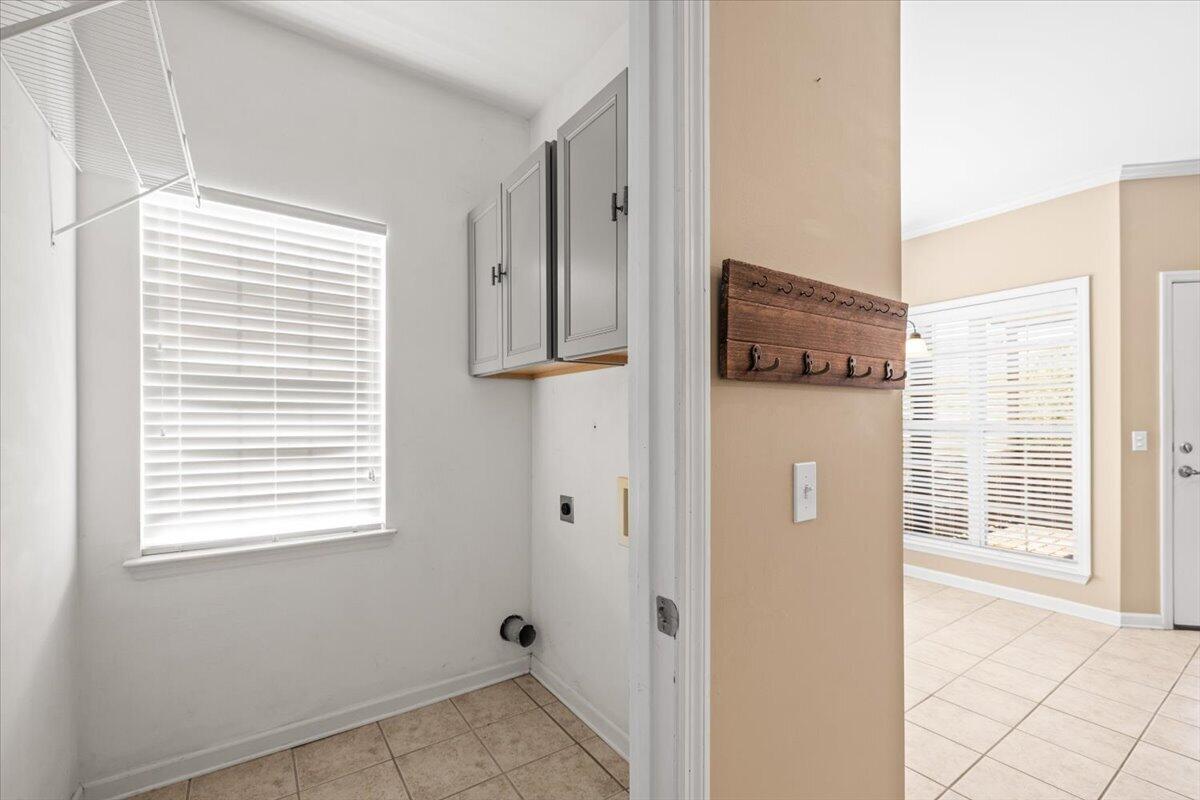
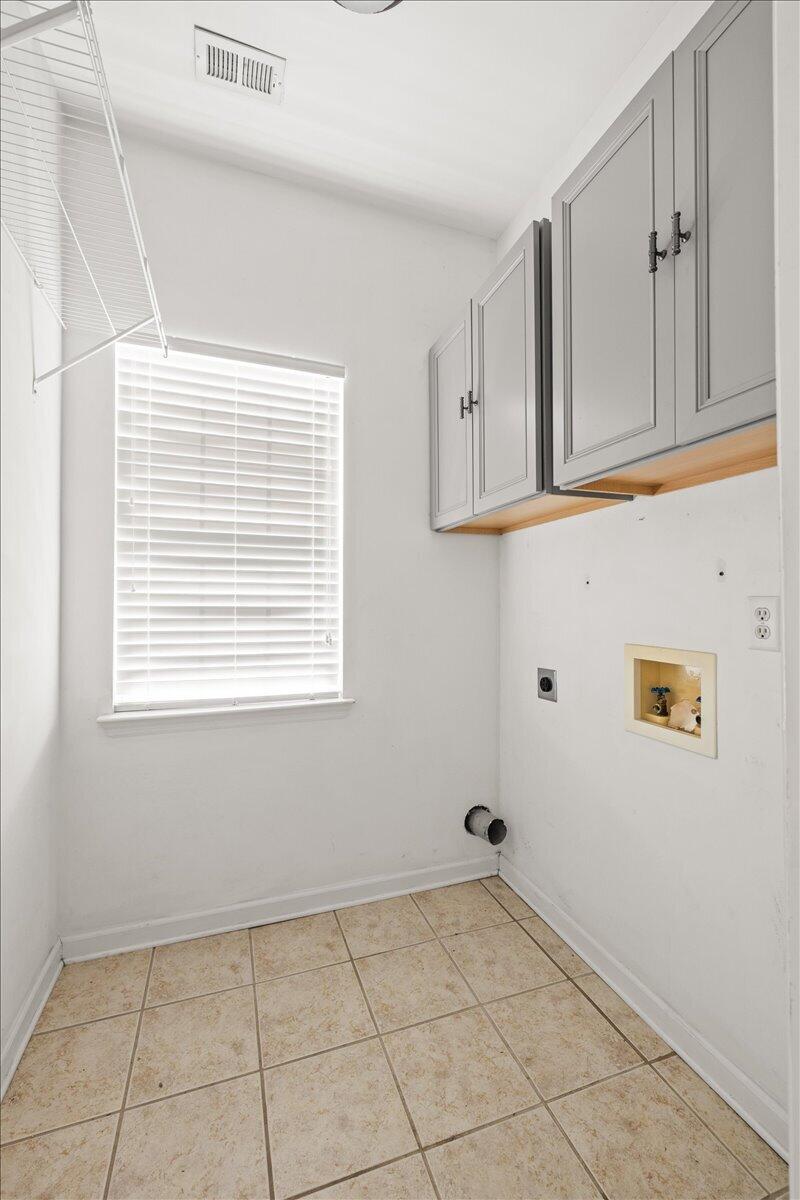
Laundry room Electric Dryer Hookup, Gas Dryer Hookup, Washer Hookup
Fireplace Gas Log, Living Room
Appliances Microwave, Free-Standing Electric Range, Dishwasher
Flooring Hardwood, Luxury Vinyl
Total Bedrooms: 3
Half Bathrooms: 1
Full Bathrooms: 2
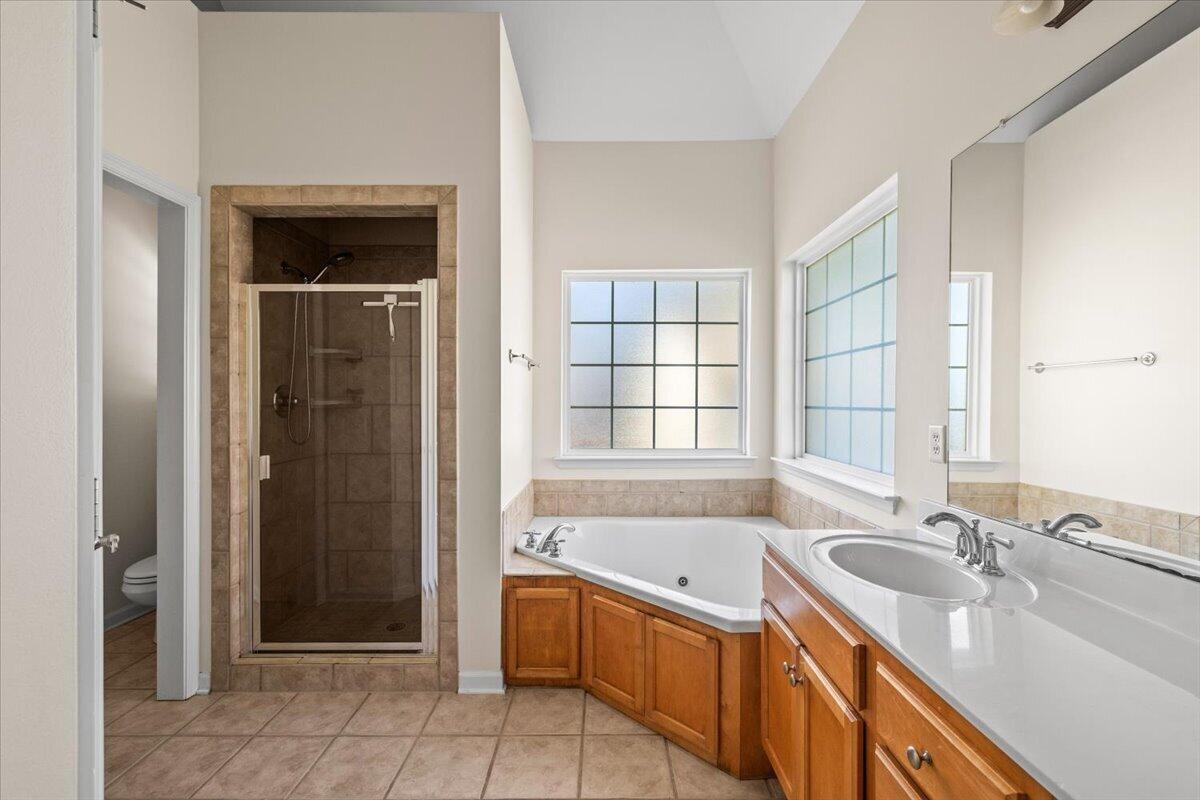
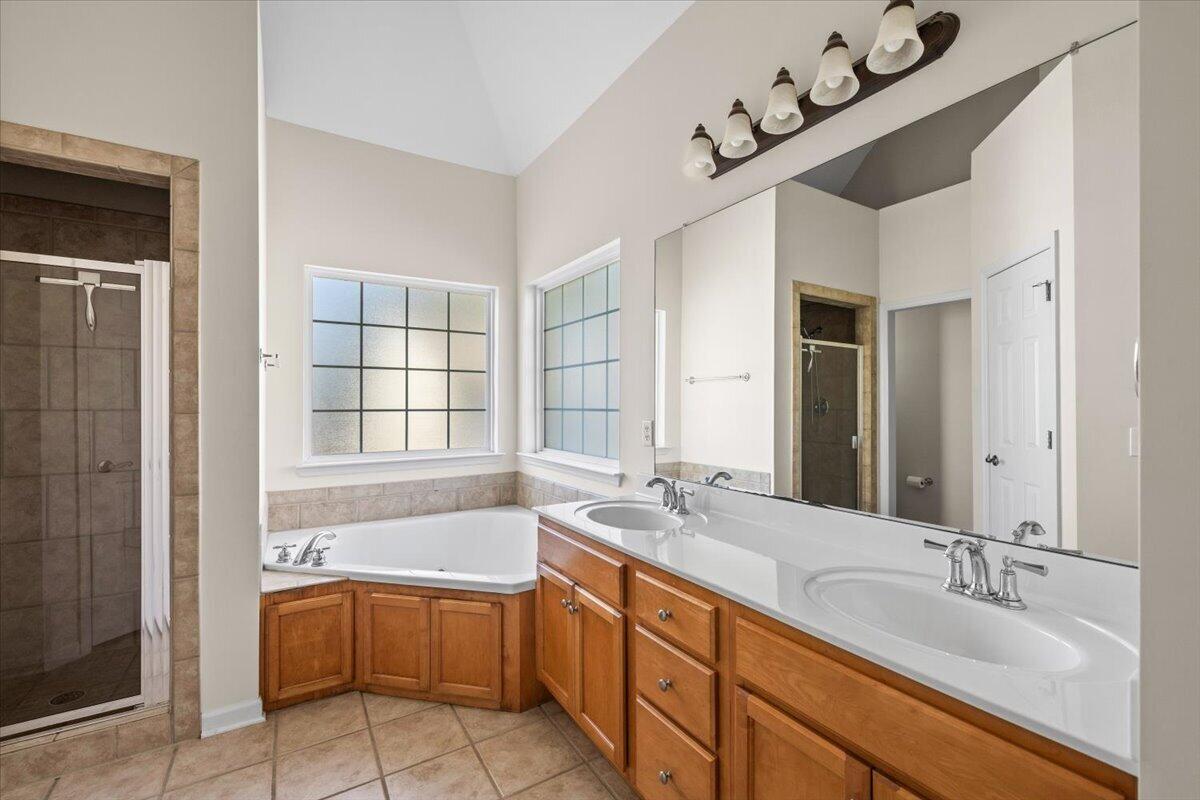
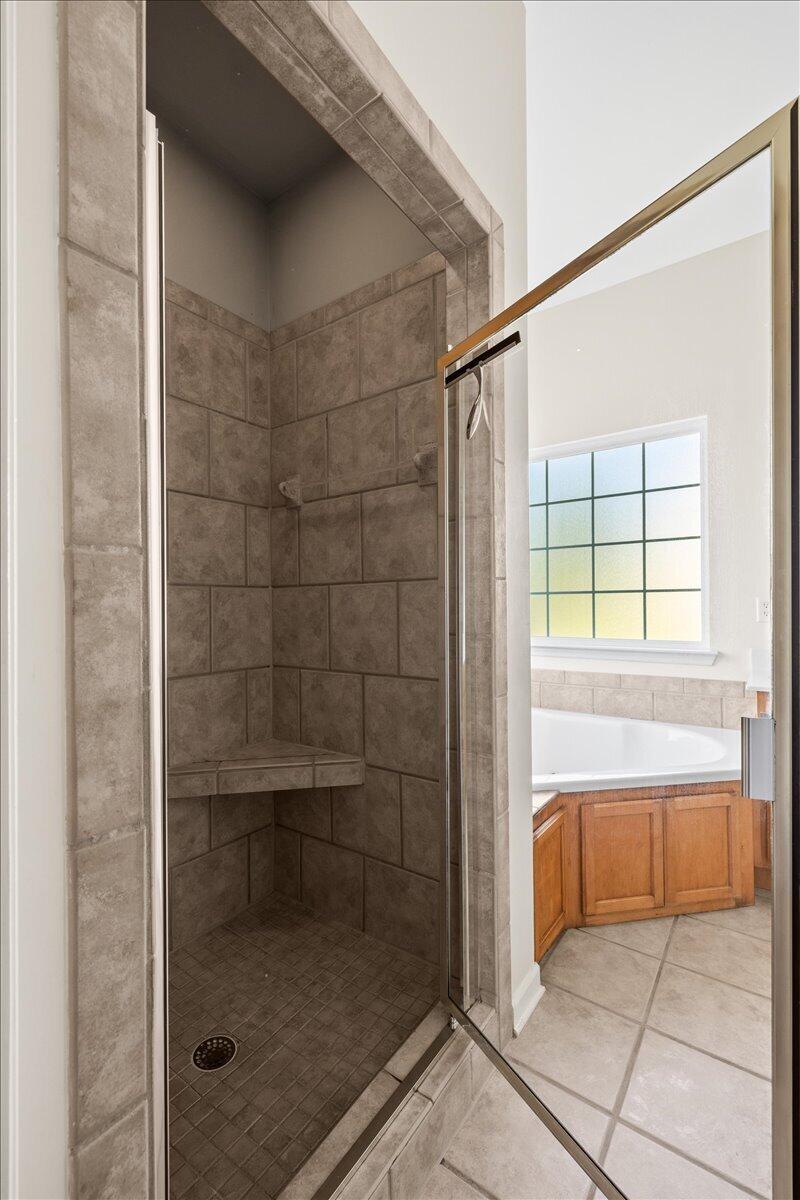
Other Interior Features Breakfast Nook, Cathedral Ceiling(s), Ceiling Fan(s), High Ceilings, Primary Downstairs, Separate Dining Room, Separate Shower, Tub/shower Combo, Walk-In Closet(s), Whirlpool Tub
Area & Lot
Total area 2,261 Sq.Ft.
Lot Area 1,306.8 Sq.Ft.
Living area 2,261 Sq.Ft.
MLS® ID 1544563
Year Built 2003
High School Ooltewah
Middle School Ooltewah Middle
Elementary School Bess T. Shepherd Elementary
Type Residential
Status For Sale
Exterior
Stories 2
Air conditioning Central Air, Electric
Heat type Natural Gas
Water Source Public
Garage Space 2.0
Sewer Public Sewer
Other Exterior Features Storage
Parking Garage Door Opener
Lot Features Cul-De-Sac, Level
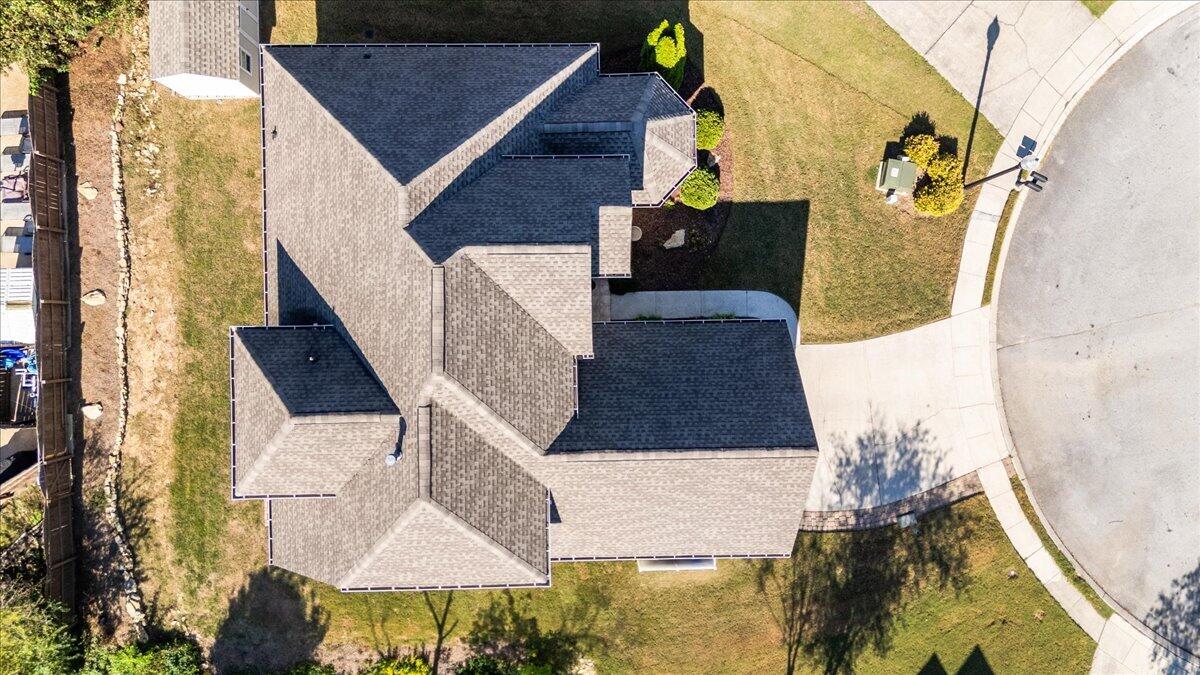
Roof Shingle
Utilities Cable Available, Electricity Available, Natural Gas Connected
Finance
Sales Price $439,500
Real Estate Tax $3,108 yearly
image

Schedule a Showing

I would love to show you this beautiful property. Please select your preferred date and time below. I will be in touch shortly to confirm your appointment.

Schedule a Showing

I would love to show you this beautiful property. Please select your preferred date and time below. I will be in touch shortly to confirm your appointment.

Thank you for your interest in 7801 Laurelton Drive, Chattanooga, TN 37421. We are reviewing your request and will be in touch shortly!

Mortgage Calculator

Estimate your monthly mortgage payment, including the principal and interest, property taxes, and HOA. Adjust the values to generate a more accurate rate.

All estimates are provided for informational purposes only. Actual amounts may vary.
$0,000 Your Payment 20 15 65
$0,000 Your Payment

Chattanooga

Work With Tim

If you're thinking about buying or selling real estate, you have found the right place. Contact Tim Adams today!

FOLLOW ME







