7720 Lynnle Way
7720 Lynnle Way
7720 Lynnle Way
7720 Lynnle Way
7720 Lynnle Way
7720 Lynnle Way
7720 Lynnle Way
7720 Lynnle Way
7720 Lynnle Way
7720 Lynnle Way
7720 Lynnle Way
7720 Lynnle Way
7720 Lynnle Way
7720 Lynnle Way
7720 Lynnle Way
7720 Lynnle Way
7720 Lynnle Way
7720 Lynnle Way
7720 Lynnle Way
7720 Lynnle Way
7720 Lynnle Way
7720 Lynnle Way
7720 Lynnle Way
7720 Lynnle Way
7720 Lynnle Way
7720 Lynnle Way
7720 Lynnle Way
7720 Lynnle Way
7720 Lynnle Way
7720 Lynnle Way
7720 Lynnle Way
7720 Lynnle Way
7720 Lynnle Way
7720 Lynnle Way
7720 Lynnle Way
7720 Lynnle Way
7720 Lynnle Way
7720 Lynnle Way
7720 Lynnle Way
7720 Lynnle Way
7720 Lynnle Way
7720 Lynnle Way
7720 Lynnle Way
7720 Lynnle Way
7720 Lynnle Way
7720 Lynnle Way
7720 Lynnle Way
7720 Lynnle Way
7720 Lynnle Way
7720 Lynnle Way
7720 Lynnle Way
7720 Lynnle Way
7720 Lynnle Way
7720 Lynnle Way
7720 Lynnle Way
7720 Lynnle Way
VIEW PHOTOS
Courtesy of Stacy J Cooper, Keller Williams Realty,423-664-1600
$419,900

7720 Lynnle Way

4 Beds 3 Baths 2,429 Sq.Ft. 0.39 Acres

Description

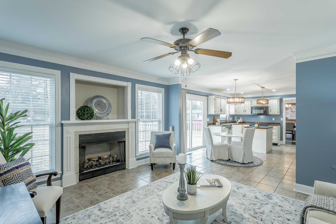
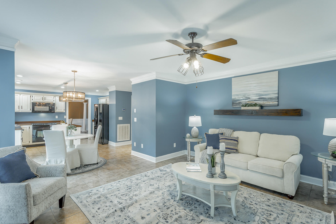
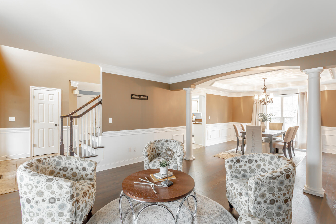
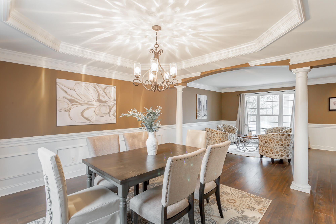
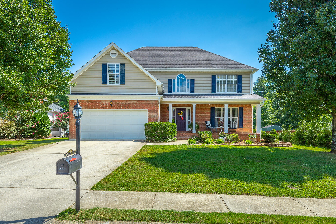
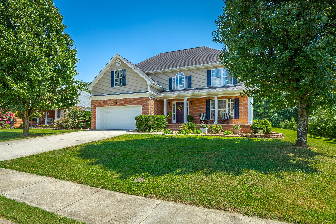
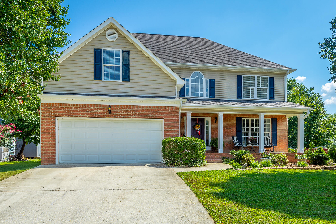
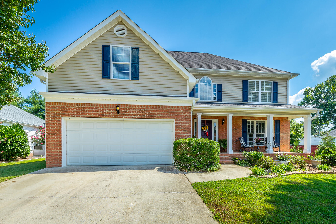
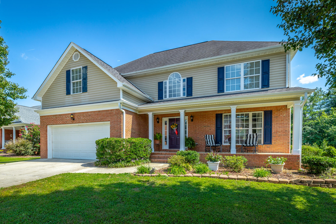
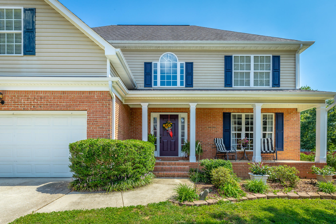
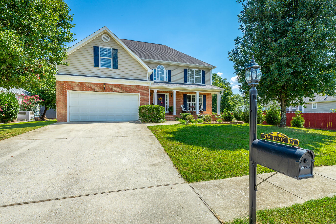
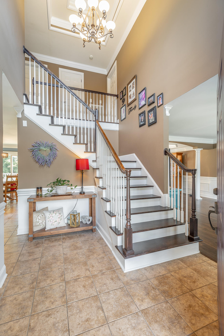
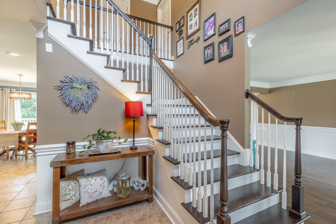
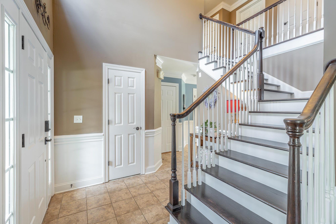
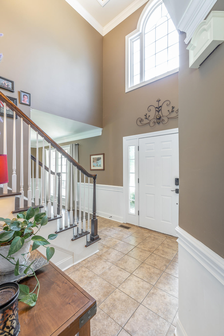
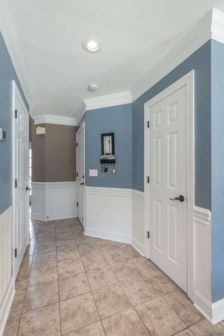
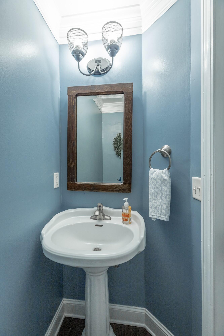
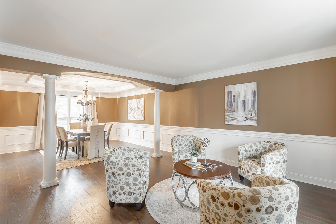
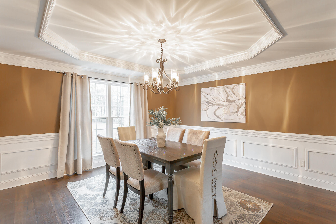
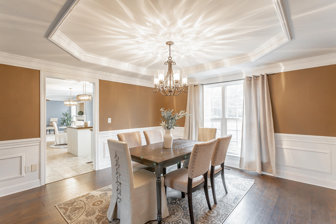
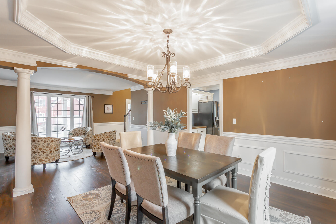
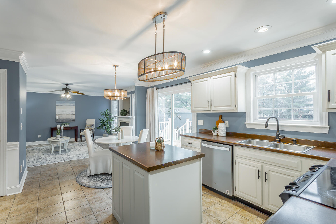
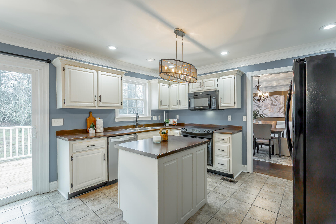
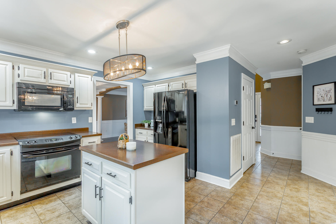
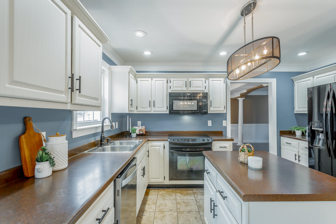
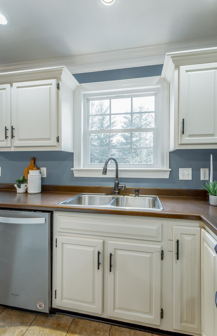
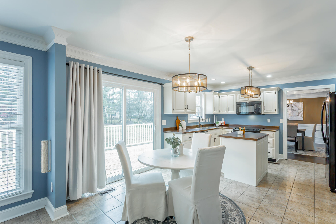
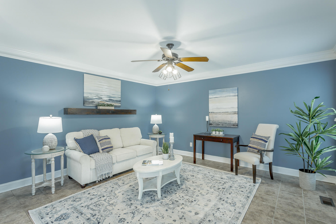
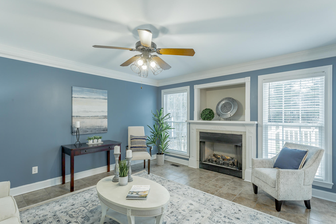
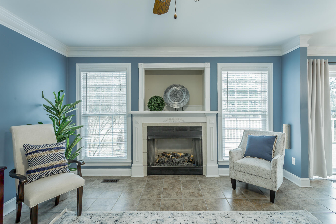
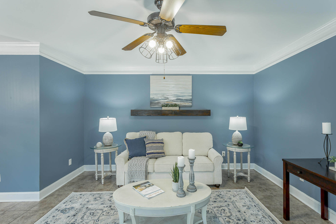
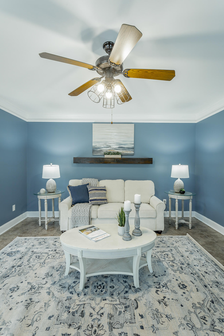
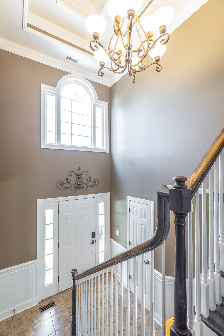
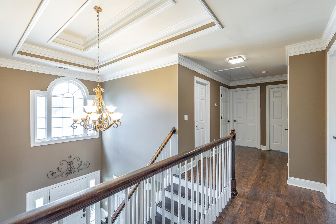
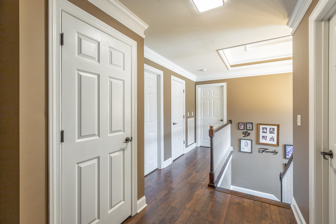
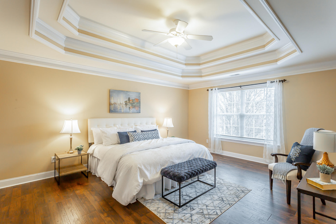
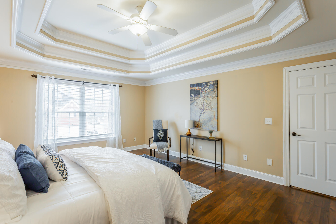
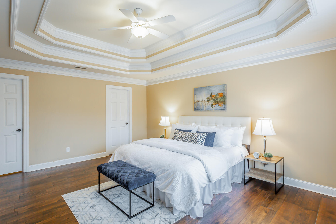
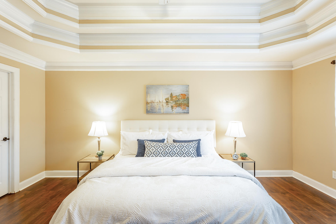
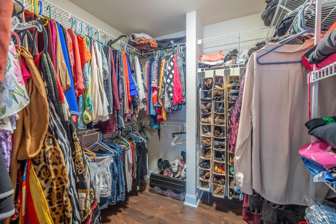
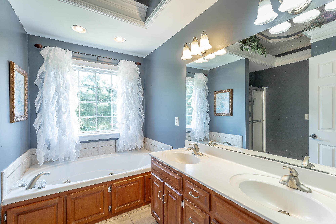
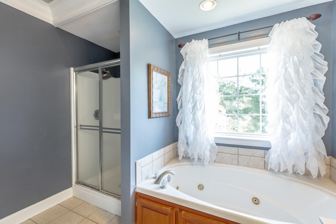
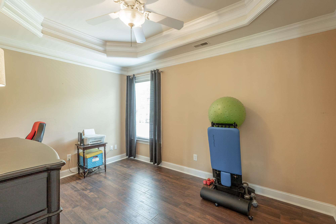
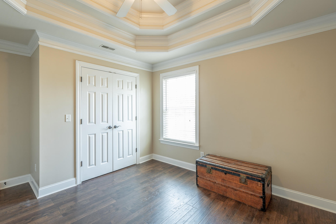
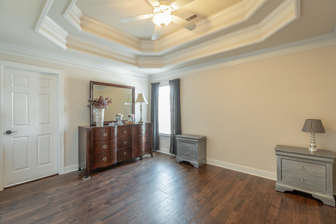
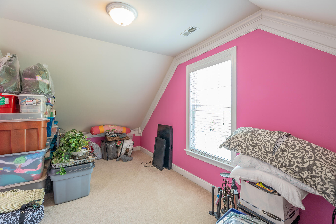
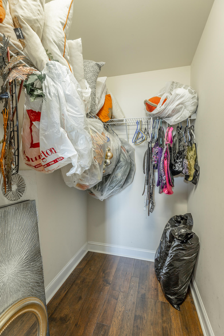
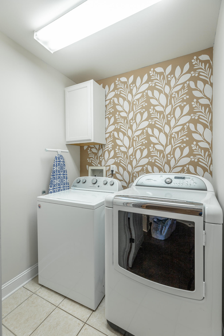
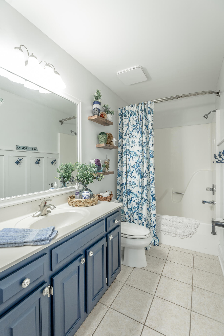
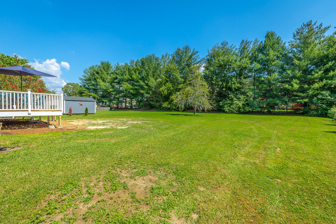
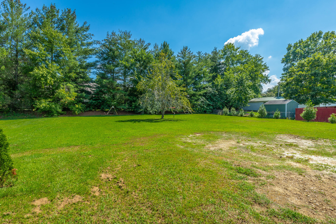
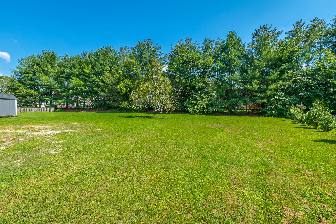
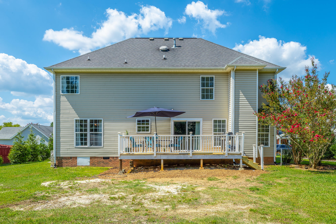
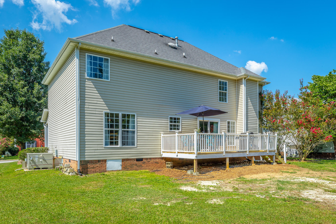
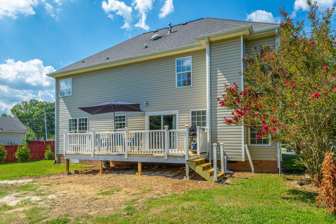
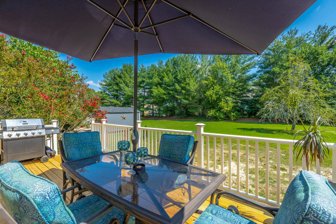
This beautiful home is located in a small neighborhood in Hixson just off Thrasher Pike and on a culdesac street. Charming home is zoned for great schools and minutes to Chester Frost Park, Walmart Neighborhood Market, Publix and Hixson's restaurant and shopping! Downtown is only 20 minutes away via Thrasher Pike to Highway 27. This 2,429 sq ft 4 BR/2.5 Bath home offers plenty of space and COUNTY TAXES only! Driving up you will notice the curb appeal and nice front porch for relaxing. The foyer feels spacious and is open. Living room area is versatile and can be used for home office, playroom or second family room space. Spacious dining room leads to open concept kitchen, breakfast area and large family room space with a gas fireplace. Kitchen offers plenty of storage space and a work island. Refrigerator will remain. Newer sliding glass door leads to deck that overlooks large level backyard. Laundry room is conveniently located on the second floor as well as three nice size guest rooms and full bath. Bonus space is located through front bedroom which could be used for storage, office or playroom. Main bedroom is spacious and offers nice bath with tub and double vanities. Plenty of space in the large walk in closet. Don't miss this opportunity to live in a beautiful home is a great neighborhood. Call for a private showing!

Share Property

Location

7720 Lynnle Way, Hixson, TN 37343

Status

Sold

Date Sold

March 13, 2023

Property Amenities

Interior
Laundry room Electric Dryer Hookup, Gas Dryer Hookup, Laundry Room, Washer Hookup
Fireplace Gas Log, Great Room
Appliances Microwave, Gas Water Heater, Electric Range, Disposal, Dishwasher
Flooring Tile
Total Bedrooms: 4
Half Bathrooms: 1
Full Bathrooms: 2
Other Interior Features Eat-in Kitchen, Pantry, Separate Dining Room, Separate Shower, Tub/shower Combo, Walk-In Closet(s), Whirlpool Tub
Area & Lot
Lot Area 0.39 Acres
Living area 2,429 Sq.Ft.
MLS® ID 1361775
Year Built 2004
High School Soddy-Daisy High
Middle School Loftis Middle
Elementary School Ganns Middle Valley Elementary
Type Residential
Status Sold
Exterior
Stories 2
Air conditioning Central Air, Electric, Multi Units
Heat type Central, Natural Gas
Garage Space 2.0
Parking Garage Door Opener
Lot Features Cul-De-Sac, Level
Roof Shingle
Utilities Cable Available, Electricity Available, Phone Available, Sewer Connected, Underground Utilities
Finance
Sales Price $419,900
Real Estate Tax $1,628 yearly

Work With Tim

If you're thinking about buying or selling real estate, you have found the right place. Contact Tim Adams today!

FOLLOW ME







