Leave a Message

Thank you for your message. We will be in touch with you shortly.

7701 Elizabeth Way Drive
VIEW PHOTOS
Courtesy of Tracie L Smith, Keller Williams Realty,423-664-1600
$715,000

7701 Elizabeth Way Drive

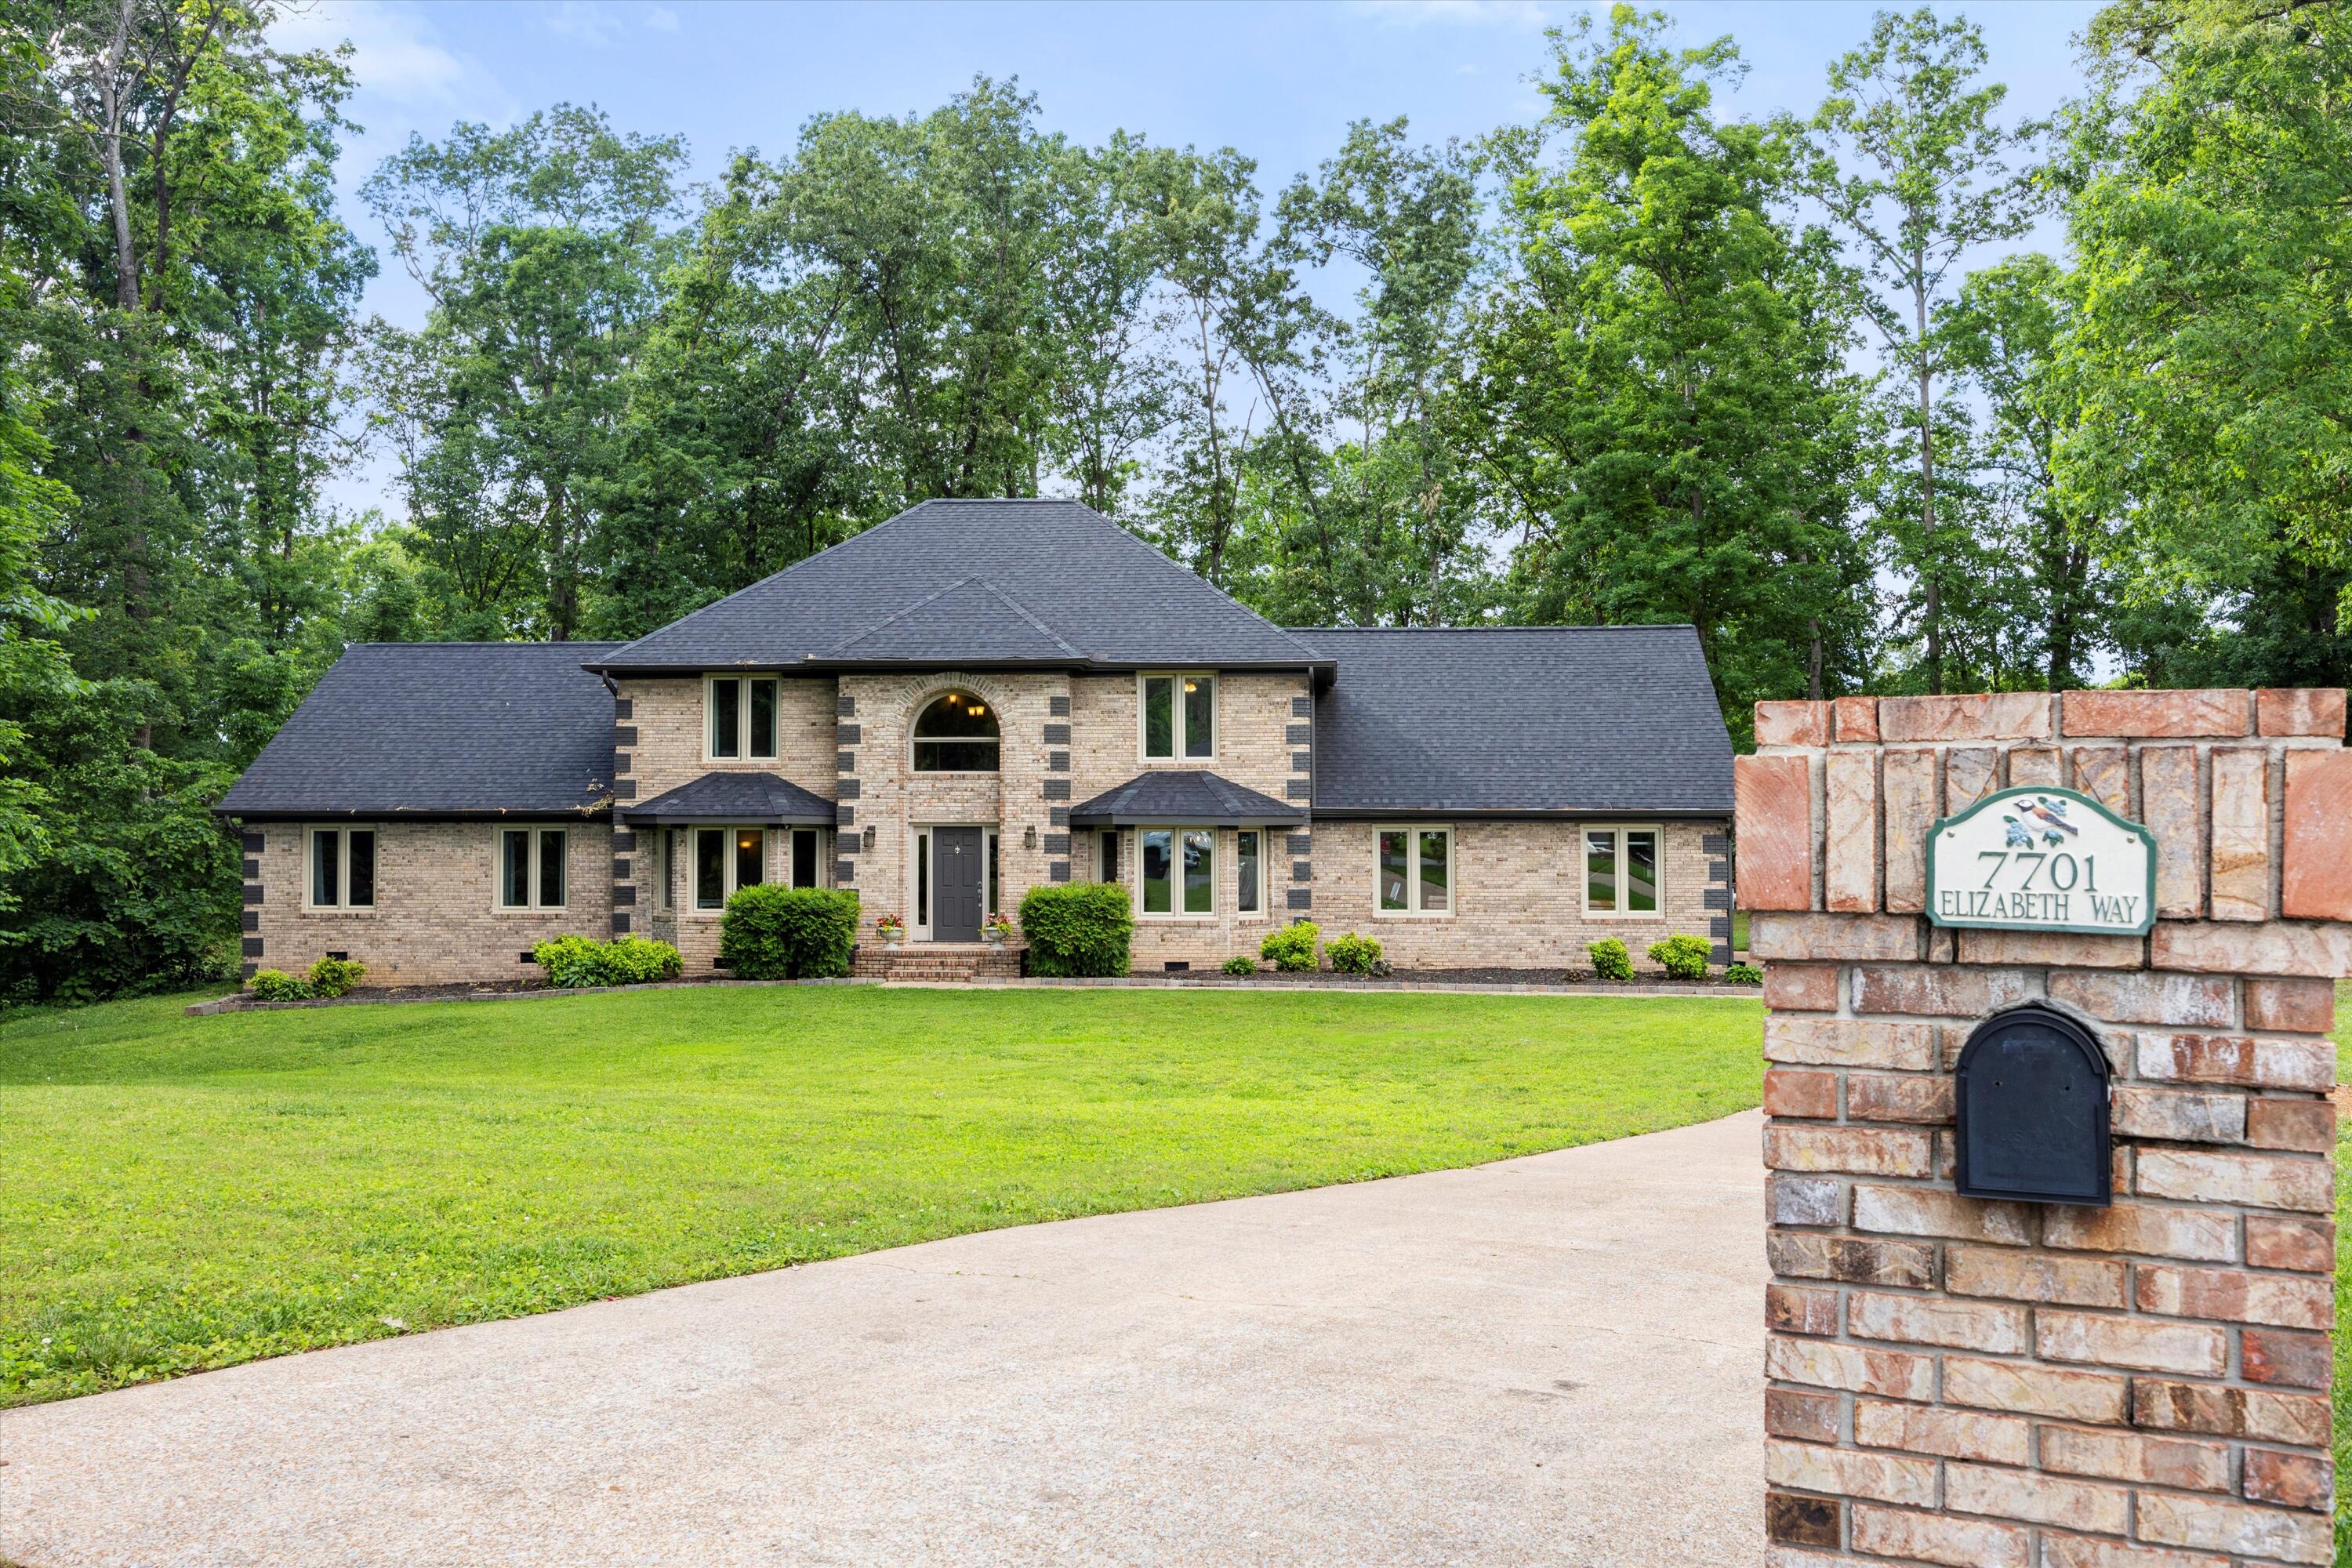
5 Beds 4 Baths 4,013 Sq.Ft. 0.75 Acres

Description

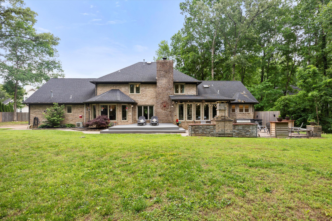
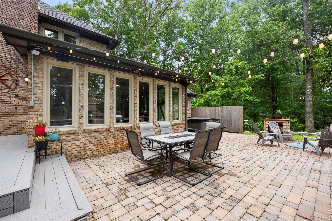
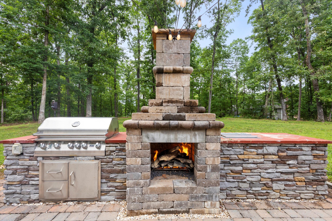
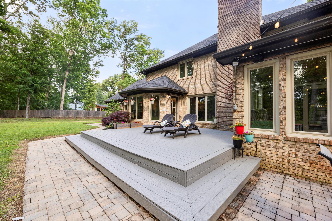
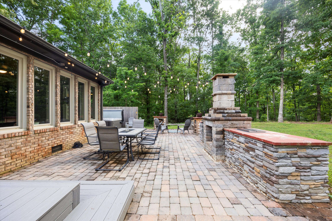
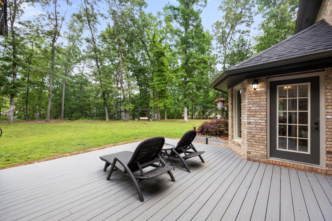
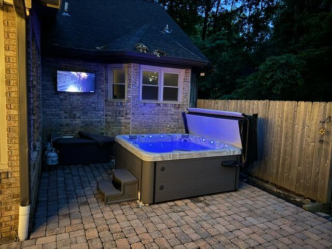
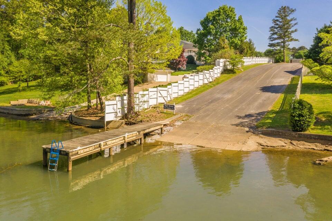
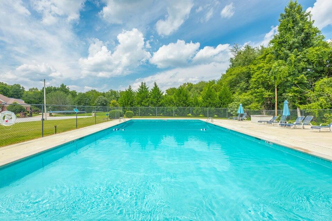
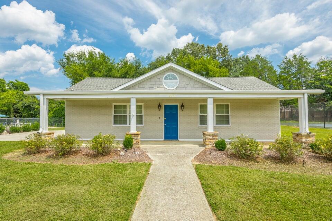
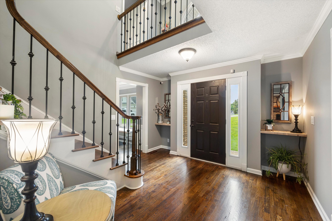
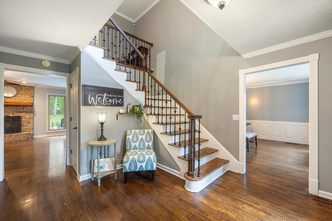
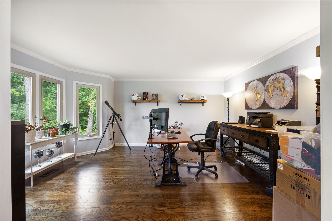
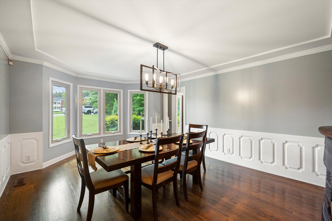
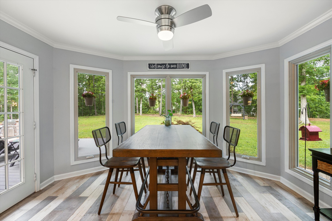
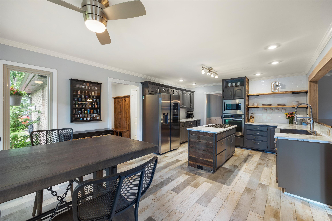
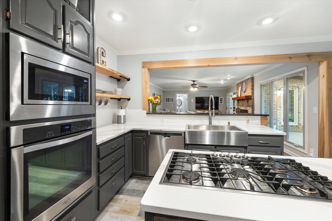
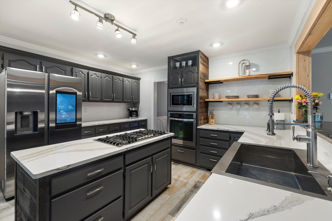
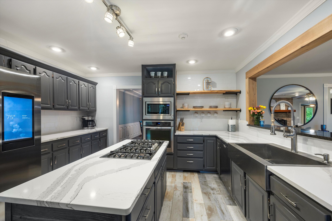
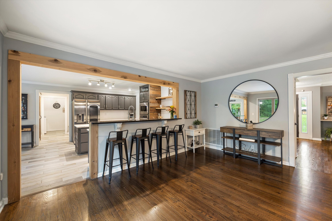
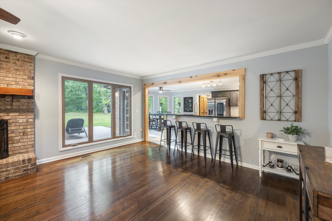
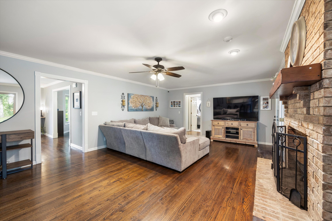
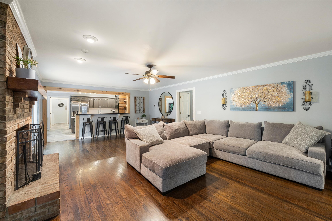
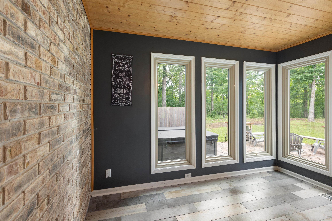
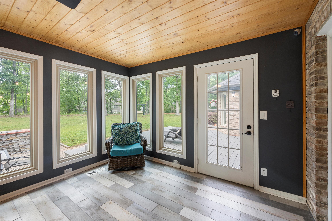
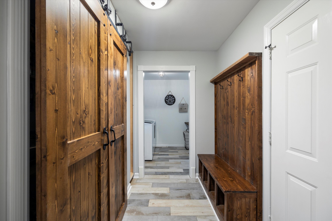
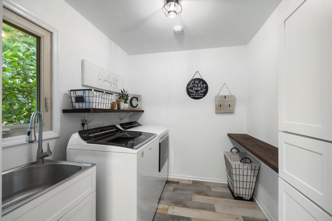
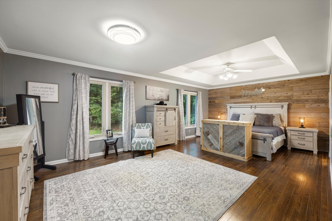
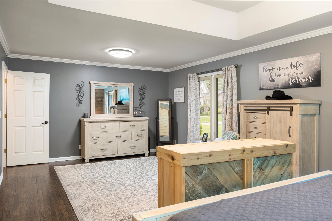
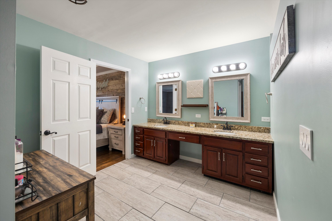
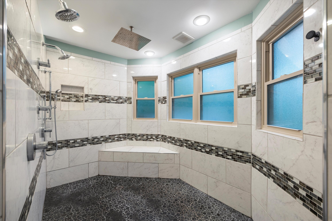
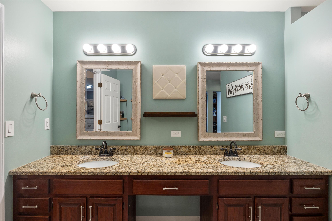
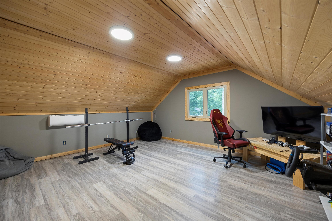
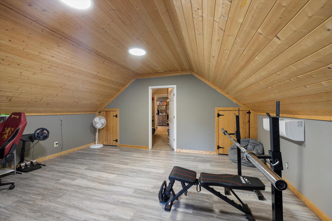
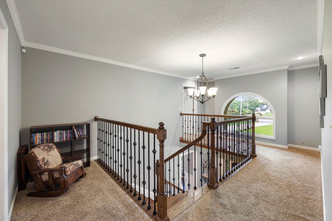
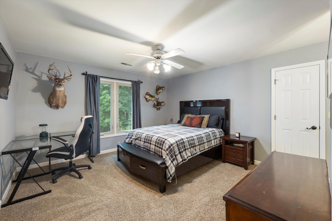
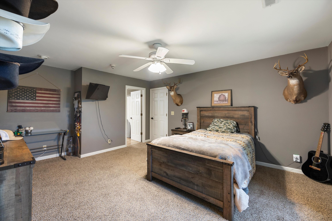
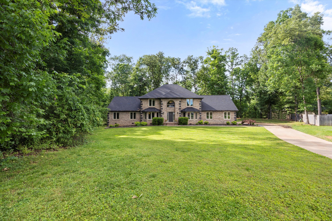
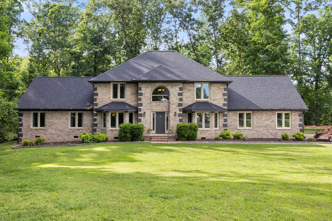
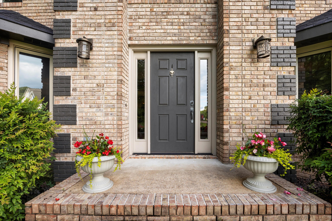
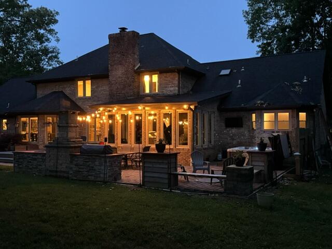
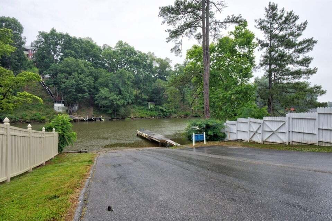
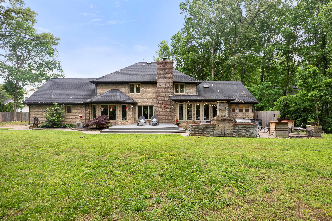
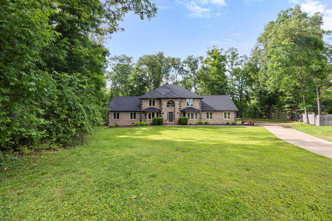
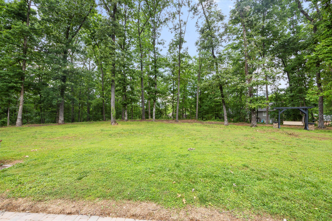
Lake living in this neighborhood is great! The neighborhood boat ramp is within minutes of this home. This beautiful home has 4,013 sq ft with five bedrooms, a bonus room, an office, and a sunroom. The home has an eat-in kitchen, a formal dining room, a laundry room, and an office on the main floor. The master bedroom is also on the main floor, which is oversized and has a sitting area. Let's talk about the master bath, which has an 8 x 10 shower, which has a rain shower head, and multiple shower faucets. The master has a walk-in closet with a hidden safe. This home sits on almost an acre with lots of trees for privacy. Neighborhood amenities include a boat ramp, clubhouse, pool, and tennis courts. New Champion windows in 11/23, New HVAC in 11/23 and has a warranty. Roof is only six yrs old. You will love the outdoor entertaining area. This area has a new stone patio, a kitchen with natural gas grill, Gas fireplace and a composite deck. The hot tub and built in grill will remain with new owners. The sunroom has new floor-to-ceiling windows and walks out to the patio. This room also has a cool brick wall since the sunroom was added. The second level has four bedrooms and a bonus room. Two Jack and Jill bathrooms. Every bedroom has a walk-in closet. Walkout attic storage is very convenient. This home has so many more extras; you will have to see it as soon as possible. Not many homes have come up for sale in Royal Harbour, so don't miss this opportunity. There is a 24-hour right of first refusal.

Share Property

Location

7701 Elizabeth Way Drive, Ooltewah, TN 37363

Status

Sold

Date Sold

November 4, 2024

Property Amenities

Interior
Laundry room Electric Dryer Hookup, Gas Dryer Hookup, Laundry Room, Washer Hookup
Fireplace Den, Family Room, Gas Log, Gas Starter, Outside, Wood Burning
Appliances Microwave, Gas Water Heater, Gas Range, Disposal, Dishwasher
Flooring Hardwood, Luxury Vinyl, Plank, Tile
Total Bedrooms: 5
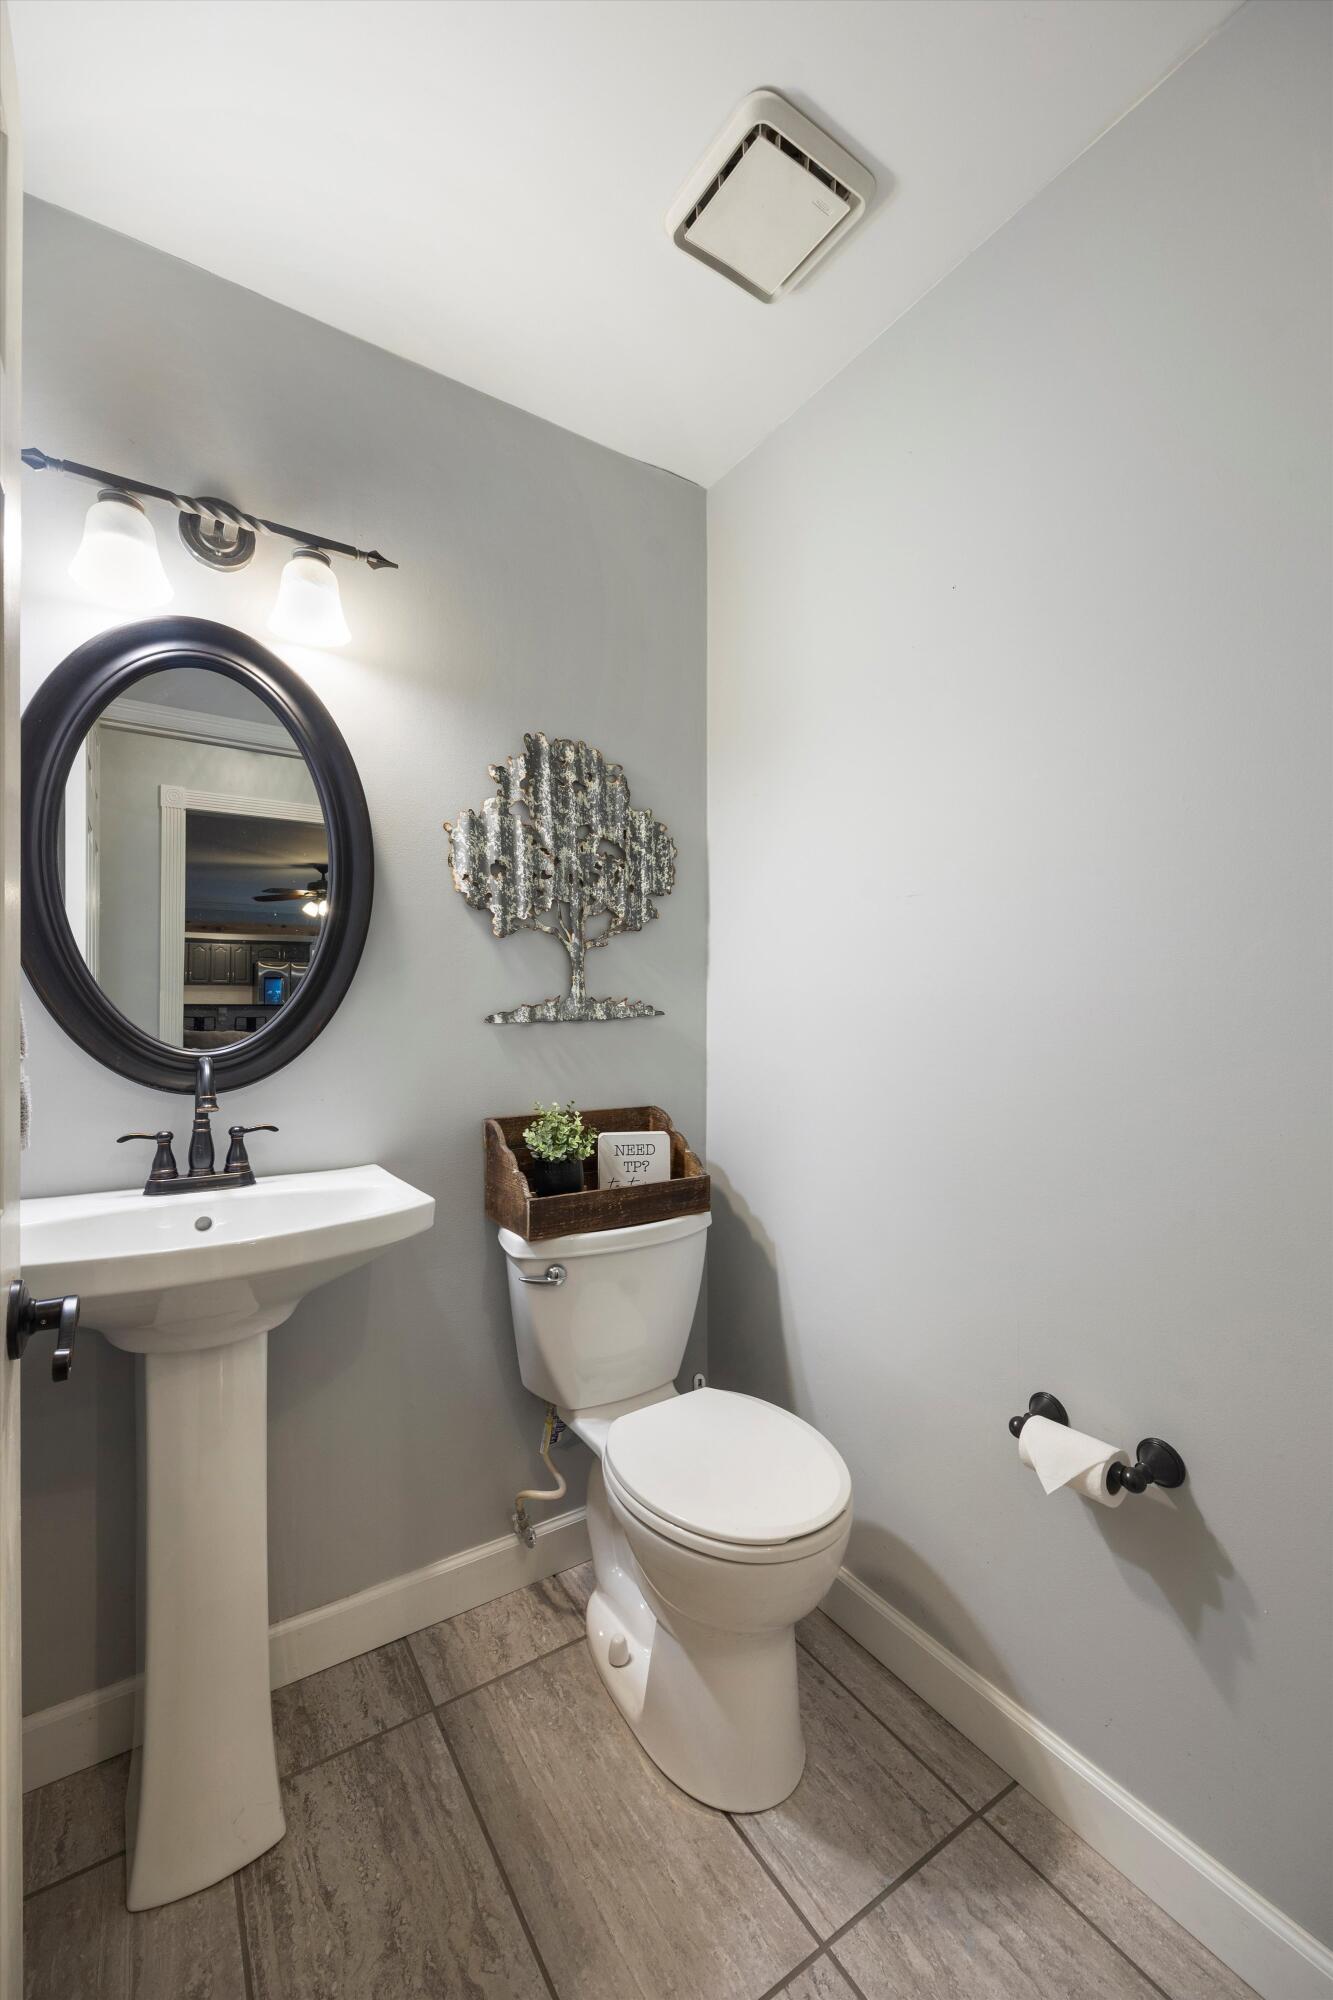
Half Bathrooms: 1
Full Bathrooms: 3
Other Interior Features Breakfast Nook, Connected Shared Bathroom, Double Shower, Double Vanity, Eat-in Kitchen, En Suite, Granite Counters, High Ceilings, Pantry, Primary Downstairs, Separate Dining Room, Separate Shower, Tub/shower Combo, Walk-In Closet(s), Whirlpool Tub
Area & Lot
Total area 4,013 Sq.Ft.
Lot Area 0.75 Acres
Living area 4,013 Sq.Ft.
MLS® ID 1392152
Year Built 1989
High School Ooltewah
Middle School Hunter Middle
Elementary School Ooltewah Elementary
Type Residential
Status Sold
Exterior
Stories 2
Pool Community
Air conditioning Central Air, Multi Units
Heat type Natural Gas
Water Source Public
Garage Space 2.0
Security Features Smoke Detector(s)
Sewer Septic Tank
Other Exterior Features Dock, Gas Grill, Outdoor Kitchen
Parking Garage Door Opener, Kitchen Level
Lot Features Cul-De-Sac, Level, Wooded
Roof Shingle
Utilities Cable Available, Electricity Available, Phone Available
Finance
Sales Price $715,000
HOA Fees $722 yearly
Real Estate Tax $2,471 yearly

Work With Tim

If you're thinking about buying or selling real estate, you have found the right place. Contact Tim Adams today!

FOLLOW ME







