7527 Passport Drive
7527 Passport Drive
7527 Passport Drive
7527 Passport Drive
7527 Passport Drive
7527 Passport Drive
7527 Passport Drive
7527 Passport Drive
7527 Passport Drive
7527 Passport Drive
7527 Passport Drive
7527 Passport Drive
7527 Passport Drive
7527 Passport Drive
7527 Passport Drive
7527 Passport Drive
7527 Passport Drive
7527 Passport Drive
7527 Passport Drive
7527 Passport Drive
7527 Passport Drive
7527 Passport Drive
7527 Passport Drive
7527 Passport Drive
7527 Passport Drive
7527 Passport Drive
7527 Passport Drive
7527 Passport Drive
7527 Passport Drive
7527 Passport Drive
7527 Passport Drive
7527 Passport Drive
7527 Passport Drive
7527 Passport Drive
7527 Passport Drive
7527 Passport Drive
7527 Passport Drive
7527 Passport Drive
7527 Passport Drive
VIEW PHOTOS
Courtesy of Tim West, Keller Williams Realty,423-763-1010
$407,280

7527 Passport Drive

4 Beds 4 Baths 2,475 Sq.Ft.

Description

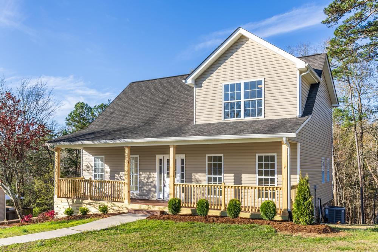
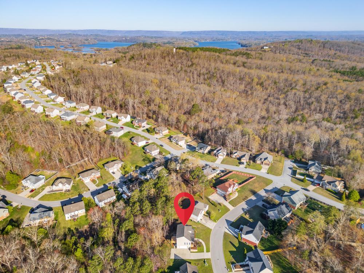
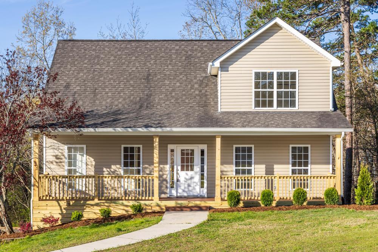
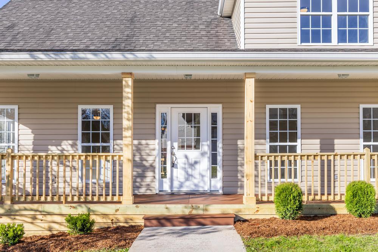
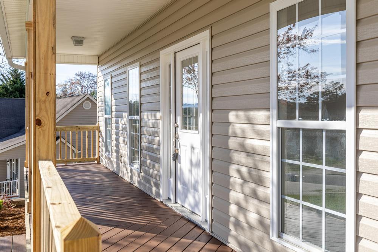
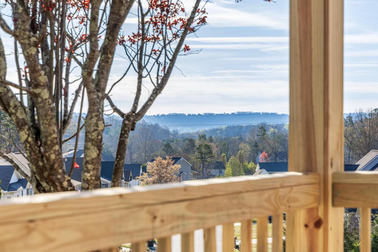
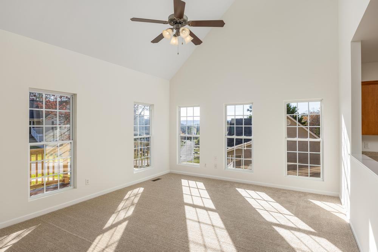
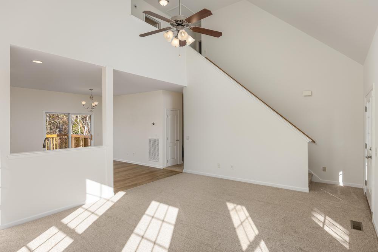
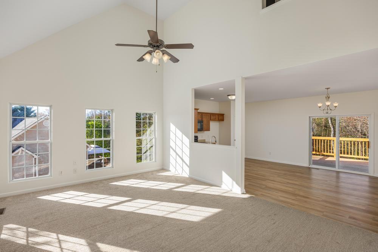
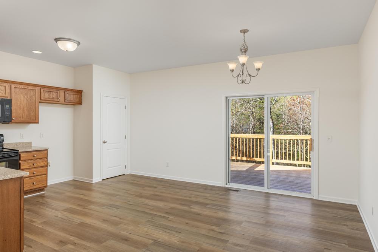
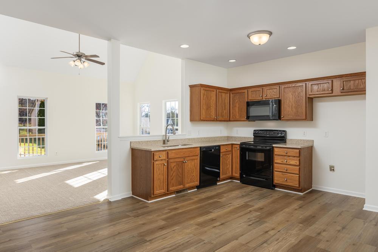
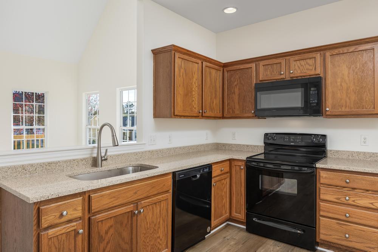
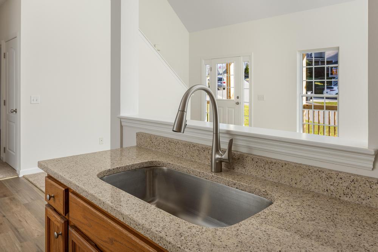
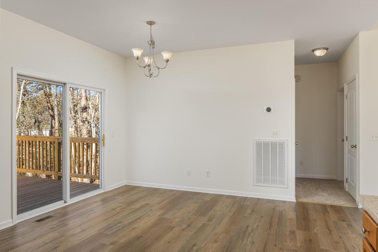
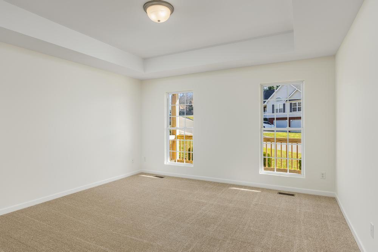
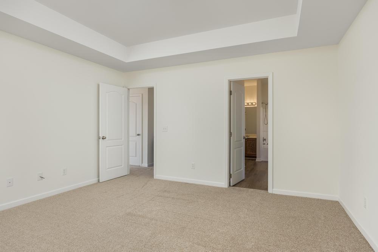
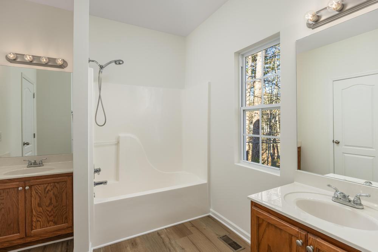
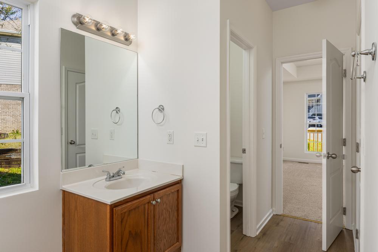
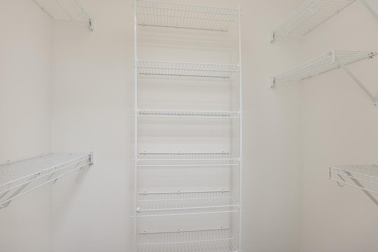
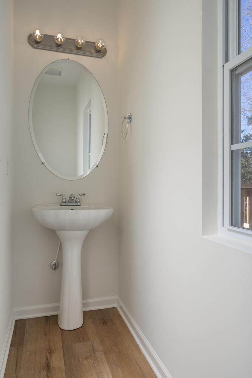
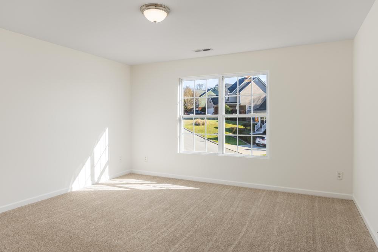
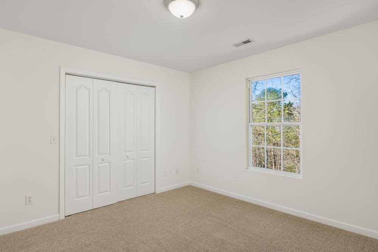
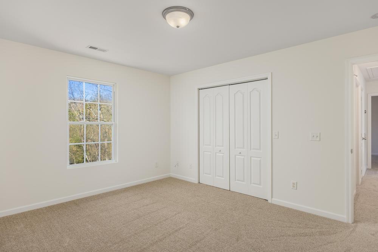
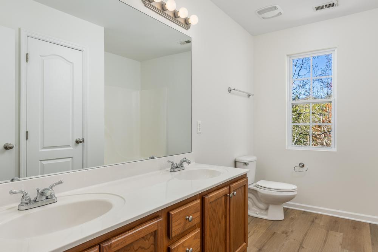
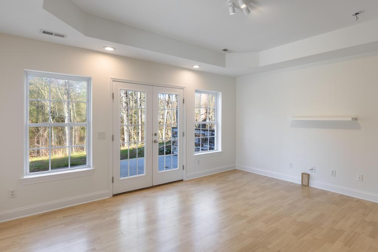
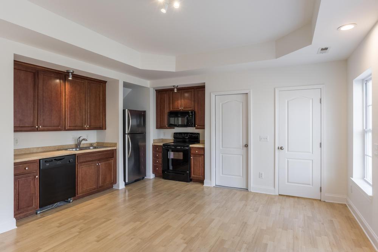
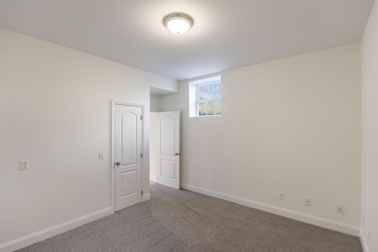
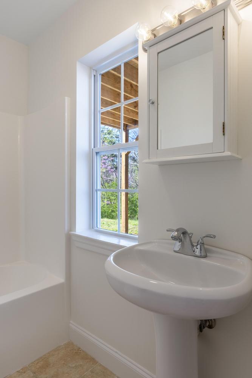
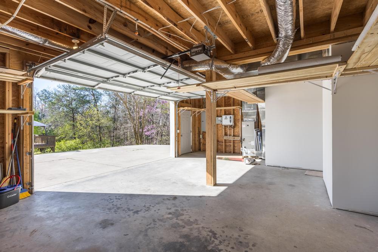
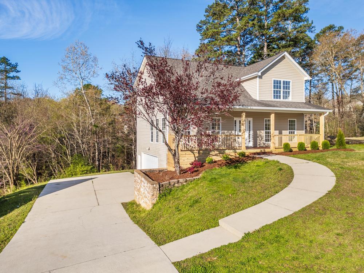
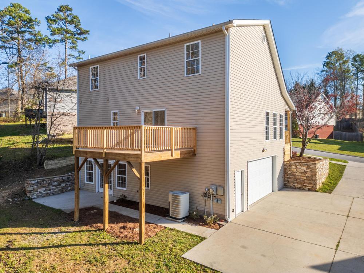
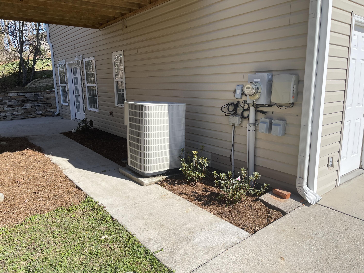
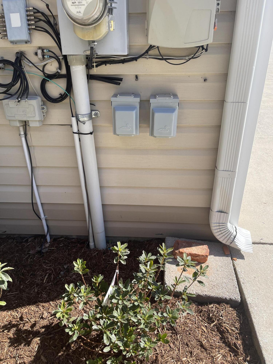
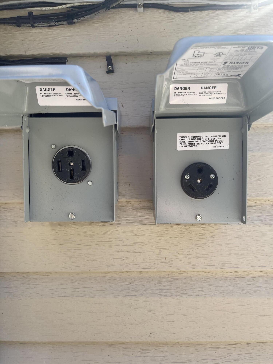
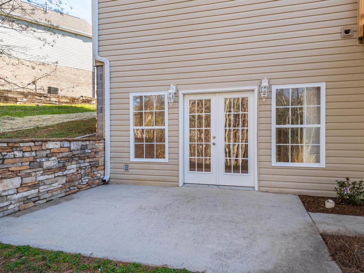
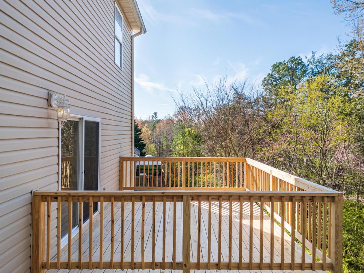
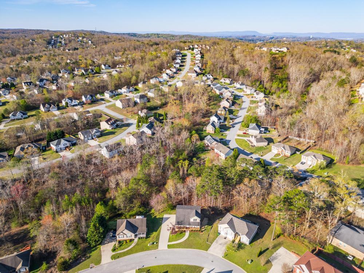
Well maintained and definitely cared for, one owner home in Hamilton on Hunter North! Huge rooms and lots of space, 2,475 sq ft with four beds, three and a half baths, living, dining, two kitchens and separate den. You'll love the convenience of the spacious owner's suite on the main, with oversized closet, double vanities, and tray ceiling on the main. Three other beds and a bath up, and then you'll find a full kitchen, separate living area, with the office or fifth bed and extra full bath down in the basement, all generously spaced with room for everyone!!! New paint, carpeting, trim, counter tops, front porch railings, back deck re-surfaced and new railings, two car garage plus room for storage or workshop area, extra wide driveway for RV or boat with RV Hookups, and very large, private wooden back yard. Don't forget to catch the mountain view with beautiful sunrises from the front porch. See it today, neat and clean, value priced, and ready to move today!

Share Property

Location

7527 Passport Drive, Ooltewah, TN 37363

Status

Sold

Date Sold

April 30, 2024

Property Amenities

Interior
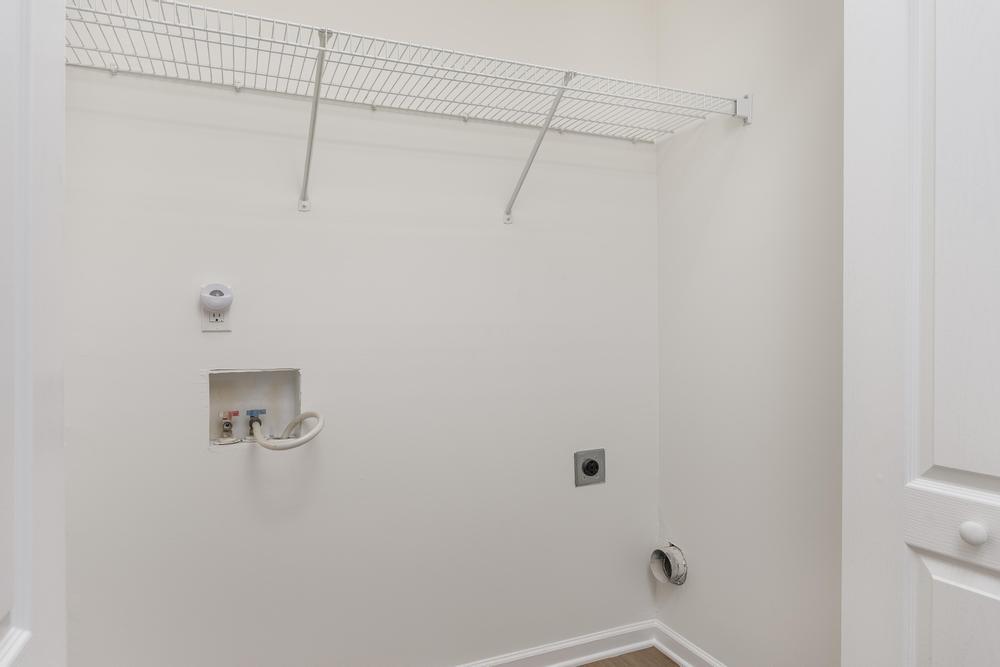
Laundry room Electric Dryer Hookup, Gas Dryer Hookup, Washer Hookup
Appliances Tankless Water Heater, Microwave, Free-Standing Electric Range, Electric Water Heater, Dishwasher
Flooring Carpet, Linoleum, Vinyl
Total Bedrooms: 4
Half Bathrooms: 1
Full Bathrooms: 3
Other Interior Features Cathedral Ceiling(s), Eat-in Kitchen, High Ceilings, Open Floorplan, Primary Downstairs, Tub/shower Combo, Walk-In Closet(s)
Area & Lot
Living area 2,475 Sq.Ft.
MLS® ID 1389641
Year Built 2006
High School Central High School
Middle School Hunter Middle
Elementary School Wallace A. Smith Elementary
View Description Mountain(s),Other
Type Other
Status Sold
Exterior
Stories 2
Air conditioning Central Air, Electric
Heat type Central, Electric
Water Source Public
Garage Space 2.0
Security Features Smoke Detector(s)
Parking Basement, Garage Door Opener
Lot Features Gentle Sloping, Wooded
Roof Shingle
Utilities Cable Available, Electricity Available, Phone Available, Sewer Connected, Underground Utilities
Finance
Sales Price $407,280
Real Estate Tax $1,468 yearly

Work With Tim

If you're thinking about buying or selling real estate, you have found the right place. Contact Tim Adams today!

FOLLOW ME







