7514 Sutton Road
7514 Sutton Road
7514 Sutton Road
7514 Sutton Road
7514 Sutton Road
7514 Sutton Road
7514 Sutton Road
7514 Sutton Road
7514 Sutton Road
7514 Sutton Road
7514 Sutton Road
7514 Sutton Road
7514 Sutton Road
7514 Sutton Road
7514 Sutton Road
7514 Sutton Road
7514 Sutton Road
7514 Sutton Road
7514 Sutton Road
7514 Sutton Road
7514 Sutton Road
7514 Sutton Road
7514 Sutton Road
7514 Sutton Road
7514 Sutton Road
7514 Sutton Road
7514 Sutton Road
7514 Sutton Road
7514 Sutton Road
7514 Sutton Road
7514 Sutton Road
7514 Sutton Road
7514 Sutton Road
7514 Sutton Road
7514 Sutton Road
7514 Sutton Road
7514 Sutton Road
7514 Sutton Road
7514 Sutton Road
7514 Sutton Road
7514 Sutton Road
VIEW PHOTOS
Courtesy of Shawn Feagans, Keller Williams Realty,423-314-7770
$489,000

7514 Sutton Road

4 Beds 4 Baths 2,896 Sq.Ft. 2.34 Acres

Description

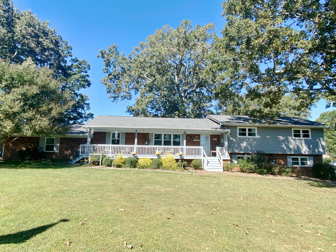
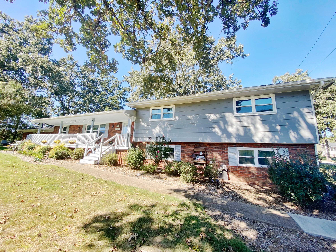
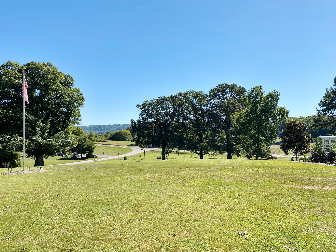
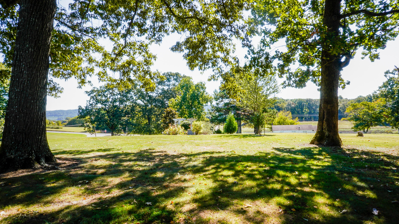
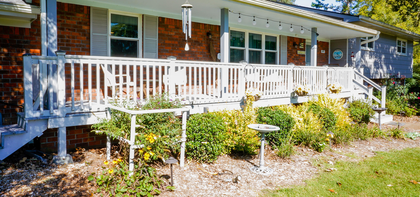
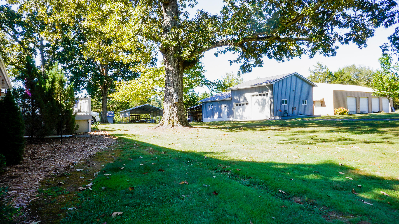
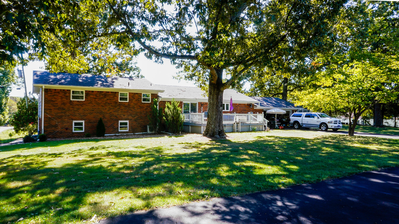
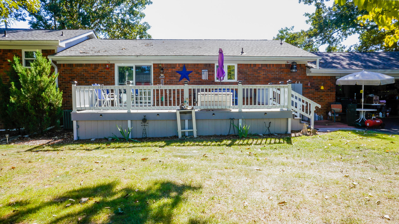
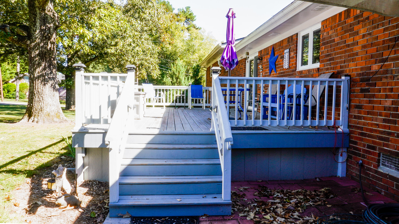
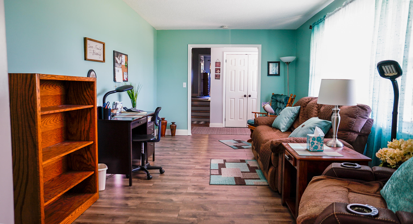
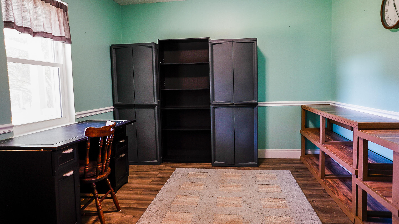
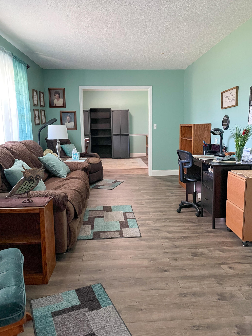
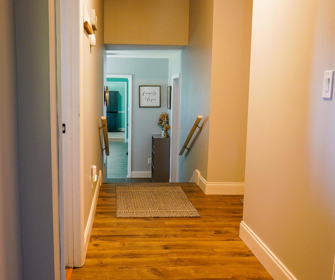
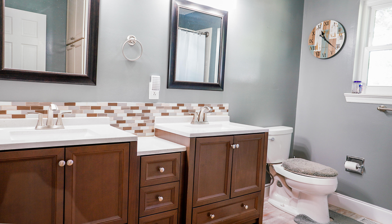
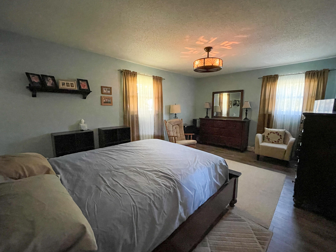
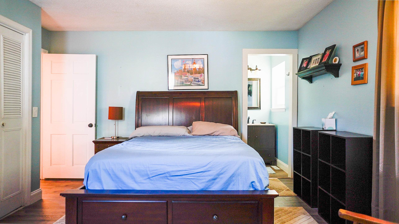
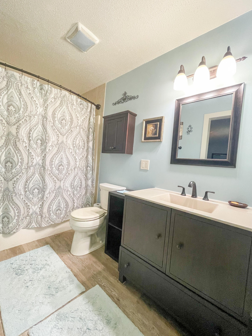
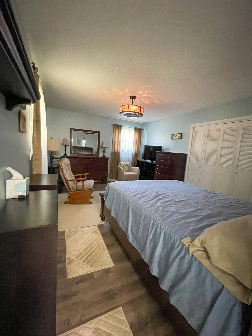
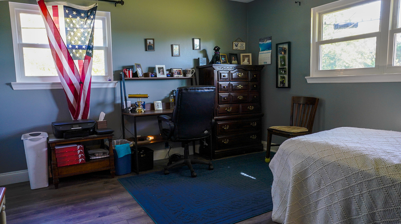
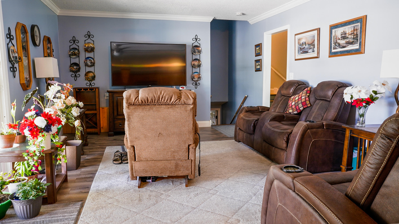
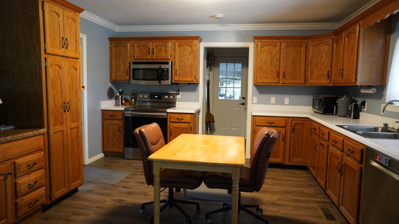
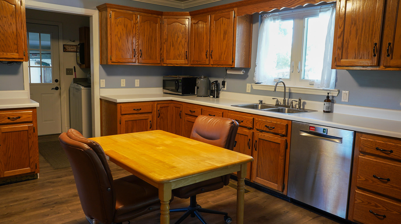
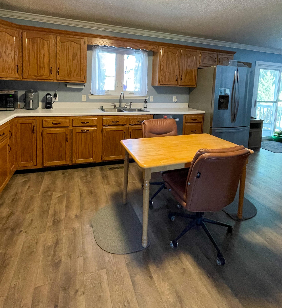
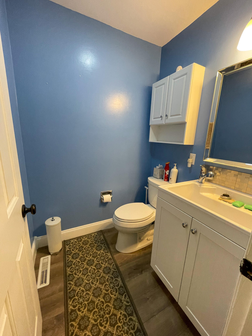
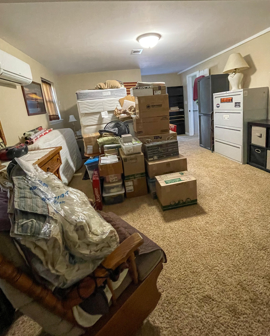
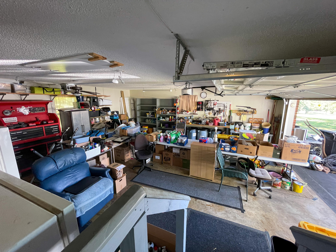
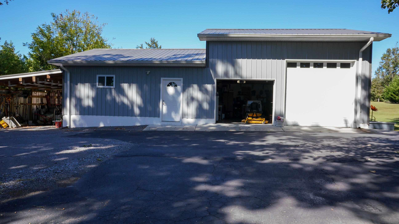
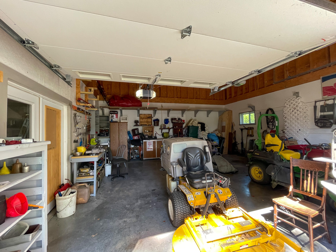
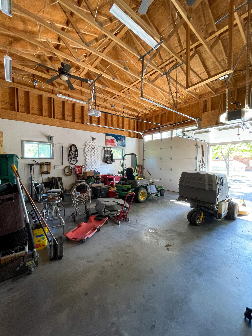
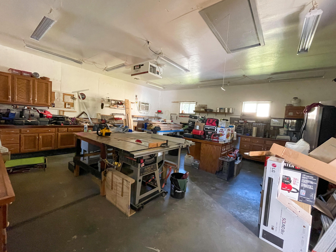
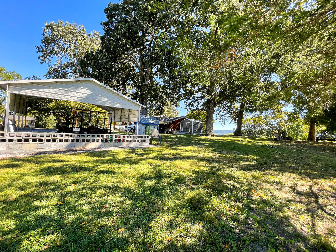
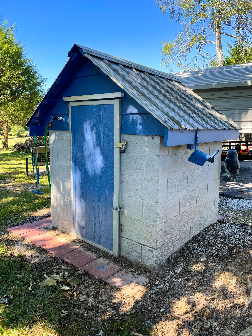
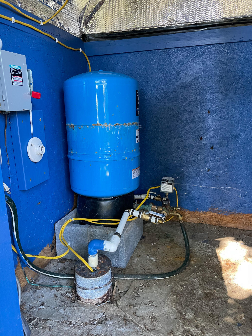
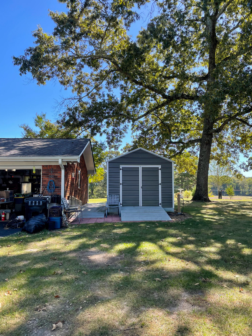
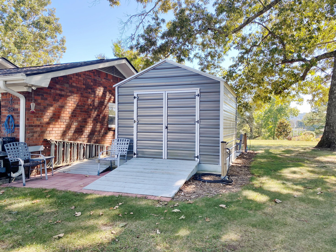
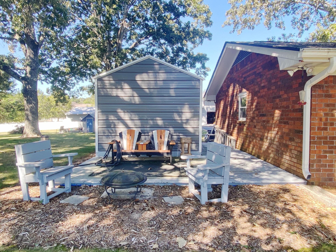
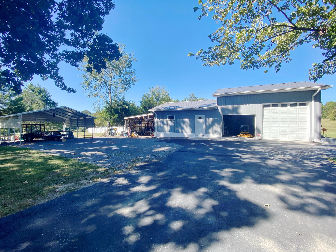
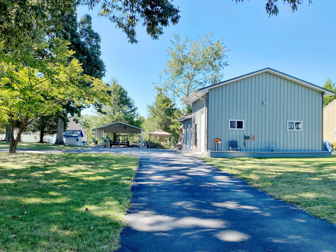
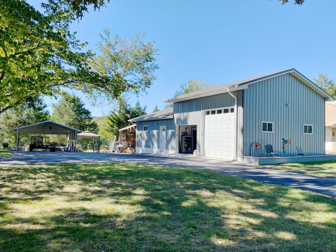
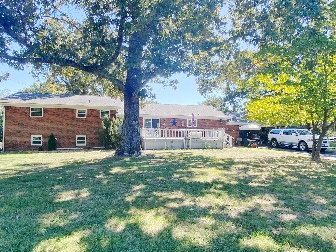
Do not miss the views of White Oak Mountain from the porch of this 4 bedroom 3 bath Ooltewah home. It is on a large corner lot that features a detached 2 bay garage and workshop. The new 24' x 48' workshop has 220 amp, 12' & 8' bay garage doors, hot & cold water, 1/2 insulated, door between shops, and attic stairs & upper storage. It is half set up for a wood working shop and has a large air compressor, professional table saw, and other components the seller is willing to sell. There is a covered carport that has an RV hookup. There is an active well and well house that has all new switches. There's also an oversize garage on the house for two vehicles and and stand alone shed perfect for lawn equipment. The large 2+ acre yard is combined 3 lots with road frontage. Inside, the master bedroom is spacious and has room for a sitting area plus the master bath has a double bowl vanity. All the bedrooms are spacious with walk-in closets. Downstairs you have a finished basement with full bath, bedrooms, and a separate entrance perfect for a Mother-In-Law Suite. This home is well maintained and move in ready. Schedule a showing today.

Share Property

Location

7514 Sutton Road, Ooltewah, TN 37363

Status

Sold

Date Sold

March 24, 2023

Property Amenities

Interior
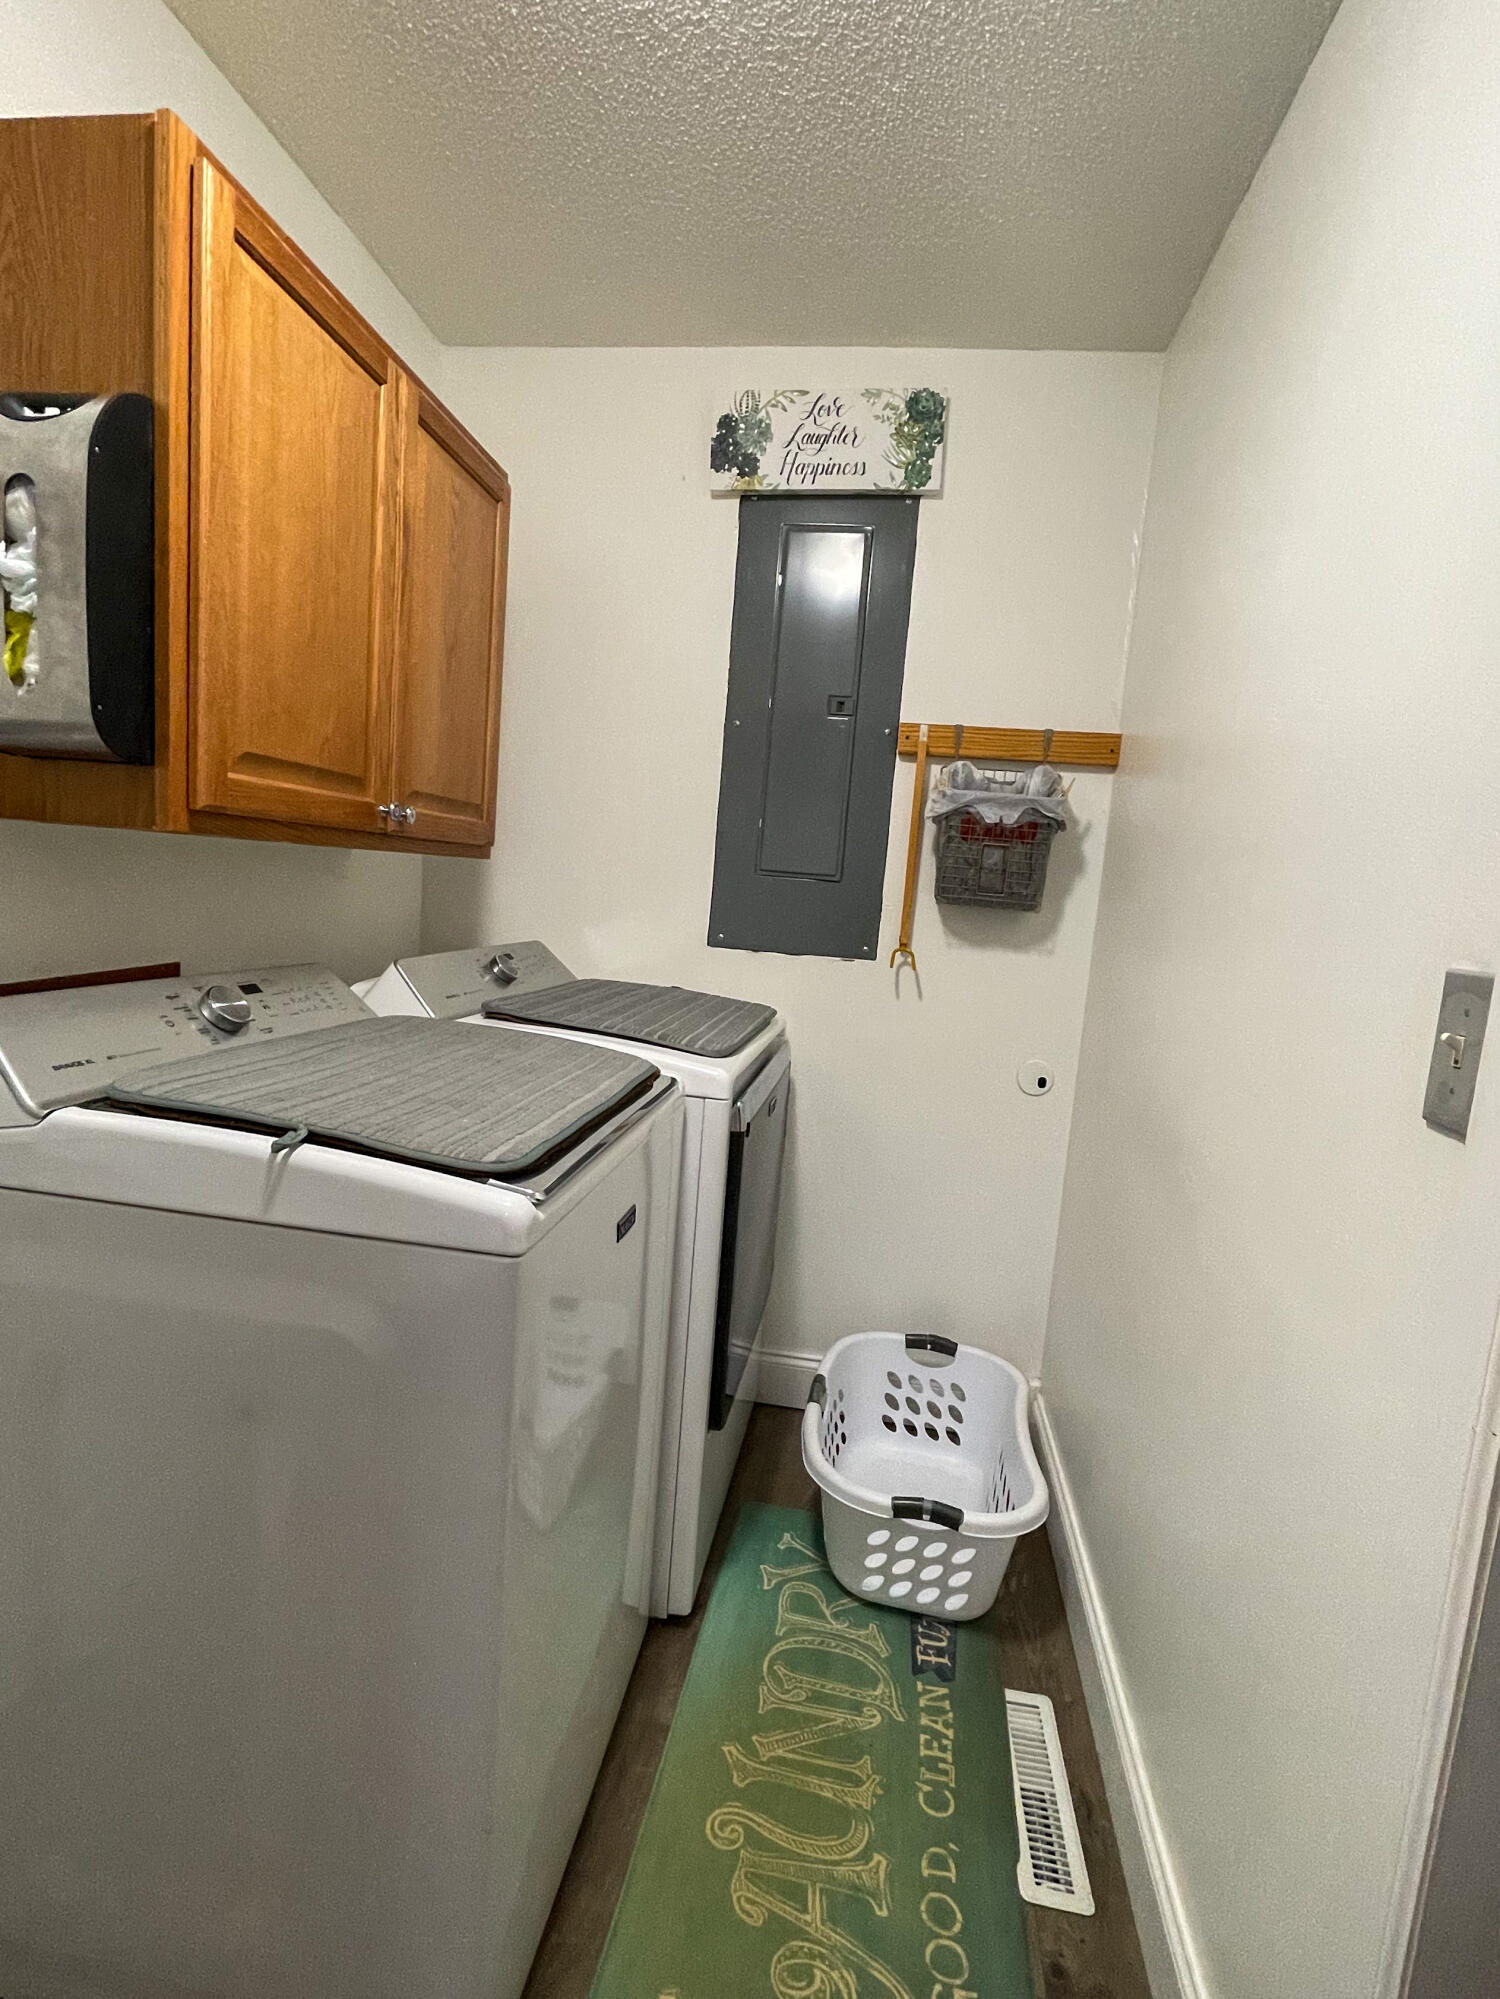
Laundry room Laundry Room
Appliances Refrigerator, Free-Standing Electric Range, Electric Water Heater, Dishwasher
Flooring Carpet
Total Bedrooms: 4
Half Bathrooms: 1
Full Bathrooms: 3
Other Interior Features Eat-in Kitchen, Primary Downstairs, Separate Dining Room, Tub/shower Combo
Area & Lot
Lot Area 2.34 Acres
Living area 2,896 Sq.Ft.
MLS® ID 1363417
Year Built 1968
High School Central High School
Middle School Hunter Middle
Elementary School Snow Hill Elementary
Type Residential
Status Sold
Exterior
Stories 2
Air conditioning Central Air, Electric
Heat type Central, Electric
Water Source Public
Garage Space 2.0
Parking Off Street
Lot Features Corner Lot
Roof Shingle
Utilities Electricity Available
Finance
Sales Price $489,000
Real Estate Tax $1,571 yearly

Work With Tim

If you're thinking about buying or selling real estate, you have found the right place. Contact Tim Adams today!

FOLLOW ME







