7510 Florence Drive
7510 Florence Drive
7510 Florence Drive
7510 Florence Drive
7510 Florence Drive
7510 Florence Drive
7510 Florence Drive
7510 Florence Drive
7510 Florence Drive
7510 Florence Drive
7510 Florence Drive
7510 Florence Drive
7510 Florence Drive
7510 Florence Drive
7510 Florence Drive
7510 Florence Drive
7510 Florence Drive
7510 Florence Drive
7510 Florence Drive
7510 Florence Drive
7510 Florence Drive
7510 Florence Drive
7510 Florence Drive
7510 Florence Drive
7510 Florence Drive
7510 Florence Drive
7510 Florence Drive
7510 Florence Drive
7510 Florence Drive
7510 Florence Drive
7510 Florence Drive
7510 Florence Drive
7510 Florence Drive
7510 Florence Drive
7510 Florence Drive
7510 Florence Drive
7510 Florence Drive
7510 Florence Drive
7510 Florence Drive
7510 Florence Drive
7510 Florence Drive
7510 Florence Drive
7510 Florence Drive
7510 Florence Drive
7510 Florence Drive
VIEW PHOTOS
Courtesy of Kidist Asay, Keller Williams Realty,408-784-4857
$325,000

7510 Florence Drive

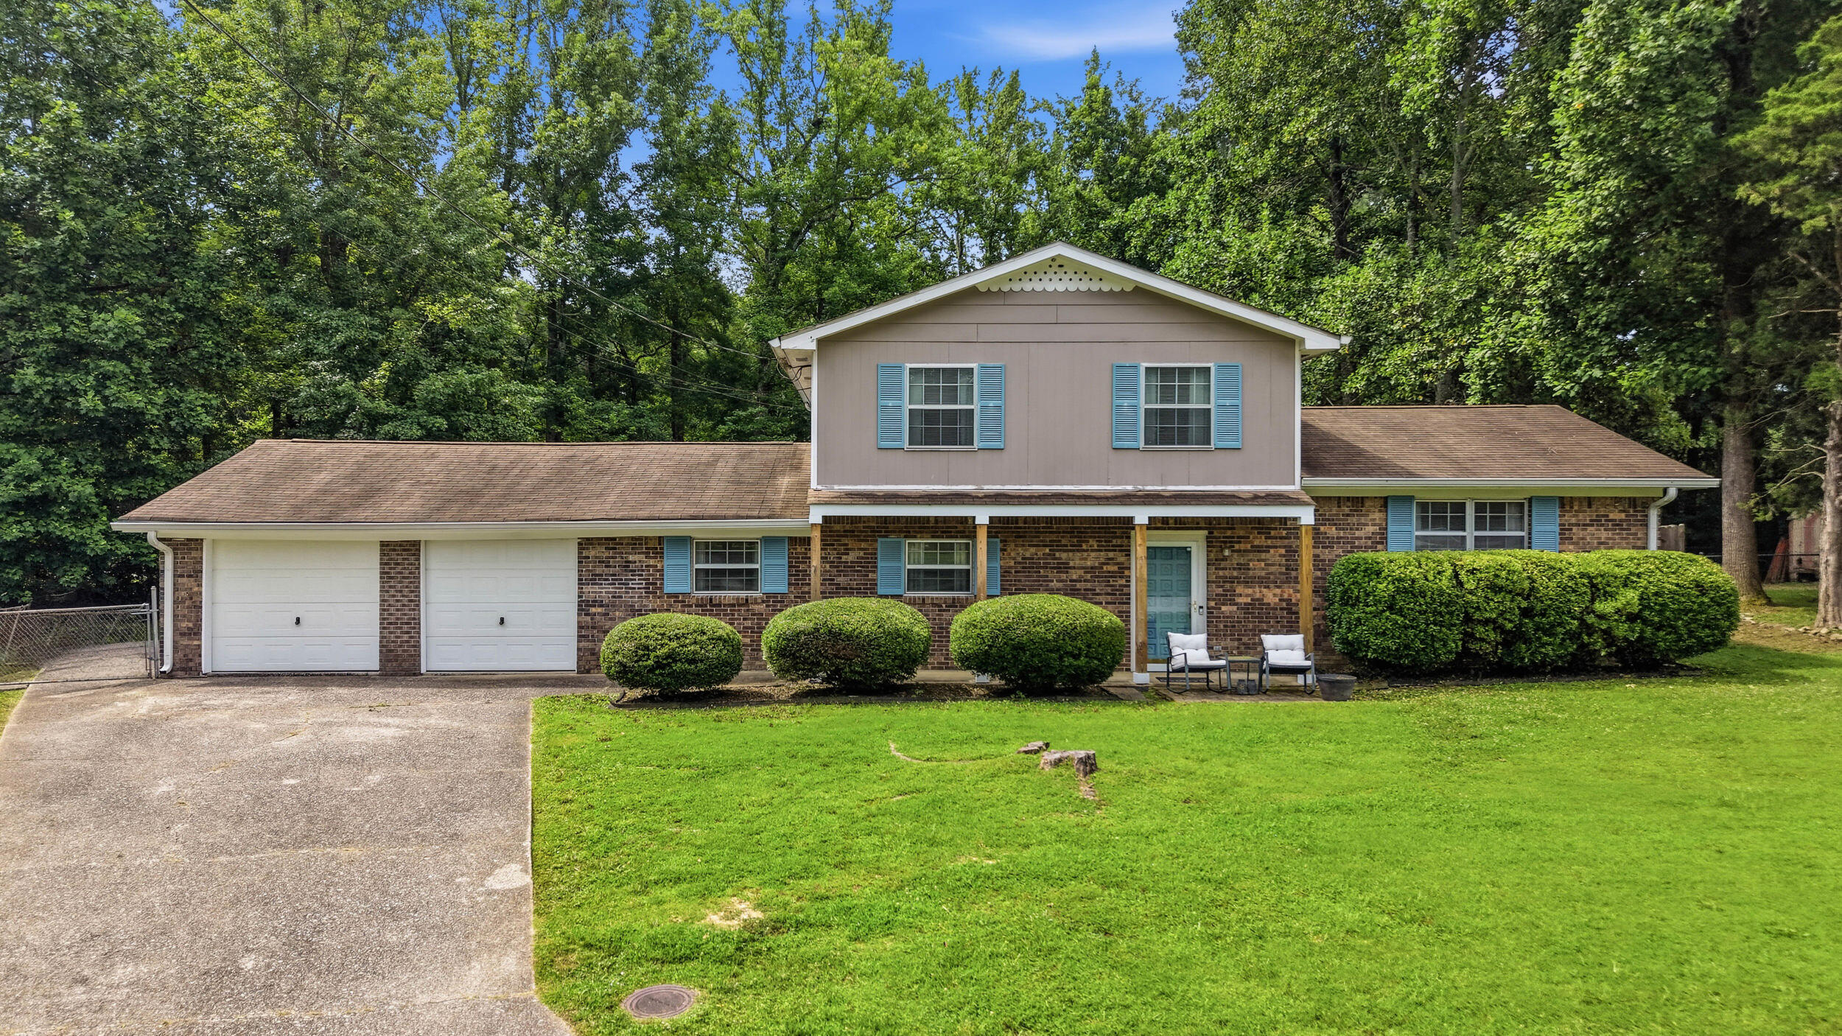
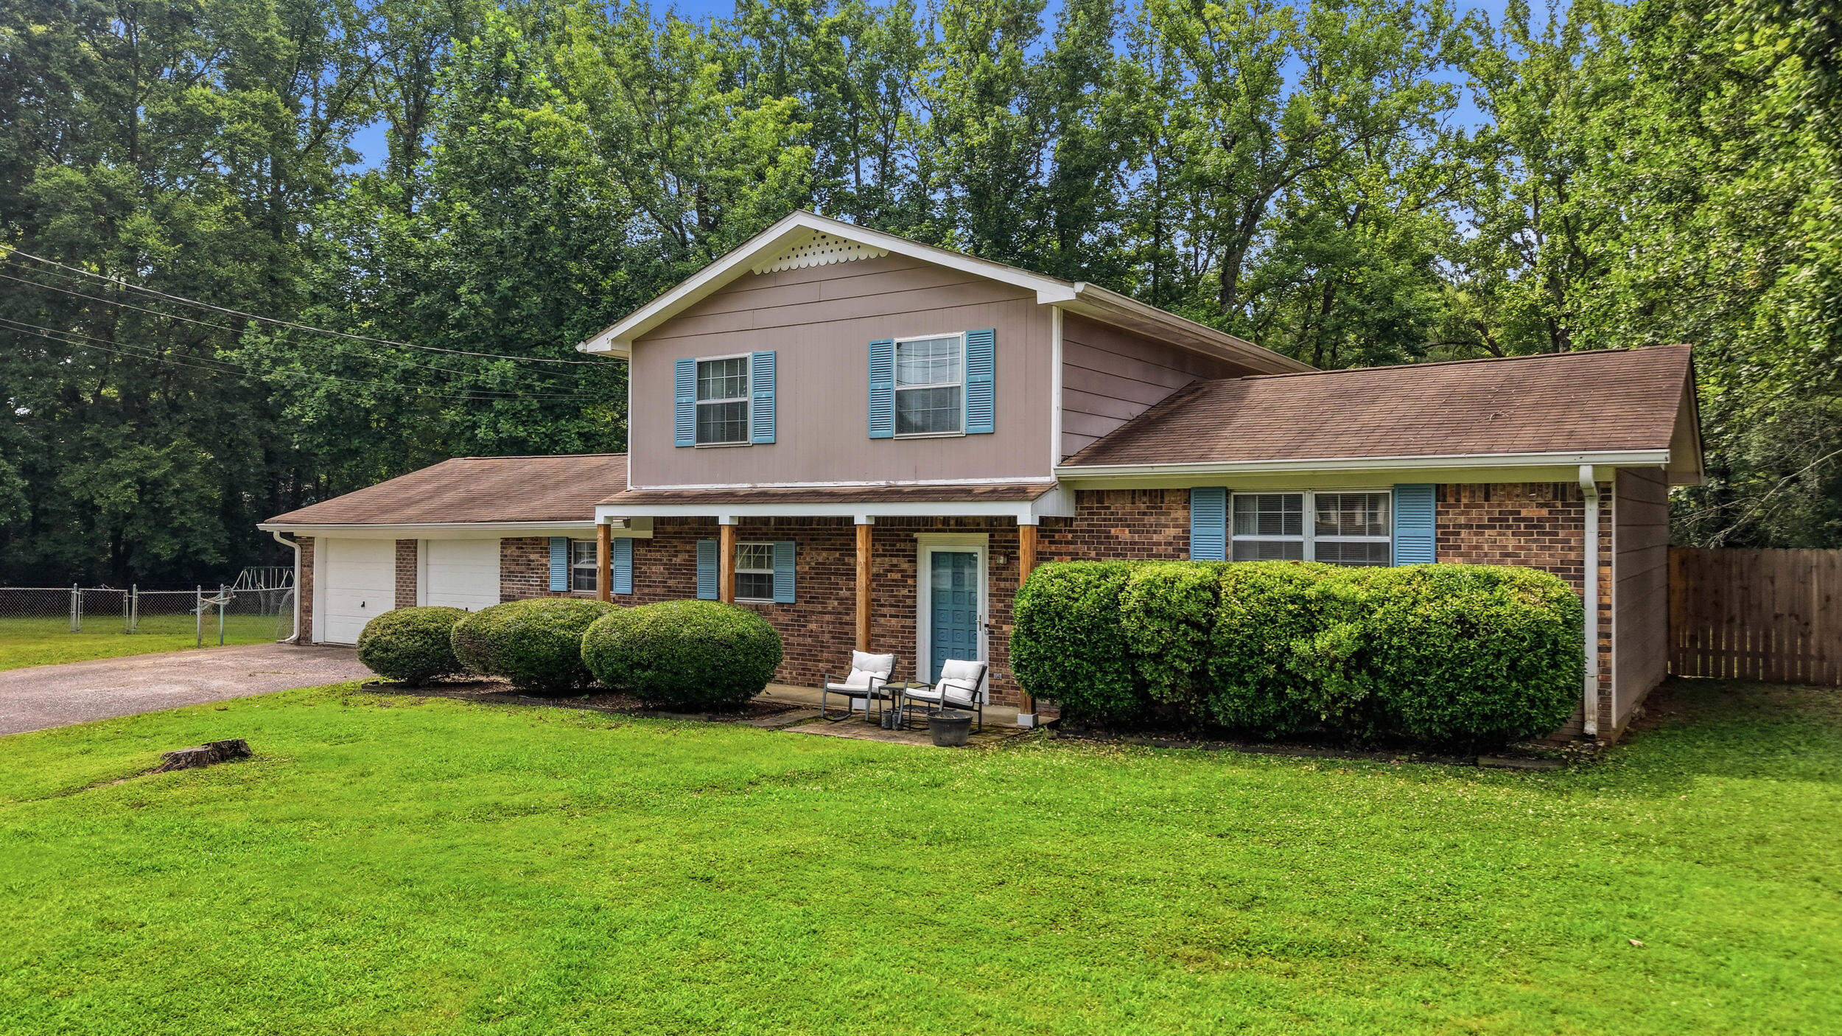
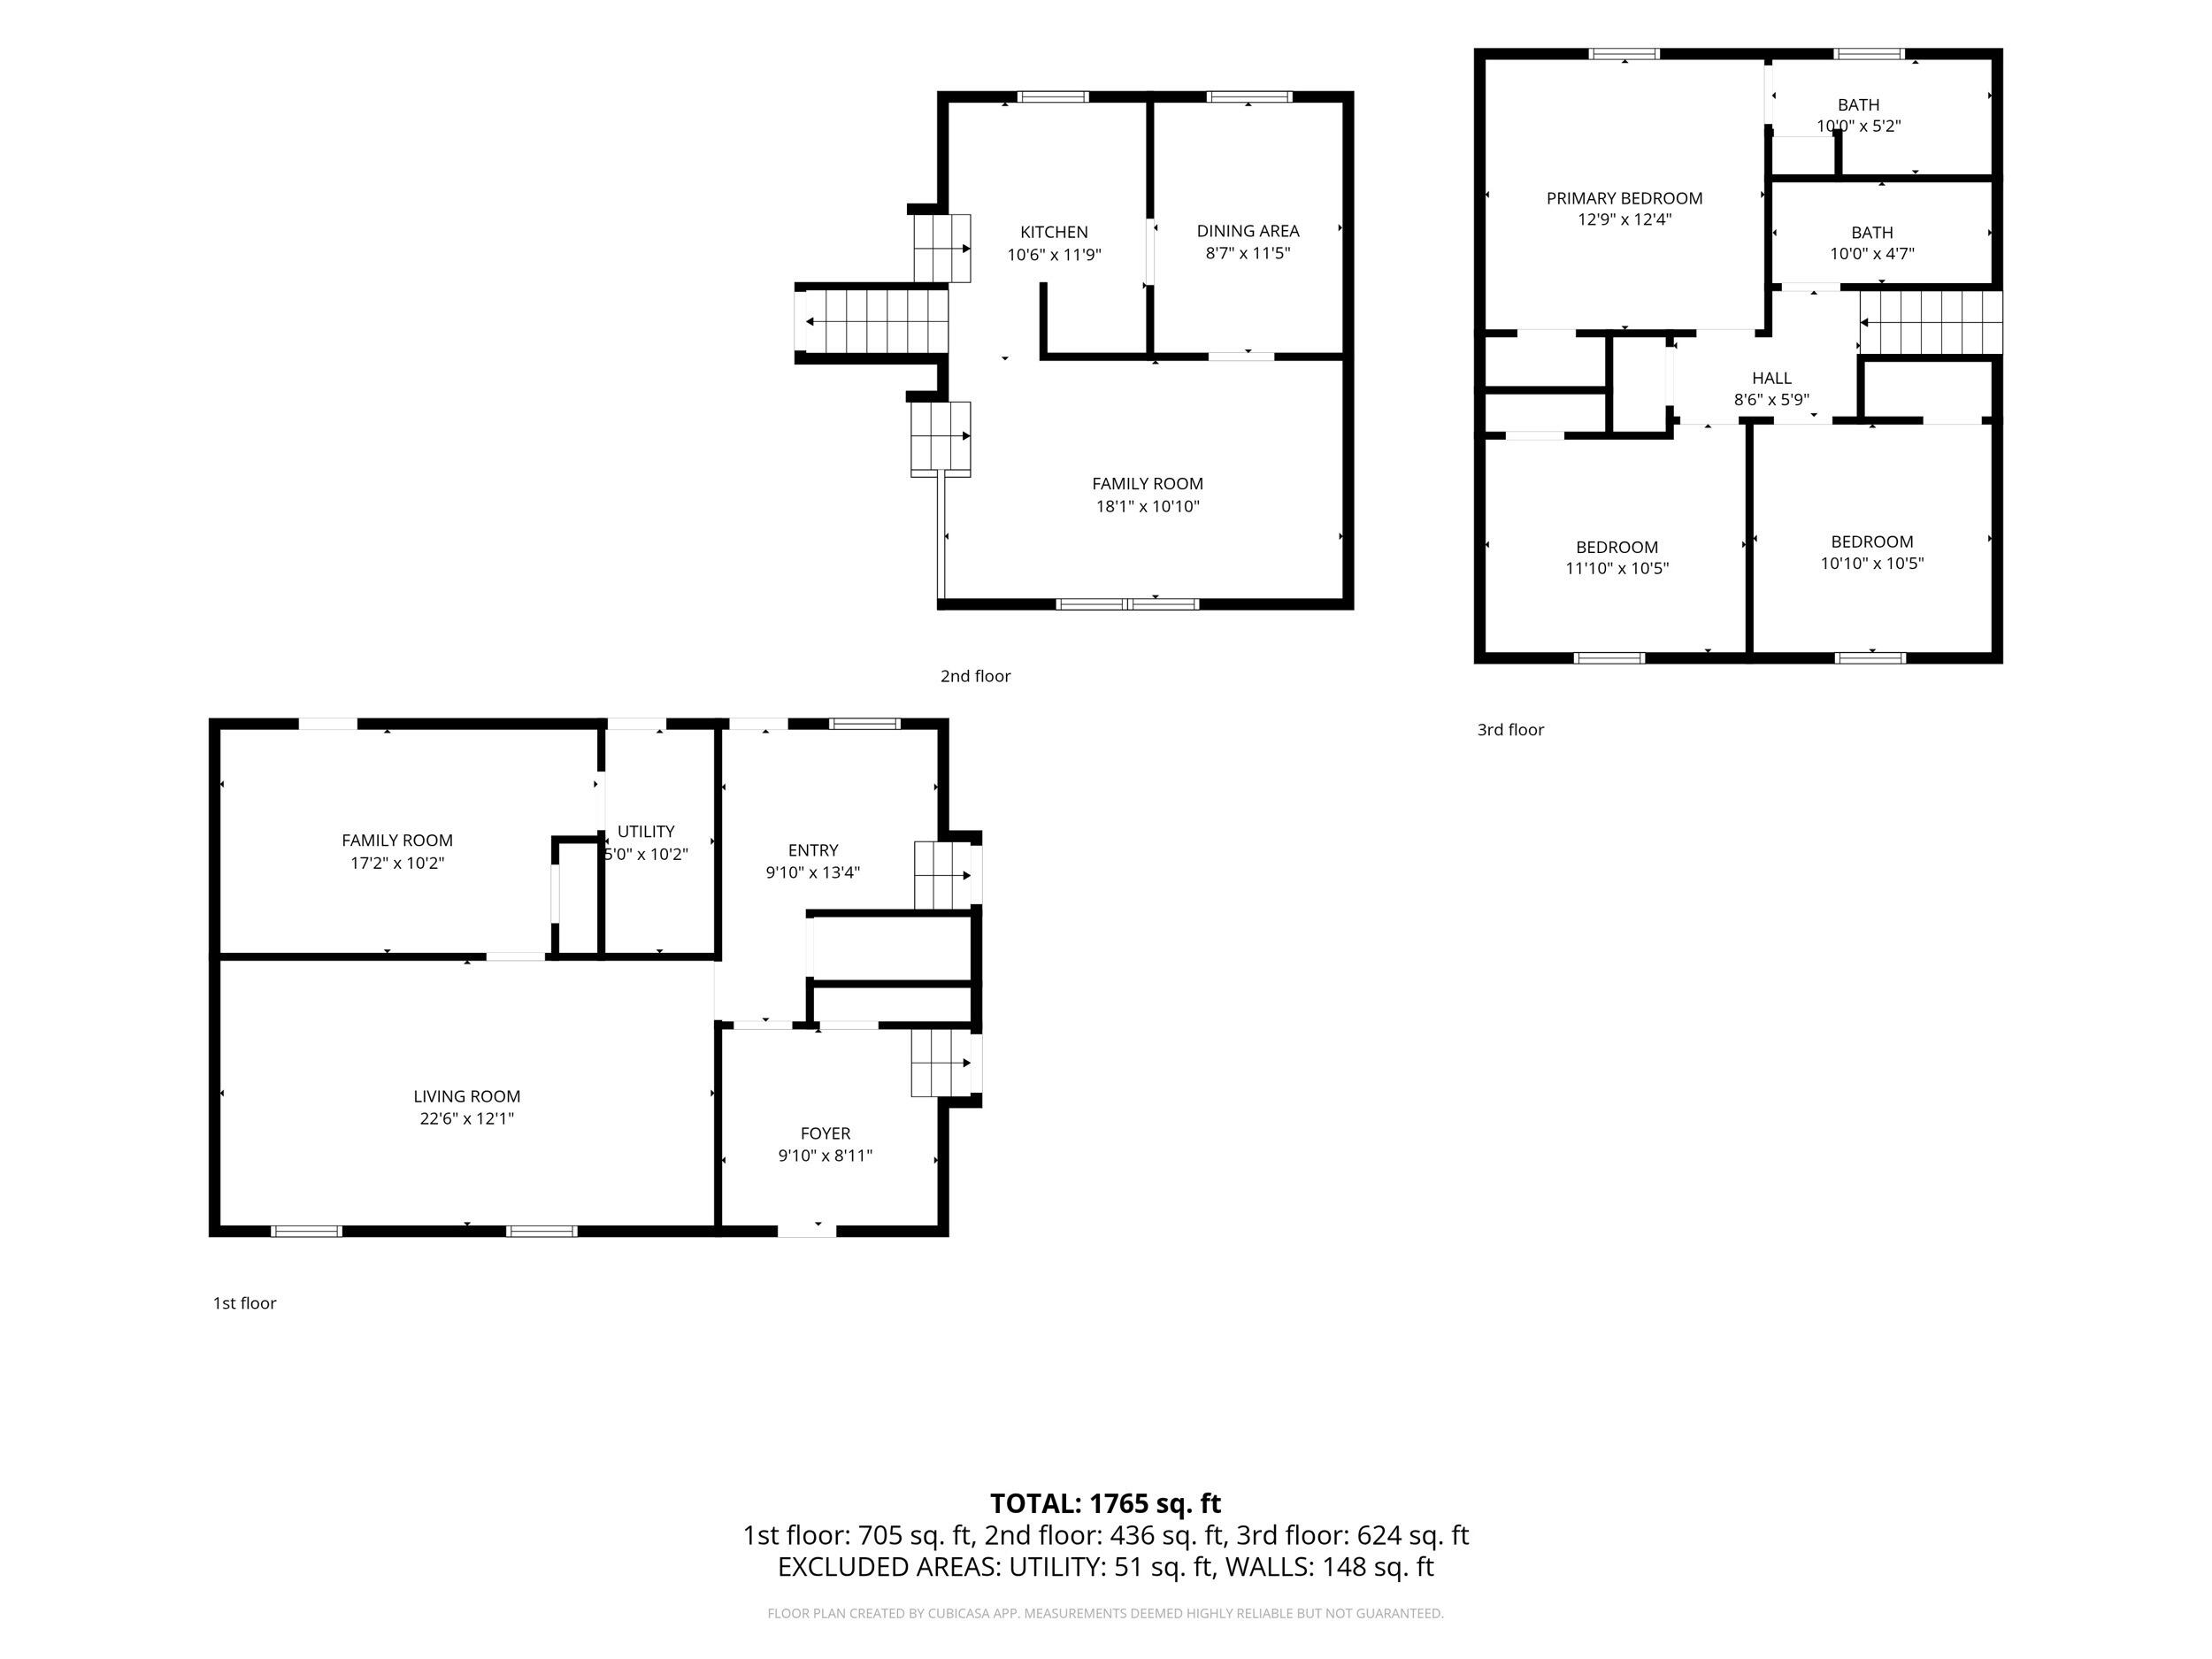
4 Beds 2 Baths 1,944 Sq.Ft. 0.28 Acres

Description

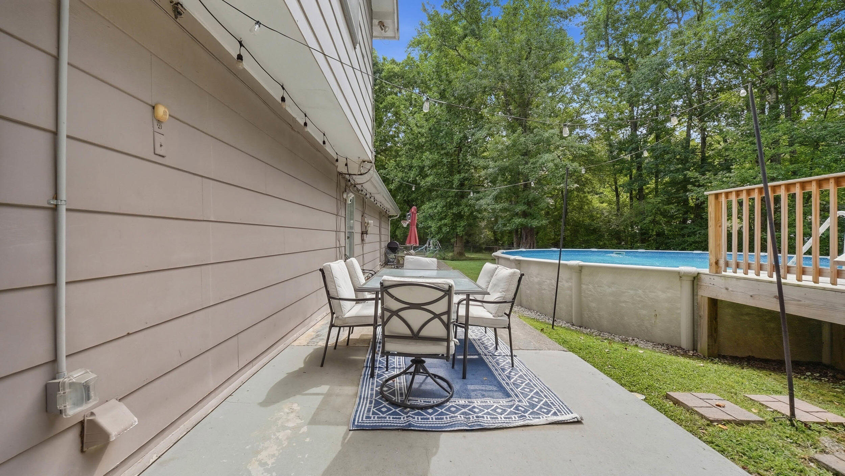
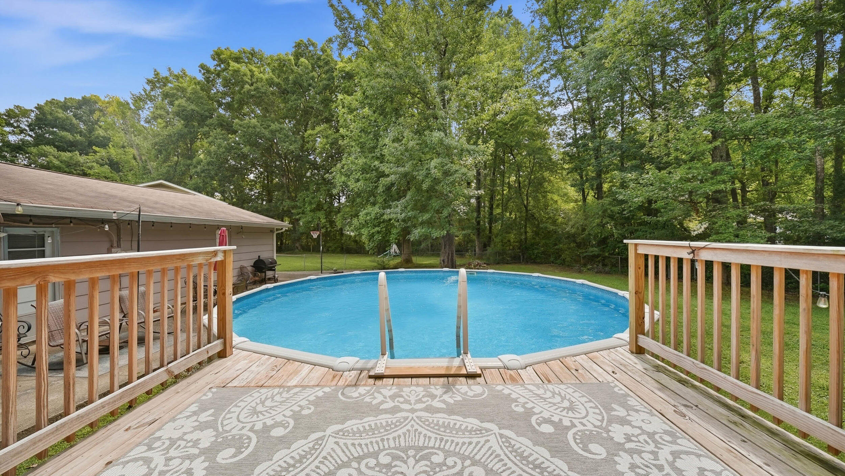
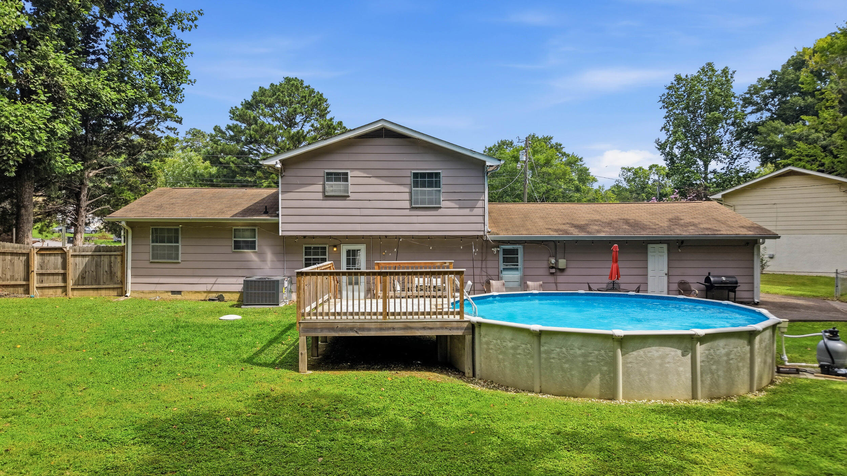
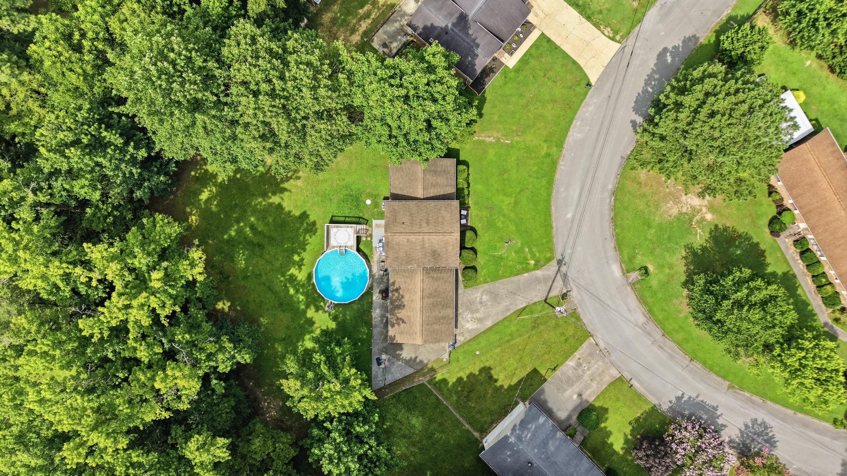
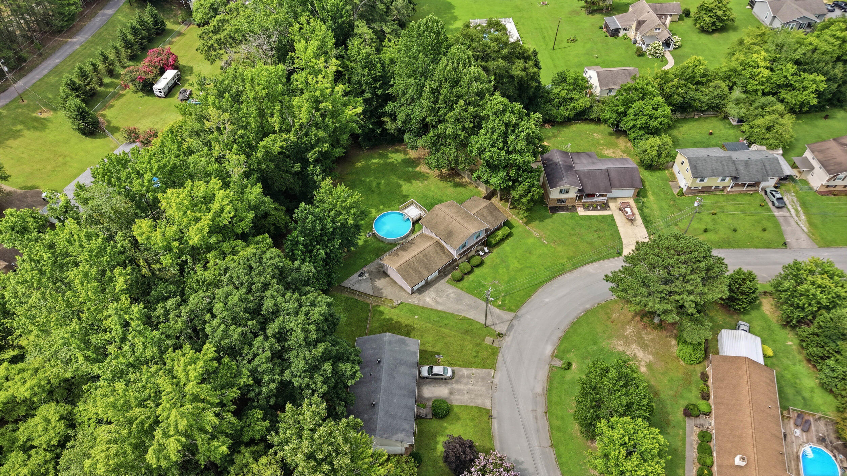
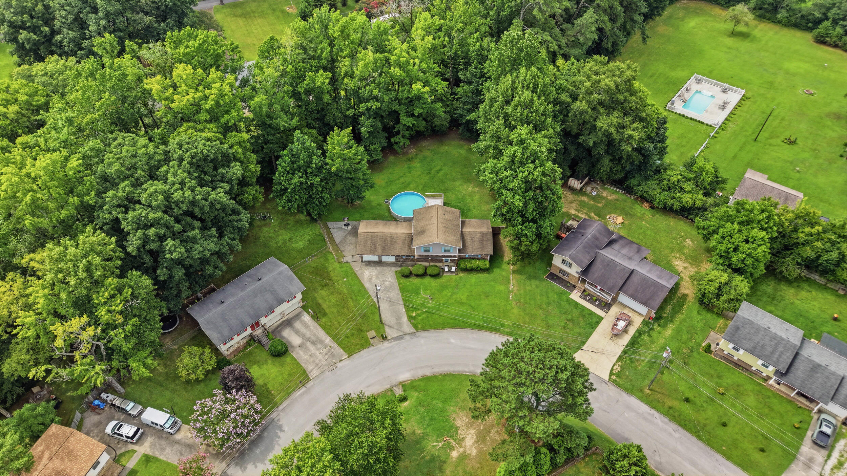
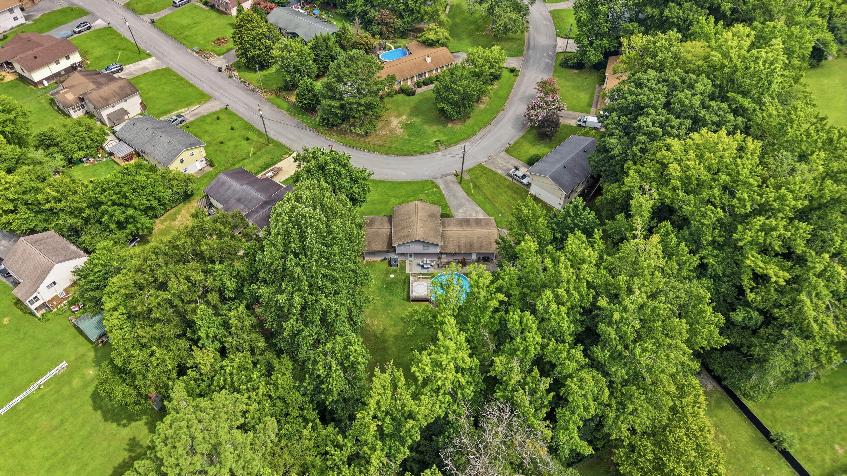
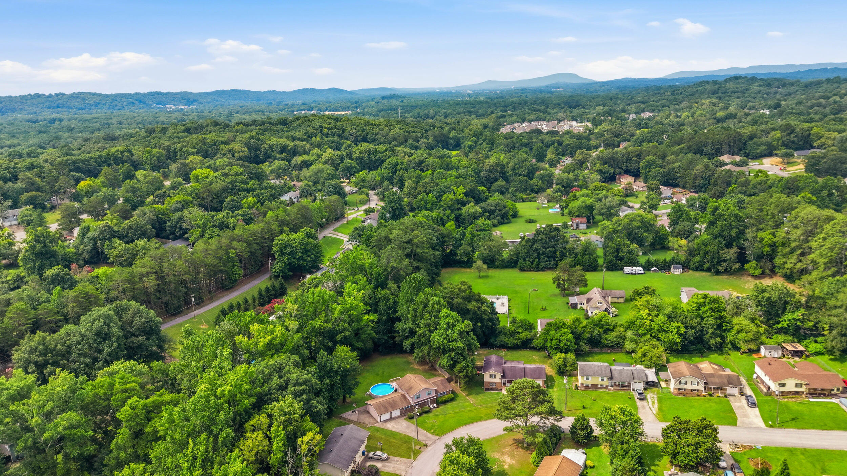
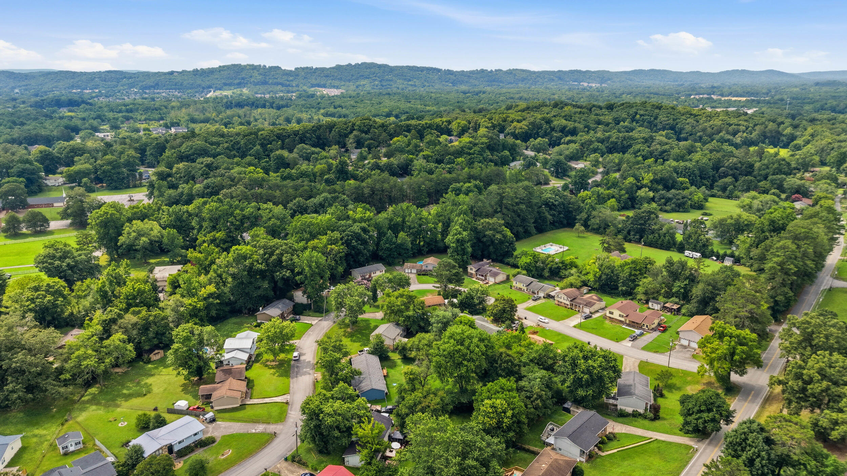
Backyard pool, covered porch, and paver patio, this updated tri-level is made for easy living and entertaining.

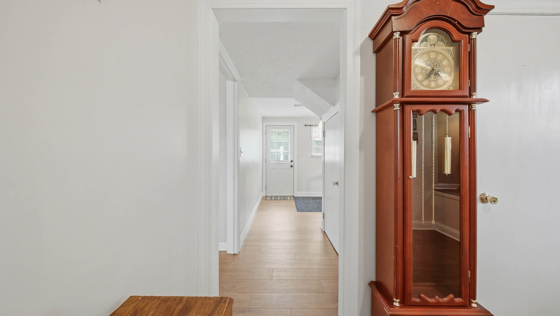
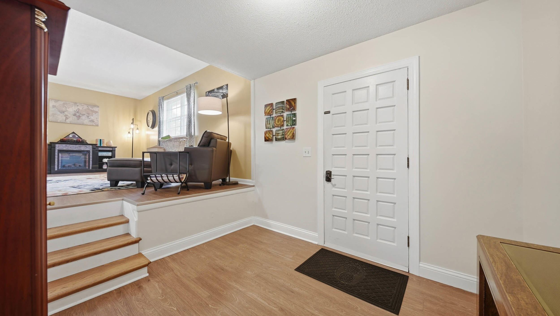
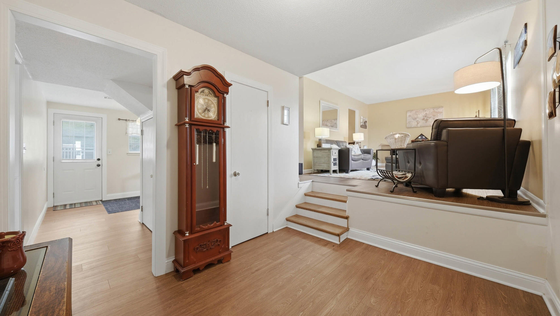
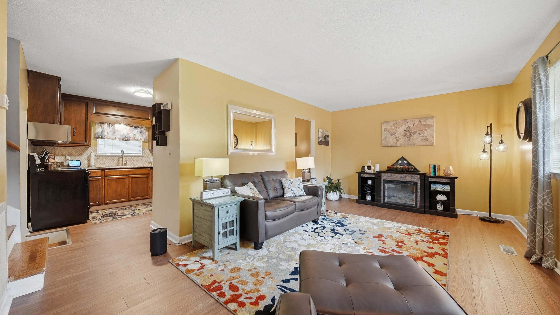
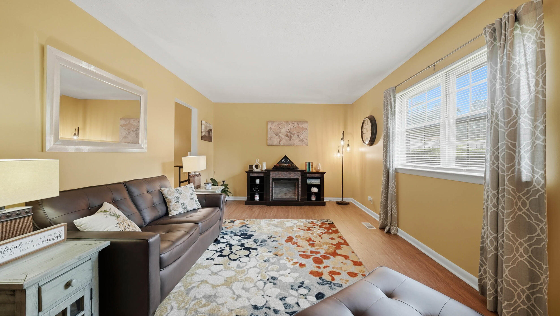
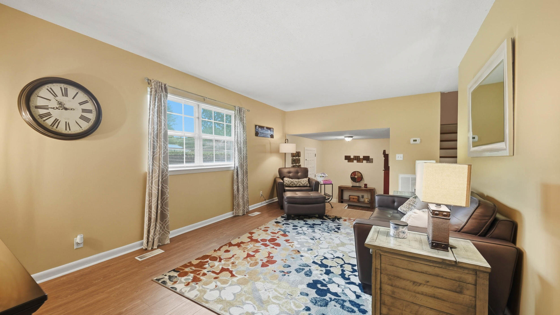
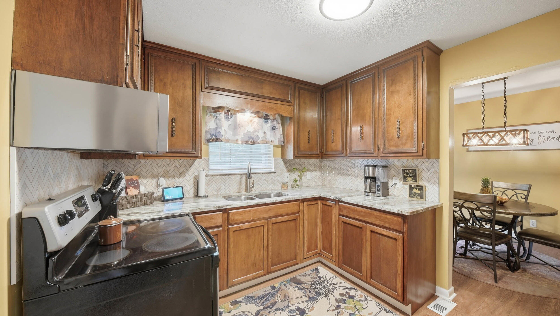
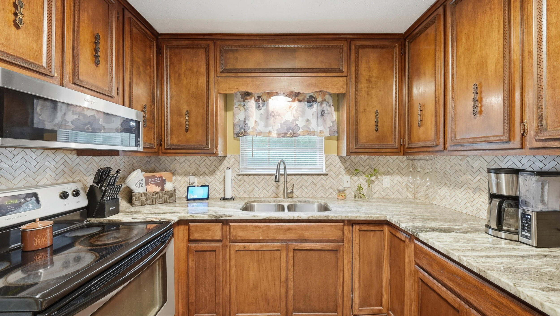
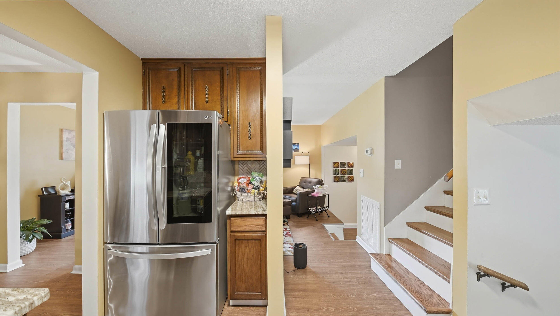
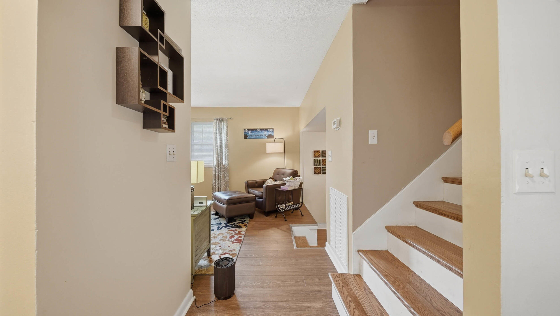
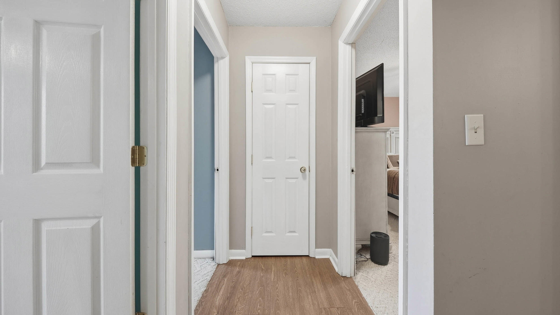
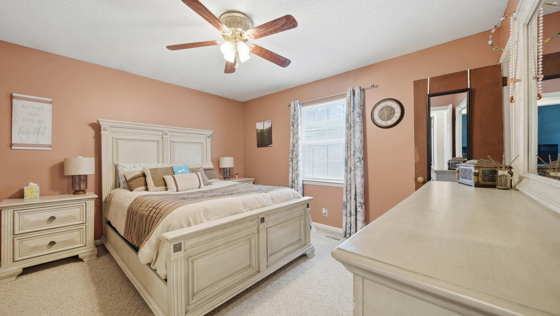
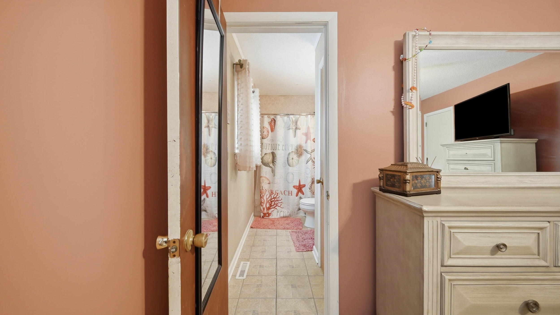
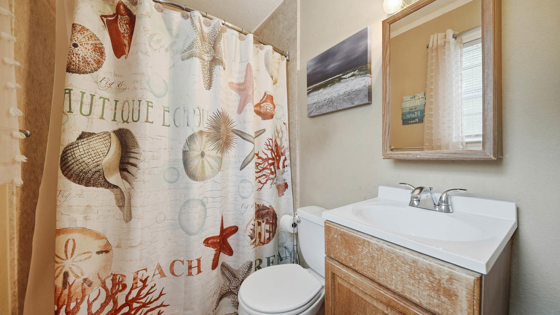
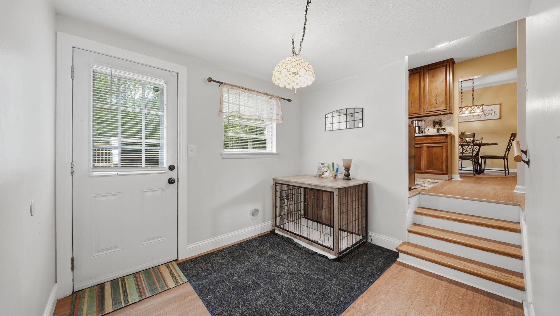
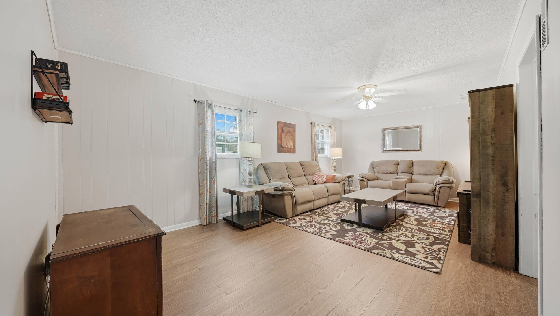
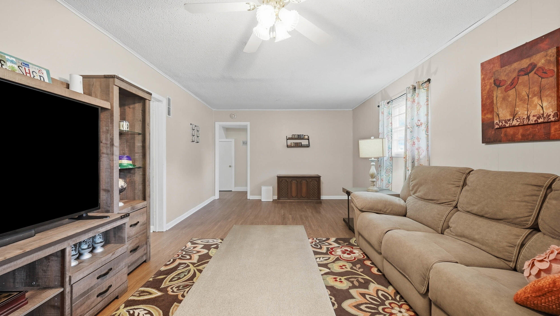
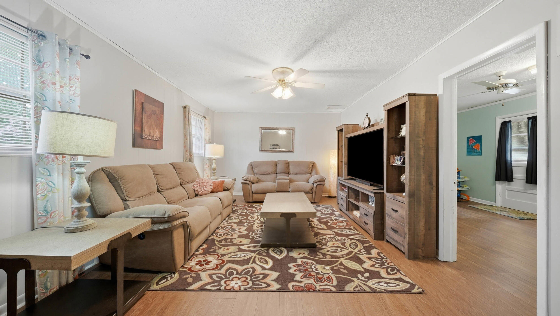
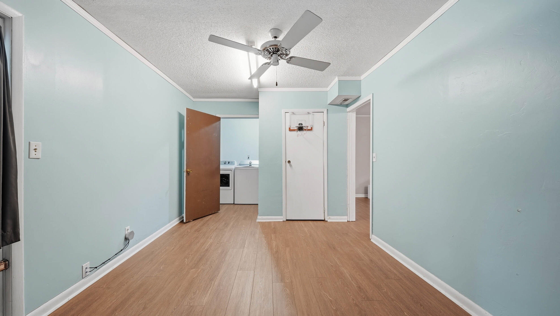
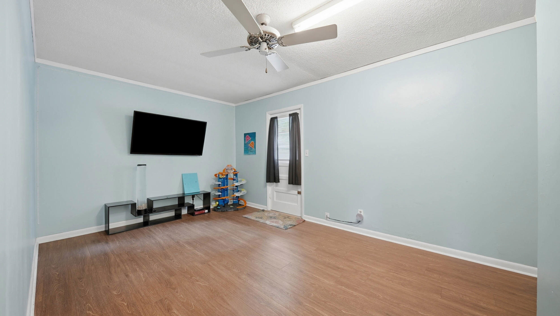
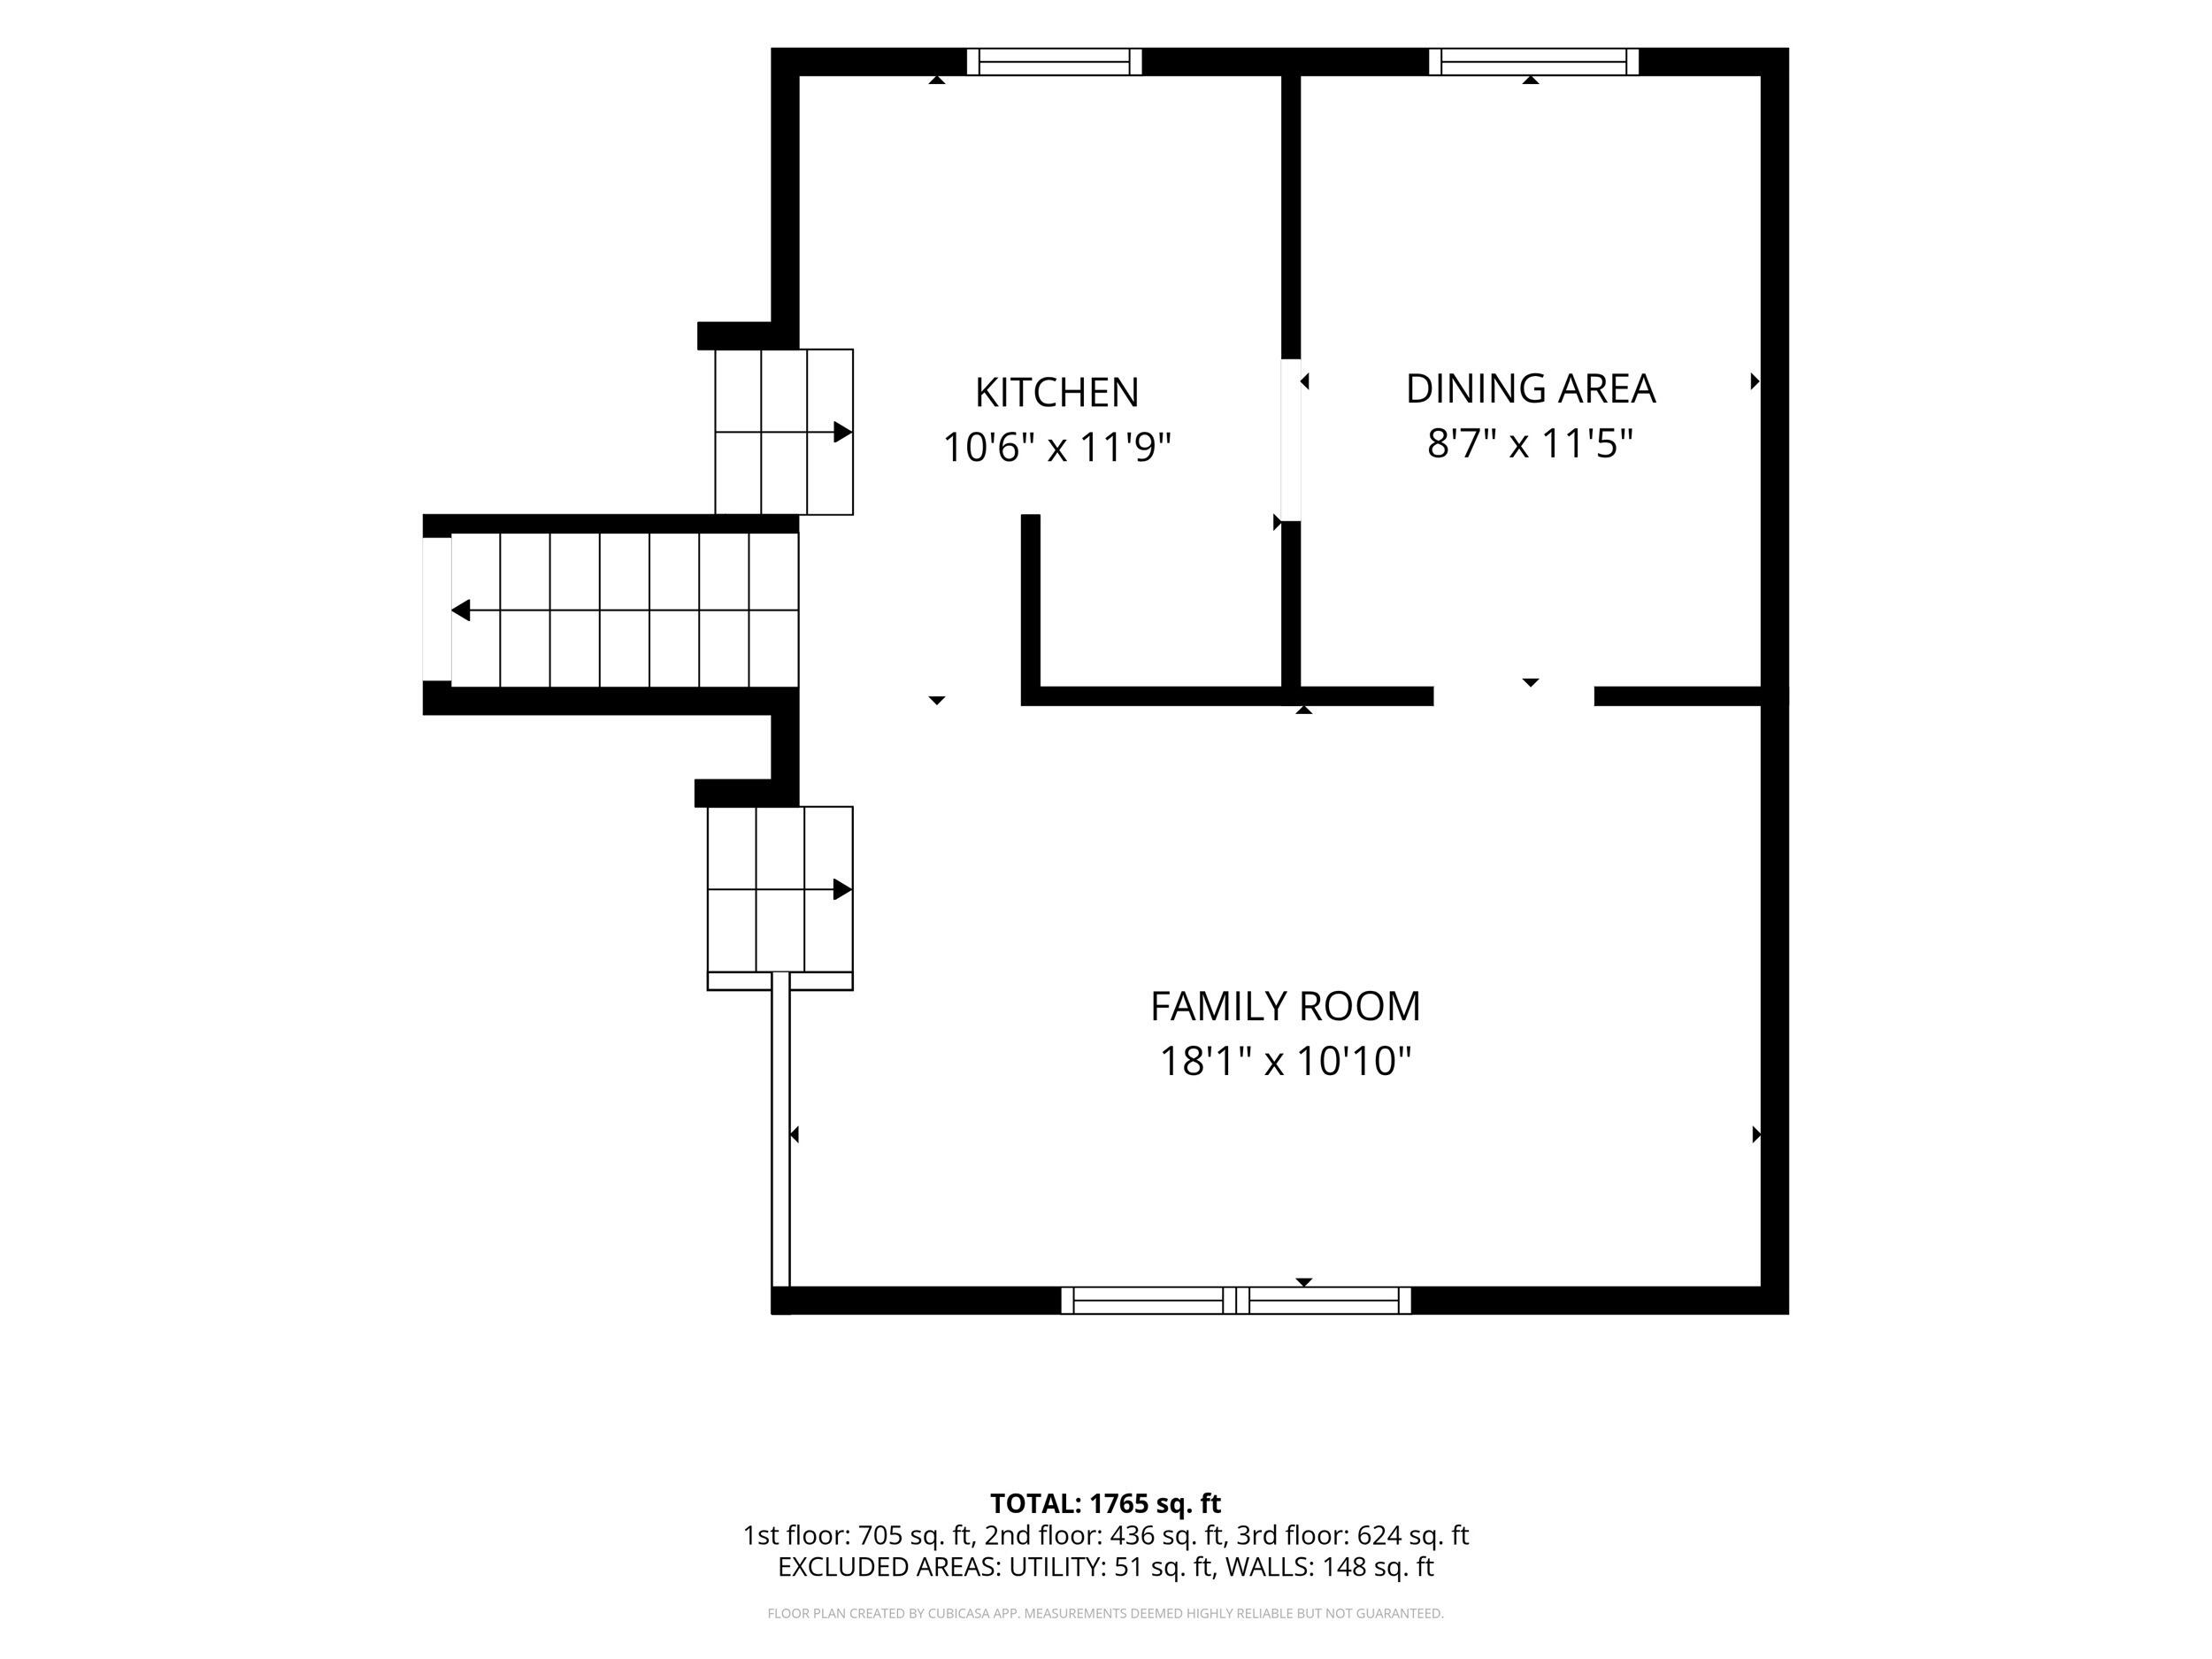
The kitchen shines with new granite countertops, tile backsplash, updated lower cabinets, and new appliances. New luxury vinyl flooring runs throughout the main living areas, with upstairs bedrooms and baths offering carpet & tile. Enjoy fresh paint throughout and a new central heat & air system (2025) with new thermostat for total peace of mind.
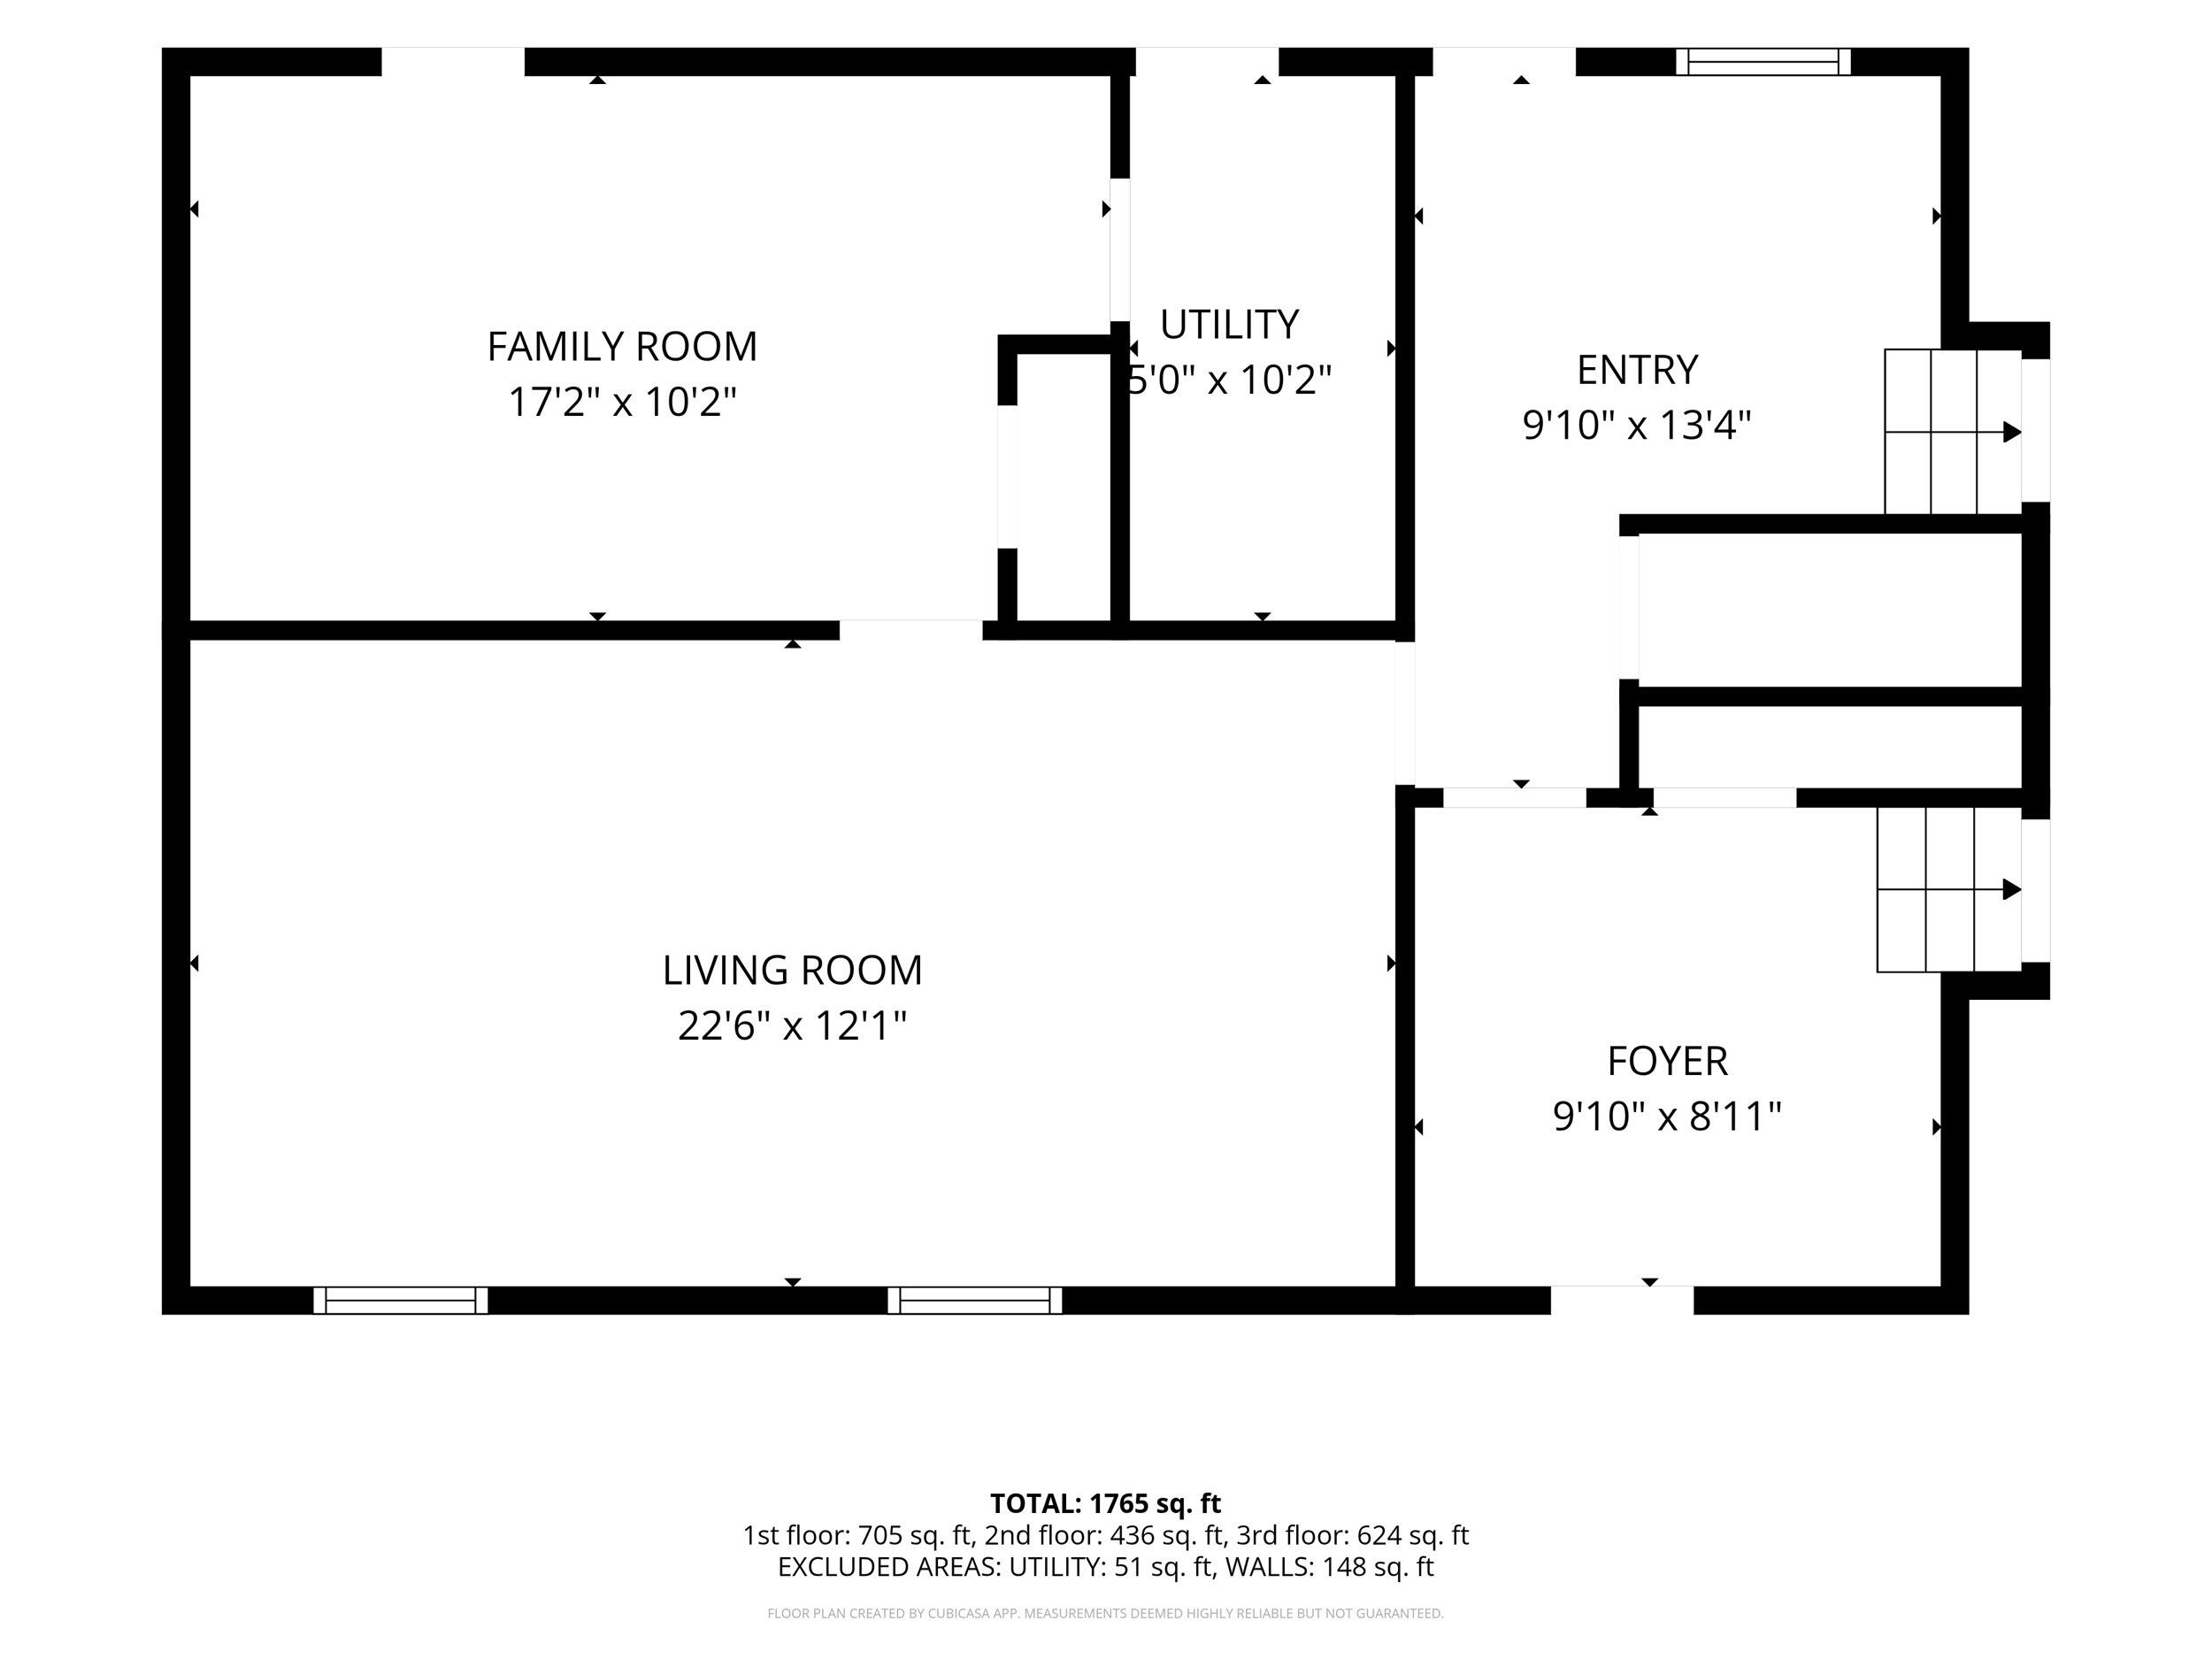
Major systems already handled: encapsulated crawl space with dehumidifier, new water line from the house to the road, and updated electrical. The finished basement offers flexible space for a rec room or home office. Attached 2-car garage. Don't miss this one!

Share Property

Location

7510 Florence Drive, Hixson, TN 37343

Status

Sold

Date Sold

October 2, 2026

Property Amenities

Interior
Laundry room Electric Dryer Hookup, Gas Dryer Hookup, Laundry Room, Washer Hookup
Appliances Electric Water Heater, Electric Range
Flooring Carpet, Hardwood, Linoleum
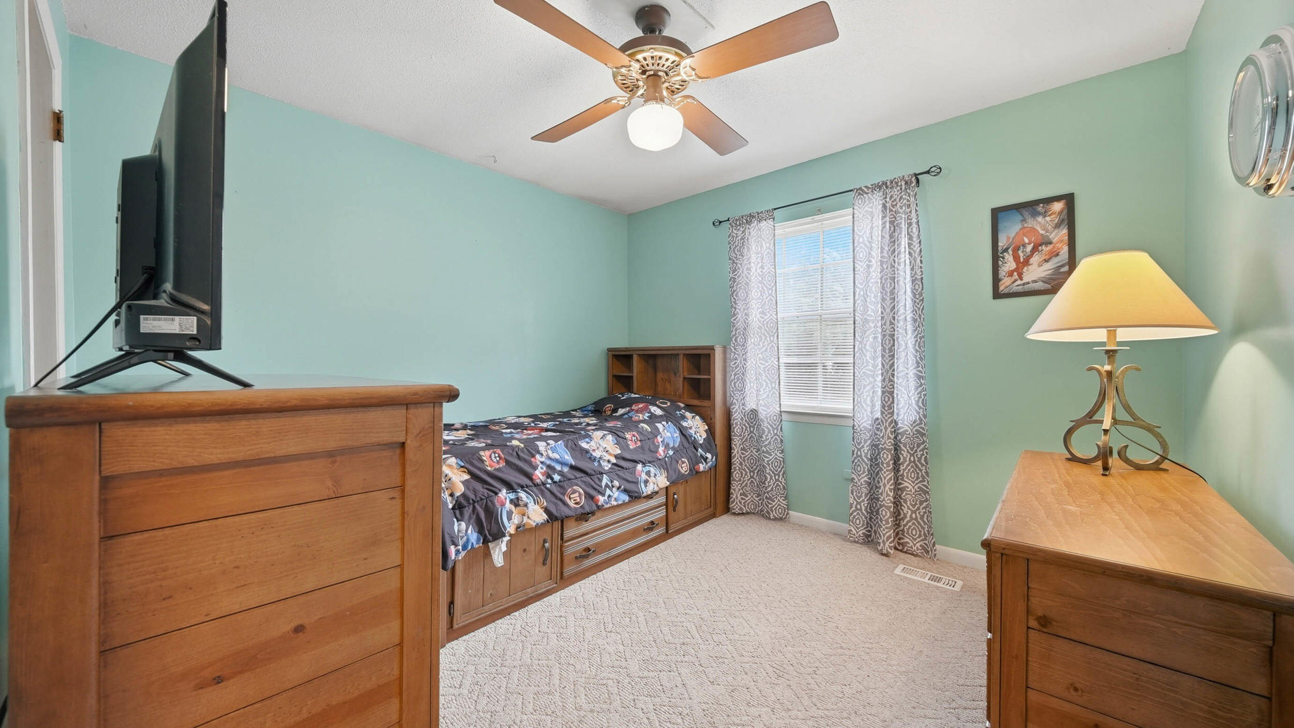
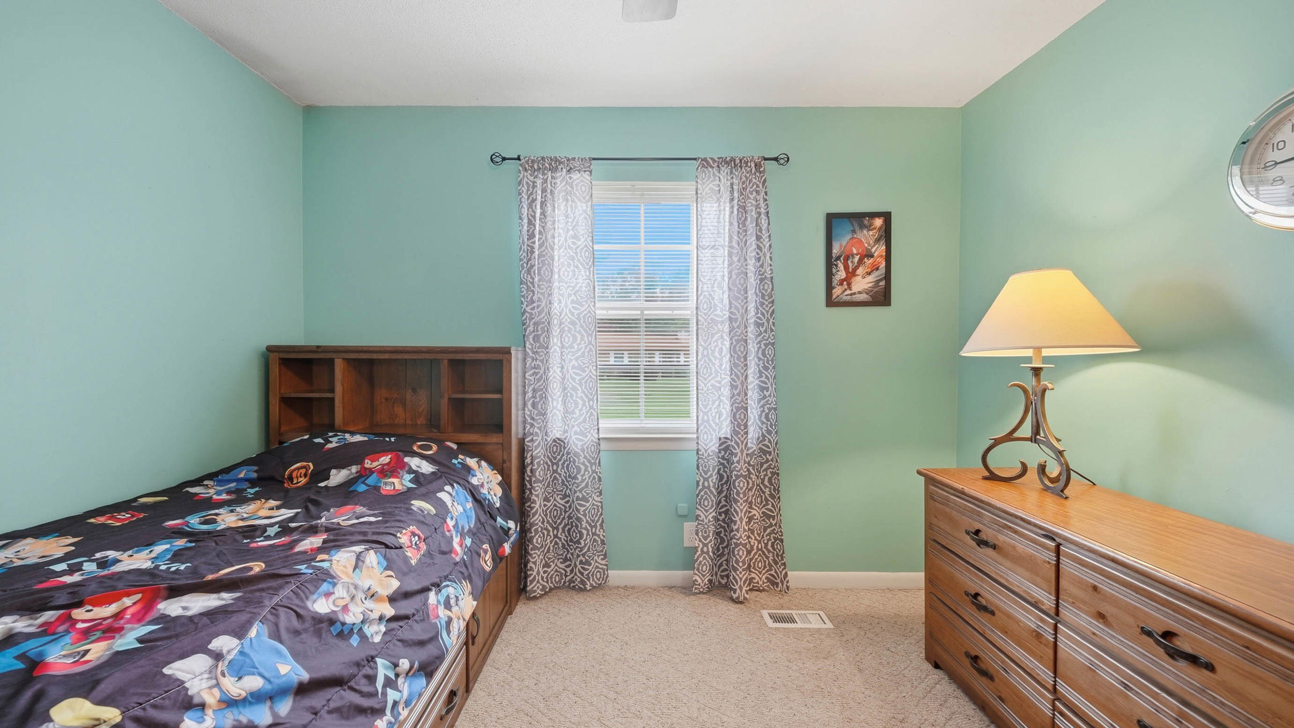
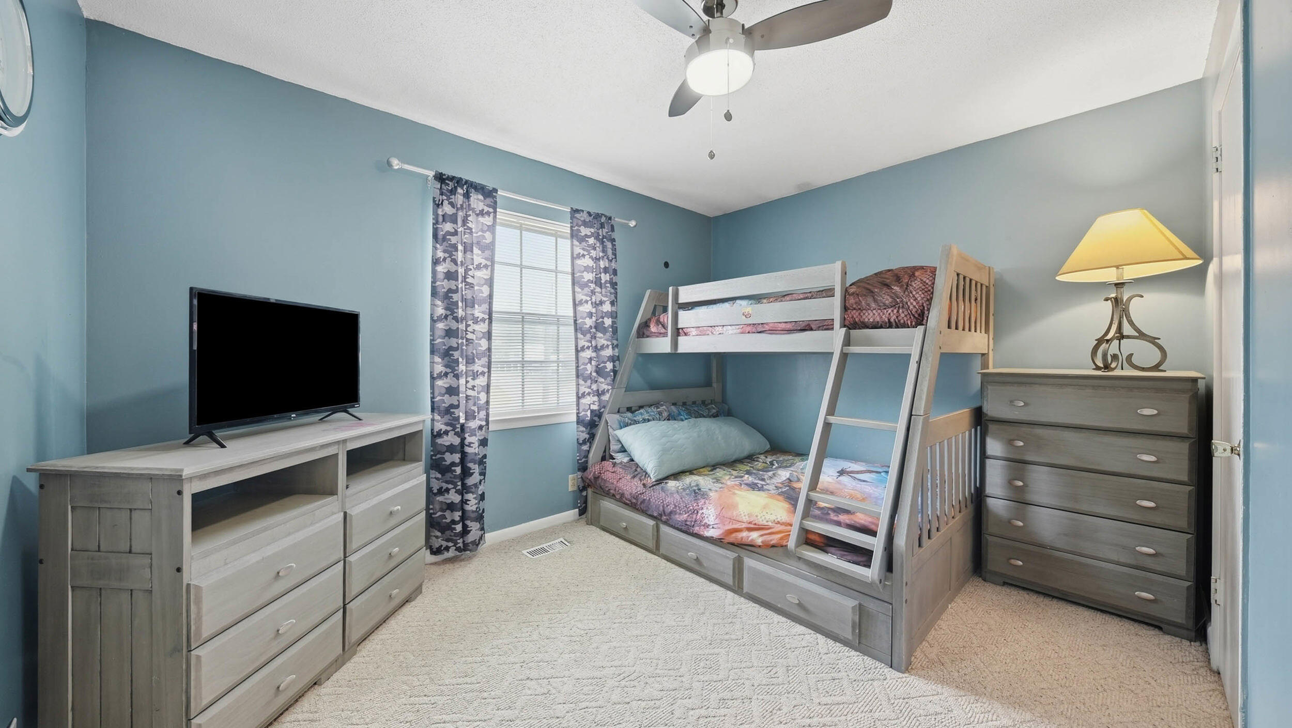
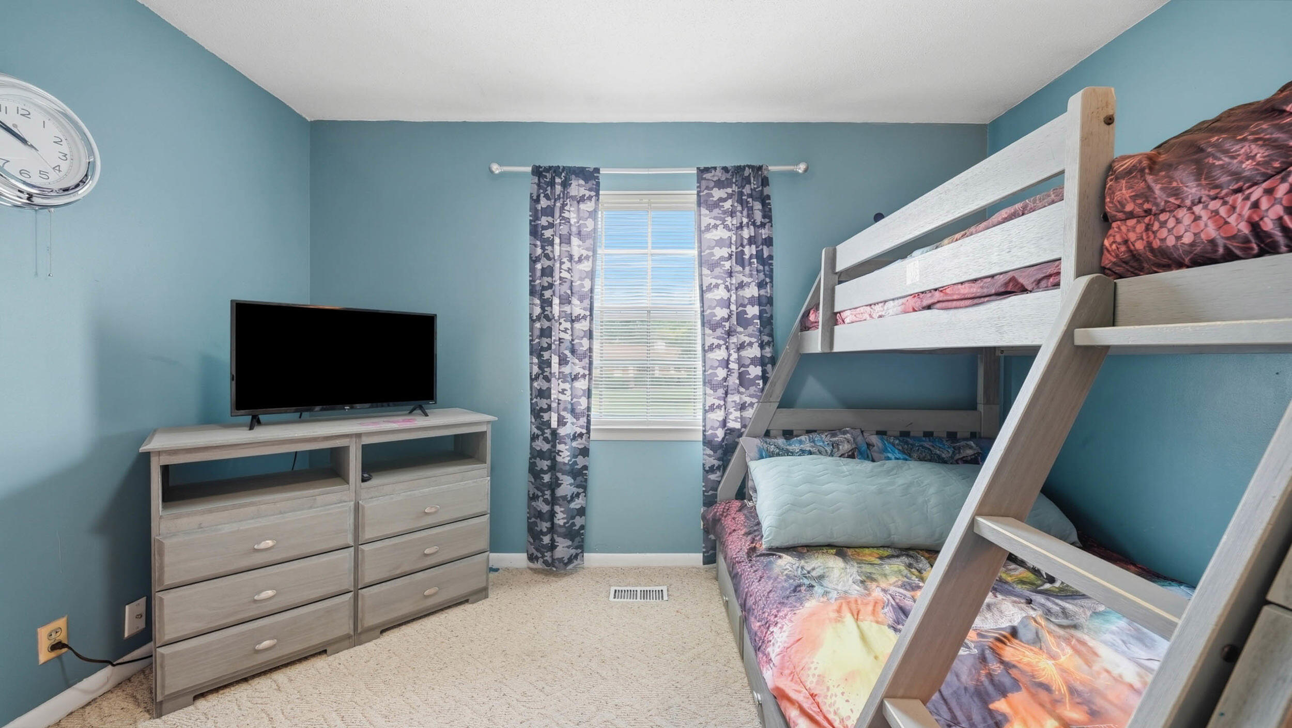
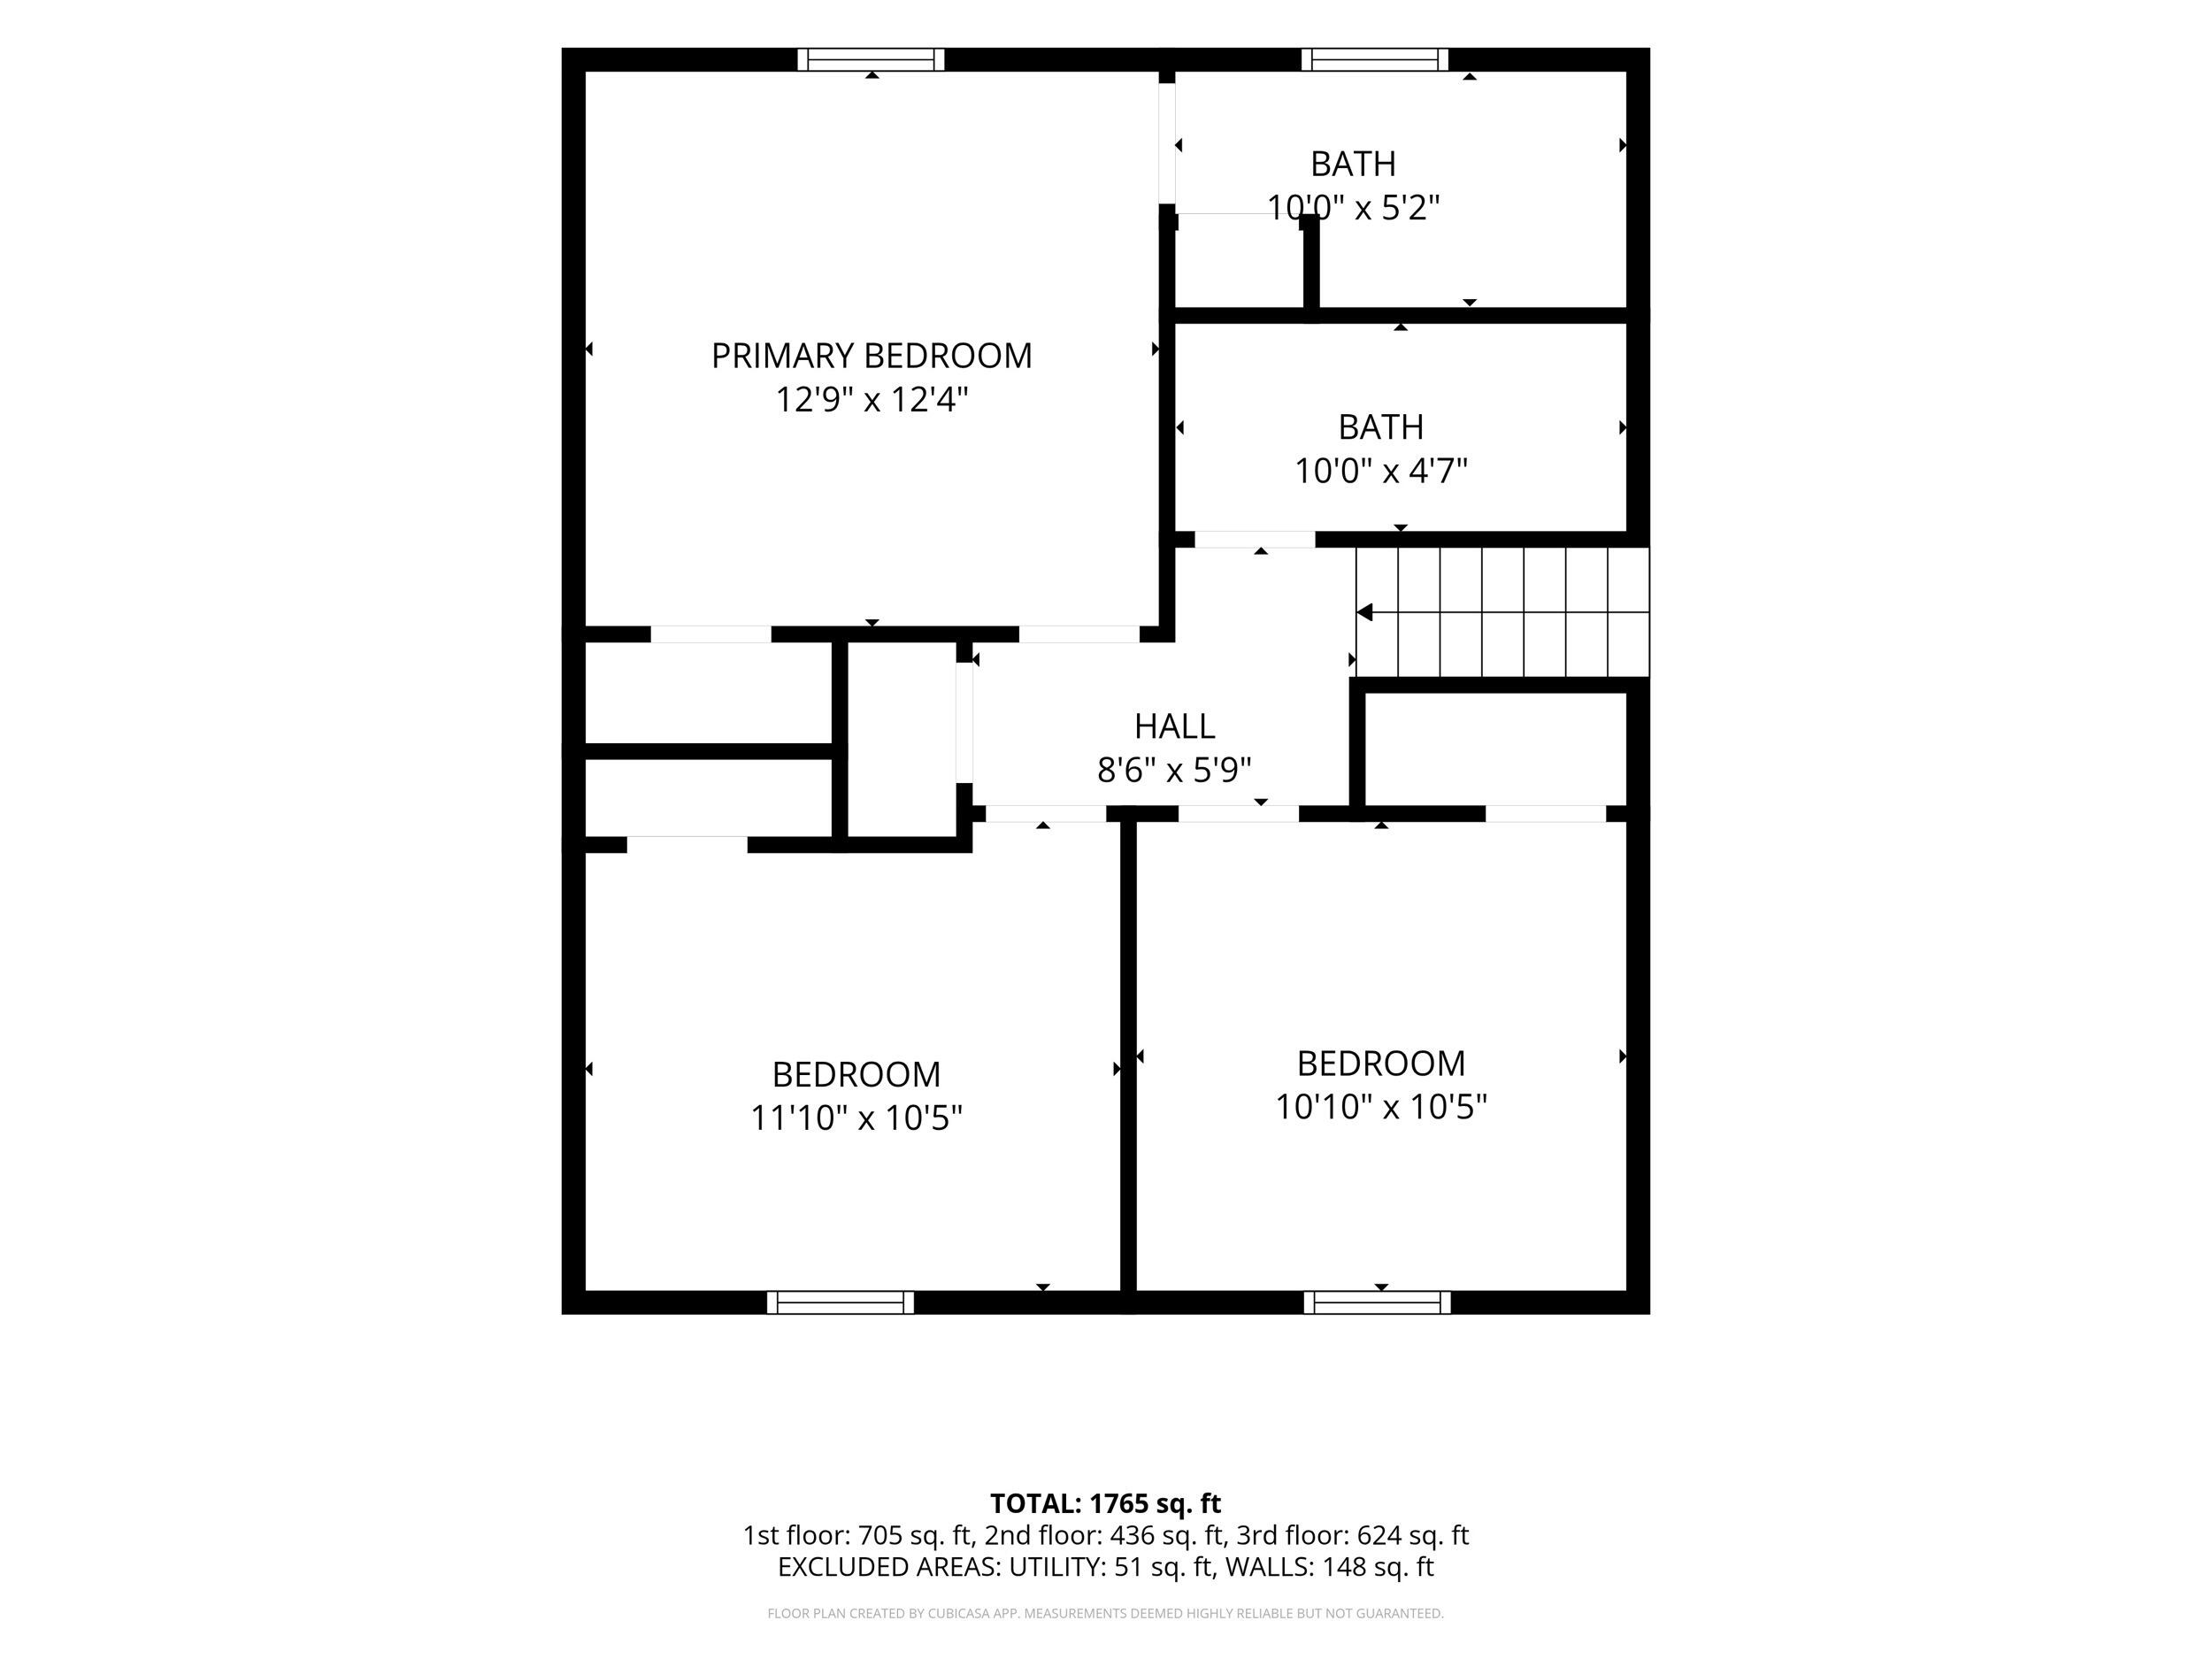
Total Bedrooms: 4
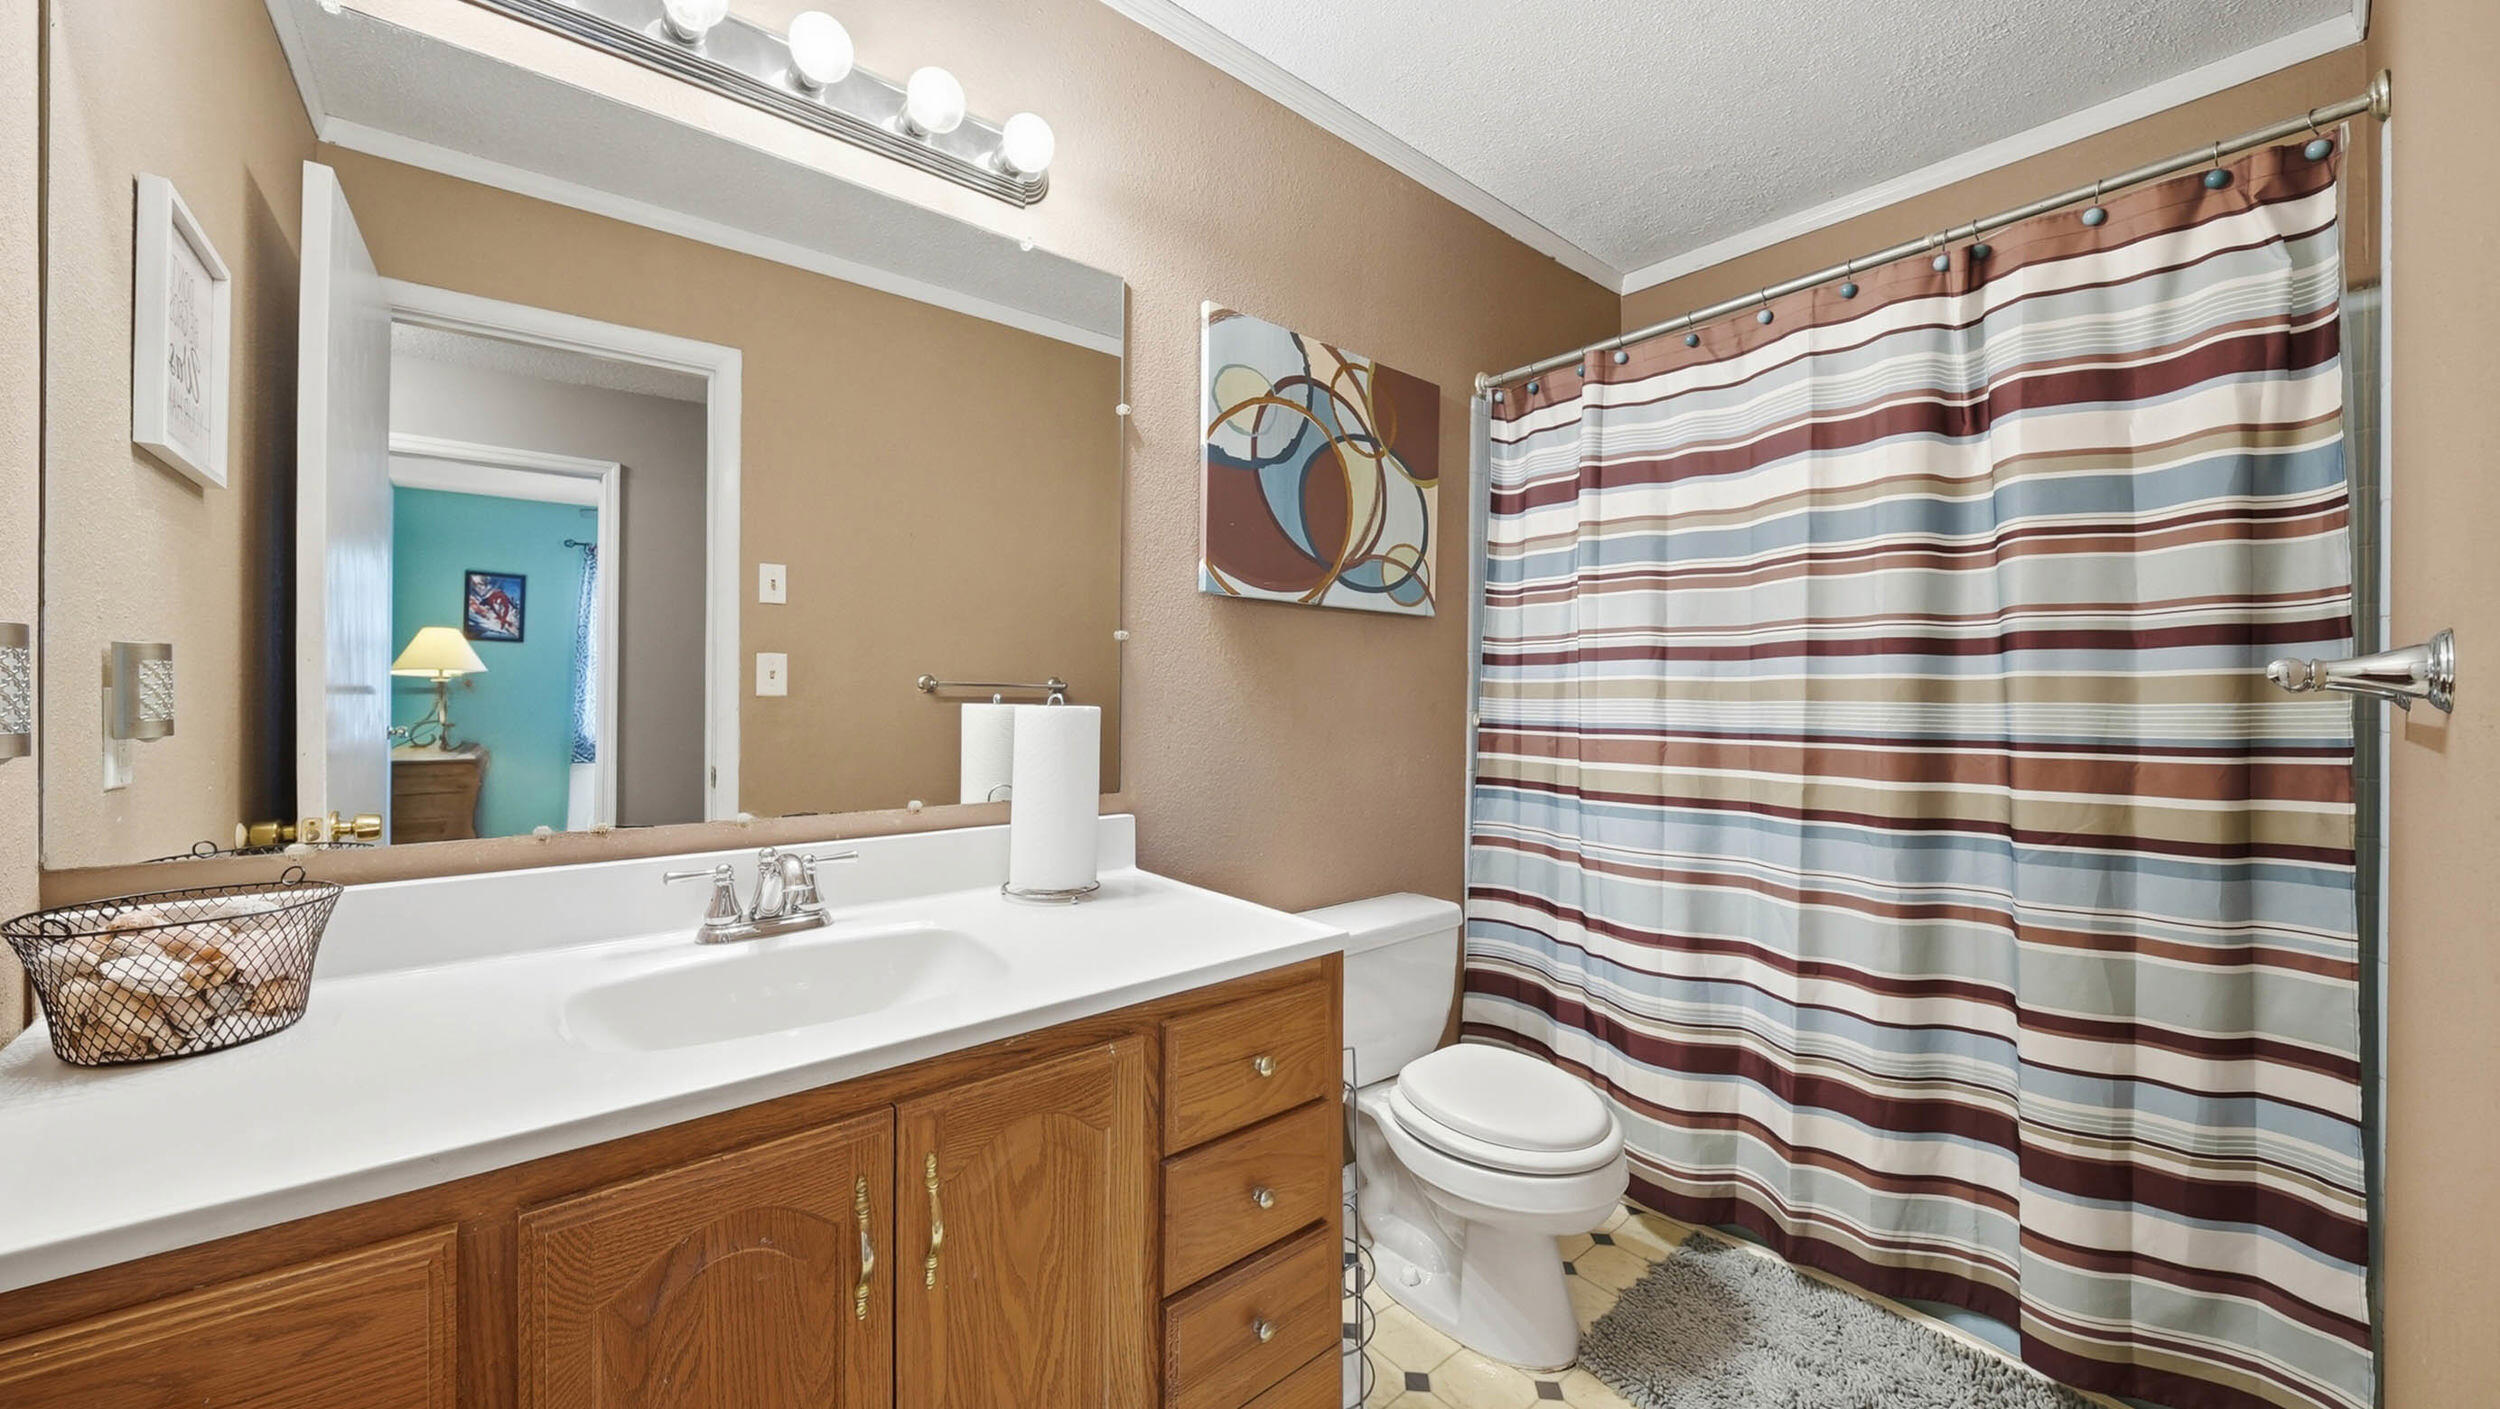
Full Bathrooms: 2
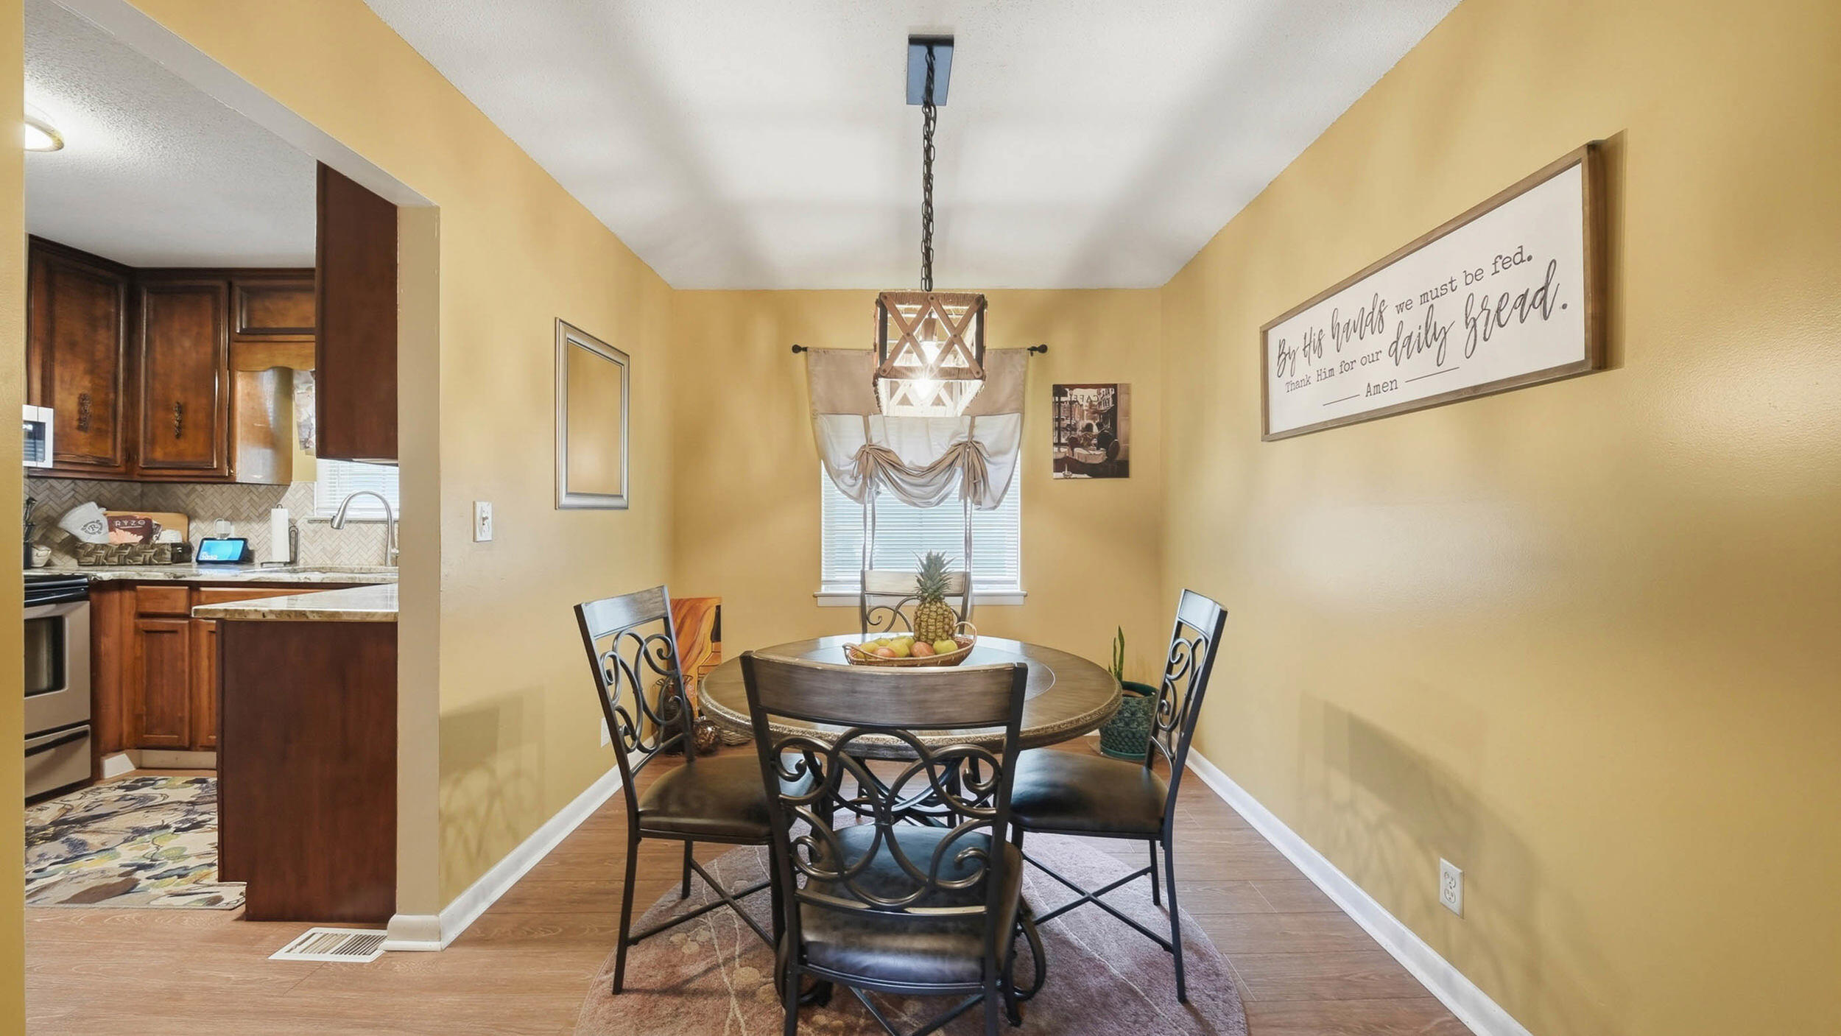
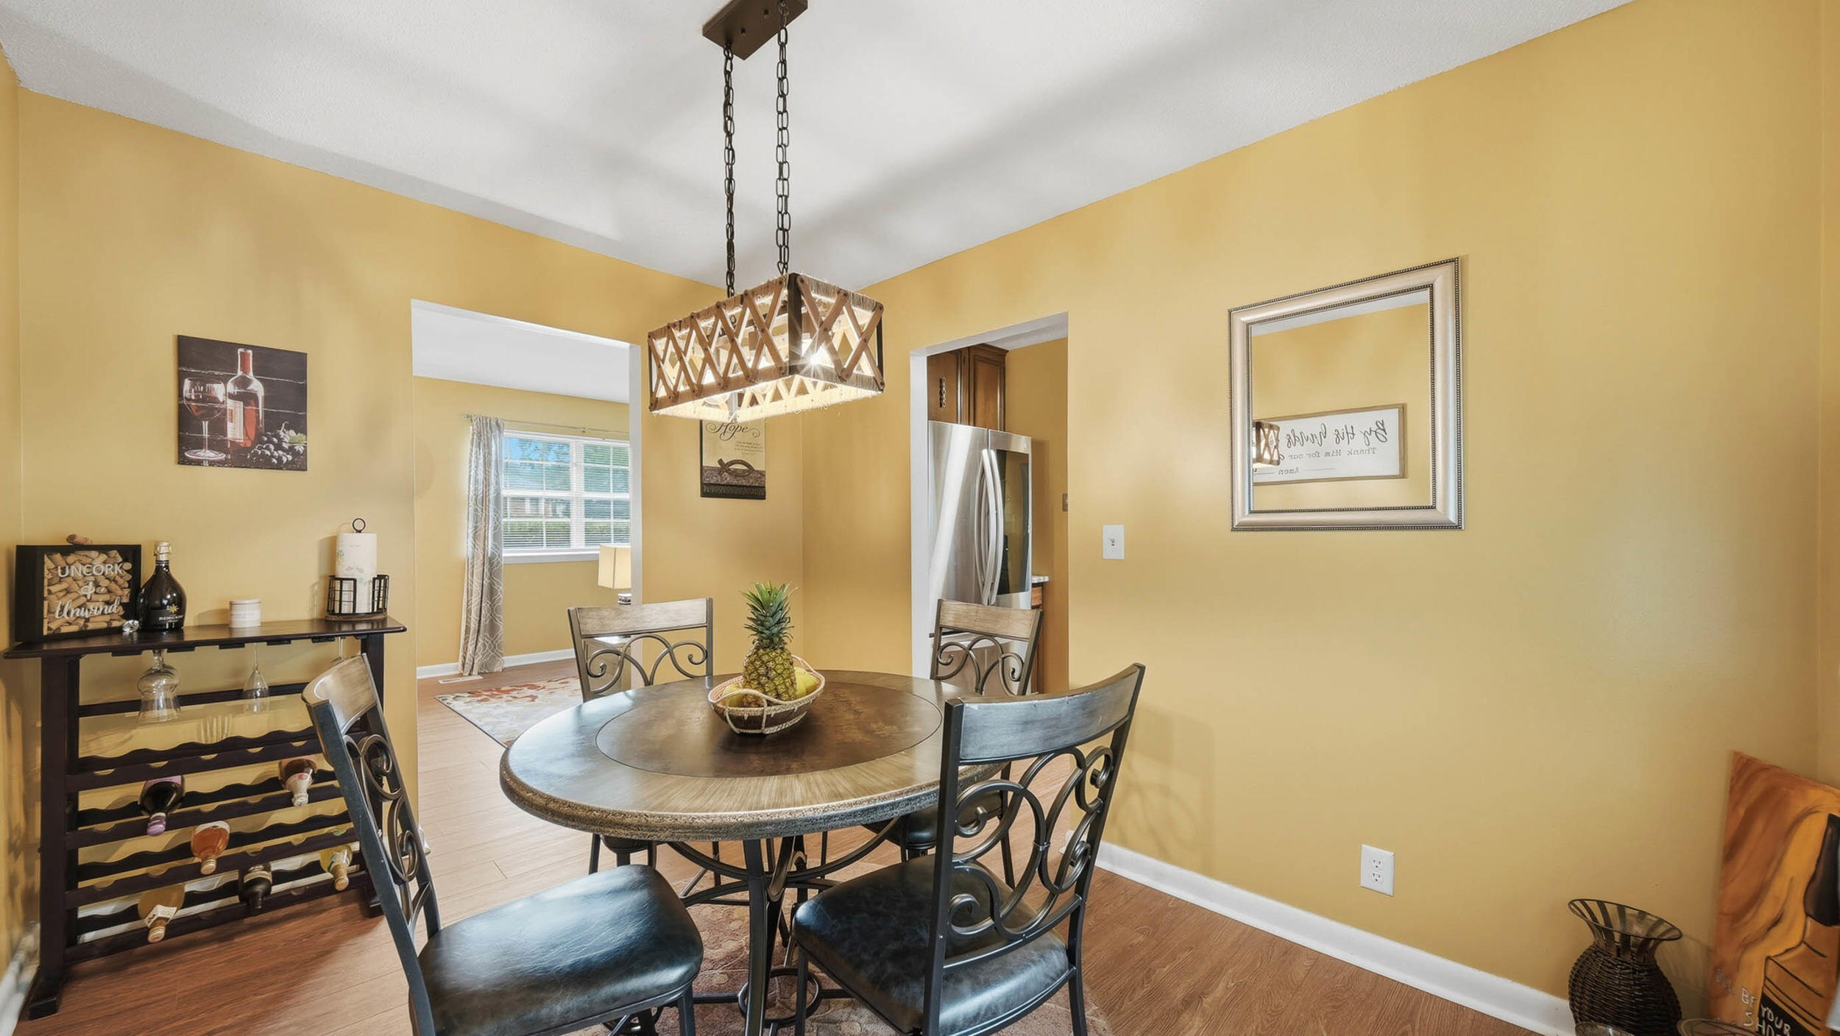
Other Interior Features Breakfast Nook, Eat-in Kitchen, Separate Dining Room, Tub/shower Combo
Area & Lot
Total area 1,944 Sq.Ft.
Lot Area 0.28 Acres
Living area 1,944 Sq.Ft.
MLS® ID 1538659
Year Built 1970
High School Hixson High
Middle School Hixson Middle
Elementary School Middle Valley Elementary
Type Residential
Status Sold
Exterior
Stories 3
Pool Above Ground, Other
Air conditioning Central Air, Electric
Heat type Central, Electric
Water Source Public
Garage Space 2.0
Security Features Smoke Detector(s)
Sewer Septic Tank
Other Exterior Features None
Parking Garage Faces Front, Kitchen Level
Lot Features Level
Roof Shingle
Utilities Cable Available, Electricity Available, Phone Available
Finance
Sales Price $325,000
Real Estate Tax $1,219 yearly

Work With Tim

If you're thinking about buying or selling real estate, you have found the right place. Contact Tim Adams today!

FOLLOW ME







