7475 Preston Circle
7475 Preston Circle
7475 Preston Circle
7475 Preston Circle
7475 Preston Circle
7475 Preston Circle
7475 Preston Circle
7475 Preston Circle
7475 Preston Circle
7475 Preston Circle
7475 Preston Circle
7475 Preston Circle
7475 Preston Circle
7475 Preston Circle
7475 Preston Circle
7475 Preston Circle
7475 Preston Circle
7475 Preston Circle
7475 Preston Circle
7475 Preston Circle
7475 Preston Circle
7475 Preston Circle
7475 Preston Circle
7475 Preston Circle
7475 Preston Circle
7475 Preston Circle
7475 Preston Circle
7475 Preston Circle
7475 Preston Circle
7475 Preston Circle
7475 Preston Circle
7475 Preston Circle
7475 Preston Circle
7475 Preston Circle
7475 Preston Circle
7475 Preston Circle
7475 Preston Circle
7475 Preston Circle
7475 Preston Circle
7475 Preston Circle
7475 Preston Circle
7475 Preston Circle
7475 Preston Circle
7475 Preston Circle
7475 Preston Circle
7475 Preston Circle
7475 Preston Circle
7475 Preston Circle
7475 Preston Circle
7475 Preston Circle
7475 Preston Circle
7475 Preston Circle
7475 Preston Circle
7475 Preston Circle
VIEW PHOTOS
Courtesy of Marcia P Casteel, Keller Williams Realty,423-664-1600
$648,000

7475 Preston Circle

4 Beds 4 Baths 4,530 Sq.Ft. 0.79 Acres

Description

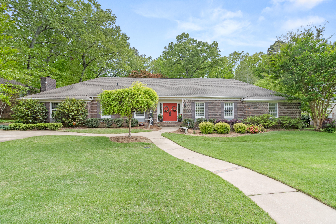
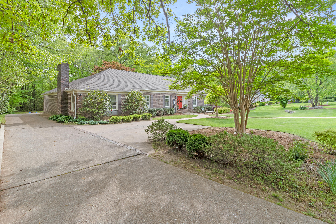
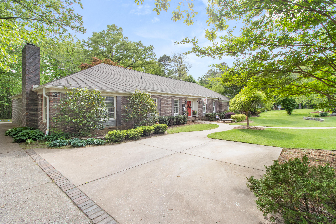
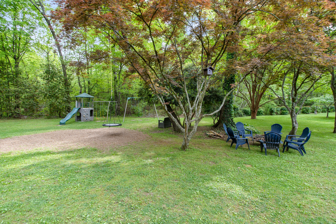
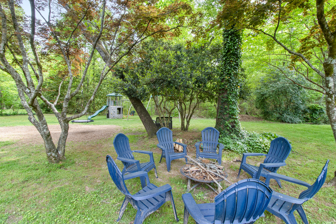
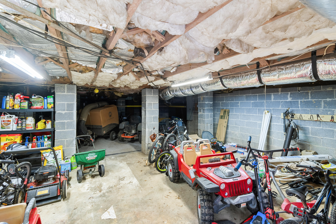
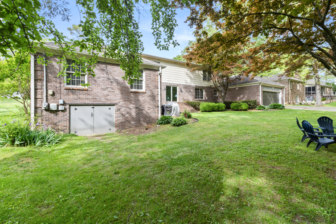
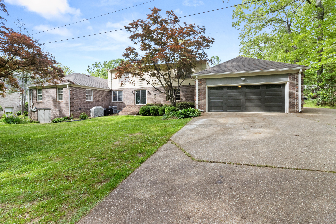
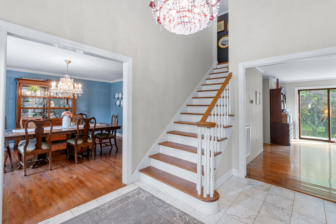
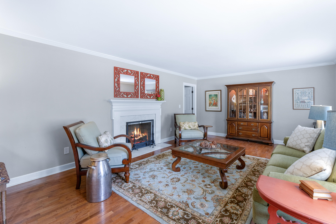
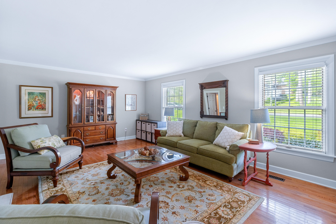
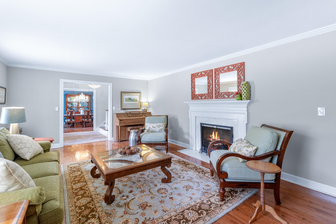
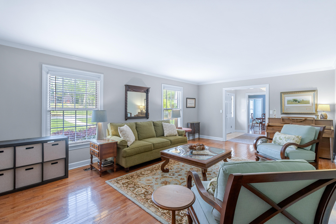
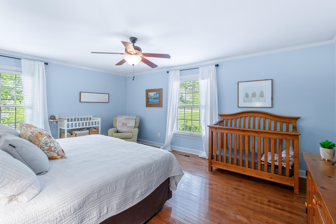
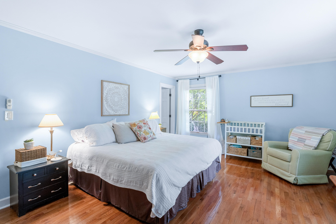
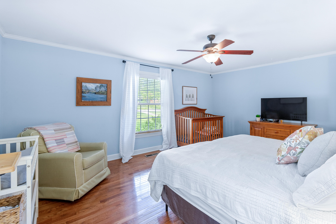
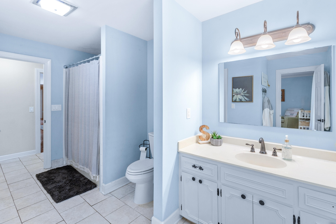
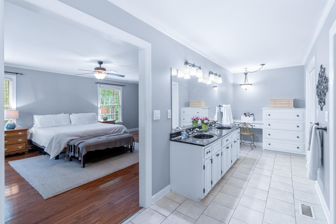
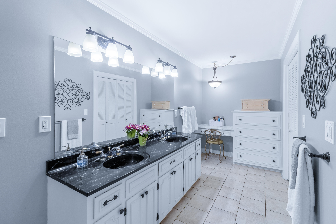
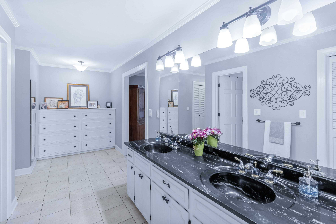
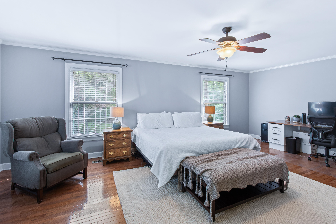
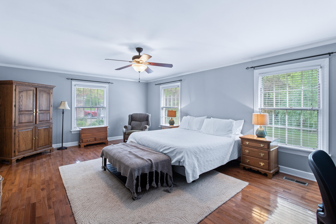
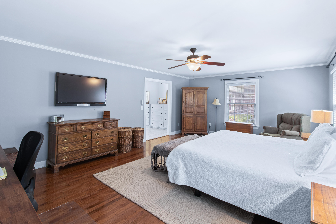
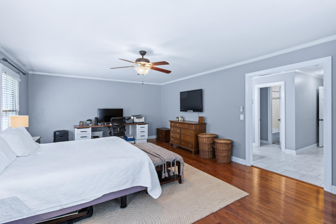
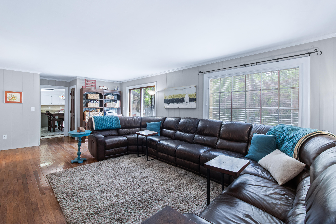
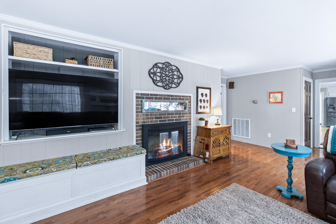
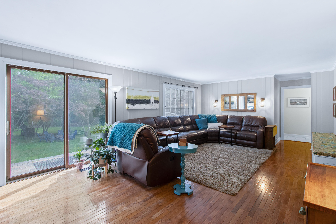
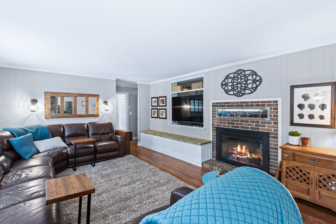
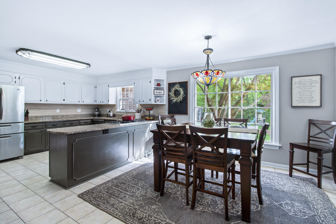
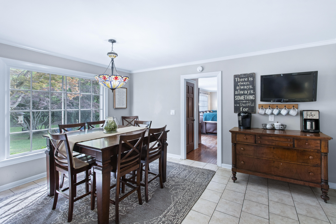
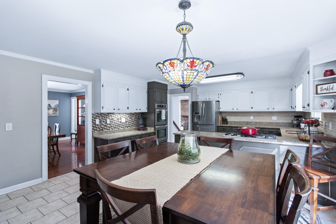
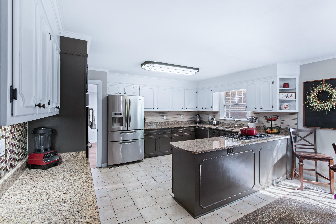
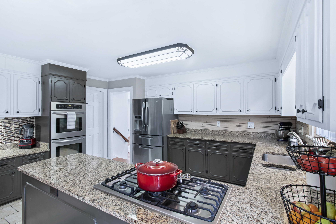
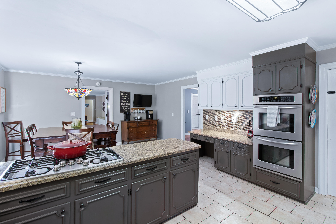
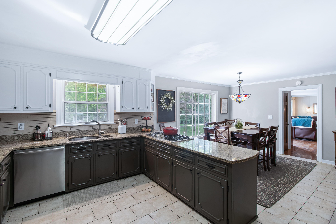
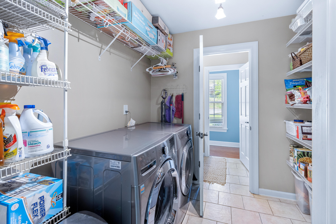
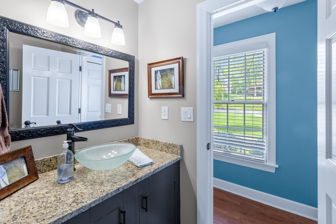
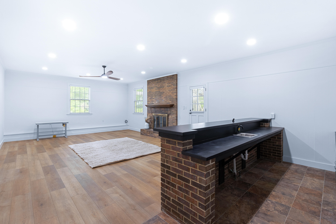
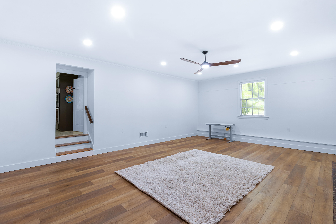
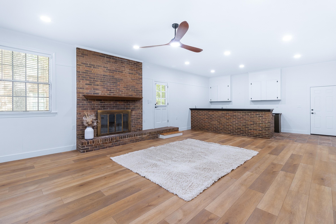
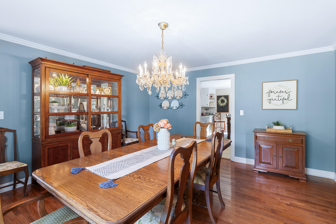
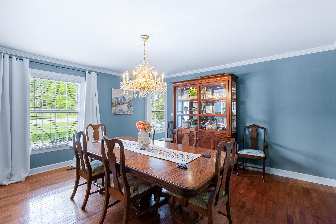
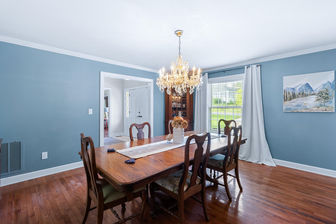
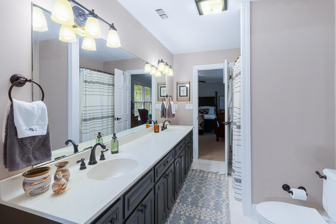
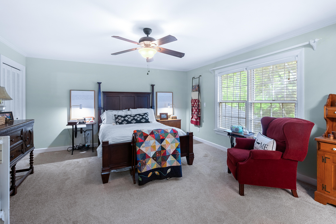
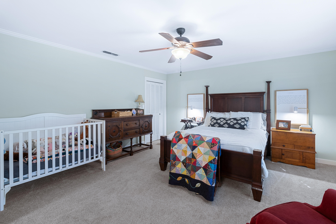
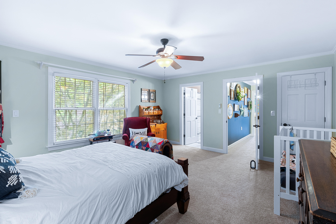
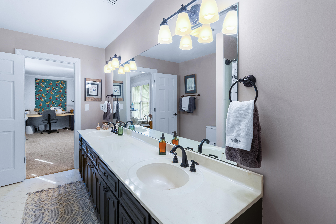
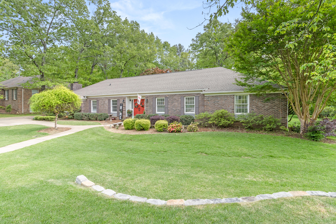
If you've been looking for a large, family-friendly home that's convenient to retail, medical, and all that East Brainerd has to offer, this stunning, all-brick might be just the one for you. It was built by a prominent Chattanooga builder as his family's own personal residence. Though it's just 3 minutes from I-75, the LEVEL lot provides a sense of peace and PRIVACY in a beautiful neighborhood setting. The built in lawn sprinklers keep the lawn looking perfect and they're on a separate water meter to save on your sewer bill. On the main floor are three separate family areas, each with its own fireplace. The large eat-in kitchen opens to one of the family rooms as well as a large dining room, perfect for family meals or entertaining guests. The master suite, and a second en-suite bedroom/bathroom are also located on the first floor as well as the laundry room and a half-bath. Upstairs are two large bedrooms that share a jack and jill bathroom. The two car garage is roomy enough for two large vehicles, and there's a functional WORKSHOP in the unfinished basement. The kitchen is well-appointed with lovely granite countertops and high end appliances including a gas range and double convection oven. Don't let this one get away!

Share Property

Location

7475 Preston Circle, Chattanooga, TN 37421

Status

Sold

Date Sold

June 12, 2024

Property Amenities

Interior
Laundry room Electric Dryer Hookup, Gas Dryer Hookup, Laundry Room, Washer Hookup
Fireplace Den, Family Room, Gas Log, Living Room, Recreation Room, Wood Burning
Appliances Wall Oven, Tankless Water Heater, Microwave, Gas Range, Double Oven, Disposal, Dishwasher, Convection Oven
Flooring Carpet, Hardwood, Tile
Total Bedrooms: 4
Half Bathrooms: 1
Full Bathrooms: 3
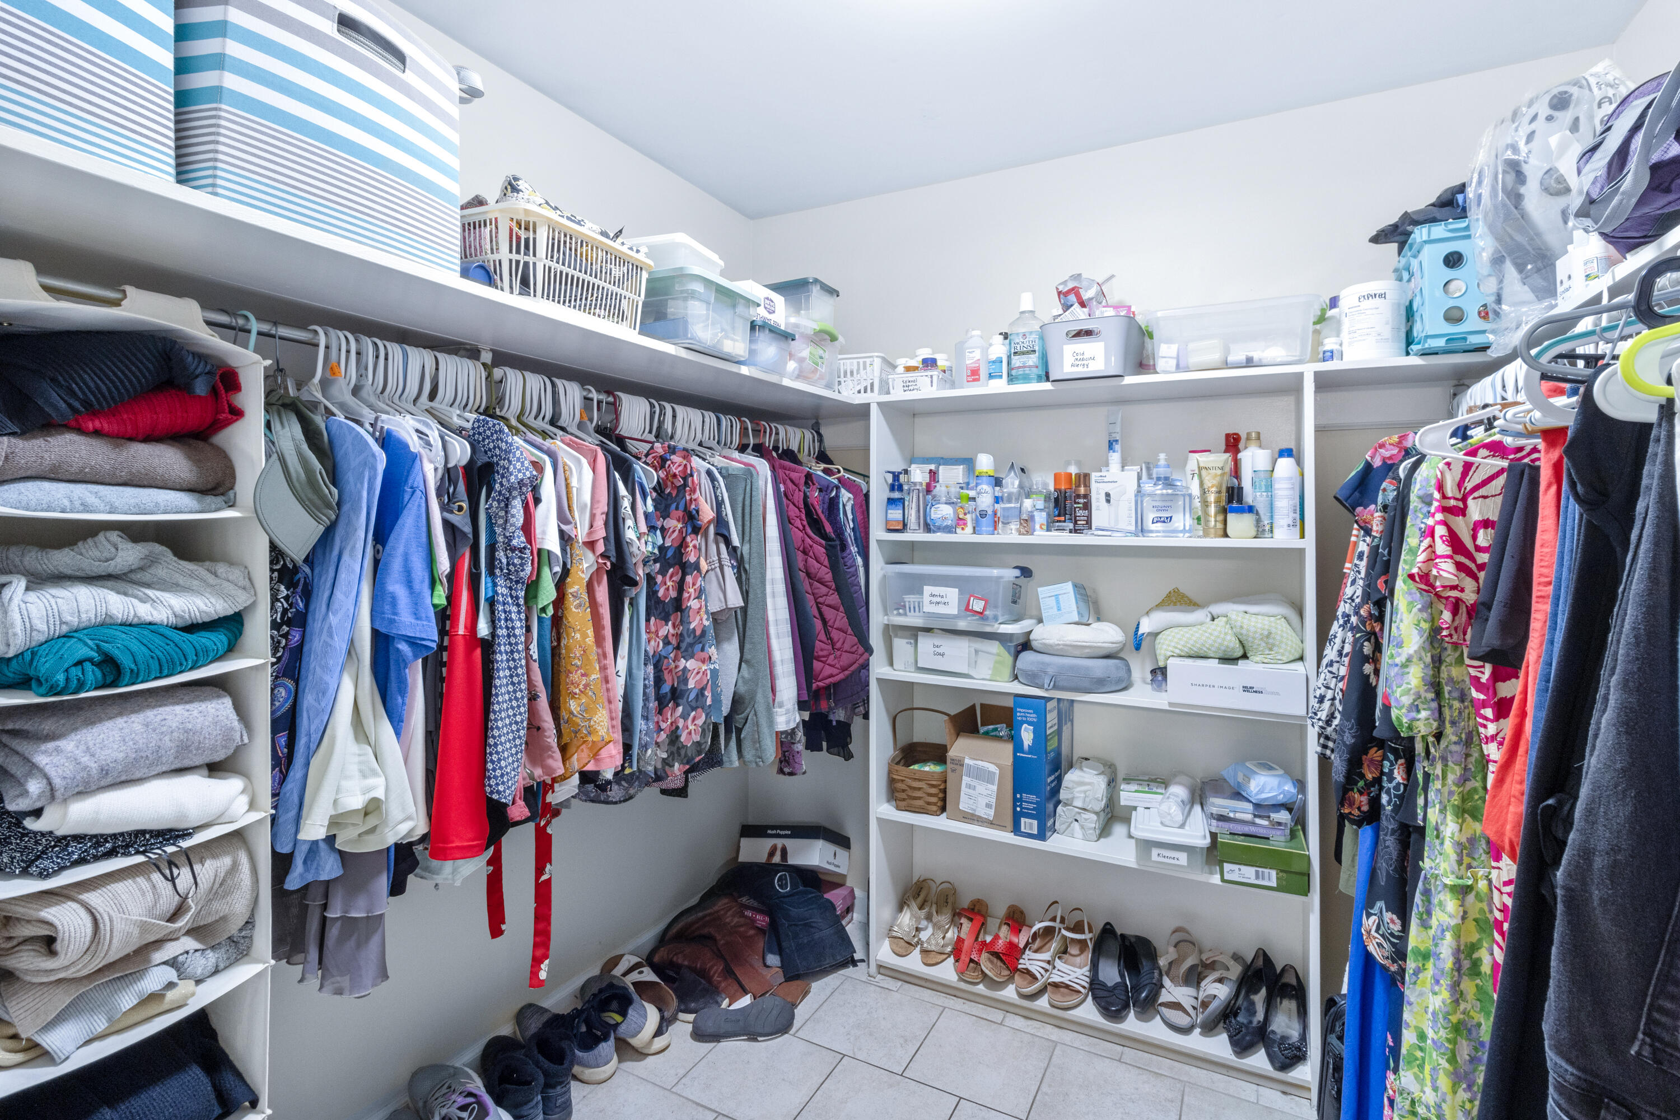
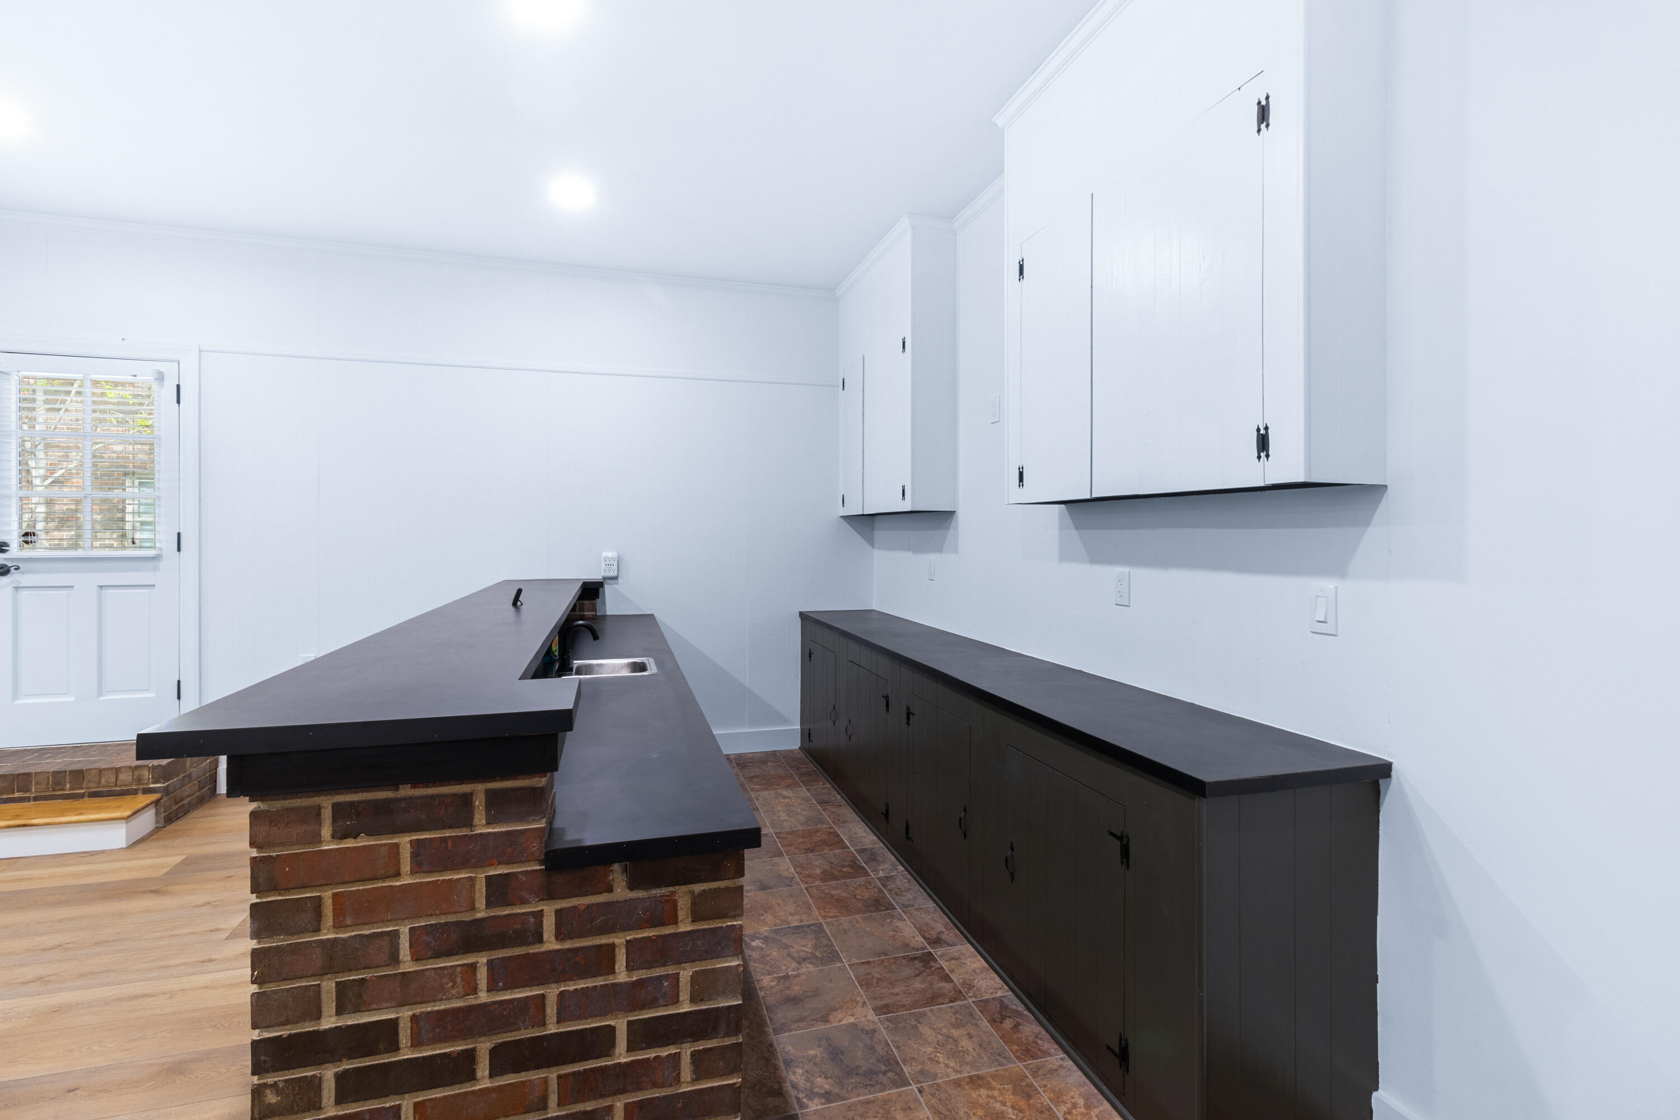
Other Interior Features Connected Shared Bathroom, Eat-in Kitchen, En Suite, Granite Counters, Pantry, Primary Downstairs, Separate Dining Room, Sitting Area, Split Bedrooms, Tub/shower Combo, Walk-In Closet(s), Wet Bar
Area & Lot
Total area 4,530 Sq.Ft.
Lot Area 0.79 Acres
Living area 4,530 Sq.Ft.
MLS® ID 1390958
Year Built 1968
High School Ooltewah
Middle School Ooltewah Middle
Elementary School Bess T. Shepherd Elementary
View Description Creek/Stream
Architecture Styles Contemporary
Type Residential
Status Sold
Exterior
Stories 2
Air conditioning Central Air, Electric, Multi Units
Heat type Central, Natural Gas
Water Source Public
Garage Space 2.0
Security Features Smoke Detector(s)
Parking Garage Door Opener, Garage Faces Rear, Kitchen Level
Lot Features Level, Sprinklers In Front, Sprinklers In Rear
Roof Asphalt, Shingle
Utilities Cable Available, Electricity Available, Sewer Connected
Finance
Sales Price $648,000
Real Estate Tax $3,703 yearly

360 Virtual Tour

Take a tour of this property

Chattanooga

Work With Tim

If you're thinking about buying or selling real estate, you have found the right place. Contact Tim Adams today!

FOLLOW ME







