7429 Chad Road Road
7429 Chad Road Road
7429 Chad Road Road
7429 Chad Road Road
7429 Chad Road Road
7429 Chad Road Road
7429 Chad Road Road
7429 Chad Road Road
7429 Chad Road Road
7429 Chad Road Road
7429 Chad Road Road
7429 Chad Road Road
7429 Chad Road Road
7429 Chad Road Road
7429 Chad Road Road
7429 Chad Road Road
7429 Chad Road Road
7429 Chad Road Road
7429 Chad Road Road
7429 Chad Road Road
7429 Chad Road Road
7429 Chad Road Road
7429 Chad Road Road
7429 Chad Road Road
7429 Chad Road Road
7429 Chad Road Road
7429 Chad Road Road
7429 Chad Road Road
7429 Chad Road Road
7429 Chad Road Road
7429 Chad Road Road
7429 Chad Road Road
7429 Chad Road Road
7429 Chad Road Road
7429 Chad Road Road
7429 Chad Road Road
7429 Chad Road Road
7429 Chad Road Road
7429 Chad Road Road
7429 Chad Road Road
7429 Chad Road Road
7429 Chad Road Road
7429 Chad Road Road
7429 Chad Road Road
7429 Chad Road Road
7429 Chad Road Road
7429 Chad Road Road
7429 Chad Road Road
7429 Chad Road Road
7429 Chad Road Road
7429 Chad Road Road
7429 Chad Road Road
7429 Chad Road Road
7429 Chad Road Road
7429 Chad Road Road
7429 Chad Road Road
7429 Chad Road Road
7429 Chad Road Road
7429 Chad Road Road
7429 Chad Road Road
7429 Chad Road Road
7429 Chad Road Road
7429 Chad Road Road
7429 Chad Road Road
7429 Chad Road Road
7429 Chad Road Road
7429 Chad Road Road
7429 Chad Road Road
VIEW PHOTOS
Courtesy of Wendi C Stott, Keller Williams Realty,423-718-1350
$620,000

7429 Chad Road Road

4 Beds 5 Baths 3,952 Sq.Ft. 9.81 Acres

Description

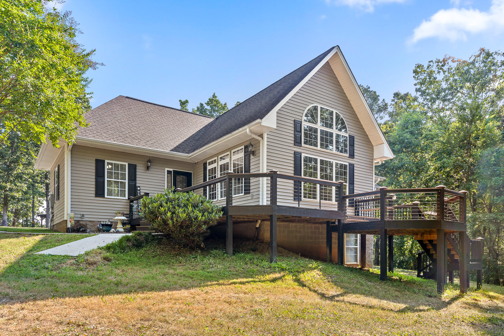
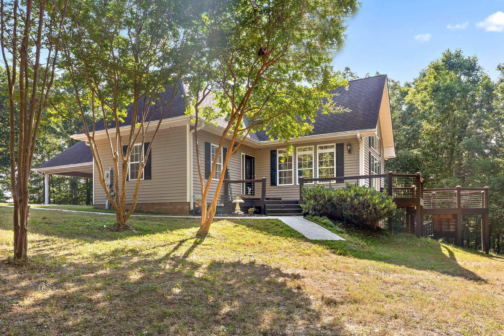
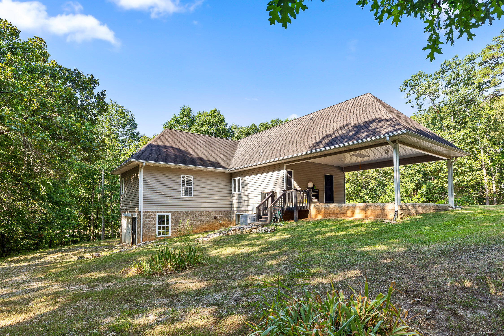
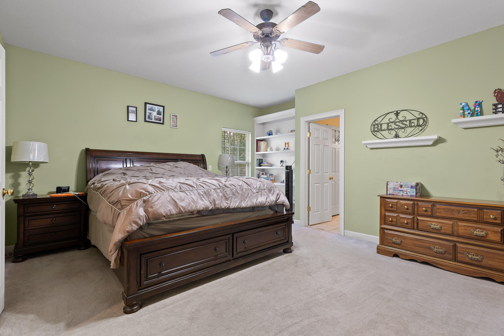
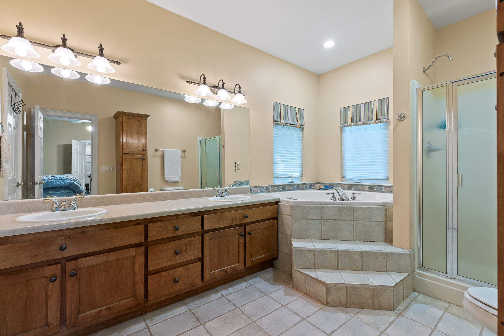
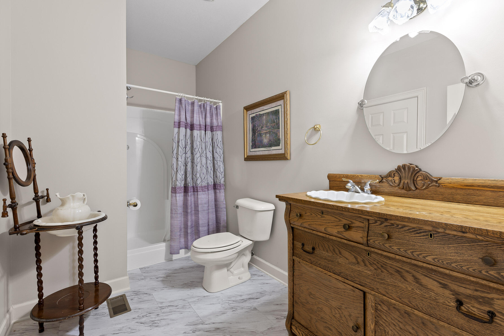
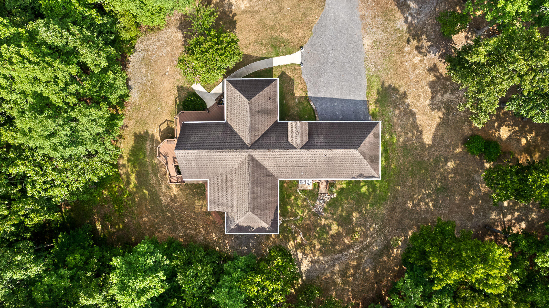
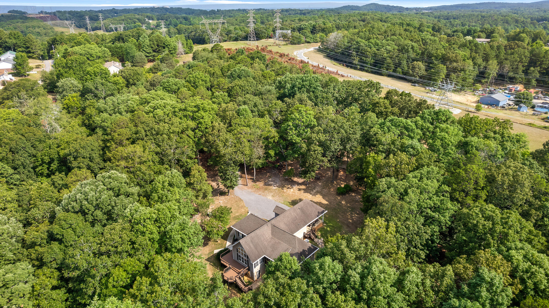
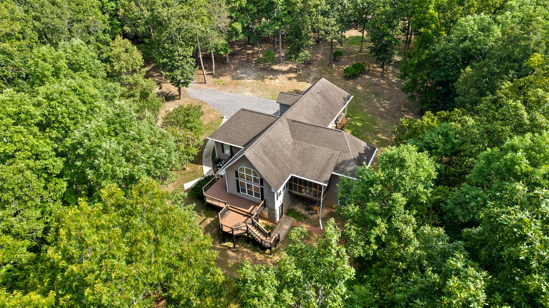
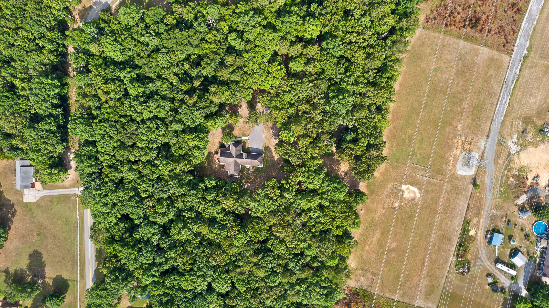
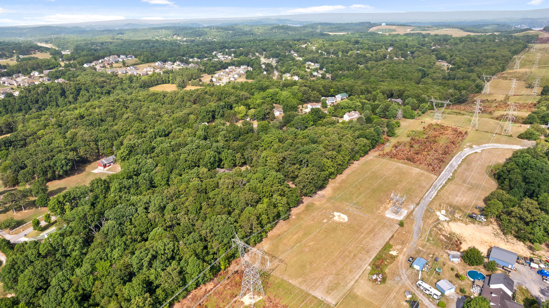
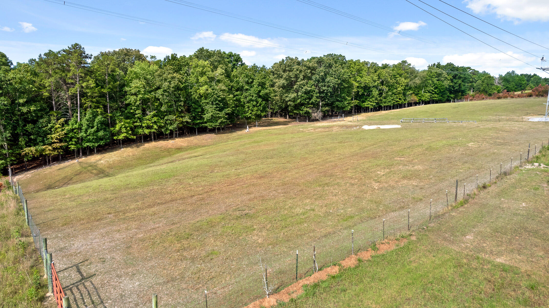
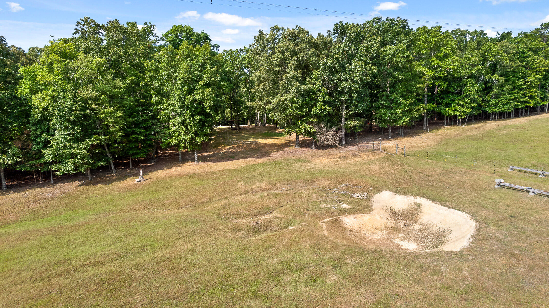
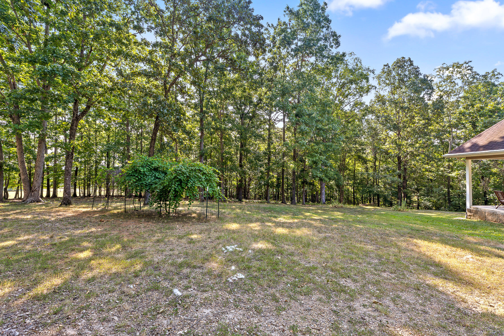
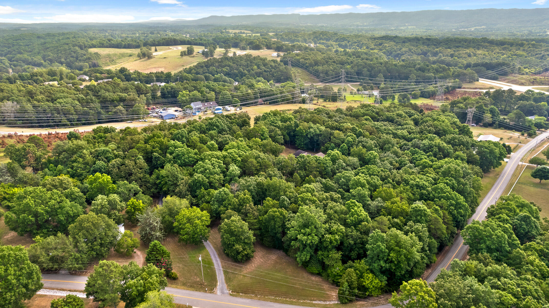
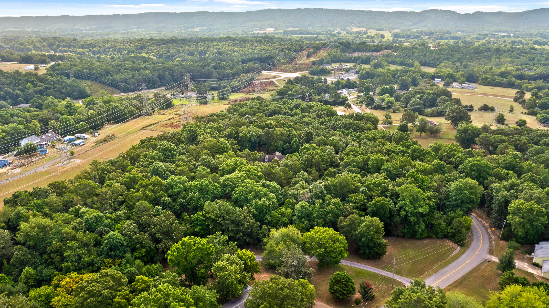
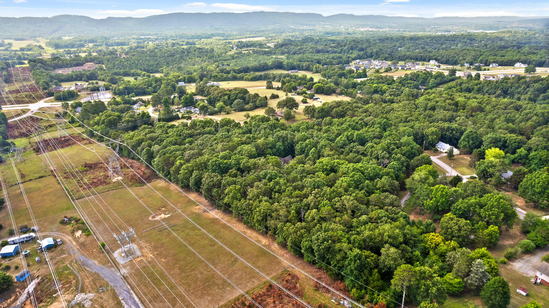
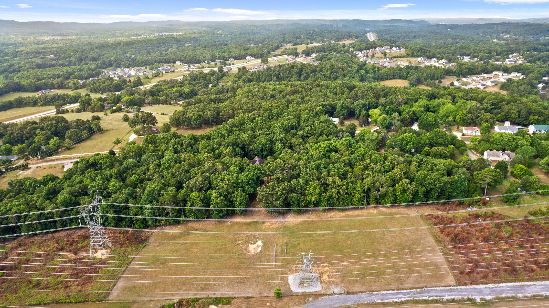
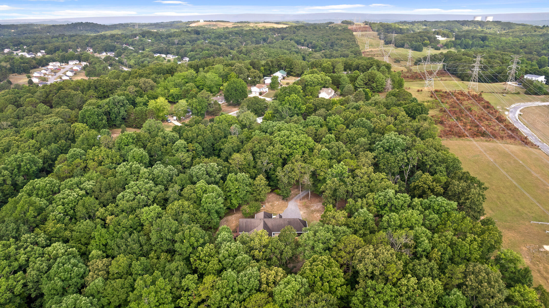
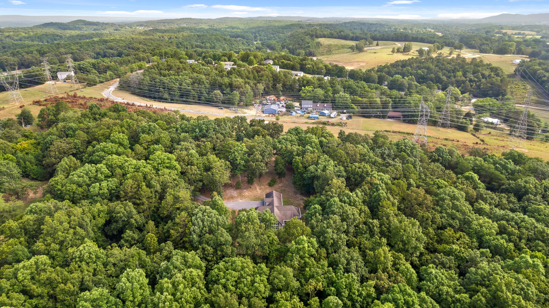
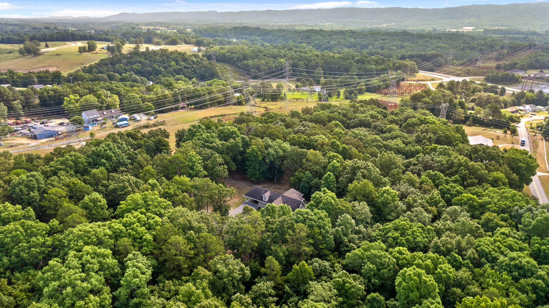
***COME VISIT THE FARM***Welcome to 7429 Chad Road, Harrison, TN--a remarkable opportunity to own your very own mini farm on 9.81 acres. This expansive 3,952 square-foot home is perfect for the entire family. This home features two master suites ( one primary bedroom on the main level and one on the second floor) as well as a finished basement.

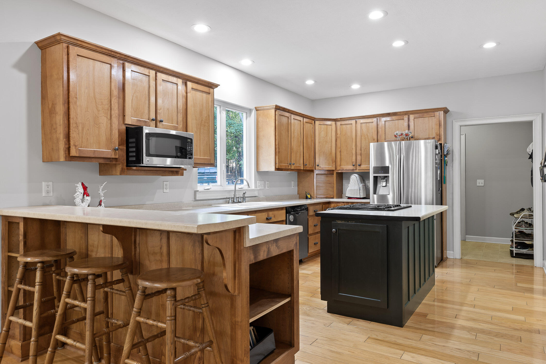
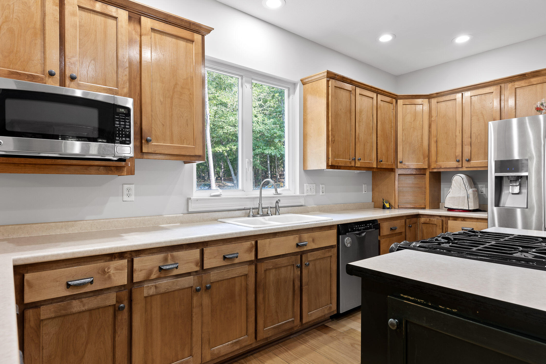
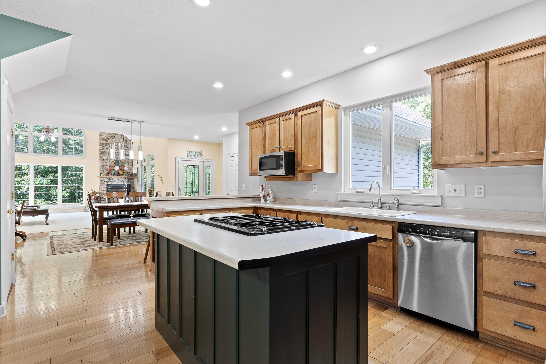
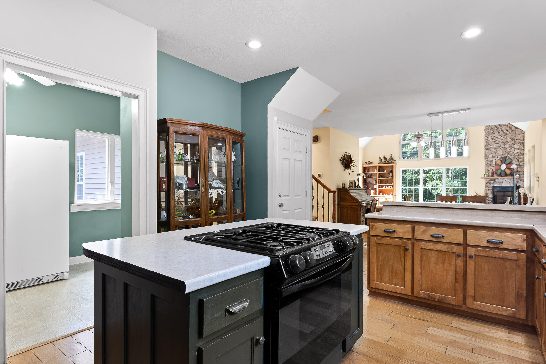
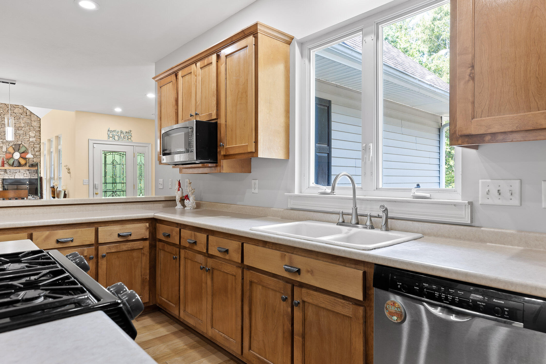
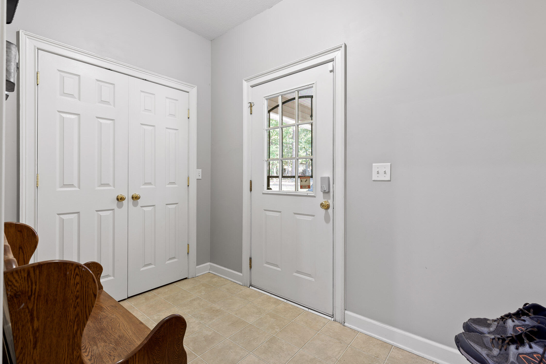
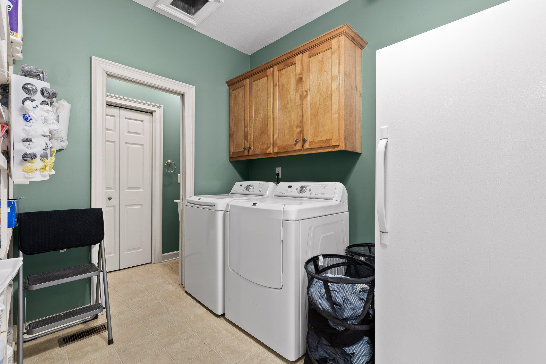
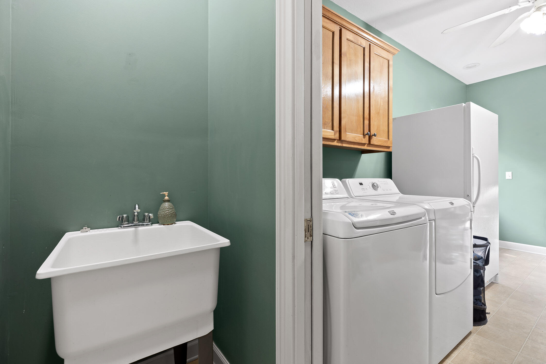
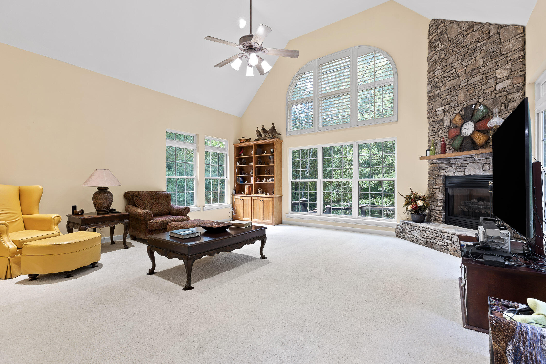
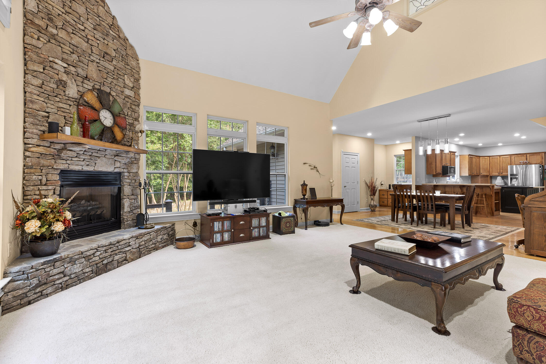
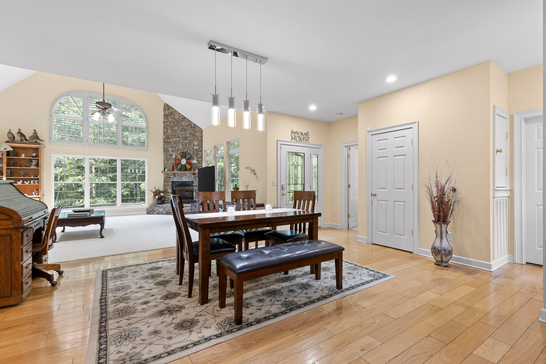
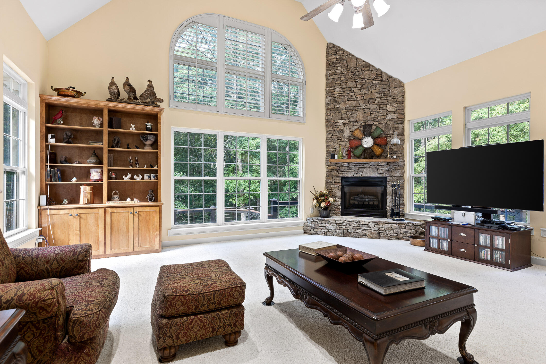
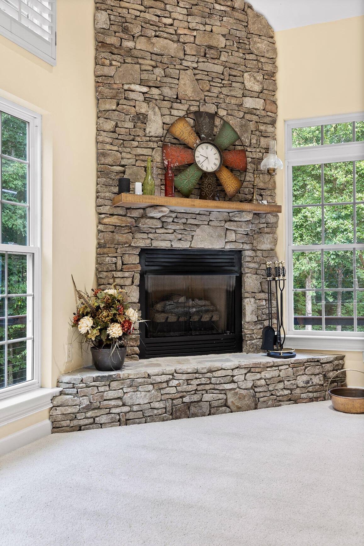
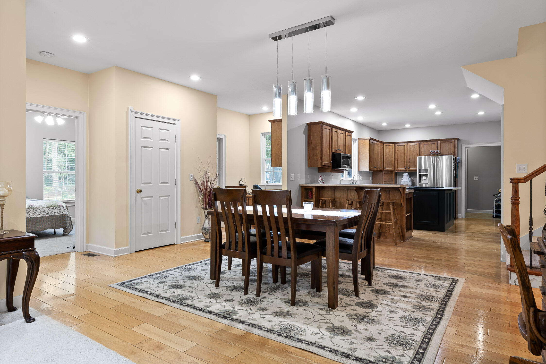
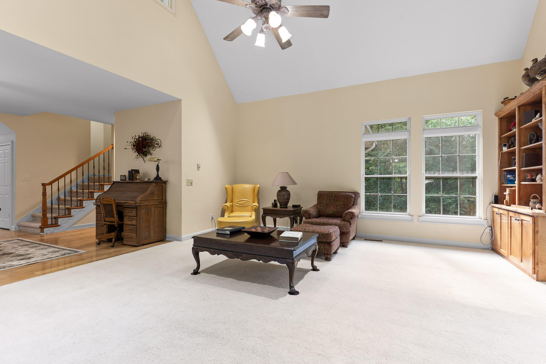
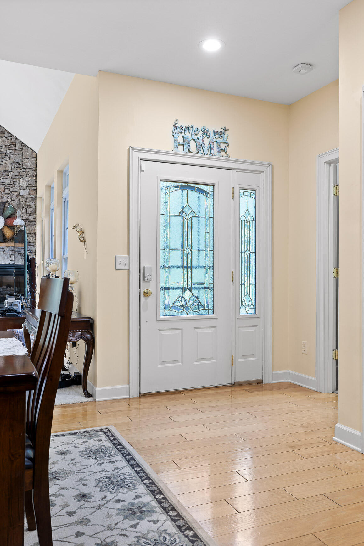
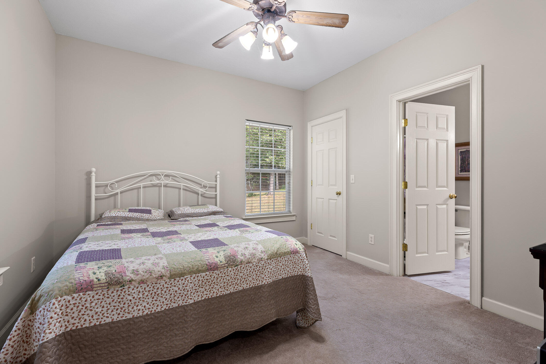
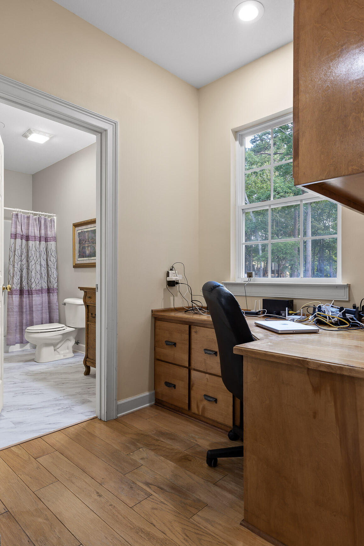
On the main level, you'll find a primary bedroom with a split bedroom plan featuring another bedroom with a full bath, along with an open kitchen that seamlessly flows into a spacious great room with high vaulted speciality ceilings and an abundance of windows, offering serene views of the outdoors. This great room has a beautiful stacked stone fireplace that soars to ceiling height. The kitchen boasts of ample counter space, a downdraft gas cooktop, and a large laundry room with plenty of extra pantry space and 1/2 bath. There's also a fantastic mudroom, perfect for cleaning up after working on the farm. The main level features beautiful hardwood floors and cozy carpet areas throughout.

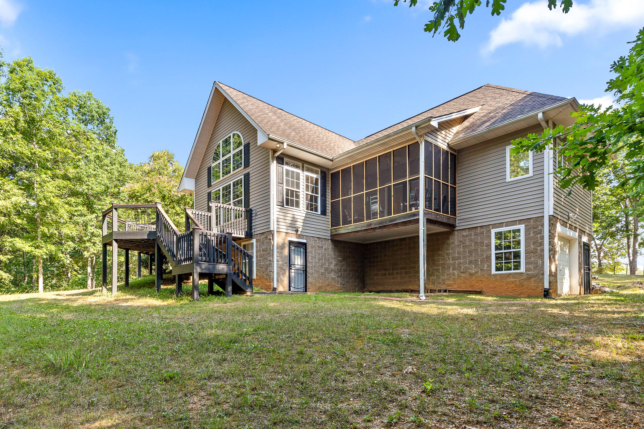
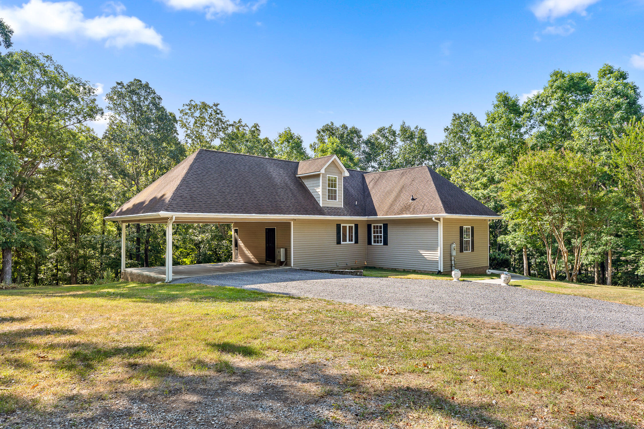
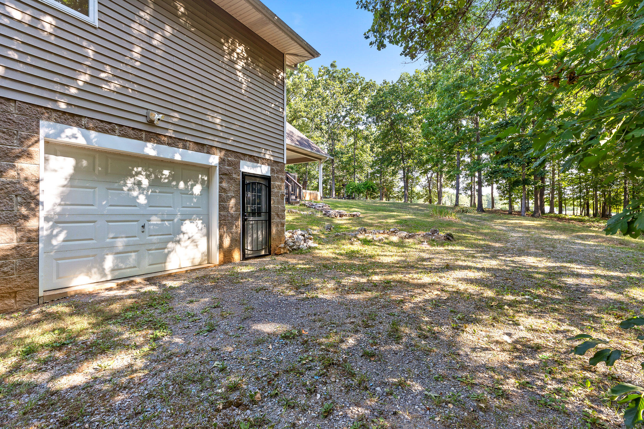
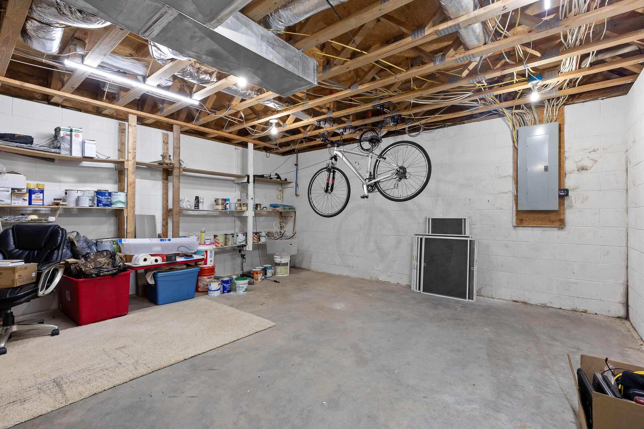
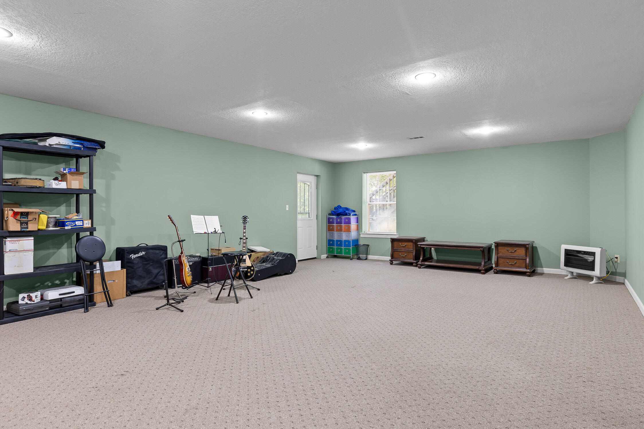
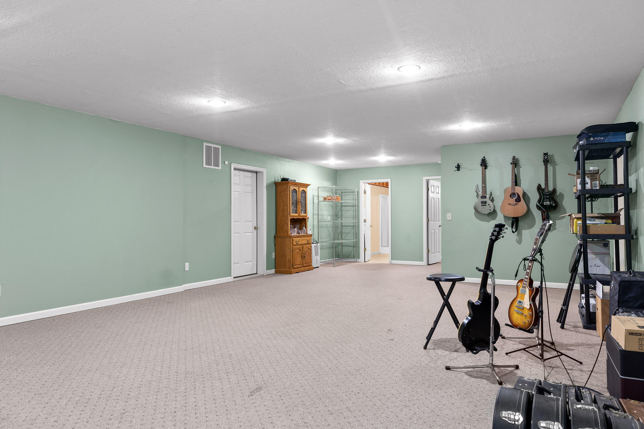
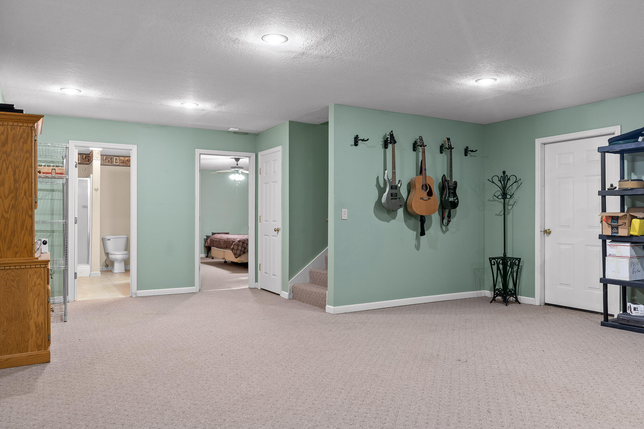
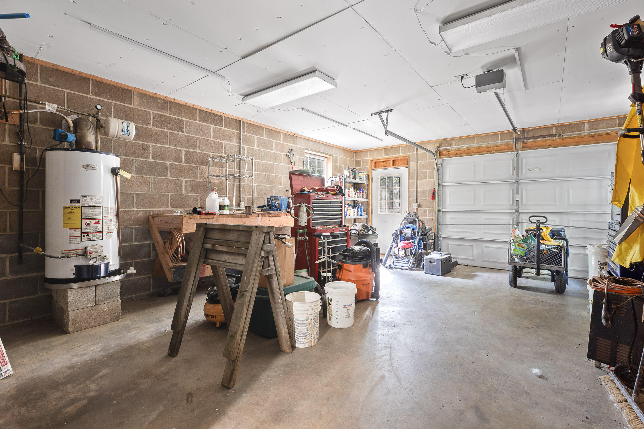
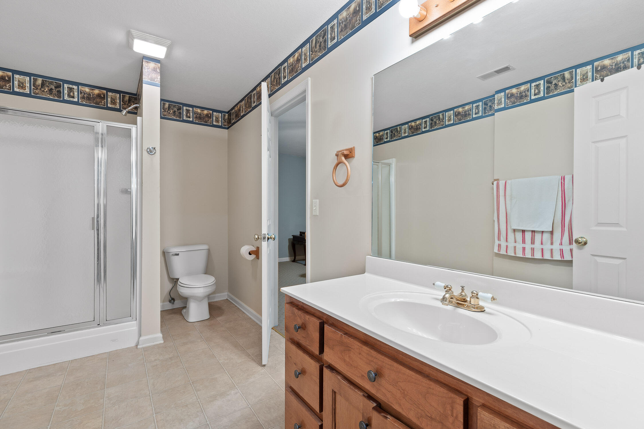
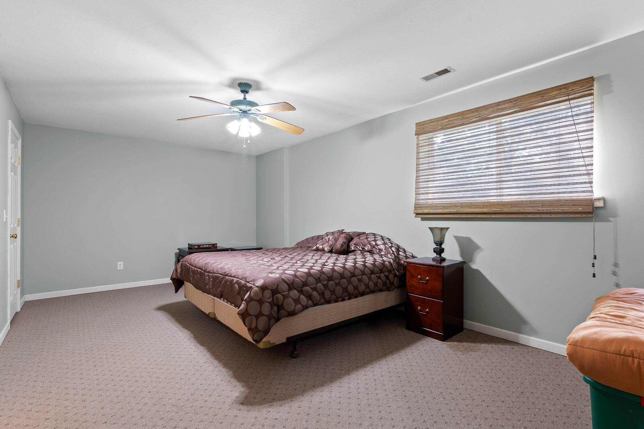
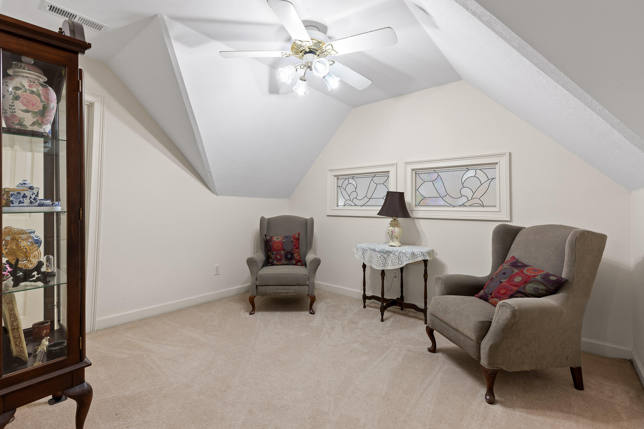
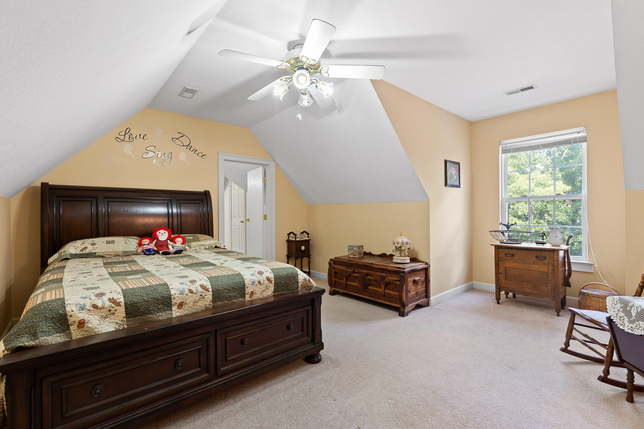
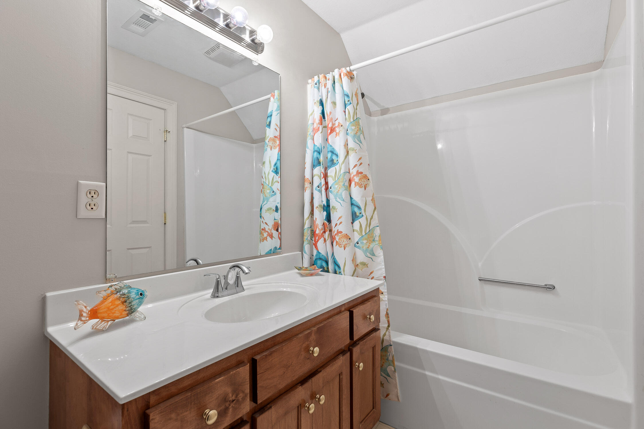
Upstairs, there's a nice-sized bedroom with a private bath, a large sitting area, and walk-out storage. The basement includes a mother-in-law suite with its own entrance, a huge great room, an oversized bedroom, a full bath, and additional walk-out storage. A double garage is also located in the basement, while the main level offers a two-car carport.

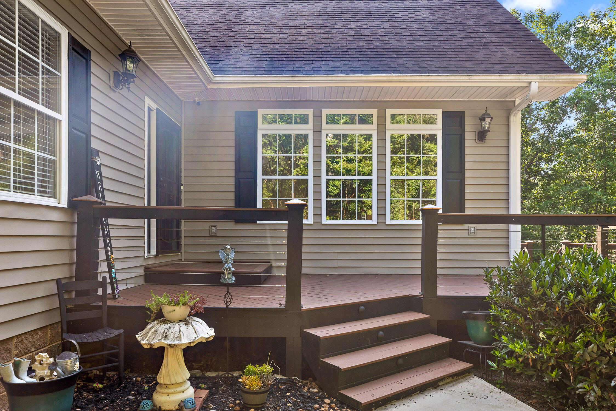
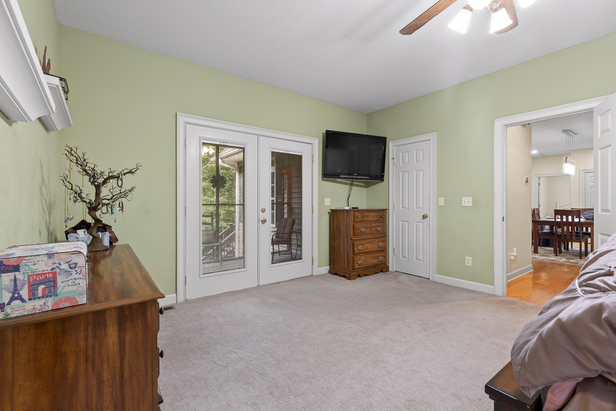
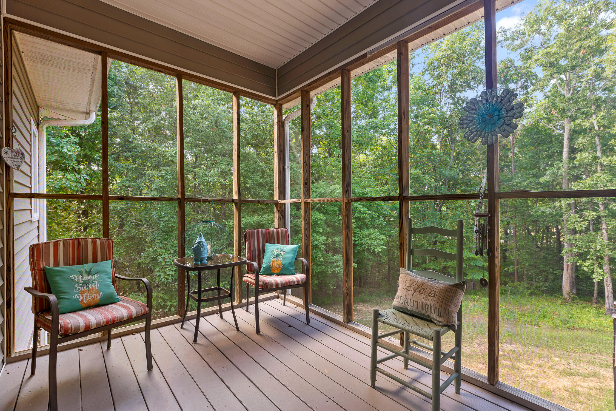
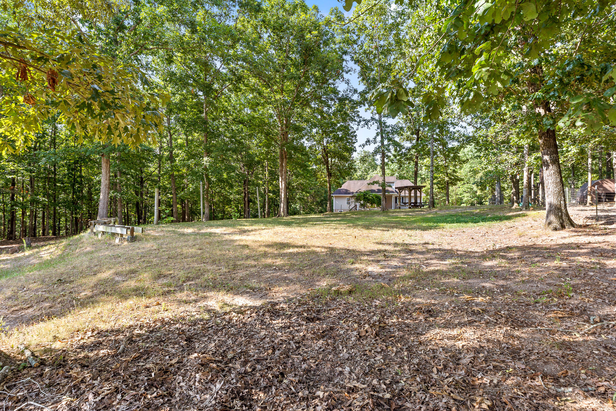
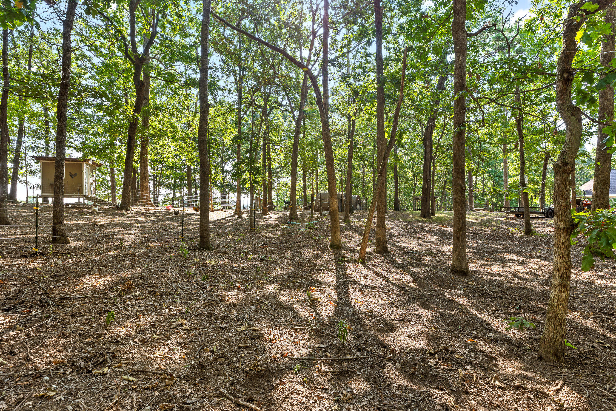
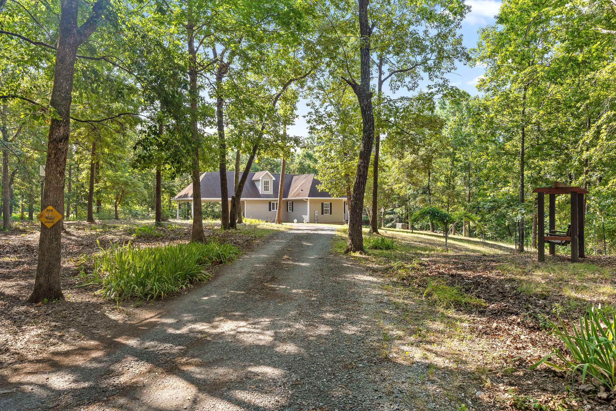
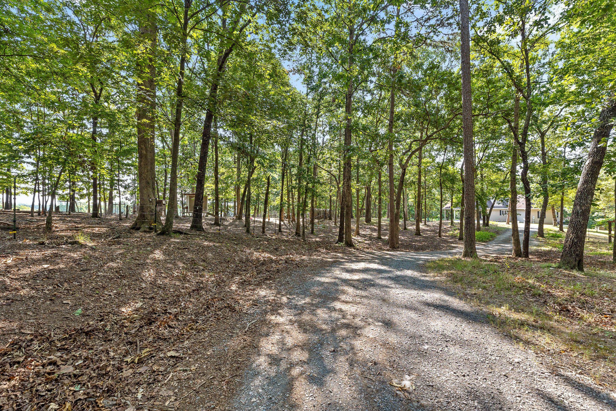
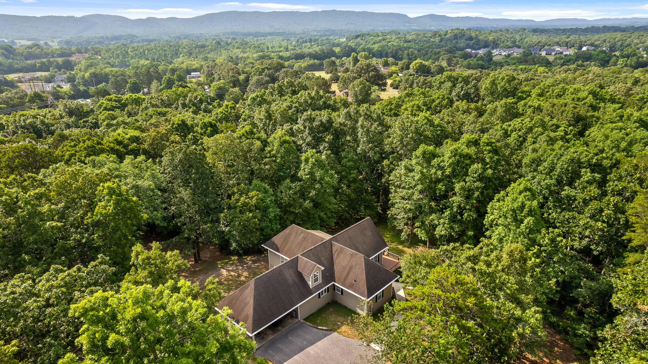
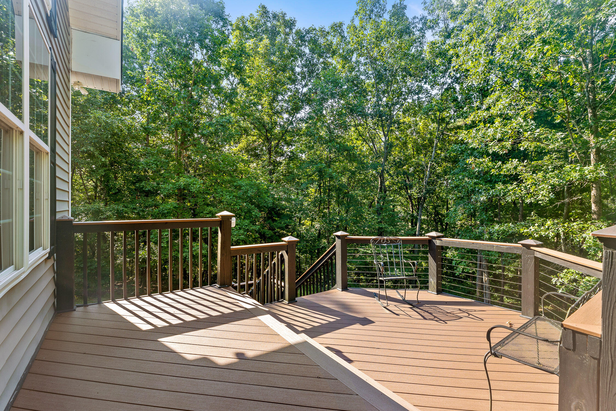
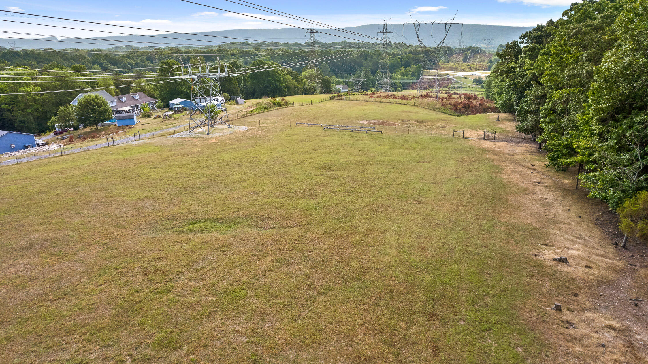
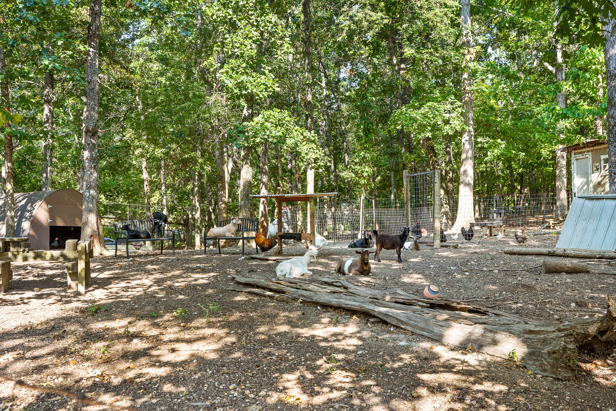
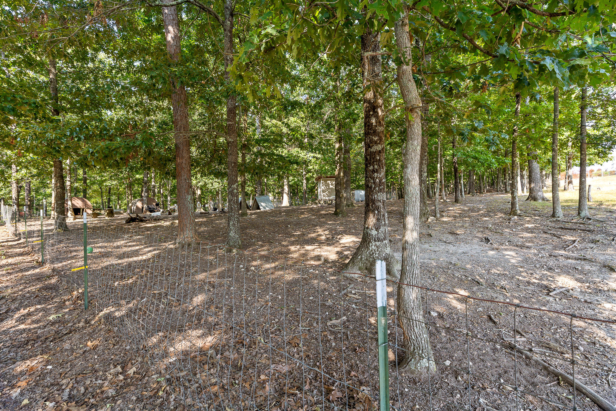
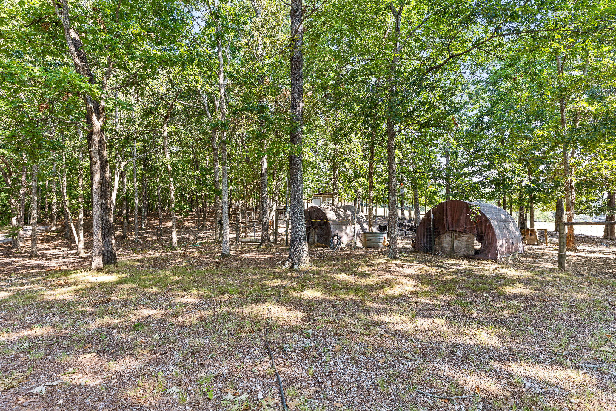
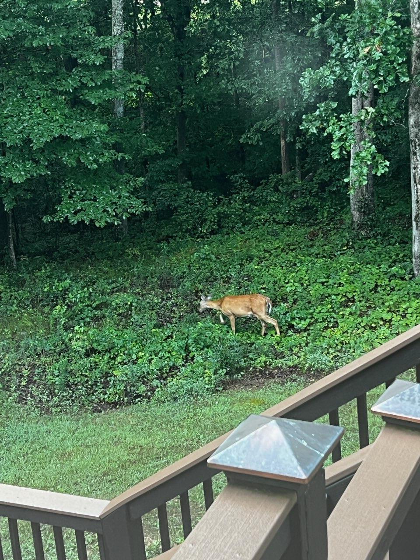
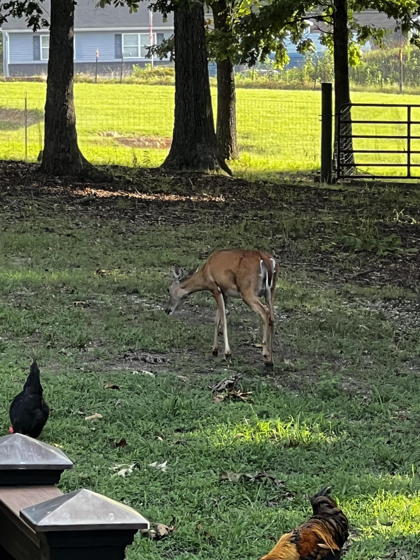
Enjoy the natural light that fills the home. Outside there is a brand new wrap-around Trex deck, and a brand new screened porch off the master bedroom. The house is set back from the driveway, providing a very private and wooded setting. Currently, the owner has over 10 goats and countless chickens, making this a great start to a life on the farm. The 9.81 acres is two lots combined. One acre is lot 1 the remaining is lot 2 all sold together.

Don't miss out on this unique and tranquil property!

Share Property

Location

7429 Chad Road Road, Harrison, TN 37341

Status

Sold

Date Sold

February 14, 2025

Property Amenities

Interior
Laundry room Electric Dryer Hookup, Gas Dryer Hookup, Laundry Room, Washer Hookup
Fireplace Gas Log, Great Room
Appliances Refrigerator, Microwave, Gas Water Heater, Gas Range, Down Draft, Disposal, Dishwasher
Flooring Carpet, Hardwood, Tile
Total Bedrooms: 4
Half Bathrooms: 1
Full Bathrooms: 4
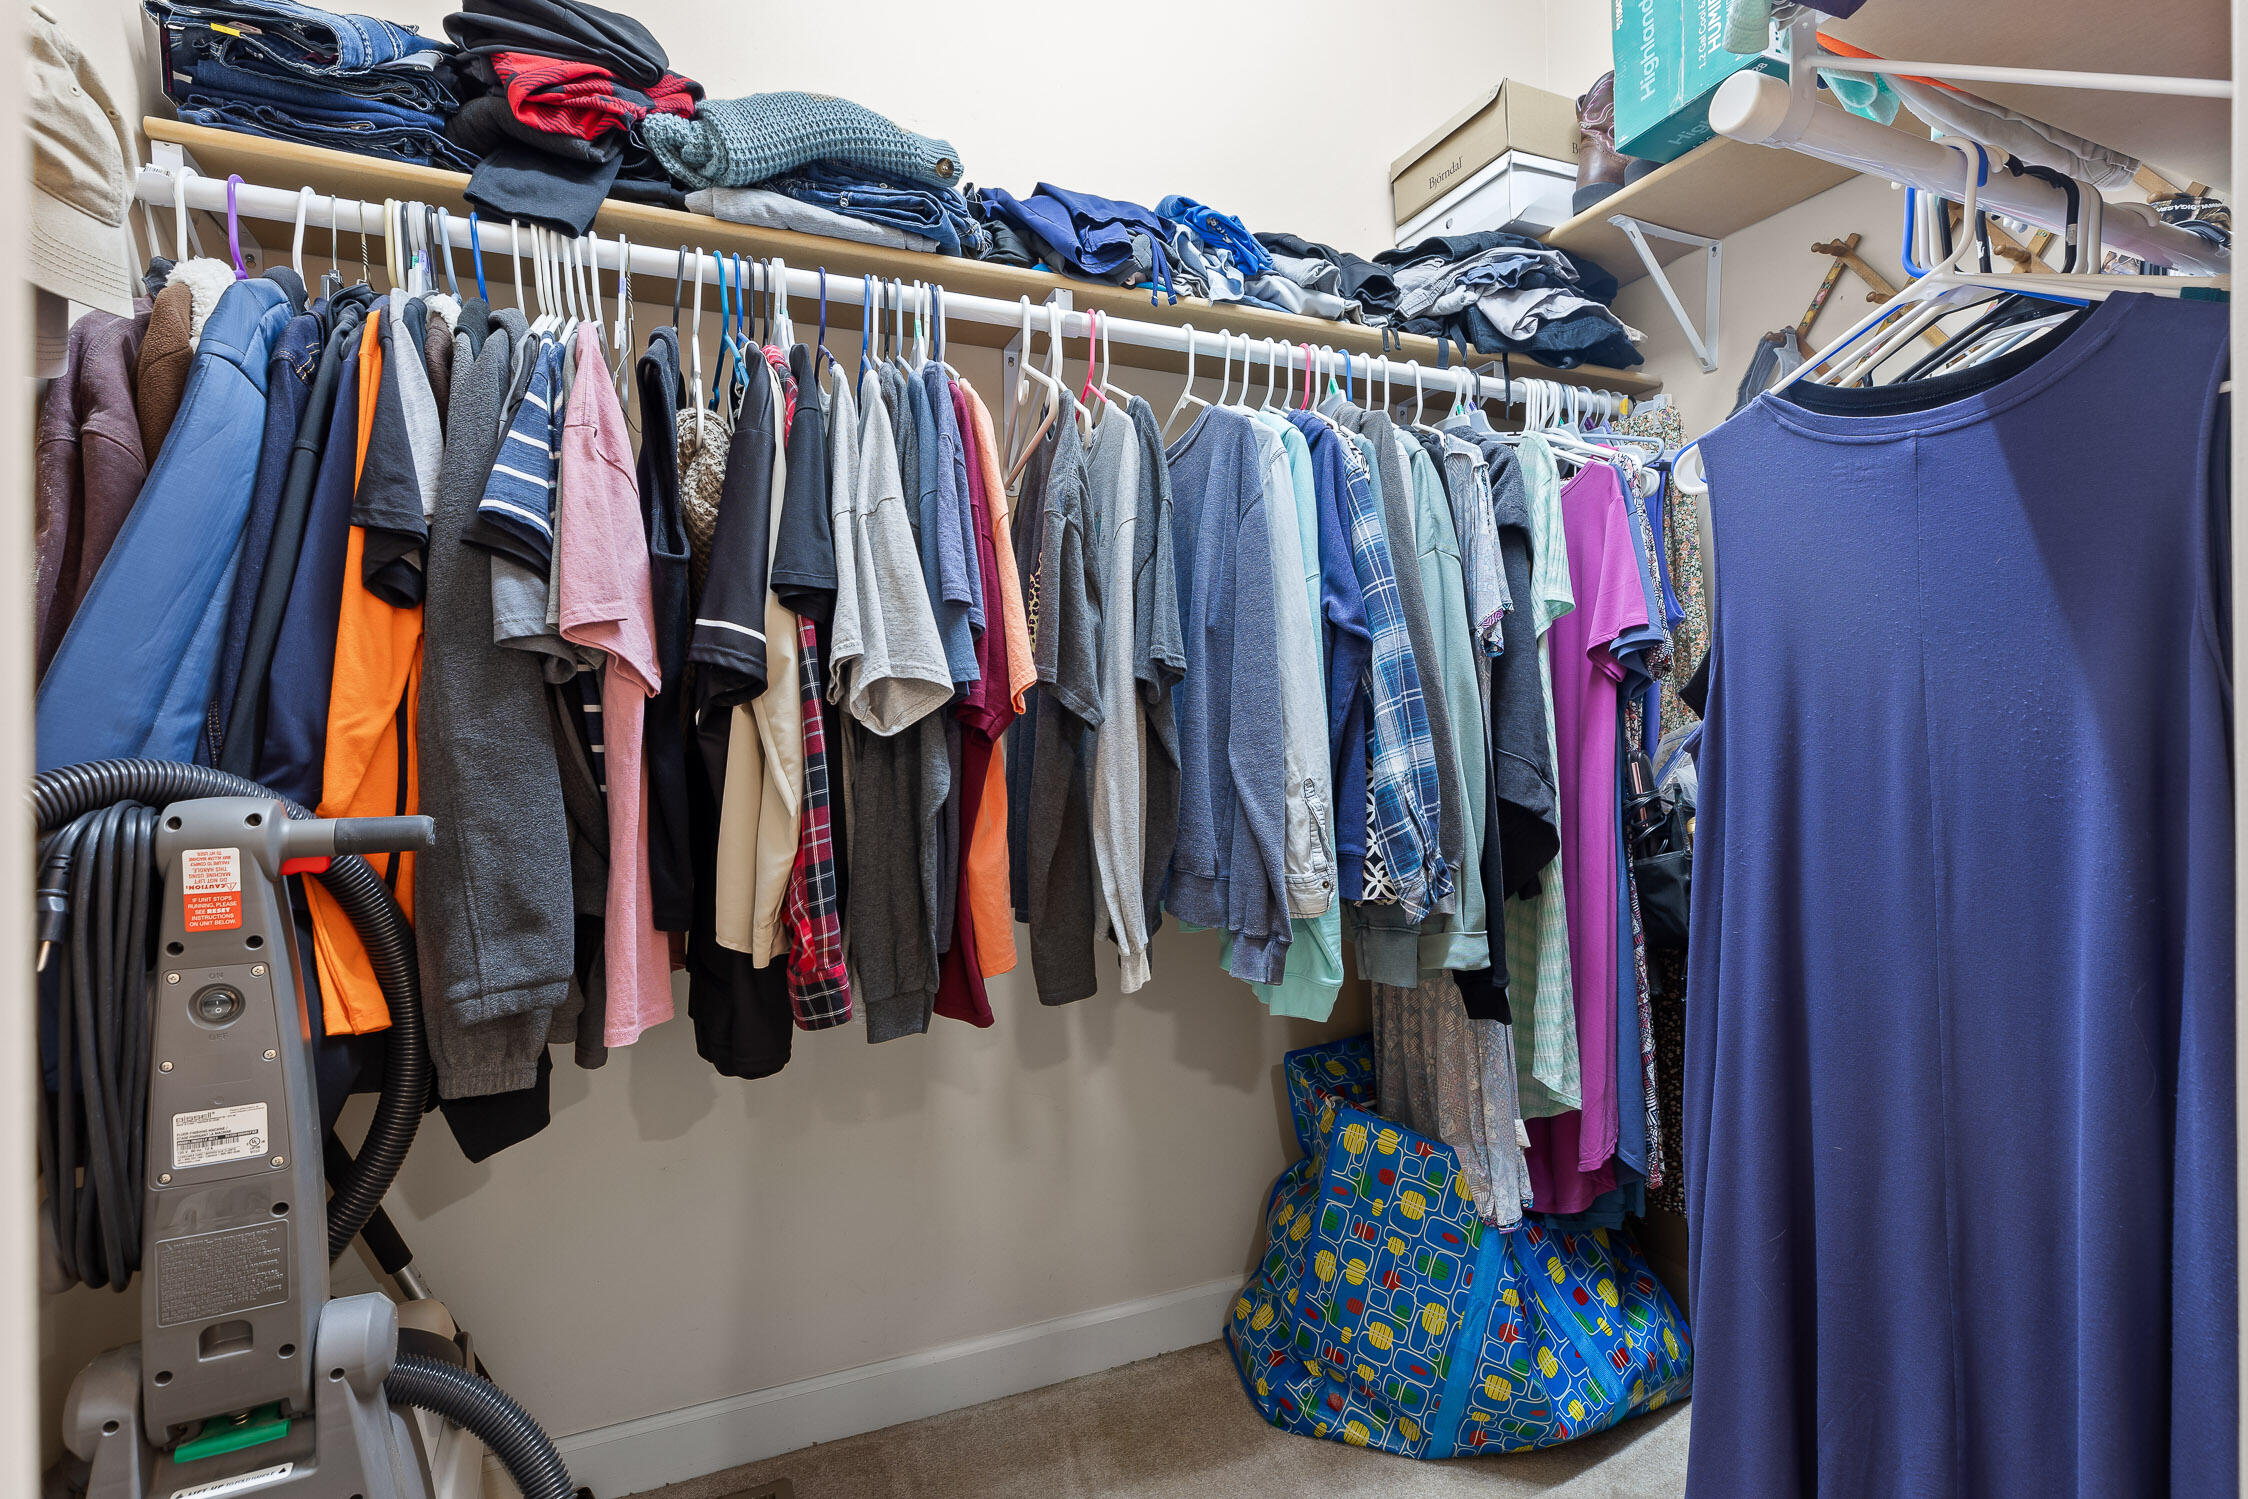
Other Interior Features Double Vanity, Eat-in Kitchen, En Suite, High Ceilings, Open Floorplan, Pantry, Primary Downstairs, Separate Shower, Soaking Tub, Split Bedrooms, Tub/shower Combo, Walk-In Closet(s)
Area & Lot
Lot Area 9.81 Acres
Living area 3,952 Sq.Ft.
MLS® ID 1395279
Year Built 2000
High School Central High School
Middle School Hunter Middle
Elementary School Snow Hill Elementary
View Description Creek/Stream,Other
Type Other
Status Sold
Exterior
Stories 2
Air conditioning Central Air, Electric, Multi Units
Heat type Central, Electric
Garage Space 2.0
Security Features Smoke Detector(s)
Sewer Septic Tank
Parking Basement, Kitchen Level
Lot Features Cul-De-Sac, Gentle Sloping, Level, Rural, Split Possible, Wooded
Roof Asphalt, Shingle
Utilities Cable Available, Electricity Available, Phone Available, Underground Utilities
Finance
Sales Price $620,000
Real Estate Tax $1,827 yearly

Work With Tim

If you're thinking about buying or selling real estate, you have found the right place. Contact Tim Adams today!

FOLLOW ME







