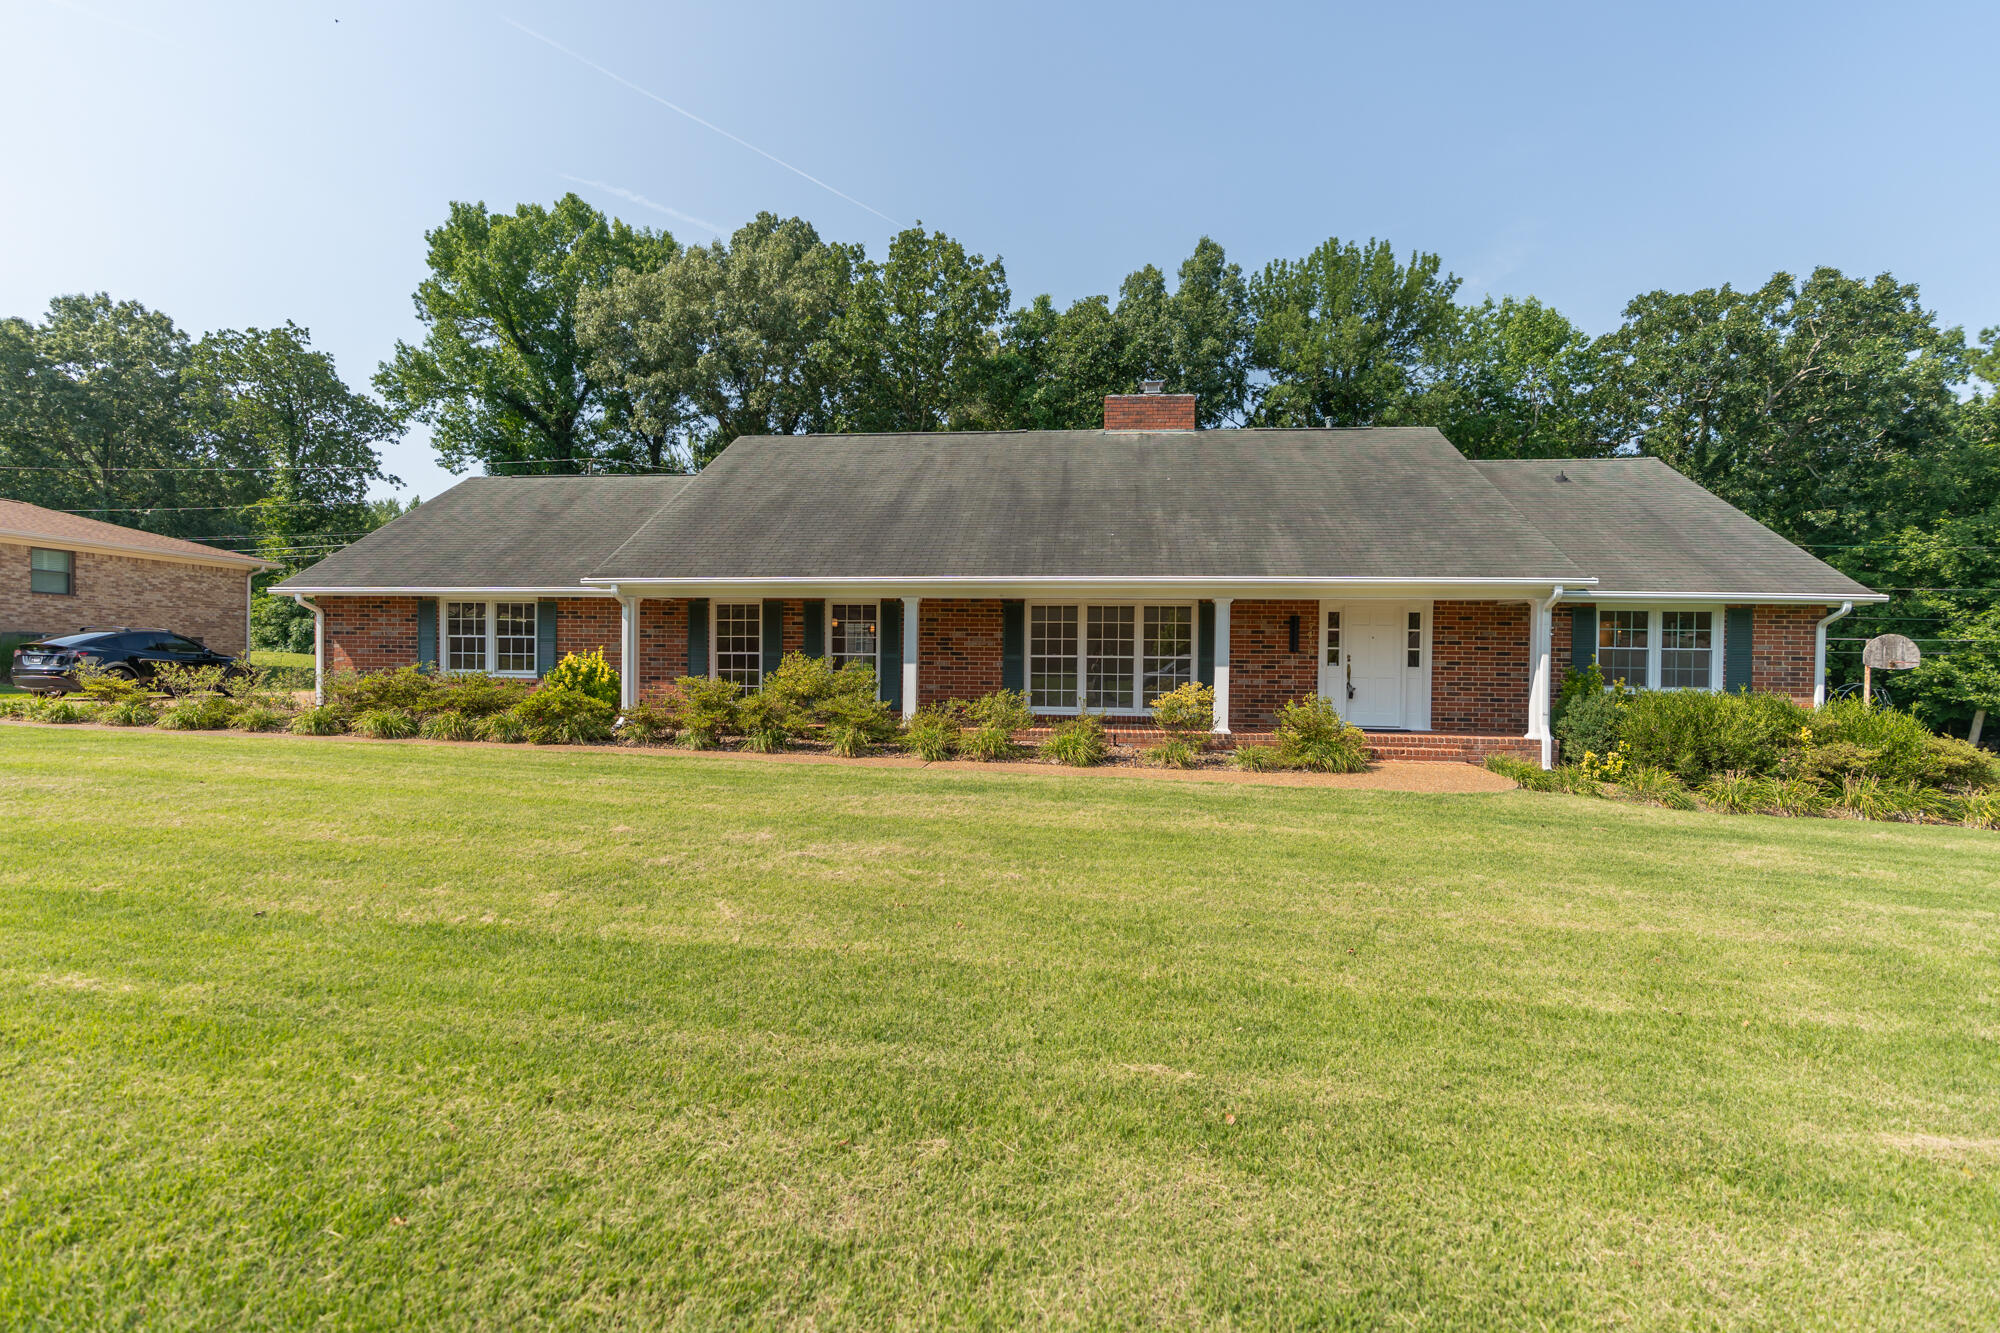
7418 Twin Brook Drive
Courtesy of Ryan K King, Keller Williams Realty,423-595-7958
$500,000

7418 Twin Brook Drive

4 Beds 5 Baths 3,697 Sq.Ft. 0.41 Acres

Description

Wonderful brick rancher home sitting on an oversized lot in the popular East Brainerd Community. This home has tons of square footage and two master bedrooms, with one up and one down. Formal living room and formal dining room with tons of natural light flowing in. Kitchen is oversized with a massive amount of cabinets and food prep areas. Laundry room with a half bath on the main level conveniently located to kitchen, laundry and garage. Den/Family Room has a beautiful gas fireplace with built-ins. There are two bedrooms on the main level, with one being a main level master suite. Upstairs you will find two additional bedrooms with bathrooms and tons closet and storage space. The master suite on the second level has a spa style bathroom with enormous whirlpool tub and dressing areas, along with walk-in closet space. The backyard of the home is fence, private and has your very own tornado shelter in case of bad weather. This home is priced to sell and looking for its next owner. Call today to schedule your own private viewing of this wonderful property.

Share Property

Location

7418 Twin Brook Drive, Chattanooga, TN 37421

Status

Sold

Date Sold

October 13, 2026

Property Amenities

Interior
Laundry room Laundry Room, Lower Level
Fireplace Den, Gas Log
Appliances Wall Oven, Washer, Refrigerator, Microwave, Electric Cooktop, Down Draft, Double Oven, Disposal, Dishwasher
Flooring Carpet, Hardwood, Parquet, Tile
Total Bedrooms: 4
Half Bathrooms: 1
Full Bathrooms: 4
Other Interior Features Breakfast Nook, Ceiling Fan(s), Eat-in Kitchen, Entrance Foyer, In-Law Floorplan, Pantry, Primary Downstairs, Separate Dining Room, Separate Shower, Sitting Area, Walk-In Closet(s), Whirlpool Tub
Area & Lot
Total area 3,697 Sq.Ft.
Lot Area 0.41 Acres
Living area 3,697 Sq.Ft.
MLS® ID 1538295
Year Built 1969
High School Ooltewah
Middle School Ooltewah Middle
Elementary School Bess T. Shepherd Elementary
Architecture Styles Ranch
Type Residential
Status Sold
Exterior
Stories 2
Air conditioning Central Air, Electric, Multi Units
Heat type Central, Natural Gas
Water Source Public
Garage Space 2.0
Security Features Security System, Smoke Detector(s)
Sewer Public Sewer
Other Exterior Features Private Yard, Other
Parking Driveway, Garage, Garage Door Opener
Lot Features Level, Sprinklers In Front, Sprinklers In Rear
Roof Shingle
Utilities Cable Connected, Electricity Connected, Natural Gas Connected, Sewer Connected, Water Connected
Finance
Sales Price $500,000
Real Estate Tax $2,957 yearly

Chattanooga

Work With Tim

If you're thinking about buying or selling real estate, you have found the right place. Contact Tim Adams today!

FOLLOW ME







